

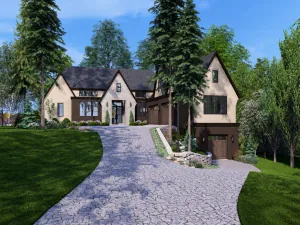
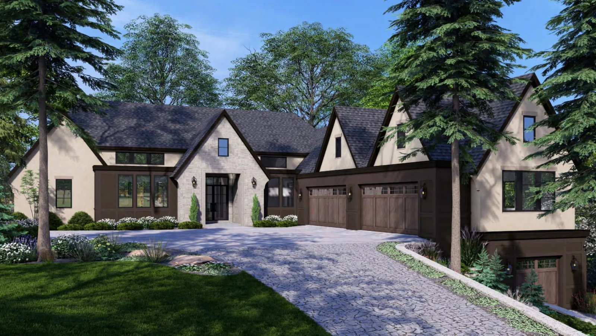
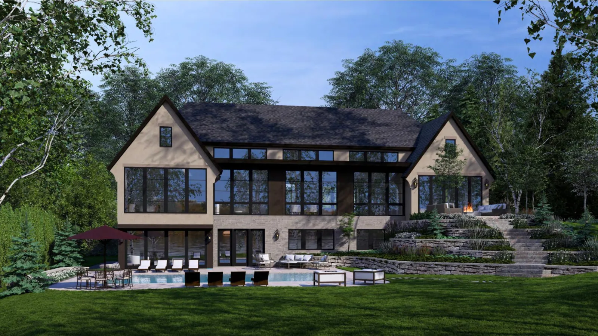
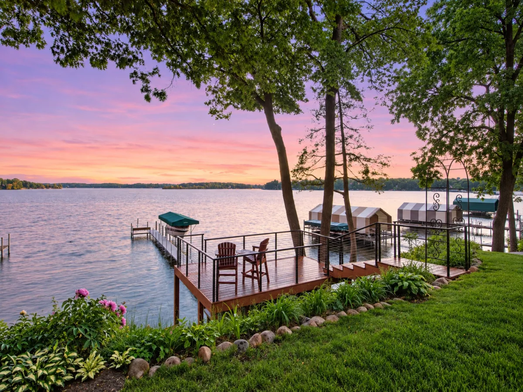
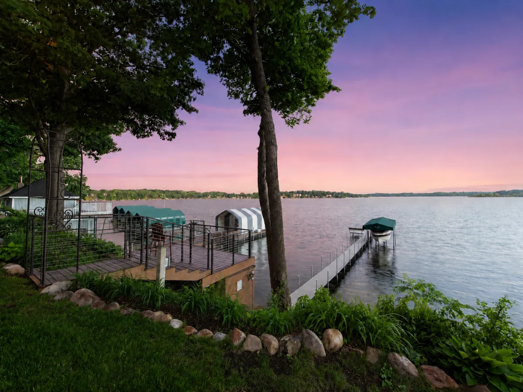
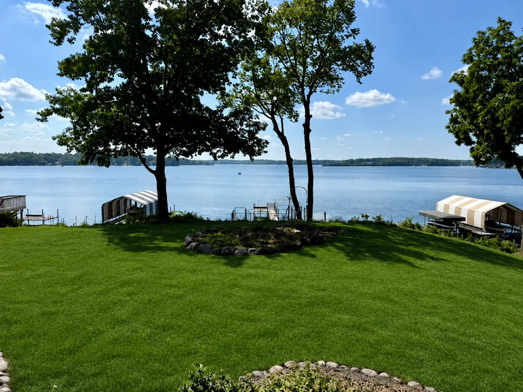
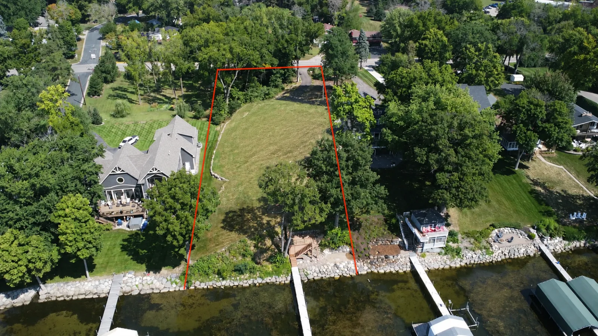
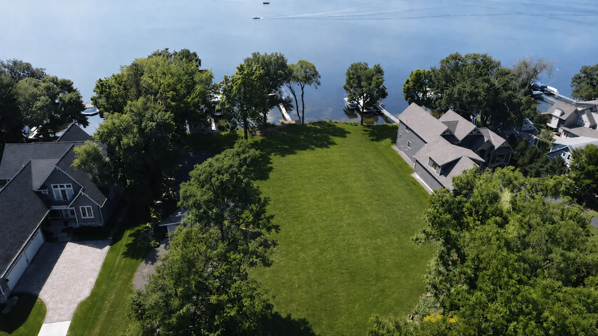
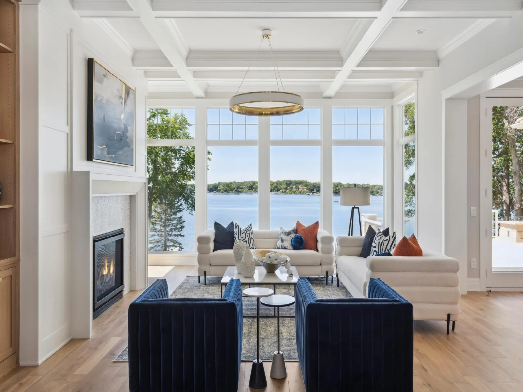
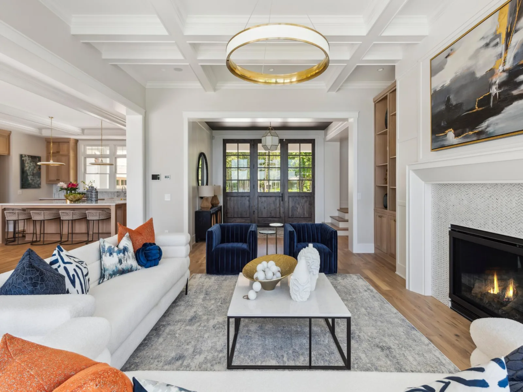
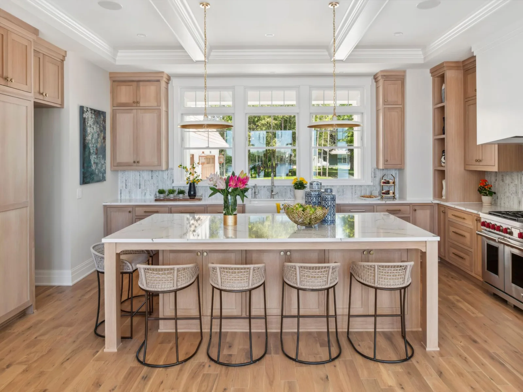
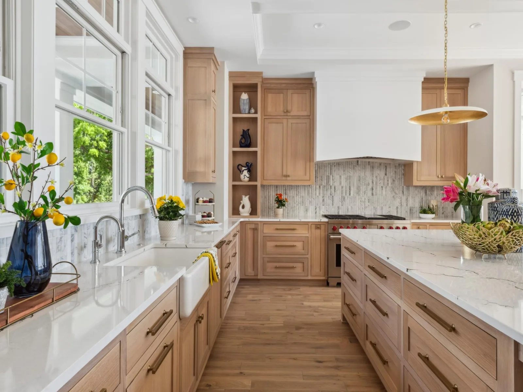
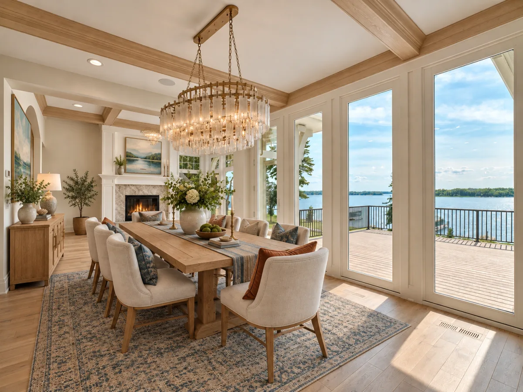
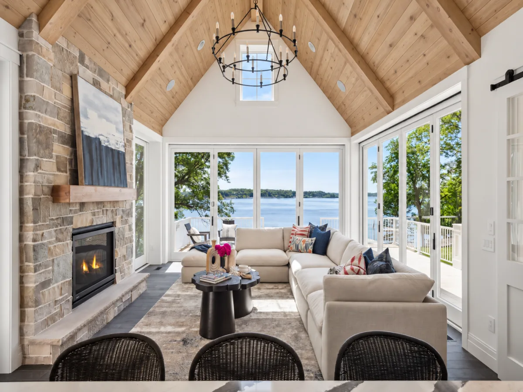
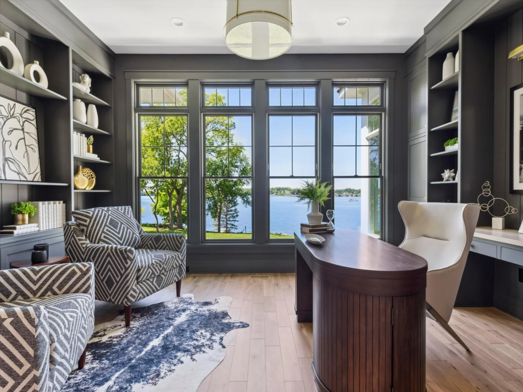
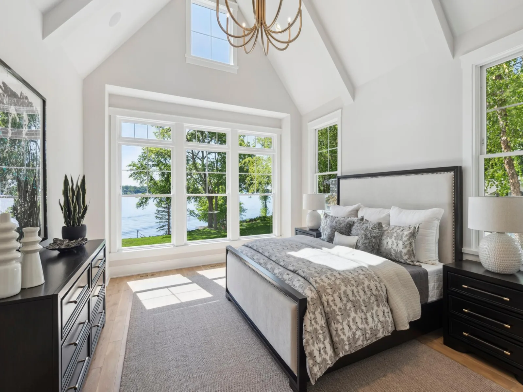
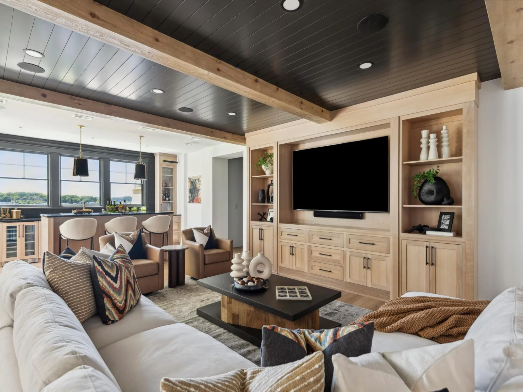
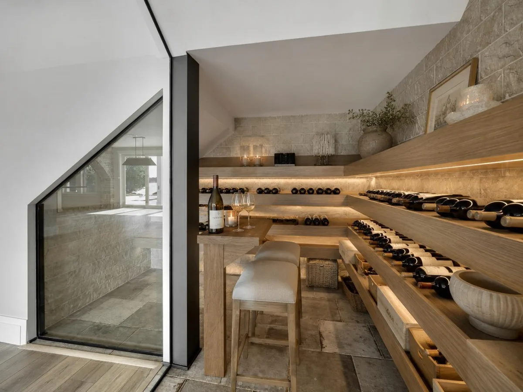
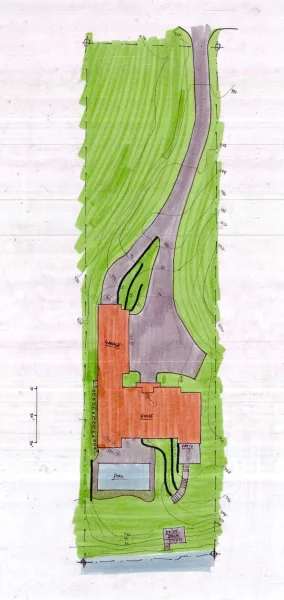
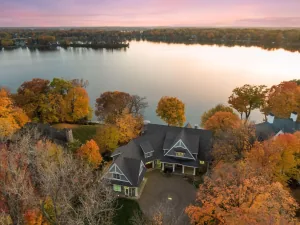
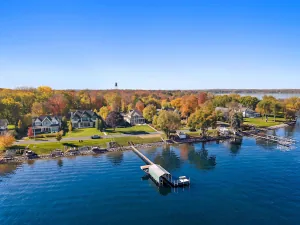
Welcome to Lake Minnetonka's Gold Coast where location, land, and lake life take center stage. Tucked along one of the lake's quietest yet most coveted stretches in Mound, this exceptional .88-acre lot offers privacy, scale, and sweeping south-facing views over Cooks Bay.
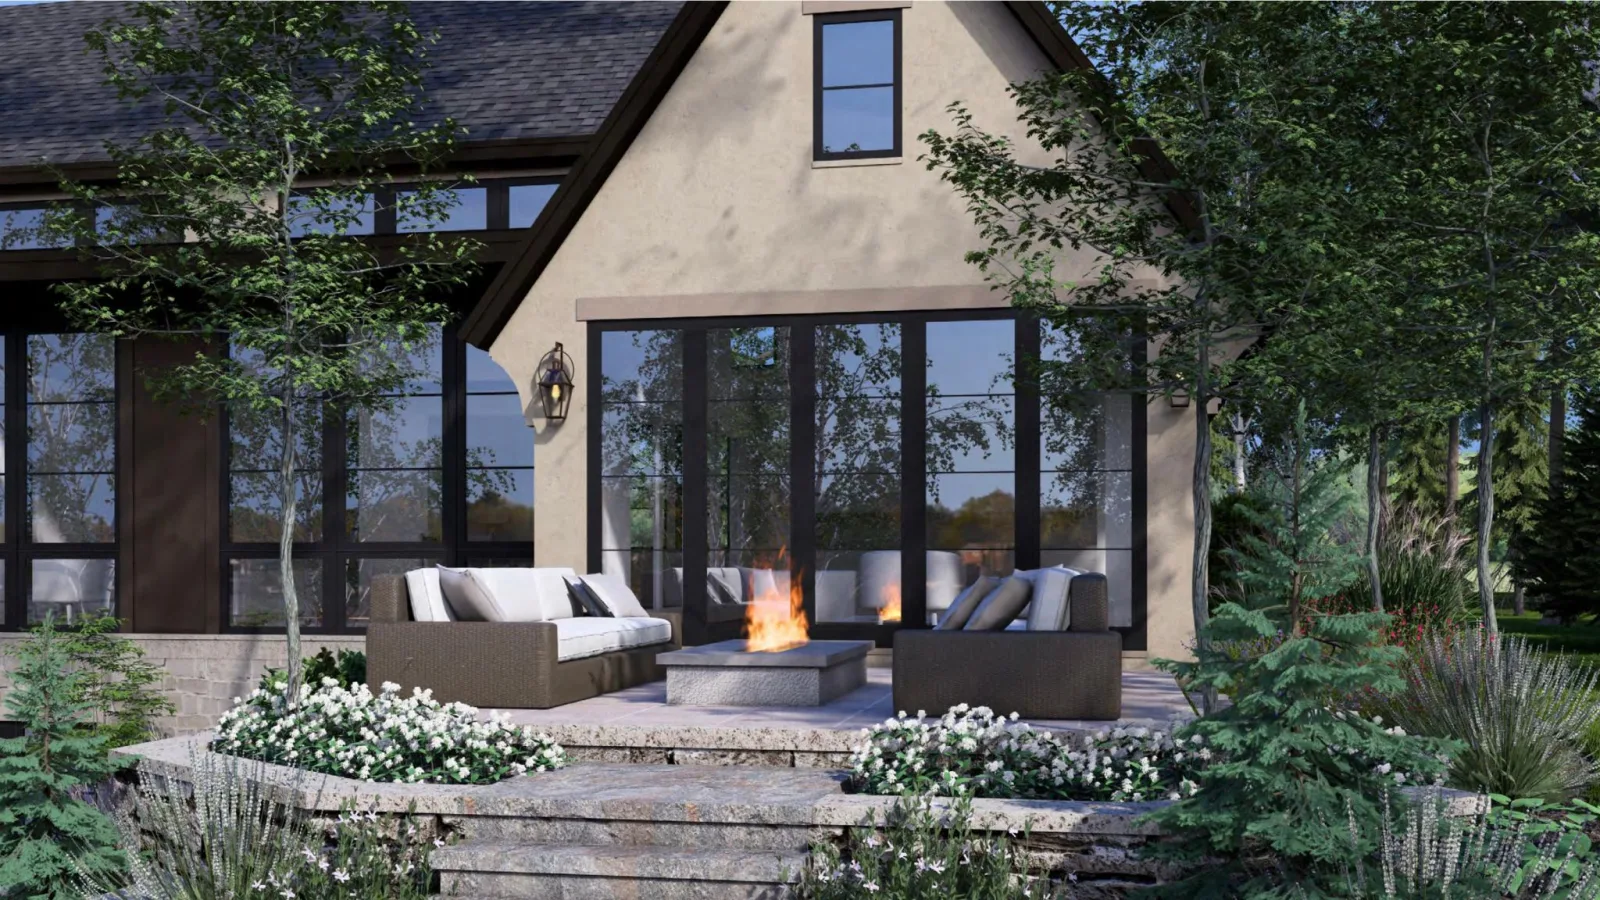
With roughly 100' of rip rap shoreline and over 325 feet of depth, the lot is the showpiece—sandy bottom, Grade A water quality and beautifully usable. A long, private driveway set back from the street creates an immediate sense of arrival, winding through wooded surroundings to grounds that unfold toward the water. At the shoreline, convenient storage for lake essentials sits below a lakeside deck, with a fire pit for evenings on the water.
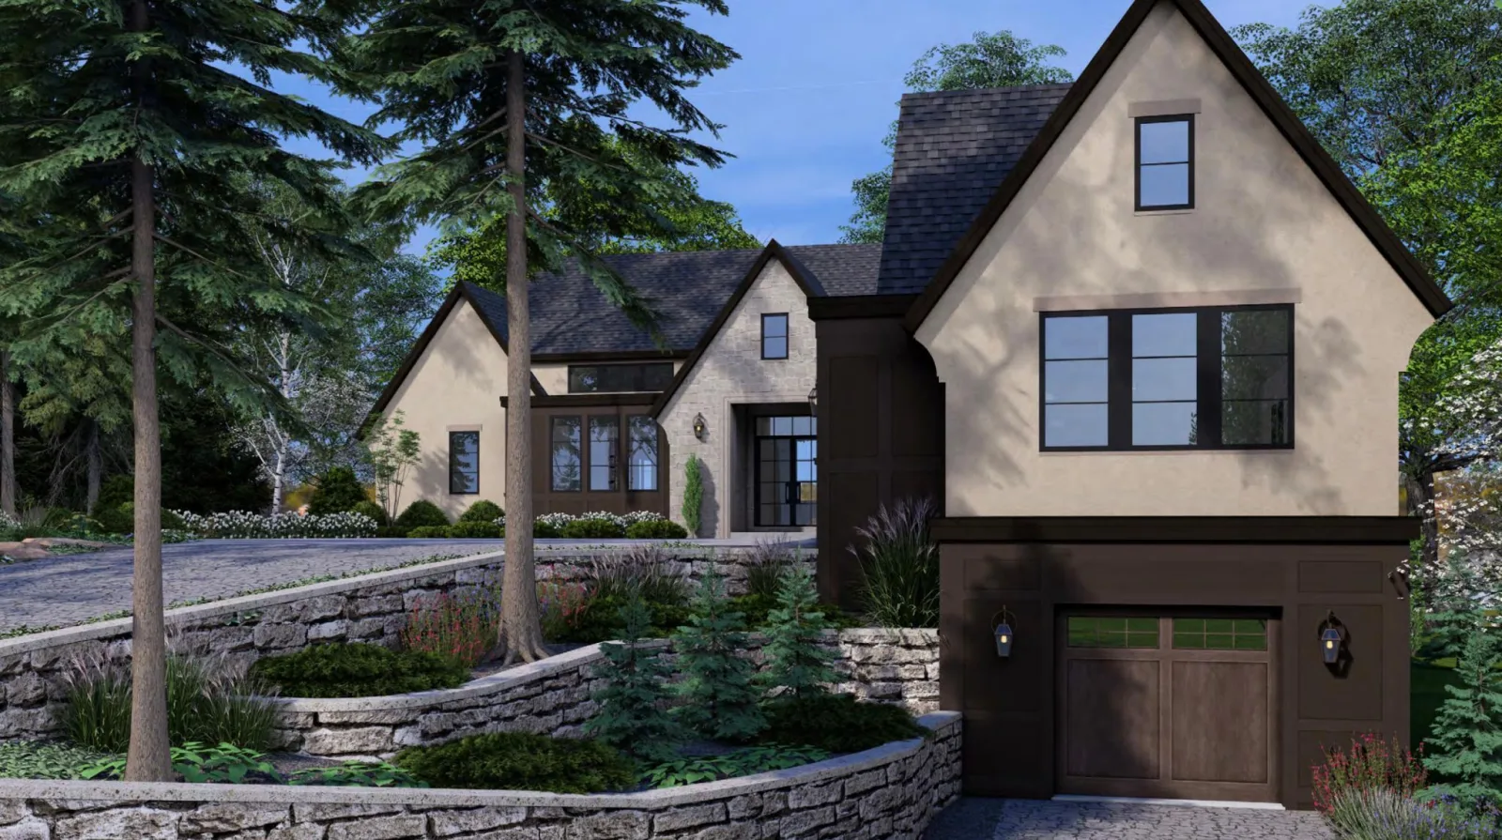
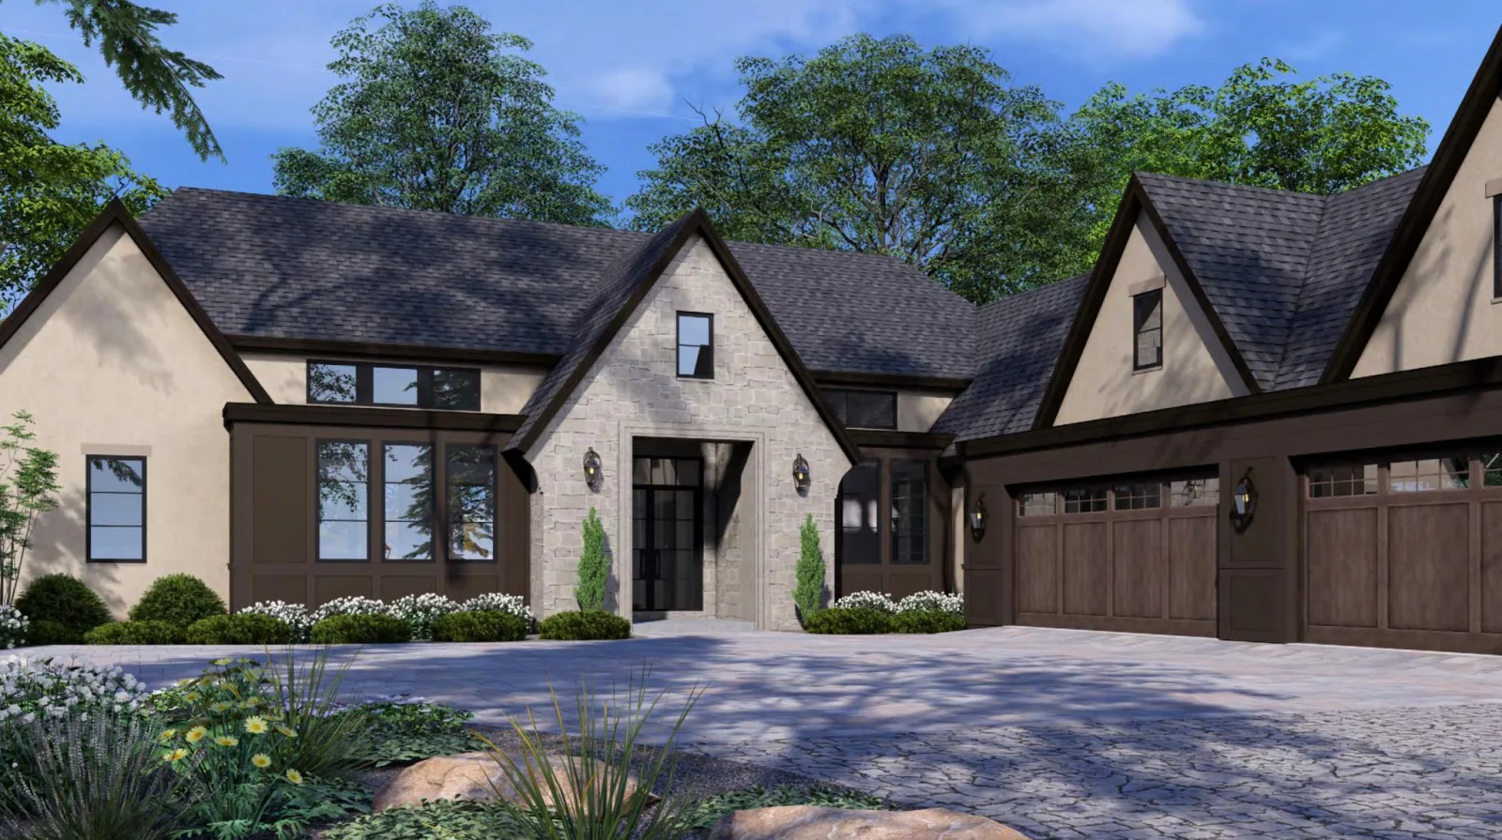
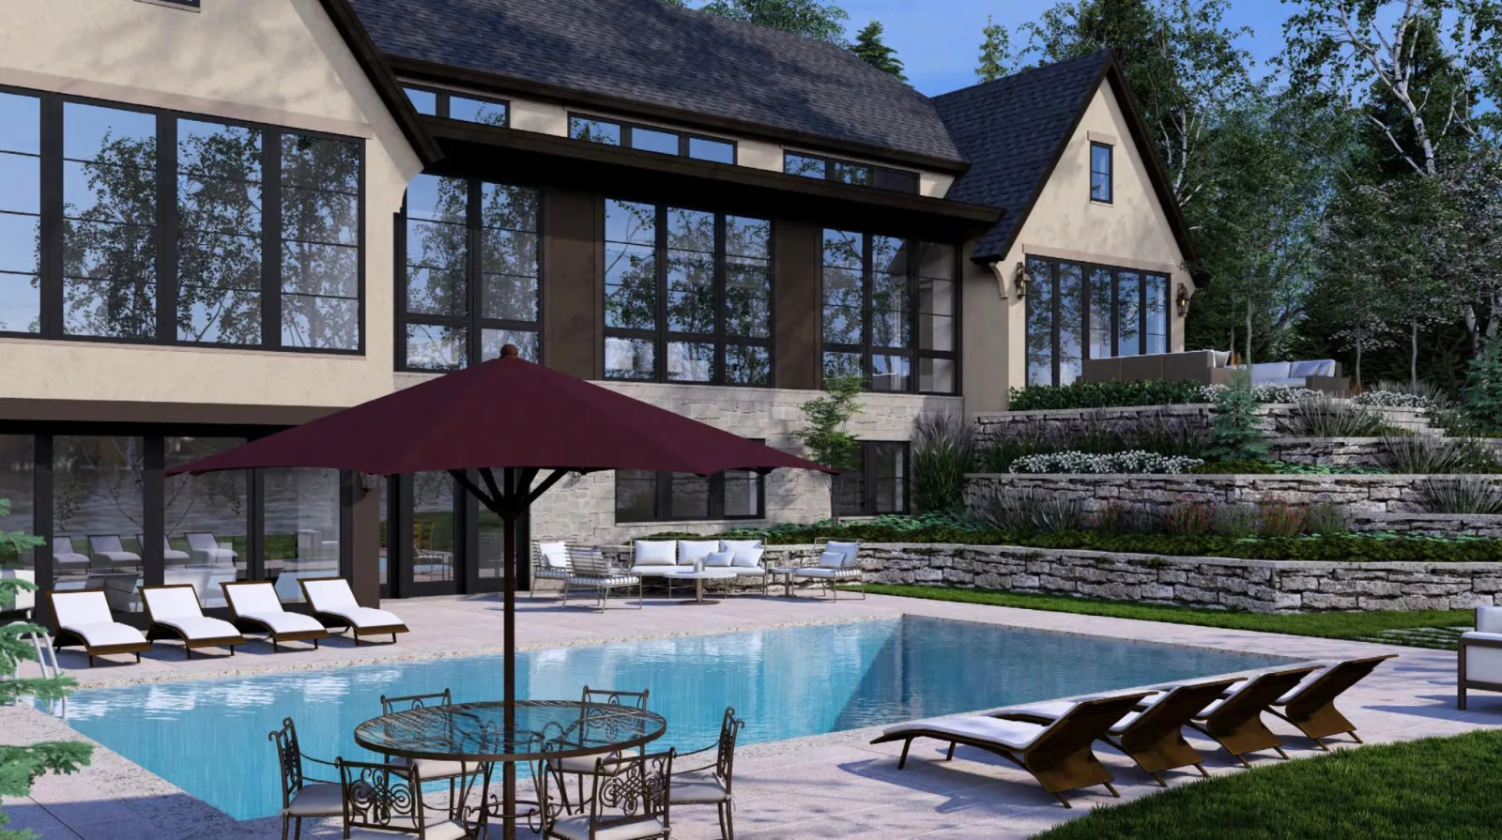
The site's remarkable topography delivers true walkout living on two levels: the main floor steps directly to the backyard, while the lower level opens to a full walkout, maximizing lake exposure throughout. The lot supports a 7 car garage and a swimming pool.
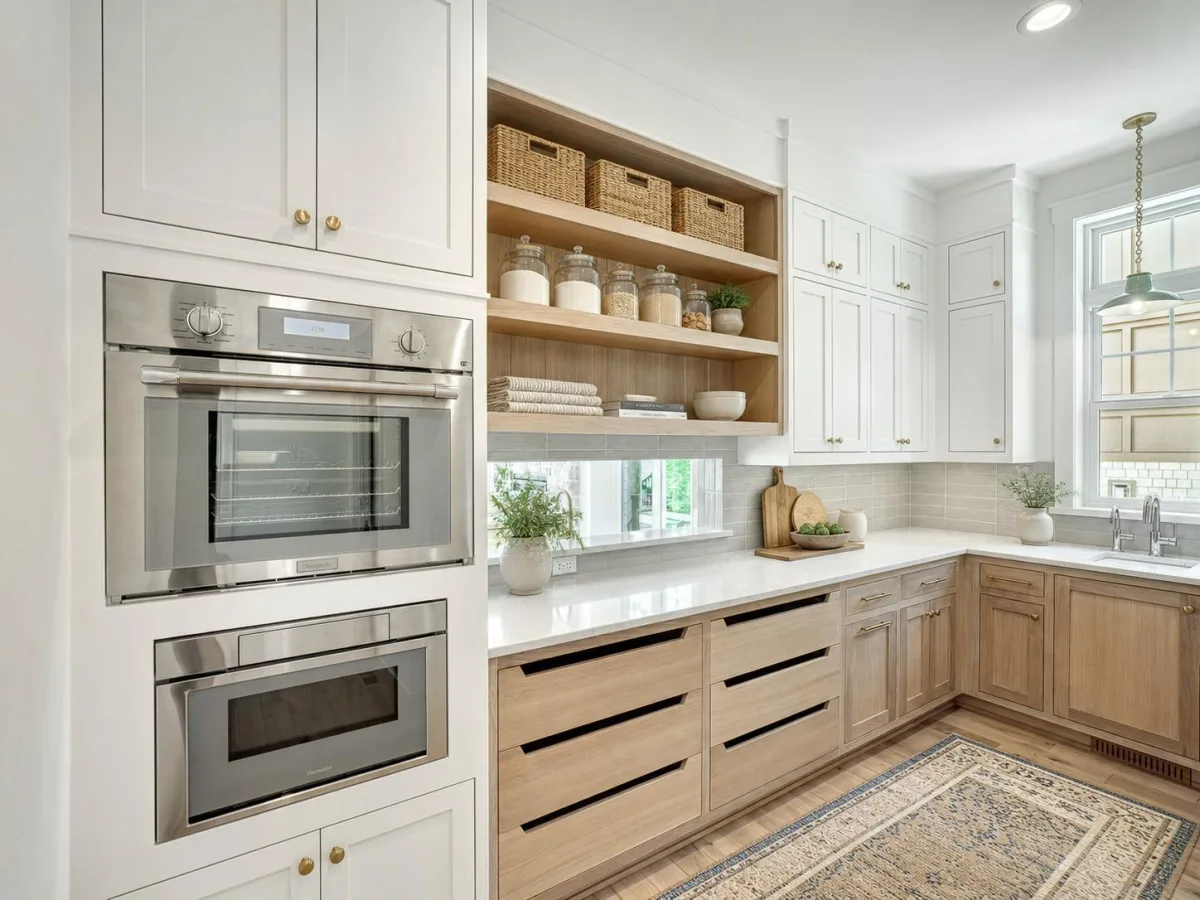
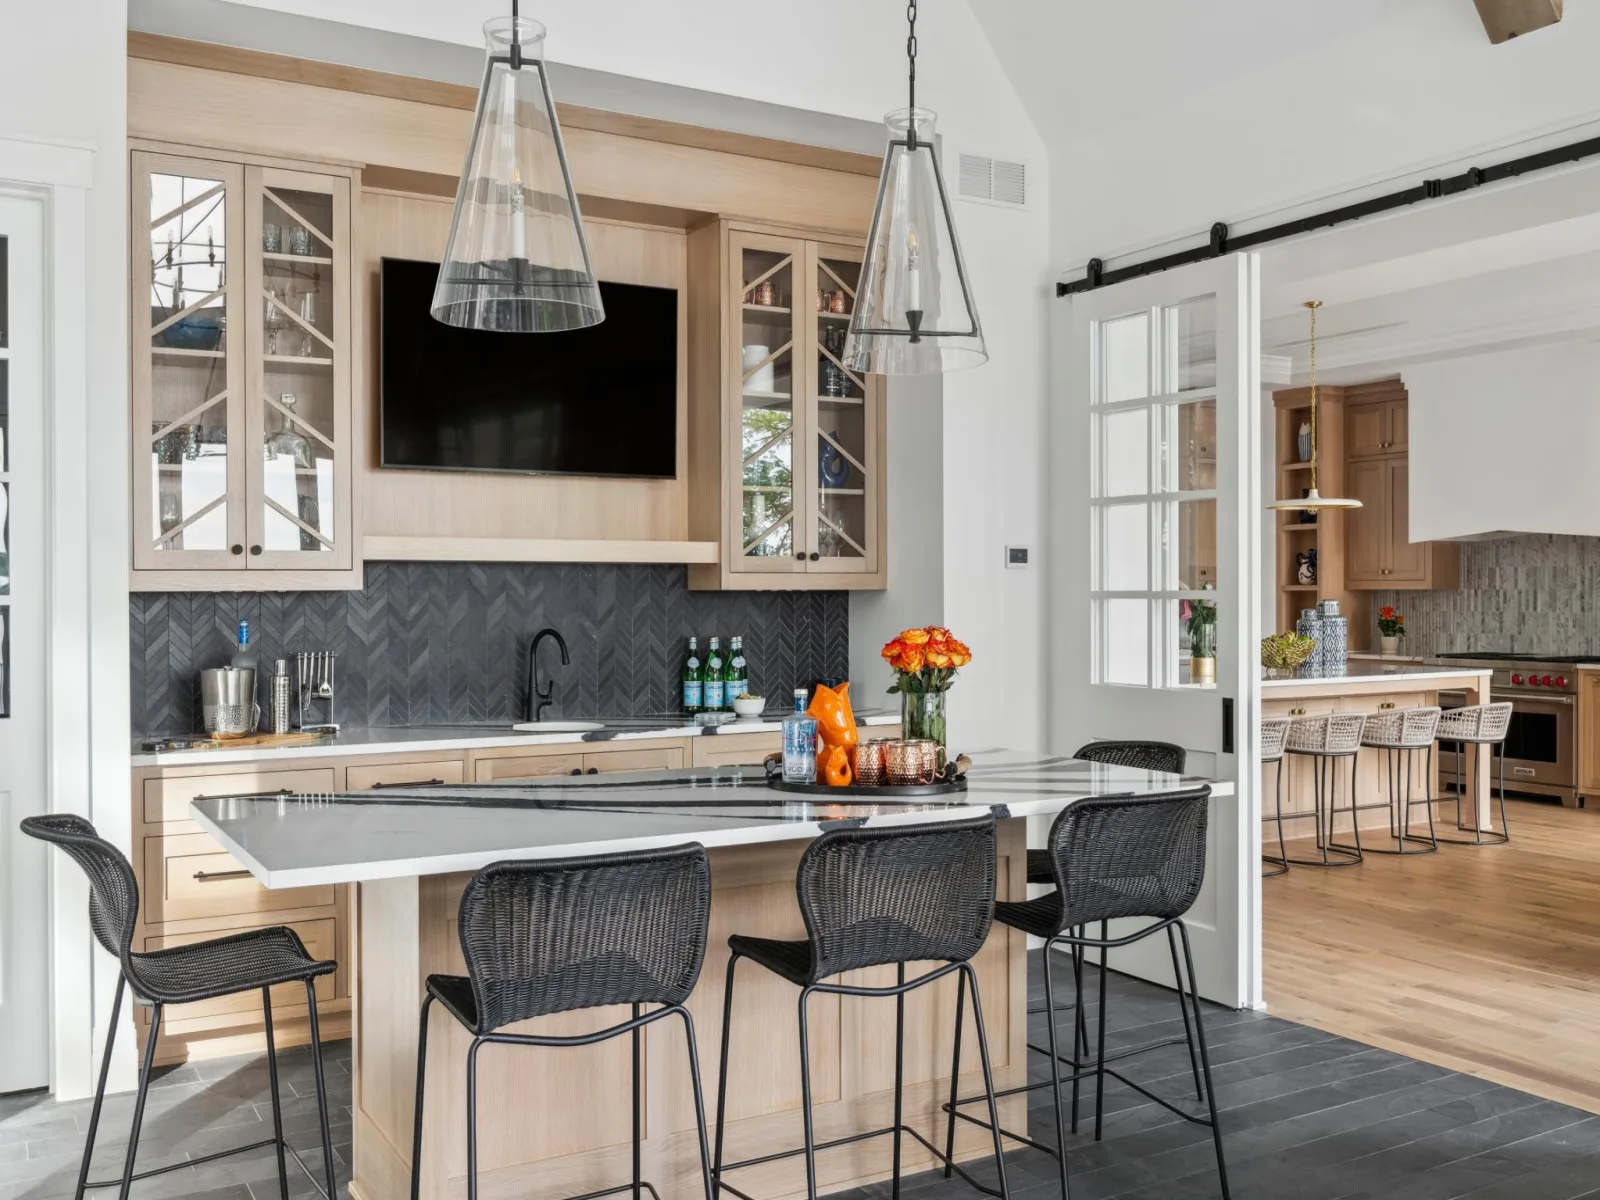
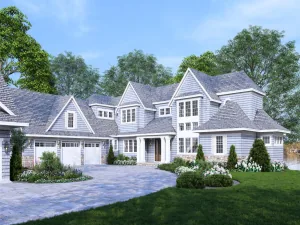
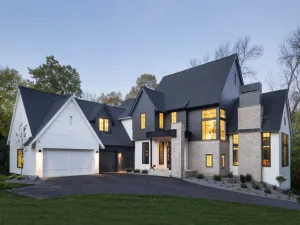
Concept plans for this homesite are available through Alexander Design Group, offering buyers a head start with a design already tailored to the lot's walkout topography and south-facing lake views—or start from a blank page entirely. NIH Homes will design and build to your exact specifications, whether refining an existing concept plan or creating a fully custom home from the ground up.
With roughly 100' of rip rap shoreline and over 325 feet of depth, the lot is the showpiece—sandy bottom, Grade A water quality and beautifully usable. A long, private driveway set back from the street creates an immediate sense of arrival, winding through wooded surroundings to grounds that unfold toward the water. At the shoreline, convenient storage for lake essentials sits below a lakeside deck, with a fire pit for evenings on the water.
The site's remarkable topography delivers true walkout living on two levels: the main floor steps directly to the backyard, while the lower level opens to a full walkout, maximizing lake exposure throughout. The lot supports a 7 car garage and a swimming pool.
Concept plans for this homesite are available through Alexander Design Group, offering buyers a head start with a design already tailored to the lot's walkout topography and south-facing lake views—or start from a blank page entirely. NIH Homes will design and build to your exact specifications, whether refining an existing concept plan or creating a fully custom home from the ground up.
Listing Provided Courtesy of Compass
Property Details
Price:
$6,950,000
MLS #:
NST7146155
Status:
Active
Beds:
4
Baths:
6
Type:
Single Family
Subdivision:
Auditors Sub 170
Listed Date:
Sep 17, 2026
Finished Sq Ft:
6,391
Total Sq Ft:
7,192
Lot Size:
38,333 sqft / 0.88 acres (approx)
Year Built:
2026
See this Listing
Schools
School District:
Westonka
Interior
Above Grade Finished Area
3327
Appliances
Air-To-Air Exchanger, Dishwasher, Disposal, Double Oven, Dryer, Exhaust Fan, Humidifier, Gas Water Heater, Microwave, Range, Refrigerator, Stainless Steel Appliances, Washer, Water Softener Owned, Wine Cooler
Bathrooms
2 Full Bathrooms, 3 Three Quarter Bathrooms, 1 Half Bathroom
Below Grade Finished Area
3064
Cooling
Central Air
Fireplaces Total
2
Heating
Boiler, Forced Air, In-Floor Heating
Laundry Features
Laundry Room, Main Level, Sink
Levels
One
Exterior
Accessibility Features
None
Exterior Features
Stone, Cement Board
Garage Spaces
7
Lot Features
Sod Included in Price, Tree Coverage - Light
Parking Features
Attached Garage, Asphalt, Floor Drain, Heated Garage, Insulated Garage, Underground
Roof
Age 8 Years or Less, Asphalt
View
Panoramic, South
Waterfront Features
Lake Front
Financial
Tax Year
2026
Taxes
$36,951
Map
Community
- Address5321 Bartlett Boulevard Mound MN
- SubdivisionAuditors Sub 170
- CityMound
- CountyHennepin
- Zip Code55364
Subdivisions in Mound
- Abraham Lincoln Add Lake Side Park
- Arden
- Artessa Mound Harbor
- Auditors Sub 167
- Auditors Sub 170
- Avalon
- Cic 1084 The Village By The Bay
- Condo 0008 Seahorse Condo
- Condo 0452 Lakewinds Yacht-Mtka
- Condo 0560 Chapman Place A Con
- Condo 0560 Chapman Place A Condo
- Devon
- Dreamwood
- Halstead Acres 2nd Add
- John S Carlson Add
- Lake Minnetonka Flats
- Lakewinds
- Langdon Bay
- Minnesota Baptist Summer Assembly
- Mound
- Mound Bay Park 23
- Mound Terrace
- Orchard Beach
- Pelican Point
- Pembroke
- Phelps Island Park 1st Div
- Rustic Place
- Seton
- Shadywood Point
- Shirley Hills Unit A
- Shirley Hills Unit F
- Skarp & Lindquists Glen Arbor
- The Bluffs
- The Village by The Bay
- Villas On Lost Lake
- Westwood
- Whipple
- Woodcrest Of Mound
- Wychwood
Market Summary
Current real estate data for Single Family in Mound as of Nov 19, 2026
59
Single Family Listed
85
Avg DOM
319
Avg $ / SqFt
$773,558
Avg List Price
Property Summary
- Located in the Auditors Sub 170 subdivision, 5321 Bartlett Boulevard Mound MN is a Single Family for sale in Mound, MN, 55364. It is listed for $6,950,000 and features 4 beds, 6 baths, and has approximately 6,391 square feet of living space, and was originally constructed in 2026. The current price per square foot is $1,087. The average price per square foot for Single Family listings in Mound is $319. The average listing price for Single Family in Mound is $773,558.
Similar Listings Nearby


Copyright 2026. All rights reserved.
5321 Bartlett Boulevard
Mound, MN
