

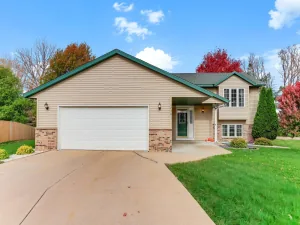
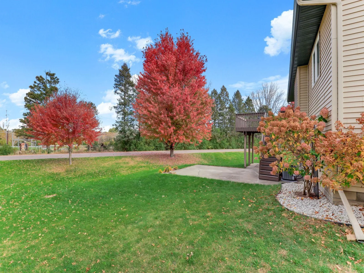
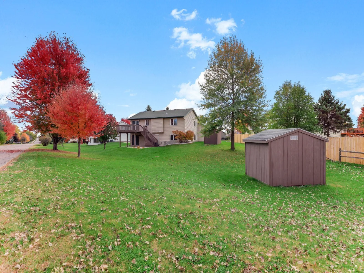
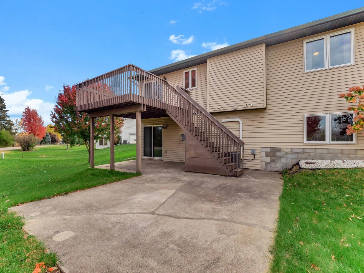
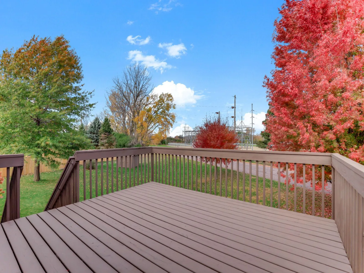
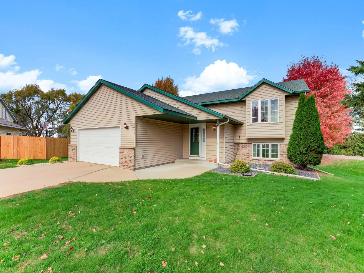
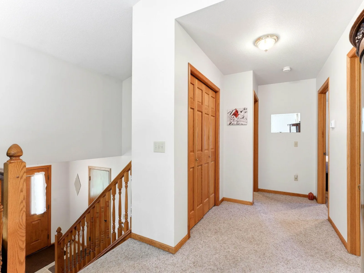
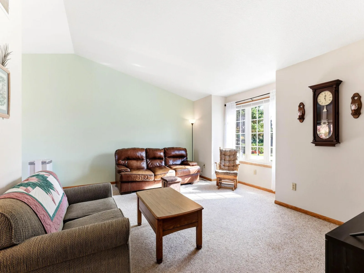
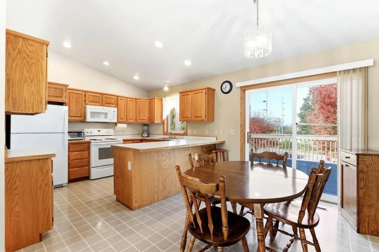
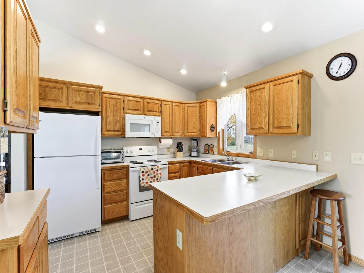
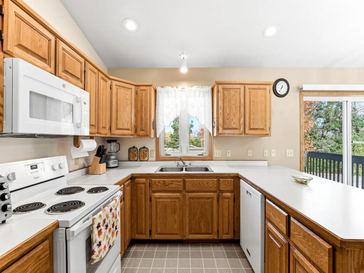
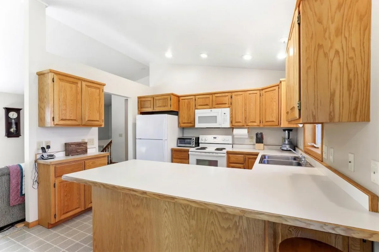
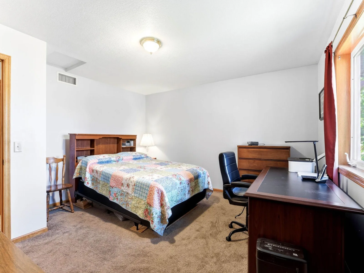
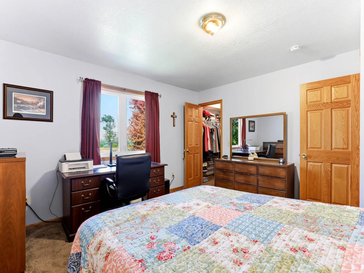
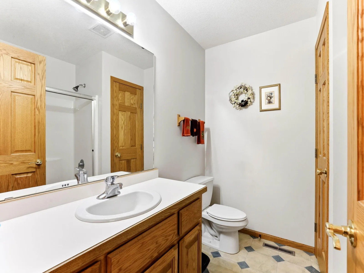
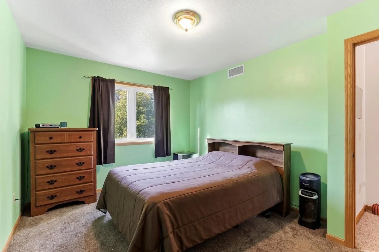
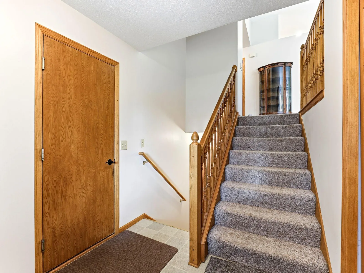
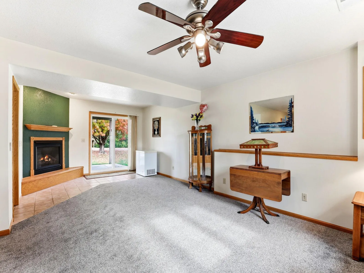
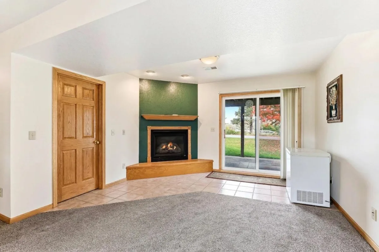
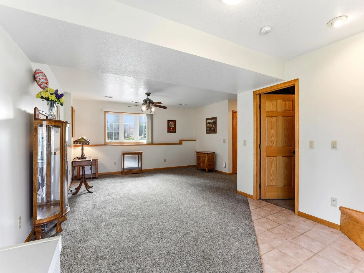
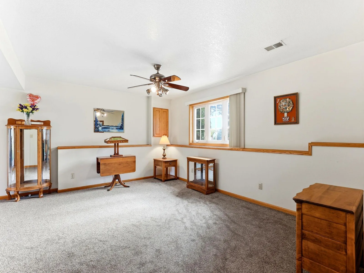
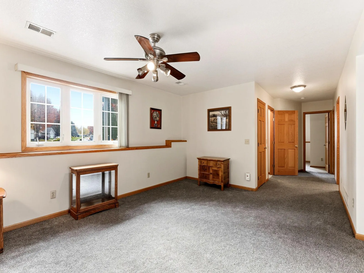
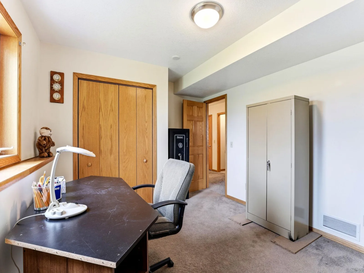
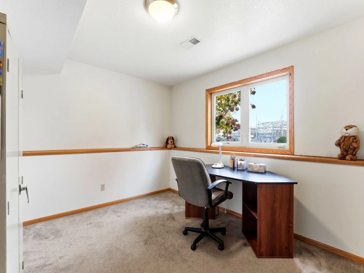
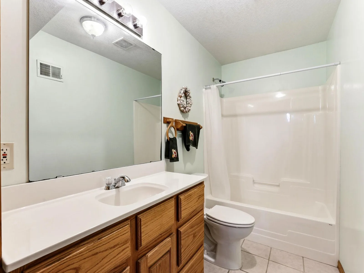
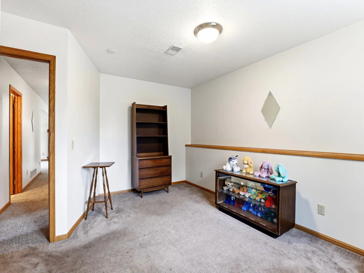
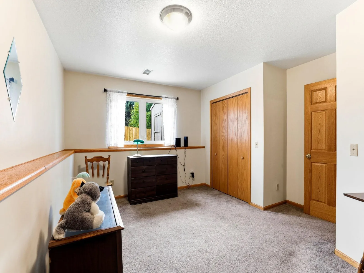
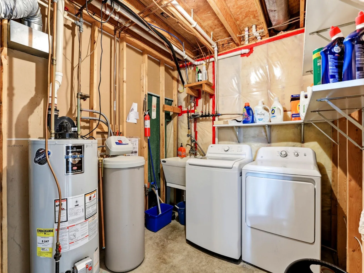
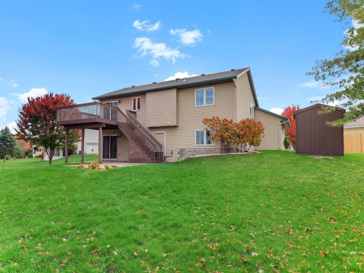
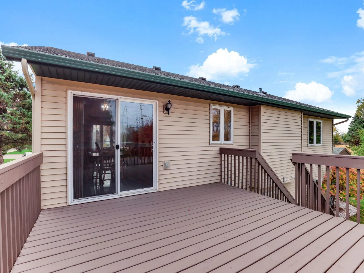
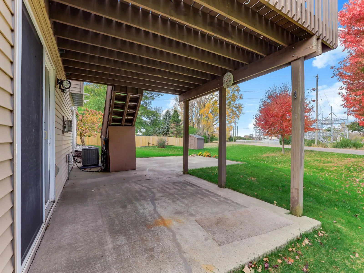
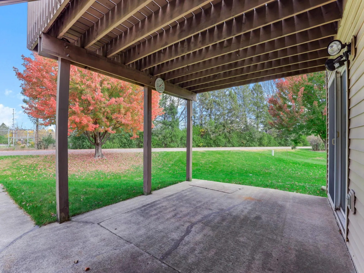
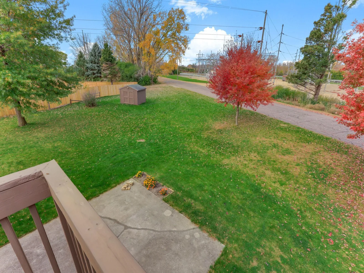
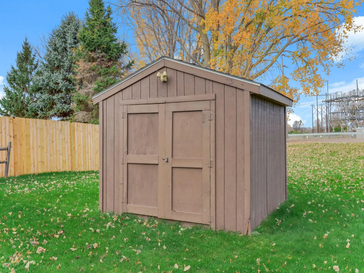
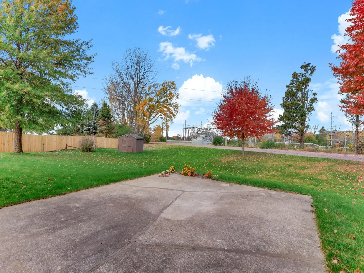
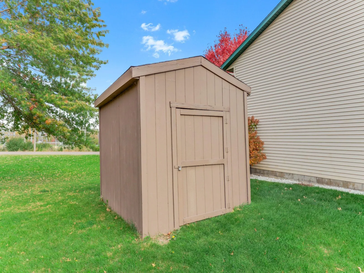
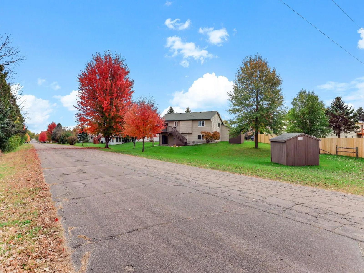
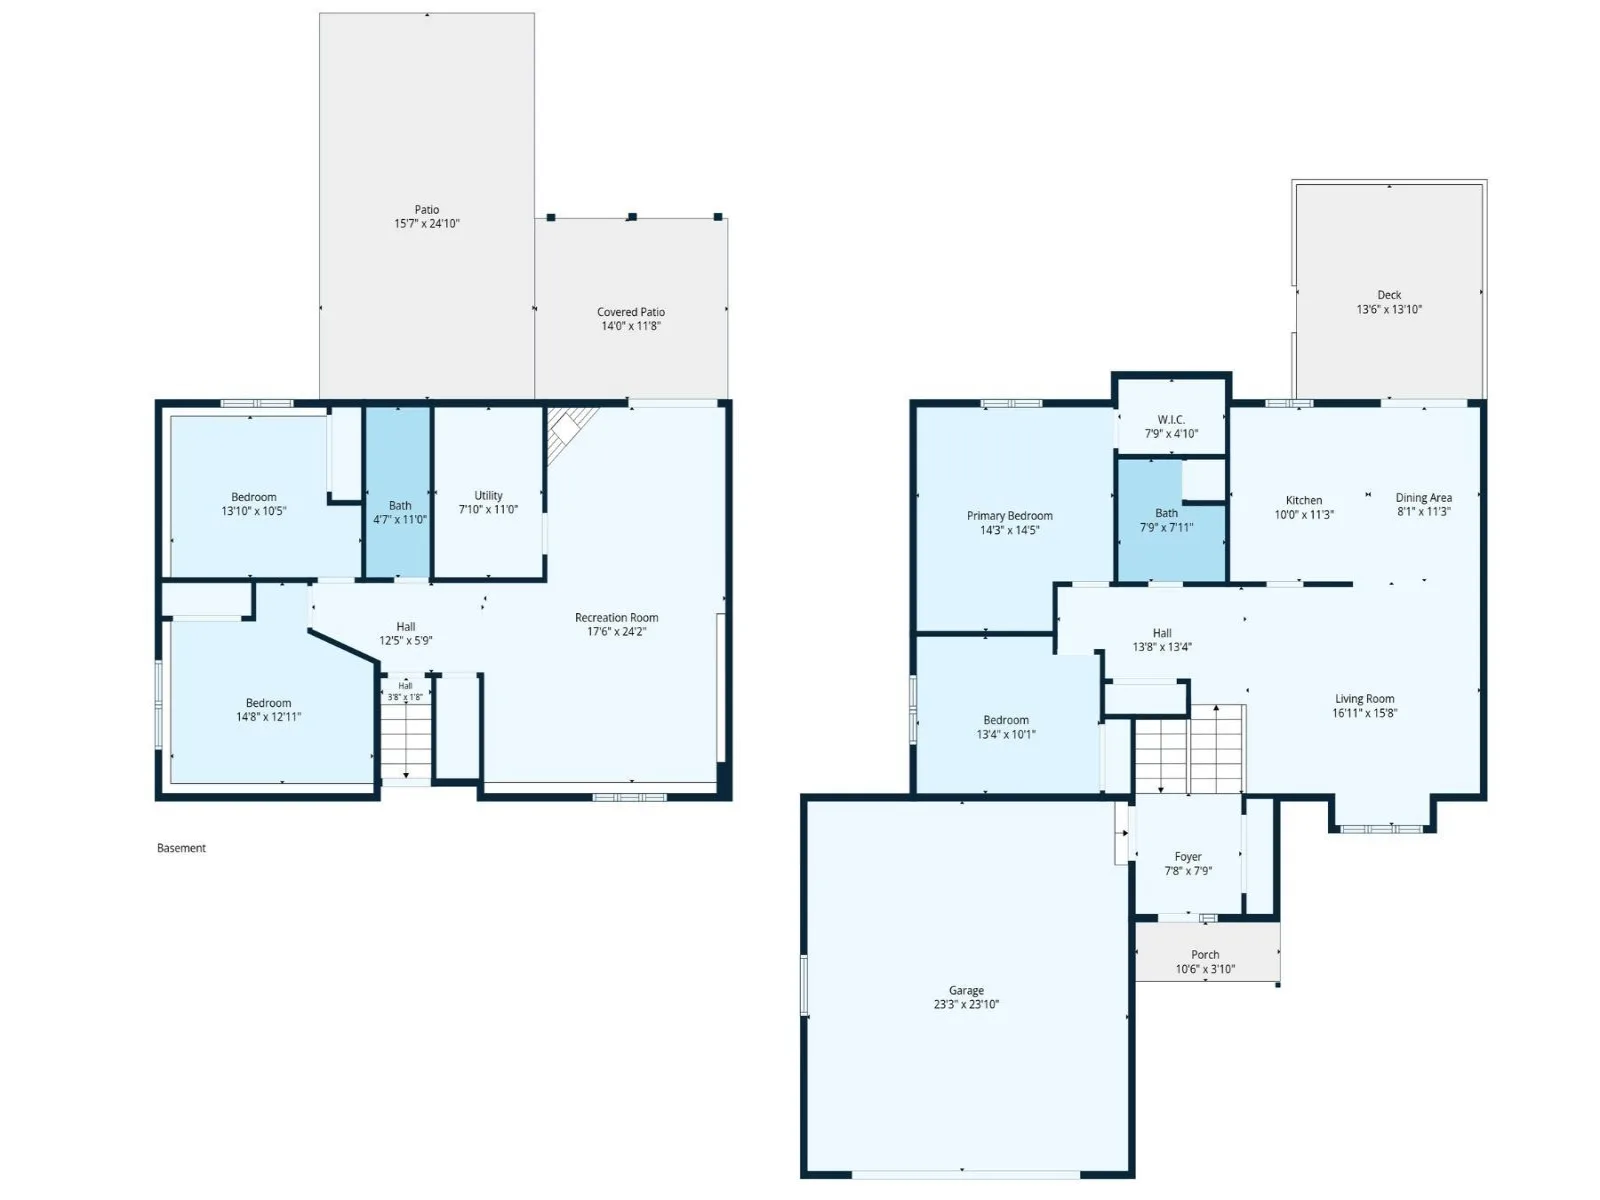
SPACE INSIDE AND OUT! Situated on over 1/3 acre, this attractive 4 bedroom, 2 bath home offers 2,300 finished square feet, a spacious yard and plenty of room to enjoy the outdoors! Built in 2000, this well maintained home features a welcoming entry, spacious living room, vaulted ceiling and an open kitchen and dining area with convenient access to the elevated backyard deck. The finished walkout lower level offers a generous family room with a cozy gas fireplace, two additional bedrooms, full bath and patio doors leading to a covered outdoor patio. Two storage sheds provide extra space for lawn equipment and outdoor essentials. Recent improvements include a new roof in 2022, furnace and central air new Sept 2026, new carpet in lower level plus newer appliances. Attached oversized 2 car garage and convenient access to nearby walking and biking trails, this home has plenty to offer!
Listing Provided Courtesy of Re/Max Advantage Plus
Property Details
Price:
$339,500
MLS #:
NST7164533
Status:
Pending
Beds:
4
Baths:
2
Type:
Single Family
Subdivision:
Prairie Ridge 4th Add
Listed Date:
Oct 26, 2026
Finished Sq Ft:
2,300
Total Sq Ft:
2,388
Lot Size:
16,988 sqft / 0.39 acres (approx)
Year Built:
2000
See this Listing
Schools
School District:
Faribault
Interior
Above Grade Finished Area
1208
Appliances
Air-To-Air Exchanger, Dishwasher, Dryer, Gas Water Heater, Microwave, Range, Refrigerator, Washer, Water Softener Owned
Bathrooms
2 Full Bathrooms
Below Grade Finished Area
1092
Cooling
Central Air
Fireplaces Total
1
Heating
Forced Air
Laundry Features
Lower Level
Levels
Split Entry (Bi-Level)
Exterior
Accessibility Features
None
Construction Materials
Frame
Exterior Features
Vinyl
Fencing
None
Garage Spaces
2
Lot Features
Tree Coverage - Light
Other Structures
Storage Shed
Parking Features
Attached Garage, Concrete, Garage Door Opener, Insulated Garage
Roof
Age 8 Years or Less
Financial
Tax Year
2026
Taxes
$3,962
Map
Community
- Address1730 Patricks Bay Faribault MN
- SubdivisionPrairie Ridge 4th Add
- CityFaribault
- CountyRice
- Zip Code55021
Subdivisions in Faribault
- 624
- Auditors 01
- Batchelder Add
- Birkland 4th Add
- Birn Hill 4th Add
- Botsfords Country Club Add
- Boudreaus Sub
- Brand Peony Add
- Car-Lo Hills
- Chadum Hills
- City/Faribault
- Colonial Heights
- Conrade 1st Add
- Coopers Add
- Copaco 01
- Corls First Add
- Country Club Commerce Park Condo
- Country Club Estates
- Country Green Estates
- Countryside 1st Add
- Daws Add
- Divine Mercy Catholic Church 2nd Add
- East View Add
- Eastwood
- Fairview Add
- Faribault Crossroads
- Faribaults Add
- Fifth Principal Meridian
- Foster Hill Add
- Four Seasons
- French Lake Park
- Fullers 2nd Add
- Fullers Add
- Geo H Faribaults Add
- Green View Estates
- Hiersche Road 2nd Add
- Lakeside Estates1st Addition
- Larish Add
- Legacy Golf Village
- Legacy Heights
- Lot 6 of SUNSET
- Manley Park
- Maple Shores
- Mcclellands 2nd Add
- Mcclellands Add
- Meadows 3rd Add
- Meadows Add
- Meadows Third Add
- North Faribault
- Northgate 2nd Add
- Northgate Add
- Orchard Heights 1st Add
- Original City
- Paquins 2nd Add
- Paquins Add
- Parkland Village
- Parkland Village 2nd Add
- Plat/Town's Edge
- Prairie Ridge 1st Add
- Prairie Ridge 3rd Add
- Prairie Ridge 4th Add
- Replat Mckellips 1st Add
- Riverbend Estates
- Southern Add
- Southern Heights
- Southern Heights 1st
- Southview Add
- St Sub
- State Sub
- The Meadows 2nd Add
- The Village 2nd Add
- Town/North Faribault
- Town/North/North Faribault
- Western Heights
- Westwood Knoll
- Whipple Heights Add
- Windsor Park 01
- Windsor Park 20
- Windsor Park 4
- Witte Add Sub
- Woodhaven Addition
- Woods/Legacy
Market Summary
Current real estate data for Single Family in Faribault as of Nov 19, 2026
106
Single Family Listed
82
Avg DOM
191
Avg $ / SqFt
$395,015
Avg List Price
Property Summary
- Located in the Prairie Ridge 4th Add subdivision, 1730 Patricks Bay Faribault MN is a Single Family for sale in Faribault, MN, 55021. It is listed for $339,500 and features 4 beds, 2 baths, and has approximately 2,300 square feet of living space, and was originally constructed in 2000. The current price per square foot is $148. The average price per square foot for Single Family listings in Faribault is $191. The average listing price for Single Family in Faribault is $395,015.
Similar Listings Nearby


Copyright 2026. All rights reserved.
1730 Patricks Bay
Faribault, MN
