

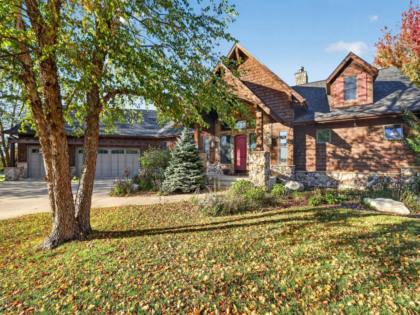
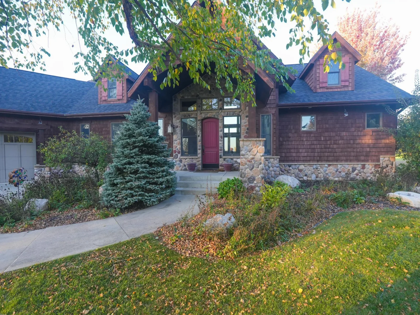
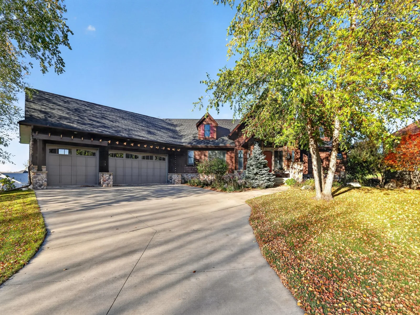
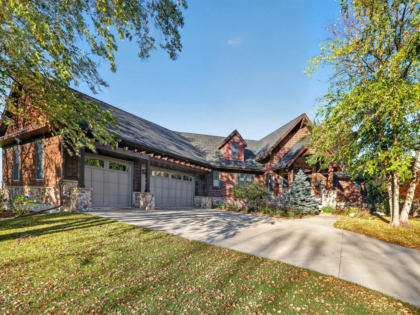
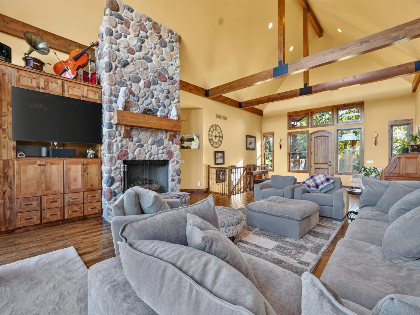
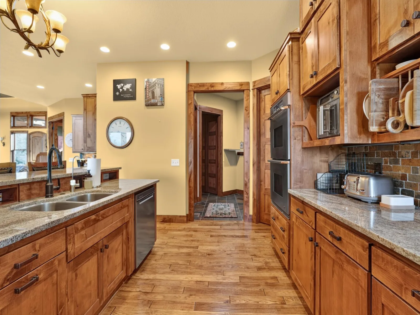
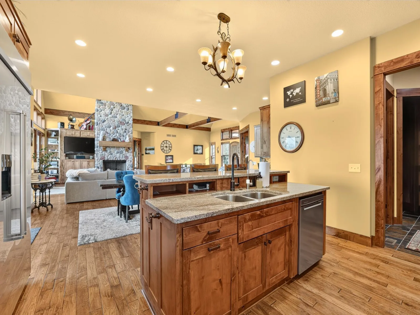
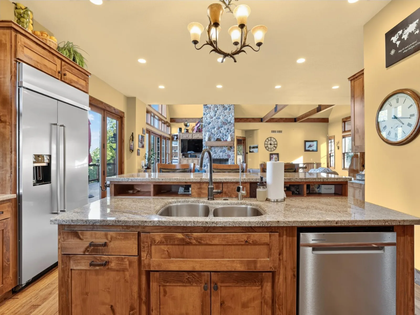
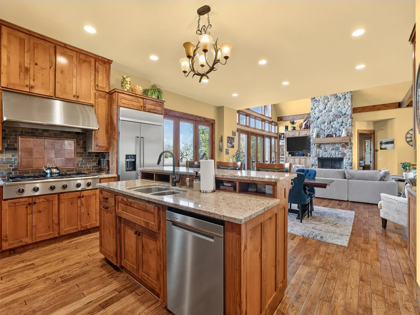
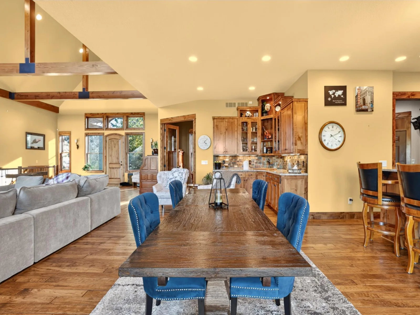
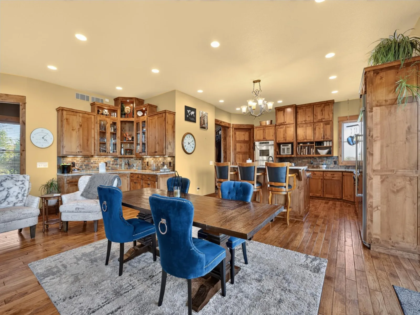
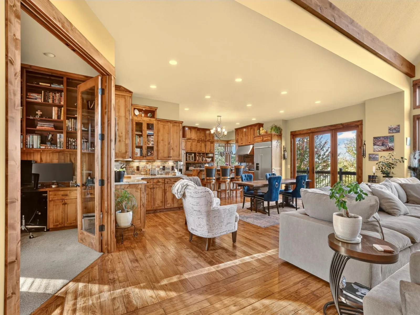
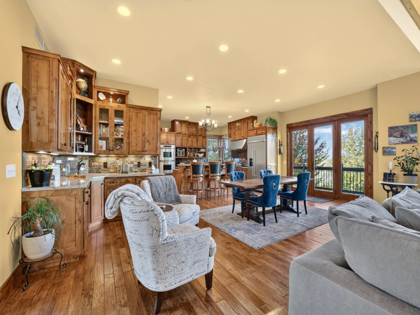
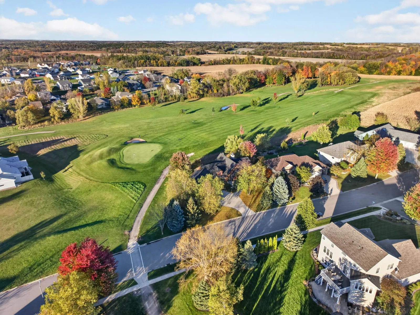
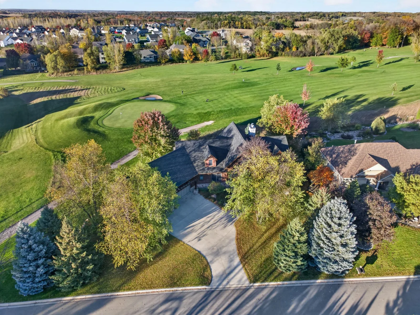
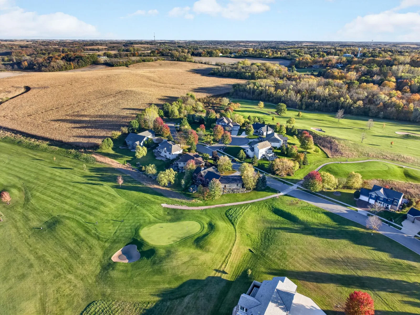
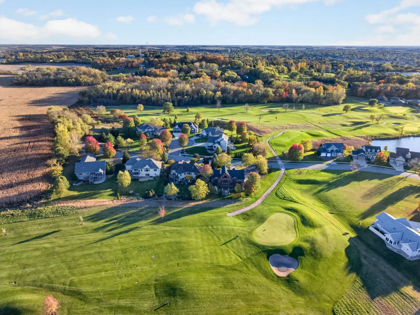
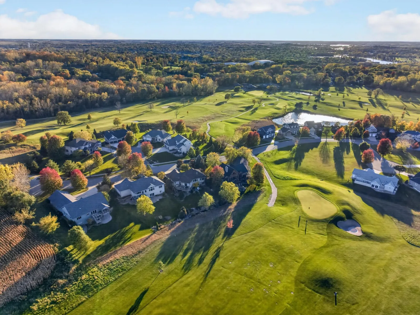
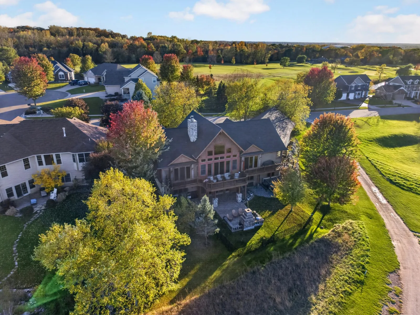
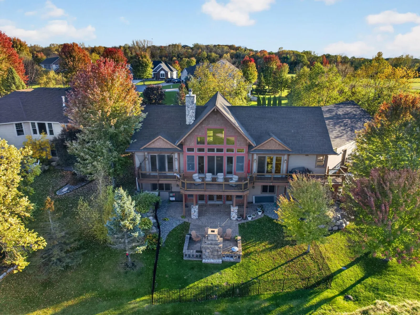
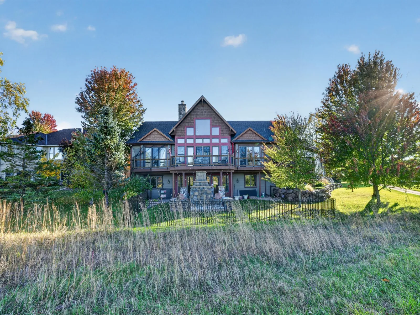
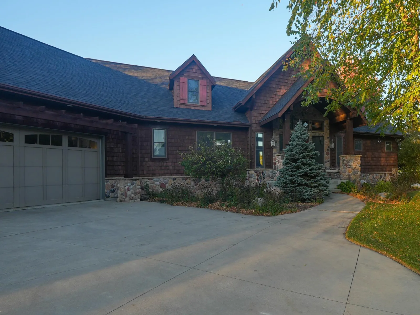
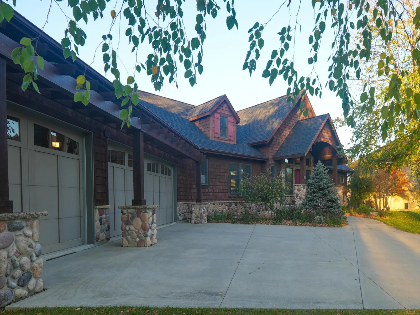
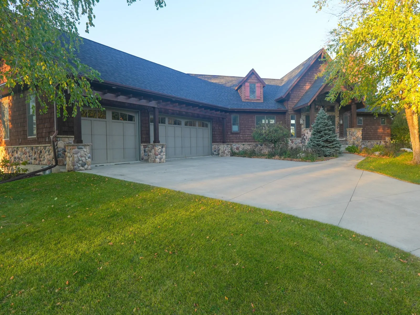
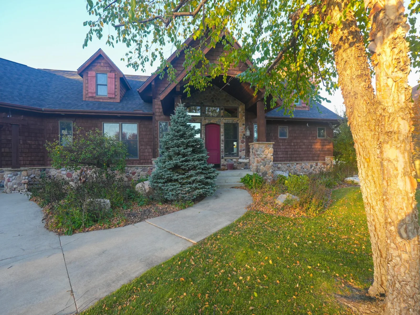
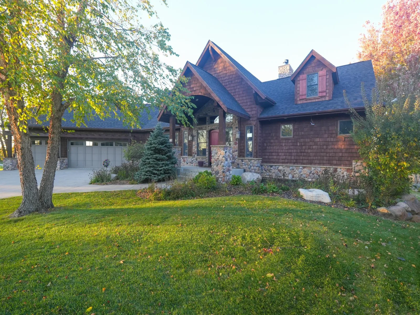
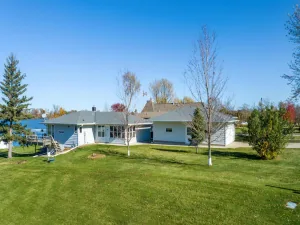
1 year temporary 1% rate buy down is available for qualified buyers when using our preferred lender. Please connect with the listing agent for full program details and eligibility. Golf-course panoramas provide a striking backdrop for this custom Driessen Builders residence, offering four bedrooms, four bathrooms, and 4,890 square feet designed for comfortable living and memorable gatherings.
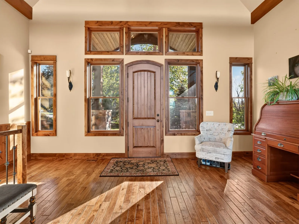
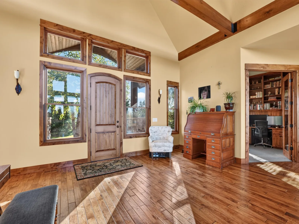
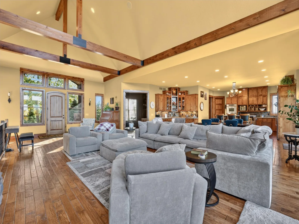
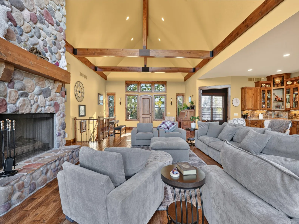
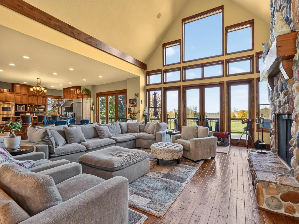
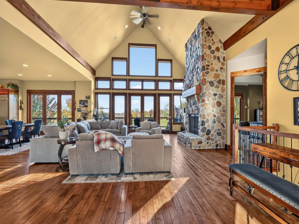
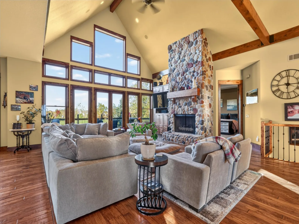
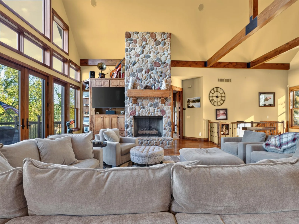
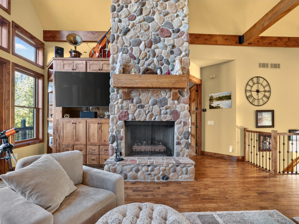
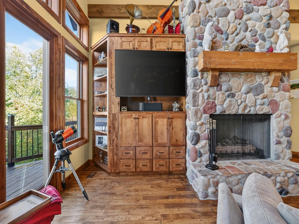
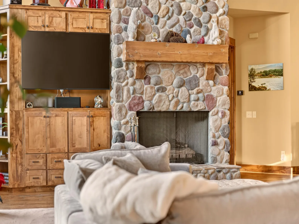
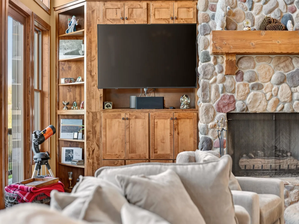
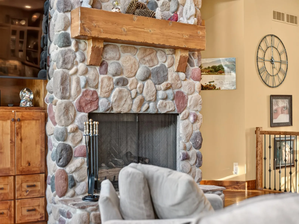
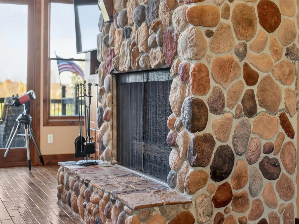
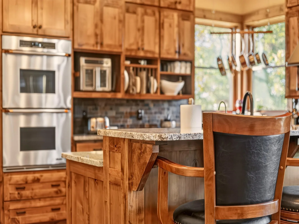
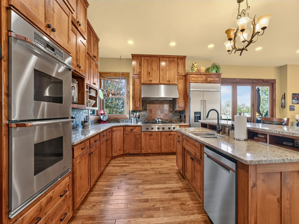
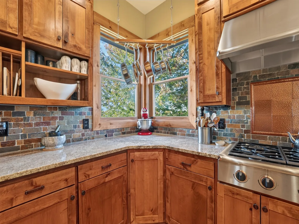
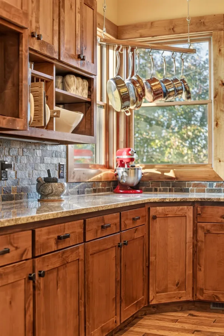
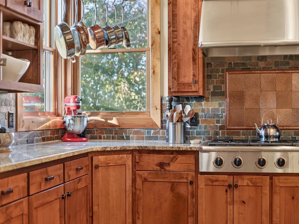
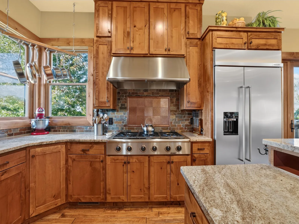
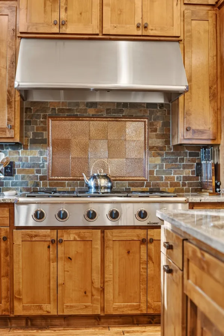
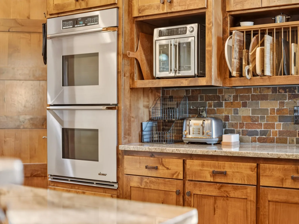
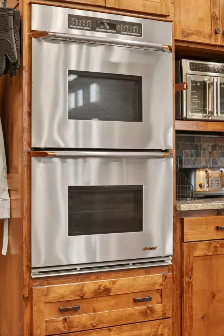
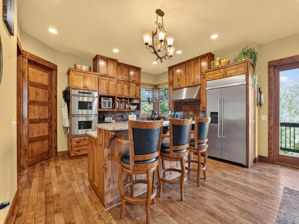
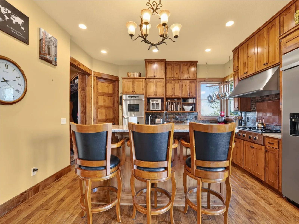
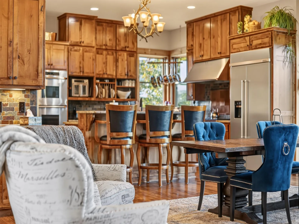
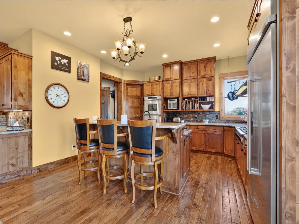
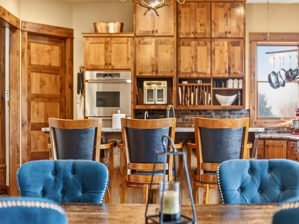
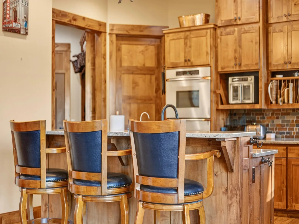
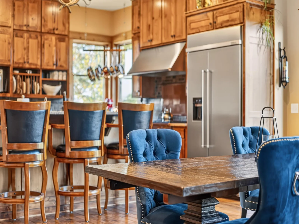
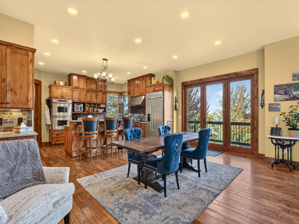
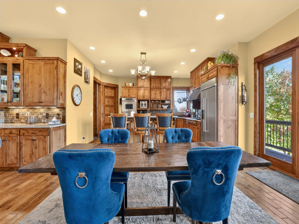
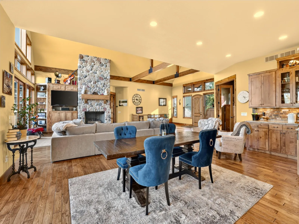
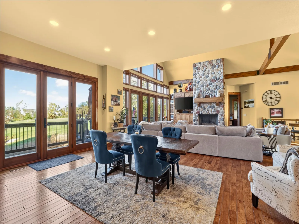
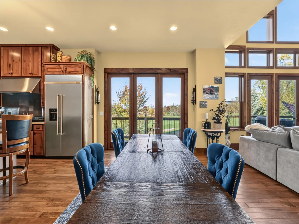
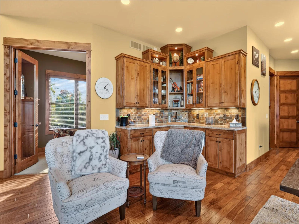
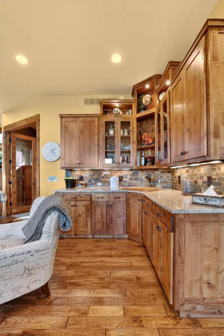
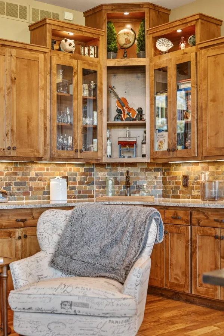
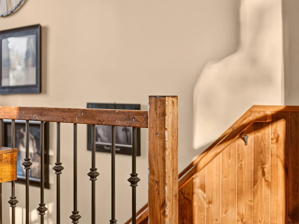
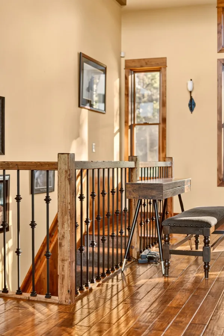
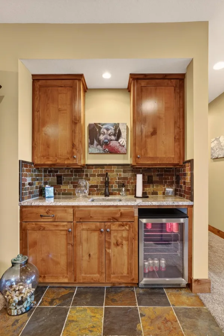
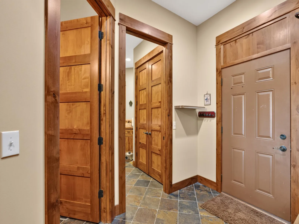
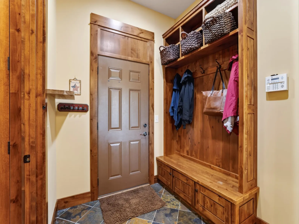
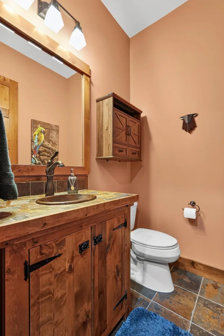
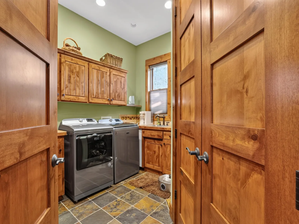
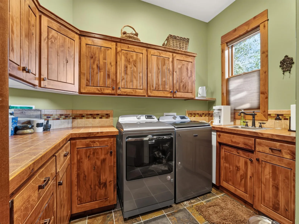
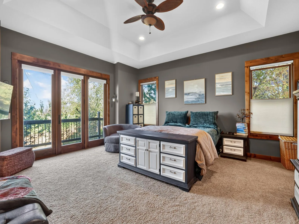
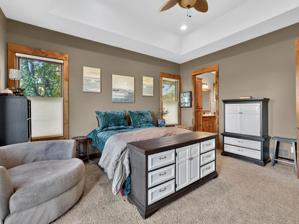
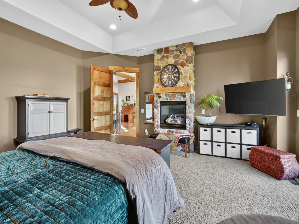
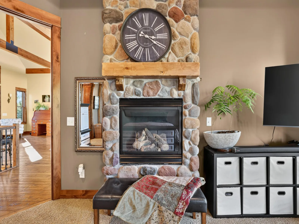
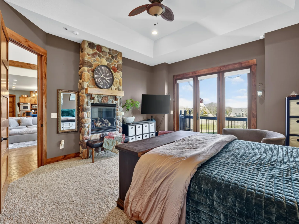
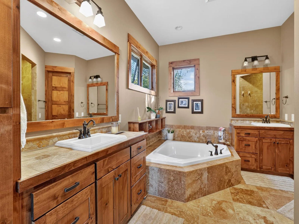
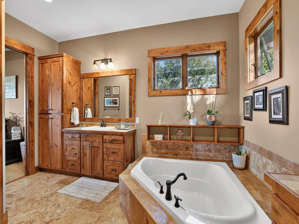
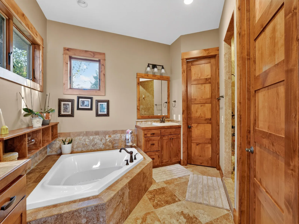
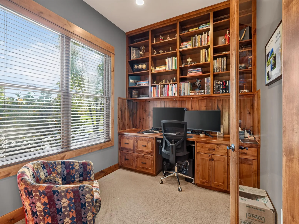
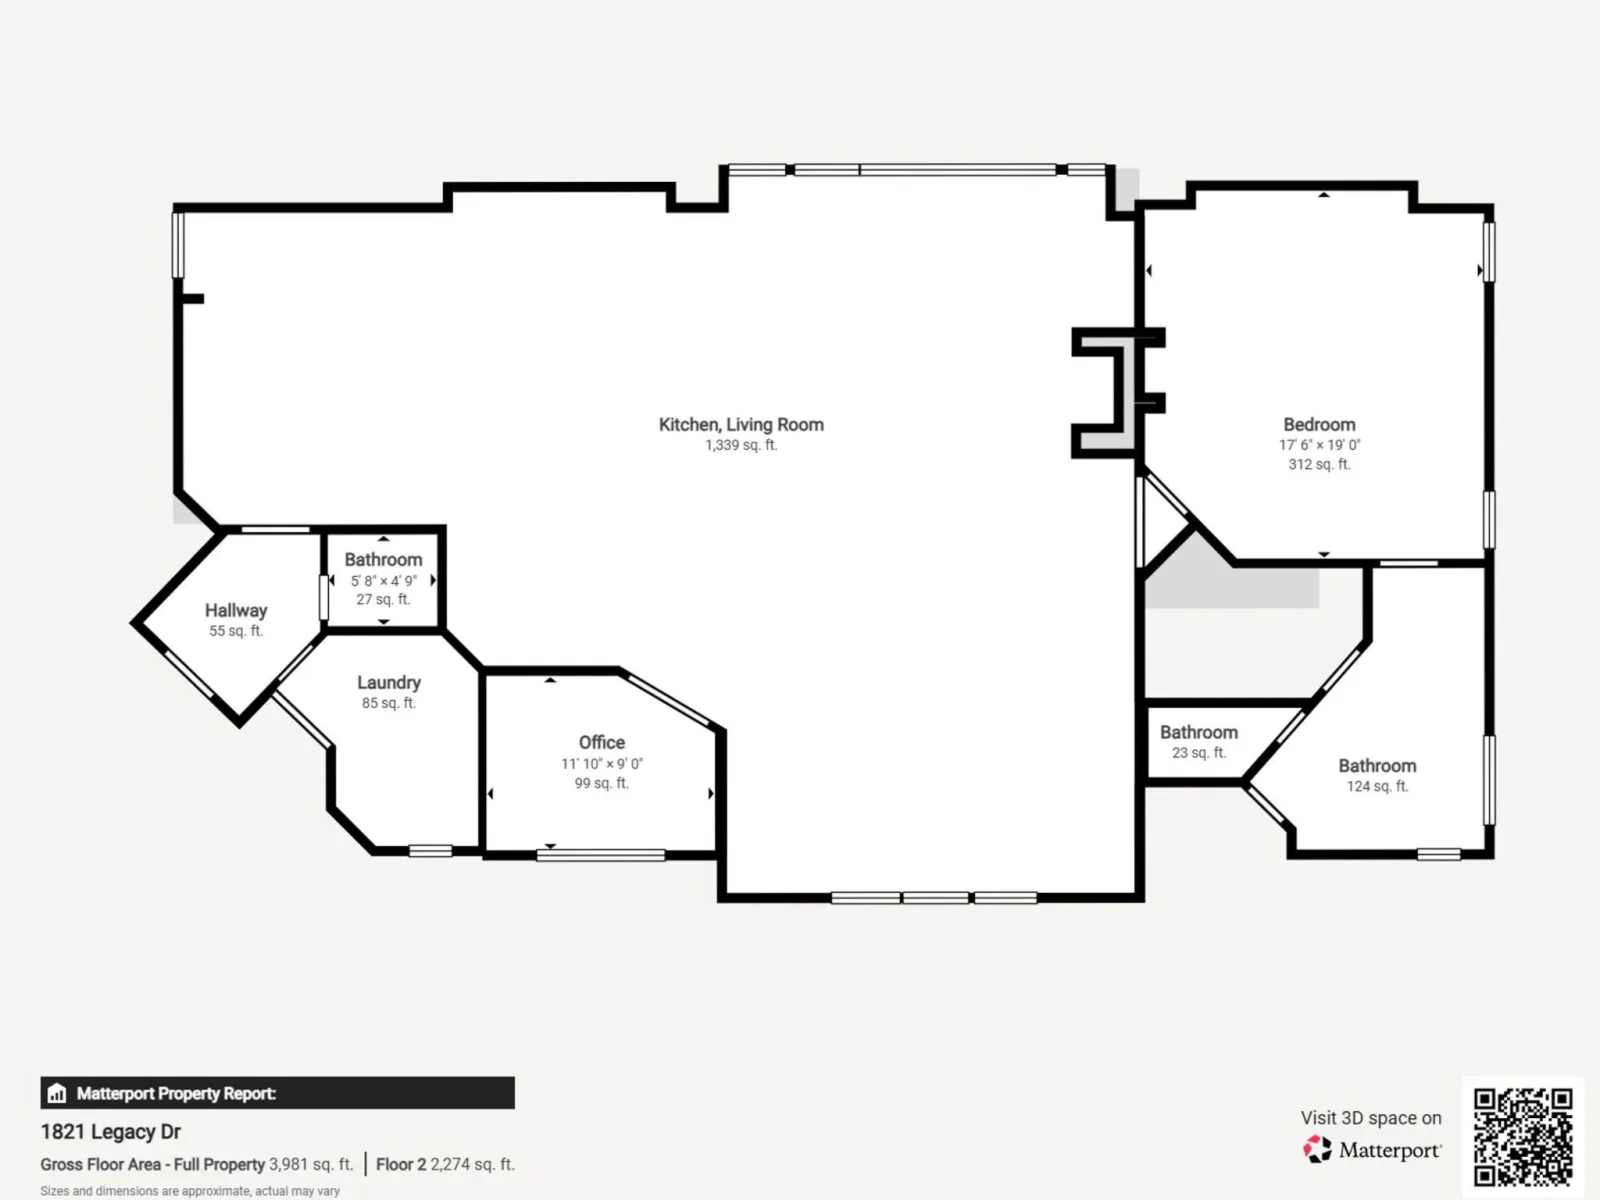
On the main level, floor-to-ceiling windows and vaulted ceilings amplify the scenery, while exposed beams, knotty alder woodwork, and stone fireplaces add warmth. The open foyer, living room, dining space, wet bar, and kitchen connect naturally. A walk-in pantry and generous laundry room add function. The primary suite includes a gas fireplace, expansive windows, walk-in closet, dual sinks, corner tub, and stone shower.
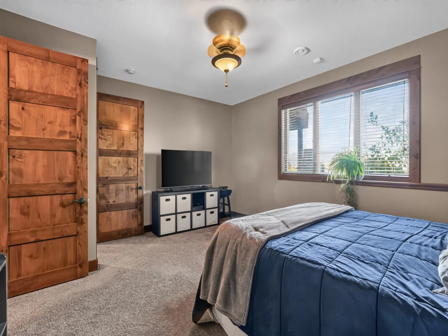
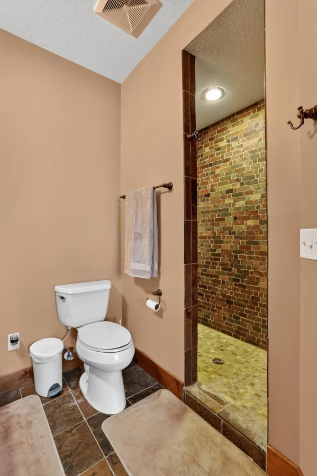
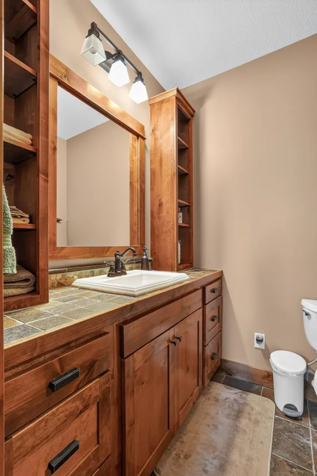
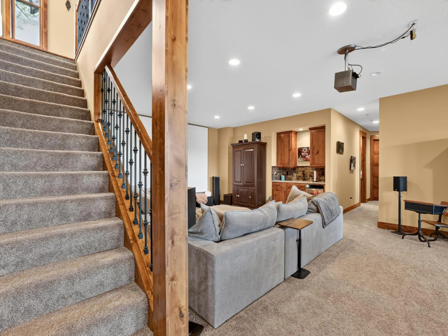
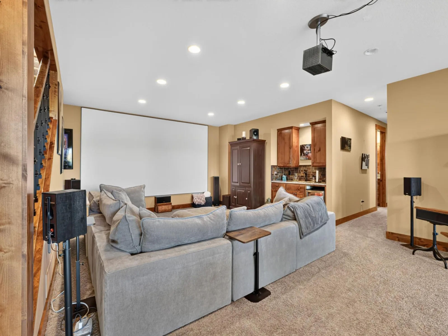
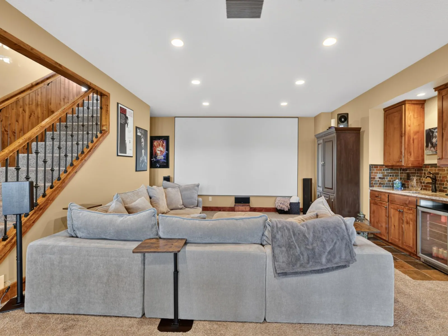
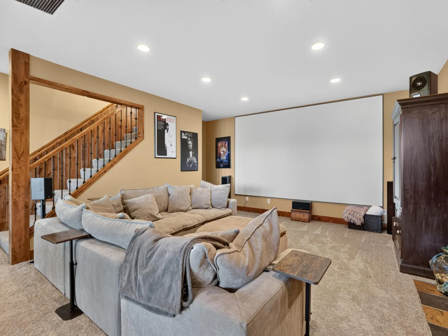
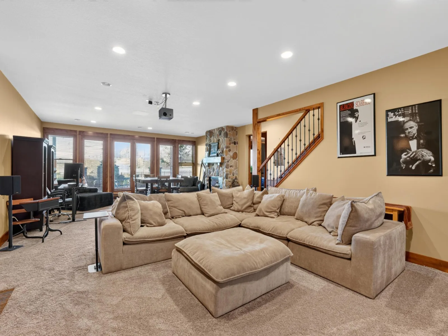
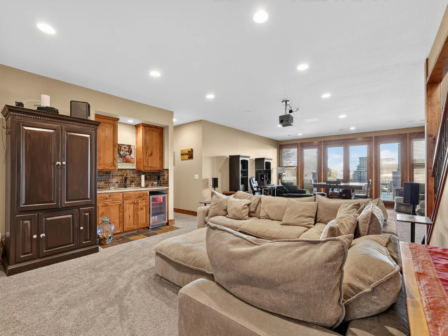
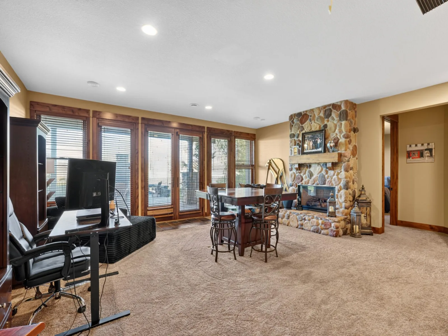
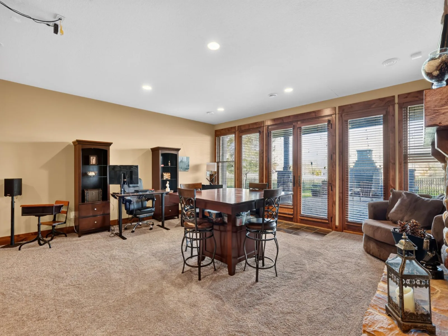
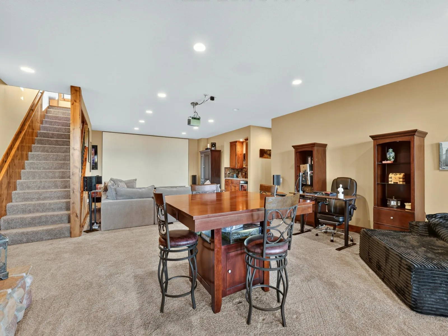
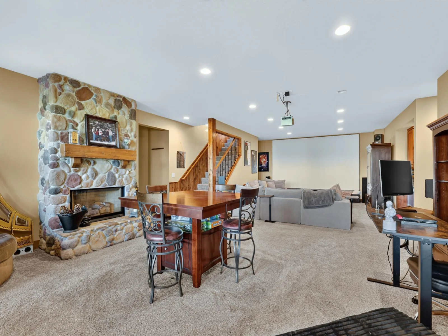
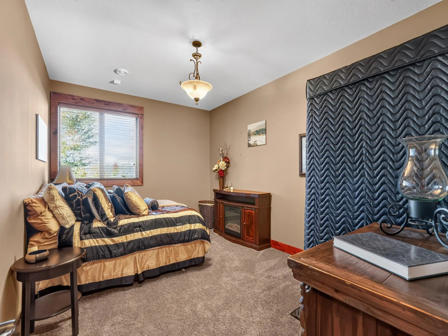
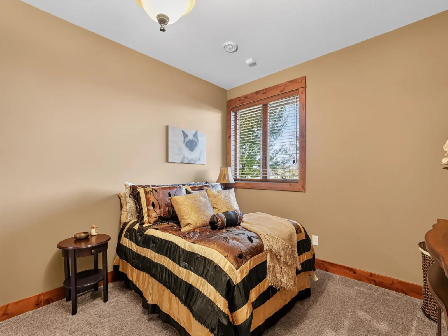
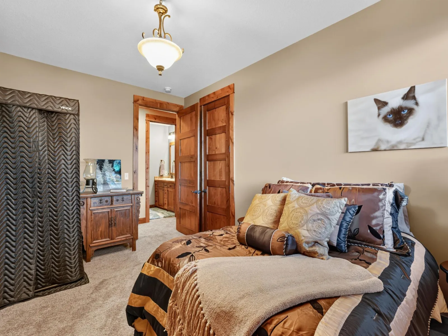
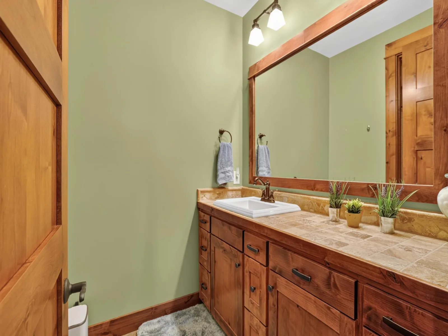
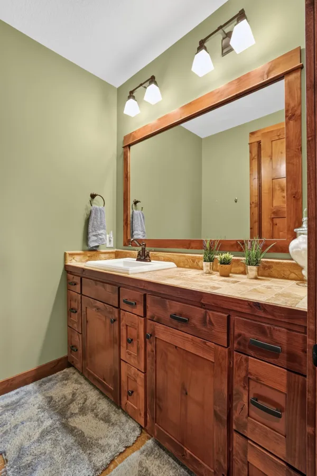
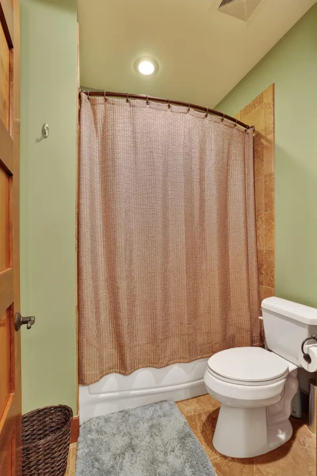
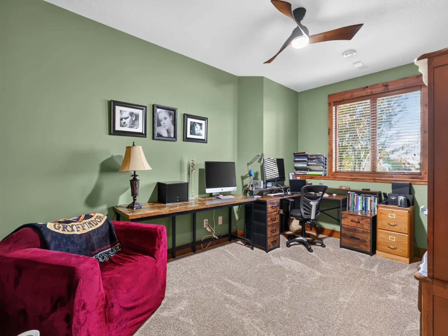
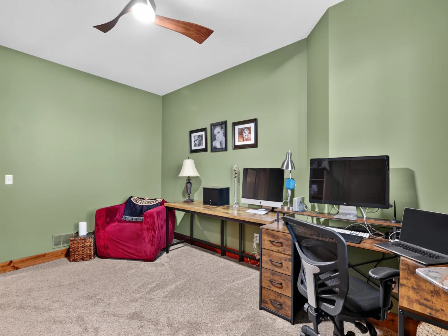
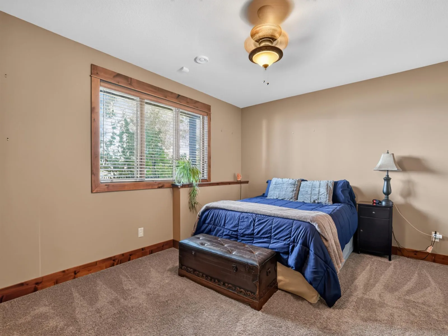
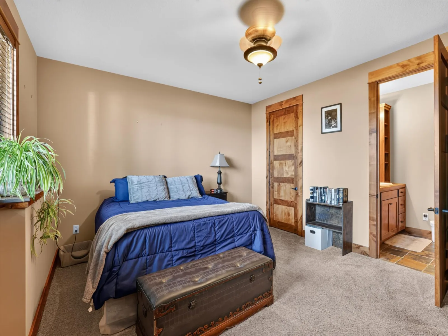
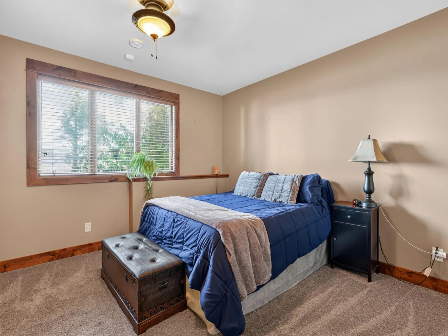
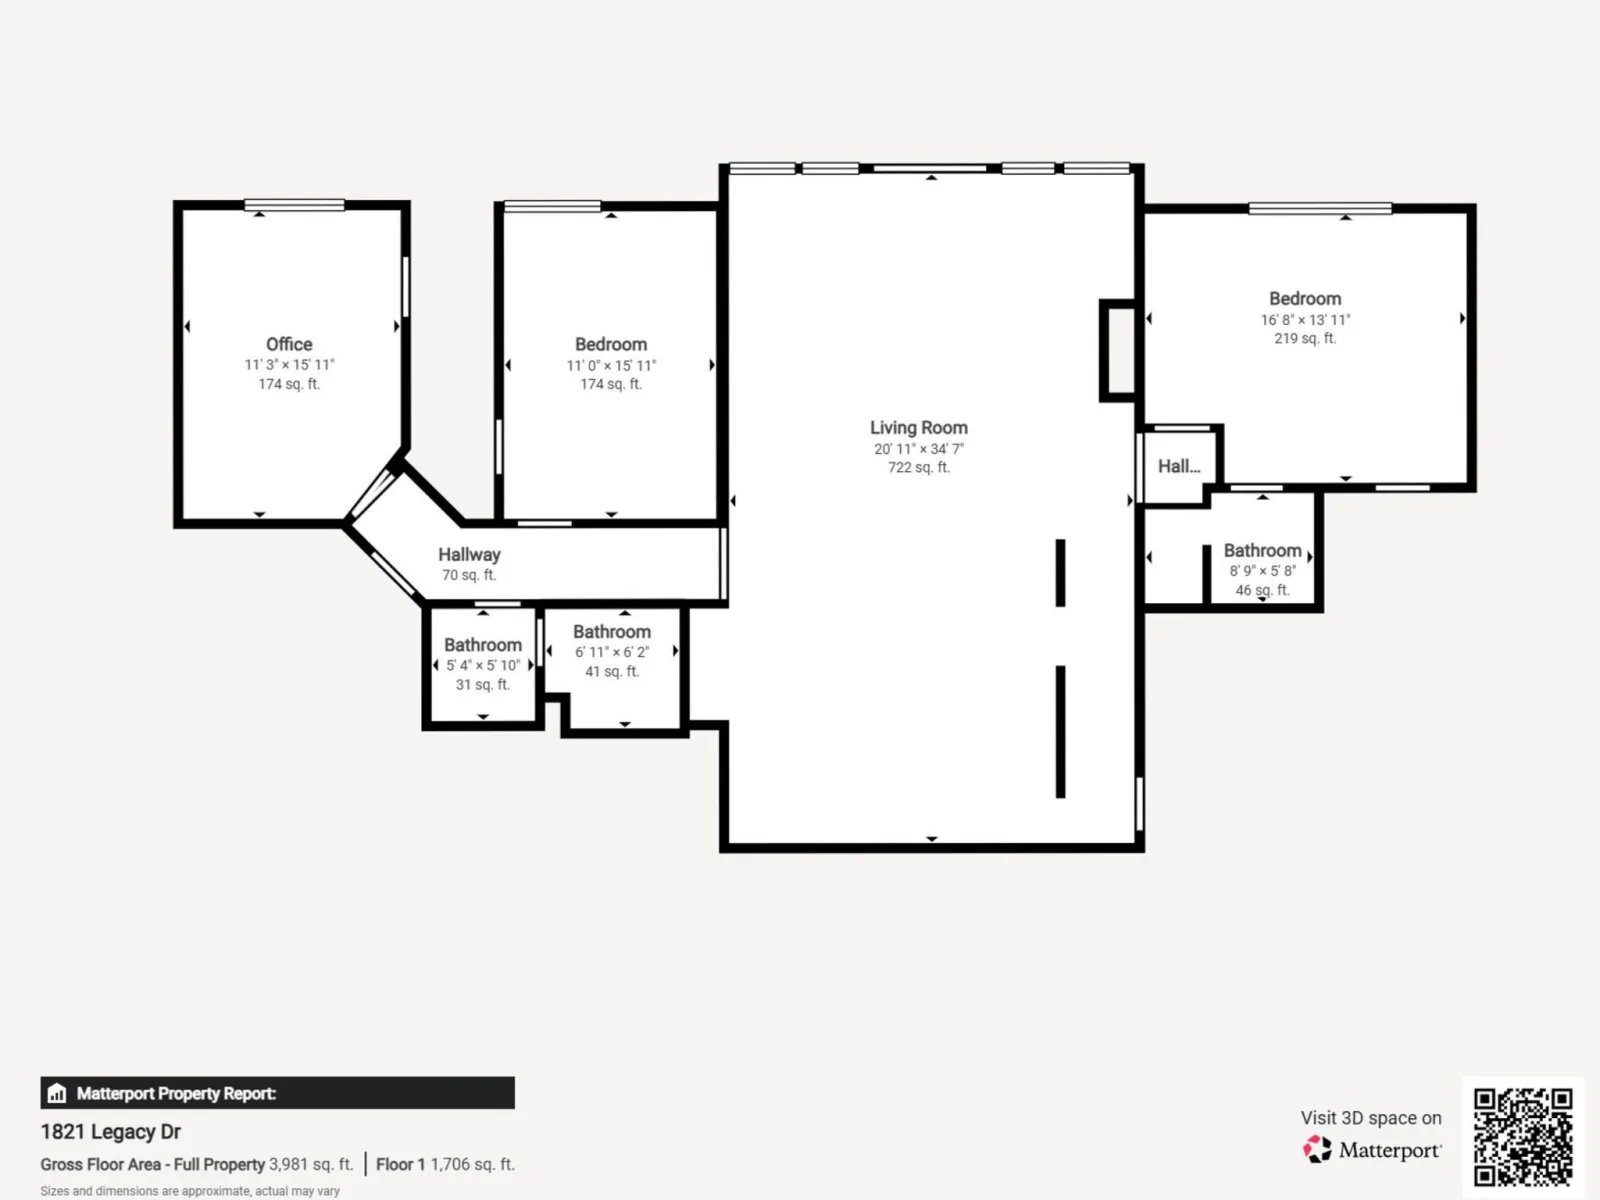
In-floor heat warms the walkout lower level, featuring a versatile family room, three bedrooms with walk-in closets, two bathrooms, and abundant storage.
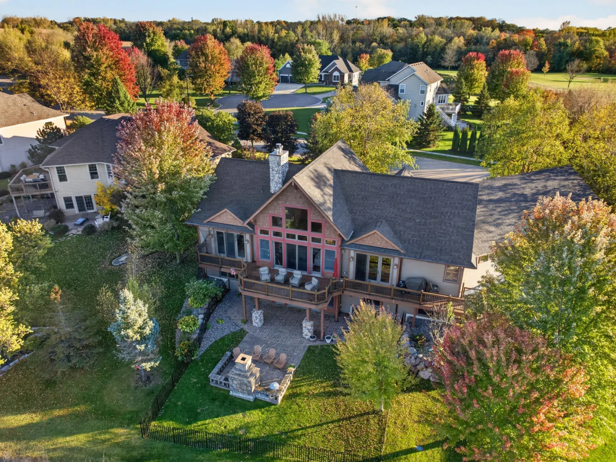
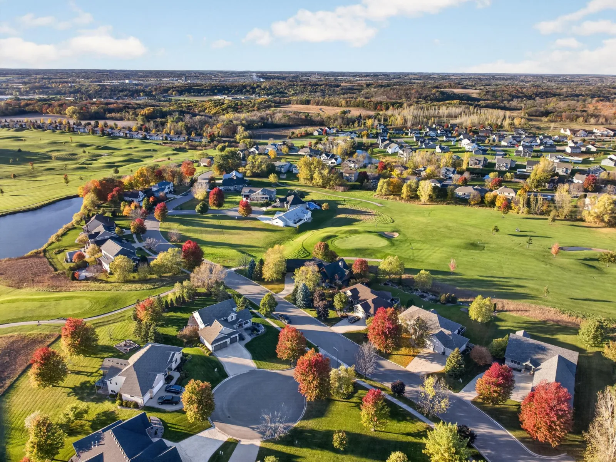
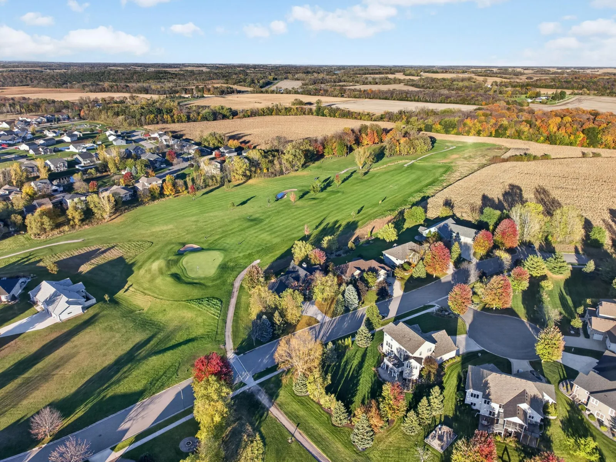
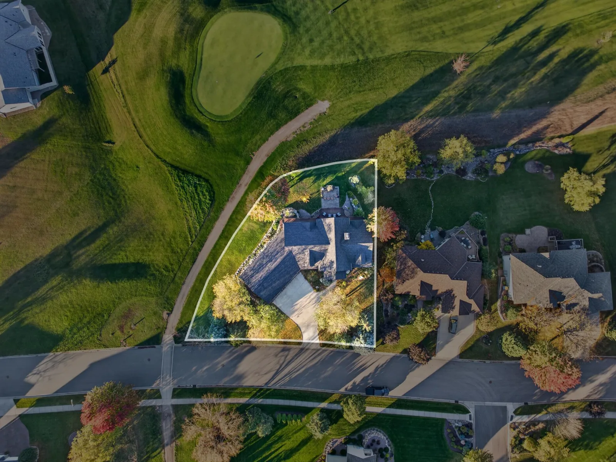
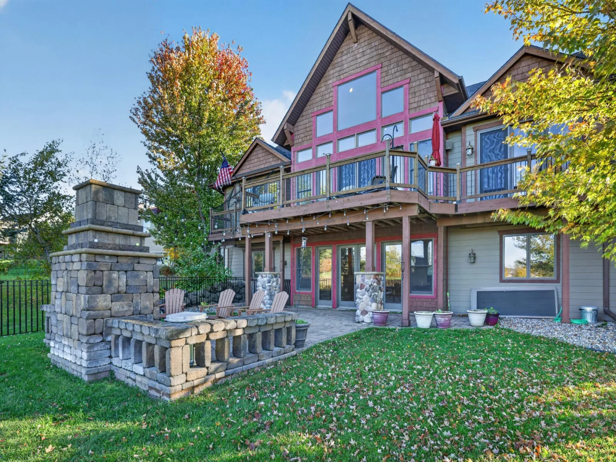
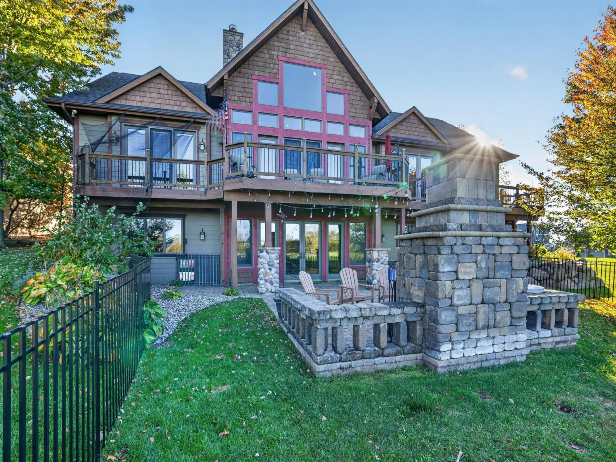
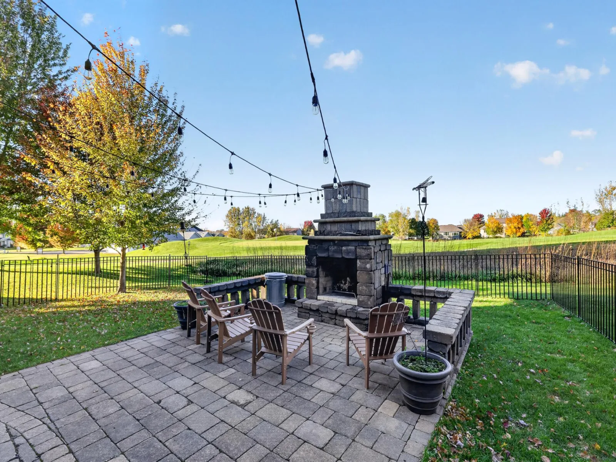
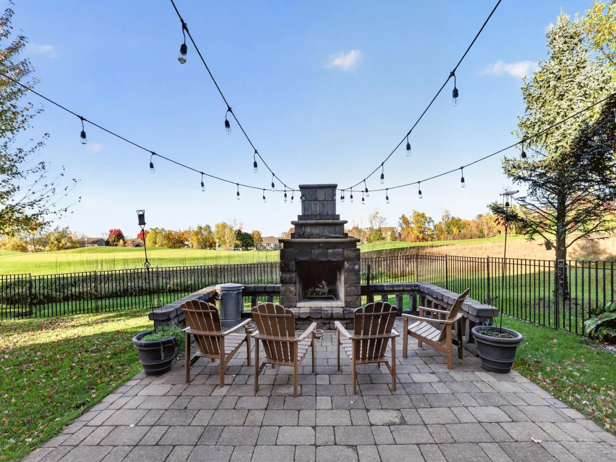
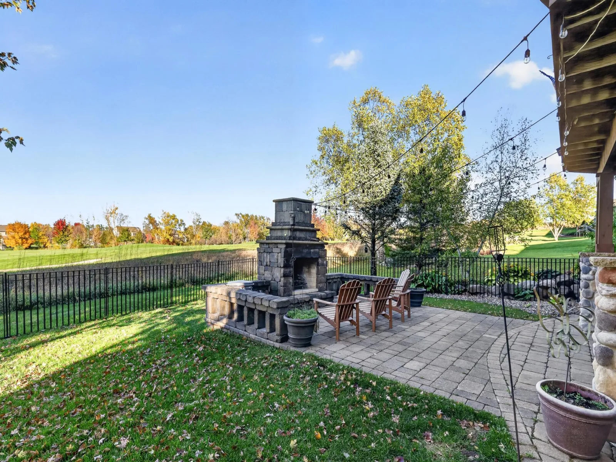
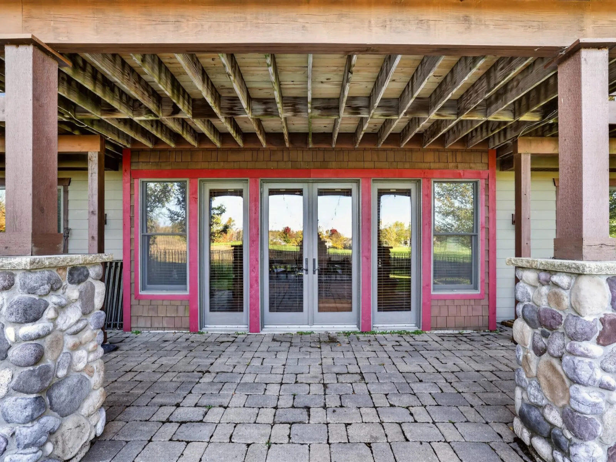
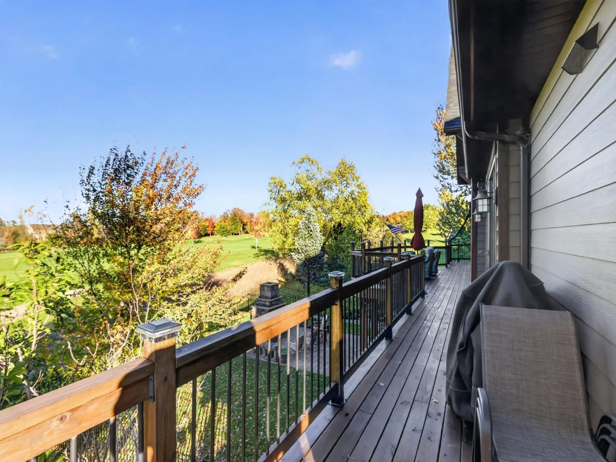
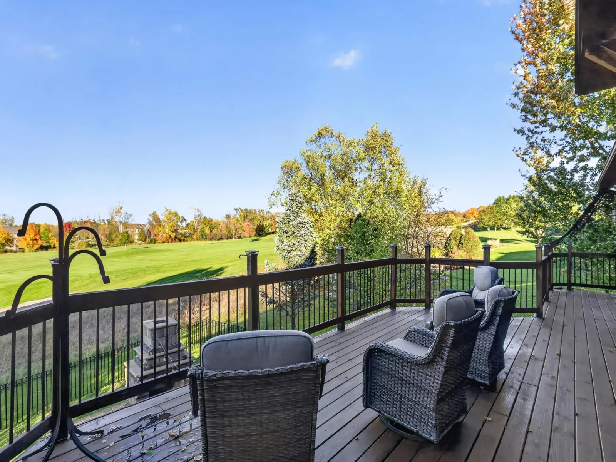
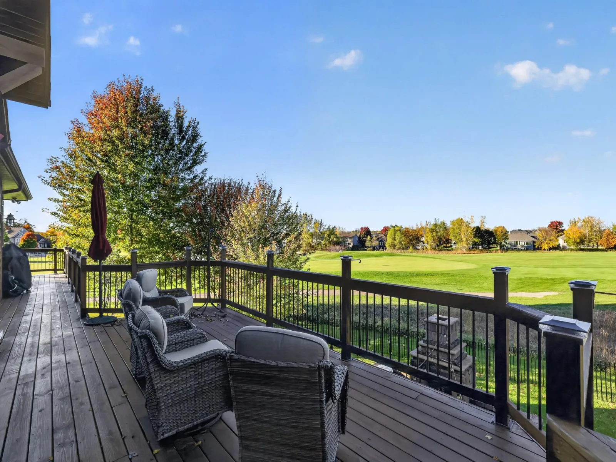
New deck boards enhance the outdoor living area, where a paver patio and fireplace overlook Legacy Golf Course. Recent updates include a Class 4 roof, whole-home humidifier, refrigerator, dishwasher, and water filtration system. Whipple Heights Greenway and Faribault amenities are nearby.
See this exceptional setting in person—request your private tour today.
On the main level, floor-to-ceiling windows and vaulted ceilings amplify the scenery, while exposed beams, knotty alder woodwork, and stone fireplaces add warmth. The open foyer, living room, dining space, wet bar, and kitchen connect naturally. A walk-in pantry and generous laundry room add function. The primary suite includes a gas fireplace, expansive windows, walk-in closet, dual sinks, corner tub, and stone shower.
In-floor heat warms the walkout lower level, featuring a versatile family room, three bedrooms with walk-in closets, two bathrooms, and abundant storage.
New deck boards enhance the outdoor living area, where a paver patio and fireplace overlook Legacy Golf Course. Recent updates include a Class 4 roof, whole-home humidifier, refrigerator, dishwasher, and water filtration system. Whipple Heights Greenway and Faribault amenities are nearby.
See this exceptional setting in person—request your private tour today.
Listing Provided Courtesy of Coldwell Banker River Valley,
Property Details
Price:
$775,000
MLS #:
NST7161259
Status:
Active
Beds:
4
Baths:
4
Type:
Single Family
Subdivision:
Green View Estates
Listed Date:
Oct 19, 2026
Finished Sq Ft:
4,440
Total Sq Ft:
4,890
Lot Size:
17,729 sqft / 0.41 acres (approx)
Year Built:
2007
See this Listing
Schools
School District:
Faribault
Interior
Above Grade Finished Area
2445
Appliances
Cooktop, Dishwasher, Disposal, Double Oven, Dryer, Exhaust Fan, Gas Water Heater, Iron Filter, Refrigerator, Stainless Steel Appliances, Wall Oven, Washer, Water Softener Owned
Bathrooms
2 Full Bathrooms, 1 Three Quarter Bathroom, 1 Half Bathroom
Below Grade Finished Area
1995
Cooling
Central Air
Fireplaces Total
3
Heating
Fireplace(s), In-Floor Heating
Laundry Features
Laundry Room, Main Level, Sink
Levels
One
Exterior
Accessibility Features
None
Exterior Features
Stone, Fiber Board, Wood
Fencing
Split Rail
Garage Spaces
2
Lot Features
Irregular Lot, On Golf Course, Tree Coverage - Light
Parking Features
Attached Garage, Concrete, Insulated Garage
Roof
Age 8 Years or Less
Financial
Tax Year
2026
Taxes
$8,828
Map
Community
- Address1821 Legacy Drive Faribault MN
- SubdivisionGreen View Estates
- CityFaribault
- CountyRice
- Zip Code55021
Subdivisions in Faribault
- 624
- Auditors 01
- Batchelder Add
- Birkland 4th Add
- Birn Hill 4th Add
- Botsfords Country Club Add
- Boudreaus Sub
- Brand Peony Add
- Car-Lo Hills
- Chadum Hills
- City/Faribault
- Colonial Heights
- Conrade 1st Add
- Coopers Add
- Copaco 01
- Corls First Add
- Country Club Commerce Park Condo
- Country Club Estates
- Country Green Estates
- Countryside 1st Add
- Daws Add
- Divine Mercy Catholic Church 2nd Add
- East View Add
- Eastwood
- Fairview Add
- Faribault Crossroads
- Faribaults Add
- Fifth Principal Meridian
- Foster Hill Add
- Four Seasons
- French Lake Park
- Fullers 2nd Add
- Fullers Add
- Geo H Faribaults Add
- Green View Estates
- Hiersche Road 2nd Add
- Lakeside Estates1st Addition
- Larish Add
- Legacy Golf Village
- Legacy Heights
- Lot 6 of SUNSET
- Manley Park
- Maple Shores
- Mcclellands 2nd Add
- Mcclellands Add
- Meadows 3rd Add
- Meadows Add
- Meadows Third Add
- North Faribault
- Northgate 2nd Add
- Northgate Add
- Orchard Heights 1st Add
- Original City
- Paquins 2nd Add
- Paquins Add
- Parkland Village
- Parkland Village 2nd Add
- Plat/Town's Edge
- Prairie Ridge 1st Add
- Prairie Ridge 3rd Add
- Prairie Ridge 4th Add
- Replat Mckellips 1st Add
- Riverbend Estates
- Southern Add
- Southern Heights
- Southern Heights 1st
- Southview Add
- St Sub
- State Sub
- The Meadows 2nd Add
- The Village 2nd Add
- Town/North Faribault
- Town/North/North Faribault
- Western Heights
- Westwood Knoll
- Whipple Heights Add
- Windsor Park 01
- Windsor Park 20
- Windsor Park 4
- Witte Add Sub
- Woodhaven Addition
- Woods/Legacy
Market Summary
Current real estate data for Single Family in Faribault as of Nov 20, 2026
106
Single Family Listed
83
Avg DOM
191
Avg $ / SqFt
$395,015
Avg List Price
Property Summary
- Located in the Green View Estates subdivision, 1821 Legacy Drive Faribault MN is a Single Family for sale in Faribault, MN, 55021. It is listed for $775,000 and features 4 beds, 4 baths, and has approximately 4,440 square feet of living space, and was originally constructed in 2007. The current price per square foot is $175. The average price per square foot for Single Family listings in Faribault is $191. The average listing price for Single Family in Faribault is $395,015.
Similar Listings Nearby


Copyright 2026. All rights reserved.
1821 Legacy Drive
Faribault, MN
