

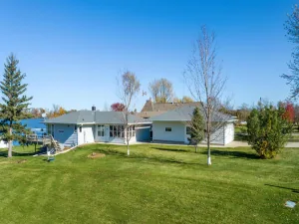
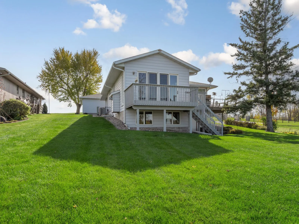
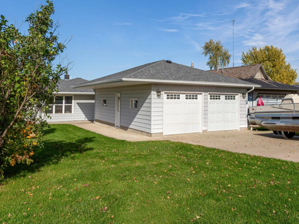
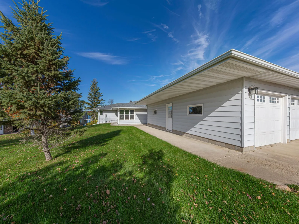
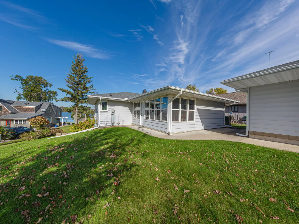
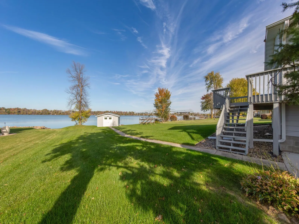
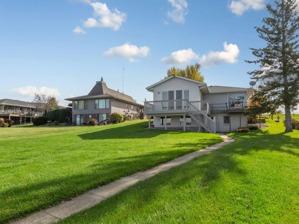
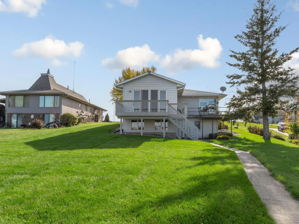
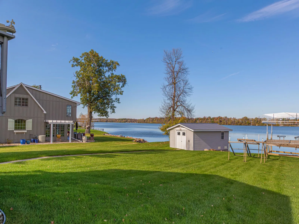
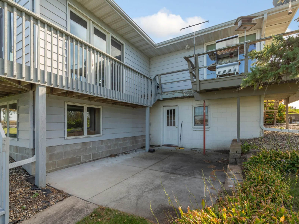
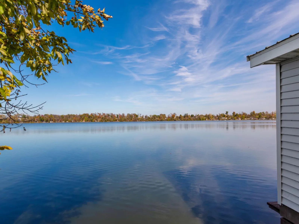
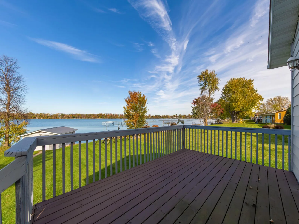
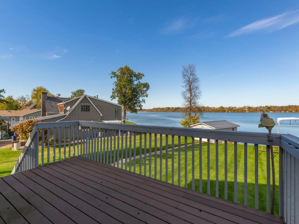
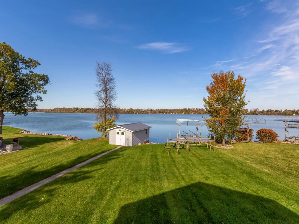
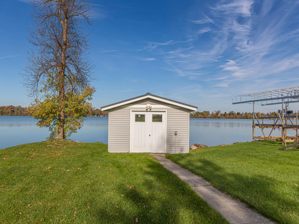
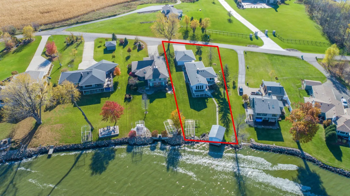
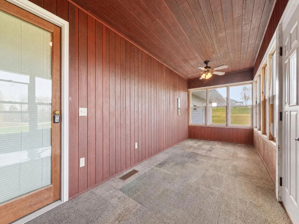
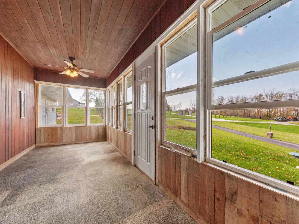
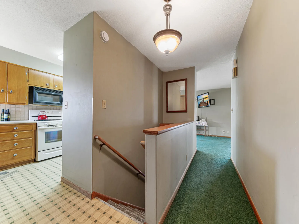
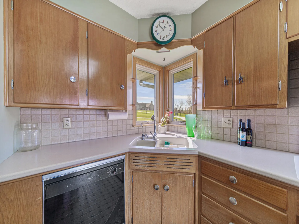
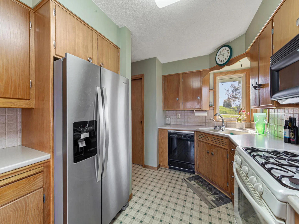
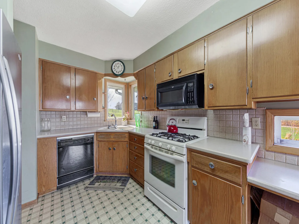
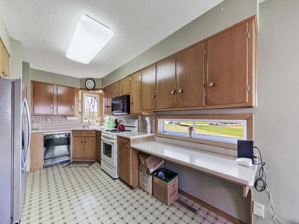
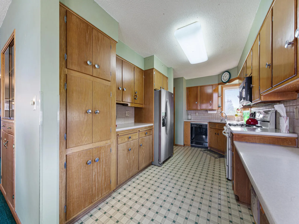
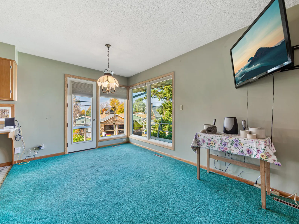
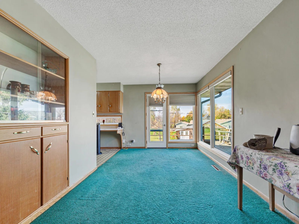
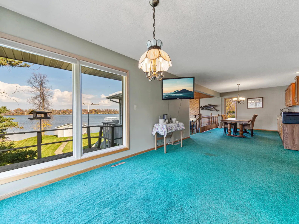
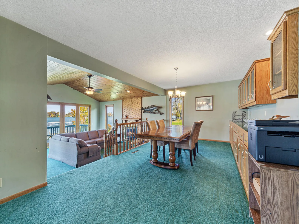
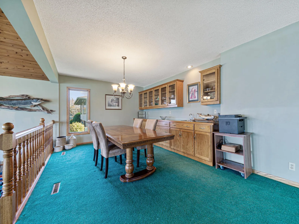
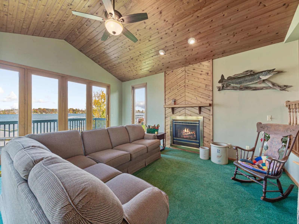
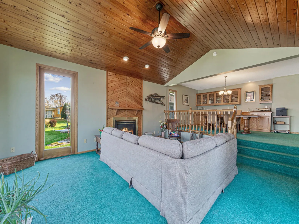
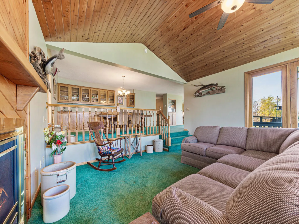
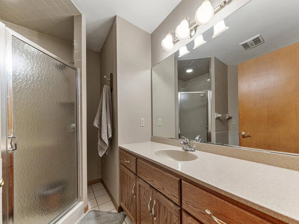
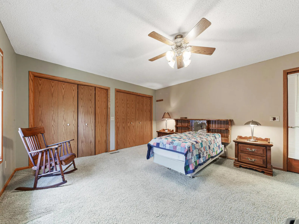
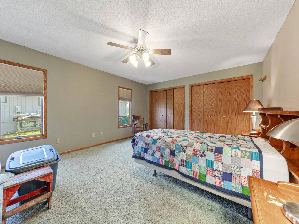
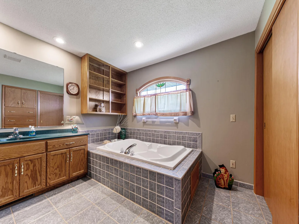
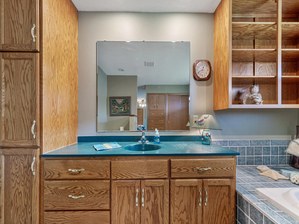
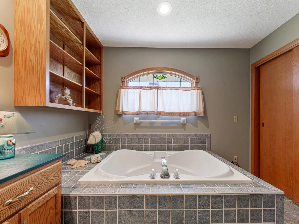
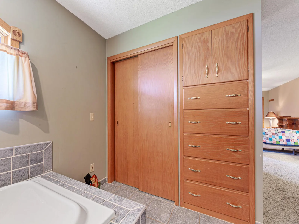
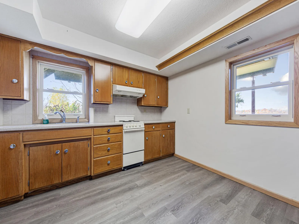
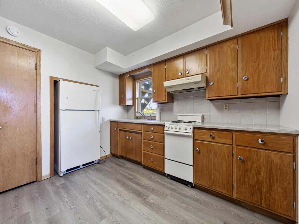
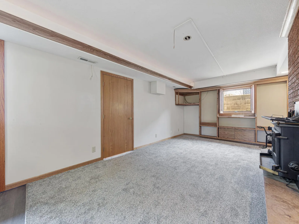
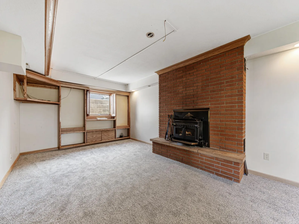
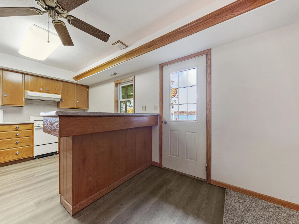
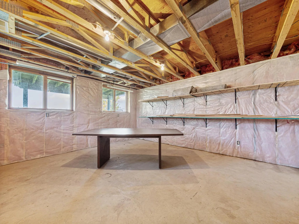
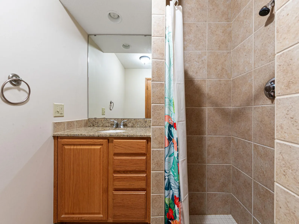
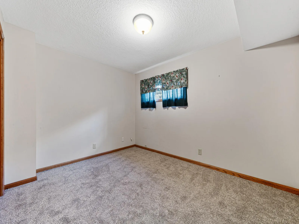
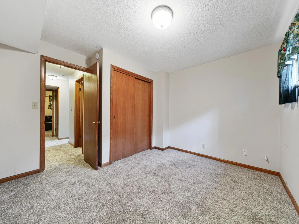
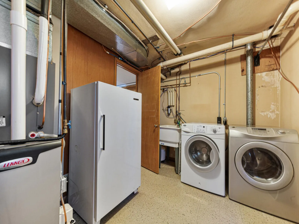
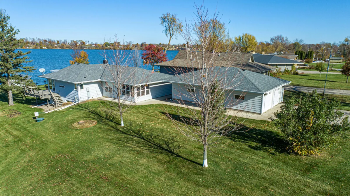
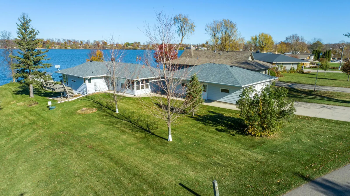
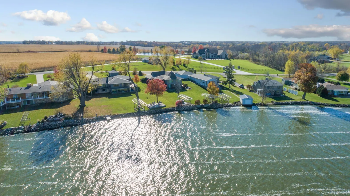
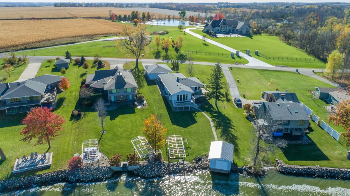
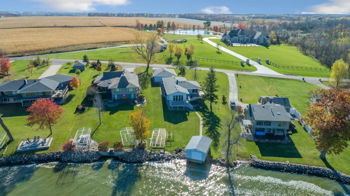
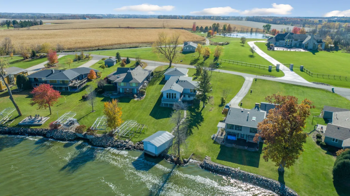
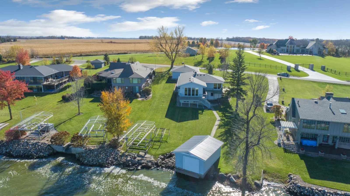
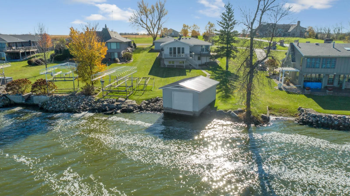
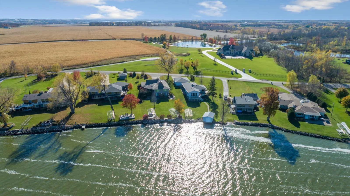
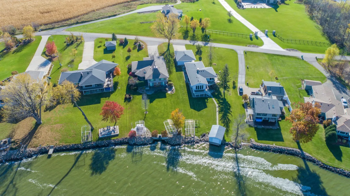
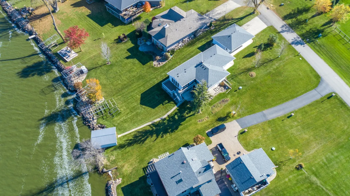
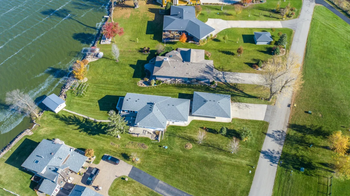
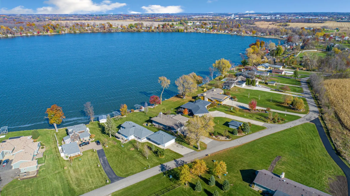
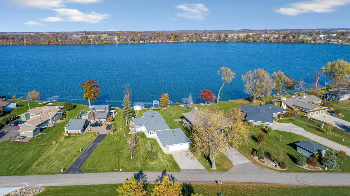
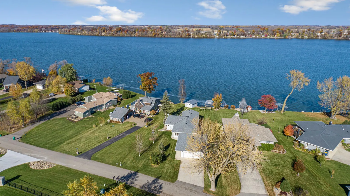
Executive lakeshore living meets exceptional entertaining in this beautifully designed home that offers the perfect blend of luxury, comfort, and convenience. Ideally located close to town, shopping, restaurants, medical facilities, and freeway access, this property showcases stunning lake views, private lakeshore, a charming boathouse, and easy lake access for swimming, fishing, pontoon cruises, and unforgettable Fourth of July celebrations. Inside, the impressive open-concept floor plan is highlighted by a remarkable 36-foot dining area, a 14-foot built-in buffet, and expansive Andersen windows and doors that flood the home with natural light while capturing breathtaking water views. The thoughtfully designed kitchen features abundant cabinetry, hard-surface countertops, a pantry closet, and a unique corner sink overlooking dual windows. The private owner's suite offers a spa-inspired bath with a jetted tub, custom storage, and elegant finishes. A welcoming porch provides the perfect place to enjoy a summer storm, while the walkout lower level offers a second kitchen, bedroom, bathroom, laundry area, and extensive storage, making it ideal for guests or multi-generational living. Outside, the professionally maintained yard is accented by mature maple and pine trees, and the oversized 900-square-foot garage provides ample space for vehicles, hobbies, and a workshop. With friendly neighbors, incredible storage throughout, and room to comfortably host gatherings of more than 100 guests, this is truly a rare opportunity to own an executive lakeshore retreat designed for making lasting memories.
Listing Provided Courtesy of Edina Realty, Inc.
Property Details
Price:
$639,900
MLS #:
NST7168863
Status:
Active
Beds:
2
Baths:
3
Type:
Single Family
Subdivision:
Manley Park
Listed Date:
Nov 4, 2026
Finished Sq Ft:
2,711
Total Sq Ft:
2,996
Lot Size:
21,780 sqft / 0.50 acres (approx)
Year Built:
1960
See this Listing
Schools
School District:
Faribault
Interior
Above Grade Finished Area
1674
Appliances
Dryer, Electric Water Heater, Water Filtration System, Iron Filter, Microwave, Range, Refrigerator, Washer, Water Softener Rented
Bathrooms
3 Three Quarter Bathrooms
Below Grade Finished Area
1037
Cooling
Central Air
Fireplaces Total
2
Heating
Forced Air, Fireplace(s)
Laundry Features
In Basement, Electric Dryer Hookup, Laundry Room, Washer Hookup
Levels
One
Exterior
Accessibility Features
None
Exterior Features
Steel Siding
Fencing
None
Garage Spaces
4
Lot Features
Accessible Shoreline
Other Structures
Boat House
Parking Features
Detached Garage, Concrete, Garage Door Opener
Roof
Age 8 Years or Less, Architectural Shingle
View
Lake, Panoramic
Waterfront Features
Lake Front
Financial
Tax Year
2026
Taxes
$3,978
Map
Community
- Address3673 Chappuis Trail Faribault MN
- SubdivisionManley Park
- CityFaribault
- CountyRice
- Zip Code55021
Subdivisions in Faribault
- 624
- Auditors 01
- Batchelder Add
- Birkland 4th Add
- Birn Hill 4th Add
- Botsfords Country Club Add
- Boudreaus Sub
- Brand Peony Add
- Car-Lo Hills
- Chadum Hills
- City/Faribault
- Colonial Heights
- Conrade 1st Add
- Coopers Add
- Copaco 01
- Corls First Add
- Country Club Commerce Park Condo
- Country Club Estate
- Country Club Estates
- Country Green Estates
- Countryside 1st Add
- Daws Add
- Divine Mercy Catholic Church 2nd Add
- East View Add
- Eastwood
- Fairview Add
- Faribault Crossroads
- Faribaults Add
- Fifth Principal Meridian
- Foster Hill Add
- Four Seasons
- French Lake Park
- Fullers 2nd Add
- Fullers Add
- Geo H Faribaults Add
- Green View Estates
- Hiersche Road 2nd Add
- Humphrey Add/Faribault
- Lakeside Estates1st Addition
- Larish Add
- Legacy Golf Village
- Legacy Heights
- Lot 6 of SUNSET
- Manley Park
- Maple Shores
- Mcclellands 2nd Add
- Mcclellands Add
- Meadows 3rd Add
- Meadows Add
- Meadows Third Add
- North Faribault
- Northgate 2nd Add
- Northgate Add
- Orchard Heights 1st Add
- Original City
- Paquins 2nd Add
- Paquins Add
- Parkland Village
- Parkland Village 2nd Add
- Plat/Town's Edge
- Prairie Ridge 1st Add
- Prairie Ridge 3rd Add
- Prairie Ridge 4th Add
- Replat Mckellips 1st Add
- Riverbend Estates
- Southern Add
- Southern Heights
- Southern Heights 1st
- Southview Add
- St Sub
- State Sub
- The Meadows 2nd Add
- The Village 2nd Add
- Town/North Faribault
- Town/North/North Faribault
- Western Heights
- Westwood Knoll
- Whipple Heights Add
- Windsor Park 01
- Windsor Park 20
- Windsor Park 4
- Witte Add Sub
- Woodhaven Addition
- Woods/Legacy
Market Summary
Current real estate data for Single Family in Faribault as of Nov 19, 2026
106
Single Family Listed
82
Avg DOM
191
Avg $ / SqFt
$395,015
Avg List Price
Property Summary
- Located in the Manley Park subdivision, 3673 Chappuis Trail Faribault MN is a Single Family for sale in Faribault, MN, 55021. It is listed for $639,900 and features 2 beds, 3 baths, and has approximately 2,711 square feet of living space, and was originally constructed in 1960. The current price per square foot is $236. The average price per square foot for Single Family listings in Faribault is $191. The average listing price for Single Family in Faribault is $395,015.
Similar Listings Nearby


Copyright 2026. All rights reserved.
3673 Chappuis Trail
Faribault, MN
