

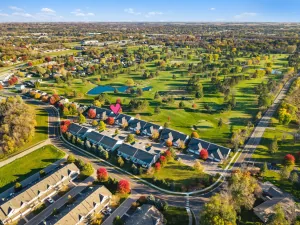

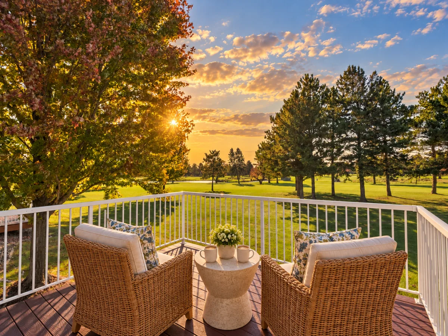
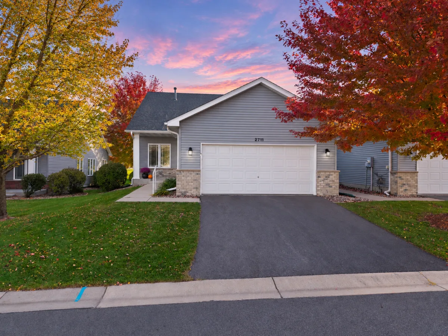
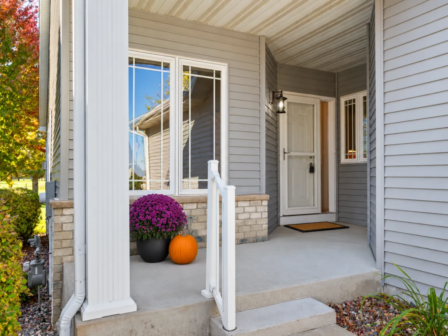
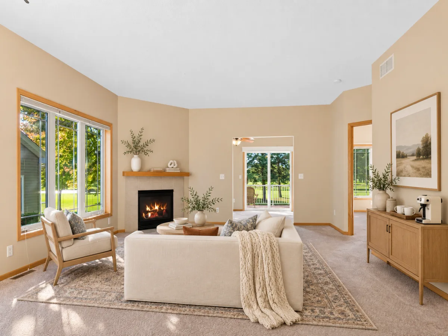
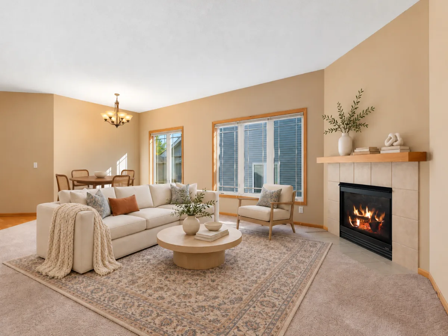
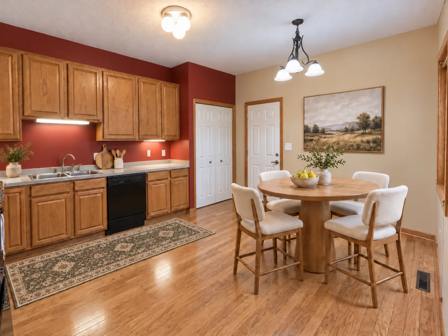
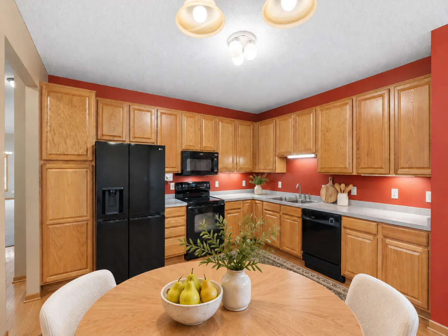
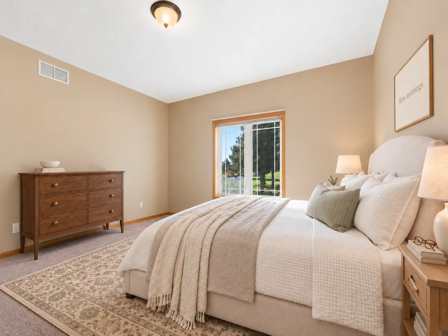
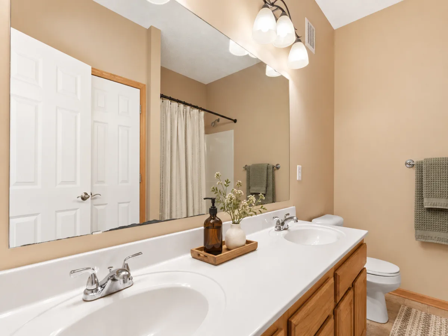
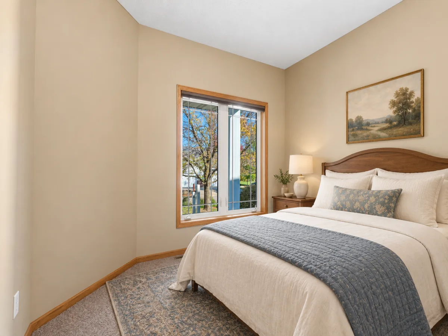
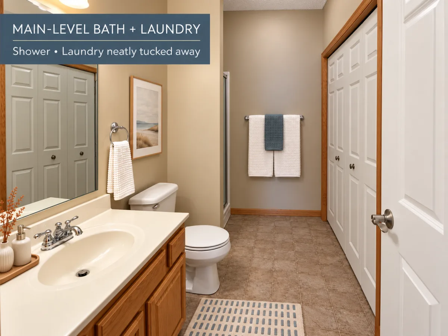
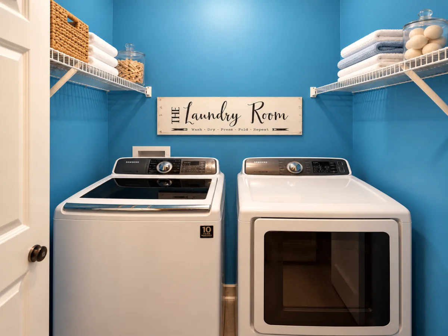
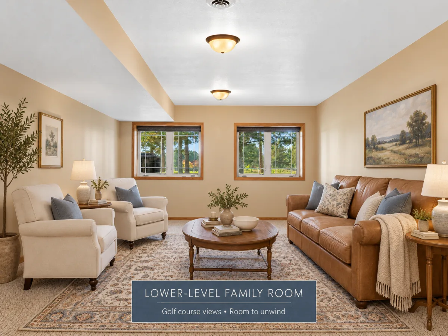
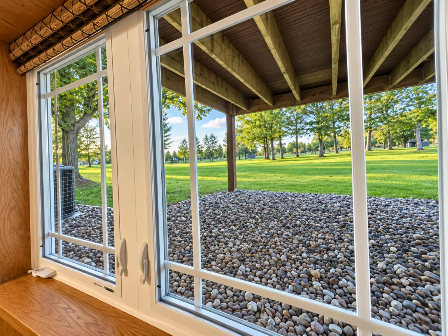
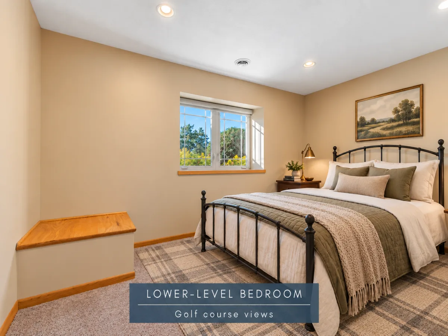
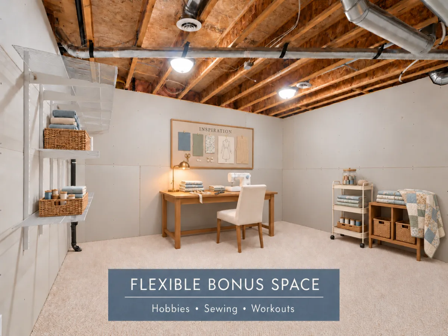
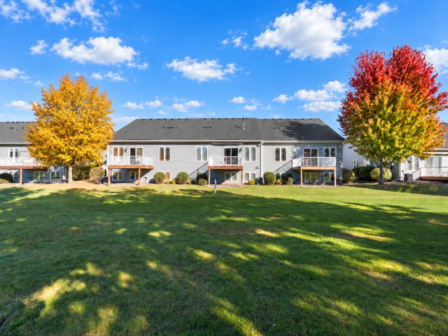
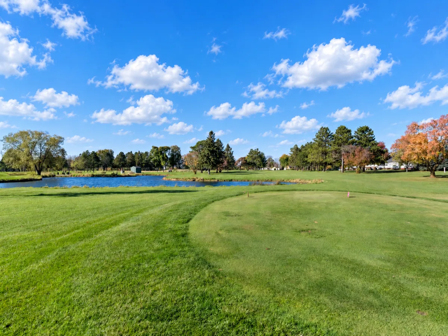
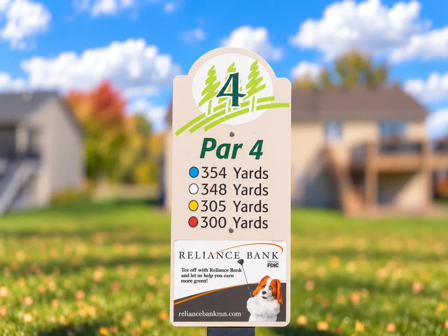
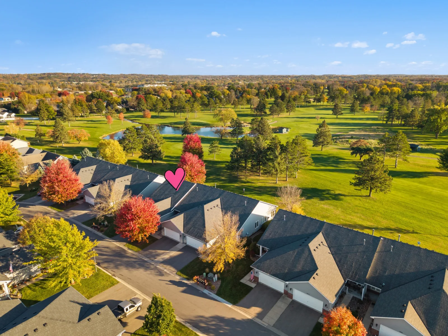

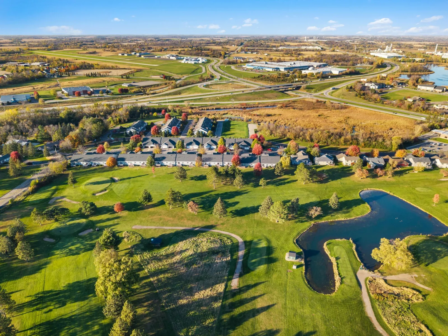
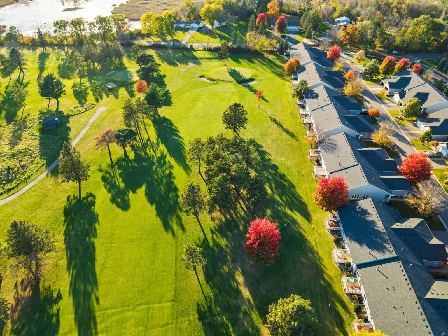
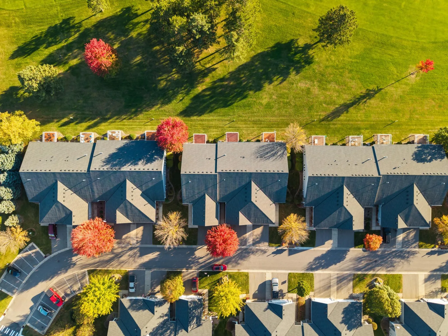

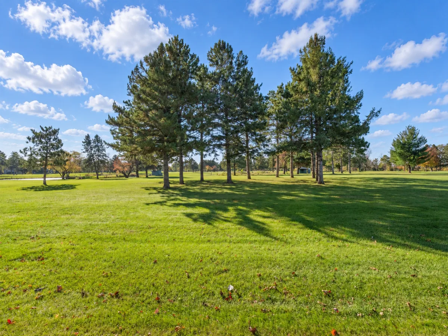
A LITTLE BIRDIE TOLD US YOU’D LOVE IT HERE! On Hole 4 of Faribault Golf & Country Club, every day is a retreat at this sunny end-unit townhome. Think slow mornings, coffee with a view, and absolutely no reason to rush. Leave the mowing and snow removal to the HOA…you have better things to do! Inside, oak floors, 9-foot main-level ceilings, and wonderfully generous rooms create an easy, welcoming feel. The huge eat-in kitchen has room for pancake mornings and good company, while the spacious living room invites you to curl up beside the gas fireplace as sweater weather settles in. An idyllic sunroom wrapped in windows gives you a front-row seat to every season—from autumn’s golden glow to snow-dusted fairways and the first blush of spring. Bring your favorite book, claim your comfy spot, and let the afternoon slip away. The composite deck offers another lovely perch for taking in the golf course and peaceful pond views. Everyday living comes together beautifully with two main-level bedrooms, including an expansive primary suite with a full bath and a big walk-in closet. A separate three-quarter bath includes laundry neatly tucked away, while the attached two-car garage makes coming and going easy when Minnesnowta makes its entrance. The large lower-level family room comes with a bonus worth bragging about: golf course views! Company’s coming? Lucky them! A spacious bedroom tucked away downstairs offers golf course views and a huge walk-in closet. A roomy three-quarter bath is conveniently located near the bedroom. A hobby room offers flexible space for sewing, workouts, or whatever makes you happy. Thoughtful improvements include gutters with LeafFilter protection and automated shades, along with roof and siding replacement in 2019. More time for the things you love, space for the people you love, and a setting worth slowing down for. Whether you play a round or simply soak in the view…life is pretty sweet on Hole 4!
Listing Provided Courtesy of RE/MAX Experts
Property Details
Price:
$334,900
MLS #:
NST7144400
Status:
Active
Beds:
3
Baths:
3
Type:
Single Family
Subtype:
(TH) Side x Side
Subdivision:
The Village 2nd Add
Listed Date:
Oct 23, 2026
Finished Sq Ft:
3,154
Total Sq Ft:
3,154
Lot Size:
3,049 sqft / 0.07 acres (approx)
Year Built:
2006
See this Listing
Schools
School District:
Faribault
Interior
Above Grade Finished Area
1577
Appliances
Air-To-Air Exchanger, Dishwasher, Disposal, Dryer, Exhaust Fan, Humidifier, Gas Water Heater, Microwave, Range, Refrigerator, Washer, Water Softener Owned
Bathrooms
1 Full Bathroom, 2 Three Quarter Bathrooms
Below Grade Finished Area
1577
Cooling
Central Air
Fireplaces Total
1
Heating
Forced Air, Fireplace(s)
Laundry Features
Laundry Closet, Main Level, Sink
Levels
One
Exterior
Accessibility Features
None
Association Amenities
In-Ground Sprinkler System
Construction Materials
Frame
Exterior Features
Stone, Vinyl
Garage Spaces
2
Lot Features
On Golf Course, Tree Coverage - Light
Parking Features
Attached Garage, Asphalt, Garage Door Opener
Roof
Age 8 Years or Less, Asphalt, Pitched
Financial
HOA Fee
$320
HOA Fee Frequency
Monthly
HOA Includes
Building Exterior, Lawn Care, Maintenance Grounds, Professional Mgmt, Snow Removal
HOA Name
Village of Faribault Coach Homeowners Association
HOA Phone
5073340644
Tax Year
2026
Taxes
$3,842
Map
Community
- Address2711 Village Drive Faribault MN
- SubdivisionThe Village 2nd Add
- CityFaribault
- CountyRice
- Zip Code55021
Subdivisions in Faribault
- 624
- Auditors 01
- Batchelder Add
- Birkland 4th Add
- Birn Hill 4th Add
- Botsfords Country Club Add
- Boudreaus Sub
- Brand Peony Add
- Car-Lo Hills
- Chadum Hills
- City/Faribault
- Colonial Heights
- Conrade 1st Add
- Coopers Add
- Copaco 01
- Corls First Add
- Country Club Commerce Park Condo
- Country Club Estates
- Country Green Estates
- Countryside 1st Add
- Daws Add
- Divine Mercy Catholic Church 2nd Add
- East View Add
- Eastwood
- Fairview Add
- Faribault Crossroads
- Faribaults Add
- Fifth Principal Meridian
- Foster Hill Add
- Four Seasons
- French Lake Park
- Fullers 2nd Add
- Fullers Add
- Geo H Faribaults Add
- Green View Estates
- Hiersche Road 2nd Add
- Lakeside Estates1st Addition
- Larish Add
- Legacy Heights
- Lot 6 of SUNSET
- Manley Park
- Maple Shores
- Mcclellands 2nd Add
- Mcclellands Add
- Meadows 3rd Add
- Meadows Add
- Meadows Third Add
- North Faribault
- Northgate 2nd Add
- Northgate Add
- Orchard Heights 1st Add
- Original City
- Paquins 2nd Add
- Paquins Add
- Parkland Village
- Parkland Village 2nd Add
- Plat/Town's Edge
- Prairie Ridge 1st Add
- Prairie Ridge 3rd Add
- Prairie Ridge 4th Add
- Replat Mckellips 1st Add
- Riverbend Estates
- Southern Add
- Southern Heights
- Southern Heights 1st
- Southview Add
- St Sub
- State Sub
- The Meadows 2nd Add
- The Village 2nd Add
- Town/North Faribault
- Town/North/North Faribault
- Western Heights
- Westwood Knoll
- Whipple Heights Add
- Windsor Park 01
- Windsor Park 20
- Windsor Park 4
- Witte Add Sub
- Woodhaven Addition
- Woods/Legacy
Market Summary
Current real estate data for Single Family in Faribault as of Nov 21, 2026
105
Single Family Listed
86
Avg DOM
191
Avg $ / SqFt
$394,254
Avg List Price
Property Summary
- Located in the The Village 2nd Add subdivision, 2711 Village Drive Faribault MN is a Single Family for sale in Faribault, MN, 55021. It is listed for $334,900 and features 3 beds, 3 baths, and has approximately 3,154 square feet of living space, and was originally constructed in 2006. The current price per square foot is $106. The average price per square foot for Single Family listings in Faribault is $191. The average listing price for Single Family in Faribault is $394,254.
Similar Listings Nearby


Copyright 2026. All rights reserved.
2711 Village Drive
Faribault, MN
