

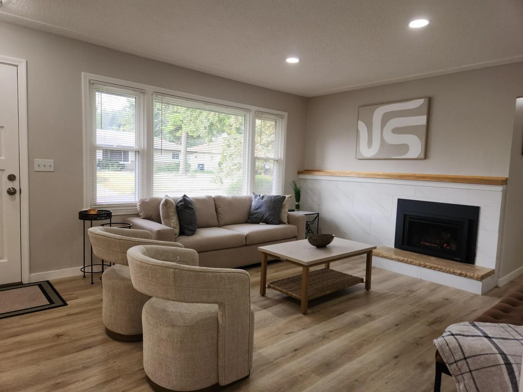
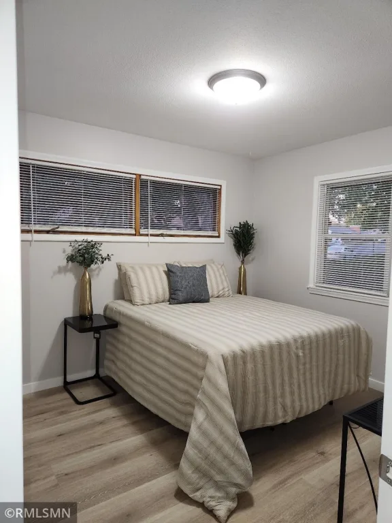
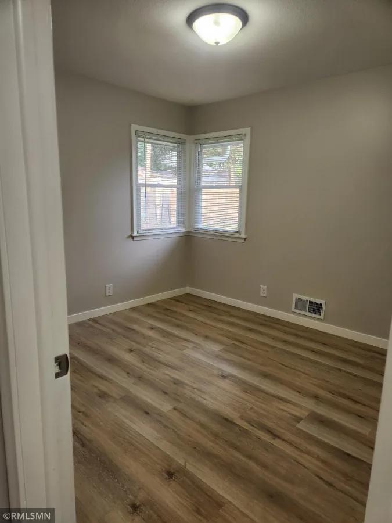
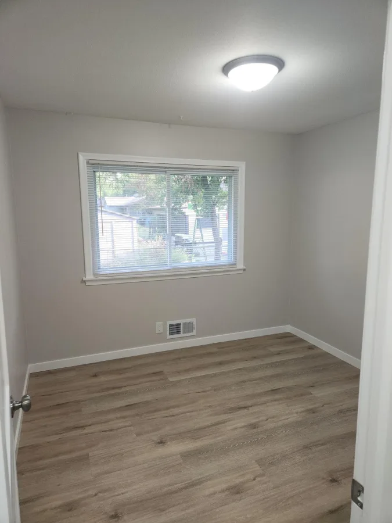
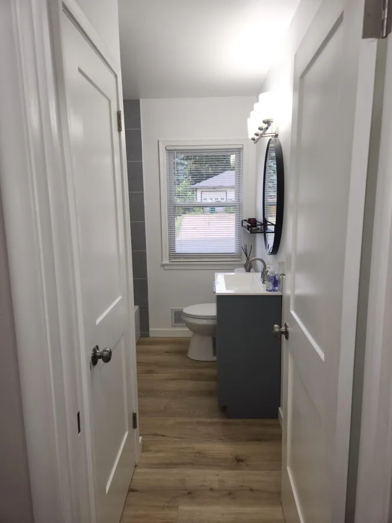
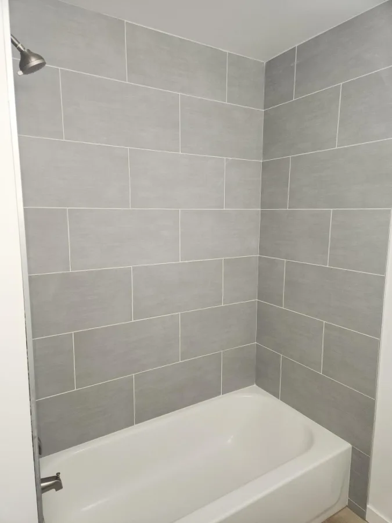
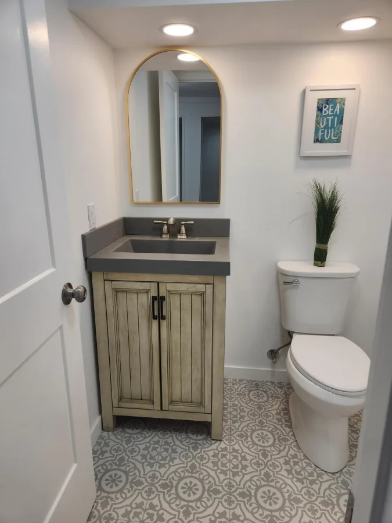
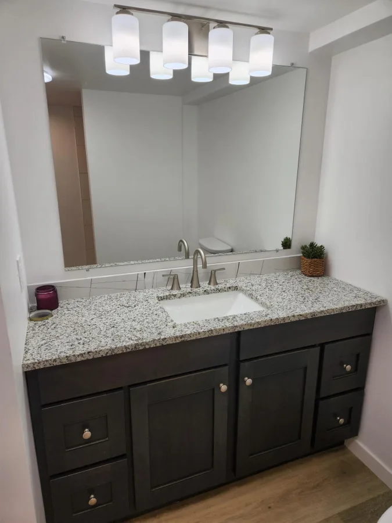
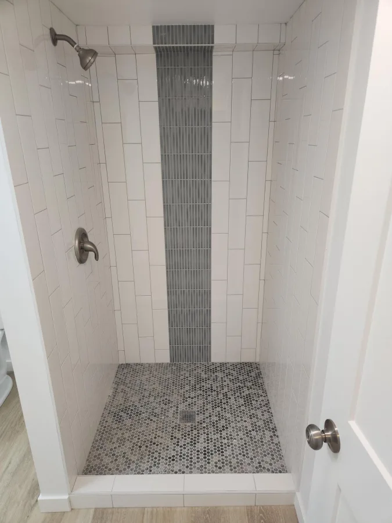
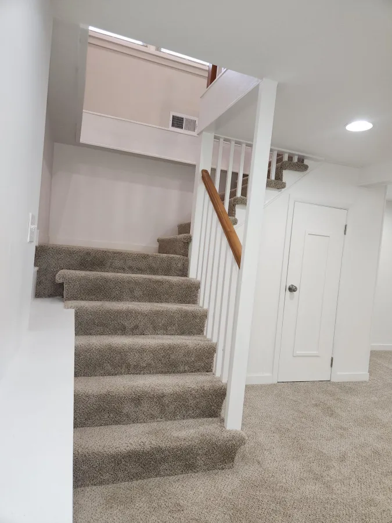
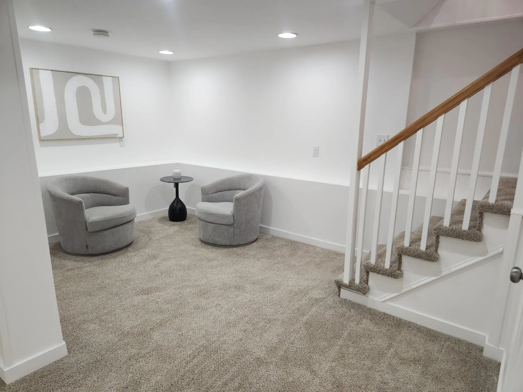
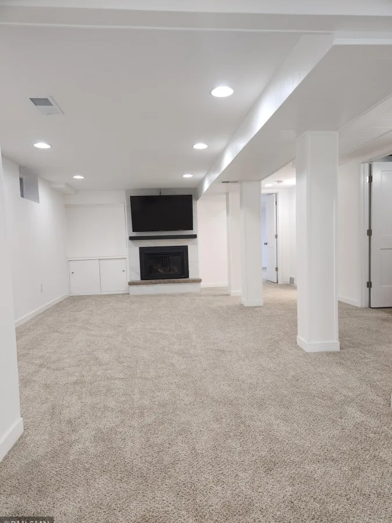
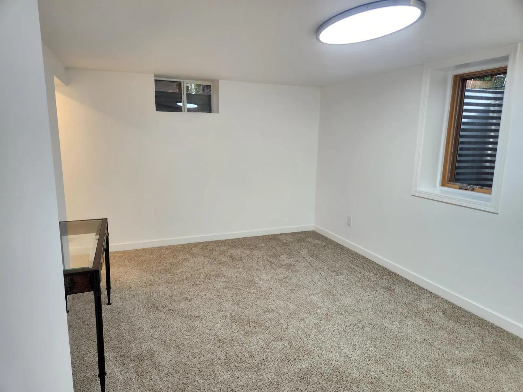
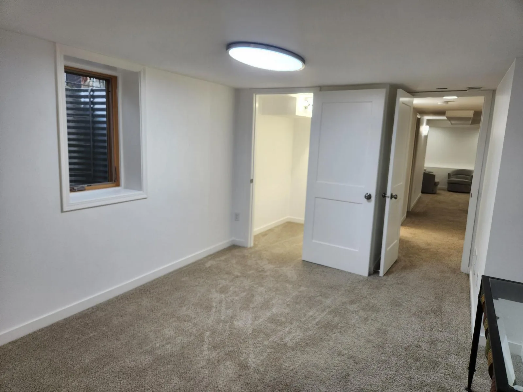
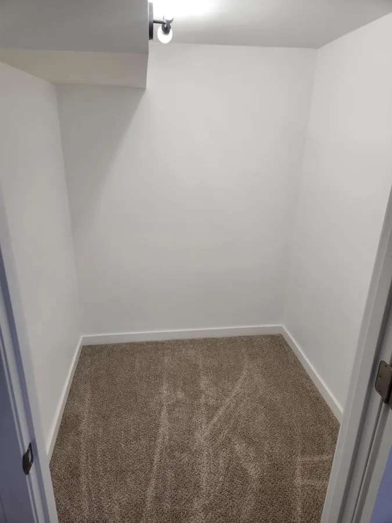
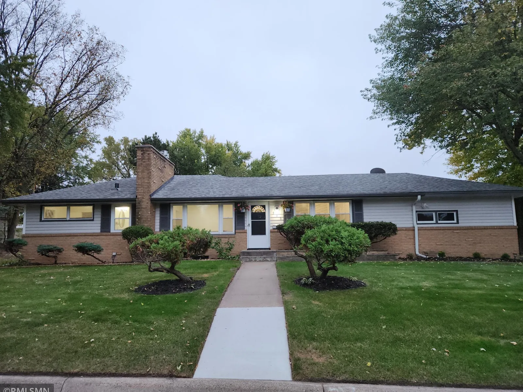
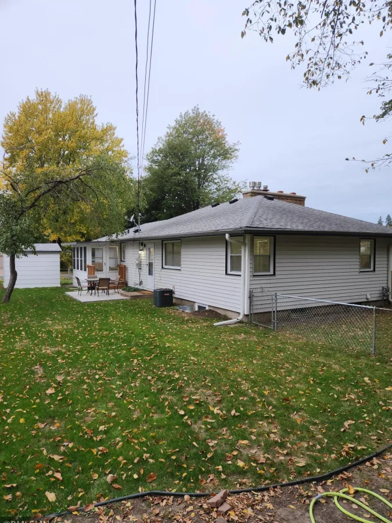
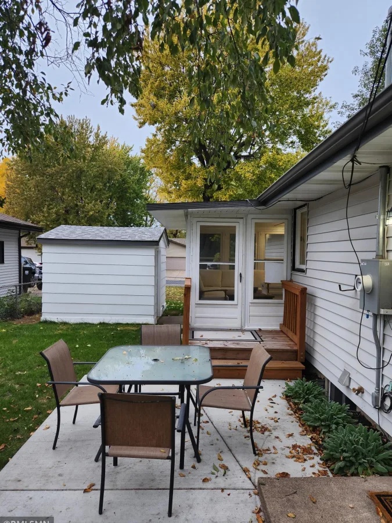
This exceptional 4-bedroom, 3-bathroom turn-key home offers an open-concept layout and 2,657 square feet of unmatched value. The versatile floor plan features three bedrooms on main level and lower-level 4th bedroom with its own dedicated, brand-new bathroom—perfect for a guest suite or multi-generational living.
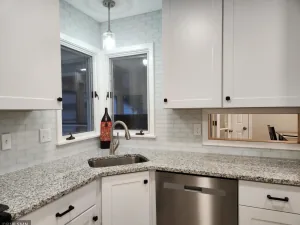
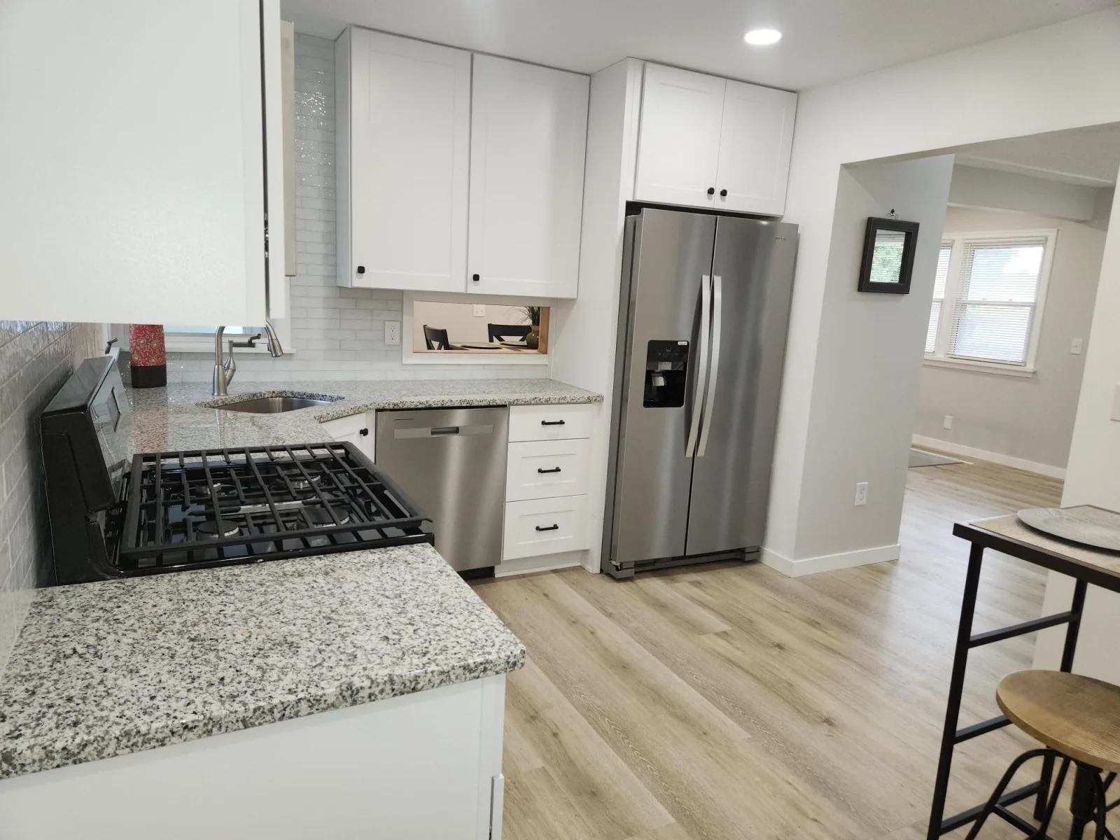
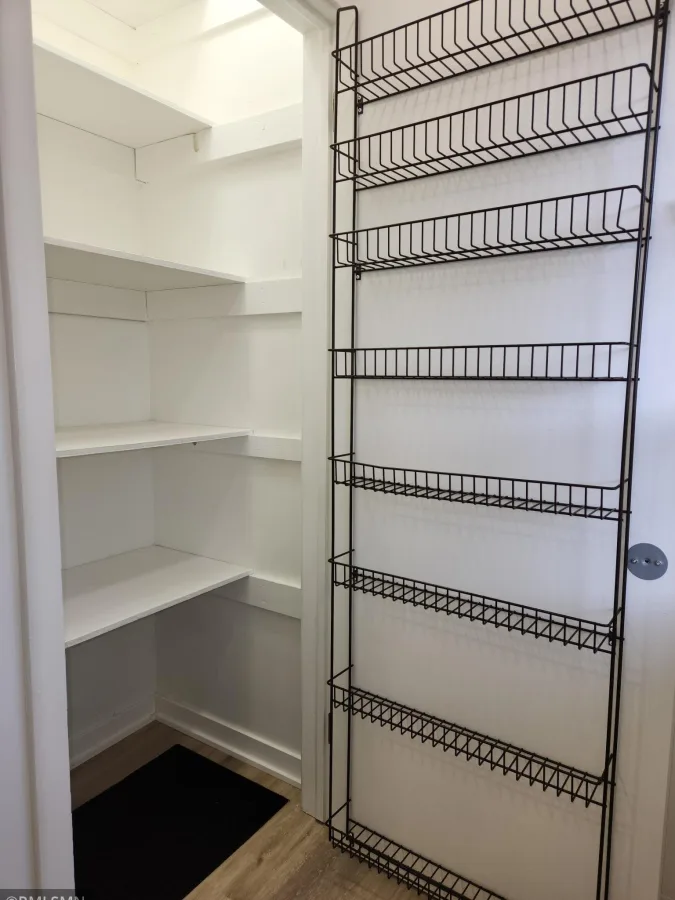
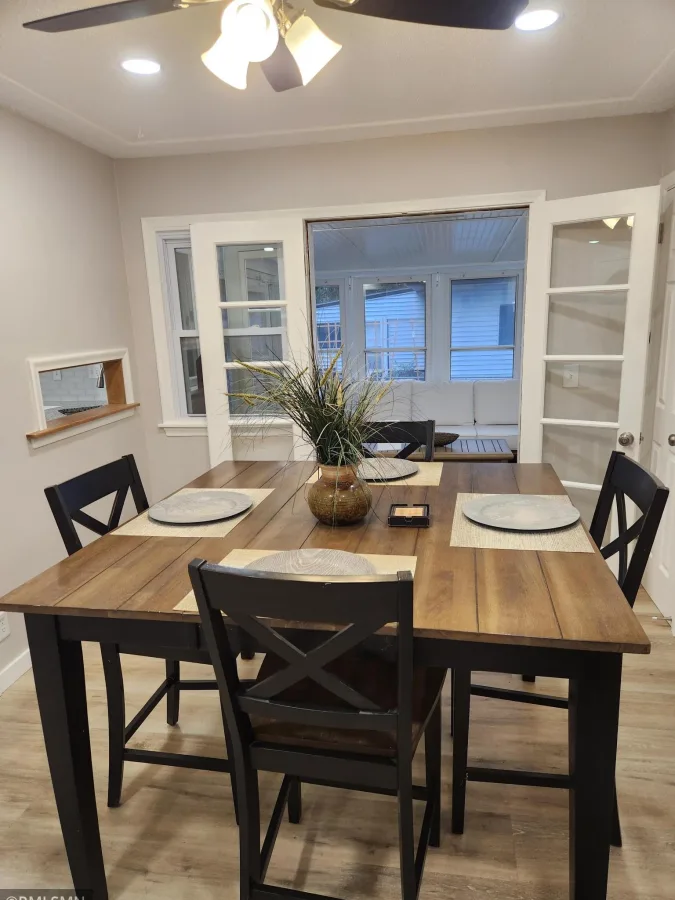
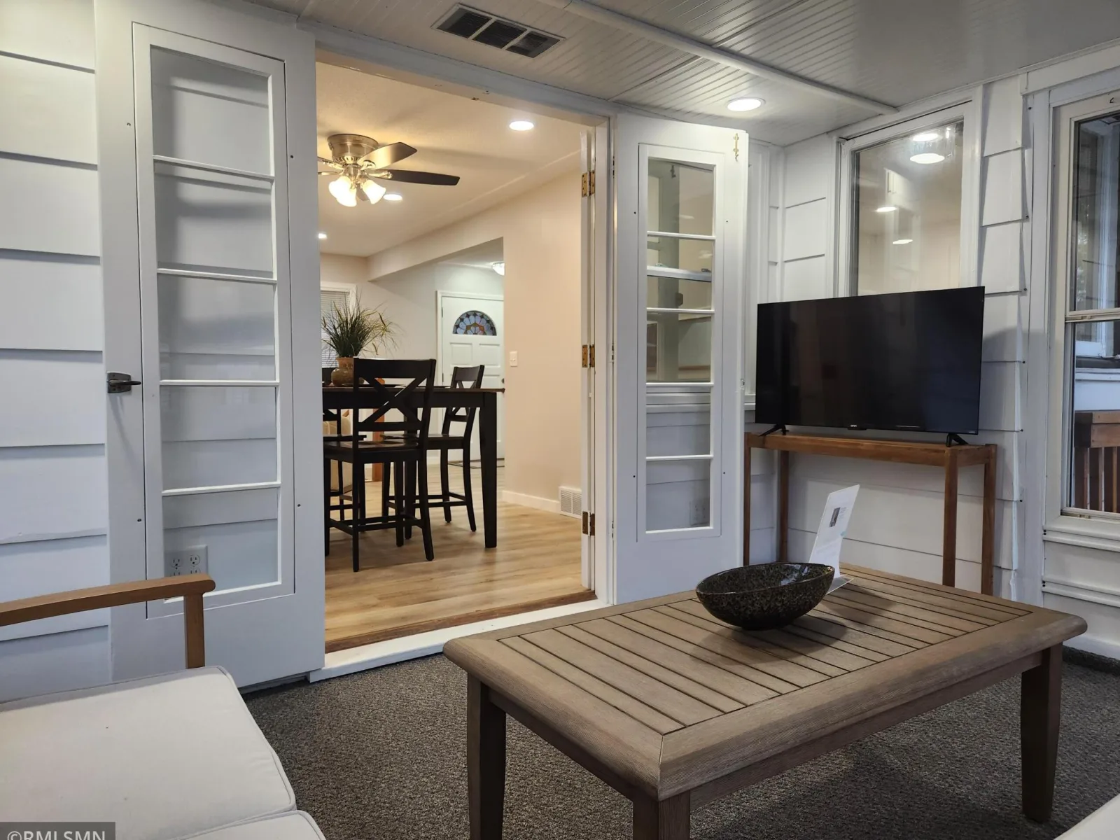
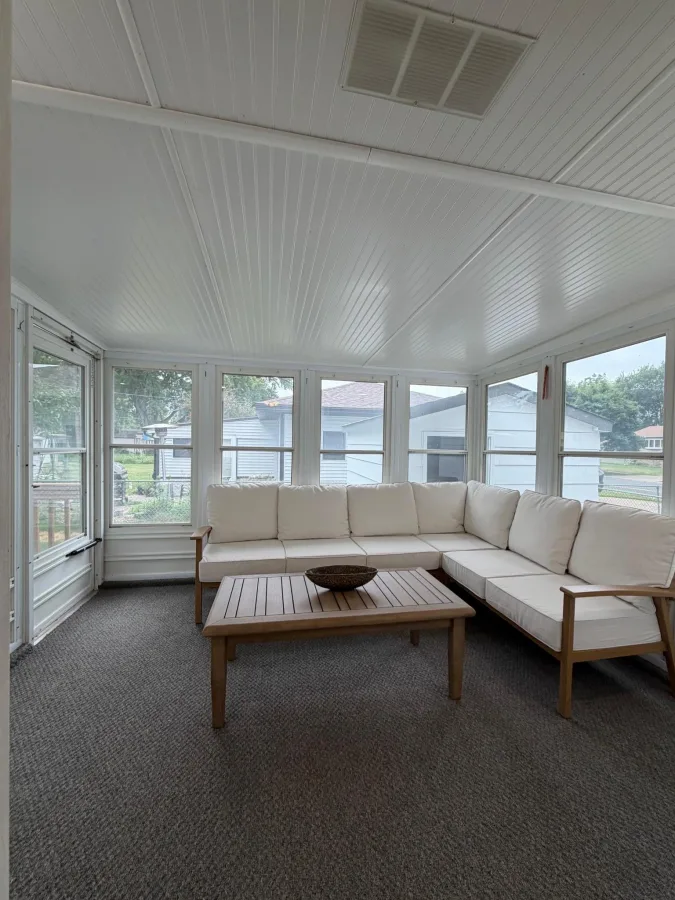
Experience the cozy comfort of two new gas fireplaces and a great three-season porch right off the dining room with elegant French doors, perfect for the season. The large all-new kitchen boasts granite countertops, SS appliances and a large pantry and flows over to the separate formal dining room for seamless family gatherings. Or, take your family gatherings to the lower level extra-large Family Room! Beyond the meticulous interior updates- flooring, millwork, doors, lighting and vanities, including three completely new bathrooms—this home provides great mechanicals and a great exterior! With a new central air conditioning system, well maintained furnace, premium shingles roof, and maintenance-free vinyl siding all the essential updates are done! This is a rare find that allows a buyer to have their dream home and to lock in incredible value!
Experience the cozy comfort of two new gas fireplaces and a great three-season porch right off the dining room with elegant French doors, perfect for the season. The large all-new kitchen boasts granite countertops, SS appliances and a large pantry and flows over to the separate formal dining room for seamless family gatherings. Or, take your family gatherings to the lower level extra-large Family Room! Beyond the meticulous interior updates- flooring, millwork, doors, lighting and vanities, including three completely new bathrooms—this home provides great mechanicals and a great exterior! With a new central air conditioning system, well maintained furnace, premium shingles roof, and maintenance-free vinyl siding all the essential updates are done! This is a rare find that allows a buyer to have their dream home and to lock in incredible value!
Listing Provided Courtesy of Shawn Banks, Real Estate
Property Details
Price:
$399,900
MLS #:
NST7143324
Status:
Pending
Beds:
4
Baths:
3
Type:
Single Family
Subdivision:
Christie Add
Listed Date:
Sep 12, 2026
Finished Sq Ft:
2,657
Total Sq Ft:
2,657
Lot Size:
10,019 sqft / 0.23 acres (approx)
Year Built:
1959
See this Listing
Schools
School District:
Fridley
Interior
Above Grade Finished Area
1403
Appliances
Dishwasher, Gas Water Heater, Microwave, Range, Refrigerator, Stainless Steel Appliances, Water Softener Owned
Bathrooms
1 Full Bathroom, 1 Three Quarter Bathroom, 1 Half Bathroom
Below Grade Finished Area
1254
Cooling
Central Air
Fireplaces Total
2
Heating
Forced Air
Laundry Features
Lower Level
Levels
One
Exterior
Accessibility Features
None
Construction Materials
Frame
Exterior Features
Brick Veneer, Vinyl
Fencing
Full
Garage Spaces
2
Lot Features
Corner Lot
Other Structures
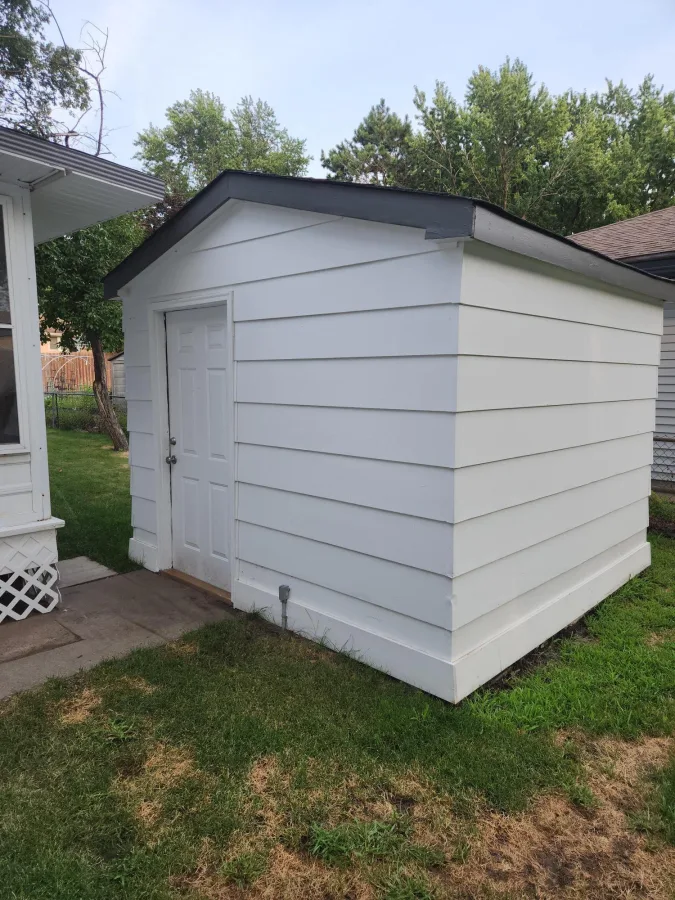
Storage Shed
Parking Features
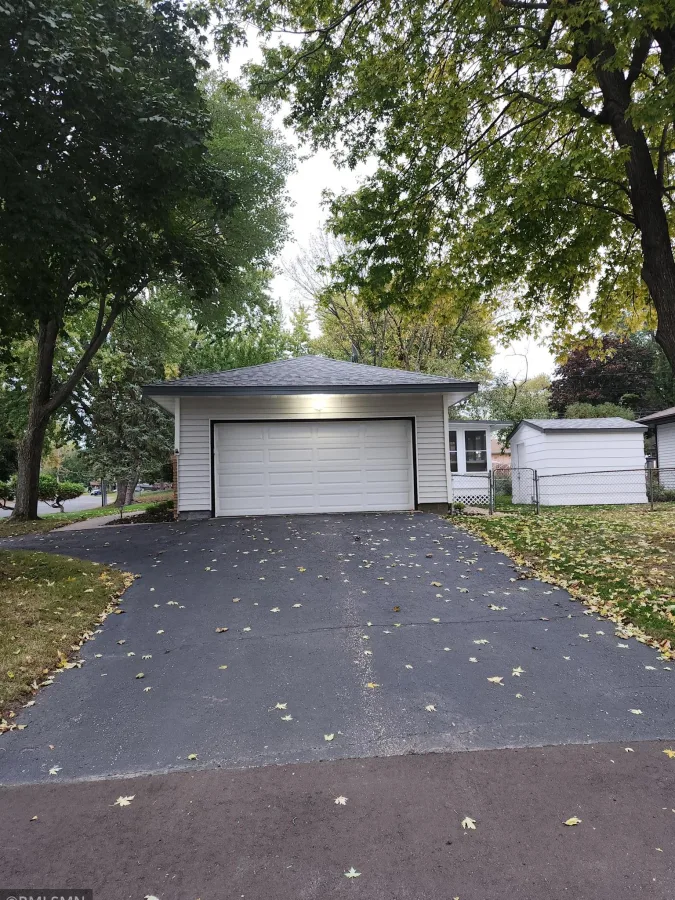
Attached Garage, Asphalt
Financial
Tax Year
2026
Taxes
$3,903
Map
Community
- Address500 Bennett NE Drive Fridley MN
- SubdivisionChristie Add
- CityFridley
- CountyAnoka
- Zip Code55432
Subdivisions in Fridley
- 2nd Rev Auditors Sub 21
- Auditors Sub 129
- Auditors Sub 23 Rev
- Auditors Sub 59
- Auditors Sub 77 Rev
- Auditors Sub 89
- Bonny Add
- Brookview Add
- Carlsons Summit Manor North
- Carlsons Summit Manor South
- Christie Add
- CHRISTIE ADDN
- Cic 07 Hillwind Twnhms
- Cic 22 Christenson Crossing
- Cic 23 Christenson Crossing
- Condo 09 2nd St Ne Condo
- Condo 27 Black Forest Condo
- Condo 42 Moore Lake Off Park
- Dons 2nd Add
- Edgewater Gardens
- Ferndale Add
- Fridley Park
- Gideos 1st Add
- Hamiltons Add To Mechanics
- Heather Hills
- Hillwind
- Holiday Hills 2nd
- Hyde Park
- Innsbruck 1st Add
- Innsbruck 5th Add
- Innsbruck North
- Innsbruck North 2nd Add
- Innsbruck T H 3rd Add
- Innsbruck T H 4
- Innsbruck Villages
- Iwen Terrace
- Lakeland Heights
- Lyndale Builders 4th Add
- Lyndale Builders 7th Add
- Mar-Len Add
- Marian Hills
- Marian Hills 2nd Add
- Melody Manor 3rd Add
- Moore Lake Hills
- Osborne Manor
- Ostmans 3rd Add
- Parkview Oaks 1st Add
- Pearsons Craigway Estate 2nd Add
- Plymouth
- Rear Bl 13 14 & 15 Plymouth
- Rice Creek Plaza North Add
- Rice Creek Plaza South Add
- Rice Creek School Add
- Rice Creek Terrace 3
- Rice Creek Terrace 5
- Rice Creek Terrace 7
- River View Heights
- Shorewood
- Spring Brook Park
- Upland 2nd Add
- Valley Add
Market Summary
Current real estate data for Single Family in Fridley as of Nov 20, 2026
89
Single Family Listed
60
Avg DOM
182
Avg $ / SqFt
$324,474
Avg List Price
Property Summary
- Located in the Christie Add subdivision, 500 Bennett NE Drive Fridley MN is a Single Family for sale in Fridley, MN, 55432. It is listed for $399,900 and features 4 beds, 3 baths, and has approximately 2,657 square feet of living space, and was originally constructed in 1959. The current price per square foot is $151. The average price per square foot for Single Family listings in Fridley is $182. The average listing price for Single Family in Fridley is $324,474.
Similar Listings Nearby


Copyright 2026. All rights reserved.
500 Bennett NE Drive
Fridley, MN
