

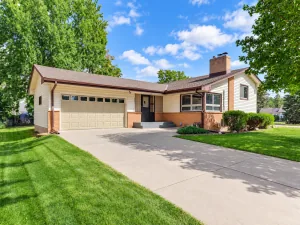
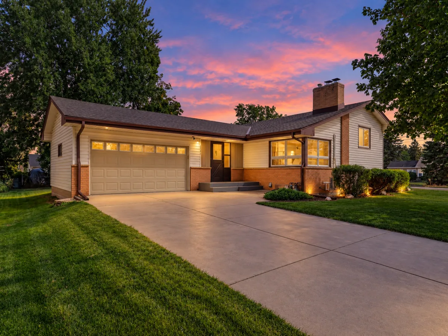
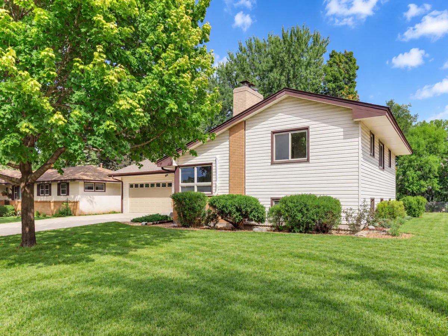
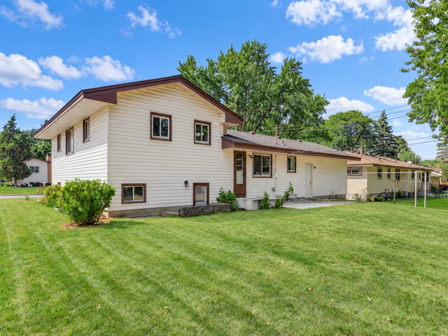
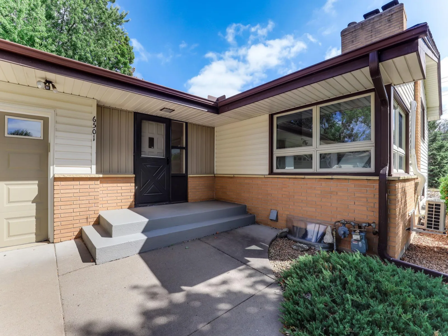
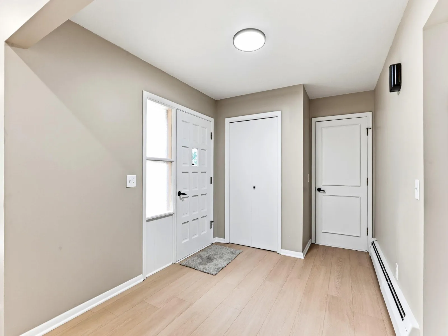
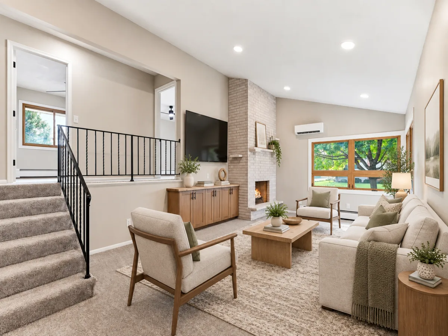
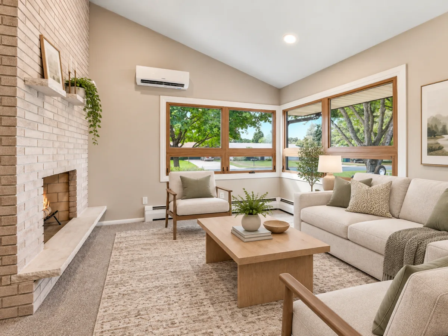
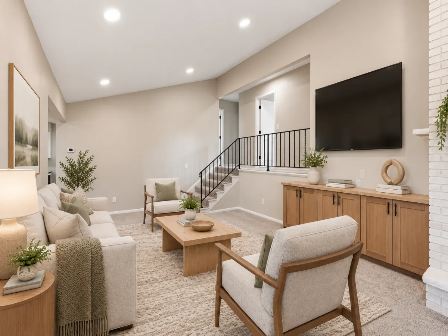
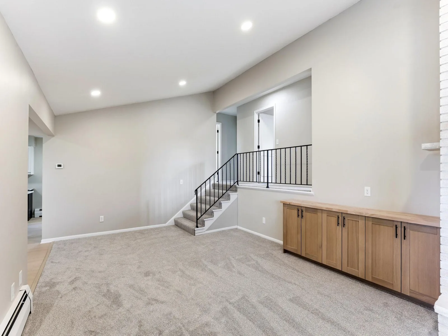
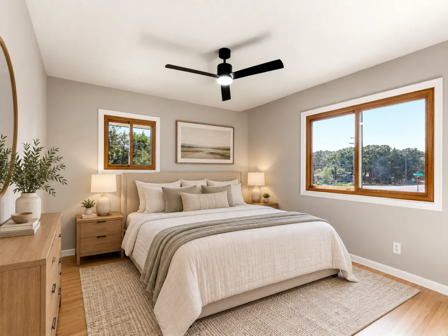
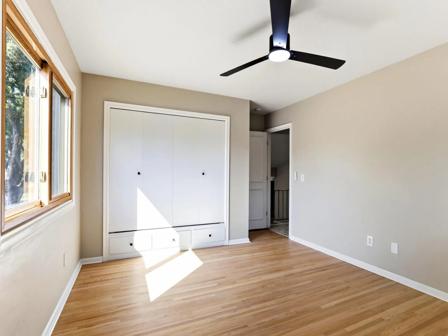
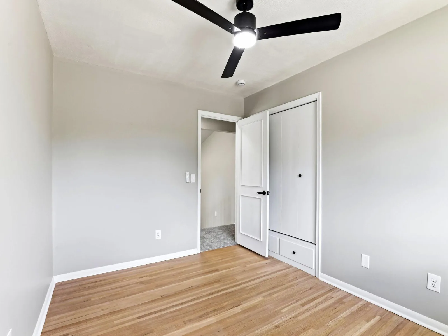
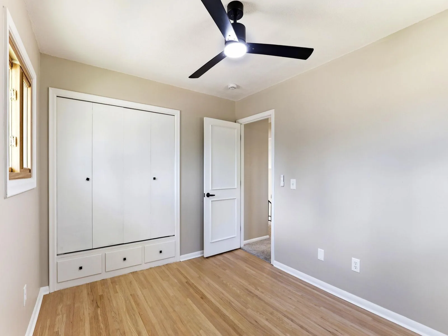
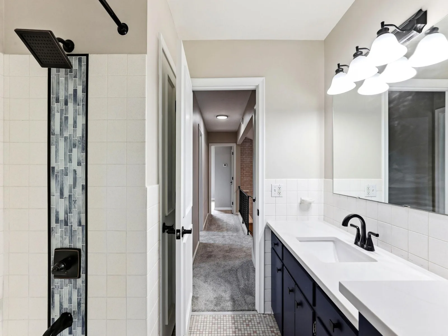
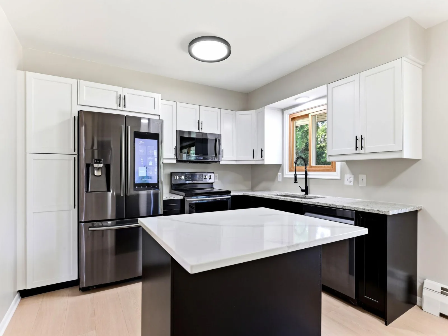
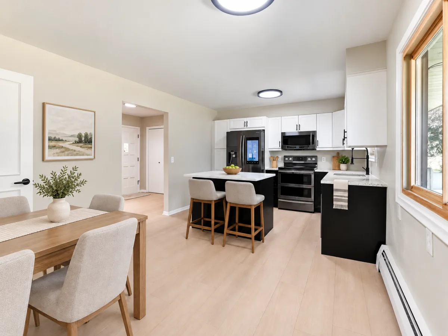
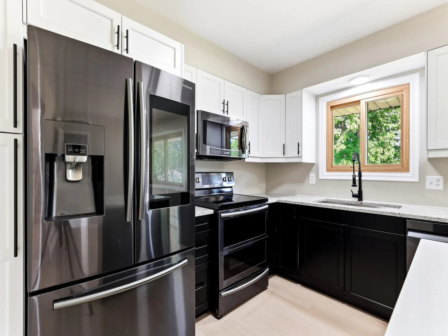
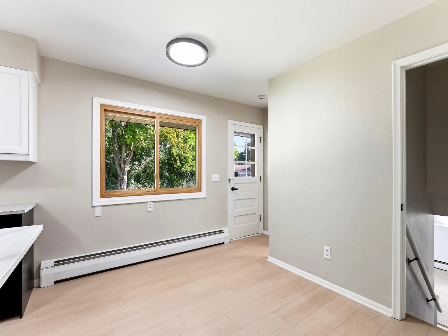
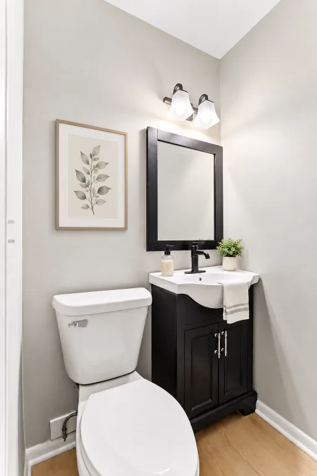
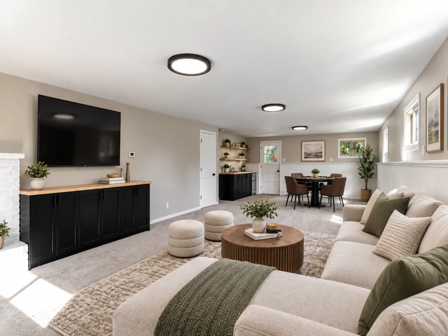
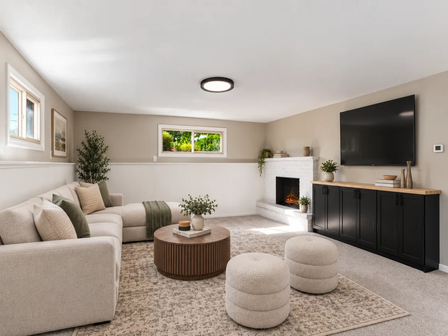
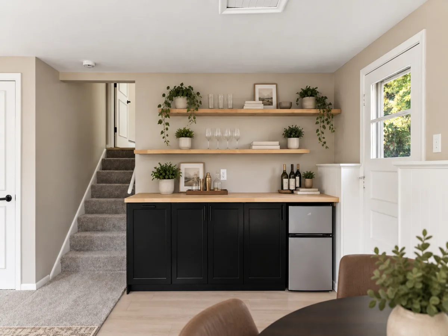
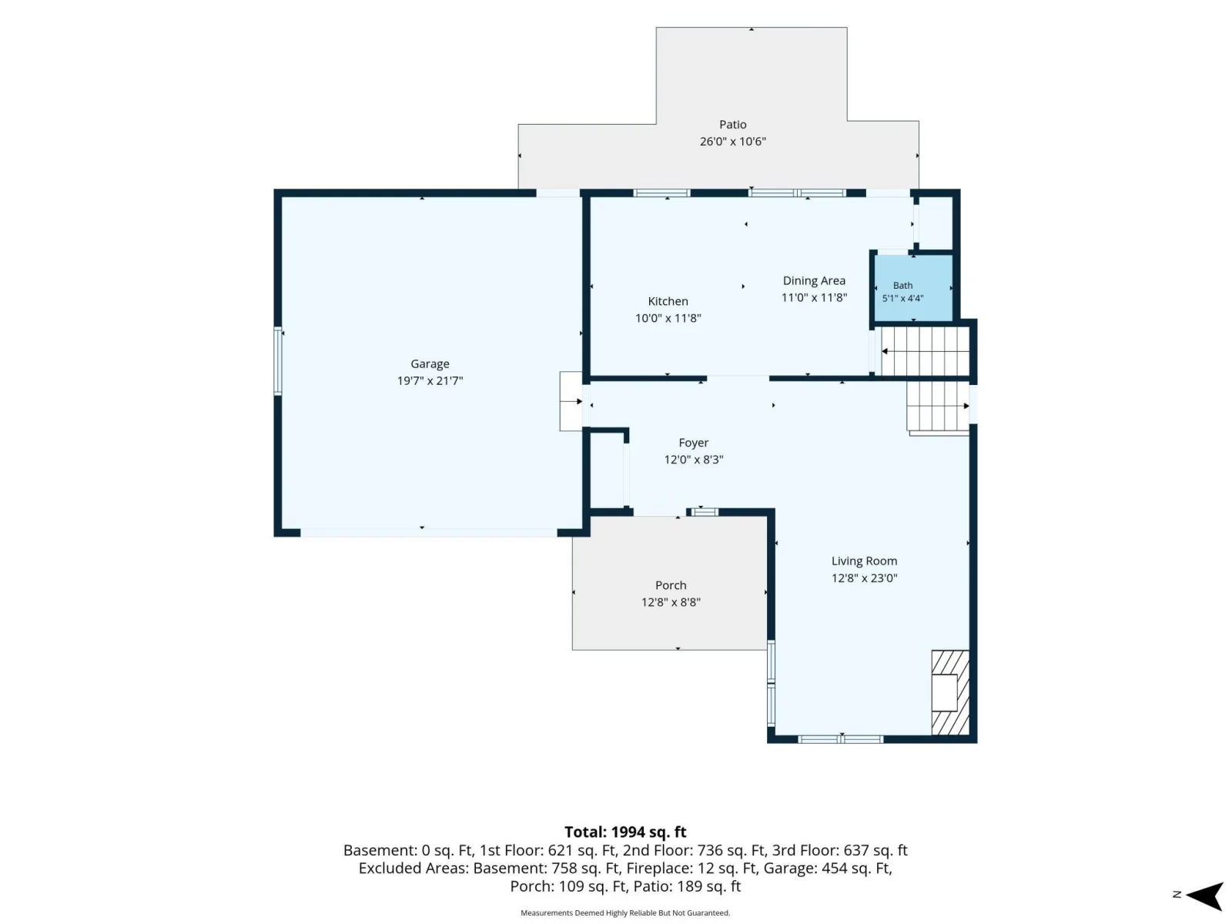
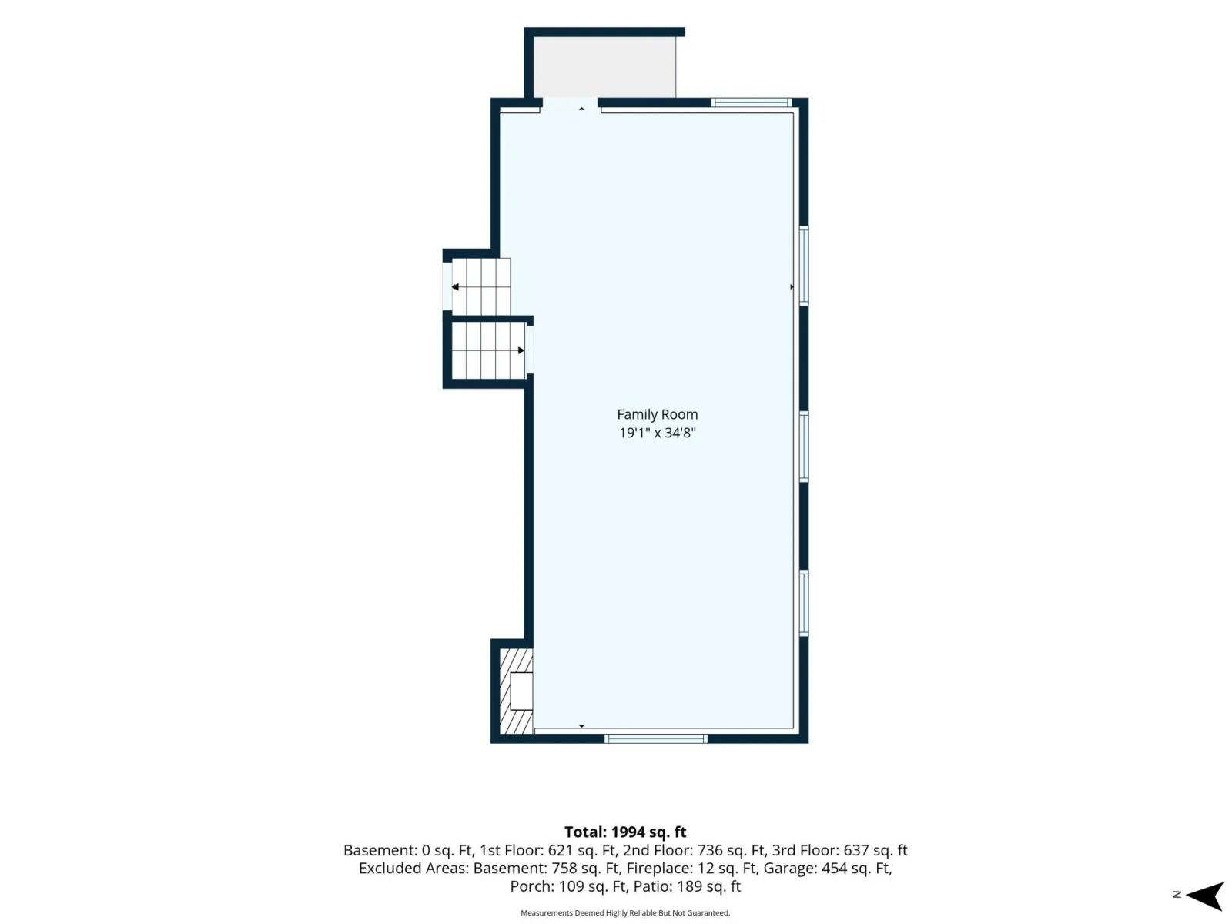
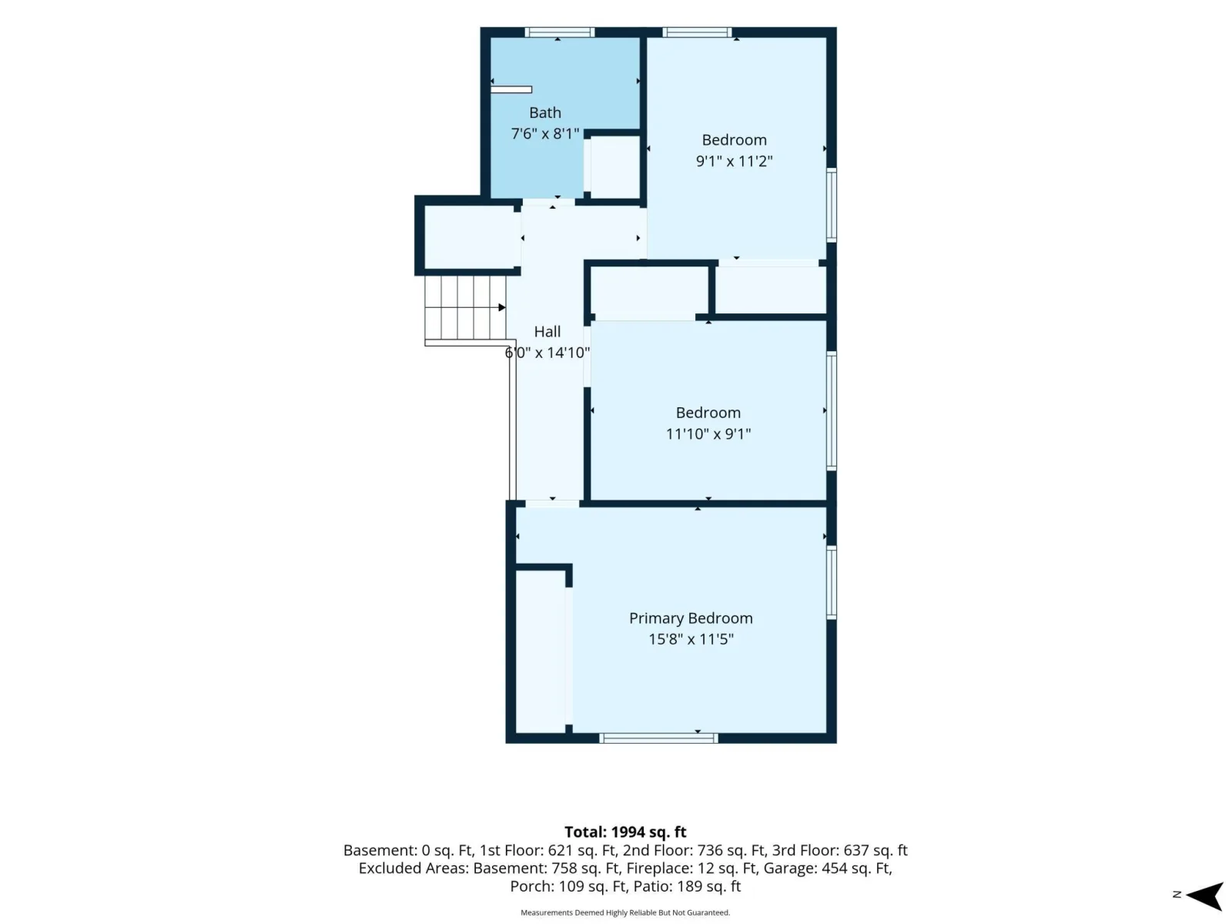
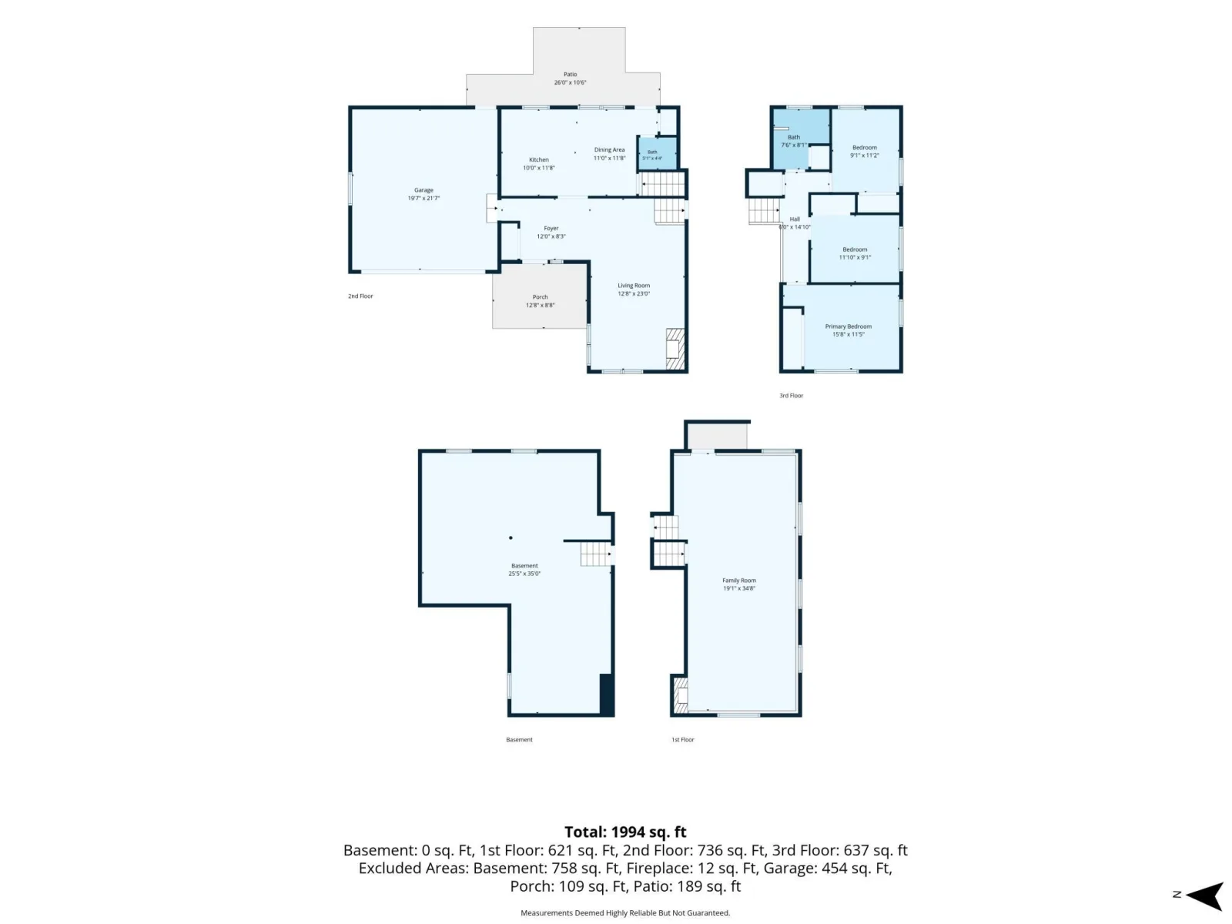
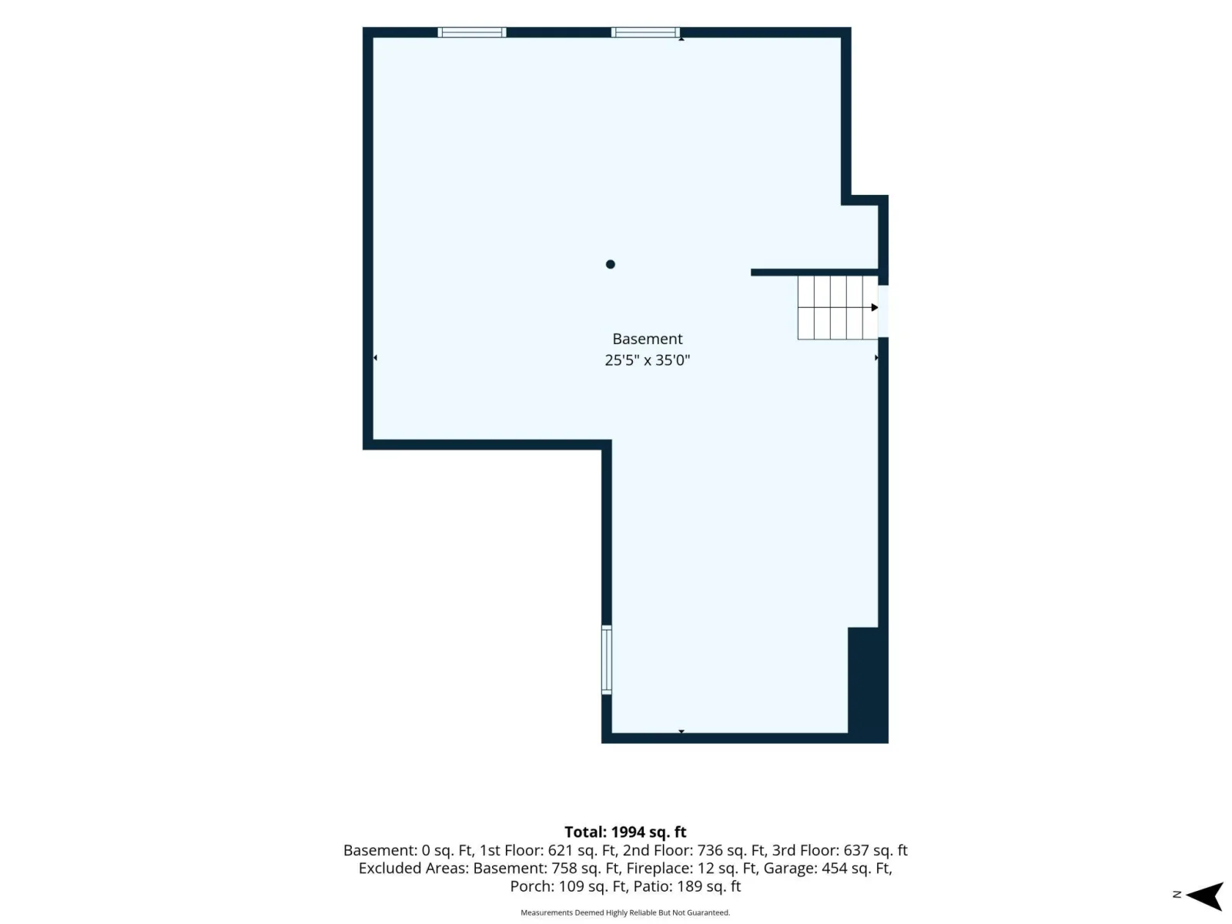
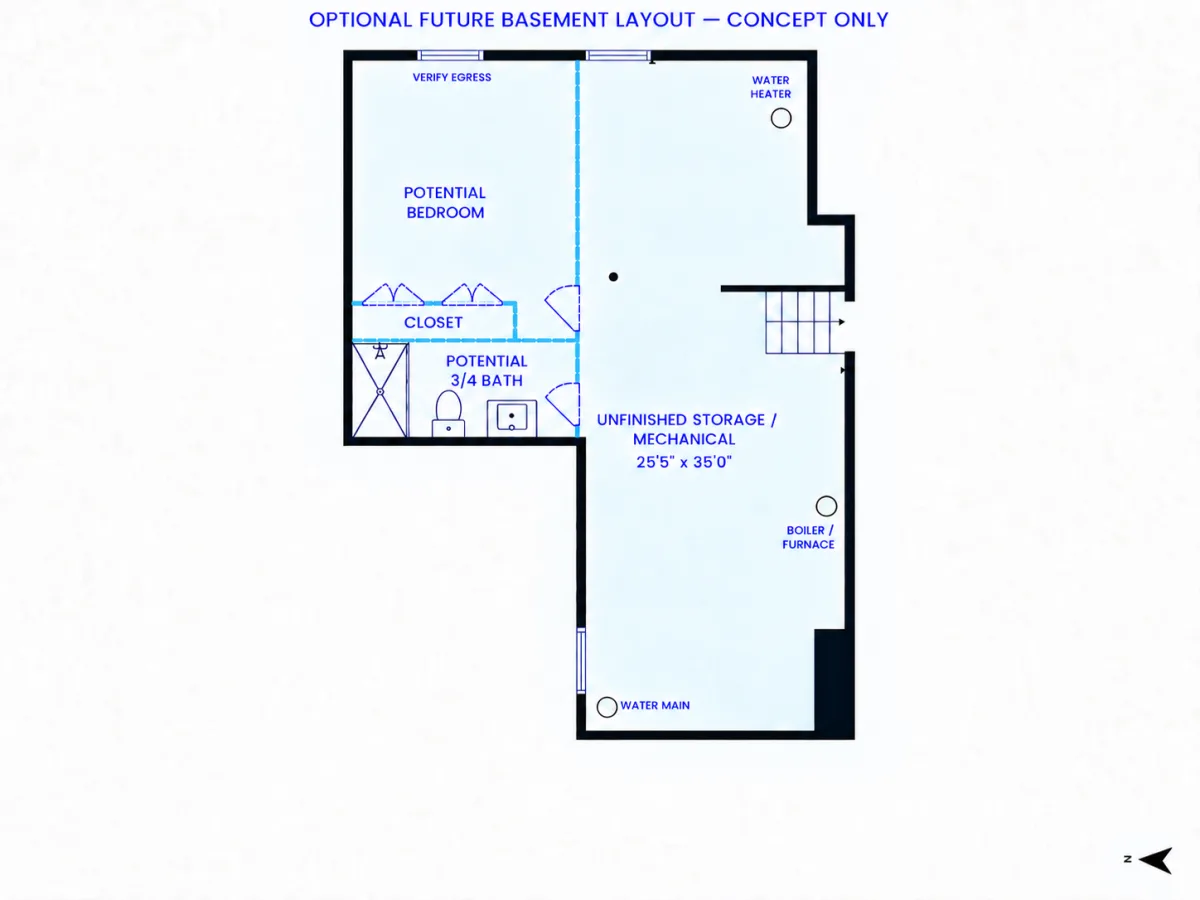
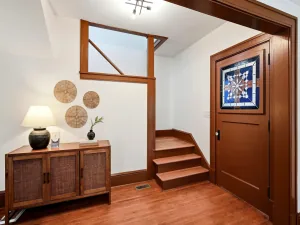
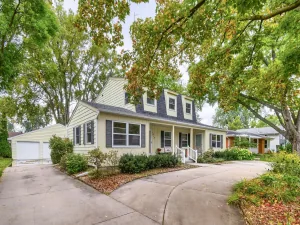
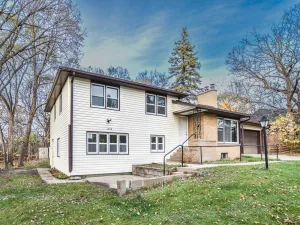
Beautifully renovated four-level split offering approximately 2,000 finished square feet, three bedrooms, one full bath and one half bath. The bright, updated interior features spacious living and family rooms, two wood-burning fireplaces, a main-floor ductless mini-split for efficient heating and cooling, and an attached two-car garage. All existing appliances are included. Enjoy the patio and additional porch space. The unfinished lowest level provides excellent storage and future expansion potential. A conceptual plan shows a possible fourth bedroom and future 3/4 bath, subject to permits, code-compliant egress, plumbing and mechanical verification. Proposed spaces are not included in the current bedroom, bathroom or finished-square-foot totals.
Listing Provided Courtesy of eHouse Realty, Inc
Property Details
Price:
$384,900
MLS #:
NST7145313
Status:
Active
Beds:
3
Baths:
2
Type:
Single Family
Subdivision:
Dons 2nd Add
Listed Date:
Sep 16, 2026
Finished Sq Ft:
1,994
Total Sq Ft:
2,752
Lot Size:
10,890 sqft / 0.25 acres (approx)
Year Built:
1962
See this Listing
Schools
School District:
Fridley
Interior
Above Grade Finished Area
1373
Appliances
Dishwasher, Dryer, Gas Water Heater, Microwave, Range, Refrigerator, Stainless Steel Appliances, Washer, Water Softener Owned
Bathrooms
1 Full Bathroom, 1 Half Bathroom
Below Grade Finished Area
621
Cooling
Ductless Mini-Split
Fireplaces Total
2
Heating
Baseboard, Boiler, Ductless Mini-Split, Hot Water
Laundry Features
In Basement, Electric Dryer Hookup, Gas Dryer Hookup, Laundry Room, Washer Hookup
Levels
Four or More Level Split
Exterior
Accessibility Features
None
Construction Materials
Frame
Exterior Features
Stone, Vinyl
Garage Spaces
2
Lot Features
Corner Lot
Parking Features
Attached Garage, Asphalt, Garage Door Opener
Roof
Age Over 8 Years, Architectural Shingle, Asphalt, Pitched
Financial
Tax Year
2026
Taxes
$4,647
Map
Community
- Address6501 Pierce NE Street Fridley MN
- SubdivisionDons 2nd Add
- CityFridley
- CountyAnoka
- Zip Code55432
Subdivisions in Fridley
- 2nd Rev Auditors Sub 21
- Auditors Sub 129
- Auditors Sub 23 Rev
- Auditors Sub 59
- Auditors Sub 77 Rev
- Auditors Sub 89
- Bonny Add
- Brookview Add
- Carlsons Summit Manor North
- Carlsons Summit Manor South
- Christie Add
- Cic 07 Hillwind Twnhms
- Cic 22 Christenson Crossing
- Cic 23 Christenson Crossing
- Condo 09 2nd St Ne Condo
- Condo 27 Black Forest Condo
- Condo 42 Moore Lake Off Park
- Dons 2nd Add
- Edgewater Gardens
- Ferndale Add
- Fridley Park
- Gideos 1st Add
- Hamiltons Add To Mechanics
- Heather Hills
- Hillwind
- Holiday Hills 2nd
- Hyde Park
- Innsbruck 1st Add
- Innsbruck 5th Add
- Innsbruck North
- Innsbruck North 2nd Add
- Innsbruck T H 3rd Add
- Innsbruck T H 4
- Innsbruck Villages
- Iwen Terrace
- Lakeland Heights
- Lyndale Builders 4th Add
- Lyndale Builders 7th Add
- Mar-Len Add
- Marian Hills
- Marian Hills 2nd Add
- Melody Manor 3rd Add
- Moore Lake Hills
- Osborne Manor
- Ostmans 3rd Add
- Parkview Oaks 1st Add
- Pearsons Craigway Estate 2nd Add
- Plymouth
- Rear Bl 13 14 & 15 Plymouth
- Rice Creek Plaza North Add
- Rice Creek Plaza South Add
- Rice Creek School Add
- Rice Creek Terrace 3
- Rice Creek Terrace 5
- Rice Creek Terrace 7
- River View Heights
- Shorewood
- Spring Brook Park
- Upland 2nd Add
- Valley Add
Market Summary
Current real estate data for Single Family in Fridley as of Nov 21, 2026
86
Single Family Listed
62
Avg DOM
183
Avg $ / SqFt
$324,107
Avg List Price
Property Summary
- Located in the Dons 2nd Add subdivision, 6501 Pierce NE Street Fridley MN is a Single Family for sale in Fridley, MN, 55432. It is listed for $384,900 and features 3 beds, 2 baths, and has approximately 1,994 square feet of living space, and was originally constructed in 1962. The current price per square foot is $193. The average price per square foot for Single Family listings in Fridley is $183. The average listing price for Single Family in Fridley is $324,107.
Similar Listings Nearby


Copyright 2026. All rights reserved.
6501 Pierce NE Street
Fridley, MN
