

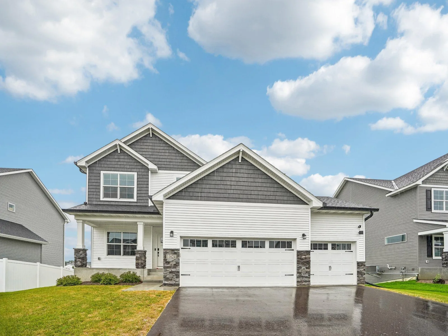
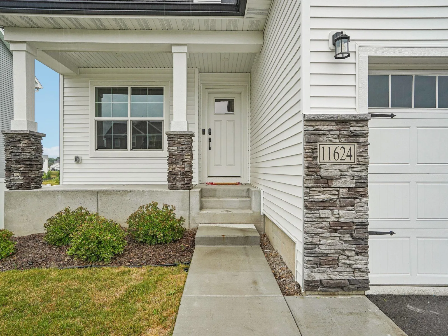
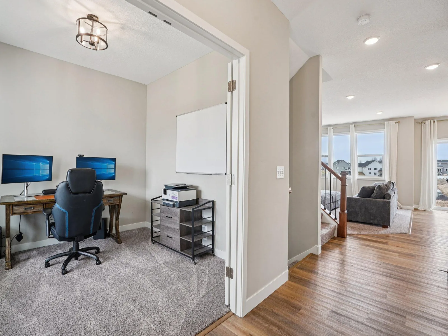
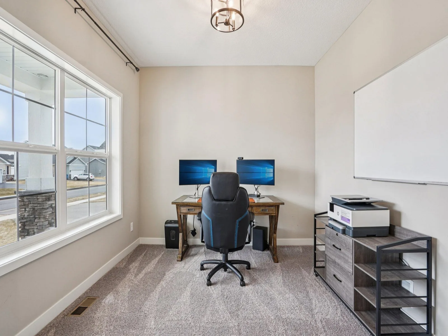
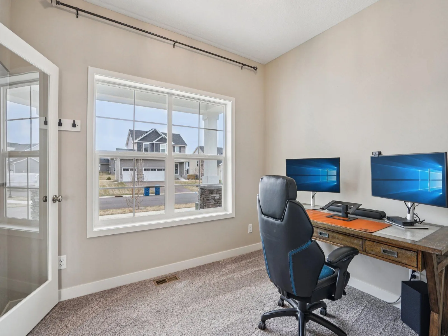
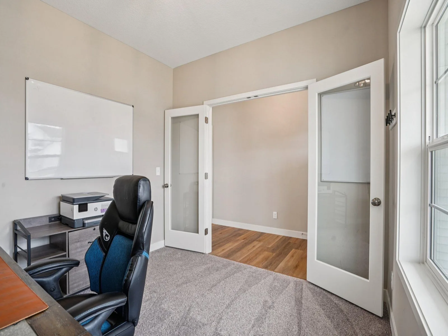
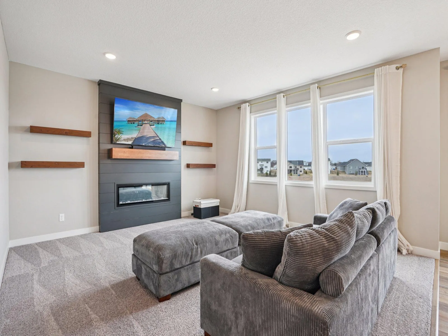
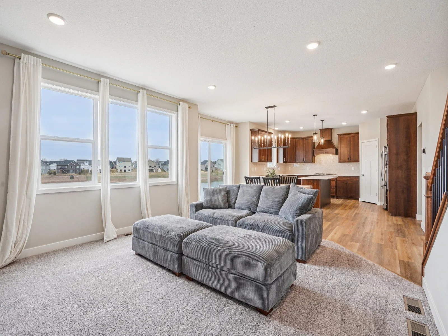
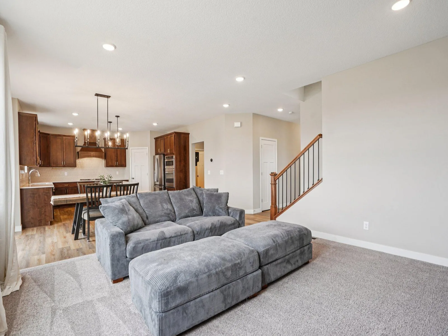
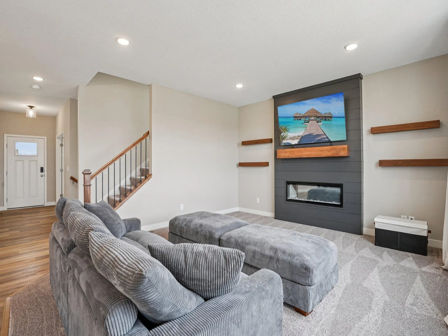
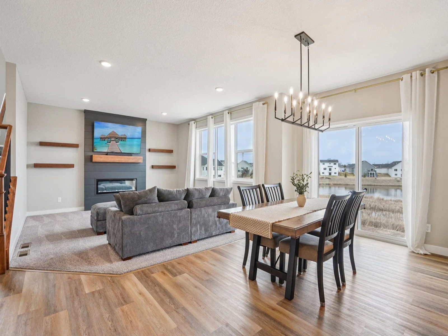
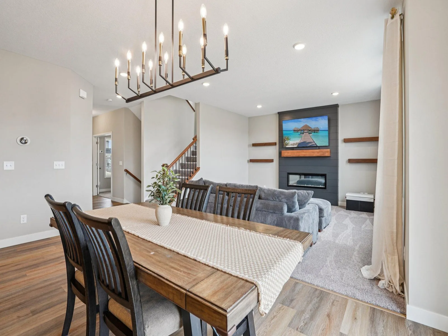
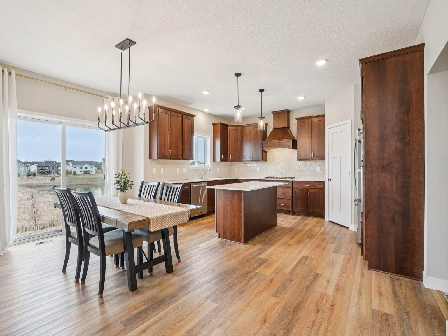
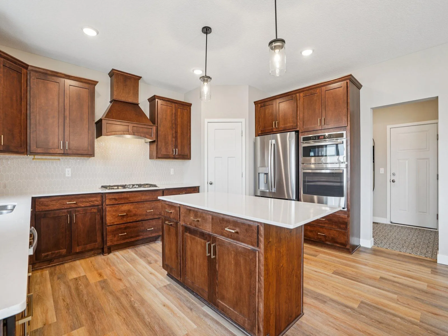
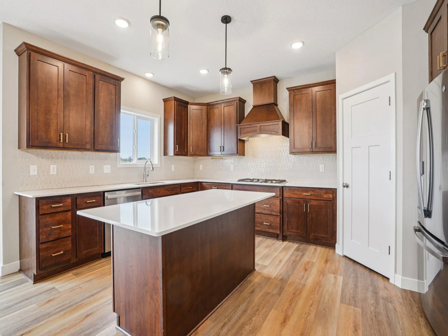
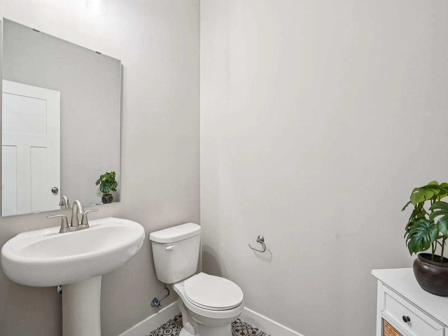
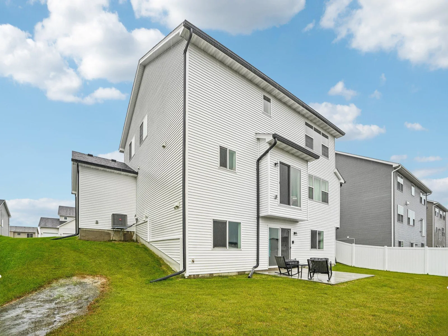
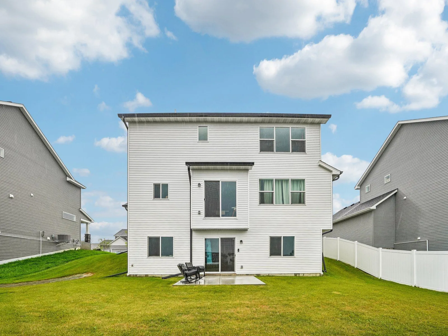
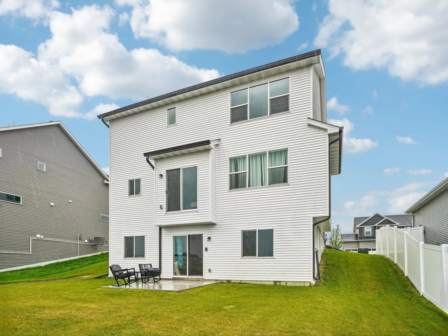
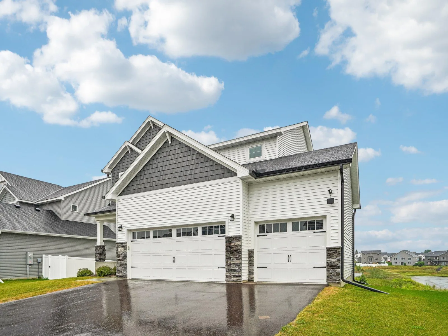
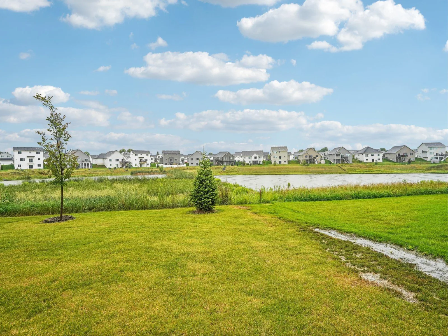
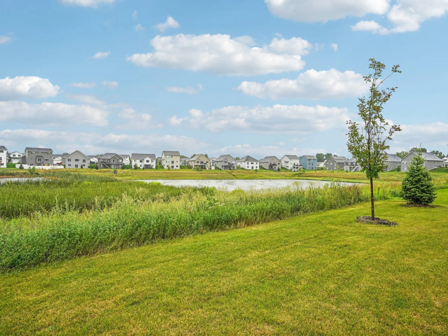
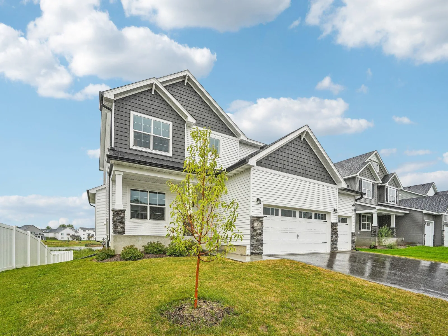
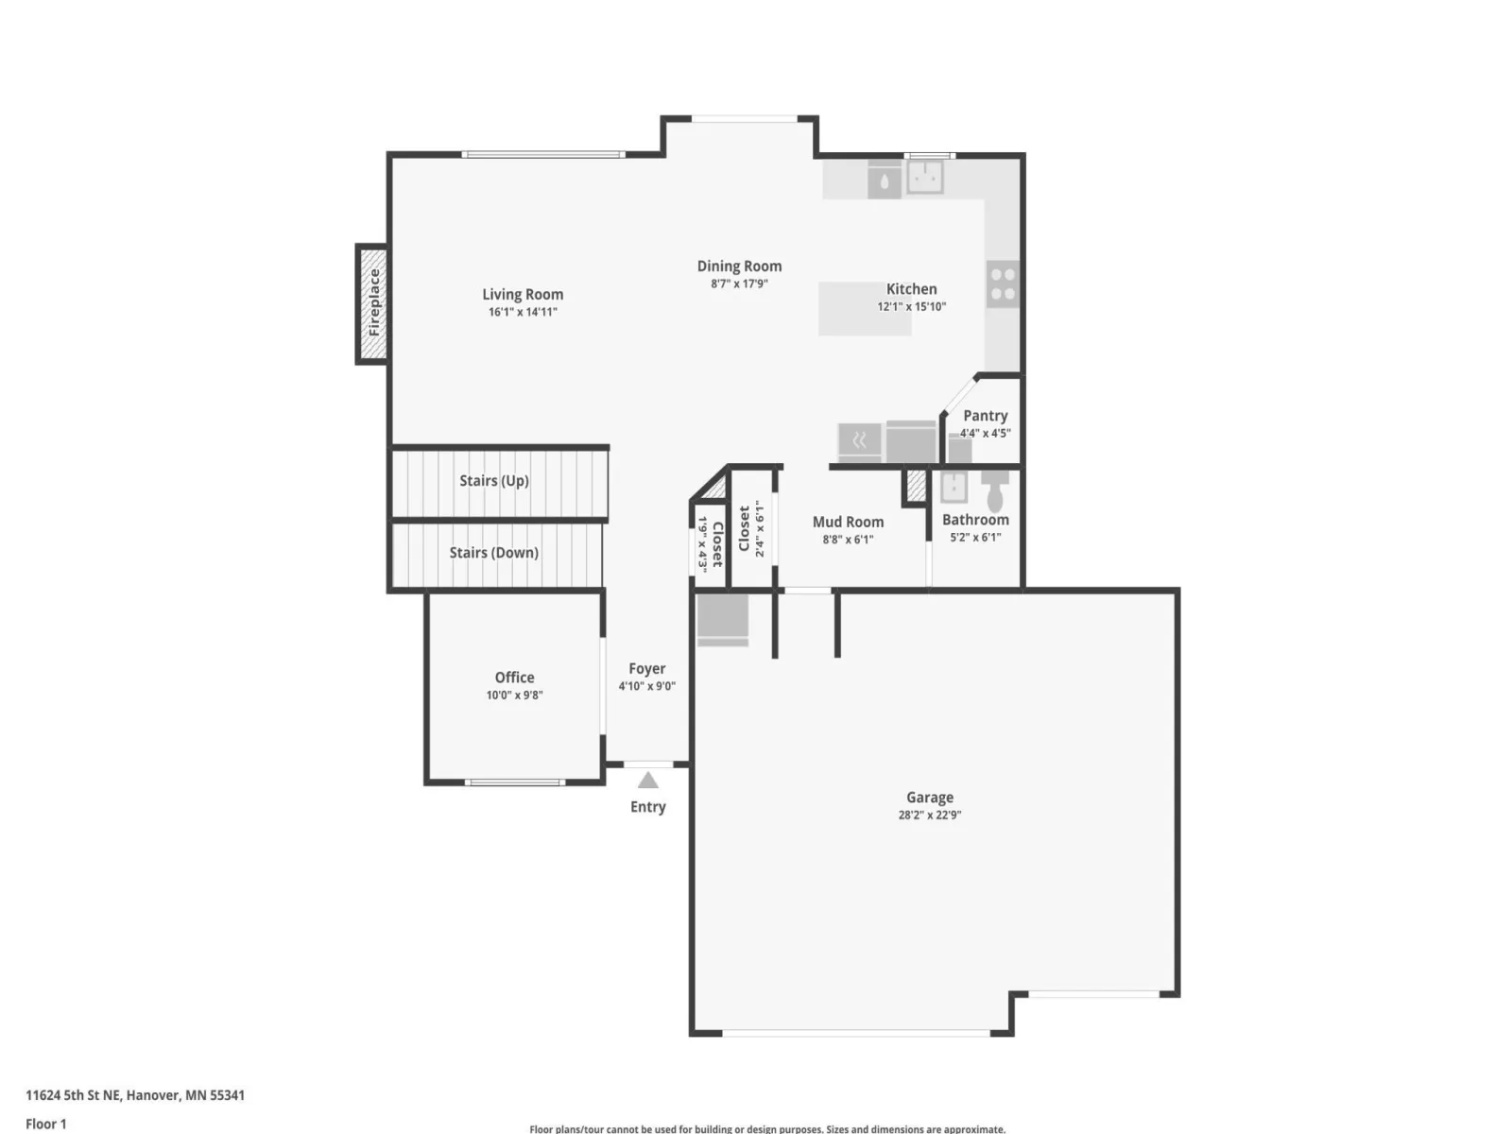
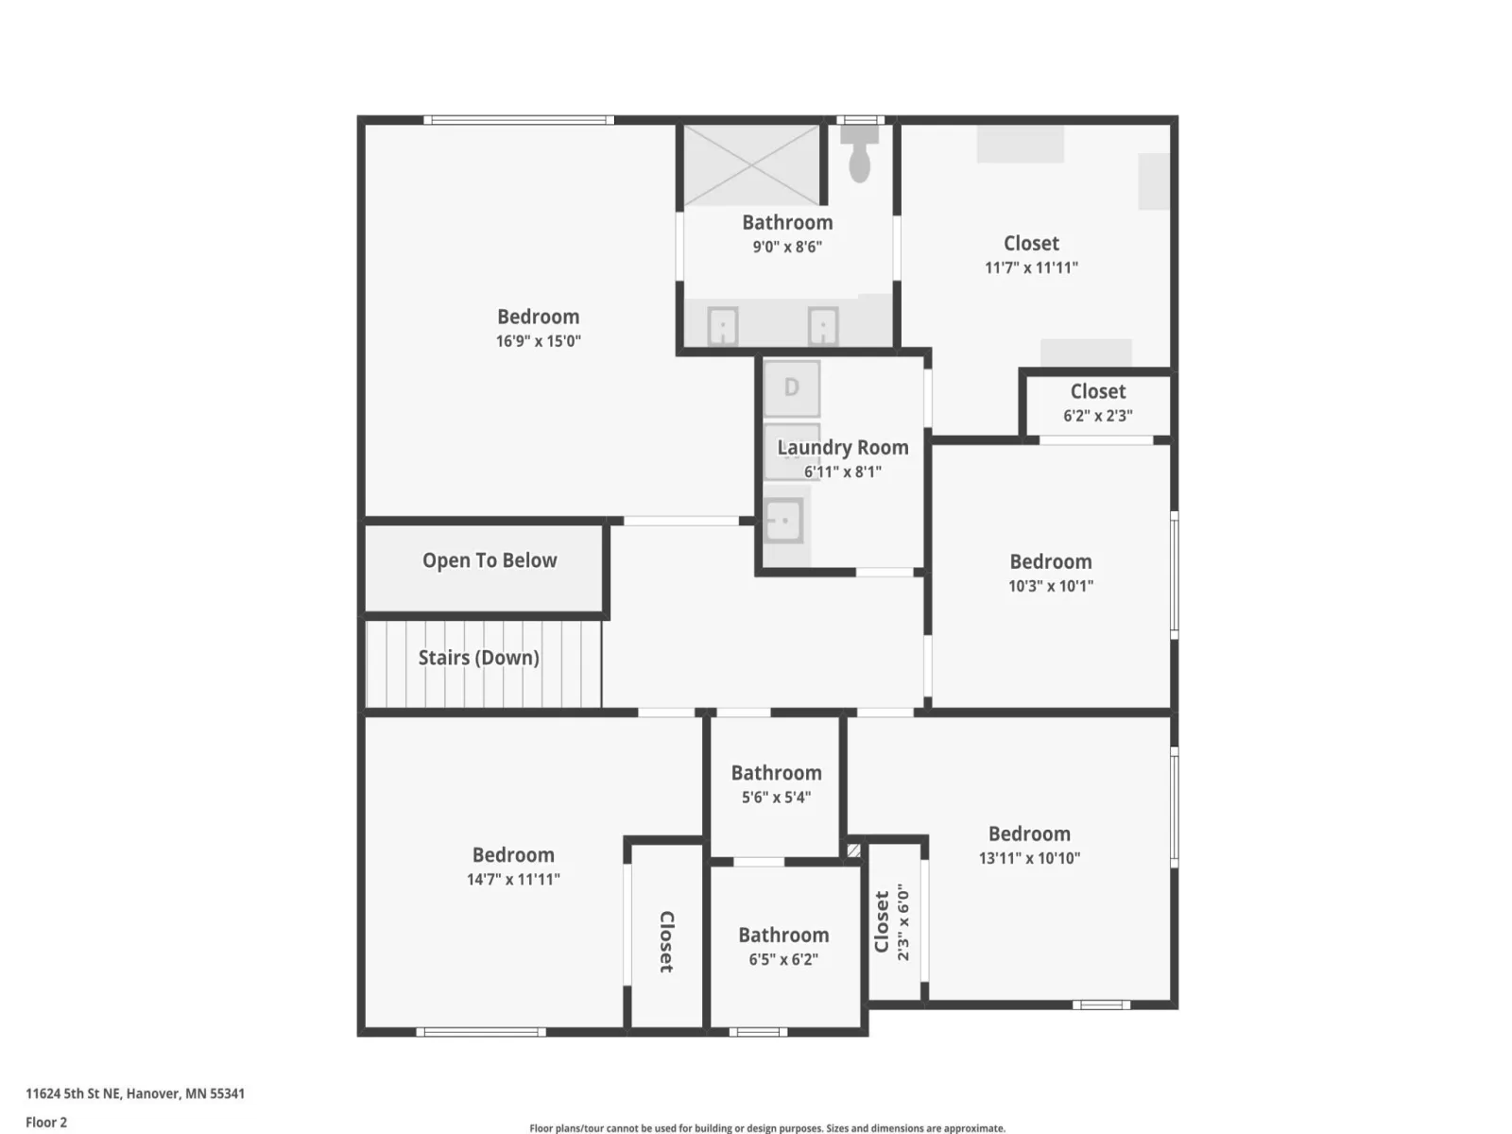
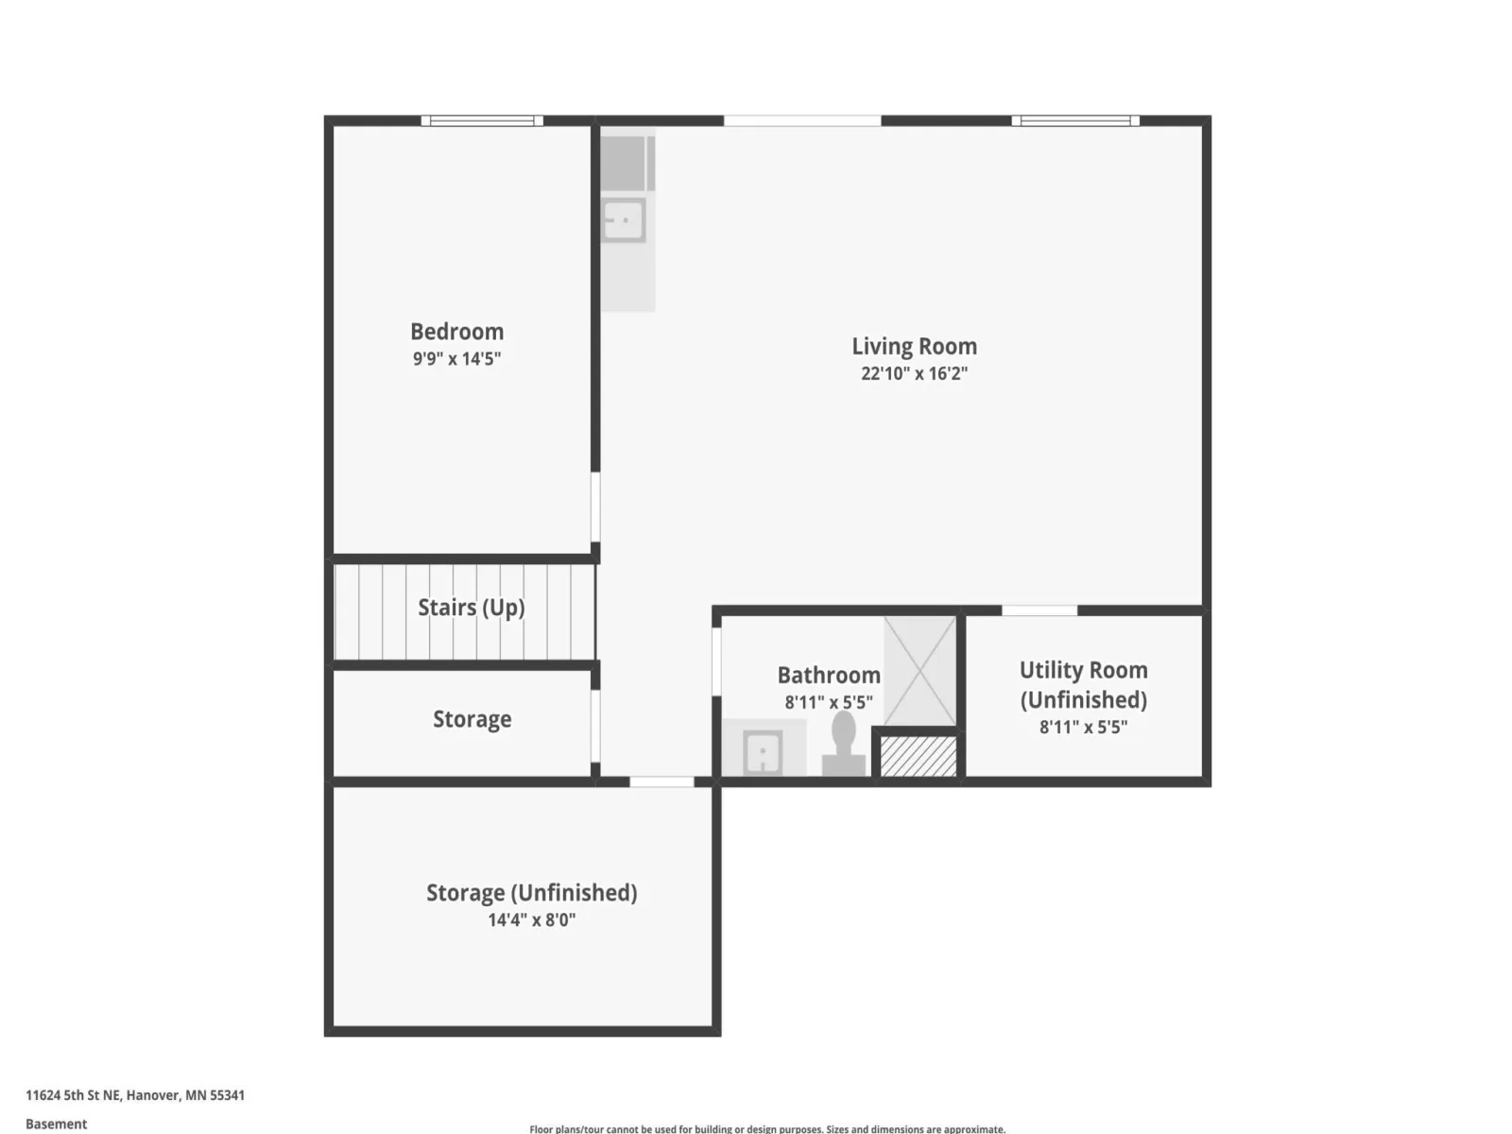
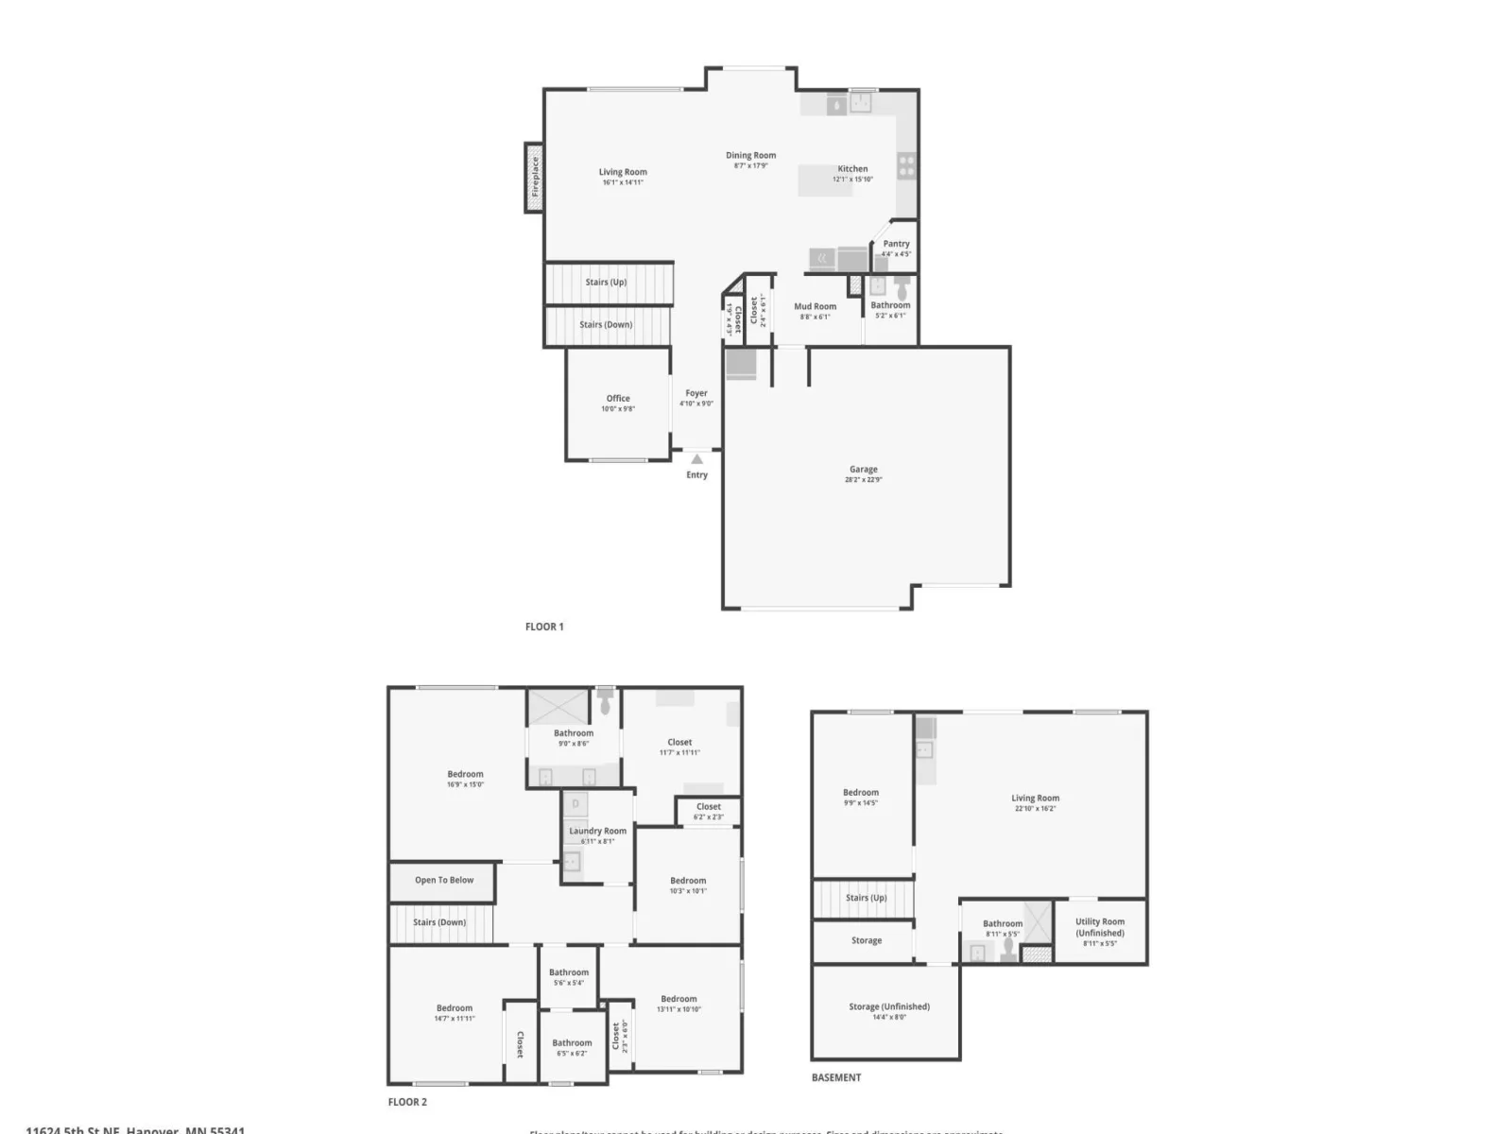
Get the best of new construction without the wait! Move-in ready and featuring more than $110K in upgrades from the base model, this home blends beautiful design, thoughtful details, and plenty of space to settle in and enjoy. With no HOA and a private backyard, you’ll also have the freedom to make the space your own.
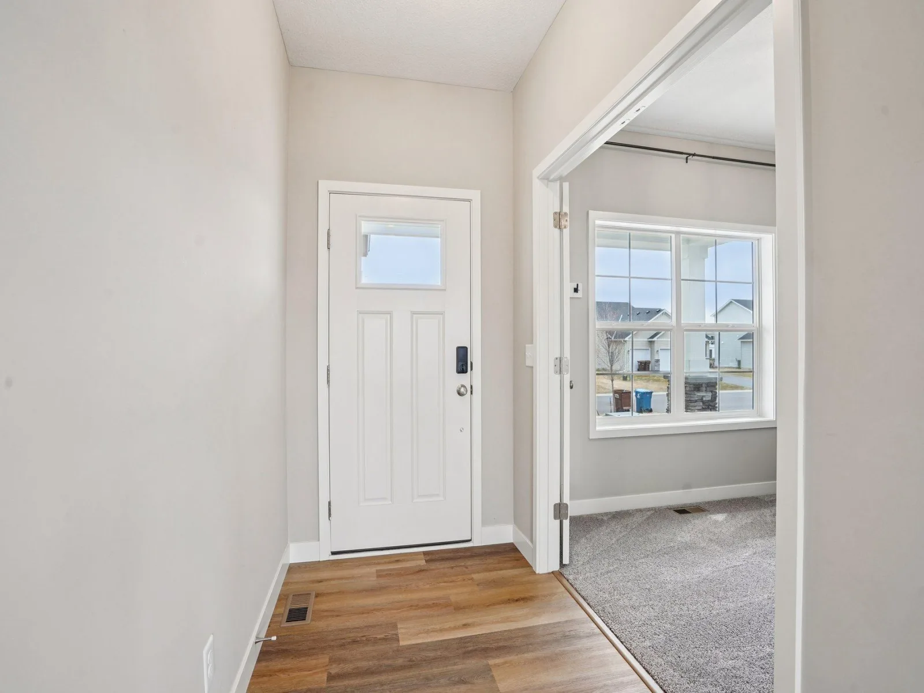
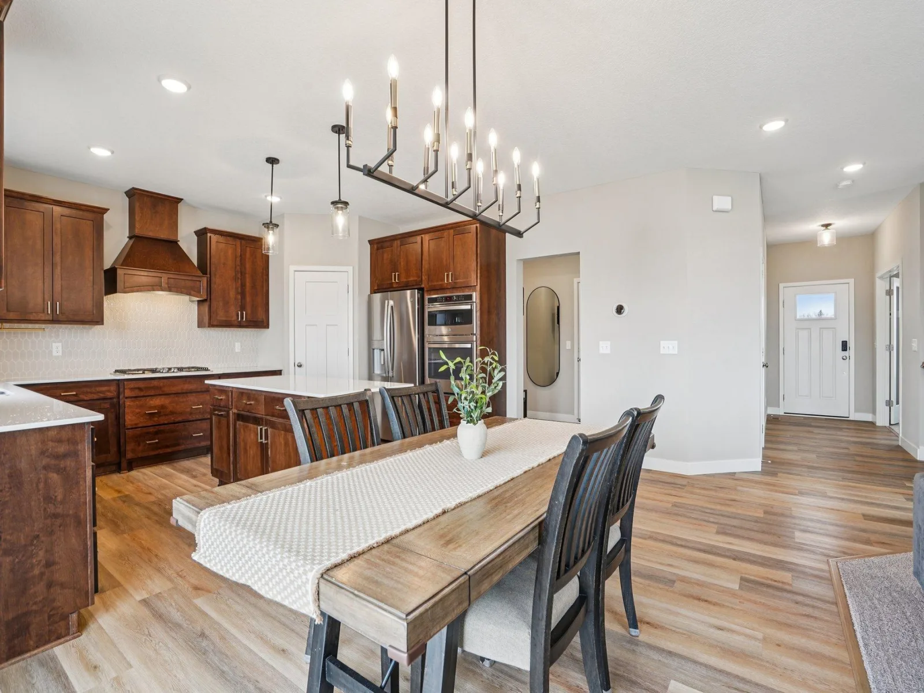
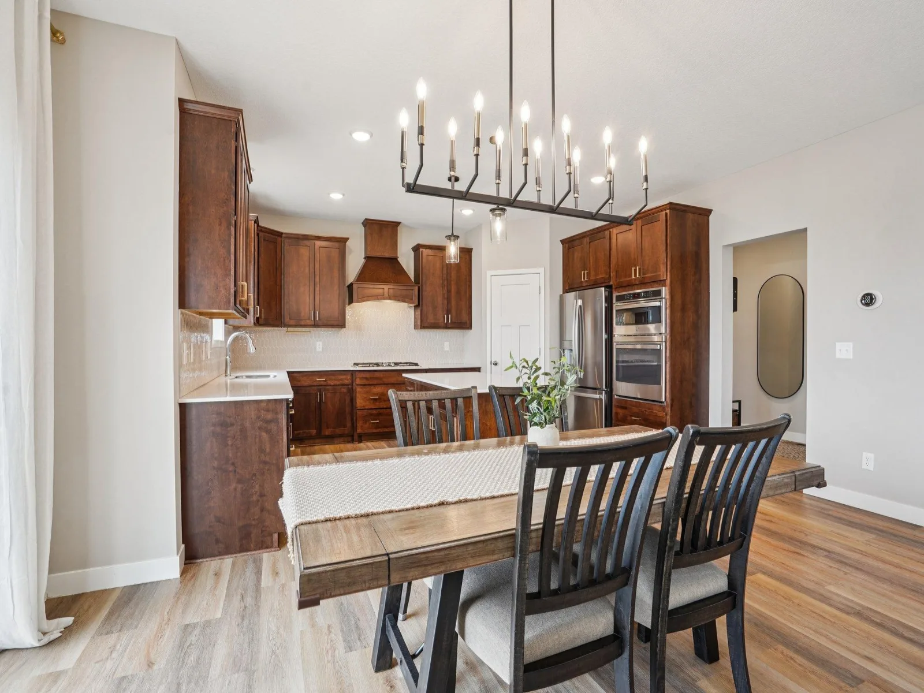
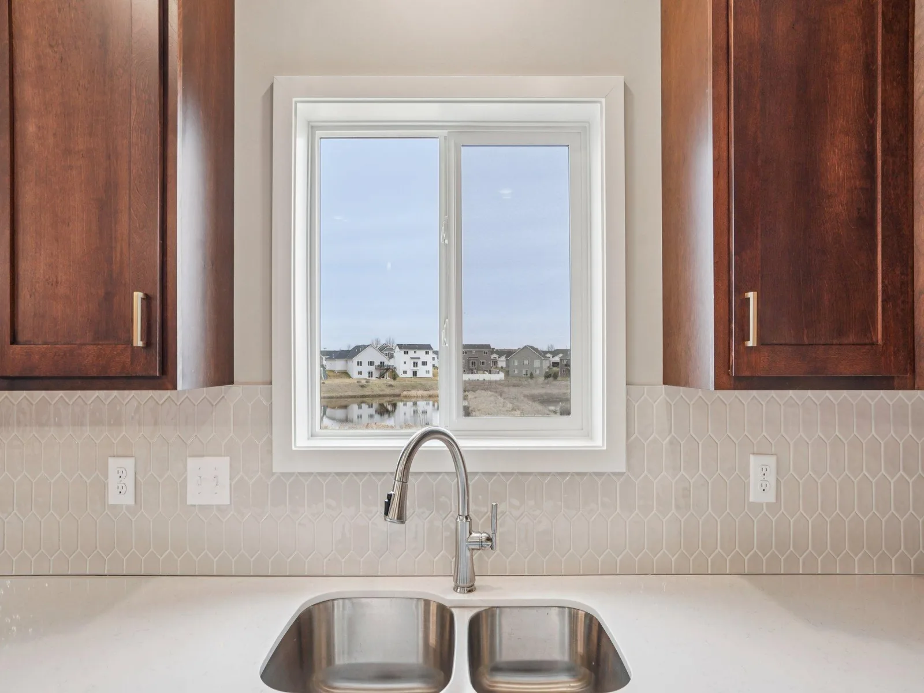
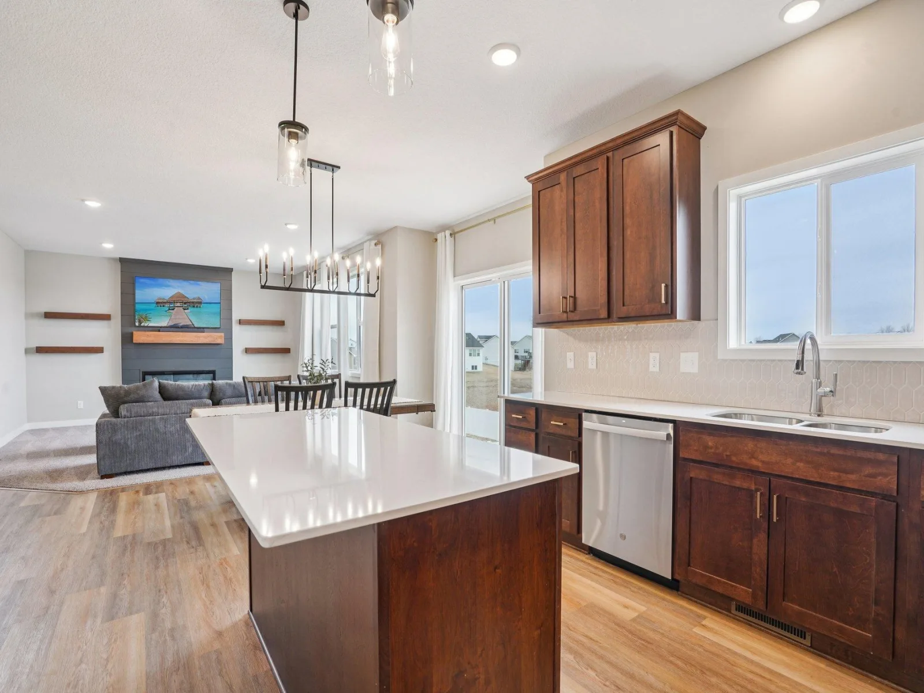
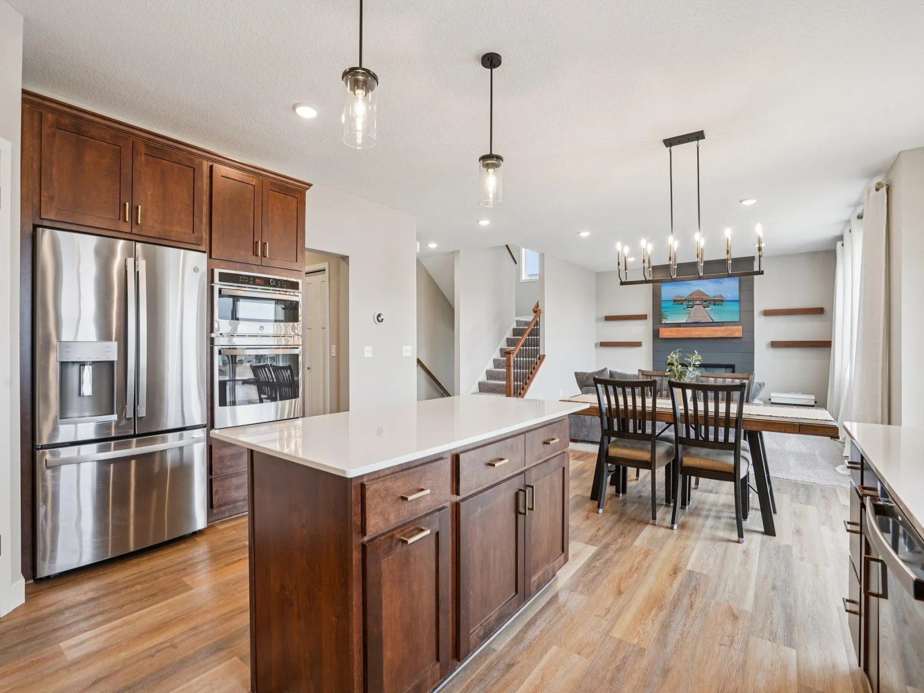
Inside, oversized windows fill the open main level with natural light, while a dedicated office offers the perfect spot to work from home or create a quiet retreat. The show-stopping kitchen features stainless steel appliances, wall oven and microwave, cooktop with statement hood, rich dark cabinetry, and crisp white countertops and backsplash. Added 2-foot bump-outs provide even more room for everyday living, dining, and entertaining.
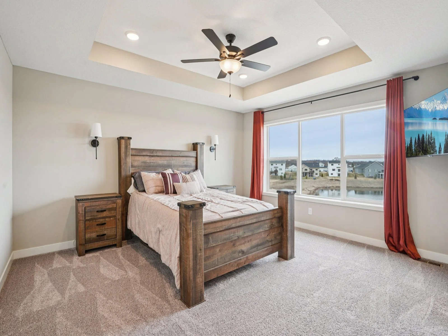
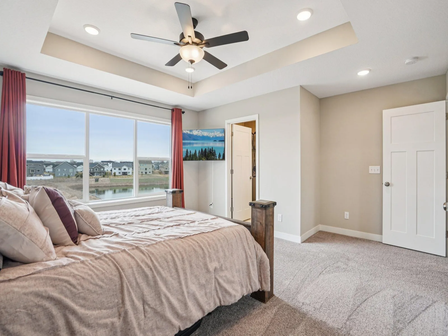
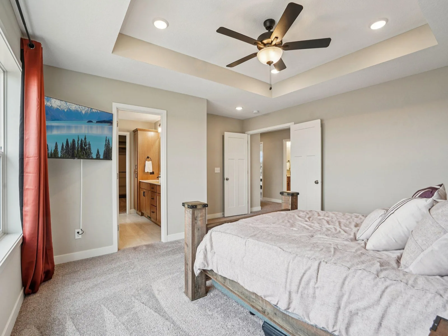
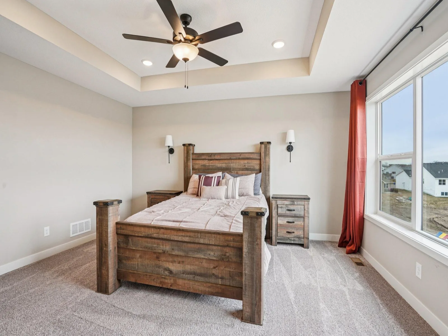
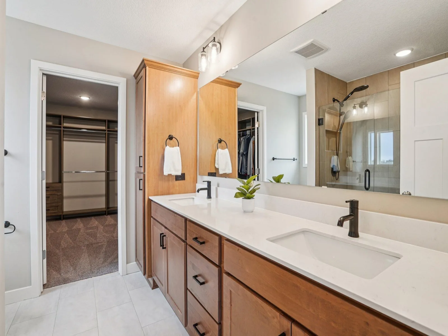
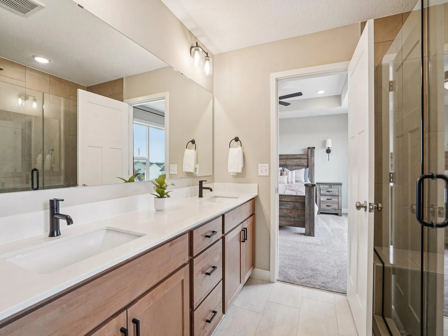
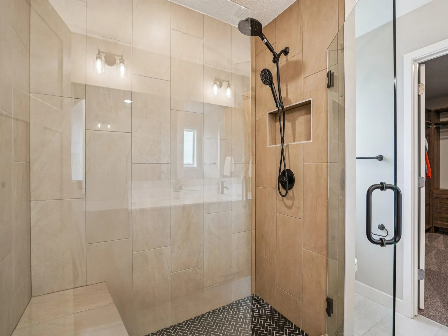
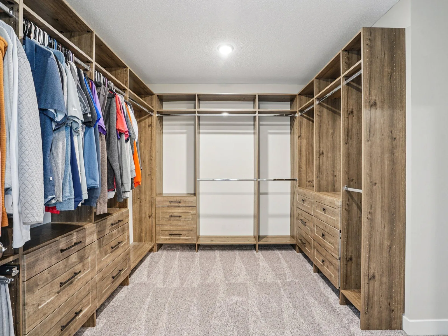
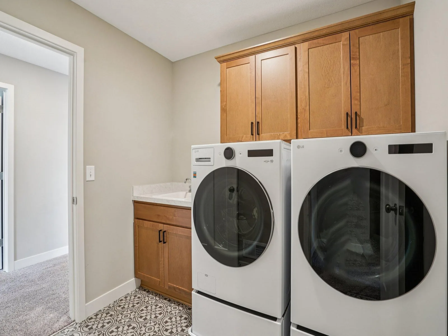
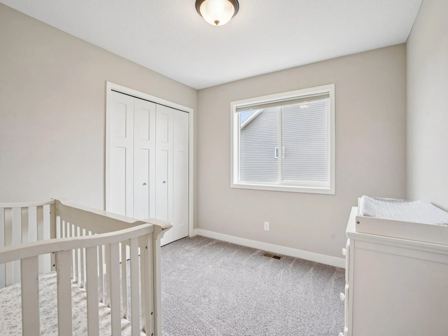
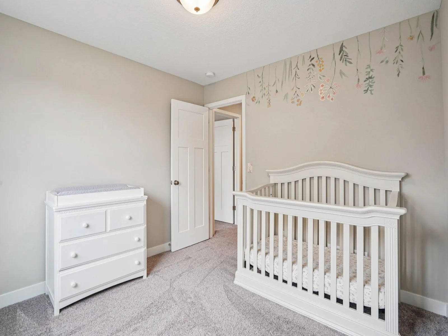
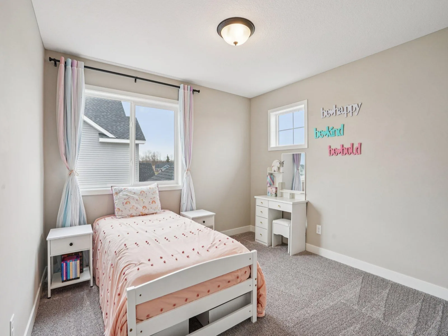
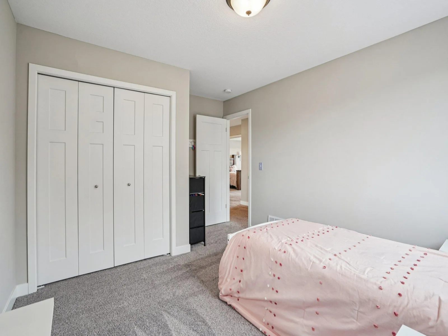
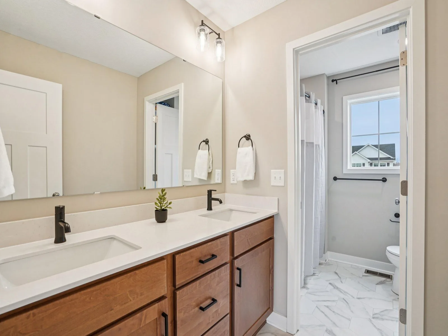
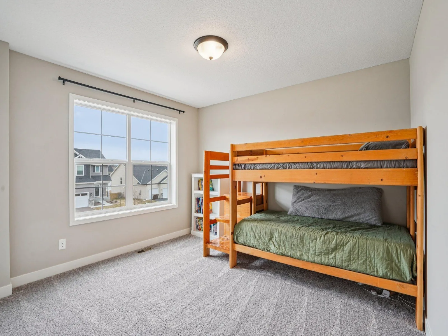
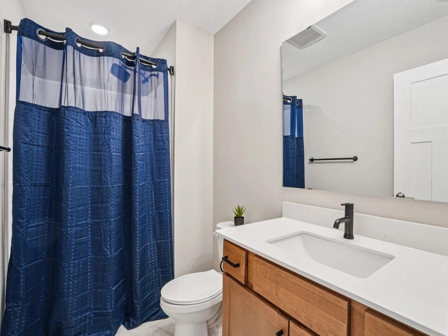
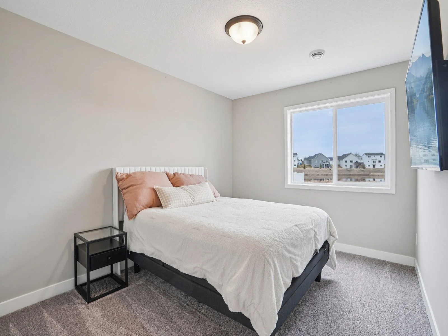
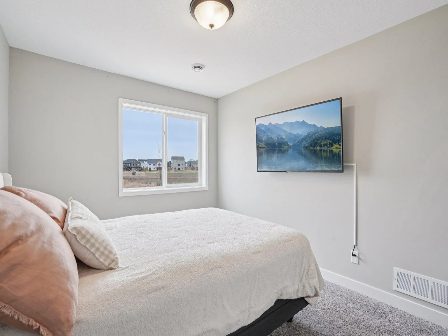
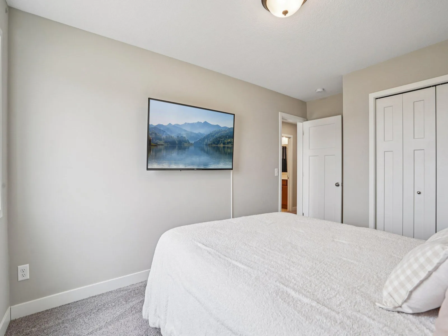
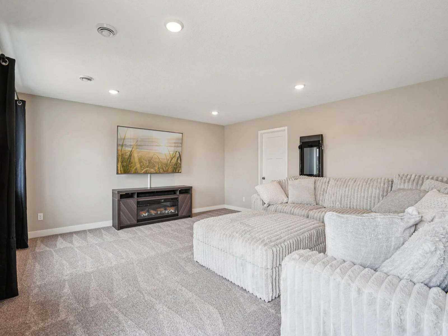
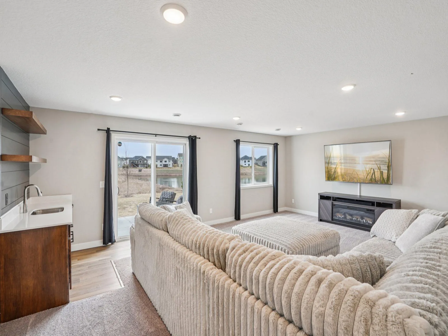
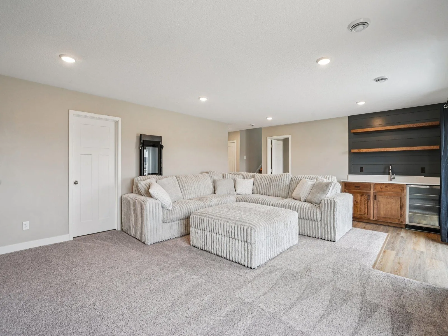
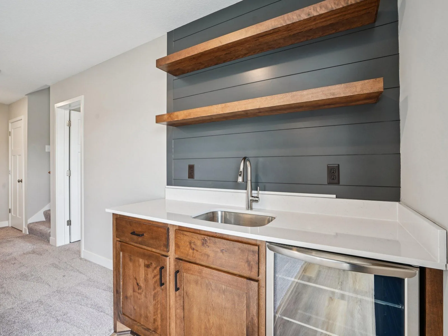
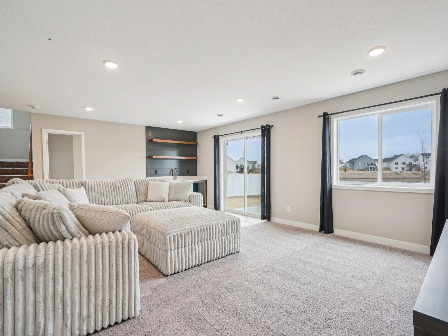
Upstairs, you’ll find four spacious bedrooms, including a relaxing primary suite with a spa-inspired bath and impressive 12' x 10' walk-in closet, plus convenient upper-level laundry. The finished walkout lower level keeps the fun going with a large family room, wet bar, fifth bedroom, and full bath—ideal for guests or additional living space.
An insulated three-car garage with floor drain, custom closet shelving, and thoughtful upgrades throughout complete this move-in ready home!
Inside, oversized windows fill the open main level with natural light, while a dedicated office offers the perfect spot to work from home or create a quiet retreat. The show-stopping kitchen features stainless steel appliances, wall oven and microwave, cooktop with statement hood, rich dark cabinetry, and crisp white countertops and backsplash. Added 2-foot bump-outs provide even more room for everyday living, dining, and entertaining.
Upstairs, you’ll find four spacious bedrooms, including a relaxing primary suite with a spa-inspired bath and impressive 12' x 10' walk-in closet, plus convenient upper-level laundry. The finished walkout lower level keeps the fun going with a large family room, wet bar, fifth bedroom, and full bath—ideal for guests or additional living space.
An insulated three-car garage with floor drain, custom closet shelving, and thoughtful upgrades throughout complete this move-in ready home!
Listing Provided Courtesy of Real Broker, LLC
Property Details
Price:
$585,000
MLS #:
NST7125373
Status:
Active
Beds:
5
Baths:
4
Type:
Single Family
Subdivision:
Rivers Edge/Hanover Fourth Add
Listed Date:
Aug 17, 2026
Finished Sq Ft:
3,140
Total Sq Ft:
3,140
Lot Size:
13,068 sqft / 0.30 acres (approx)
Year Built:
2024
See this Listing
Schools
School District:
Buffalo-Hanover-Montrose
Interior
Above Grade Finished Area
2353
Appliances
Cooktop, Dishwasher, Dryer, Exhaust Fan, Microwave, Refrigerator, Stainless Steel Appliances, Wall Oven, Washer
Bathrooms
2 Full Bathrooms, 1 Three Quarter Bathroom, 1 Half Bathroom
Below Grade Finished Area
787
Cooling
Central Air
Fireplaces Total
1
Heating
Forced Air
Laundry Features
Laundry Room, Upper Level
Levels
Two
Exterior
Accessibility Features
None
Exterior Features
Vinyl
Garage Spaces
3
Parking Features
Attached Garage
Roof
Age 8 Years or Less
Financial
Tax Year
2025
Taxes
$154
Map
Community
- Address11624 5th NE Street Hanover MN
- SubdivisionRivers Edge/Hanover Fourth Add
- CityHanover
- CountyWright
- Zip Code55341
Subdivisions in Hanover
- Crow River Heights
- Crow River Heights East
- Crow River Hts West 6th Add
- Highland Vistas
- Highlands at Crow River
- Oakview Ridge
- River Town Villas of Hanover
- River's Edge
- Rivers Edge 1st Add
- Rivers Edge/Hanover 1st Add
- Rivers Edge/Hanover 2nd Add
- Rivers Edge/Hanover Fourth Add
- Rolling Oaks
- The Highlands
- The Highlands and Vistas at Crow River
- The Villas at River's Edge
Market Summary
Current real estate data for Single Family in Hanover as of Nov 19, 2026
42
Single Family Listed
105
Avg DOM
234
Avg $ / SqFt
$509,228
Avg List Price
Property Summary
- Located in the Rivers Edge/Hanover Fourth Add subdivision, 11624 5th NE Street Hanover MN is a Single Family for sale in Hanover, MN, 55341. It is listed for $585,000 and features 5 beds, 4 baths, and has approximately 3,140 square feet of living space, and was originally constructed in 2024. The current price per square foot is $186. The average price per square foot for Single Family listings in Hanover is $234. The average listing price for Single Family in Hanover is $509,228.
Similar Listings Nearby


Copyright 2026. All rights reserved.
11624 5th NE Street
Hanover, MN
