

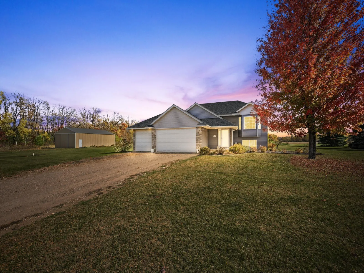
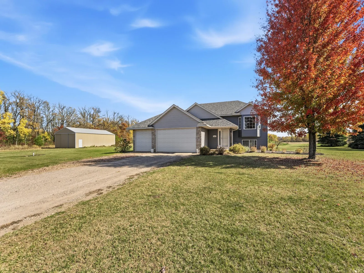
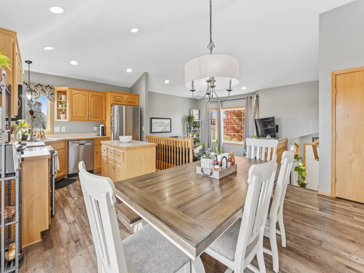
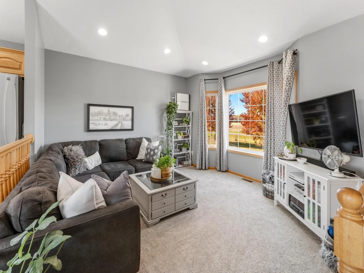
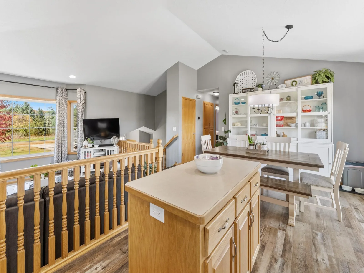
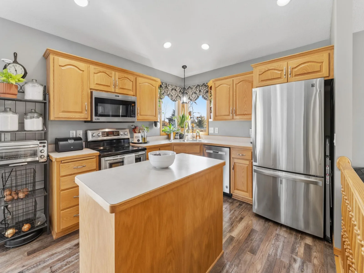
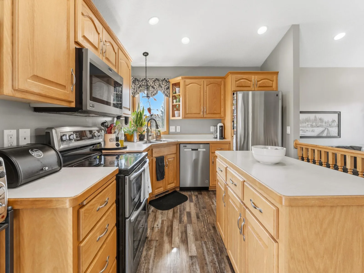
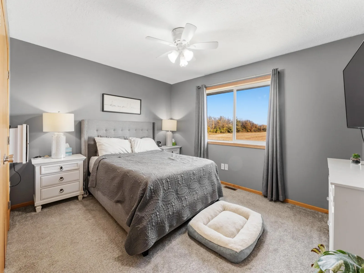
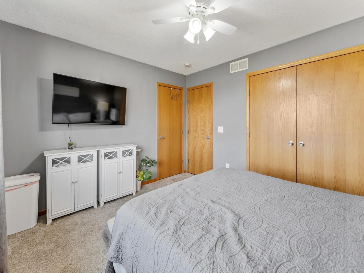
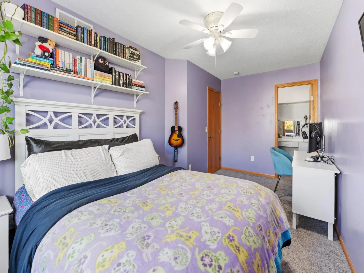
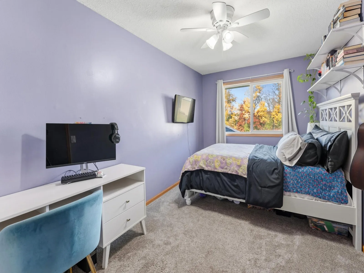
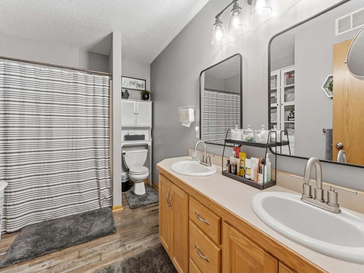
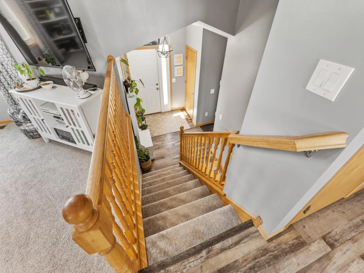
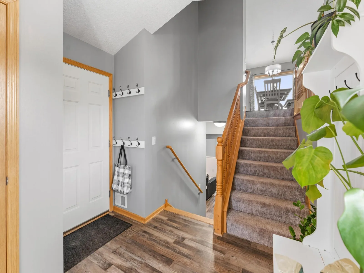
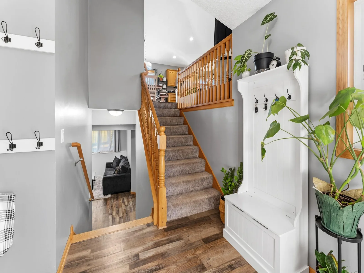
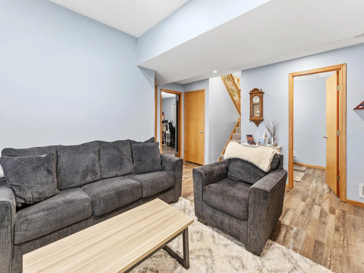
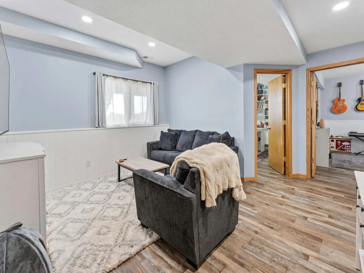
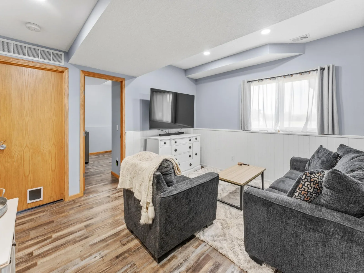
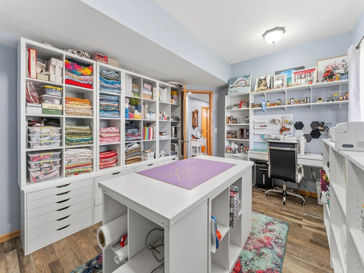
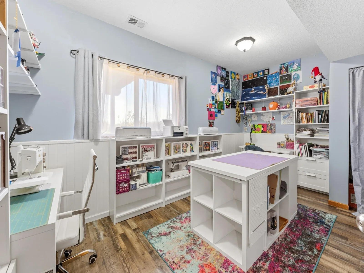
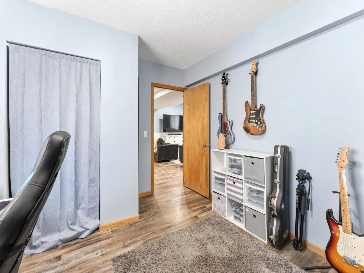
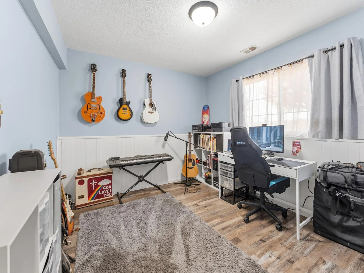
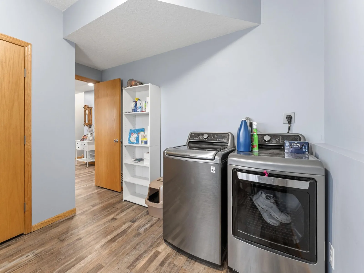
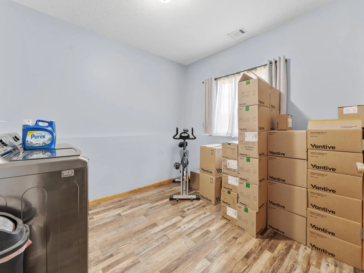
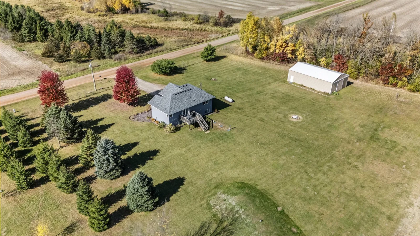
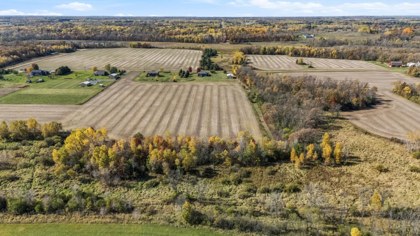
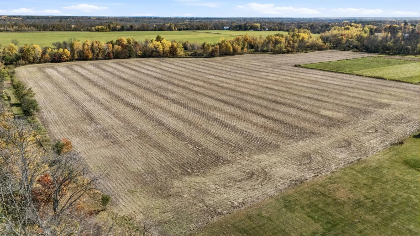
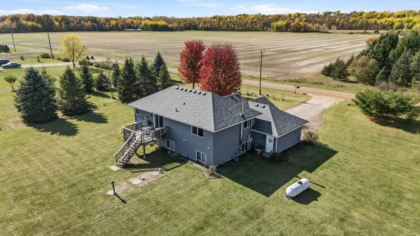
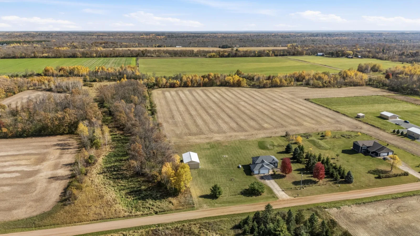
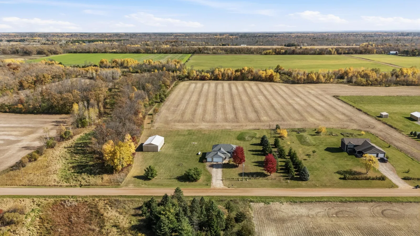
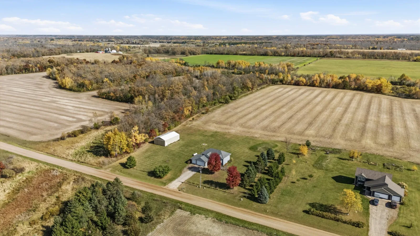
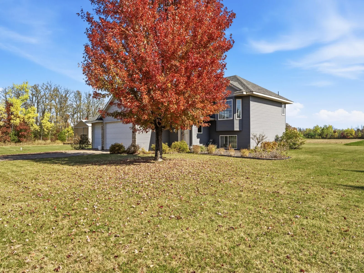
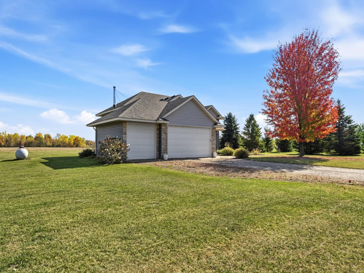
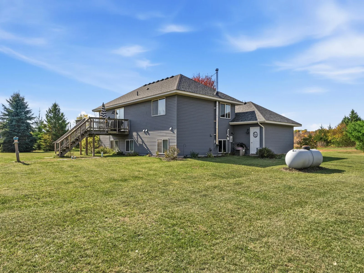
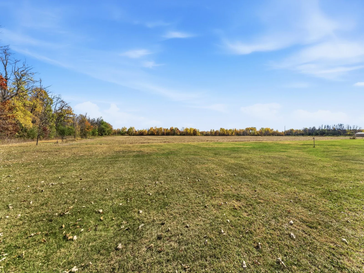
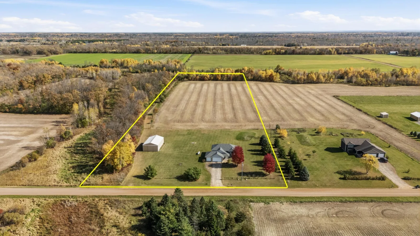
Room to roam, space to breathe, and plenty of possibilities! Set on 10 acres, this well-maintained 4-bedroom home with a den offers room to enjoy the outdoors, spread out, and make the property your own. Whether you're dreaming of a big garden, outdoor adventures, or simply a little more elbow room, there's space here to bring those ideas to life.
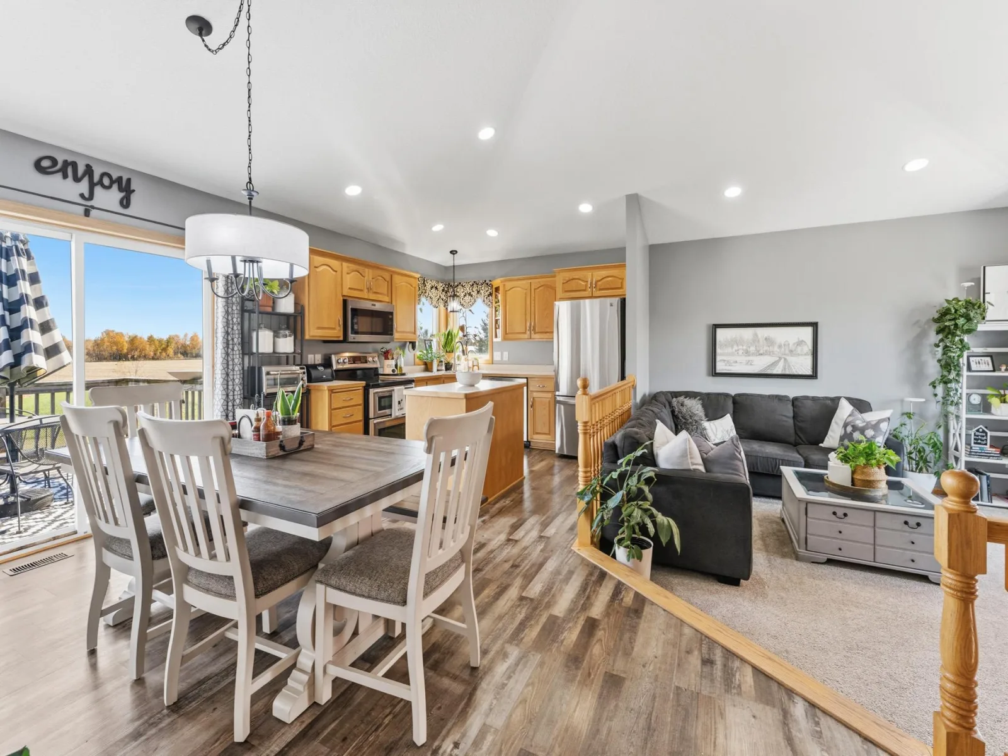
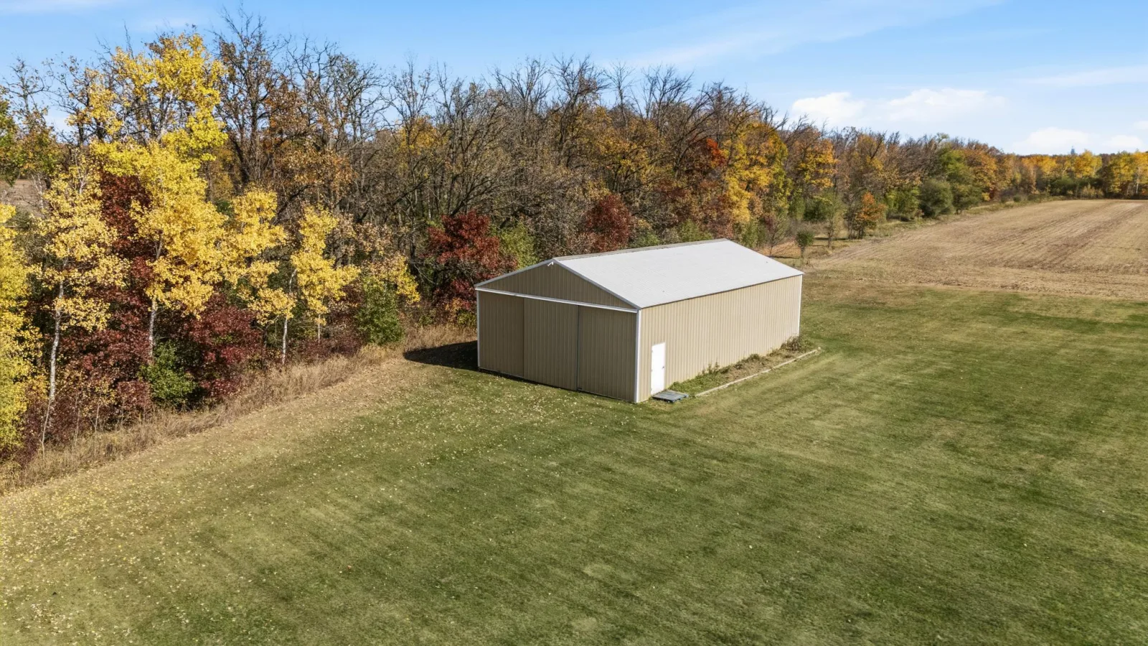
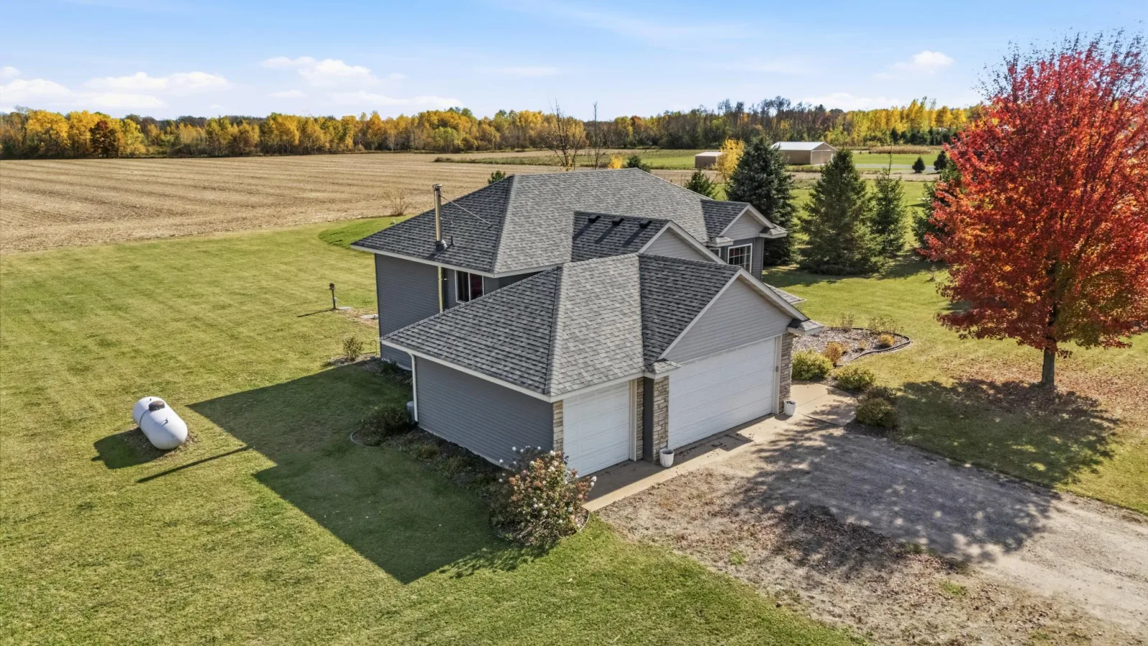
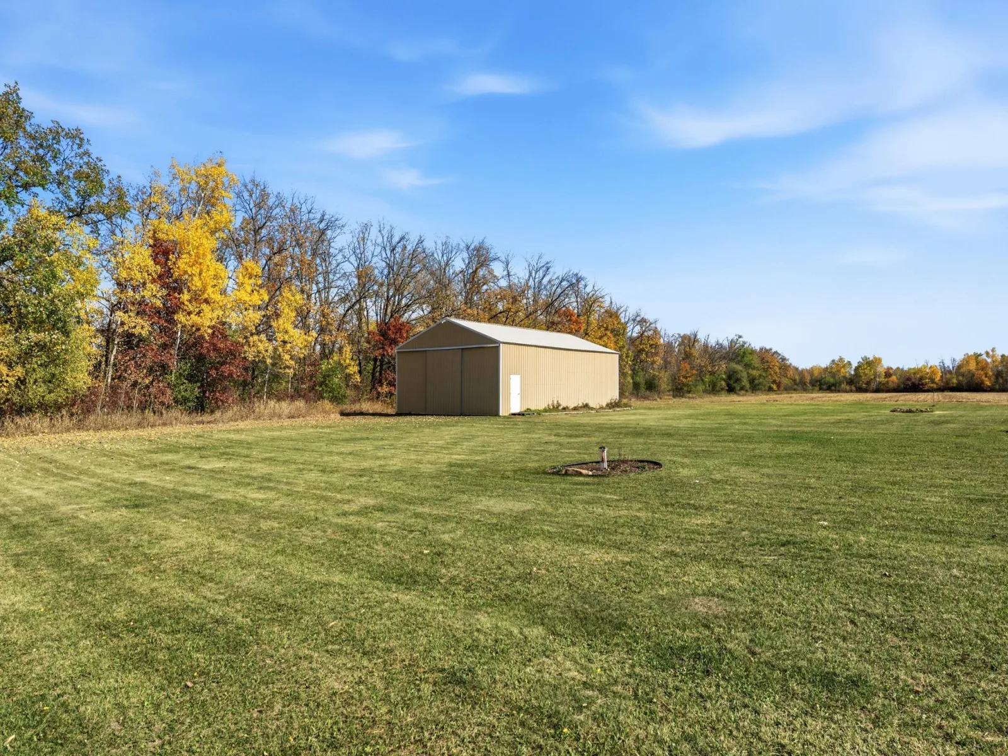
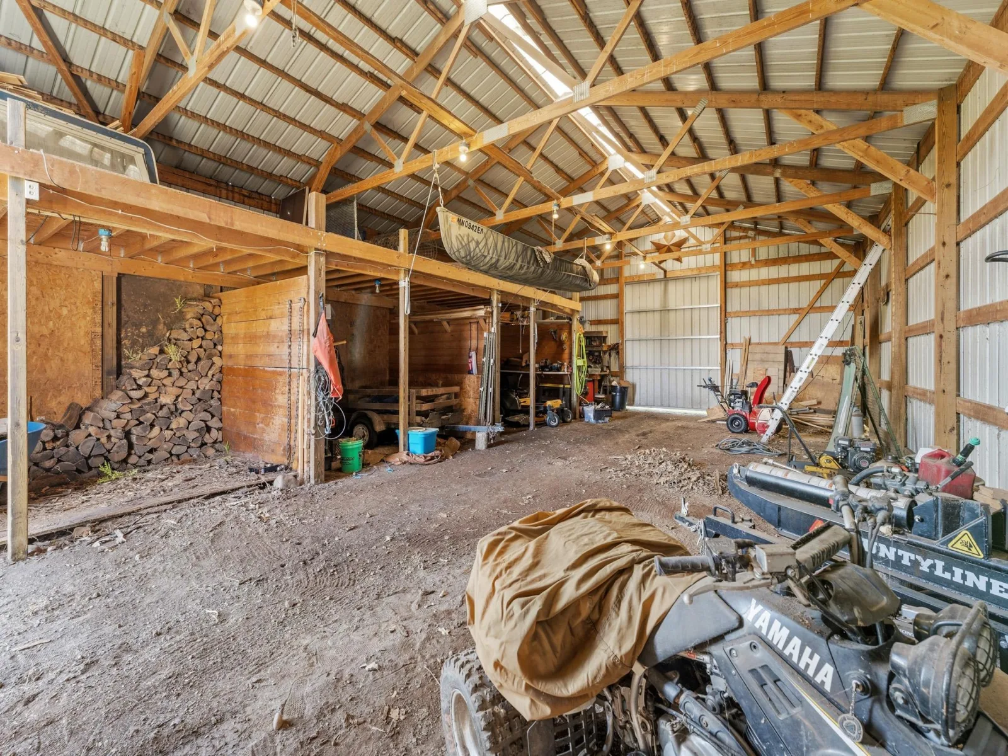
Inside, the open floor plan and sunken living room create a comfortable, inviting place to gather, while newer flooring, siding, and roofing add to the home's appeal. The attached, insulated 30x20 garage and spacious 48x30 pole shed offer plenty of room for vehicles, toys, tools, and whatever project comes next. A wood-burning furnace can serve as a primary or secondary heat source, offering flexibility and potential savings on heating costs. Come explore the space and imagine the possibilities-10acres gives you plenty to work with!
Inside, the open floor plan and sunken living room create a comfortable, inviting place to gather, while newer flooring, siding, and roofing add to the home's appeal. The attached, insulated 30x20 garage and spacious 48x30 pole shed offer plenty of room for vehicles, toys, tools, and whatever project comes next. A wood-burning furnace can serve as a primary or secondary heat source, offering flexibility and potential savings on heating costs. Come explore the space and imagine the possibilities-10acres gives you plenty to work with!
Listing Provided Courtesy of RE/MAX RESULTS
Property Details
Price:
$474,000
MLS #:
NST7175150
Status:
Active
Beds:
4
Baths:
2
Type:
Single Family
Subdivision:
Eagle Meadows
Listed Date:
Nov 20, 2026
Finished Sq Ft:
2,141
Total Sq Ft:
2,297
Lot Size:
426,409 sqft / 9.79 acres (approx)
Year Built:
2005
See this Listing
Schools
School District:
Rush City
Interior
Above Grade Finished Area
1210
Appliances
Dryer, Gas Water Heater, Microwave, Range, Refrigerator, Washer
Bathrooms
2 Full Bathrooms
Below Grade Finished Area
931
Cooling
Central Air
Heating
Forced Air
Levels
Split Entry (Bi-Level)
Exterior
Accessibility Features
None
Exterior Features
Wood
Garage Spaces
3
Parking Features
Attached Garage, Detached Garage
Roof
Age 8 Years or Less, Asphalt
Financial
Tax Year
2025
Taxes
$4,884
Map
Community
- Address46983 James Avenue Harris MN
- SubdivisionEagle Meadows
- CityHarris
- CountyChisago
- Zip Code55032
Subdivisions in Harris
Market Summary
Current real estate data for Single Family in Harris as of Nov 20, 2026
11
Single Family Listed
67
Avg DOM
258
Avg $ / SqFt
$471,718
Avg List Price
Property Summary
- Located in the Eagle Meadows subdivision, 46983 James Avenue Harris MN is a Single Family for sale in Harris, MN, 55032. It is listed for $474,000 and features 4 beds, 2 baths, and has approximately 2,141 square feet of living space, and was originally constructed in 2005. The current price per square foot is $221. The average price per square foot for Single Family listings in Harris is $258. The average listing price for Single Family in Harris is $471,718.
Similar Listings Nearby


Copyright 2026. All rights reserved.
46983 James Avenue
Harris, MN
