

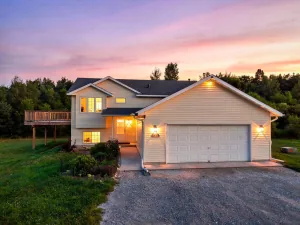
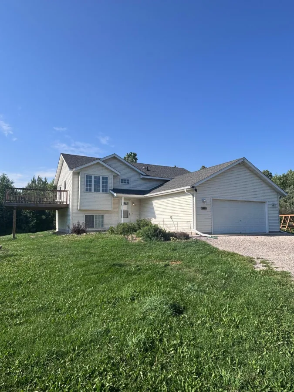
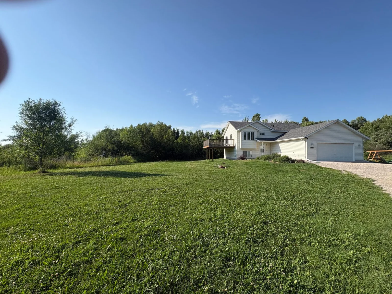
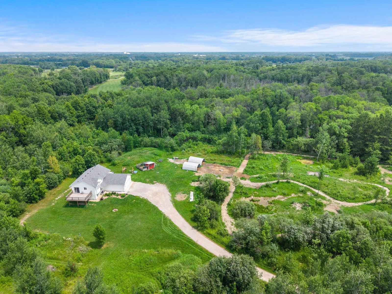
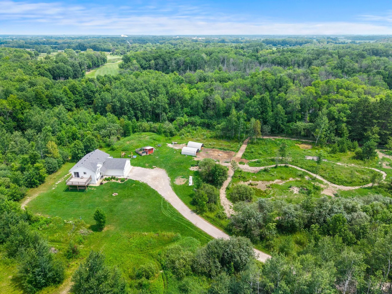
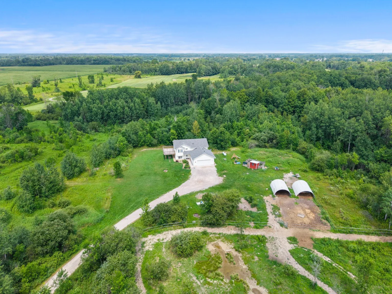
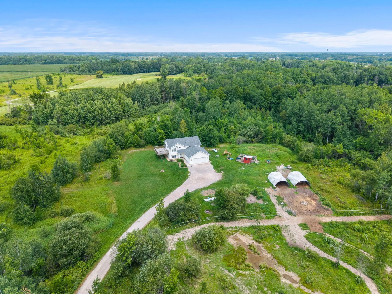
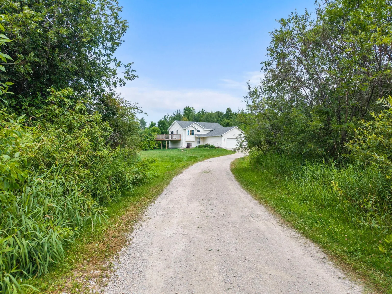
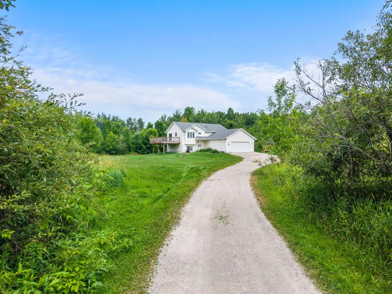
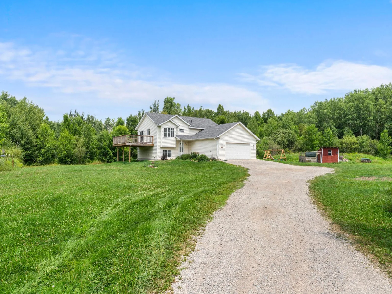
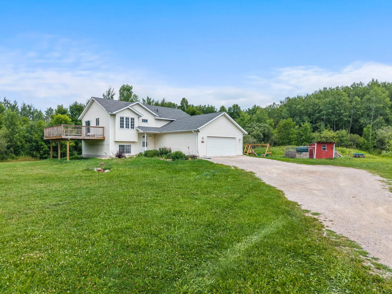
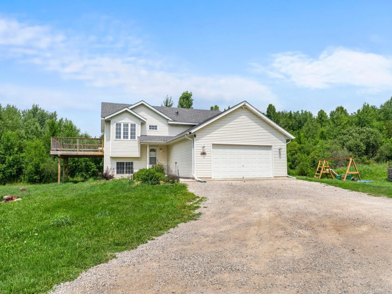
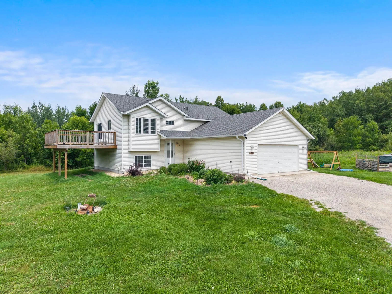
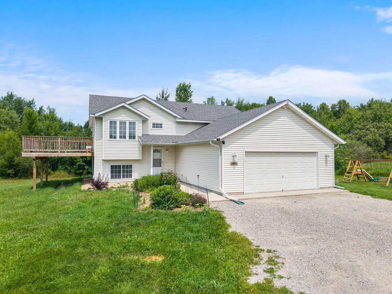
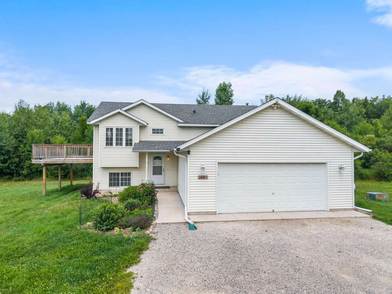
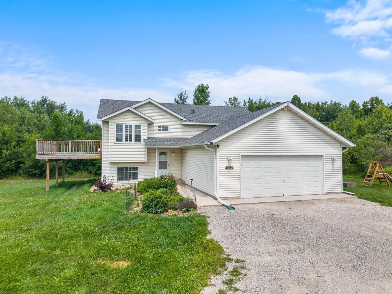
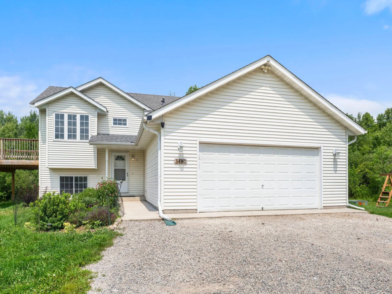
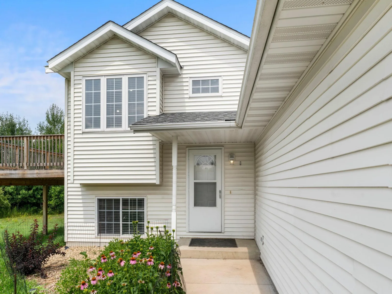
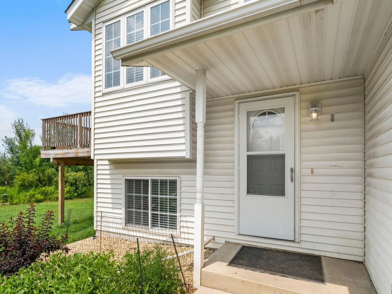
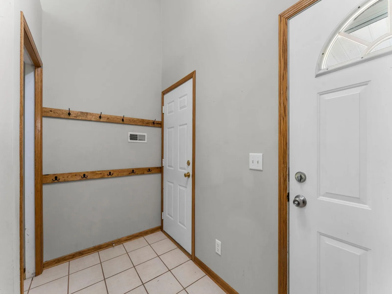
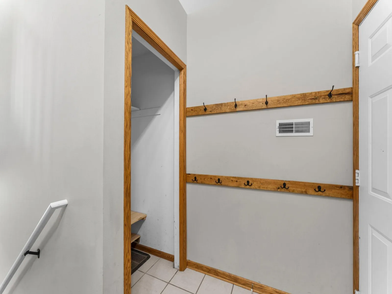
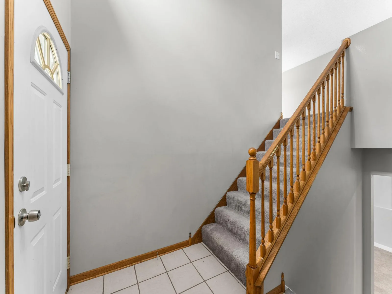
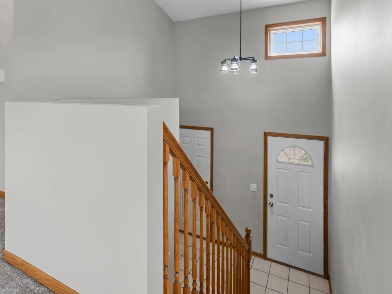
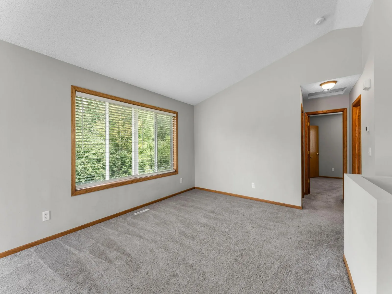
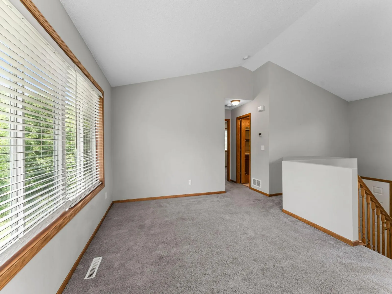
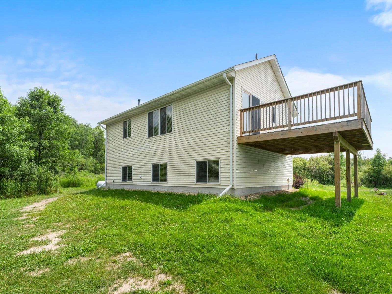
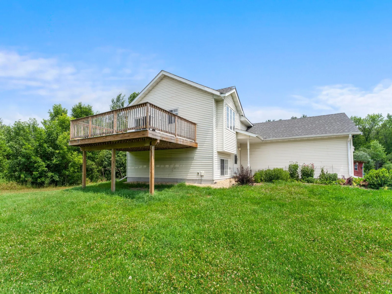
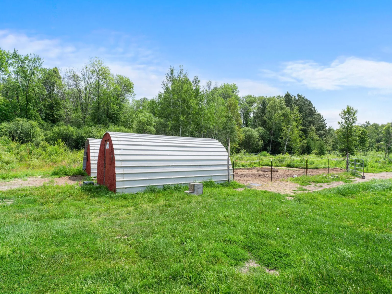
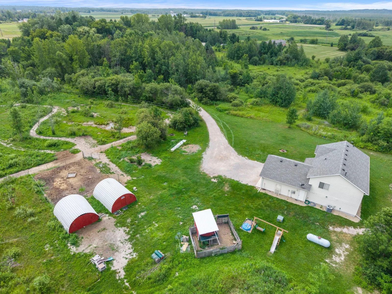
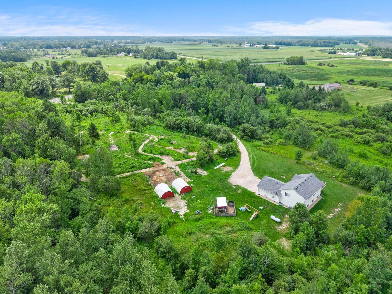
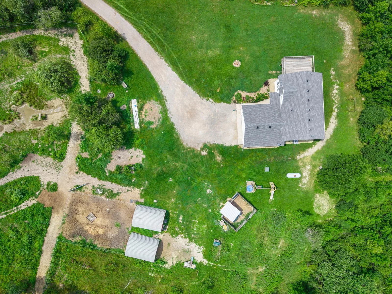
Set on 8.35 acres along Bulrush Golf Club, Potential horse property, this four-bedroom, two-bath split-entry home offers a rare combination of privacy, usable living space, and convenient access to Rush City. Mature tree coverage and an irregularly shaped lot create a peaceful country atmosphere on the edge of town, while nearby I-35 keeps regional travel straightforward. Built in 1999 and offering approximately 1,760 finished square feet, the home is thoughtfully arranged across two finished levels with flexible spaces for everyday living, working from home, hobbies, and entertaining.
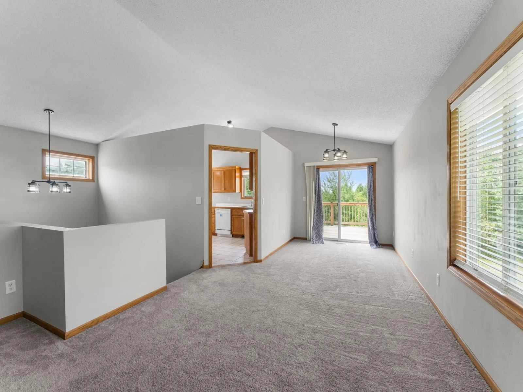
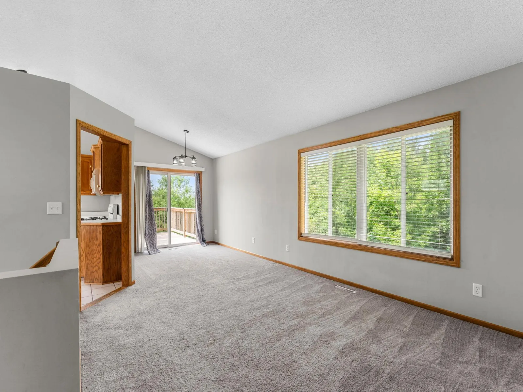
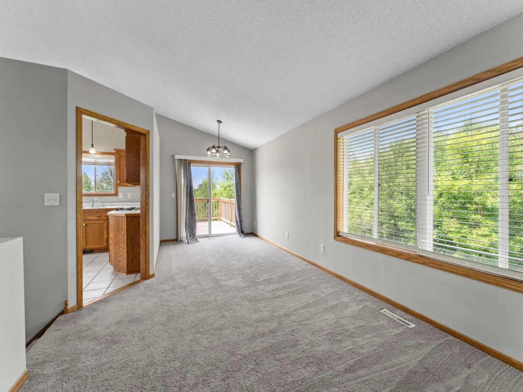
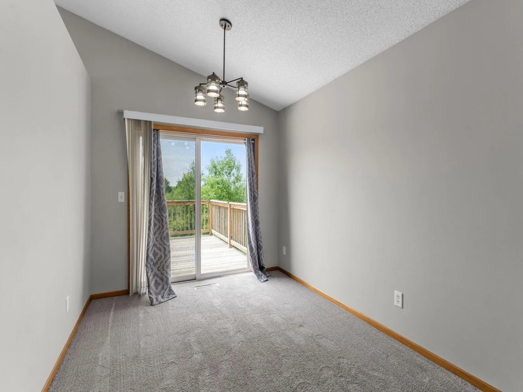
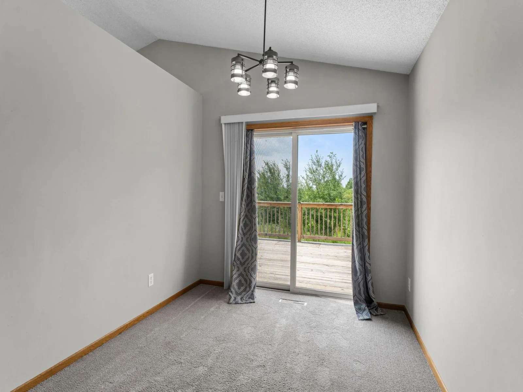
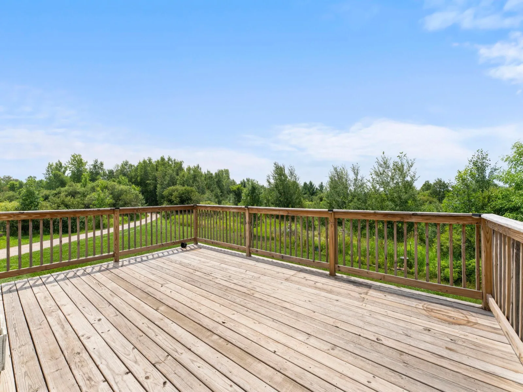
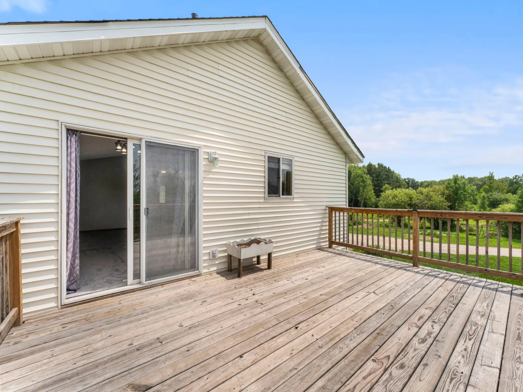
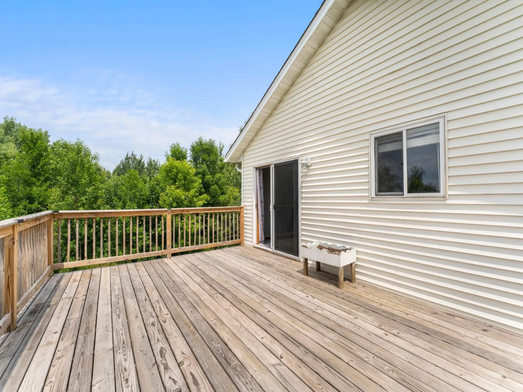
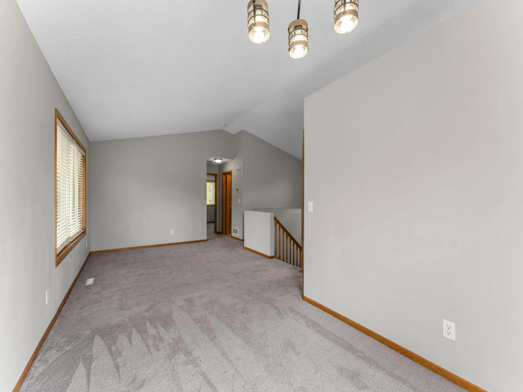
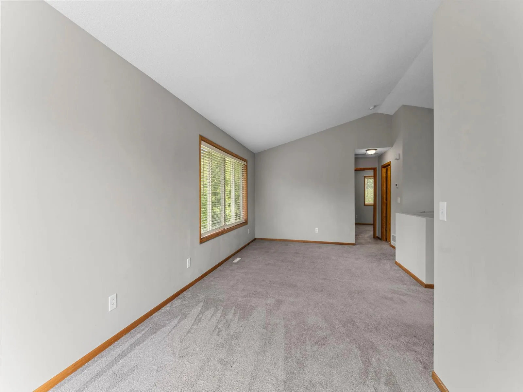
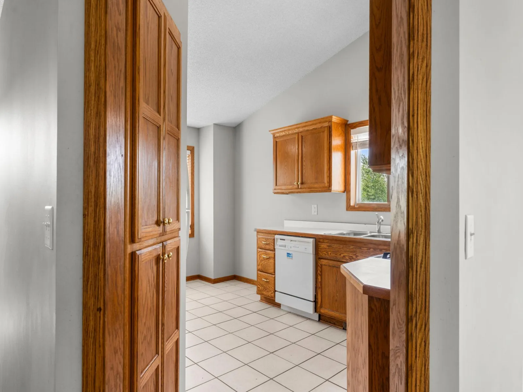
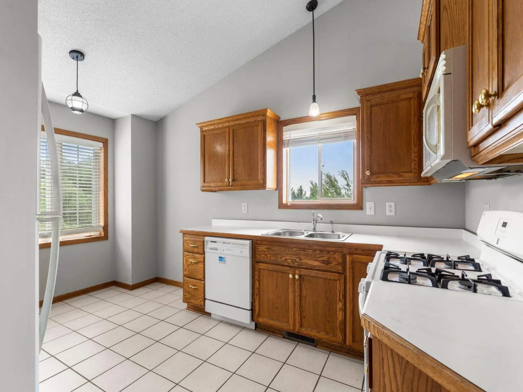
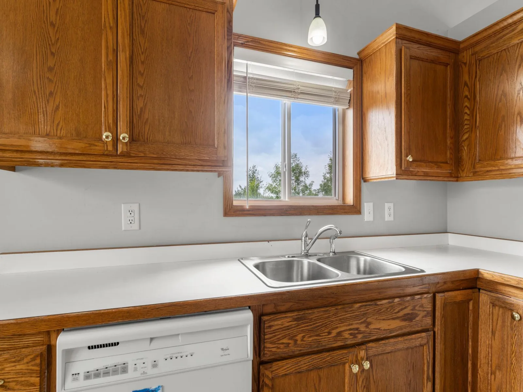
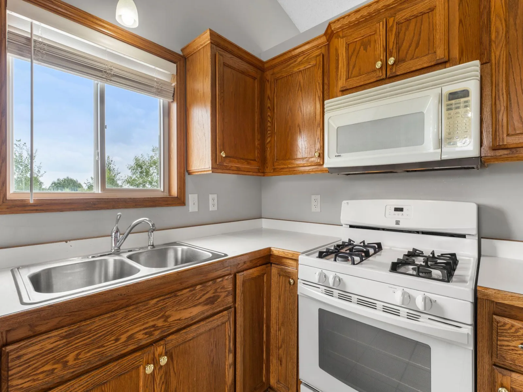
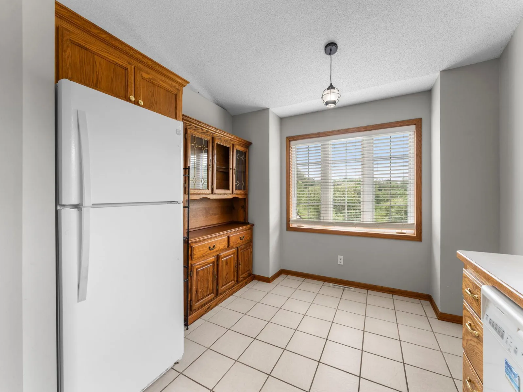
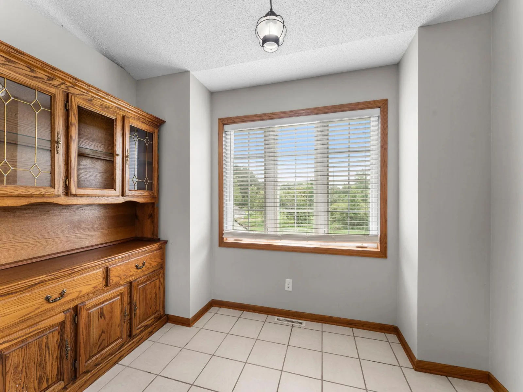
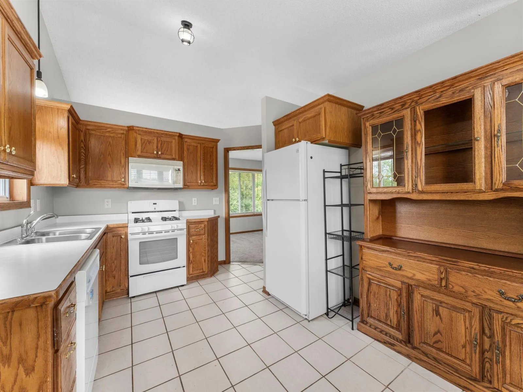
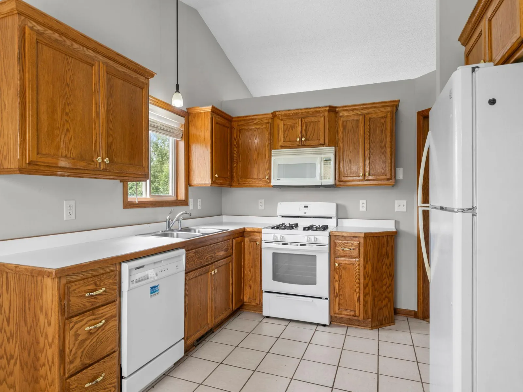
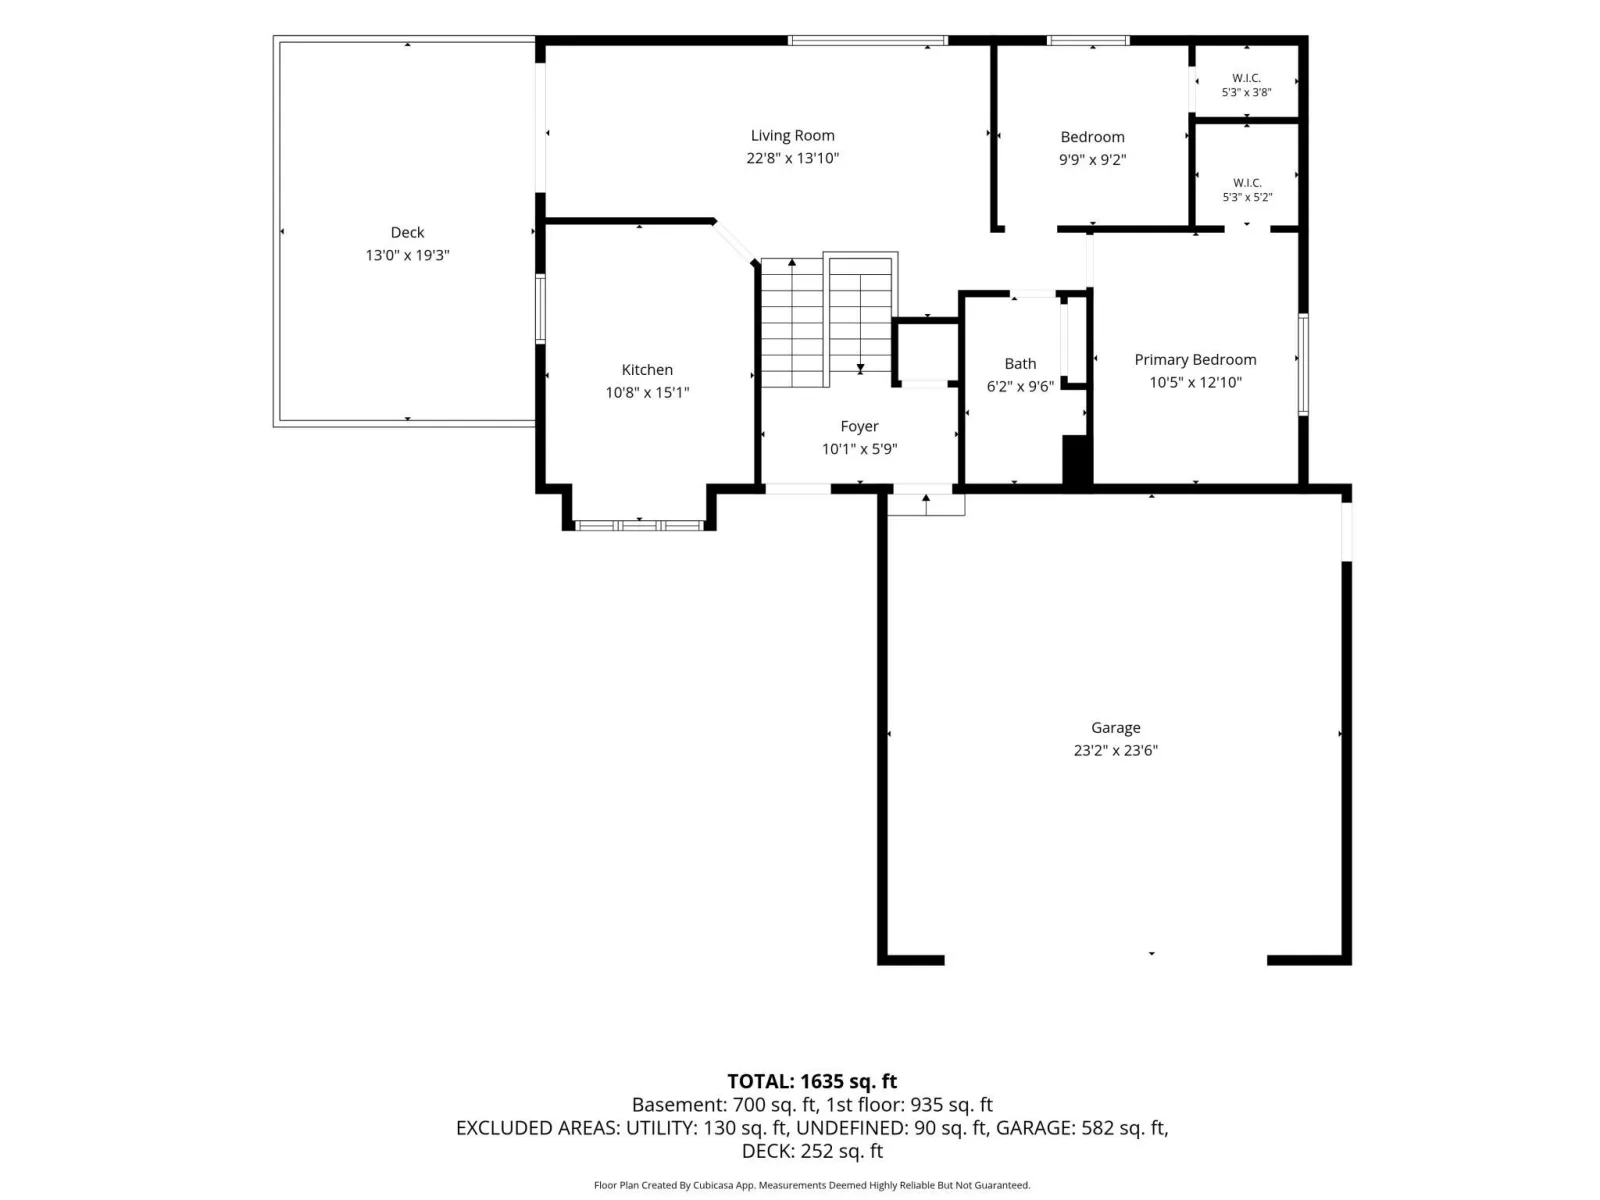
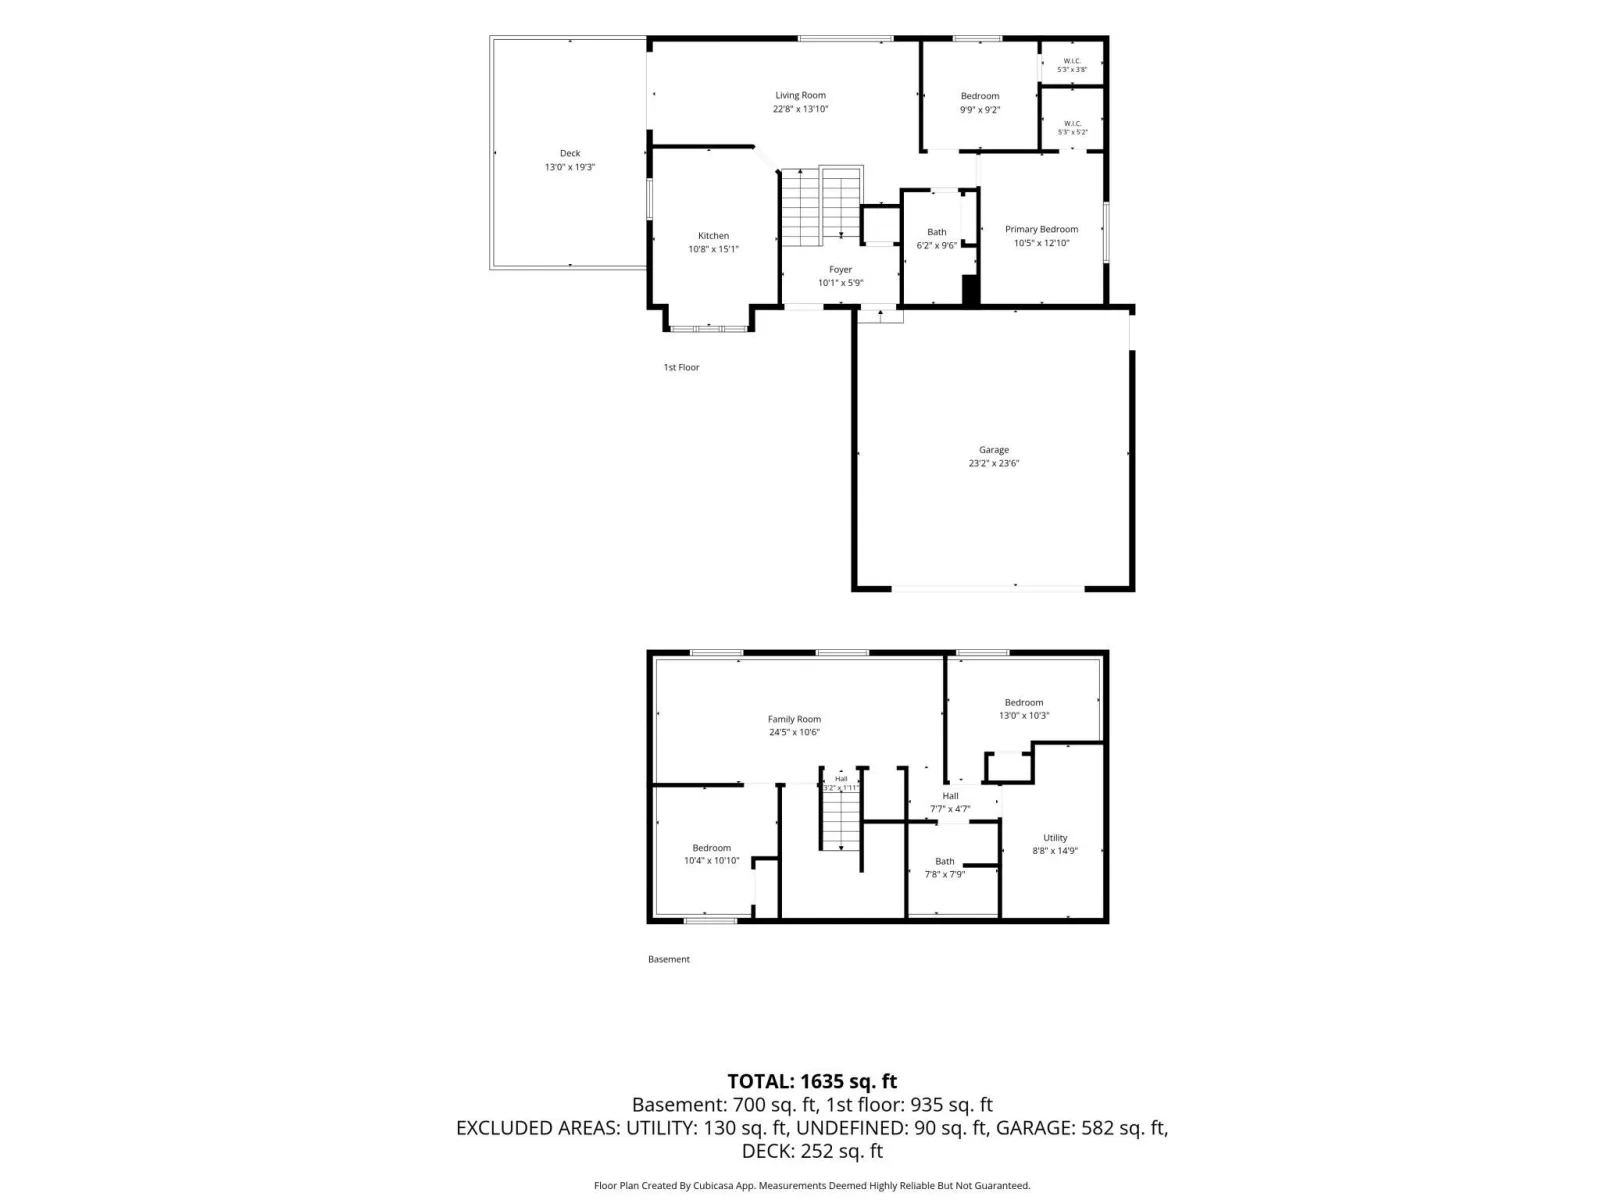
The upper level features a comfortable living room with an easy connection to the dining area and kitchen. At approximately 15 by 10 feet, the kitchen provides practical workspace and room to move, while the adjoining dining area keeps meals and conversation connected. Step outside to the deck for outdoor dining, morning coffee, or quiet evenings overlooking the surrounding acreage. With the property positioned along the golf course and framed by established trees, the outdoor setting brings a welcome sense of openness and separation from neighboring homes.
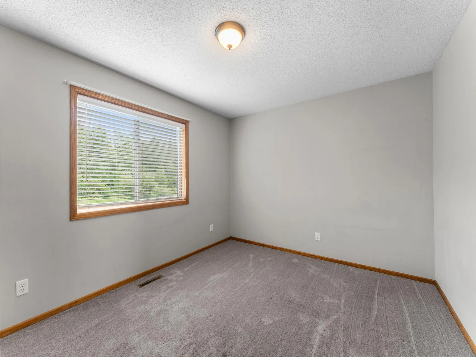
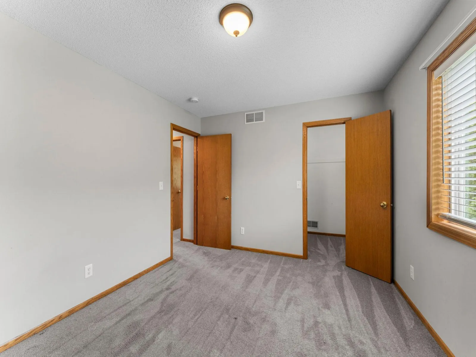
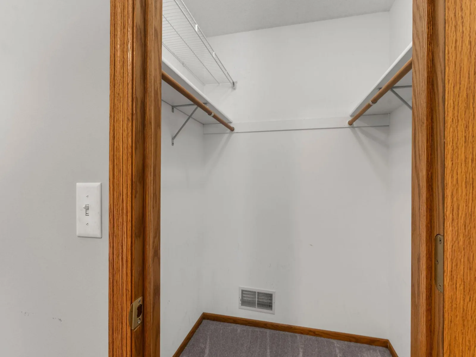
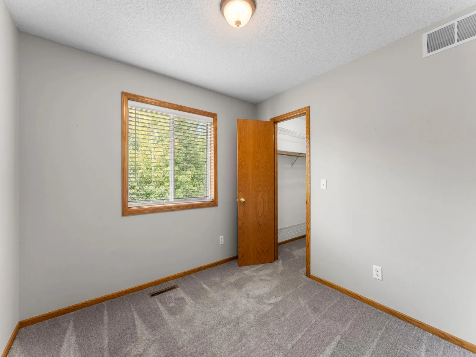
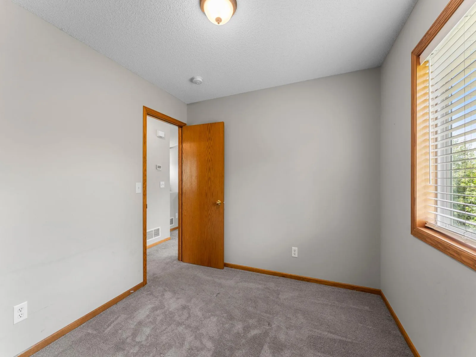
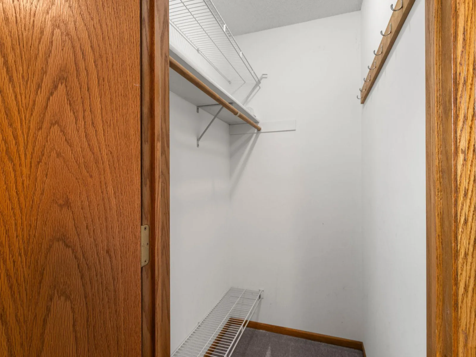
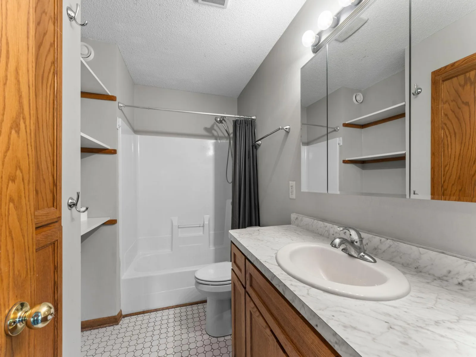
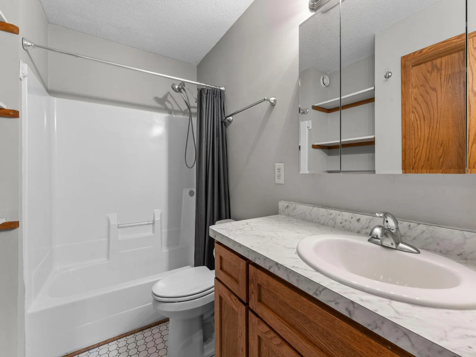
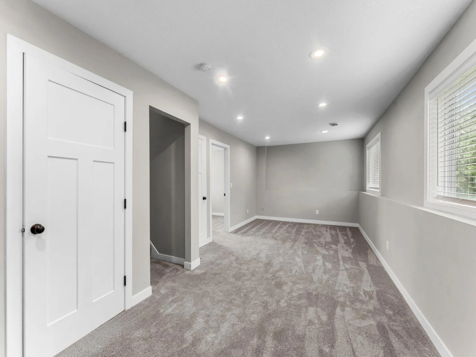
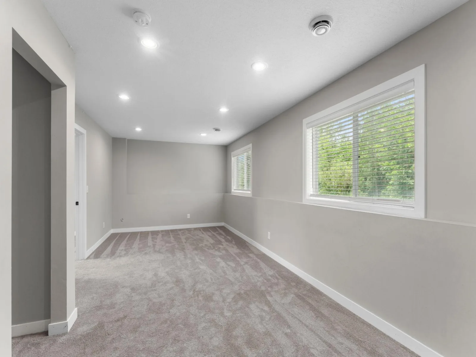
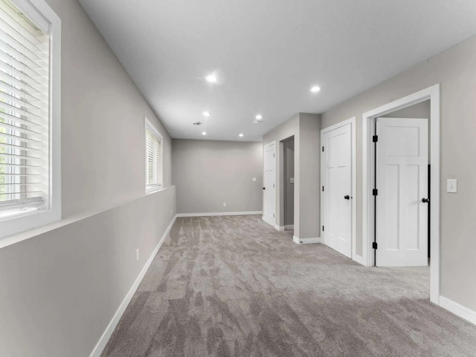
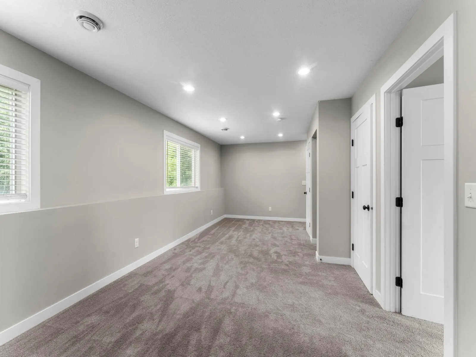
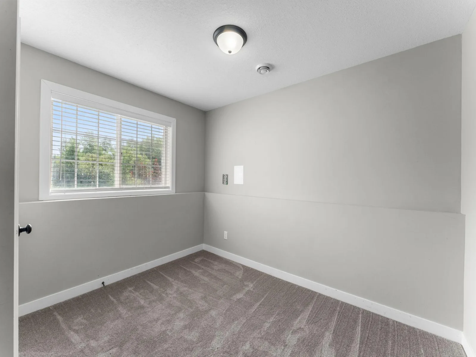
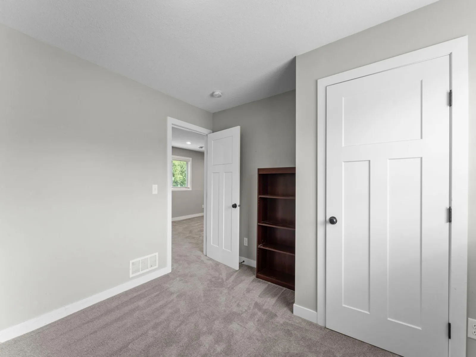
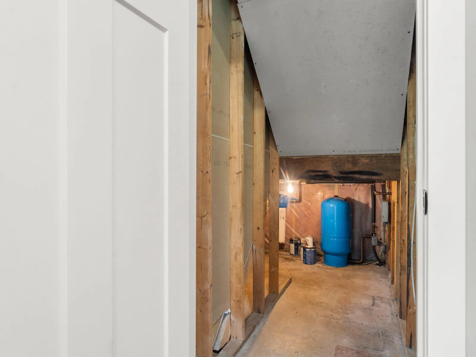
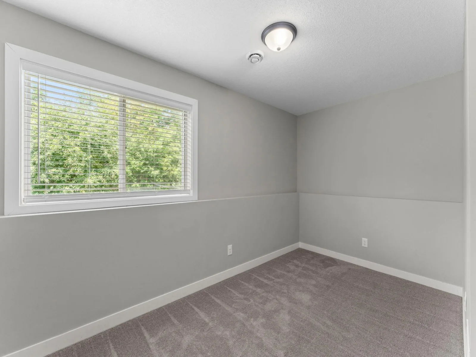
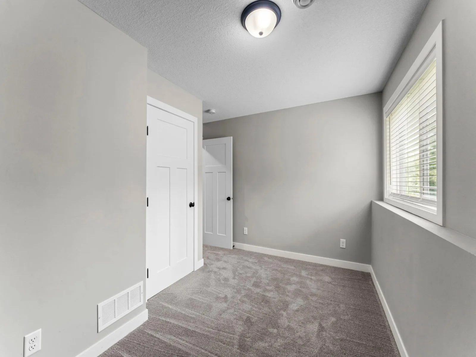
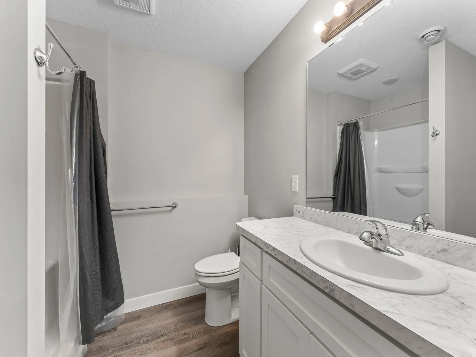
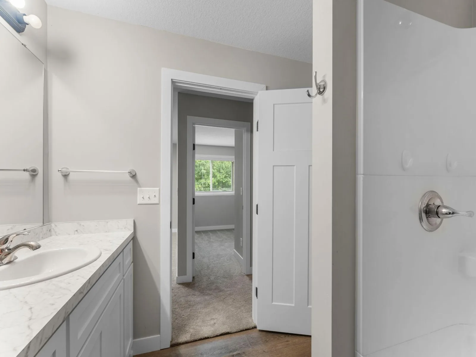
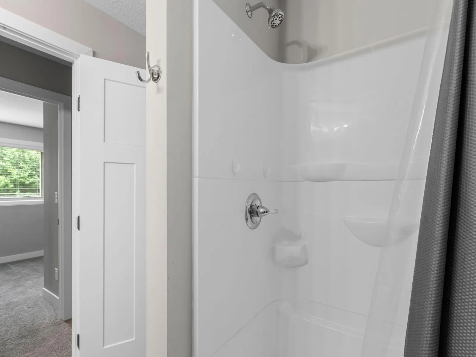
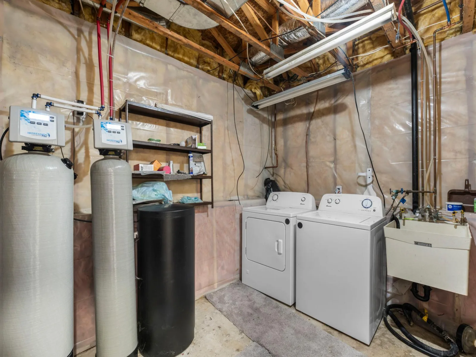
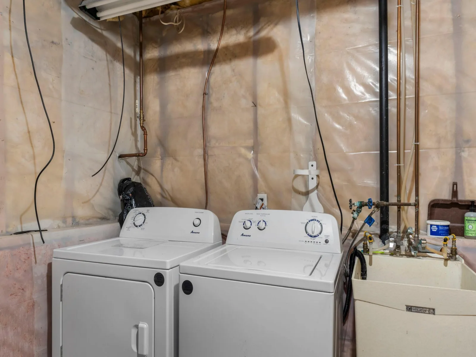
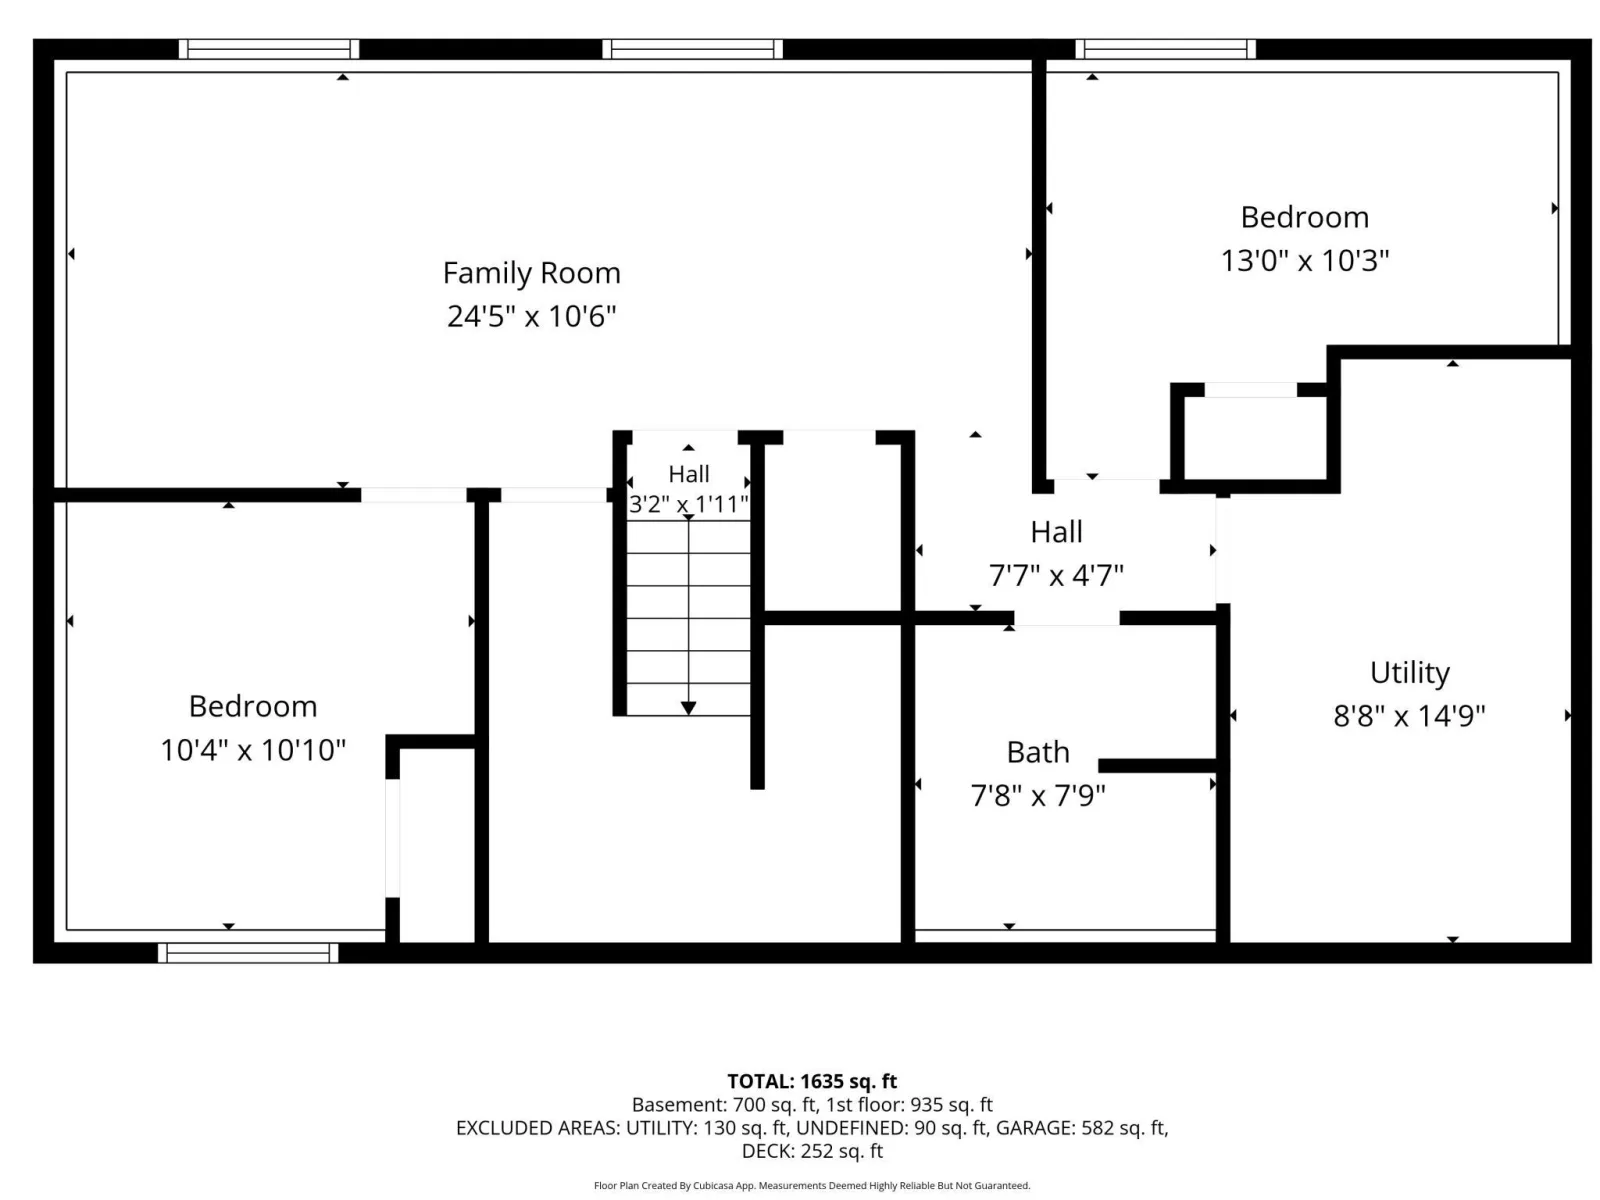
Two bedrooms are located on the upper level, including a generously sized primary bedroom, along with a full bathroom. The finished lower level expands the home’s versatility with a spacious family room measuring approximately 24 by 11 feet. This inviting second gathering area can accommodate movie nights, game tables, exercise equipment, or a combination of uses without competing with the main living room upstairs. Two additional bedrooms and a three-quarter bathroom complete the lower level, creating a balanced four-bedroom layout with sleeping areas on both floors. Lower-level laundry adds convenience, while drain tile and a sump pump are among the home’s practical features.
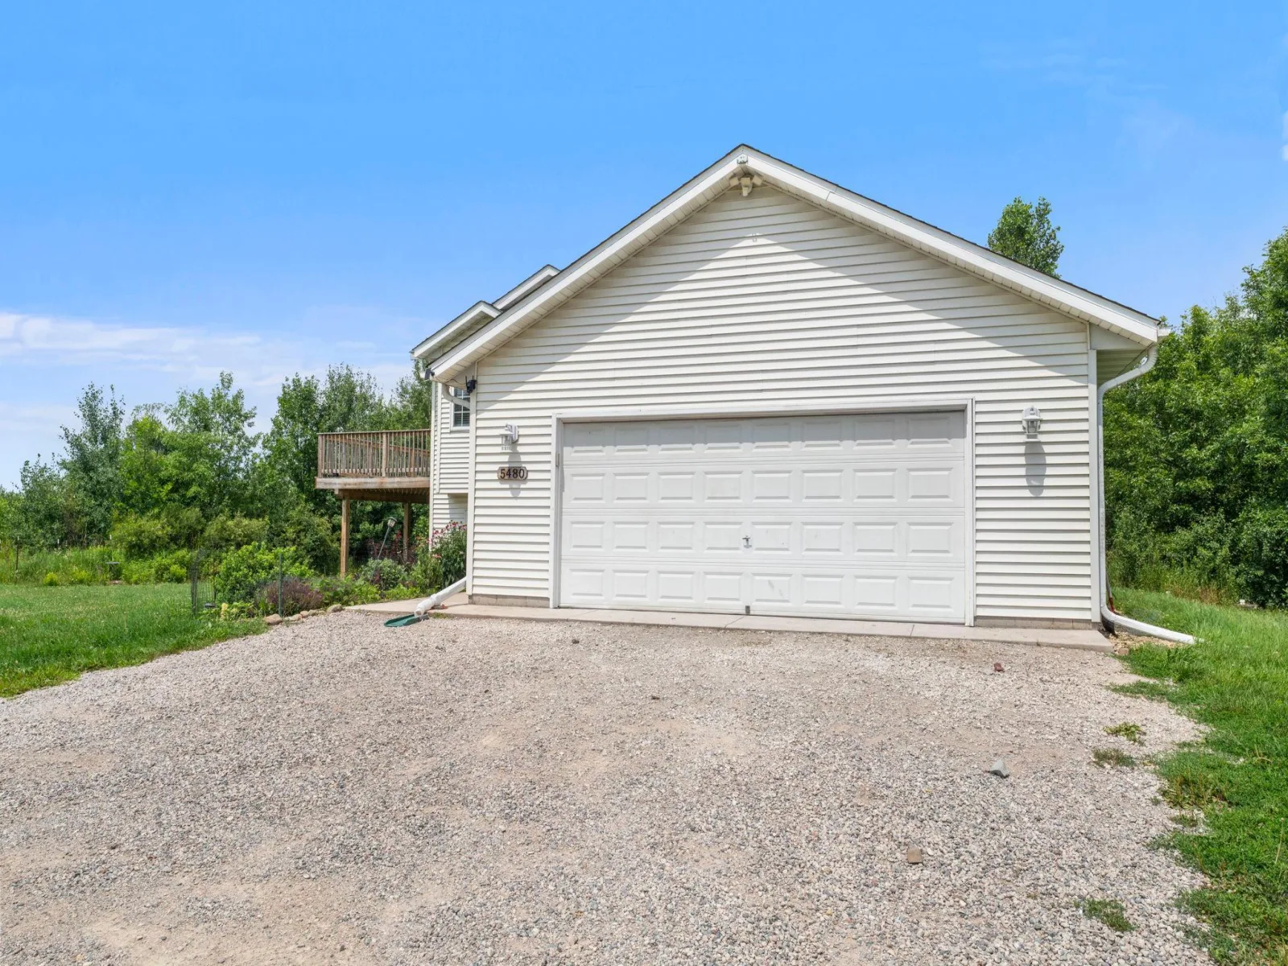
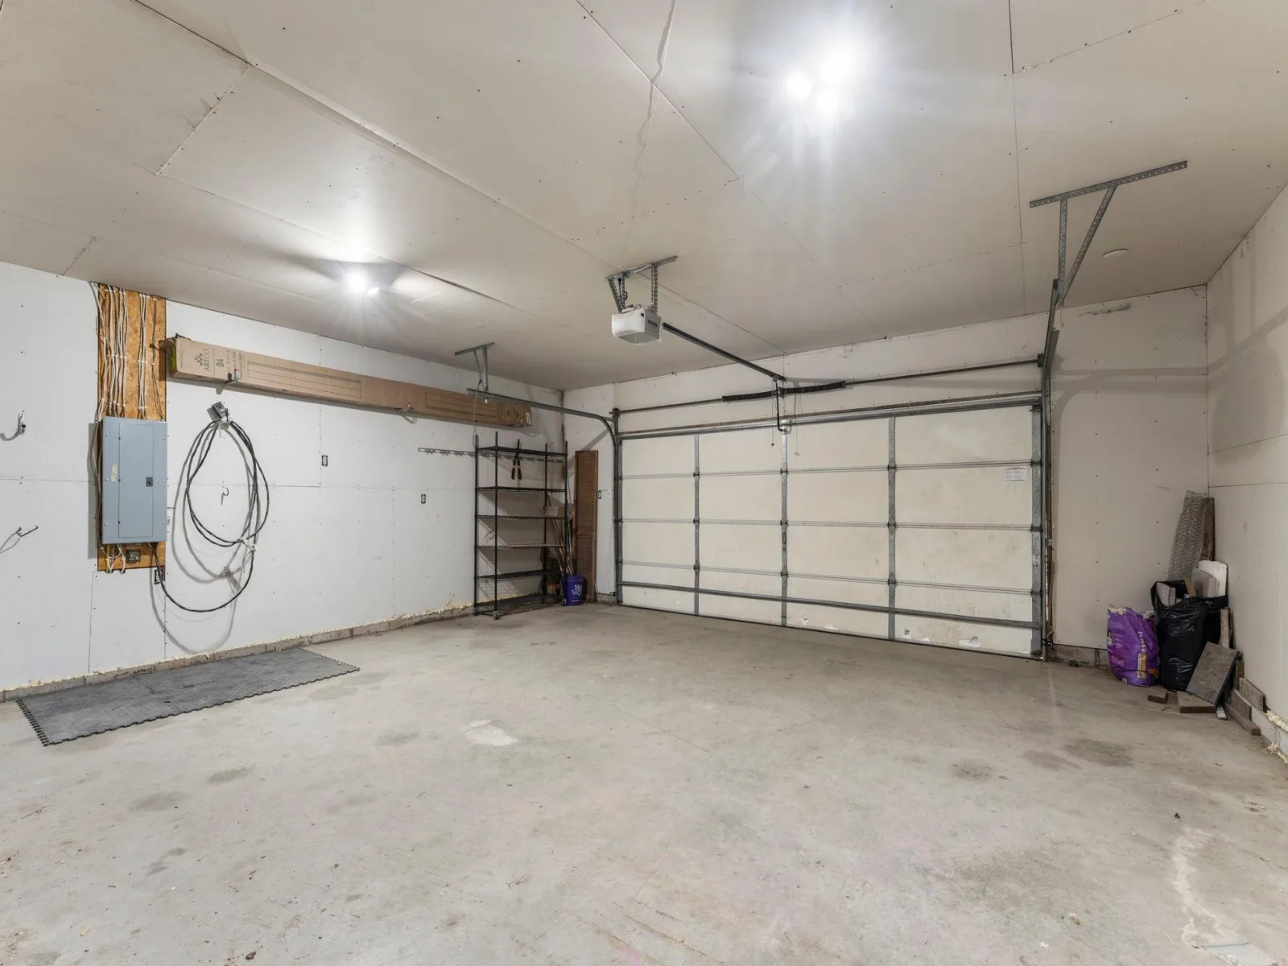
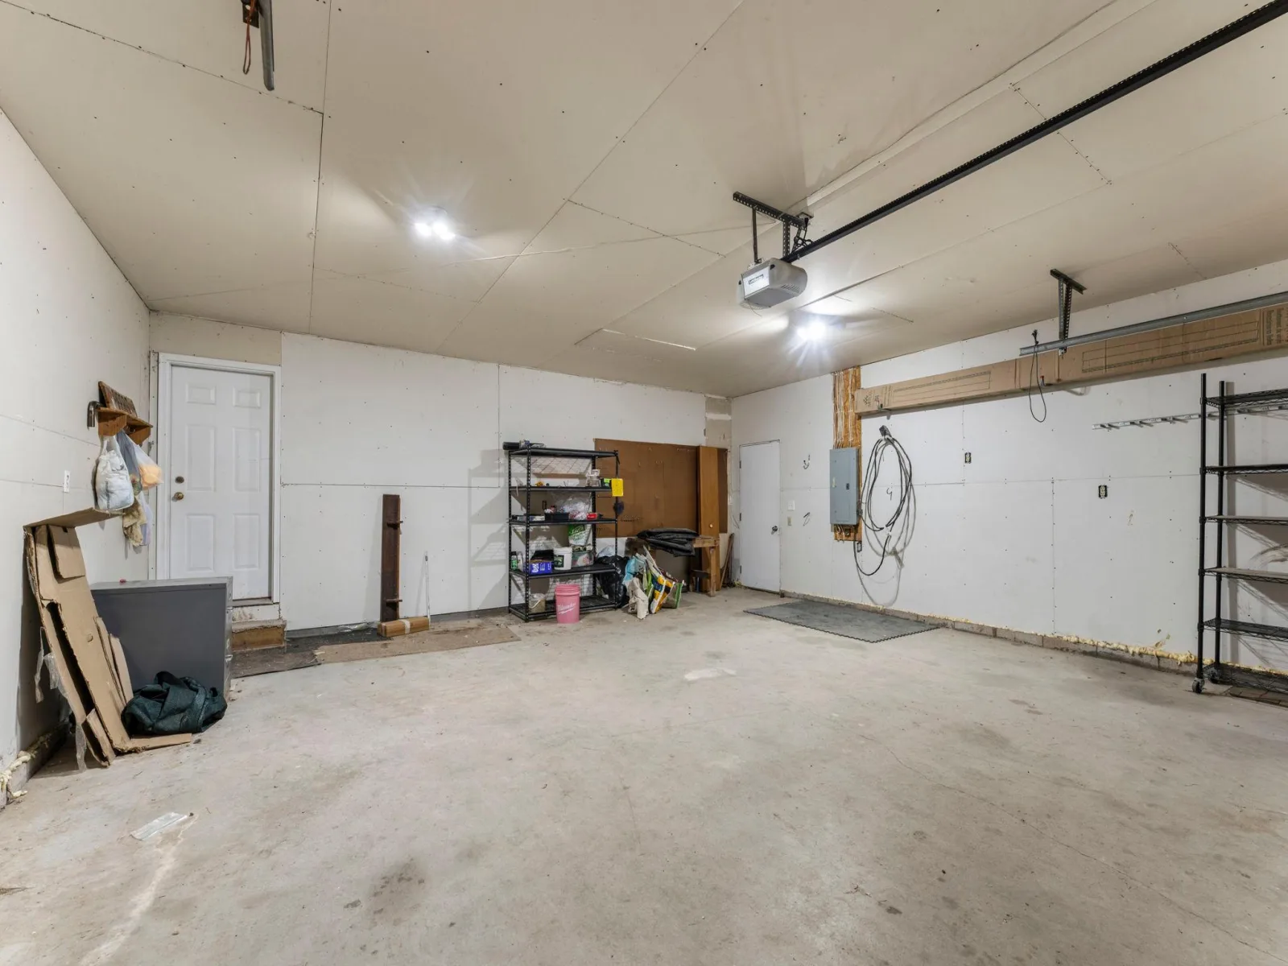
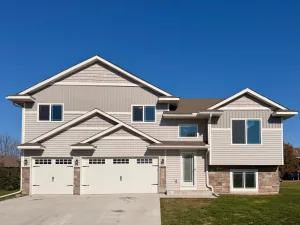
An attached two-car garage provides sheltered parking and additional storage for tools, seasonal gear, and recreational equipment. The expansive acreage offers room to enjoy the outdoors, garden, create gathering spaces, or simply appreciate the privacy and natural surroundings. Medium tree coverage adds character throughout the property, and the deck gives you an established place to take in the landscape from the moment you arrive.
The location places recreation and everyday conveniences within easy reach. Golf is just beyond the property at Bulrush Golf Club, while East Rush Lake and its public boat access provide opportunities to spend time on the water. Dennis Frandsen County Park on West Rush Lake features shoreline views, a fishing pier, hiking trails, picnic facilities, and a nine-hole disc golf course, with cross-country skiing available during the winter season. Rush Creek Park offers additional walking trails closer to town. Downtown Rush City provides local dining and gathering spots, including Rush City Bakery, along with shops, services, and daily essentials. Quick access to I-35 makes it easy to connect with neighboring communities and destinations throughout the region.
Offering acreage, a golf-course setting, four bedrooms, two finished living areas, a deck, and an attached garage, this Rush City property delivers space both inside and out. Schedule a private showing and experience the setting, layout, and possibilities firsthand.
The upper level features a comfortable living room with an easy connection to the dining area and kitchen. At approximately 15 by 10 feet, the kitchen provides practical workspace and room to move, while the adjoining dining area keeps meals and conversation connected. Step outside to the deck for outdoor dining, morning coffee, or quiet evenings overlooking the surrounding acreage. With the property positioned along the golf course and framed by established trees, the outdoor setting brings a welcome sense of openness and separation from neighboring homes.
Two bedrooms are located on the upper level, including a generously sized primary bedroom, along with a full bathroom. The finished lower level expands the home’s versatility with a spacious family room measuring approximately 24 by 11 feet. This inviting second gathering area can accommodate movie nights, game tables, exercise equipment, or a combination of uses without competing with the main living room upstairs. Two additional bedrooms and a three-quarter bathroom complete the lower level, creating a balanced four-bedroom layout with sleeping areas on both floors. Lower-level laundry adds convenience, while drain tile and a sump pump are among the home’s practical features.
An attached two-car garage provides sheltered parking and additional storage for tools, seasonal gear, and recreational equipment. The expansive acreage offers room to enjoy the outdoors, garden, create gathering spaces, or simply appreciate the privacy and natural surroundings. Medium tree coverage adds character throughout the property, and the deck gives you an established place to take in the landscape from the moment you arrive.
The location places recreation and everyday conveniences within easy reach. Golf is just beyond the property at Bulrush Golf Club, while East Rush Lake and its public boat access provide opportunities to spend time on the water. Dennis Frandsen County Park on West Rush Lake features shoreline views, a fishing pier, hiking trails, picnic facilities, and a nine-hole disc golf course, with cross-country skiing available during the winter season. Rush Creek Park offers additional walking trails closer to town. Downtown Rush City provides local dining and gathering spots, including Rush City Bakery, along with shops, services, and daily essentials. Quick access to I-35 makes it easy to connect with neighboring communities and destinations throughout the region.
Offering acreage, a golf-course setting, four bedrooms, two finished living areas, a deck, and an attached garage, this Rush City property delivers space both inside and out. Schedule a private showing and experience the setting, layout, and possibilities firsthand.
Listing Provided Courtesy of Real Broker, LLC
Property Details
Price:
$425,000
MLS #:
NST7111787
Status:
Active
Beds:
4
Baths:
2
Type:
Single Family
Listed Date:
Jul 20, 2026
Finished Sq Ft:
1,760
Total Sq Ft:
1,920
Lot Size:
363,726 sqft / 8.35 acres (approx)
Year Built:
1999
See this Listing
Schools
School District:
Rush City
Interior
Above Grade Finished Area
960
Appliances
Dishwasher, Dryer, Fuel Tank - Rented, Iron Filter, Microwave, Range, Refrigerator, Tankless Water Heater, Washer, Water Softener Owned
Bathrooms
1 Full Bathroom, 1 Three Quarter Bathroom
Below Grade Finished Area
800
Cooling
Central Air
Heating
Forced Air, Humidity Control
Laundry Features
Lower Level
Levels
Split Entry (Bi-Level)
Exterior
Accessibility Features
None
Exterior Features
Vinyl
Garage Spaces
2
Lot Features
Irregular Lot, On Golf Course, Tree Coverage - Medium
Parking Features
Attached Garage
Financial
Tax Year
2025
Taxes
$3,526
Map
Community
- Address5480 Rush Point Drive Rush City MN
- CityRush City
- CountyChisago
- Zip Code55069
Subdivisions in Rush City
Market Summary
Current real estate data for Single Family in Rush City as of Nov 19, 2026
23
Single Family Listed
53
Avg DOM
224
Avg $ / SqFt
$380,070
Avg List Price
Property Summary
- 5480 Rush Point Drive Rush City MN is a Single Family for sale in Rush City, MN, 55069. It is listed for $425,000 and features 4 beds, 2 baths, and has approximately 1,760 square feet of living space, and was originally constructed in 1999. The current price per square foot is $241. The average price per square foot for Single Family listings in Rush City is $224. The average listing price for Single Family in Rush City is $380,070.
Similar Listings Nearby



Copyright 2026. All rights reserved.
5480 Rush Point Drive
Rush City, MN
