

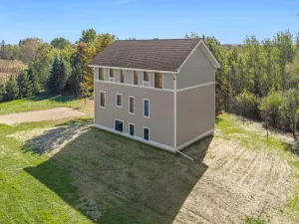
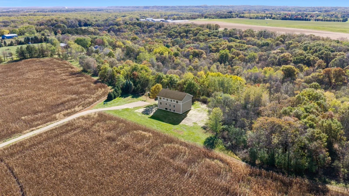
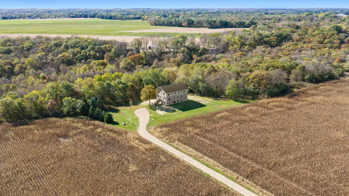
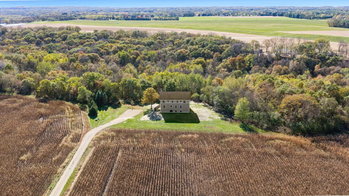
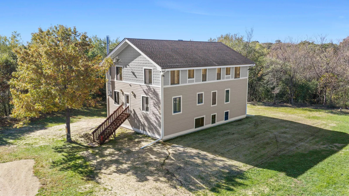
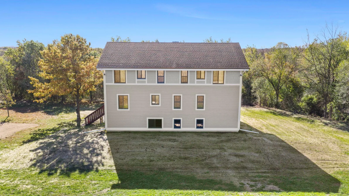
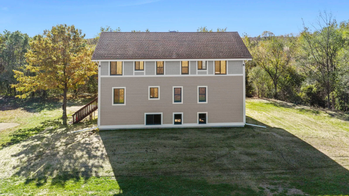
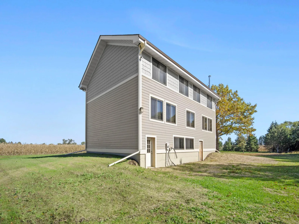
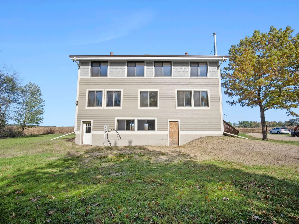
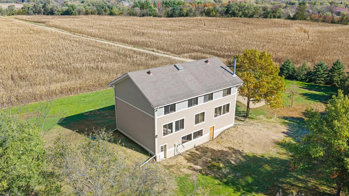
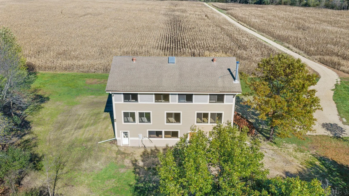
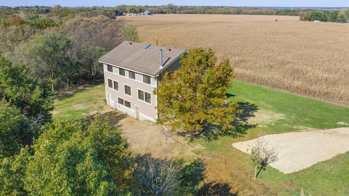
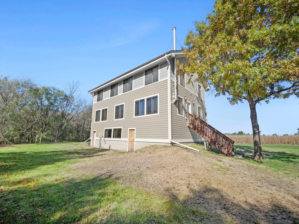
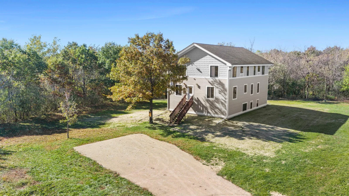
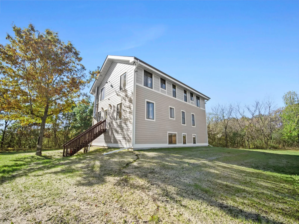
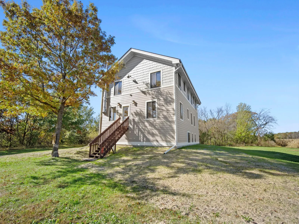
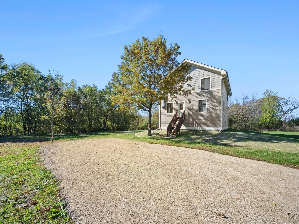
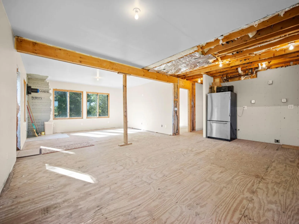
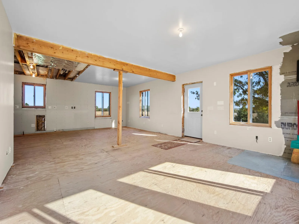
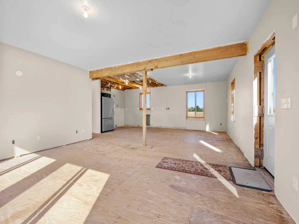
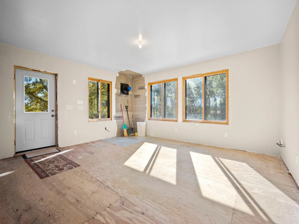
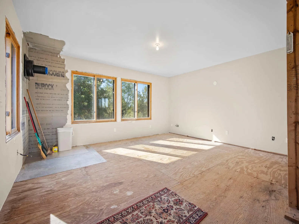
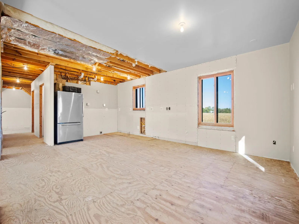
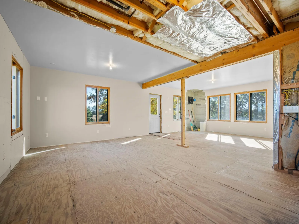
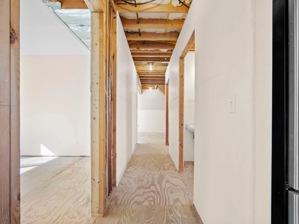
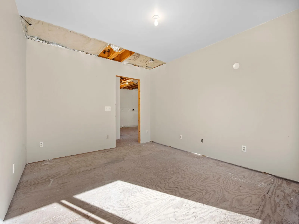
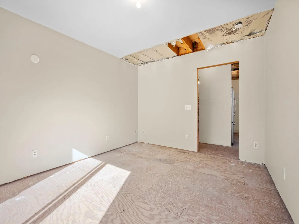
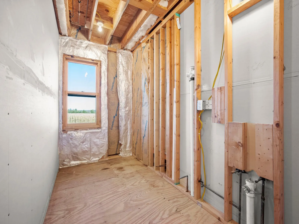
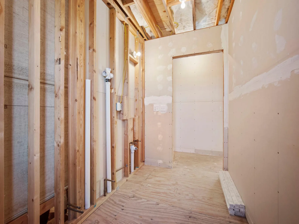
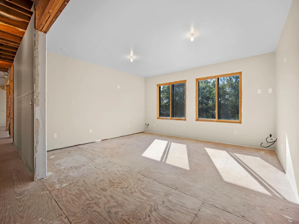
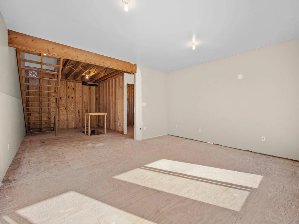
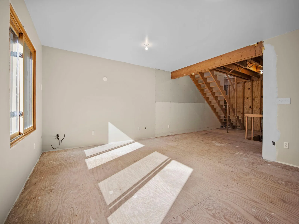
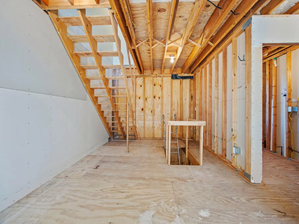
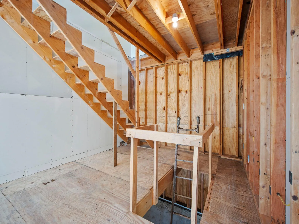
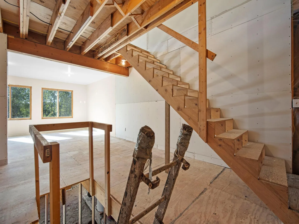
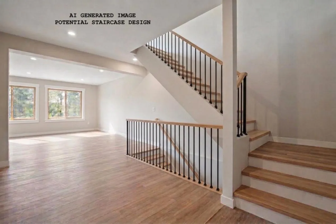
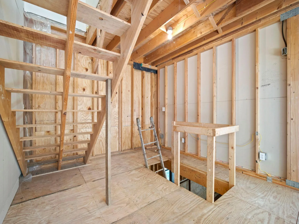
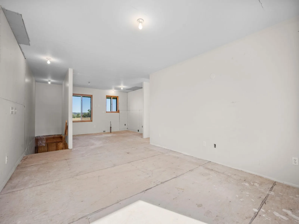
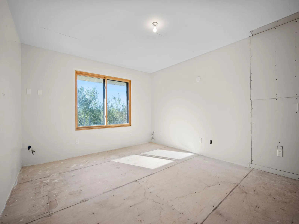
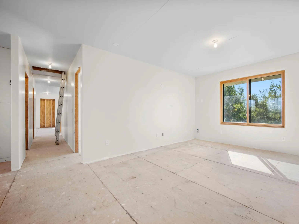
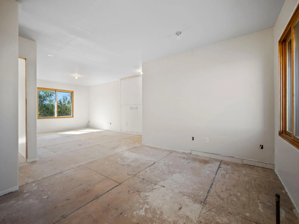
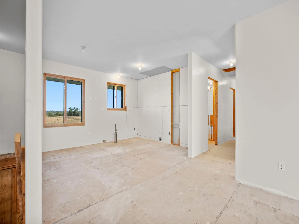
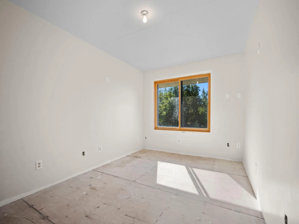
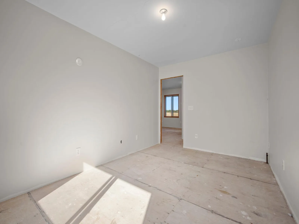
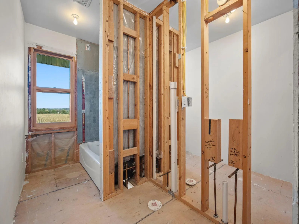
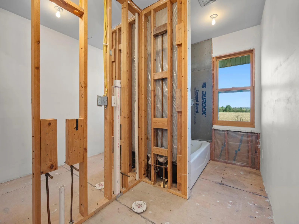
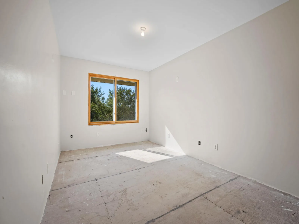
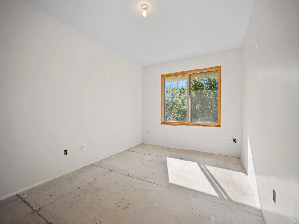
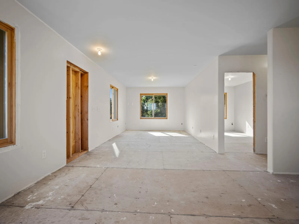
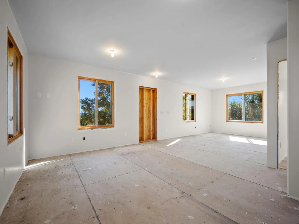
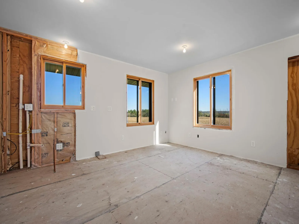
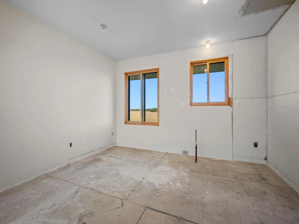
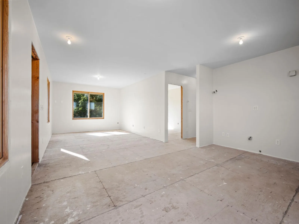
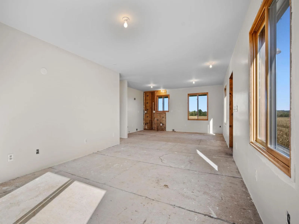
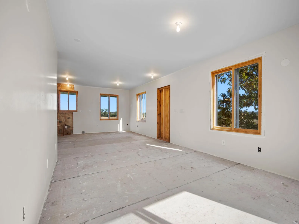
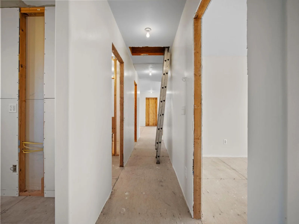
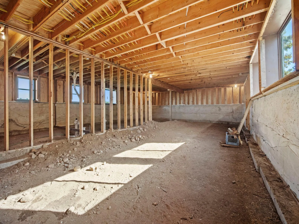
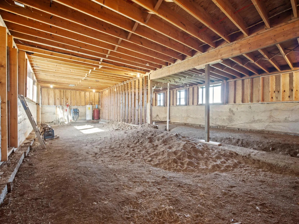
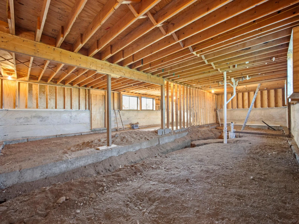
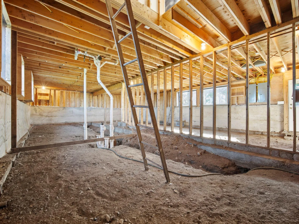
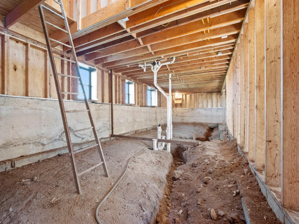
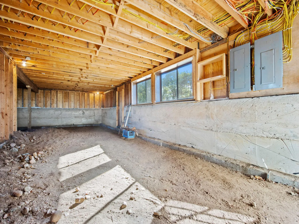
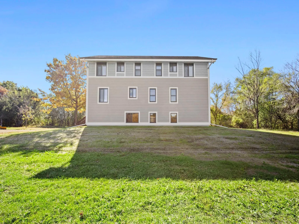
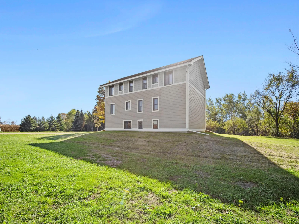
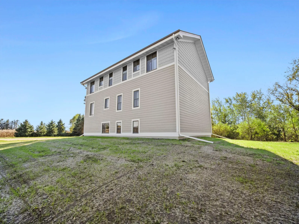
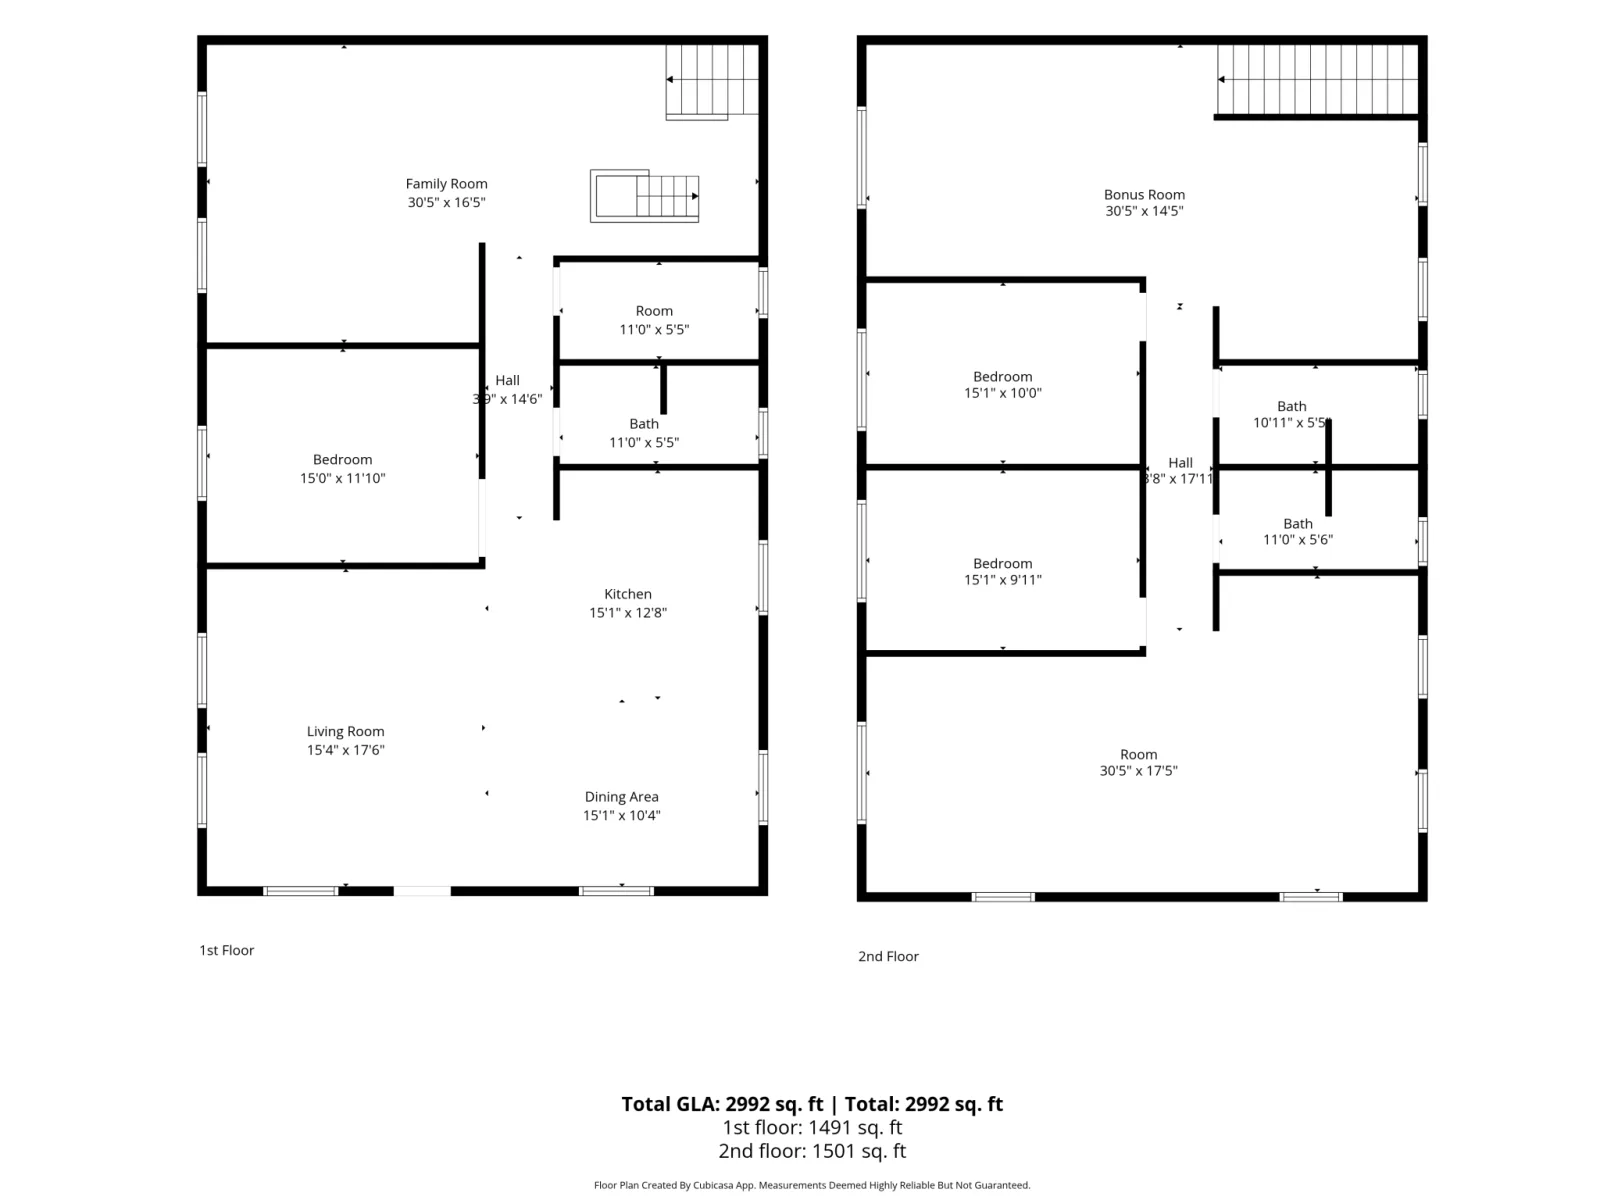
Custom Home Opportunity on 9.62 Acres in Ravenna Township! Bring your vision to life with this unfinished custom two-story home offering nearly 3,100 square feet above grade, plus an unfinished walk-out basement with daylight lookout windows. Quality features include R31 rated, 10 inch thick, double-wall construction, Marvin windows, and a poured concrete foundation. New LP SmartSide Siding added in 2026. Approximately 60% complete, this property presents a unique opportunity to finish and customize the home to your taste.
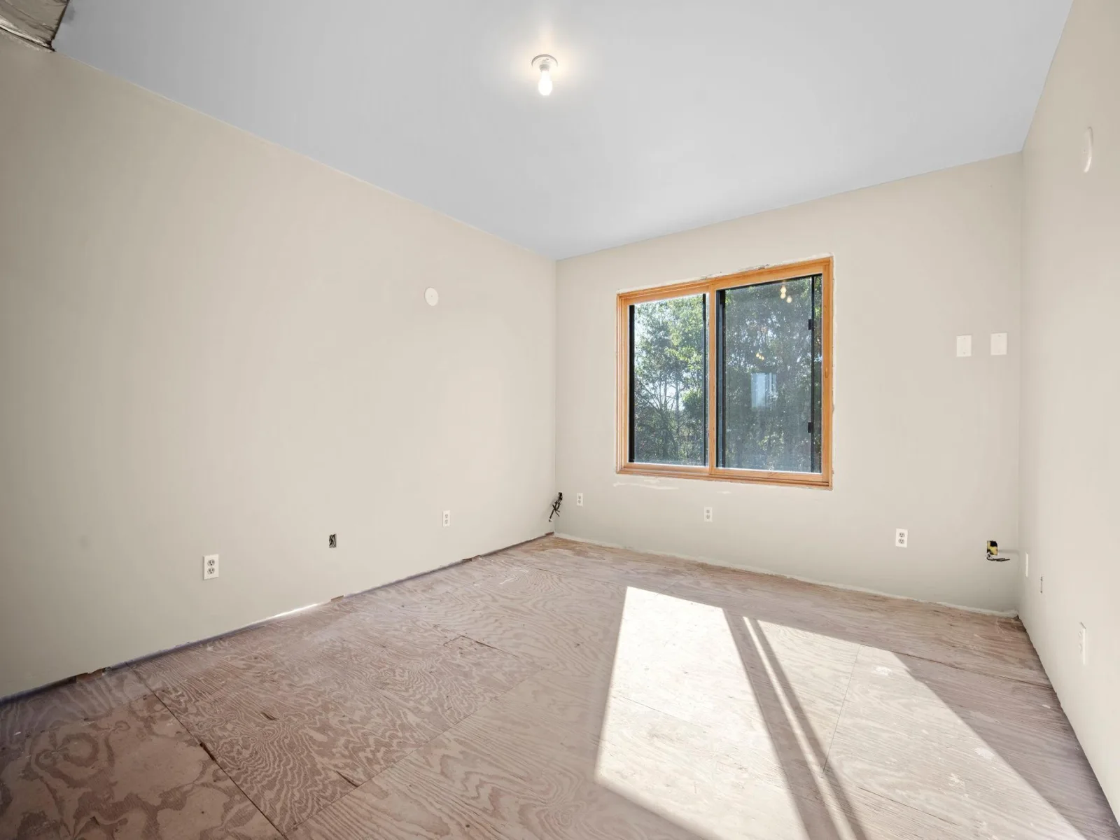
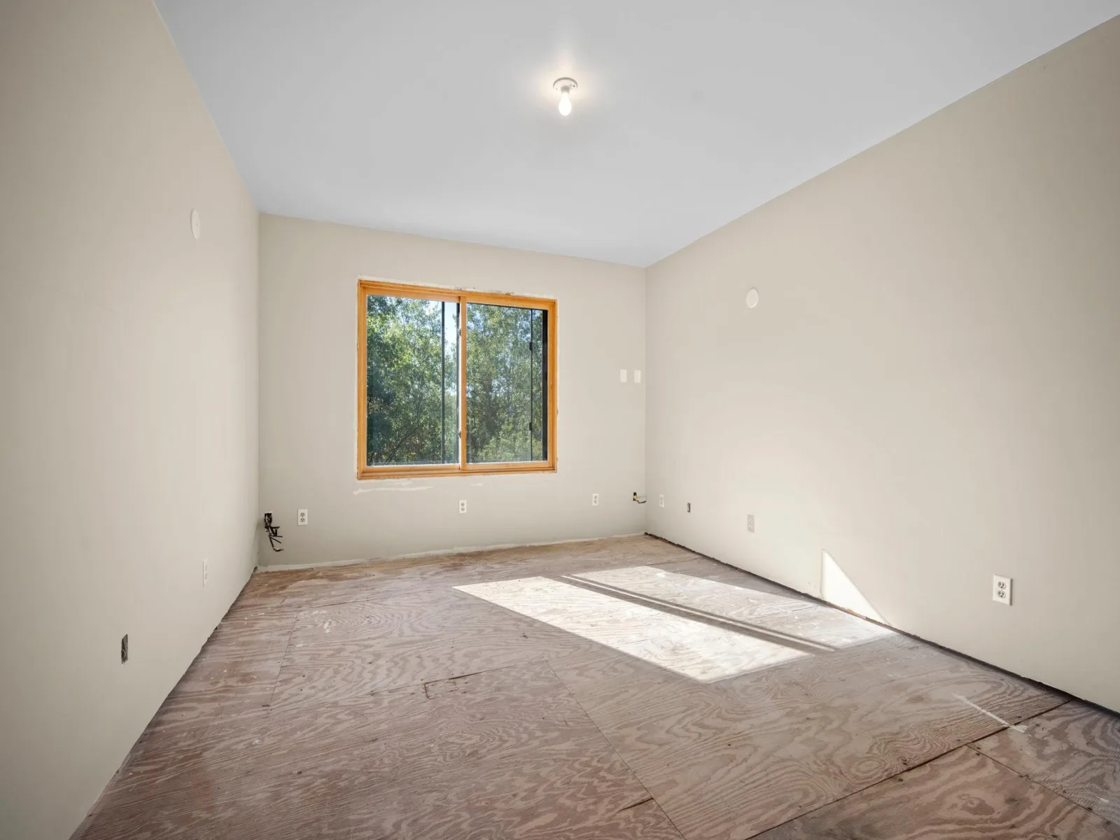
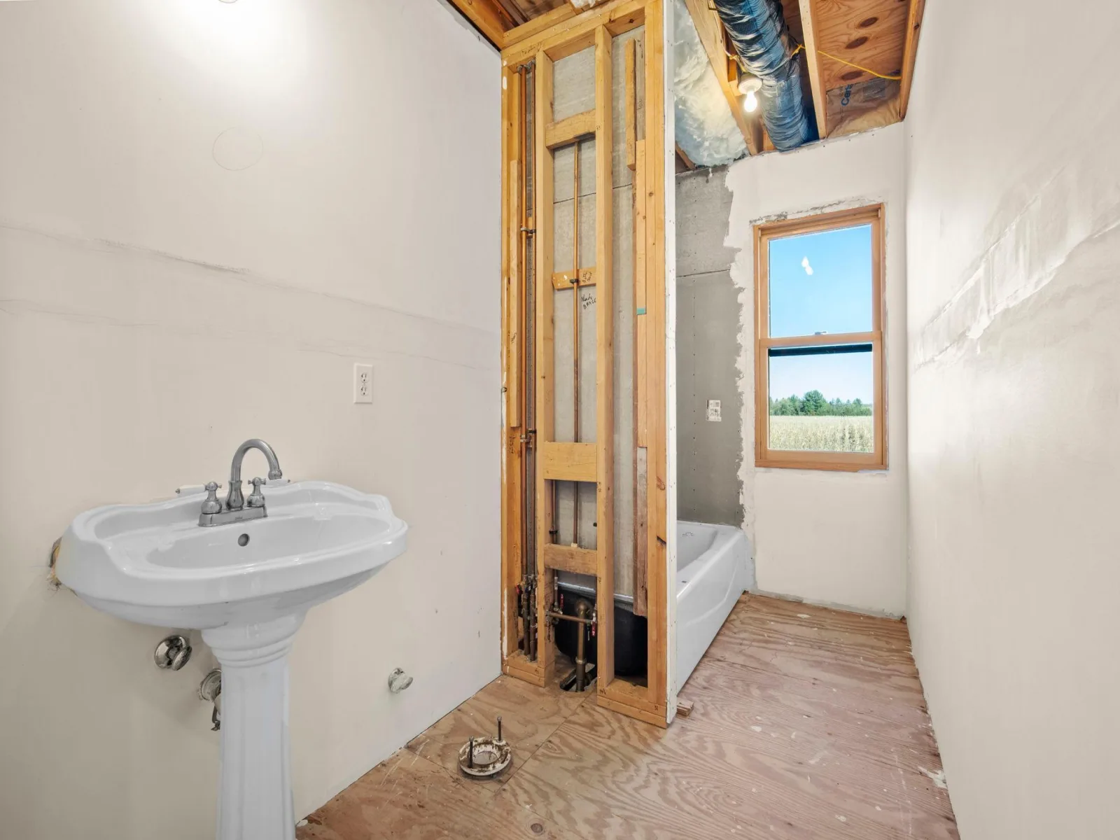
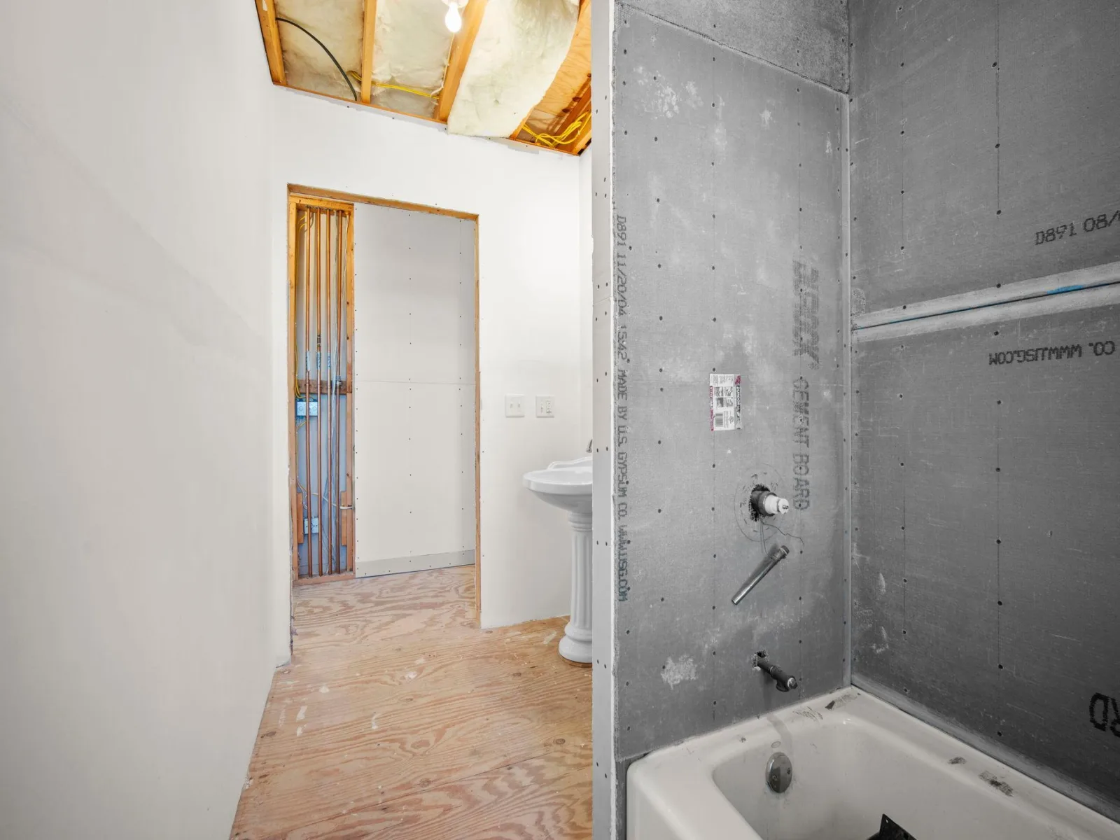
Two 200 amp electrical panels and all wiring installed, with multiple dedicated 240-volt outlets perfect for future solar panels. Wall insulation and drywall are in place, the 300-foot well is complete and functional, and kitchen and bathroom plumbing is roughed in. The planned layout offers the potential for 2 full baths (or make one a laundry room) on the first and second floors, up to 5 bedrooms on the second floor including a primary suite, and the flex space to create more bedrooms, an office, den, or family room on the main floor. The unfinished basement provides additional potential for you to finish the home to suit your needs.
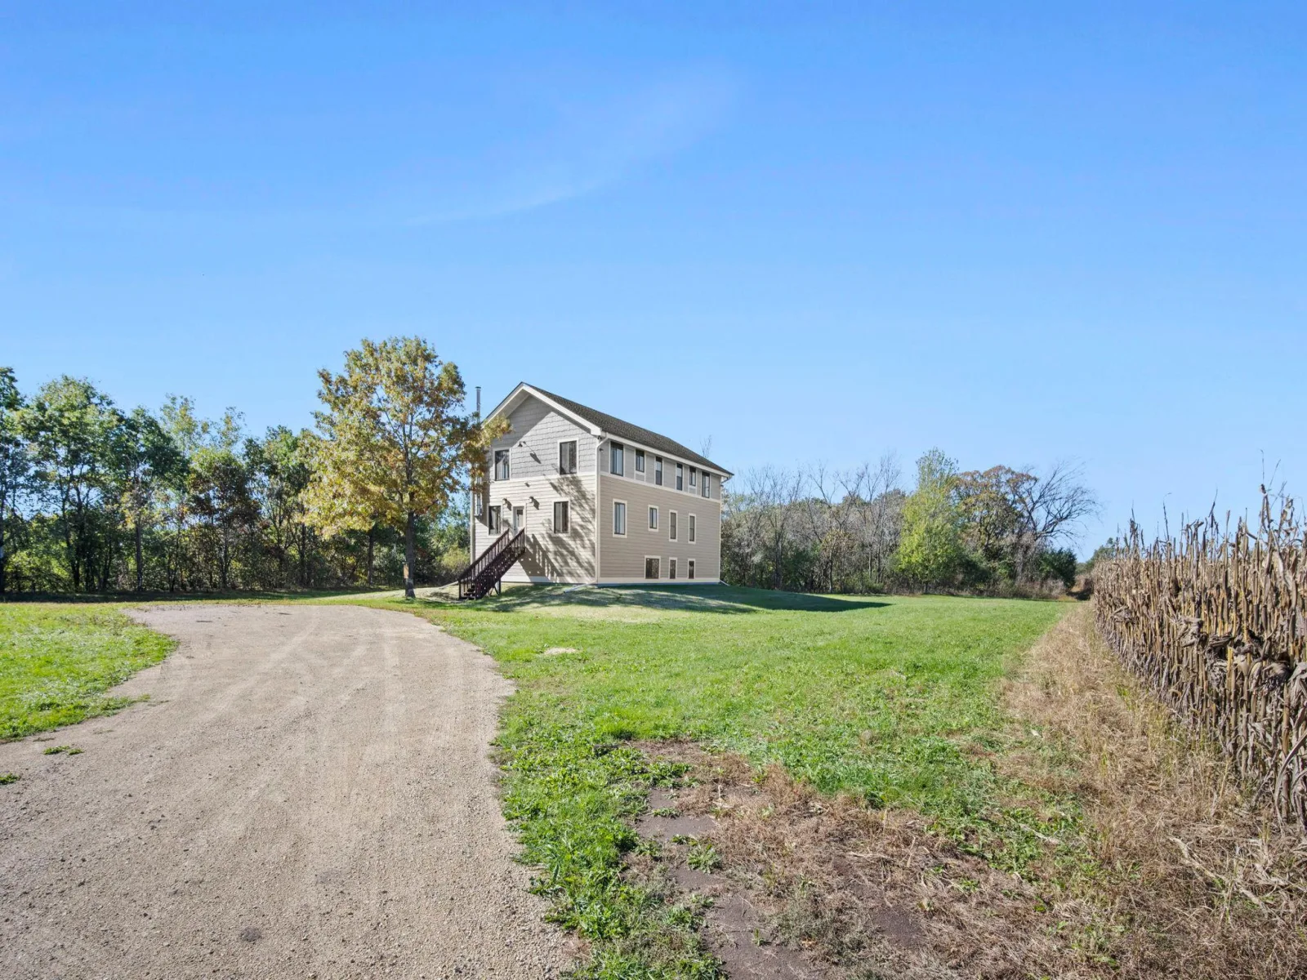
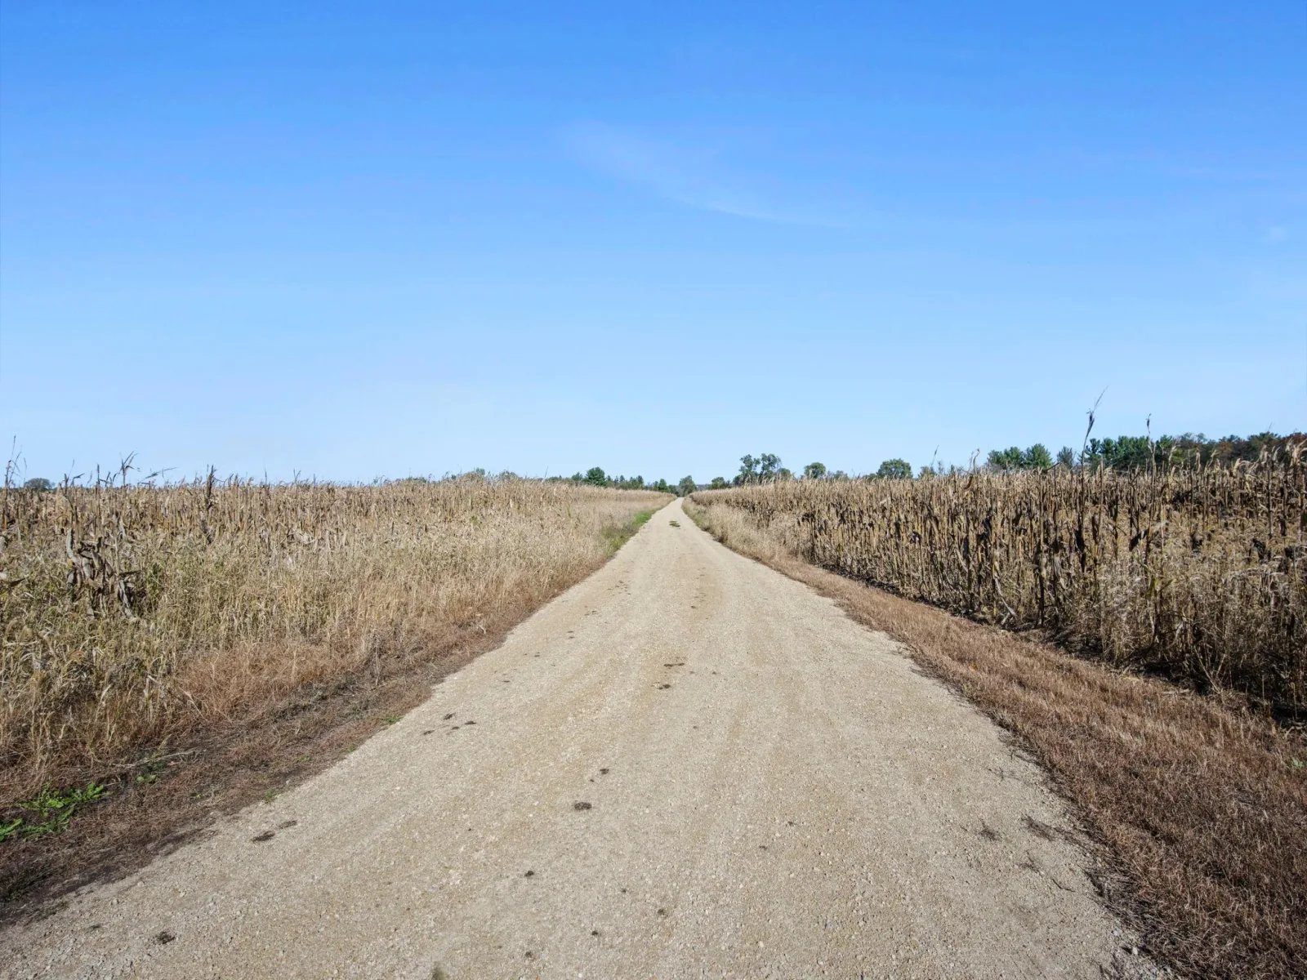
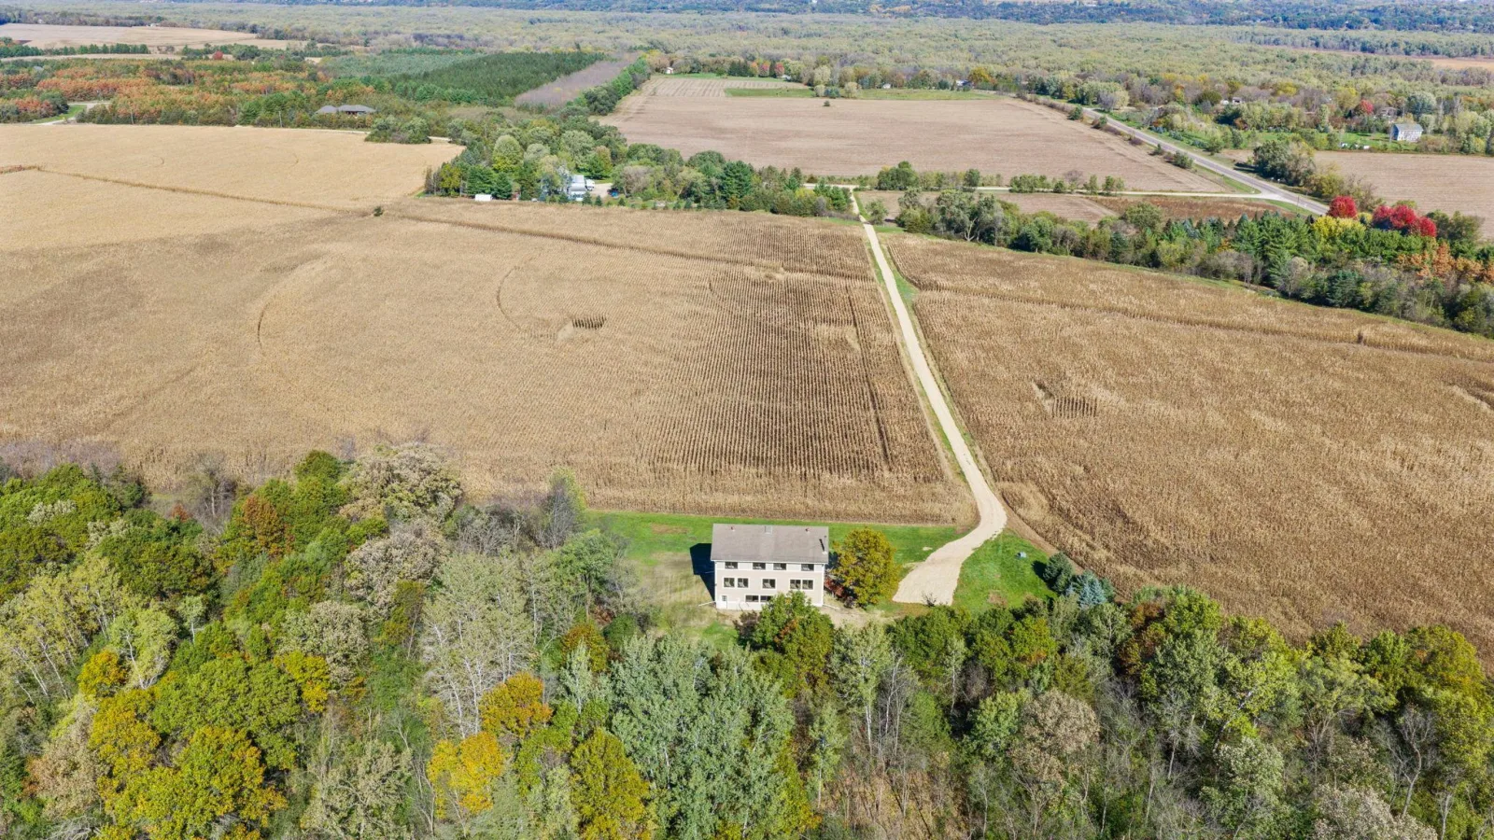
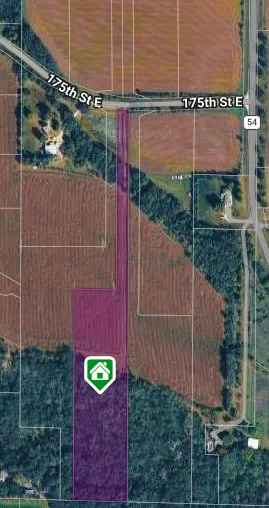
All situated on 9.62 acres offering privacy, space, and woodland views along the rear edge of the property. A rare chance to complete a custom-built home and make it your own, with the space to build your dream garage and outbuildings. A Class 5 driveway has been installed this year for easy access to the property.
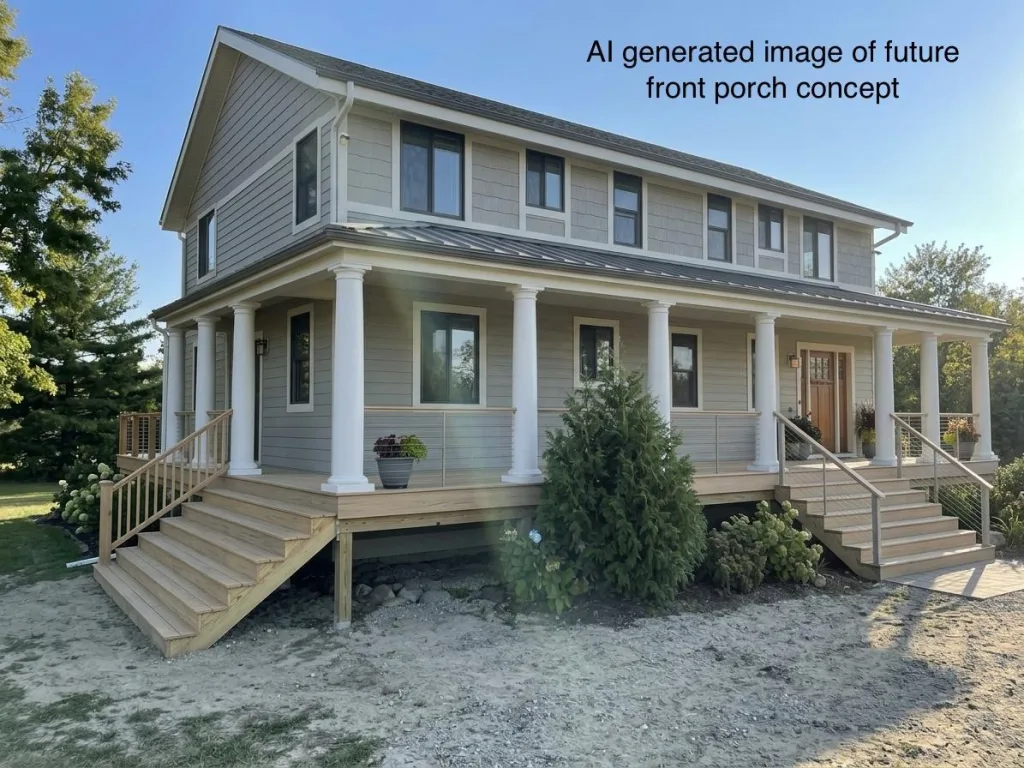
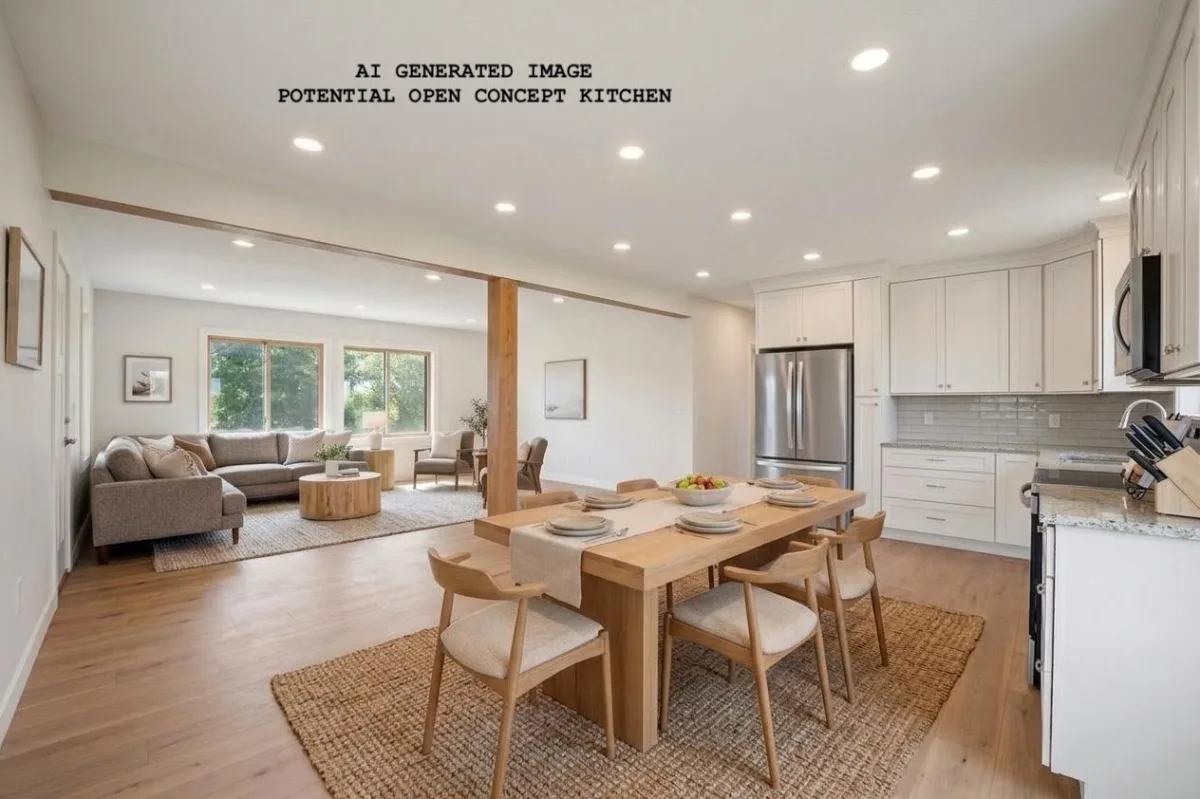
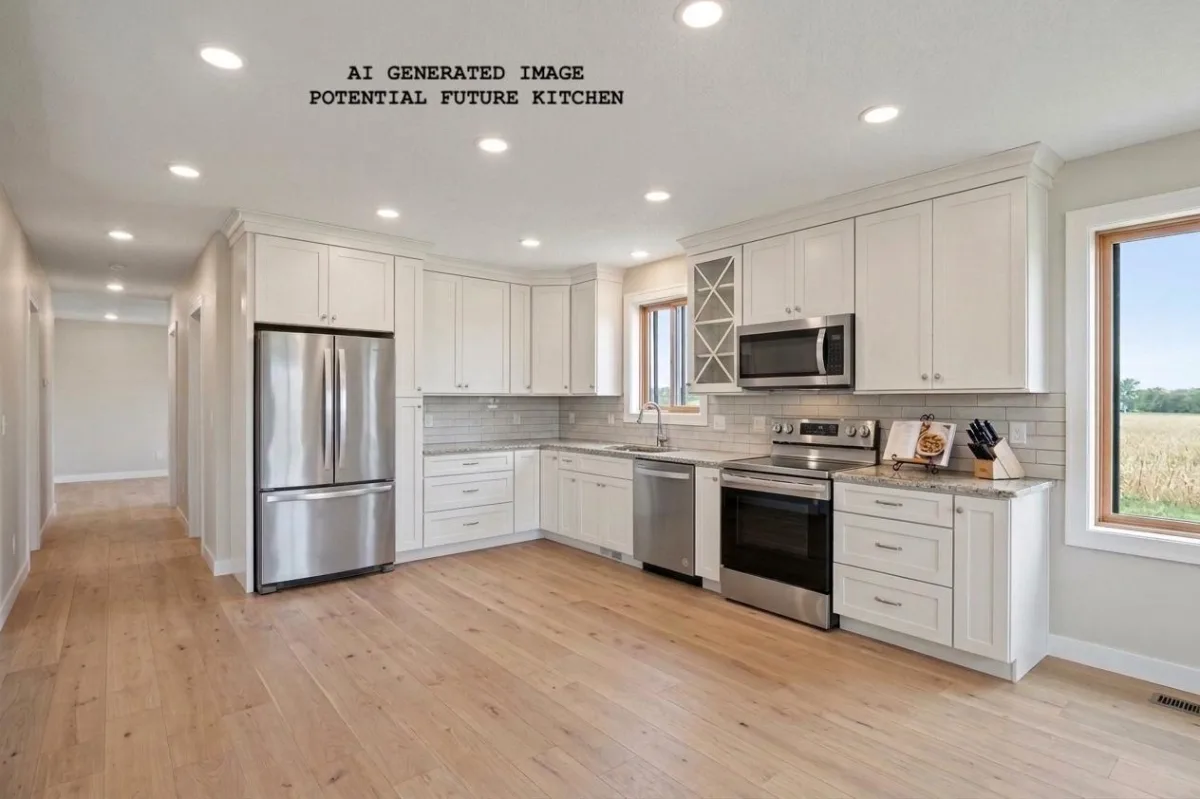
This is a tremendous opportunity to create your dream homestead within the Hastings school district. Property is being sold AS IS. All offers must include an AS IS addendum. See the Matterport virtual tour for an online view of the property. Note: Some photos are AI generated and are labeled accordingly.
Two 200 amp electrical panels and all wiring installed, with multiple dedicated 240-volt outlets perfect for future solar panels. Wall insulation and drywall are in place, the 300-foot well is complete and functional, and kitchen and bathroom plumbing is roughed in. The planned layout offers the potential for 2 full baths (or make one a laundry room) on the first and second floors, up to 5 bedrooms on the second floor including a primary suite, and the flex space to create more bedrooms, an office, den, or family room on the main floor. The unfinished basement provides additional potential for you to finish the home to suit your needs.
All situated on 9.62 acres offering privacy, space, and woodland views along the rear edge of the property. A rare chance to complete a custom-built home and make it your own, with the space to build your dream garage and outbuildings. A Class 5 driveway has been installed this year for easy access to the property.
This is a tremendous opportunity to create your dream homestead within the Hastings school district. Property is being sold AS IS. All offers must include an AS IS addendum. See the Matterport virtual tour for an online view of the property. Note: Some photos are AI generated and are labeled accordingly.
Listing Provided Courtesy of RE/MAX Results
Property Details
Price:
$545,000
MLS #:
NST7159740
Status:
Active
Beds:
6
Baths:
3
Type:
Single Family
Listed Date:
Oct 19, 2026
Total Sq Ft:
4,648
Lot Size:
419,047 sqft / 9.62 acres (approx)
Year Built:
1998
See this Listing
Schools
School District:
Hastings
Interior
Appliances
Electric Water Heater, Refrigerator
Bathrooms
3 Full Bathrooms
Cooling
None
Heating
None
Levels
Two
Exterior
Accessibility Features
None
Construction Materials
Other, Frame
Exterior Features
Engineered Wood
Fencing
None
Lot Features
Green Acres, Suitable for Horses, Tree Coverage - Medium
Parking Features
Gravel
Roof
Architectural Shingle, Asphalt
Financial
Tax Year
2026
Taxes
$3,814
Map
Community
- Address17140 175th E Street Hastings MN
- CityHastings
- CountyDakota
- Zip Code55033
Subdivisions in Hastings
- Addition 13
- Bailey Ridge
- Bernard Acres
- Blackbird Estates
- Bohlken Estates 1st Add
- Bohlken Estates 3rd Add
- Cari Park 2nd Add
- Cari Park 5th Add
- Century South
- Century South 2nd Add
- Country Club
- Country Club 2nd Add
- Dakota Hills
- Dakota Hills 2nd Add
- Eagles Watch
- Furlong Estates
- General Sieben Twnhms
- Glendale Heights 2nd Add
- Glendale Heights 3rd Add
- Hastings Oak Park Add
- Henry G Baillys Add
- Heritage Ridge
- Heritage Ridge 2nd Add
- Heritage Ridge 3rd Add
- Heritage Ridge 3rd Addition
- Hillcrest Twnhms
- Park Place Storage Condos #384
- Pine Terrace
- Pleasant Valley 5th Add
- Pleasant Valley 9th Add
- Riverdale Of Hastings
- Riverwood 11th Add
- Riverwood 12th Add
- Riverwood 2nd Add
- Riverwood 5th Add
- Riverwood 7th Add
- Riverwood Hill Twnhms 1
- Riverwood Hill Twnhms 3
- Rls 13
- Rls 74
- Schumacher 3rd Add
- Scott Acres
- Sieben Crest Estates
- South Oaks Of Hastings
- South Pines Twnhms
- Sunny Acres 2
- Sunny Acres 4
- Sunny Acres 6
- Town Of Hastings
- Towns View Estates
- Tripps Add
- Valley Manor 2nd Sub
- Wallin 12th Add
- Wallin 18th Addition
- Wallin 19th Addition
- Wallin 4th Add
- Wallin 6th Add
- Wallin 9th Add
- Wallin Add
- Whispering Oaks 3rd Add
- Williams 1st Add
- Yager Farm
Market Summary
Current real estate data for Single Family in Hastings as of Nov 21, 2026
82
Single Family Listed
73
Avg DOM
194
Avg $ / SqFt
$424,878
Avg List Price
Property Summary
- 17140 175th E Street Hastings MN is a Single Family for sale in Hastings, MN, 55033. It is listed for $545,000 and features 6 beds, 3 baths, and has approximately 0 square feet of living space, and was originally constructed in 1998. The average price per square foot for Single Family listings in Hastings is $194. The average listing price for Single Family in Hastings is $424,878.
Similar Listings Nearby


Copyright 2026. All rights reserved.
17140 175th E Street
Hastings, MN
