

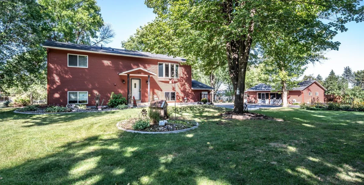
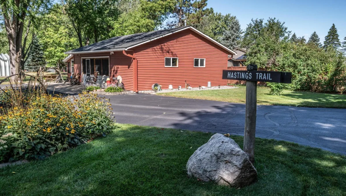
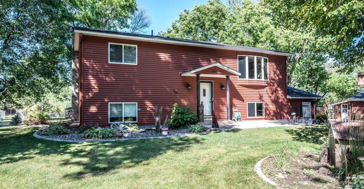
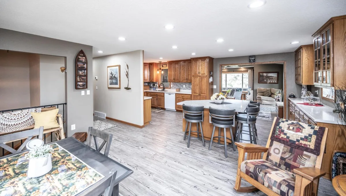
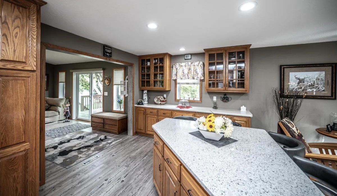
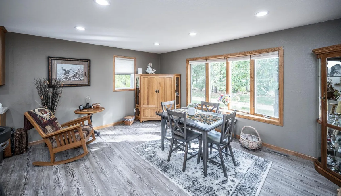
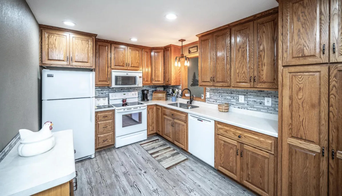
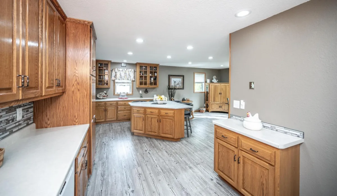
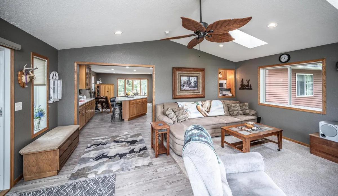
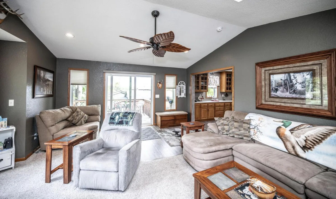
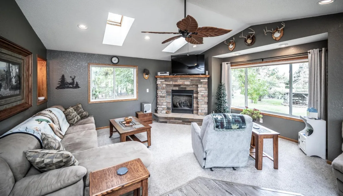
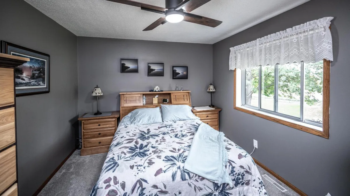
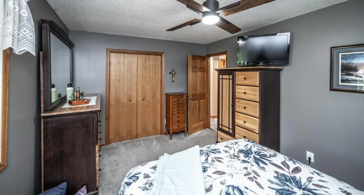
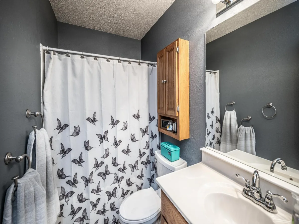
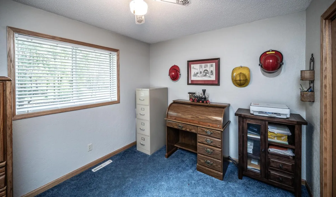
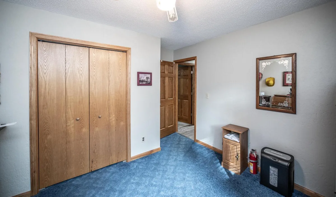
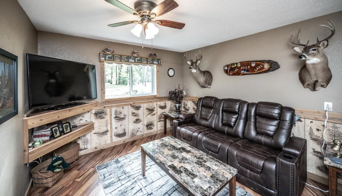
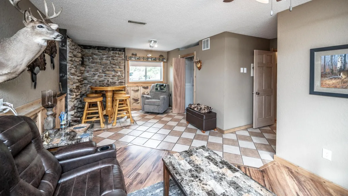
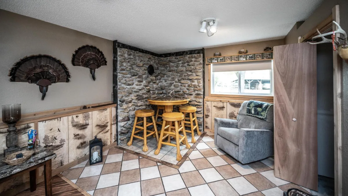
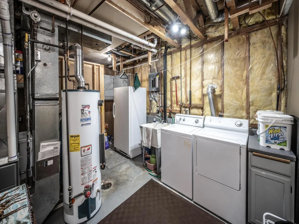
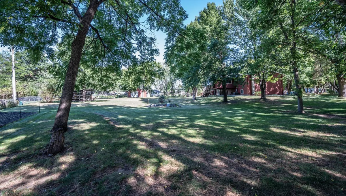
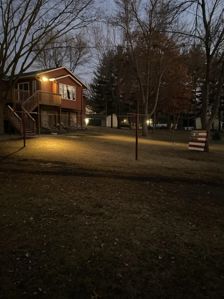
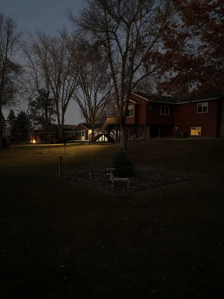
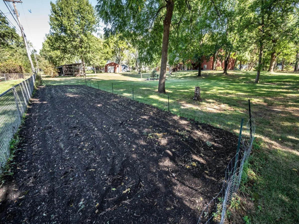
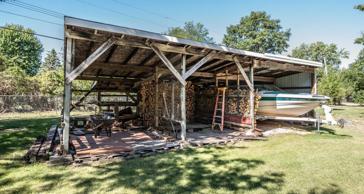
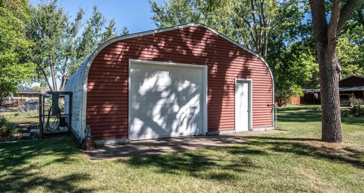
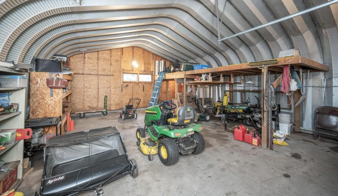
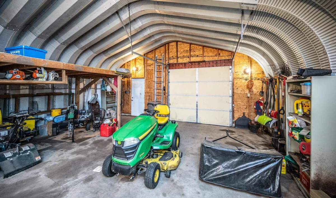
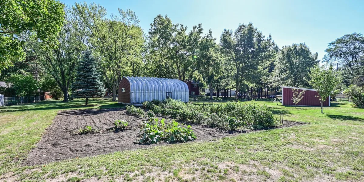
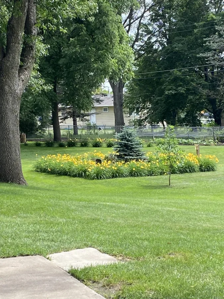
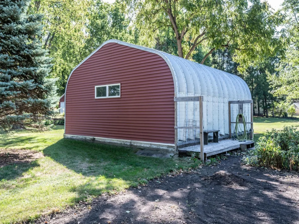
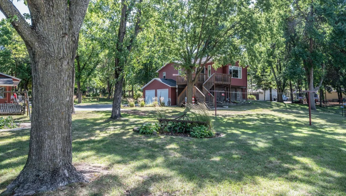
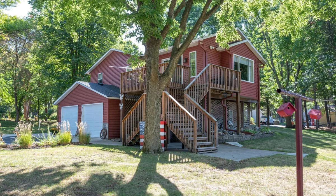
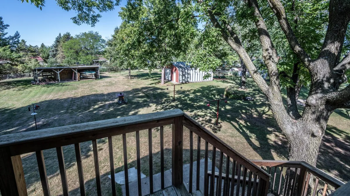
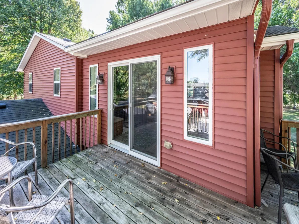
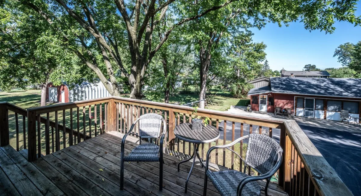
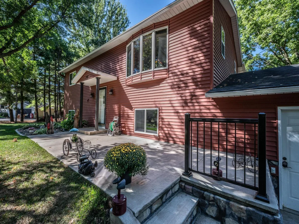
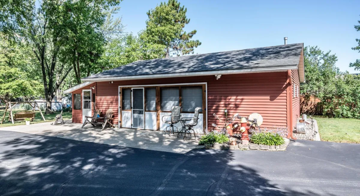
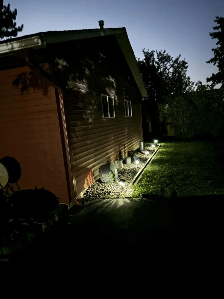
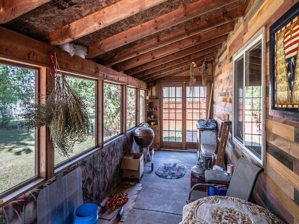
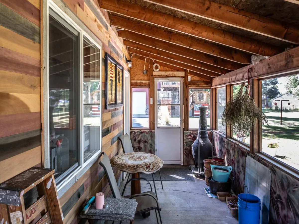
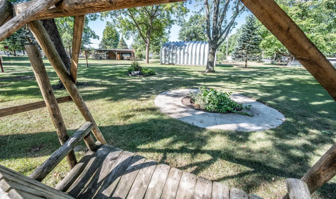
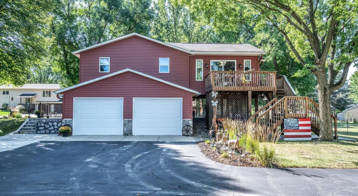
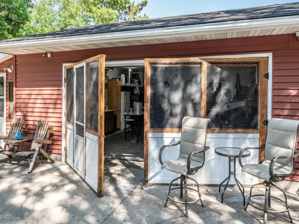
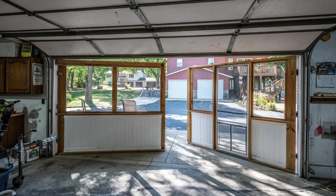
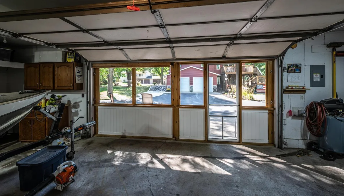
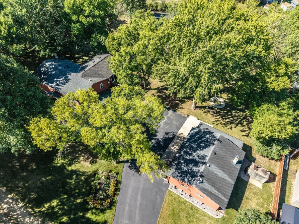
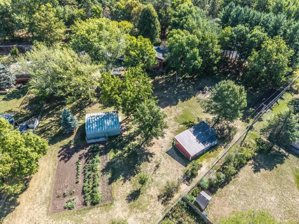
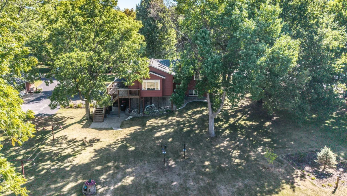
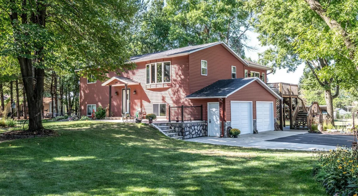
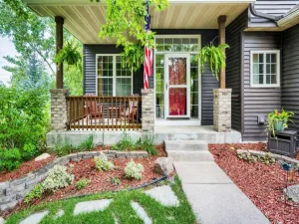
Lovingly maintained by its original owners, this inviting property offers 1.4 acres of space, privacy, and versatility, complemented by an impressive collection of outbuildings. The expansive, level setting features mature trees, established landscaping, and a 3/4-fenced yard. The oversized, detached two-car garage is insulated and heated, with custom-built screened doors that bring in fresh air—perfect for working, relaxing, or enjoying time in this unique extension of the home. A Quonset Hut with a concrete floor, floor drain, and electricity adds even more flexibility. Inside, meticulous care shines throughout. The sunroom opens into a bright, welcoming living space, while the remodeled kitchen pairs beautiful finishes and abundant cabinetry with a huge island—ideal for gathering and entertaining. Two bedrooms are located upstairs, and the lower level offers wonderful flexibility. The basement bedroom is currently used as a living room, but has served as a bedroom in the past. With its private 3/4 bath and beautiful tiled walk-in shower, it could also make a comfortable primary suite. A spacious laundry room features a Speed Queen washer and dryer, plus plenty of storage. This special property brings together a well-cared-for home, a heated garage, a garden, versatile outbuildings, and room to enjoy the outdoors—all on 1.4 acres.
Listing Provided Courtesy of Twin City Homes
Property Details
Price:
$545,000
MLS #:
NST7142497
Status:
Active
Beds:
3
Baths:
2
Type:
Single Family
Subdivision:
Bernard Acres
Listed Date:
Sep 16, 2026
Finished Sq Ft:
1,712
Total Sq Ft:
2,656
Lot Size:
61,899 sqft / 1.42 acres (approx)
Year Built:
1983
See this Listing
Schools
School District:
Hastings
Interior
Above Grade Finished Area
1328
Appliances
Dishwasher, Dryer, Freezer, Gas Water Heater, Microwave, Range, Refrigerator, Washer, Water Softener Owned
Bathrooms
1 Full Bathroom, 1 Three Quarter Bathroom
Below Grade Finished Area
384
Cooling
Central Air
Fireplaces Total
1
Heating
Forced Air, Fireplace(s), Wood Stove
Laundry Features
In Basement, Laundry Room
Levels
Split Entry (Bi-Level)
Exterior
Accessibility Features
None
Construction Materials
Concrete
Exterior Features
Vinyl
Fencing
Chain Link, Partial
Garage Spaces
6
Lot Features
Tree Coverage - Medium
Other Structures
Garage(s), Lean-To, Pole Building, Screenhouse
Parking Features
Attached Garage, Asphalt, Garage Door Opener, Heated Garage, Multiple Garages
Roof
Age 8 Years or Less
Financial
Tax Year
2026
Taxes
$4,730
Map
Community
- Address340 31st E Street Hastings MN
- SubdivisionBernard Acres
- CityHastings
- CountyDakota
- Zip Code55033
Subdivisions in Hastings
- Addition 13
- Bailey Ridge
- Bernard Acres
- Blackbird Estates
- Bohlken Estates 1st Add
- Bohlken Estates 3rd Add
- Cari Park 2nd Add
- Cari Park 5th Add
- Century South
- Century South 2nd Add
- Country Club
- Country Club 2nd Add
- Dakota Hills
- Dakota Hills 2nd Add
- Eagles Watch
- Furlong Estates
- General Sieben Twnhms
- Glendale Heights 2nd Add
- Glendale Heights 3rd Add
- Hastings Oak Park Add
- Henry G Baillys Add
- Heritage Ridge
- Heritage Ridge 2nd Add
- Heritage Ridge 3rd Add
- Heritage Ridge 3rd Addition
- Hillcrest Twnhms
- Park Place Storage Condos #384
- Pine Terrace
- Pleasant Valley 5th Add
- Pleasant Valley 9th Add
- Riverdale Of Hastings
- Riverwood 11th Add
- Riverwood 12th Add
- Riverwood 2nd Add
- Riverwood 5th Add
- Riverwood 7th Add
- Riverwood Hill Twnhms 1
- Riverwood Hill Twnhms 3
- Rls 13
- Rls 74
- Schumacher 3rd Add
- Scott Acres
- Sieben Crest Estates
- South Oaks Of Hastings
- South Pines Twnhms
- Sunny Acres 2
- Sunny Acres 4
- Sunny Acres 6
- Town Of Hastings
- Towns View Estates
- Tripps Add
- Valley Manor 2nd Sub
- Wallin 12th Add
- Wallin 18th Addition
- Wallin 19th Addition
- Wallin 4th Add
- Wallin 6th Add
- Wallin 9th Add
- Wallin Add
- Whispering Oaks 3rd Add
- Williams 1st Add
- Yager Farm
Market Summary
Current real estate data for Single Family in Hastings as of Nov 21, 2026
82
Single Family Listed
73
Avg DOM
194
Avg $ / SqFt
$424,878
Avg List Price
Property Summary
- Located in the Bernard Acres subdivision, 340 31st E Street Hastings MN is a Single Family for sale in Hastings, MN, 55033. It is listed for $545,000 and features 3 beds, 2 baths, and has approximately 1,712 square feet of living space, and was originally constructed in 1983. The current price per square foot is $318. The average price per square foot for Single Family listings in Hastings is $194. The average listing price for Single Family in Hastings is $424,878.
Similar Listings Nearby


Copyright 2026. All rights reserved.
340 31st E Street
Hastings, MN
