

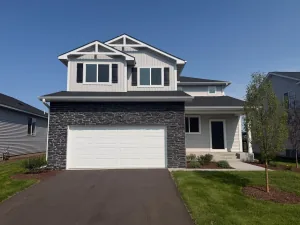
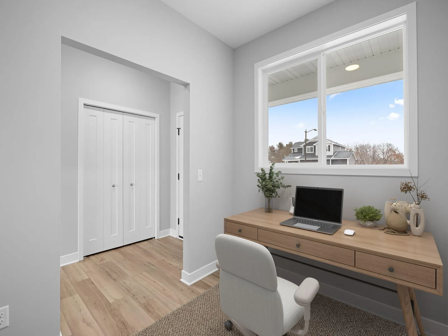
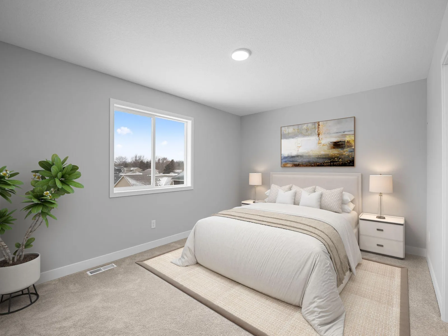
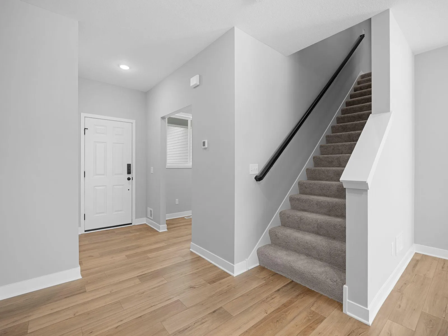
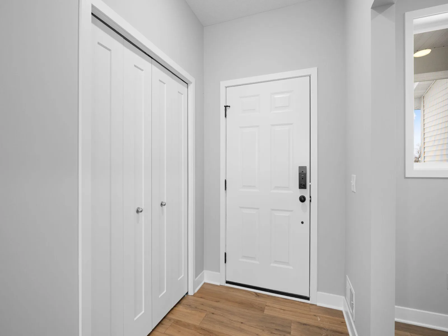
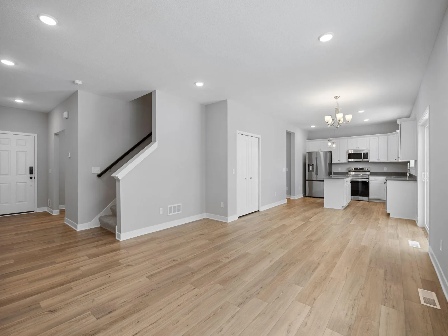
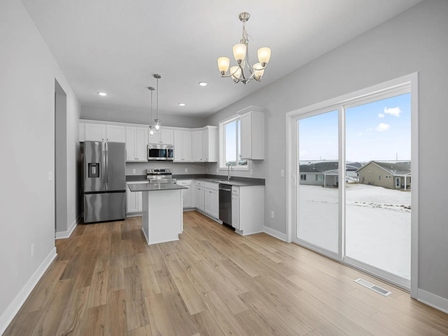
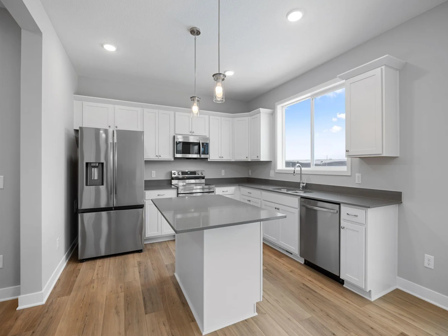
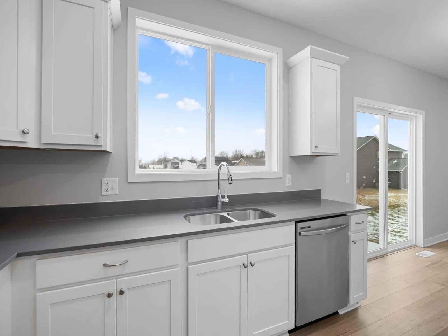
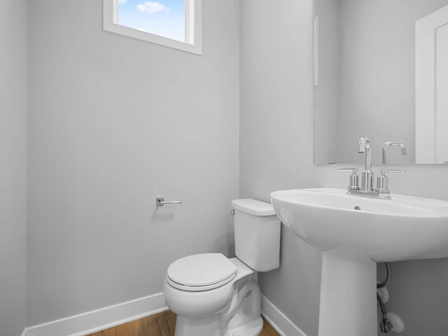
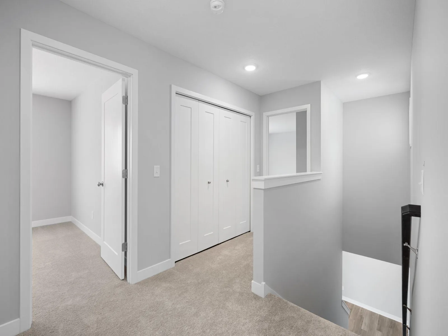
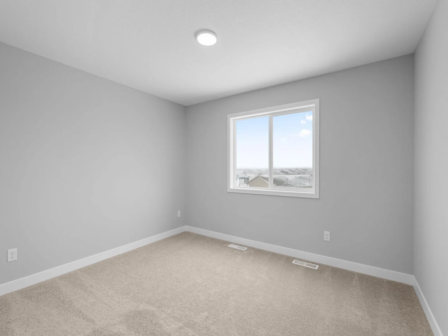
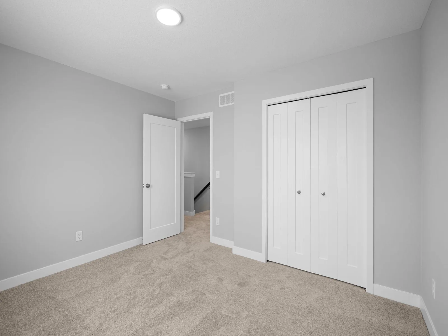
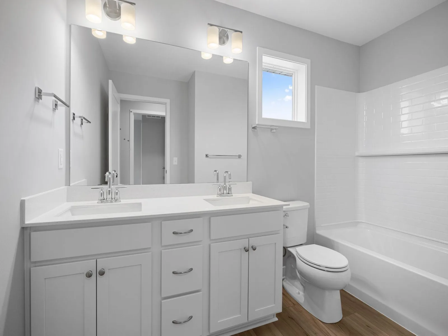
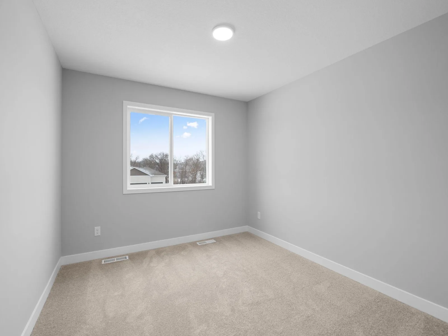
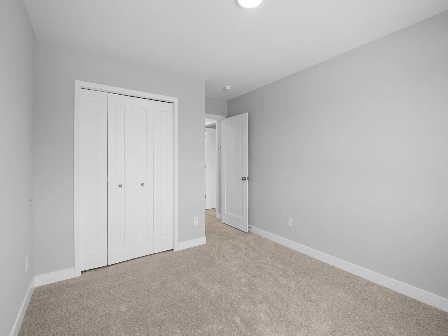
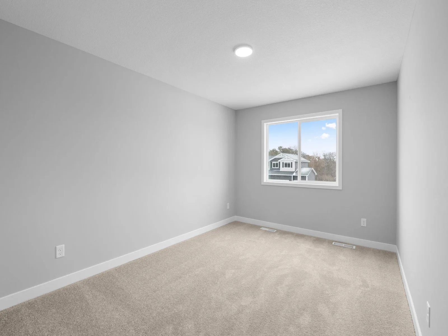
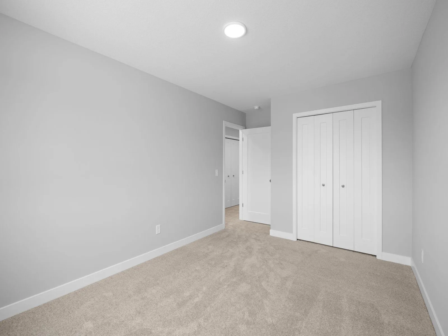
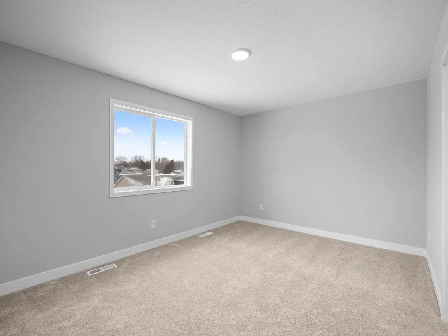
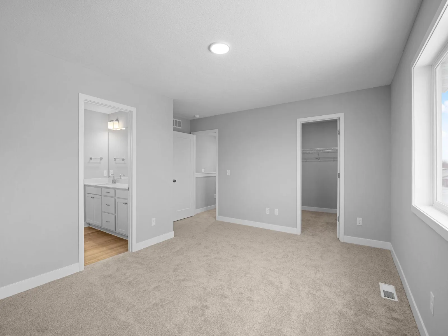
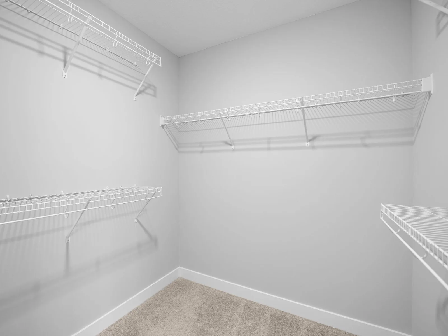
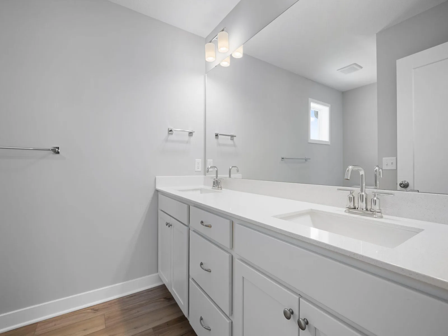
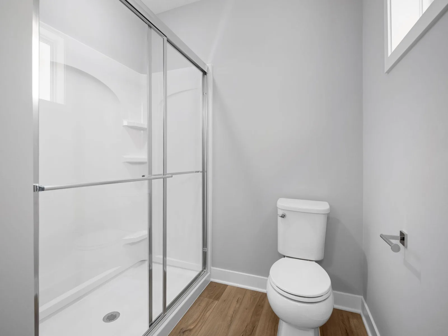
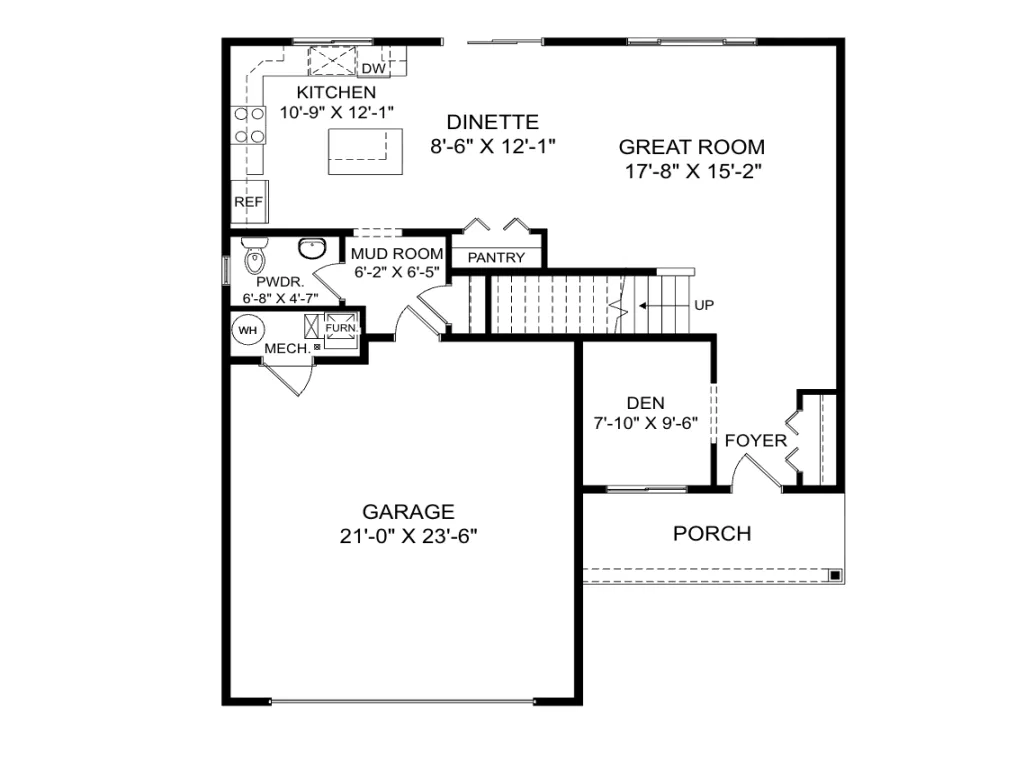
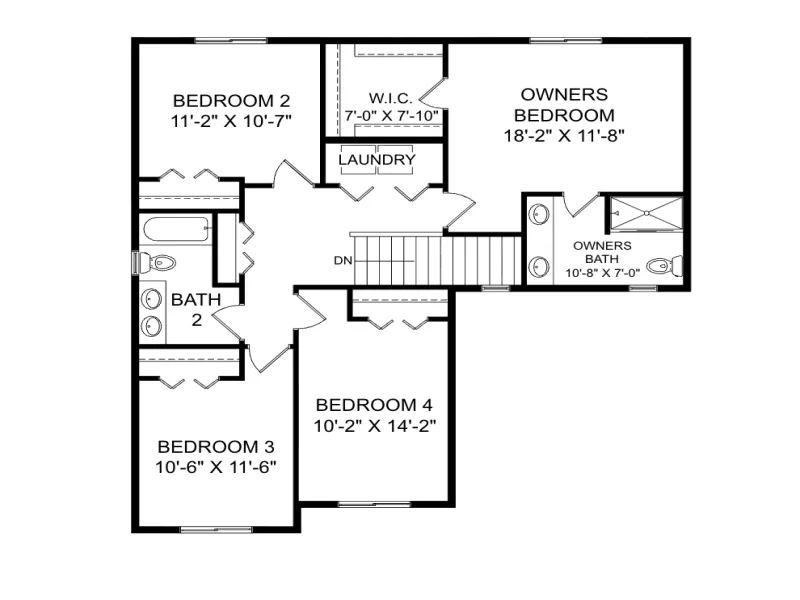
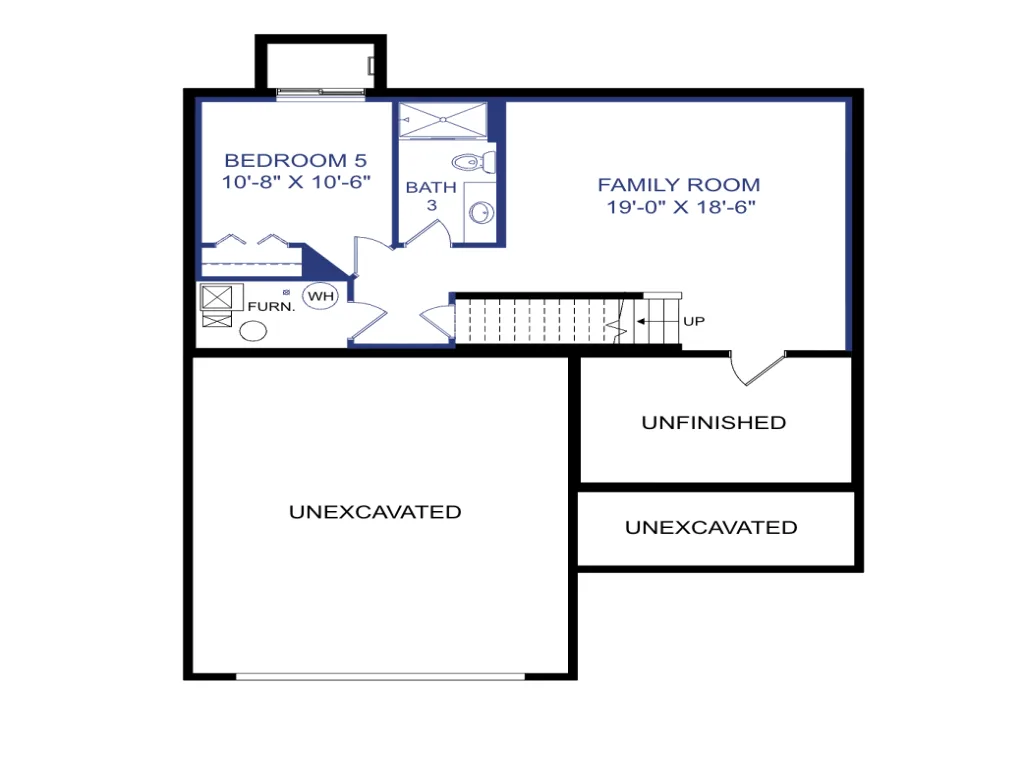
Beautiful 5 bedroom, 3.5 bathroom two-story with a finished full basement and 2-car garage. The open-concept main level offers a spacious kitchen island, walk-in pantry, and private den, while the upper level features an owner's suite with a walk-in closet and en-suite bath. Downstairs, the finished basement adds a fifth bedroom and a generous family room - a great space to gather with friends and family or host guests!
Listing Provided Courtesy of New Home Star
Property Details
Price:
$489,900
MLS #:
NST7120264
Status:
Active
Beds:
5
Baths:
4
Type:
Single Family
Subdivision:
Heritage Ridge 3rd Add
Listed Date:
Aug 2, 2026
Finished Sq Ft:
2,647
Total Sq Ft:
2,647
Lot Size:
6,970 sqft / 0.16 acres (approx)
Year Built:
2025
See this Listing
Schools
School District:
Hastings
Interior
Above Grade Finished Area
2036
Appliances
Air-To-Air Exchanger, Dishwasher, Disposal, Electric Water Heater, Microwave, Range, Refrigerator
Bathrooms
3 Full Bathrooms, 1 One Quarter Bathroom
Below Grade Finished Area
611
Cooling
Central Air
Fireplaces Total
1
Heating
Forced Air
Levels
Two
Exterior
Accessibility Features
None
Construction Materials
Concrete, ICFs (Insulated Concrete Forms)
Exterior Features
Vinyl
Garage Spaces
2
New Construction YN
1
Parking Features
Attached Garage
Financial
HOA Fee
$46
HOA Fee Frequency
Monthly
HOA Includes
Sanitation
HOA Name
Associa Minnesota
HOA Phone
7632256400
Tax Year
2026
Taxes
$1,650
Map
Community
- Address2181 Westpointe Drive Hastings MN
- SubdivisionHeritage Ridge 3rd Add
- CityHastings
- CountyDakota
- Zip Code55033
Subdivisions in Hastings
- Addition 13
- Bailey Ridge
- Bernard Acres
- Blackbird Estates
- Bohlken Estates 1st Add
- Bohlken Estates 3rd Add
- Cari Park 2nd Add
- Cari Park 5th Add
- Century South
- Century South 2nd Add
- Country Club
- Country Club 2nd Add
- Dakota Hills
- Dakota Hills 2nd Add
- Eagles Watch
- Furlong Estates
- General Sieben Twnhms
- Glendale Heights 2nd Add
- Glendale Heights 3rd Add
- Hastings Oak Park Add
- Henry G Baillys Add
- Heritage Ridge
- Heritage Ridge 2nd Add
- Heritage Ridge 3rd Add
- Heritage Ridge 3rd Addition
- Hillcrest Twnhms
- Park Place Storage Condos #384
- Pine Terrace
- Pleasant Valley 5th Add
- Pleasant Valley 9th Add
- Riverdale Of Hastings
- Riverwood 11th Add
- Riverwood 12th Add
- Riverwood 2nd Add
- Riverwood 5th Add
- Riverwood 7th Add
- Riverwood Hill Twnhms 1
- Riverwood Hill Twnhms 3
- Rls 13
- Rls 74
- Schumacher 3rd Add
- Scott Acres
- Sieben Crest Estates
- South Oaks Of Hastings
- South Pines Twnhms
- Sunny Acres 2
- Sunny Acres 4
- Sunny Acres 6
- Town Of Hastings
- Towns View Estates
- Tripps Add
- Valley Manor 2nd Sub
- Wallin 12th Add
- Wallin 18th Addition
- Wallin 19th Addition
- Wallin 4th Add
- Wallin 6th Add
- Wallin 9th Add
- Wallin Add
- Whispering Oaks 3rd Add
- Williams 1st Add
- Yager Farm
Market Summary
Current real estate data for Single Family in Hastings as of Nov 22, 2026
82
Single Family Listed
74
Avg DOM
194
Avg $ / SqFt
$424,878
Avg List Price
Property Summary
- Located in the Heritage Ridge 3rd Add subdivision, 2181 Westpointe Drive Hastings MN is a Single Family for sale in Hastings, MN, 55033. It is listed for $489,900 and features 5 beds, 4 baths, and has approximately 2,647 square feet of living space, and was originally constructed in 2025. The current price per square foot is $185. The average price per square foot for Single Family listings in Hastings is $194. The average listing price for Single Family in Hastings is $424,878.
Similar Listings Nearby


Copyright 2026. All rights reserved.
2181 Westpointe Drive
Hastings, MN
