

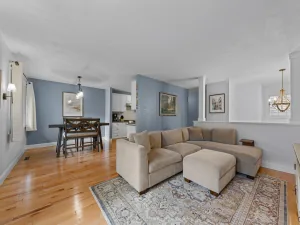
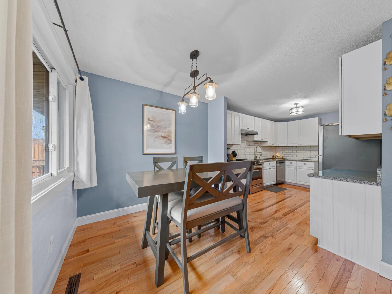
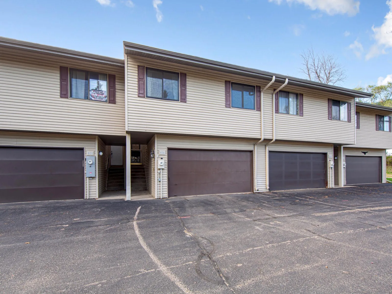
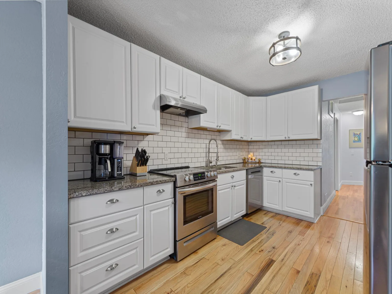
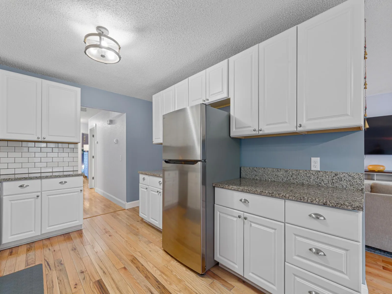
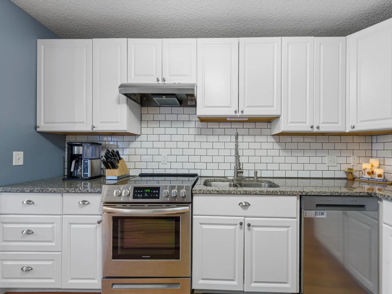
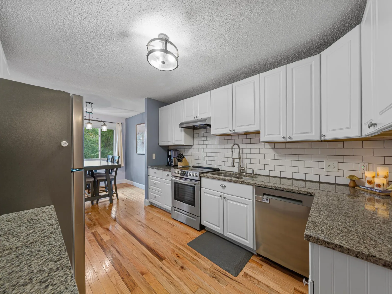
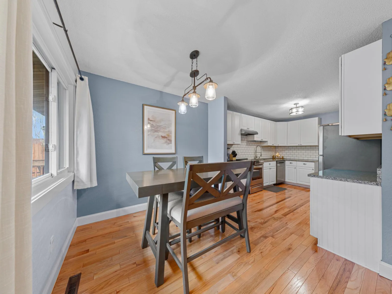
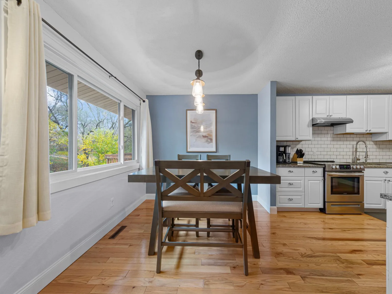
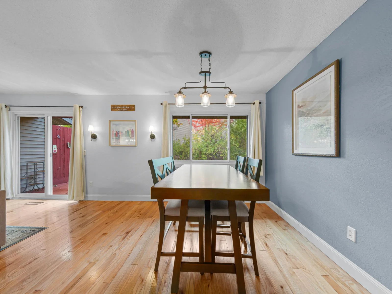
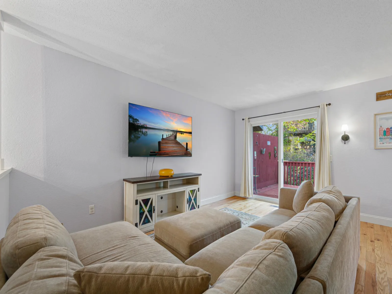
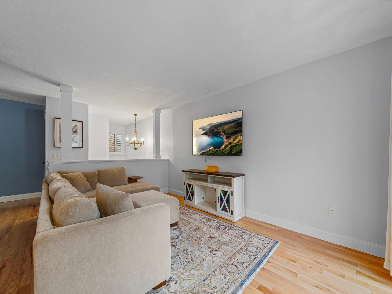
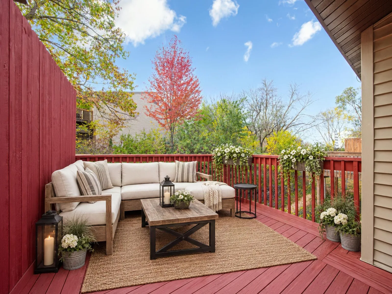
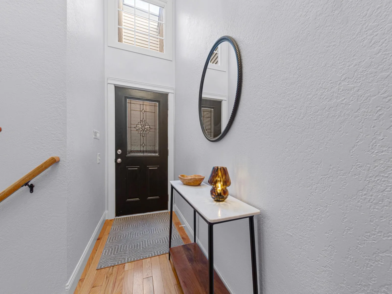
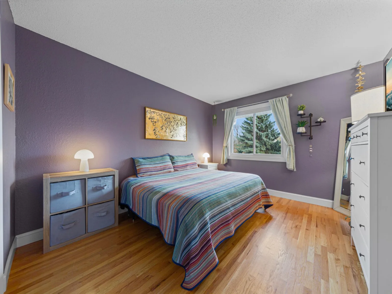
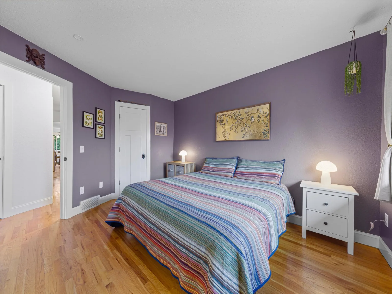
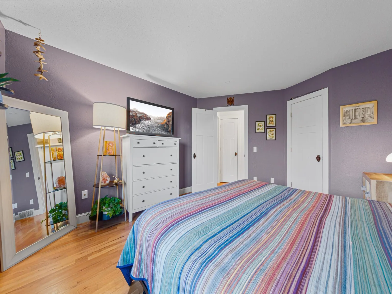
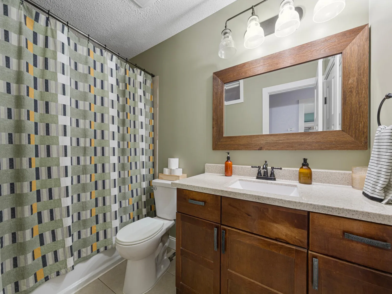
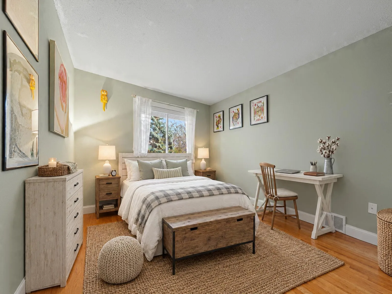
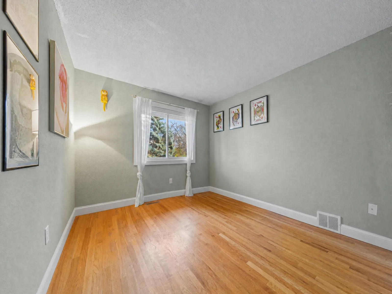
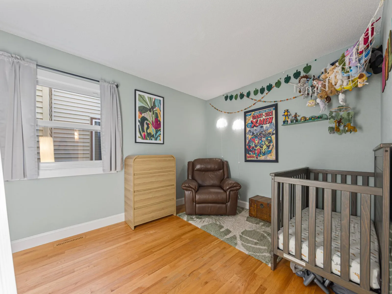
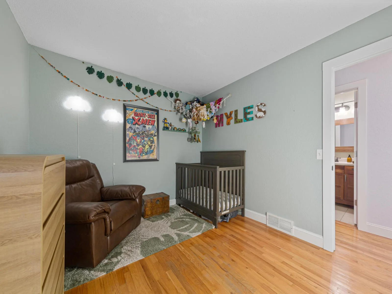
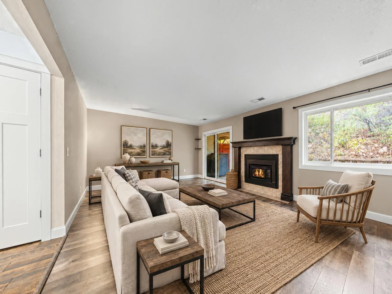
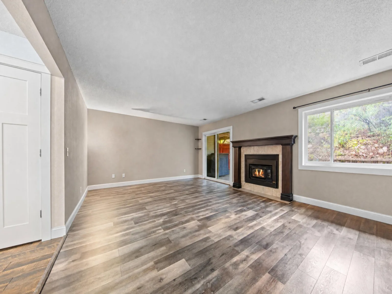
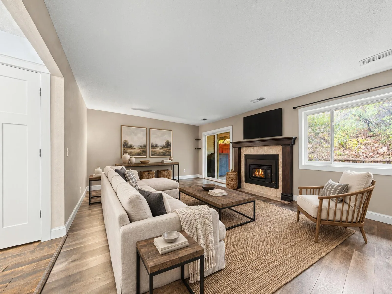
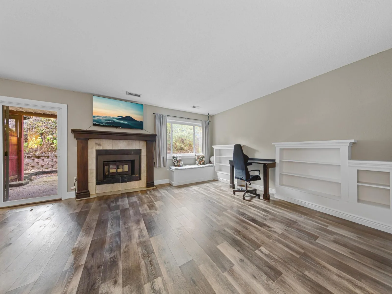
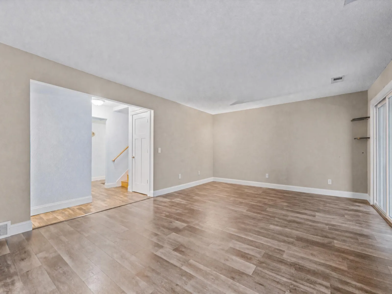
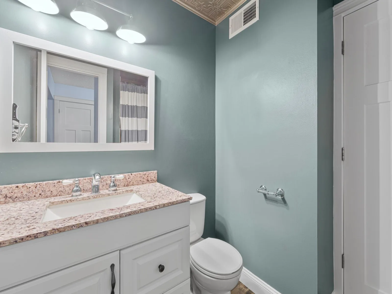
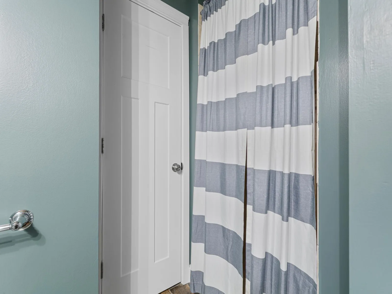
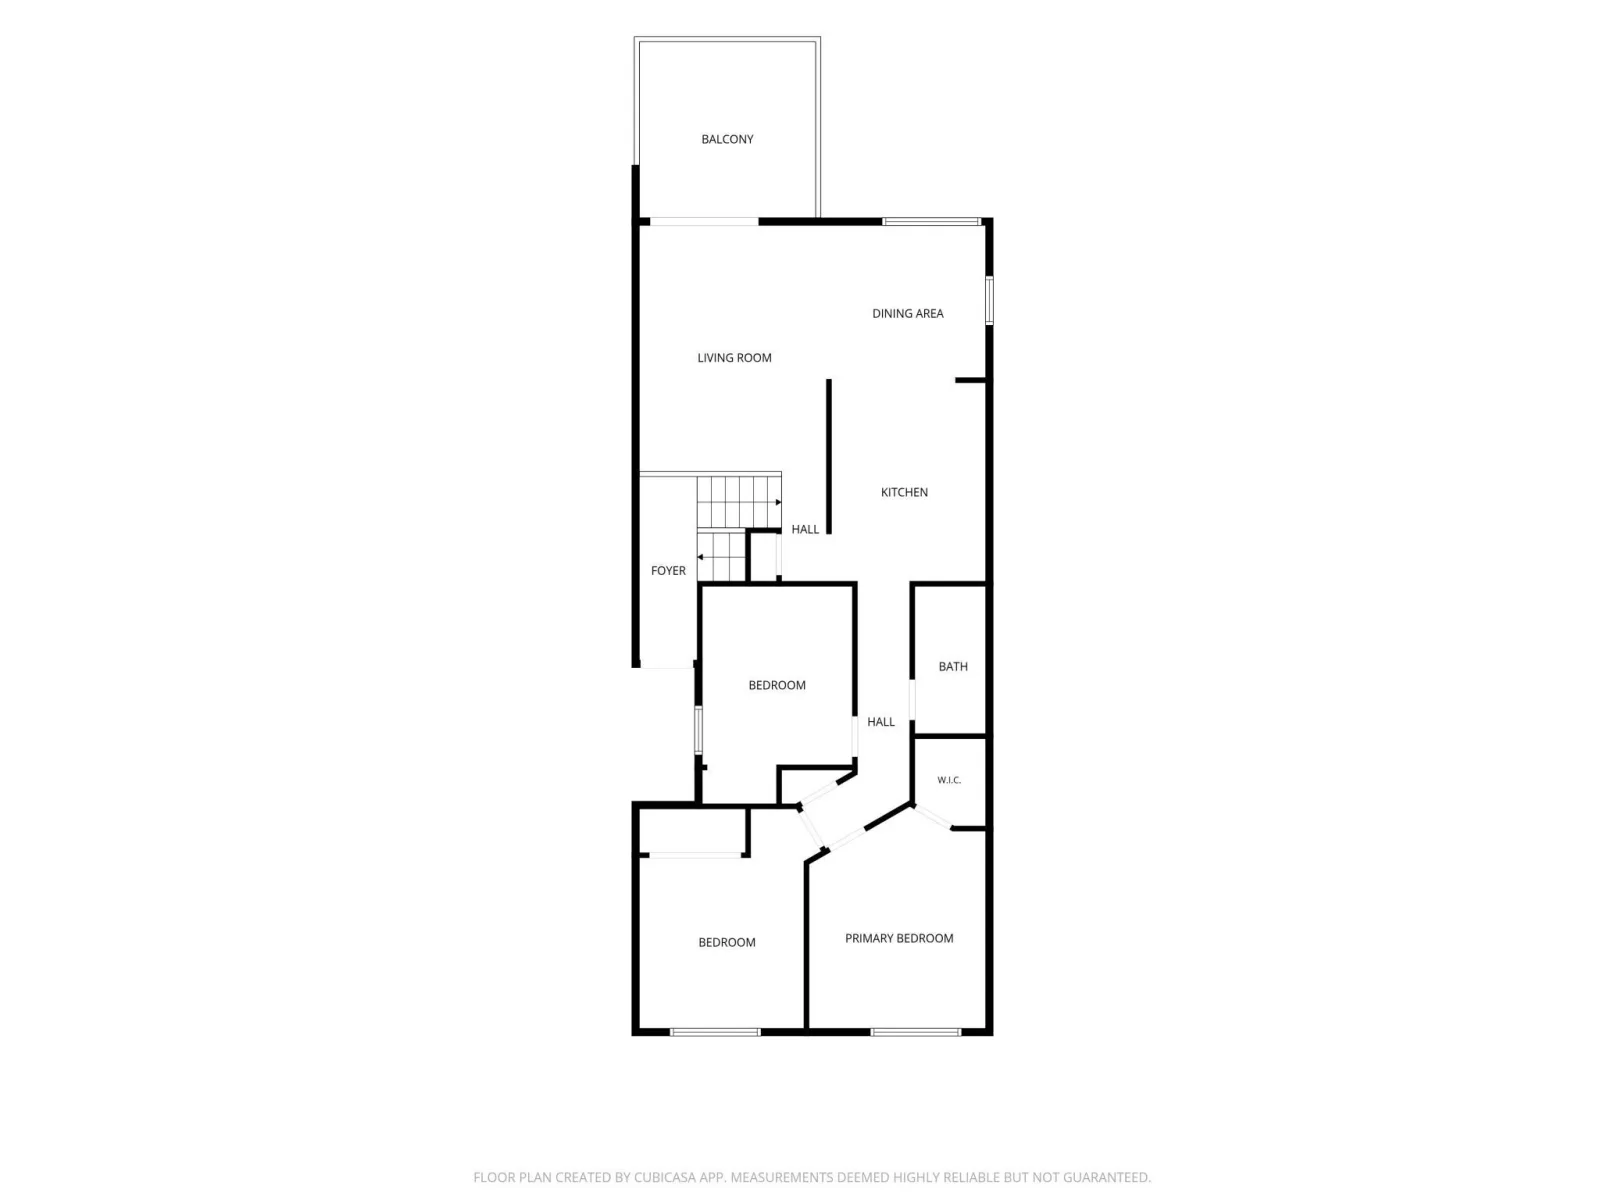
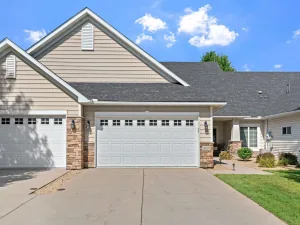
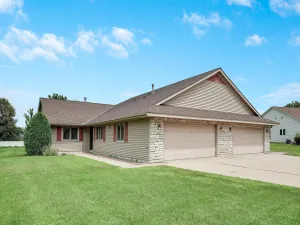
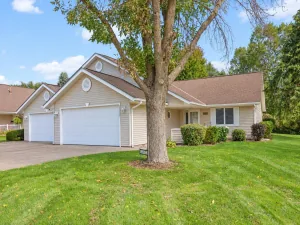
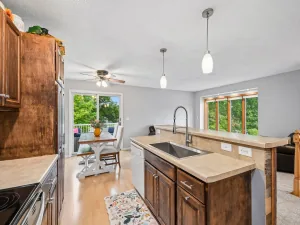
Beautifully updated and move-in ready... This stunning 3-bedroom, 2-bathroom townhome offers the perfect combination of modern finishes, comfortable living spaces, and thoughtful upgrades throughout! The beautifully remodeled kitchen is sure to impress, featuring stainless steel appliances, stylish tile backsplash, hard-surface countertops, and crisp white cabinetry. Gorgeous hardwood floors and upgraded interior doors enhance the main level's inviting appeal.
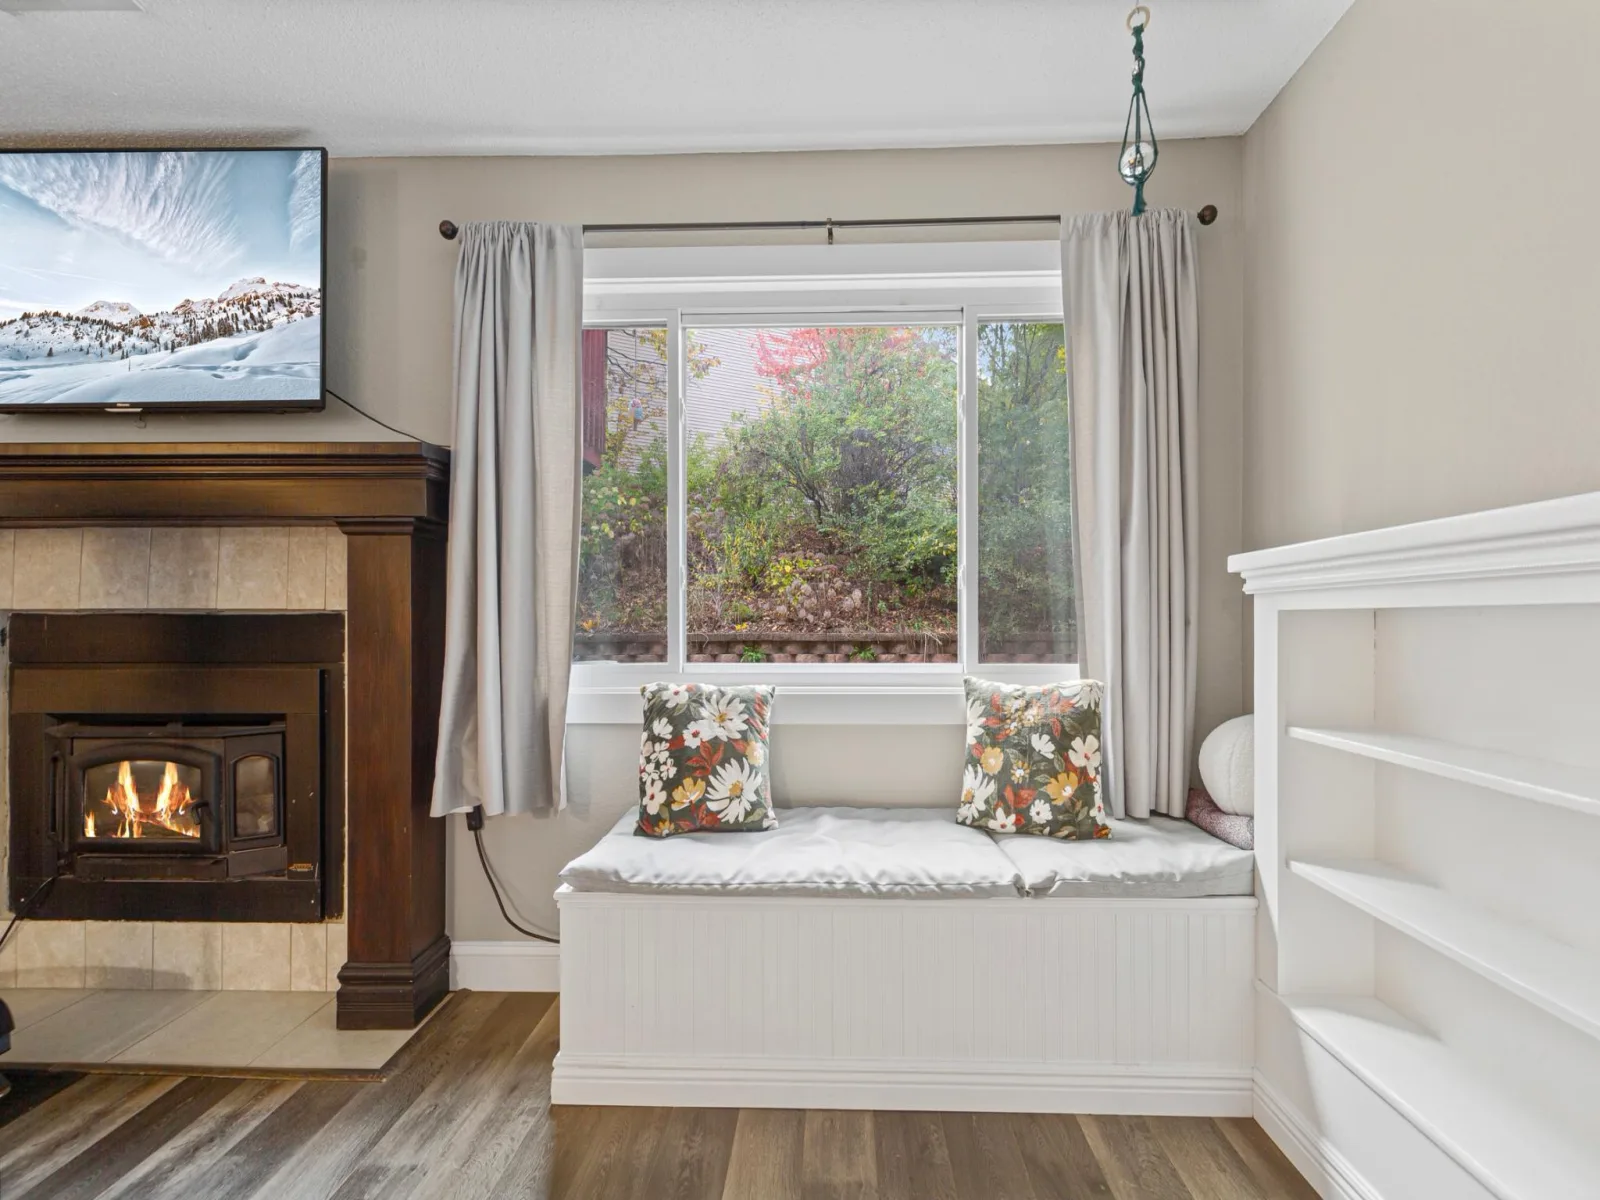
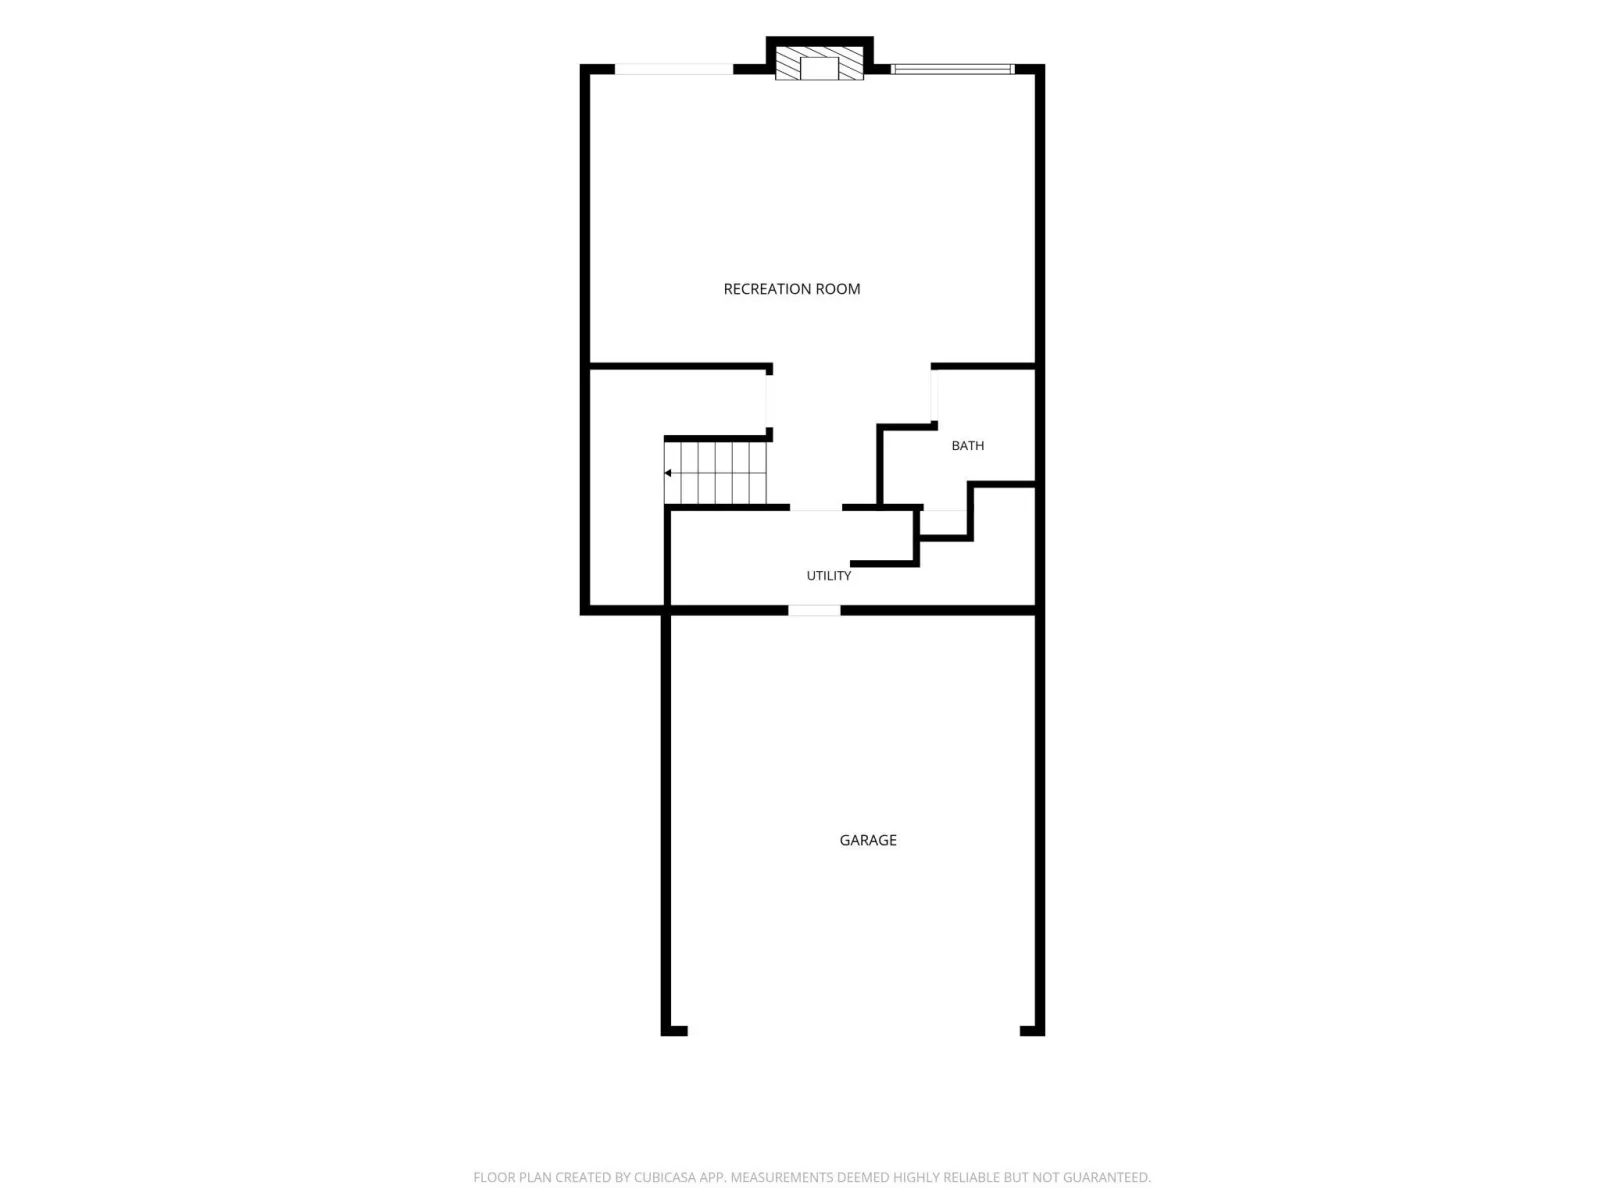
The finished lower level provides a warm and welcoming retreat, complete with a cozy gas fireplace, custom built-in bookcases, and a charming window seat with hidden storage. Step outside to enjoy your private patio or unwind on the deck overlooking the peaceful backyard.
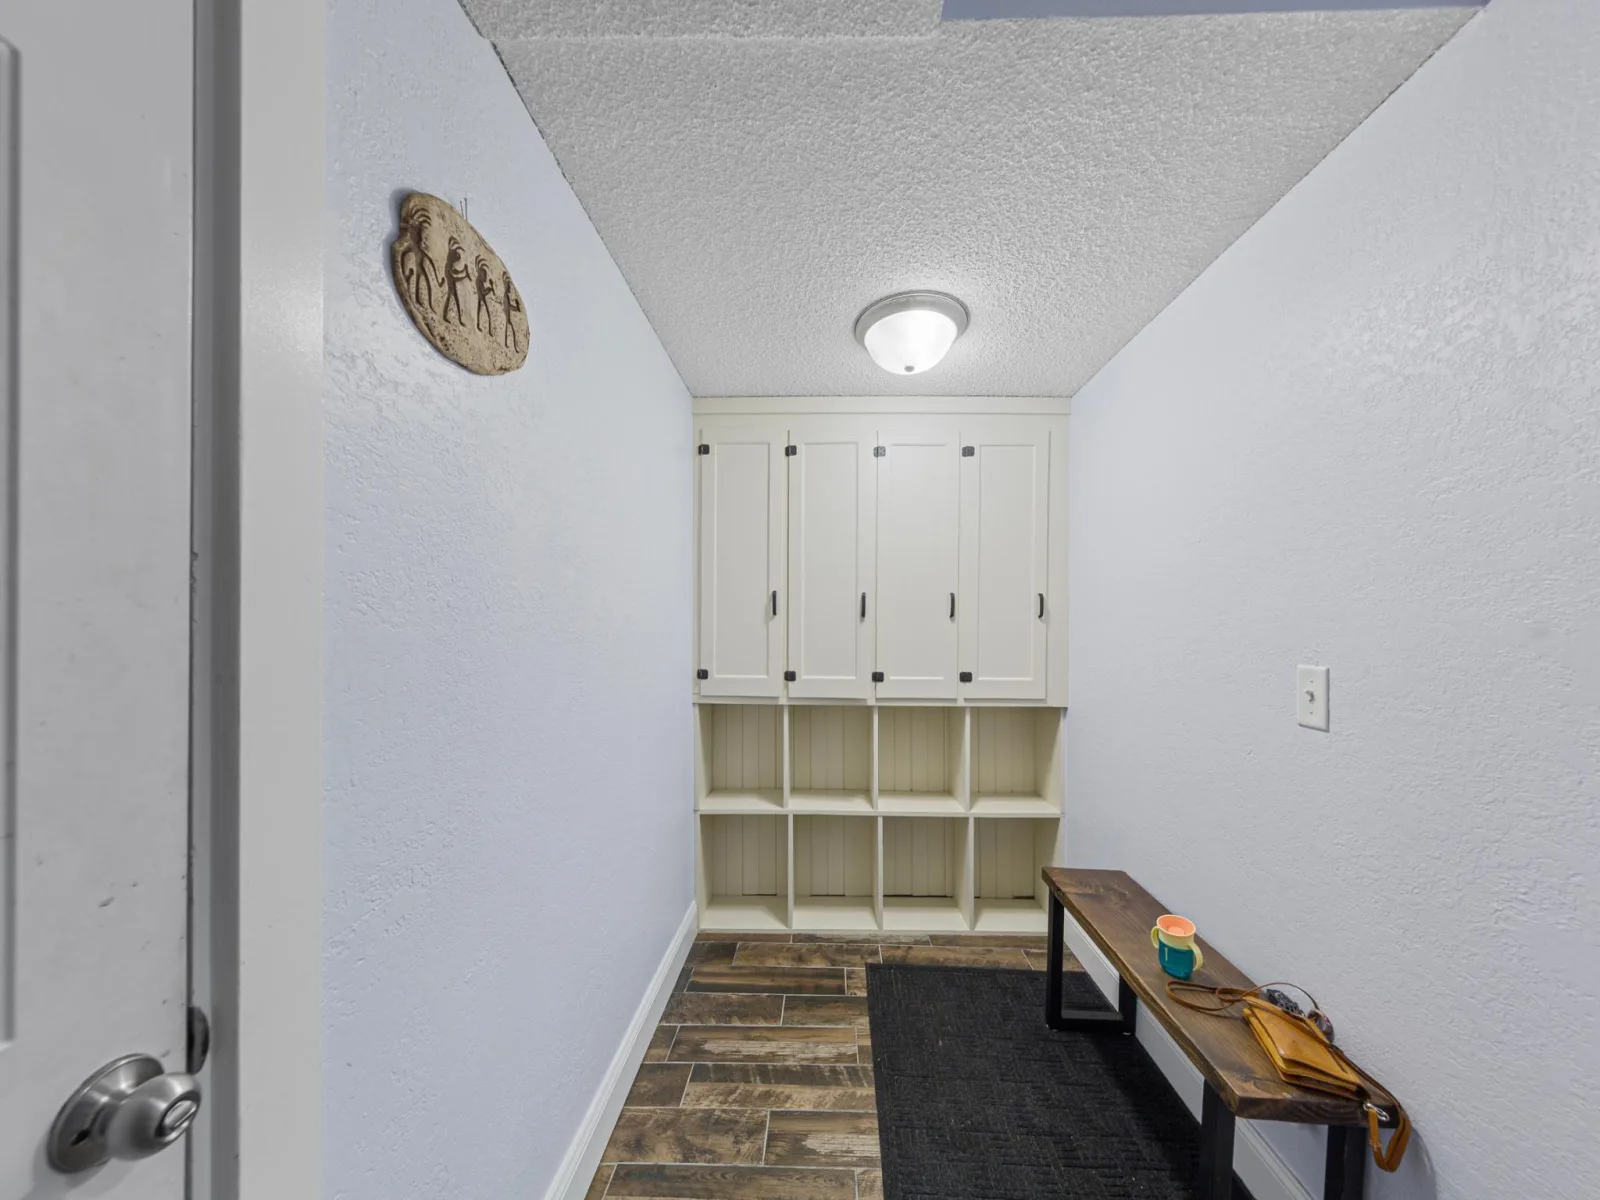
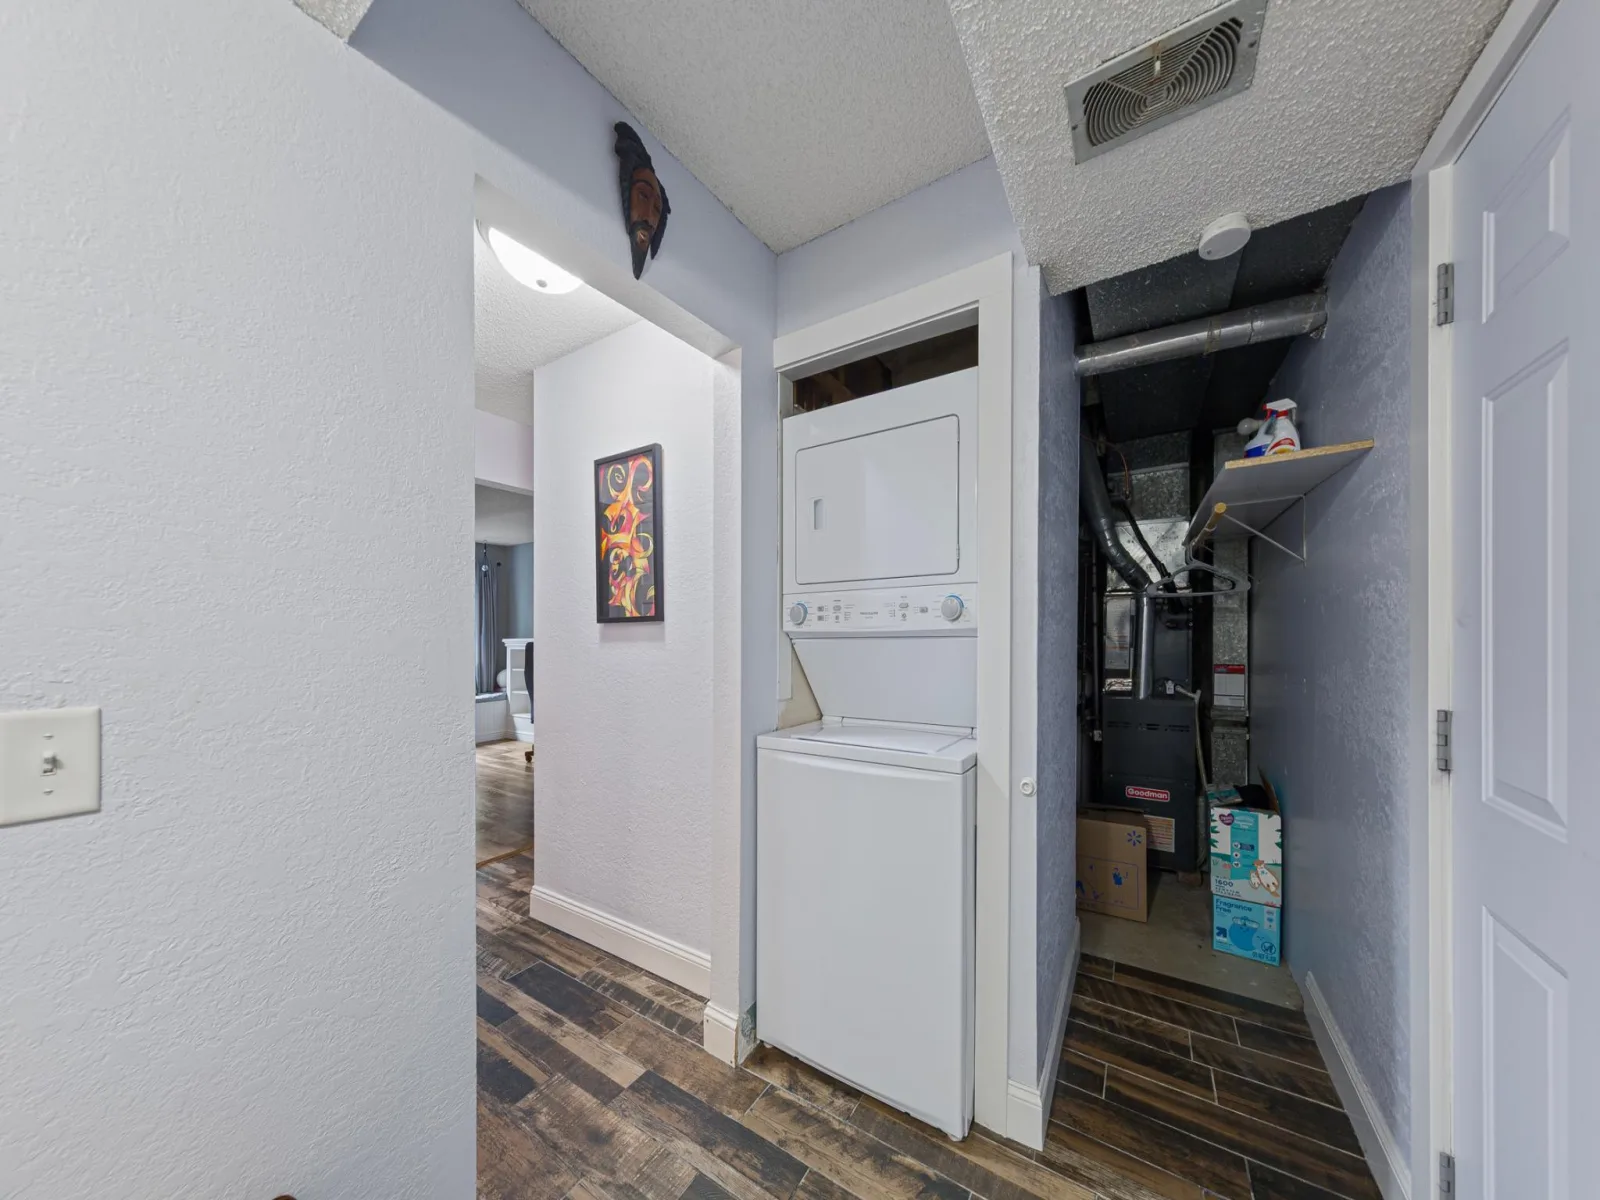
Major improvements provide added peace of mind, including newer windows, furnace, central A/C, and water heater in 2025, plus a newer roof installed approximately four years ago. A convenient mudroom with built-in cubbies offers additional organization and everyday functionality.
With its stylish updates, versatile living spaces, and inviting outdoor areas, this exceptional townhome is ready for you to move in and enjoy!
The finished lower level provides a warm and welcoming retreat, complete with a cozy gas fireplace, custom built-in bookcases, and a charming window seat with hidden storage. Step outside to enjoy your private patio or unwind on the deck overlooking the peaceful backyard.
Major improvements provide added peace of mind, including newer windows, furnace, central A/C, and water heater in 2025, plus a newer roof installed approximately four years ago. A convenient mudroom with built-in cubbies offers additional organization and everyday functionality.
With its stylish updates, versatile living spaces, and inviting outdoor areas, this exceptional townhome is ready for you to move in and enjoy!
Listing Provided Courtesy of iMetro Property
Property Details
Price:
$260,000
MLS #:
NST7169143
Status:
Active
Beds:
3
Baths:
2
Type:
Single Family
Subtype:
(TH) Side x Side
Subdivision:
Whispering Oaks 3rd Add
Listed Date:
Nov 4, 2026
Finished Sq Ft:
1,855
Total Sq Ft:
2,016
Lot Size:
2,134 sqft / 0.05 acres (approx)
Year Built:
1978
See this Listing
Schools
School District:
Hastings
Interior
Above Grade Finished Area
1225
Appliances
Dishwasher, Disposal, Exhaust Fan, Gas Water Heater, Range, Refrigerator, Stainless Steel Appliances, Washer, Water Softener Owned
Bathrooms
1 Full Bathroom, 1 Three Quarter Bathroom
Below Grade Finished Area
630
Cooling
Central Air
Fireplaces Total
1
Heating
Forced Air
Laundry Features
In Basement, Laundry Closet
Levels
Split Entry (Bi-Level)
Exterior
Accessibility Features
None
Exterior Features
Vinyl
Fencing
None
Garage Spaces
2
Lot Features
Tree Coverage - Light
Parking Features
Asphalt, Tuckunder Garage
Roof
Age 8 Years or Less, Asphalt
Financial
HOA Fee
$423
HOA Fee Frequency
Monthly
HOA Includes
Building Exterior, Hazard Insurance, Lawn Care, Maintenance Grounds, Professional Mgmt, Sanitation, Snow Removal
HOA Name
Keller properties
HOA Phone
9524323722
Tax Year
2026
Taxes
$2,530
Map
Community
- Address406 Pleasant Drive Hastings MN
- SubdivisionWhispering Oaks 3rd Add
- CityHastings
- CountyDakota
- Zip Code55033
Subdivisions in Hastings
- Addition 13
- Bailey Ridge
- Bernard Acres
- Blackbird Estates
- Bohlken Estates 1st Add
- Bohlken Estates 3rd Add
- Cari Park 2nd Add
- Cari Park 5th Add
- Century South
- Century South 2nd Add
- Country Club
- Country Club 2nd Add
- Dakota Hills
- Dakota Hills 2nd Add
- Eagles Watch
- Furlong Estates
- General Sieben Twnhms
- Glendale Heights 2nd Add
- Glendale Heights 3rd Add
- Hastings Oak Park Add
- Henry G Baillys Add
- Heritage Ridge
- Heritage Ridge 2nd Add
- Heritage Ridge 3rd Add
- Heritage Ridge 3rd Addition
- Hillcrest Twnhms
- Park Place Storage Condos #384
- Pine Terrace
- Pleasant Valley 5th Add
- Pleasant Valley 9th Add
- Riverdale Of Hastings
- Riverwood 11th Add
- Riverwood 12th Add
- Riverwood 2nd Add
- Riverwood 5th Add
- Riverwood 7th Add
- Riverwood Hill Twnhms 1
- Riverwood Hill Twnhms 3
- Rls 13
- Rls 74
- Schumacher 3rd Add
- Scott Acres
- Sieben Crest Estates
- South Oaks Of Hastings
- South Pines Twnhms
- Sunny Acres 2
- Sunny Acres 4
- Sunny Acres 6
- Town Of Hastings
- Towns View Estates
- Tripps Add
- Valley Manor 2nd Sub
- Wallin 12th Add
- Wallin 18th Addition
- Wallin 19th Addition
- Wallin 4th Add
- Wallin 6th Add
- Wallin 9th Add
- Wallin Add
- Whispering Oaks 3rd Add
- Williams 1st Add
- Yager Farm
Market Summary
Current real estate data for Single Family in Hastings as of Nov 22, 2026
82
Single Family Listed
74
Avg DOM
194
Avg $ / SqFt
$424,878
Avg List Price
Property Summary
- Located in the Whispering Oaks 3rd Add subdivision, 406 Pleasant Drive Hastings MN is a Single Family for sale in Hastings, MN, 55033. It is listed for $260,000 and features 3 beds, 2 baths, and has approximately 1,855 square feet of living space, and was originally constructed in 1978. The current price per square foot is $140. The average price per square foot for Single Family listings in Hastings is $194. The average listing price for Single Family in Hastings is $424,878.
Similar Listings Nearby


Copyright 2026. All rights reserved.
406 Pleasant Drive
Hastings, MN
