

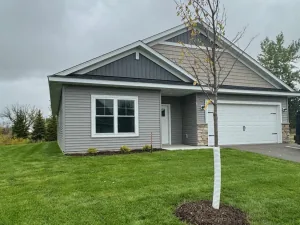
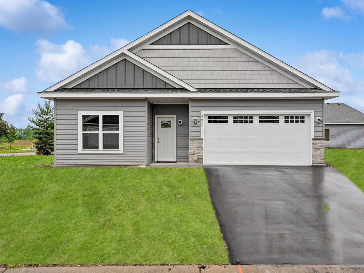
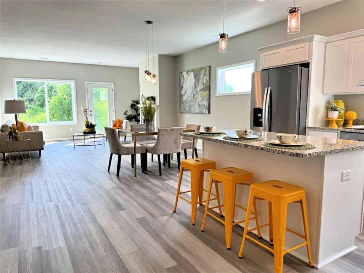
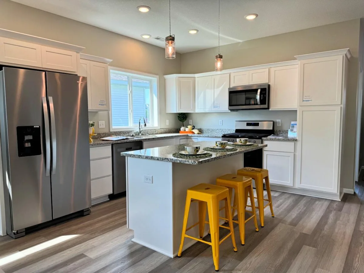
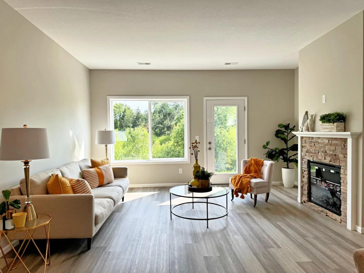
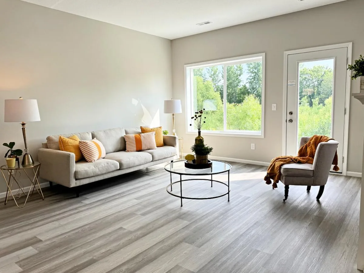
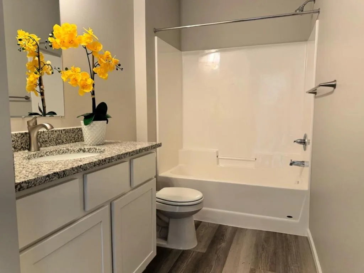
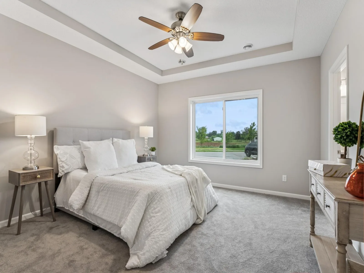
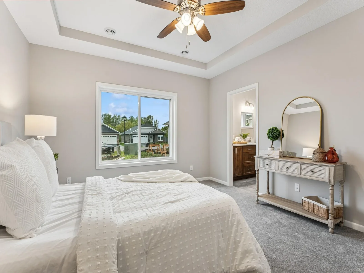
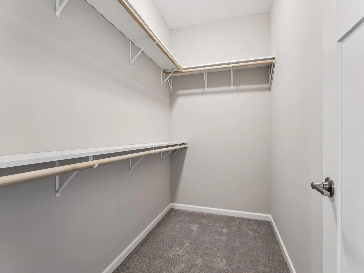
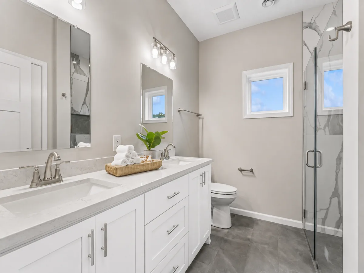
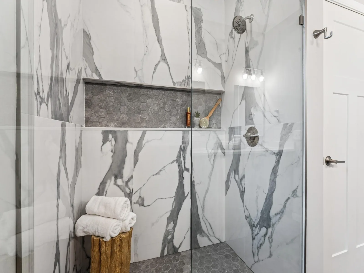
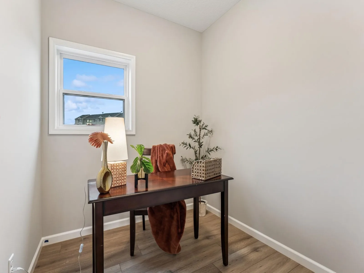
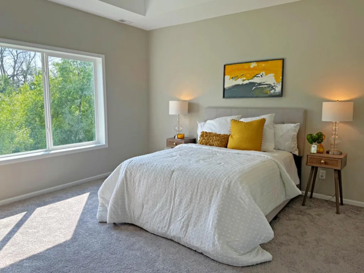
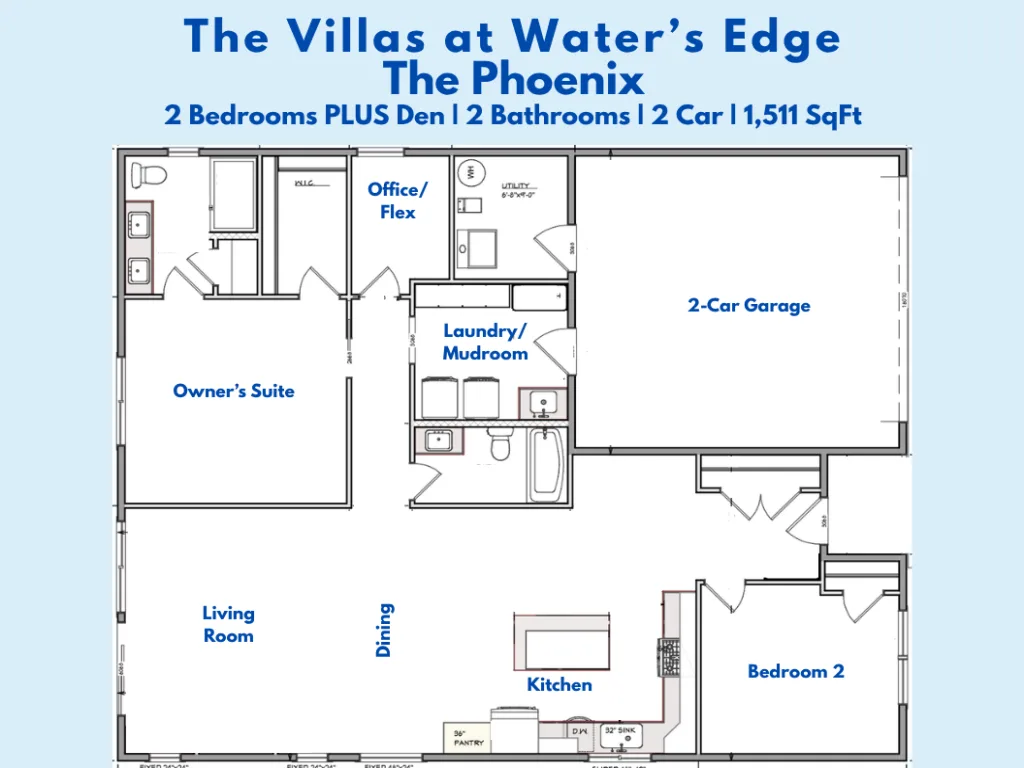
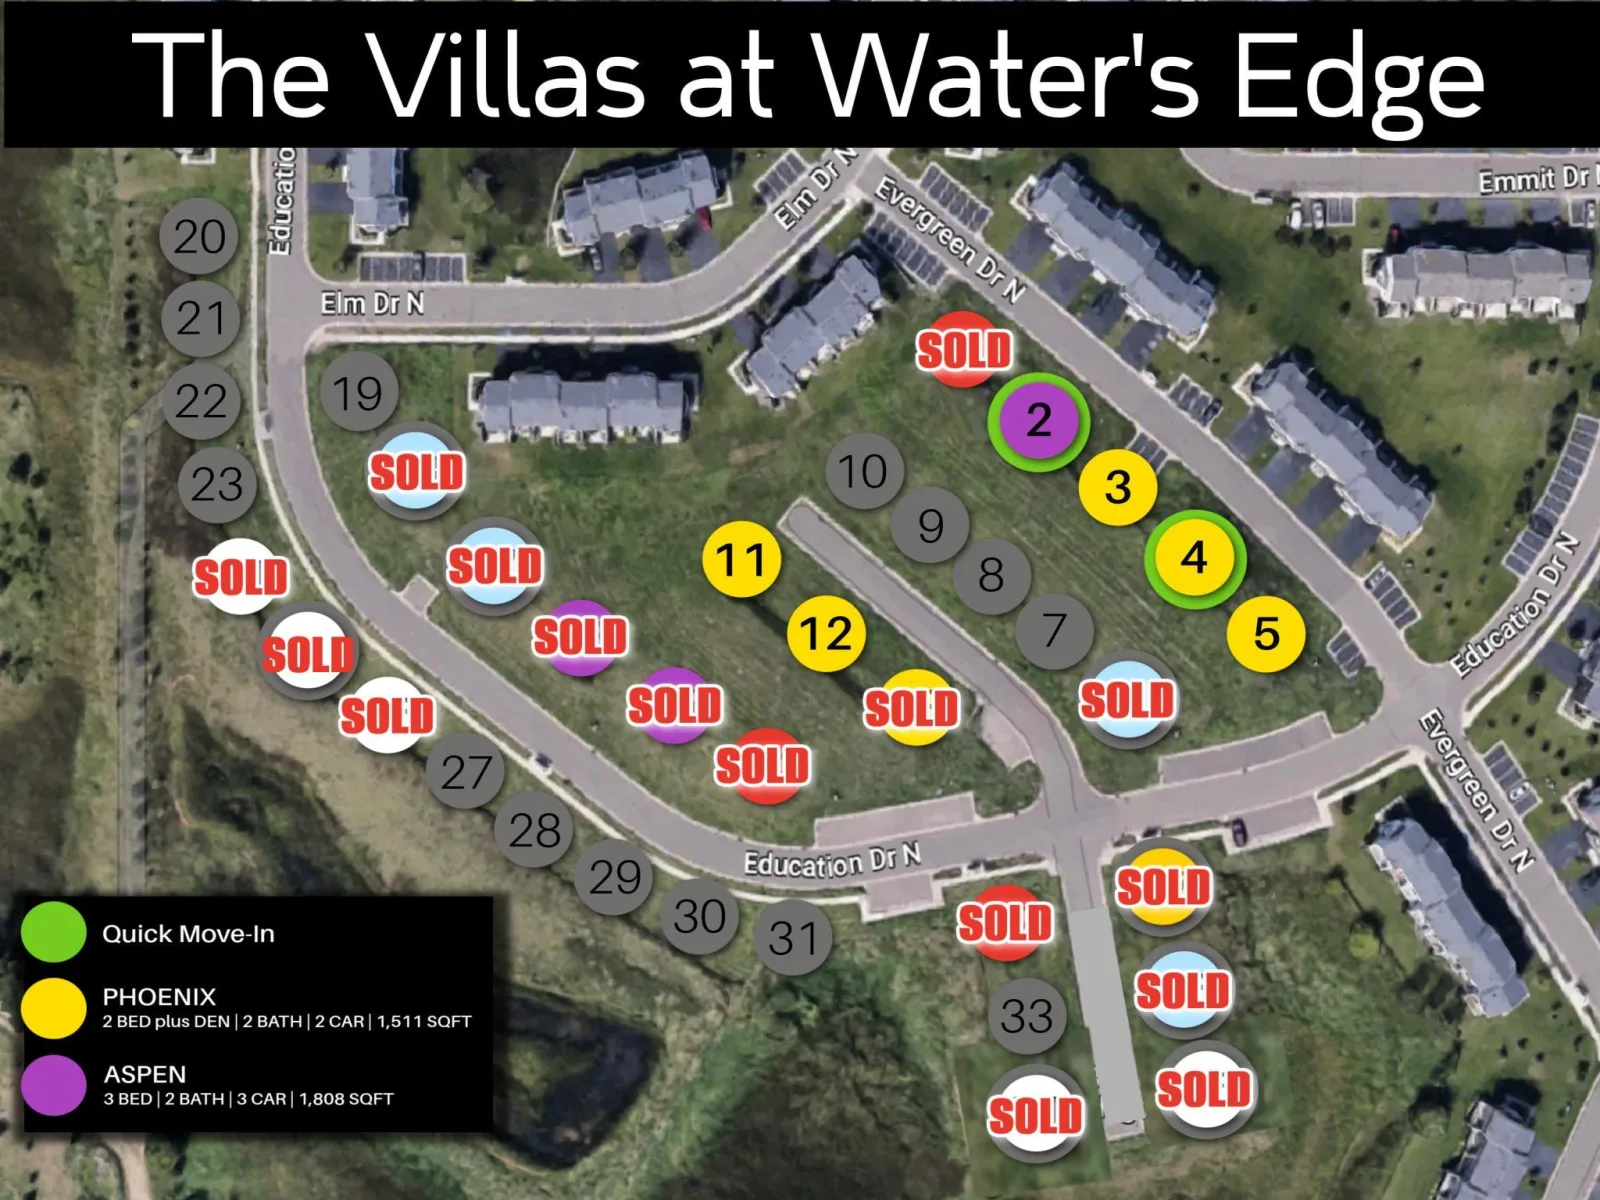
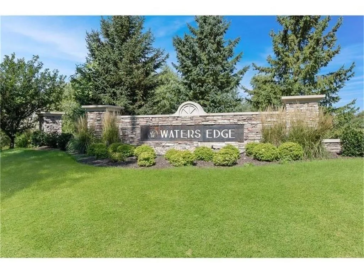
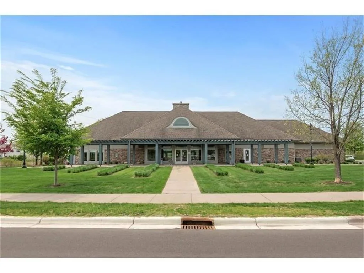
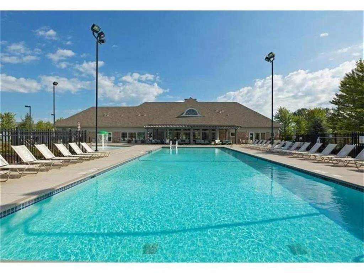
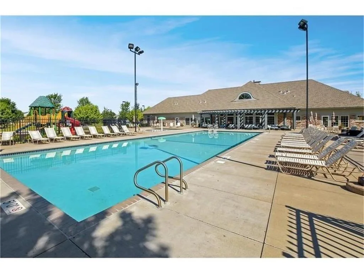
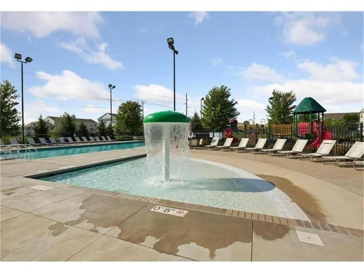
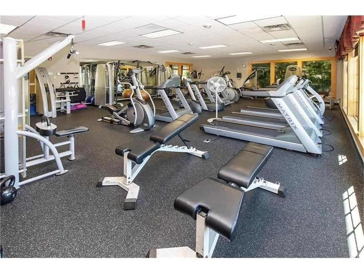
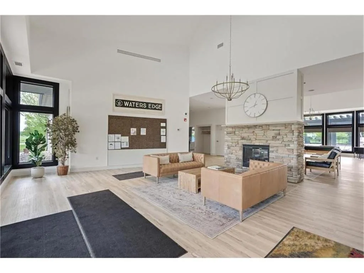
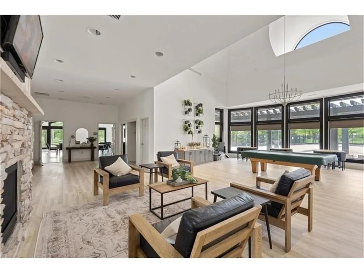
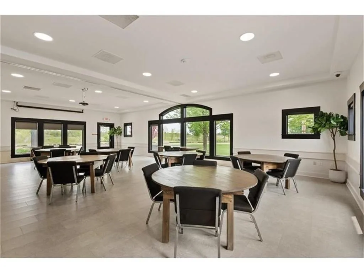
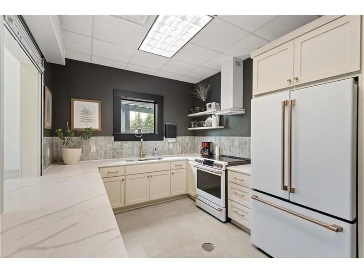
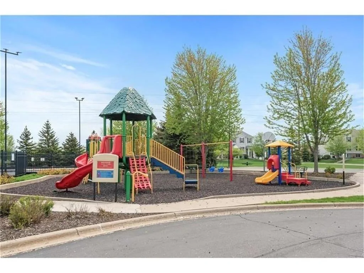
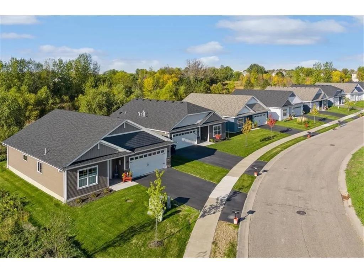
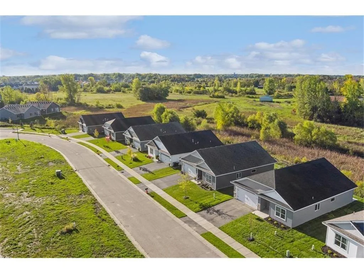
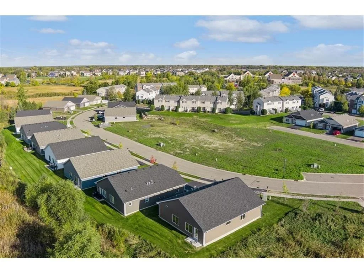
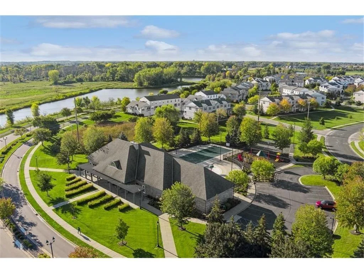
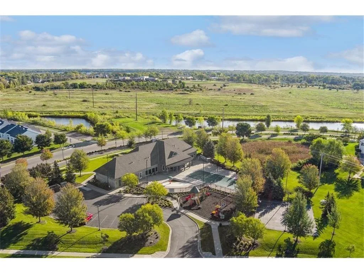
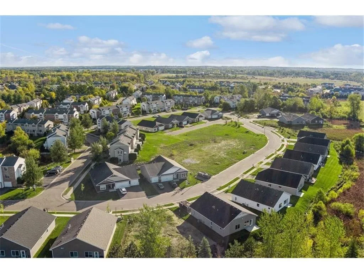
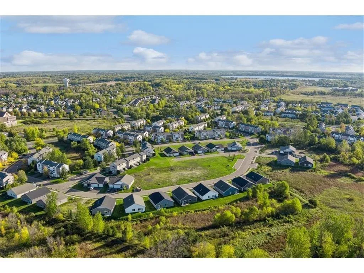
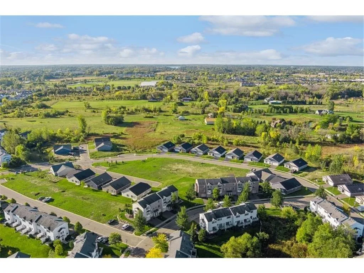
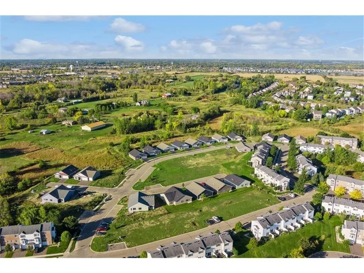
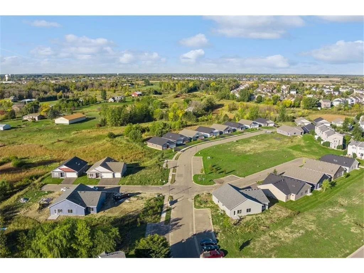
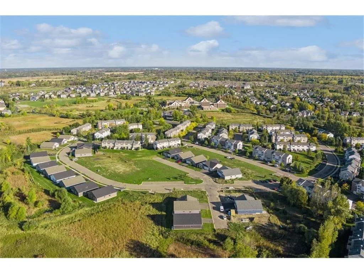
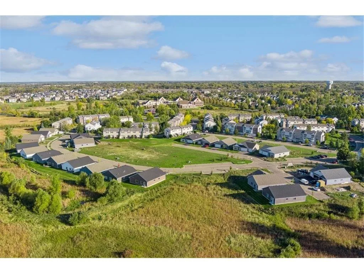
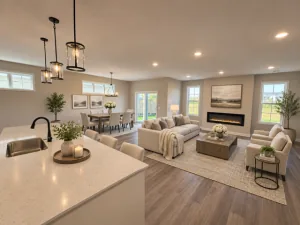
This is the Phoenix Plan with 2 bedrooms PLUS den one-level living in The Villas at Waters Edge! Enjoy a worry-free lifestyle with covered sanitation, lawn care and snow removal PLUS private community center membership with pool, gym, billiards room, and reservable banquet room with kitchen. All this for $185/month. High demand and hard to find detached townhomes set into peaceful community that tucks into wetlands. This Phoenix plan is under construction and features 1,511 sqft with 2 large bedrooms, 2 bathrooms, den, laundry/mudroom with convenient built-ins and sink, large front entry, and 2 car garage. Upgraded features include custom soft close, stained or white cabinets, large kitchen center island, kitchen pantry, quartz countertops throughout, luxury wide plank flooring and carpet in bedrooms, designer lighting, comfort height toilets, sod and irrigation, and high quality energy efficient building construction. Kitchen, dining, and living space flows perfectly with access to patio. Owner's suite features tray ceiling, walk-in closet, and upgraded bathroom with curb-less tiled shower and double vanity. In this final phase, only 6 homesites remain. 5 sites for the Phoenix plan, and 1 site left for the Aspen Plan at 4907 Evergreen - the largest 3 bed/3car option. All builds take about 6 months from purchase agreement to closing. Many beautiful and exciting build options available to choose from to make this detached townhome perfect for you. Reach out for current availability.
Listing Provided Courtesy of Coldwell Banker Realty - Southwest Regional
Property Details
Price:
$465,000
MLS #:
NST7131124
Status:
Active
Beds:
2
Baths:
2
Type:
Single Family
Subtype:
(TH) Detached
Subdivision:
Waters Edge Sixth Add
Listed Date:
Aug 20, 2026
Finished Sq Ft:
1,511
Total Sq Ft:
1,511
Lot Size:
3,441 sqft / 0.08 acres (approx)
Year Built:
See this Listing
Schools
School District:
White Bear Lake
Interior
Above Grade Finished Area
1511
Appliances
Air-To-Air Exchanger, Dishwasher, Disposal, Microwave, Range, Refrigerator, Stainless Steel Appliances
Bathrooms
2 Full Bathrooms
Cooling
Central Air
Heating
Forced Air
Laundry Features
Laundry Room, Main Level, Sink
Levels
One
Exterior
Accessibility Features
No Stairs External, No Stairs Internal
Association Amenities
In-Ground Sprinkler System, Lobby Entrance
Exterior Features
Stone, Vinyl
Garage Spaces
2
Lot Features
Sod Included in Price
New Construction YN
1
Parking Features
Attached Garage, Garage Door Opener, Guest Parking
Roof
Age 8 Years or Less, Asphalt
Financial
HOA Fee
$185
HOA Fee Frequency
Monthly
HOA Includes
Lawn Care, Professional Mgmt, Recreation Facility, Sanitation, Snow Removal
HOA Name
Water's Edge Villa Home's Association , Inc.
HOA Phone
6514077047
Tax Year
2025
Taxes
$1,694
Map
Community
- Address4921 Evergreen N Drive Hugo MN
- SubdivisionWaters Edge Sixth Add
- CityHugo
- CountyWashington
- Zip Code55038
Subdivisions in Hugo
- Adelaide Landing 5th Add
- Adelaide Landing 6th Add
- BEAVER PONDS
- Birch Tree Ponds
- Blooms Add
- Centerville Heights
- Cic 148
- Cic 185
- Cic 210
- Cic 256
- Cic 257
- Cic 261
- Cic 273
- Cic 282
- Country Ponds
- Creekview Preserve 2nd Add
- Diamond Point East
- Fable Hill Sixth Add
- Fable Hills
- Fenway Place
- Fox Meadows First Add
- Generation Acres
- Heritage Ponds
- Oneka Lake Twnhms 2nd Add
- Oneka Lake View East
- Oneka Place
- Oneka Place 2nd Add
- Oneka Place 3rd Add
- Oneka Place 4th Add
- Oneka Place 5th Add
- Oneka Prairie
- Oneka Shores
- Pineview Meadows 02
- Rice Lake Meadows 3rd Add
- Royal Meadows
- Royalhaven Estates
- Shadyside 04
- Sweet Grass Meadows 3rd Add
- Townhomes Of Bald Eagle Lake
- Victor Gardens
- Watercrest of Hugo
- Watercrest Of Hugo 2nd Add
- Watermark
- Watermark 3rd Add
- Waters Edge
- Waters Edge 2nd Add
- Waters Edge Sixth Add
- Waters Edge South
- Waters Edge South Fourth Add
- Waters Edge South Second Add
- Weston Estates
- White Oak Fields
Market Summary
Current real estate data for Single Family in Hugo as of Nov 21, 2026
85
Single Family Listed
83
Avg DOM
213
Avg $ / SqFt
$523,196
Avg List Price
Property Summary
- Located in the Waters Edge Sixth Add subdivision, 4921 Evergreen N Drive Hugo MN is a Single Family for sale in Hugo, MN, 55038. It is listed for $465,000 and features 2 beds, 2 baths, and has approximately 1,511 square feet of living space, and was originally constructed in 2027. The current price per square foot is $308. The average price per square foot for Single Family listings in Hugo is $213. The average listing price for Single Family in Hugo is $523,196.
Similar Listings Nearby


Copyright 2026. All rights reserved.
4921 Evergreen N Drive
Hugo, MN
