

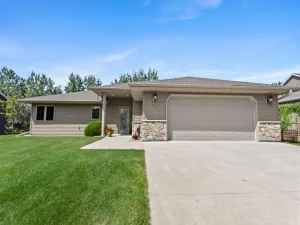
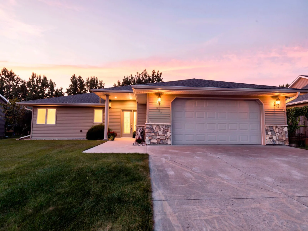
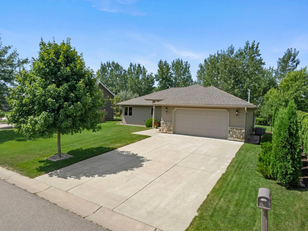
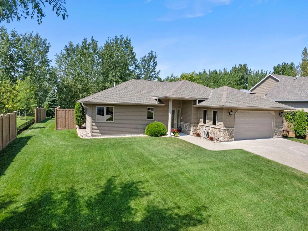
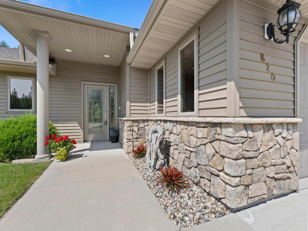
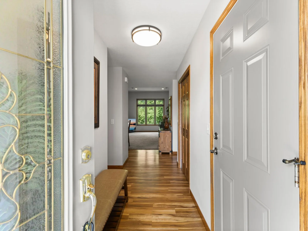
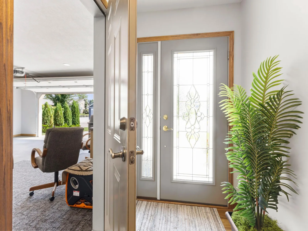
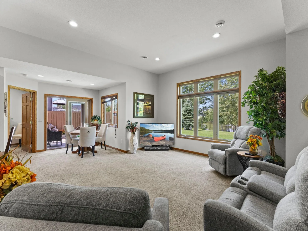
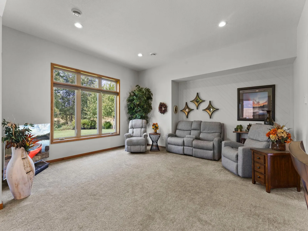
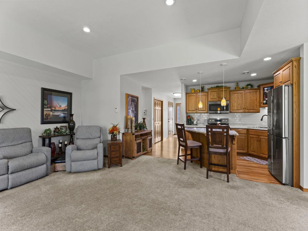
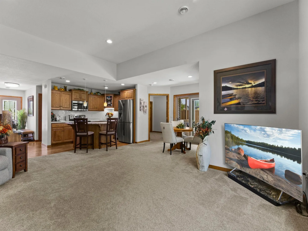
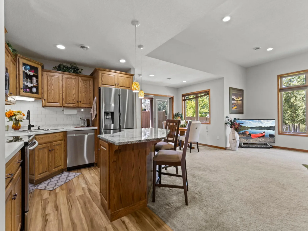
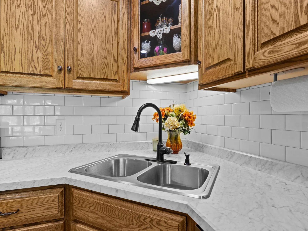
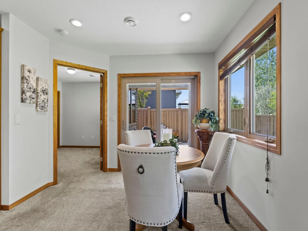
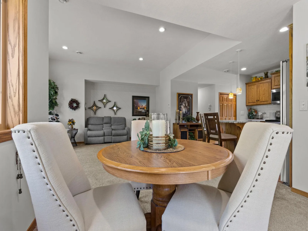
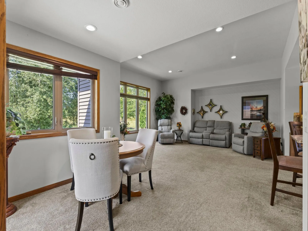
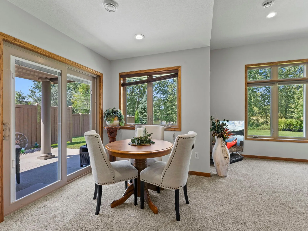
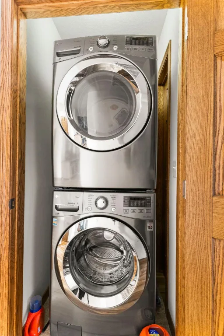
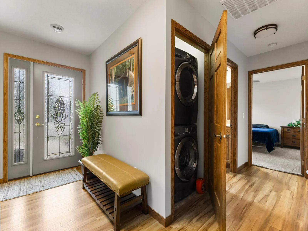
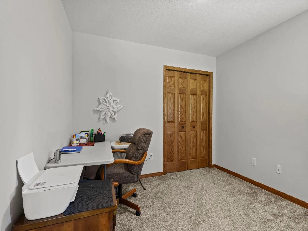
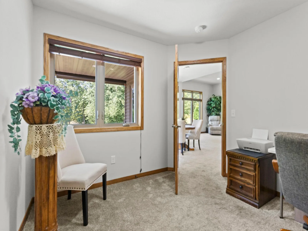
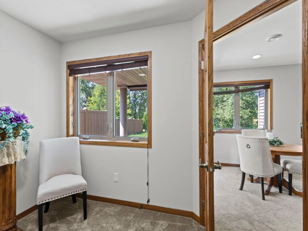
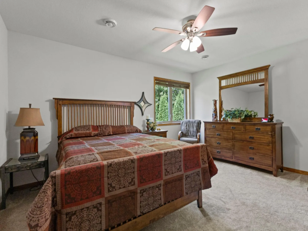
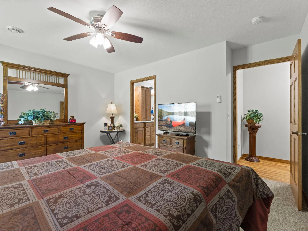
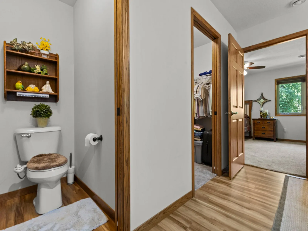
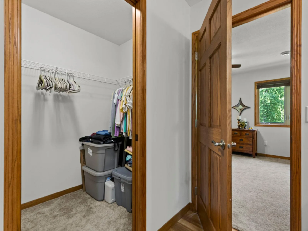
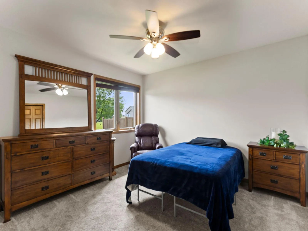
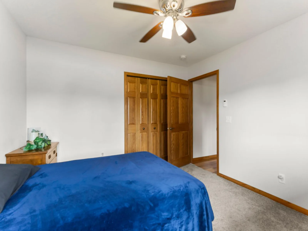
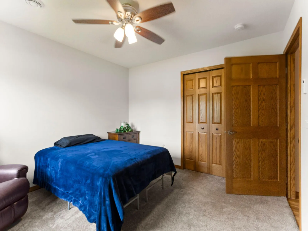
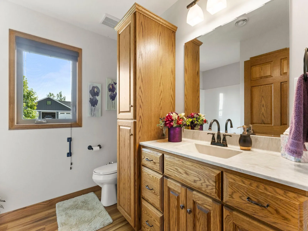
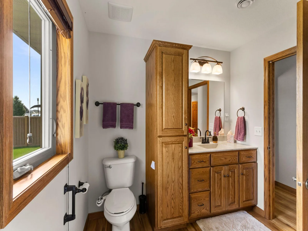
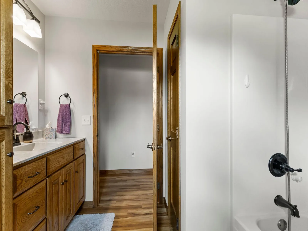
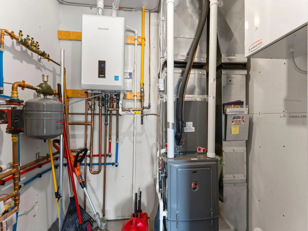
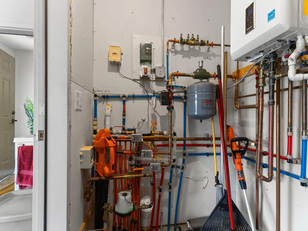
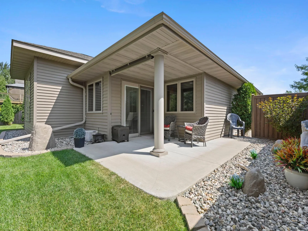
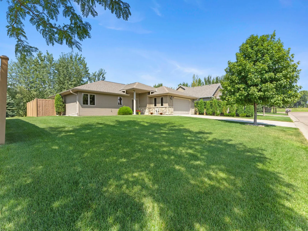
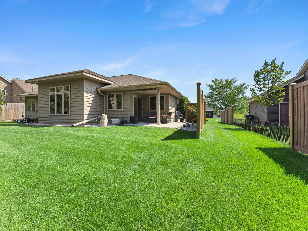
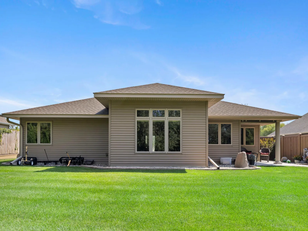
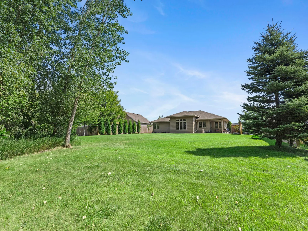
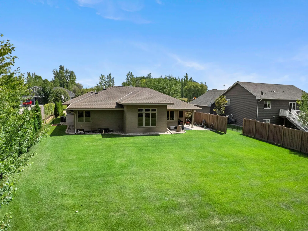
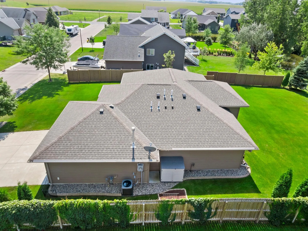
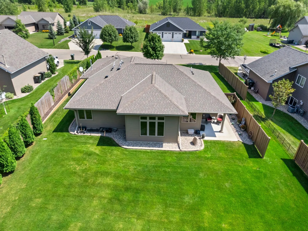
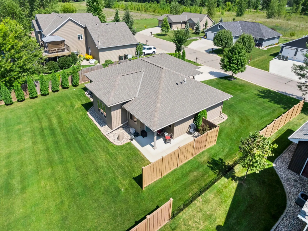
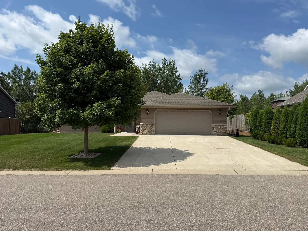
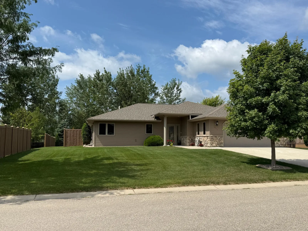
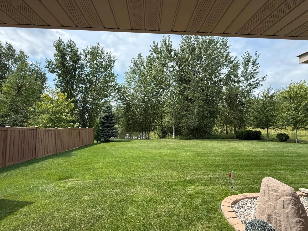
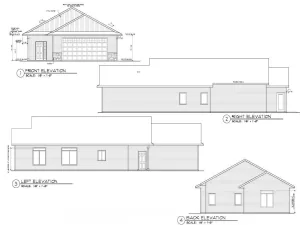
Welcome home to this beautifully cared-for patio home offering comfortable, accessible living with thoughtful features throughout. This 3-bedroom, 2-bathroom home features in-floor heat, 36-inch doors, and convenient main-floor laundry.
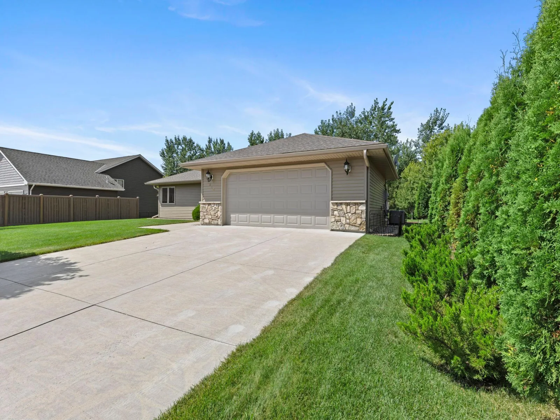
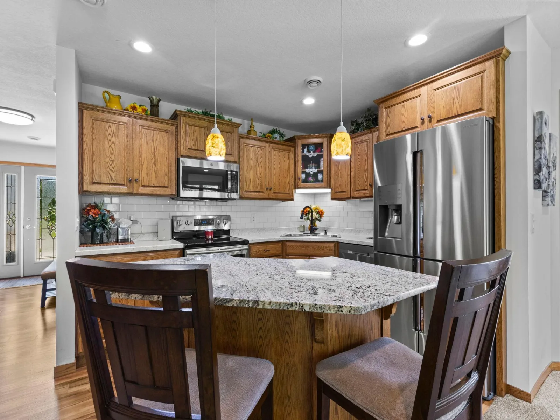
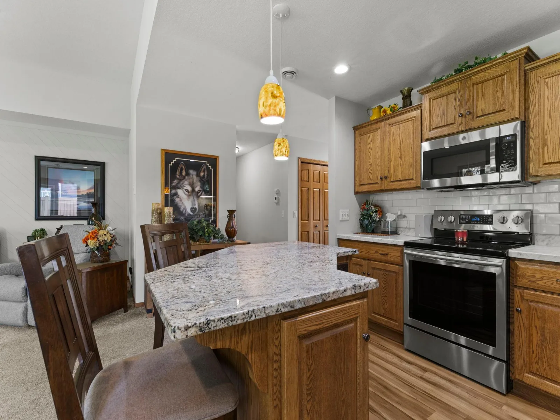
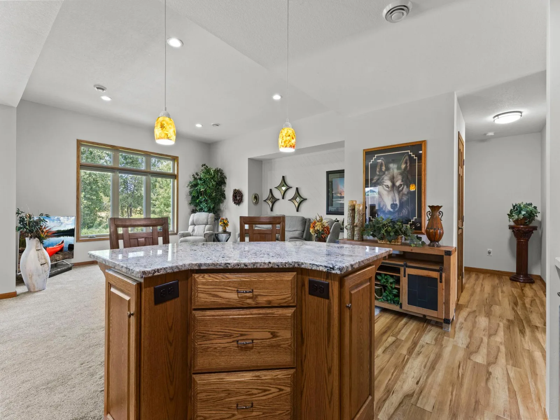
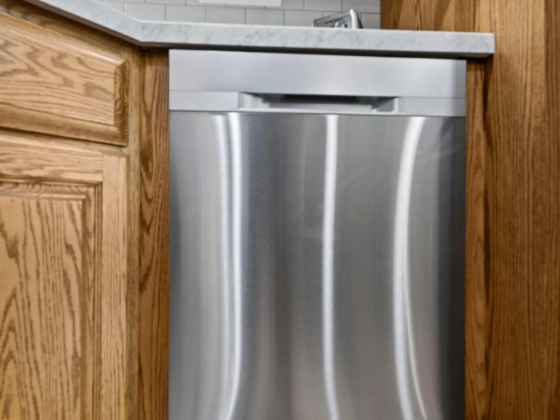
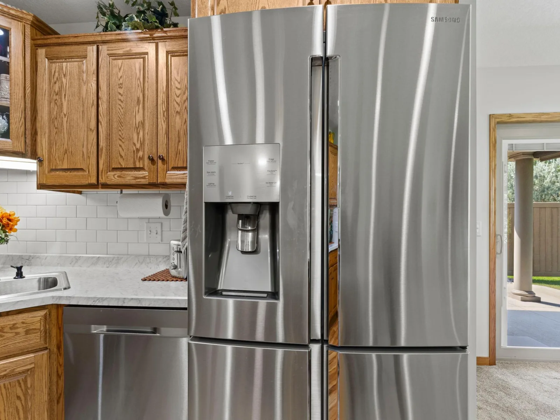
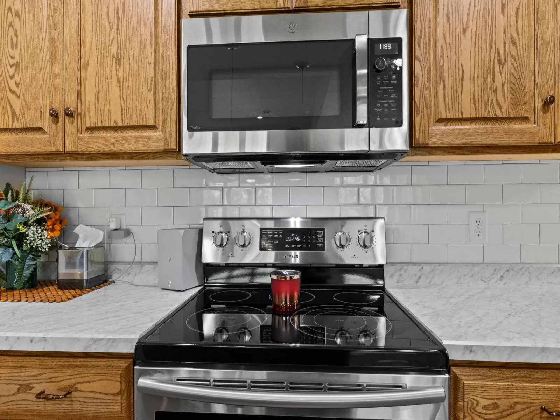
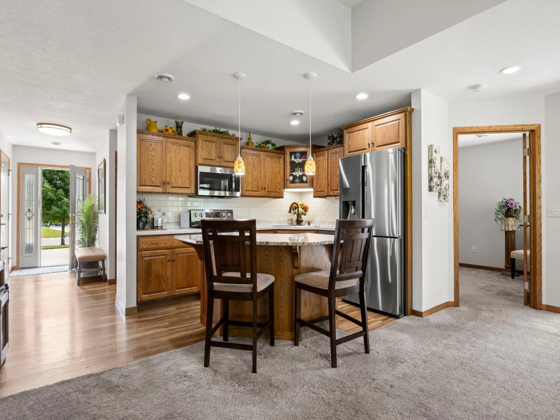
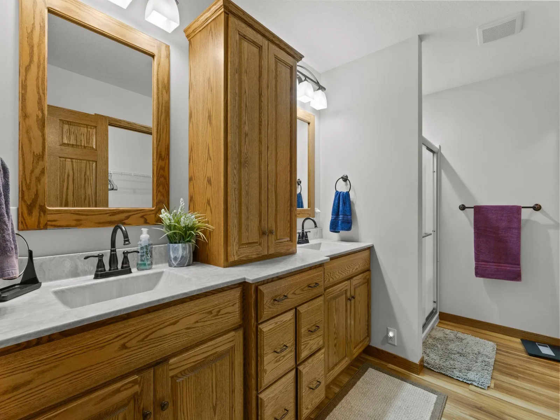
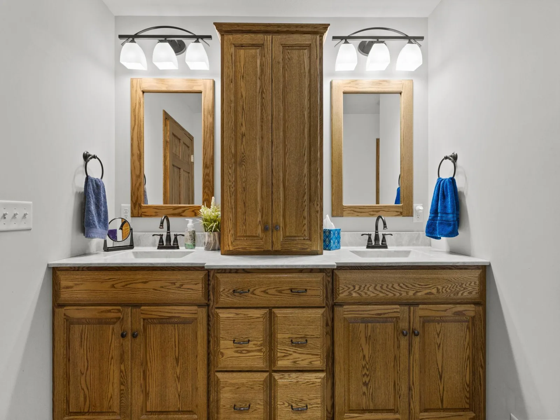
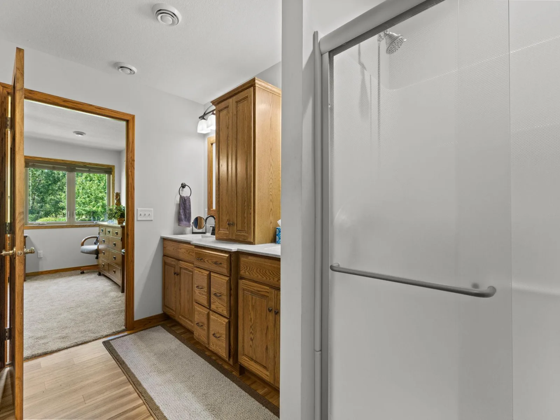
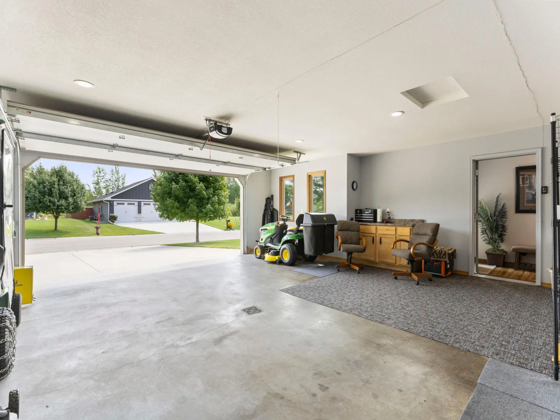
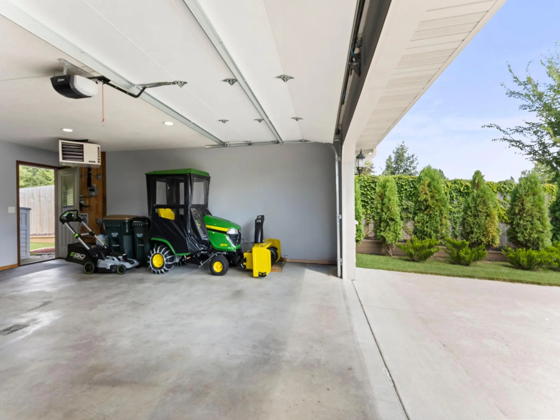
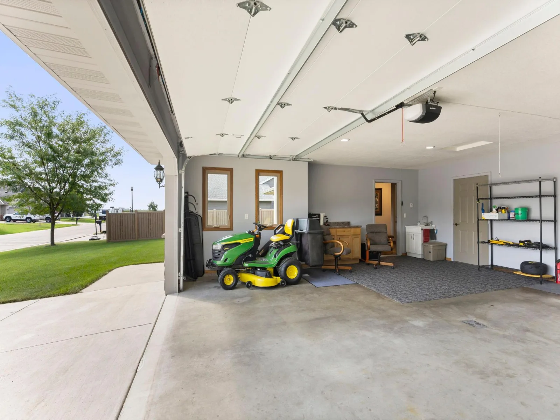
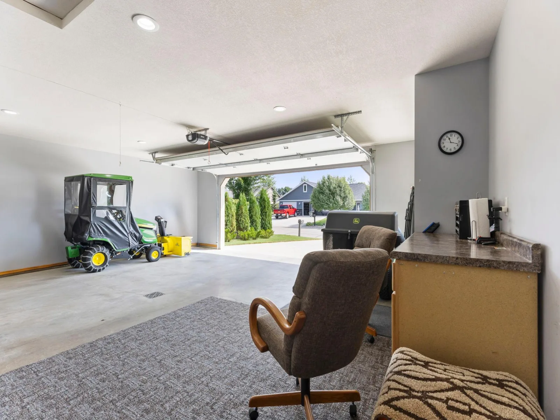
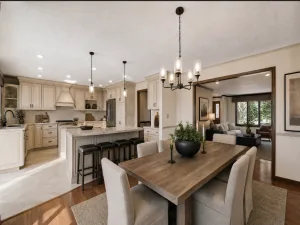
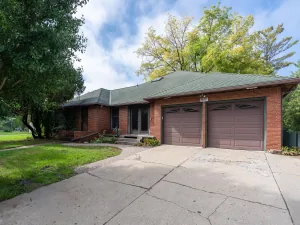
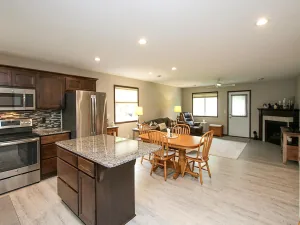
The spacious owner's suite includes a private full bathroom and walk-in closet. The kitchen features stainless steel appliances and offers a welcoming space for everyday living and entertaining. The attached 2-stall garage is heated and insulated, providing year-round comfort and functionality.
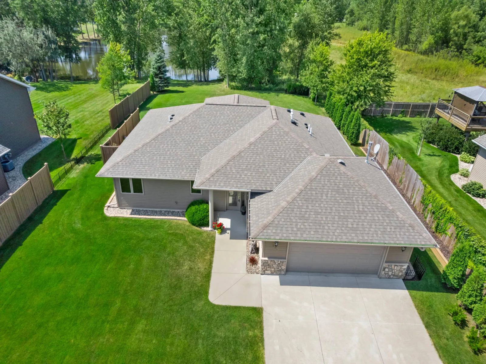
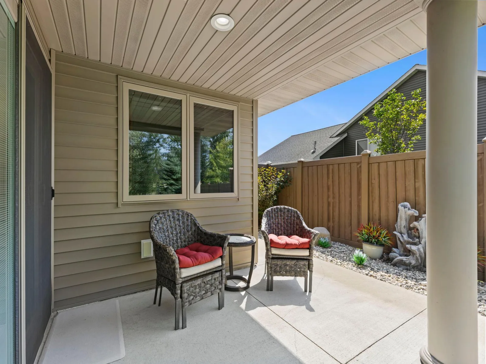
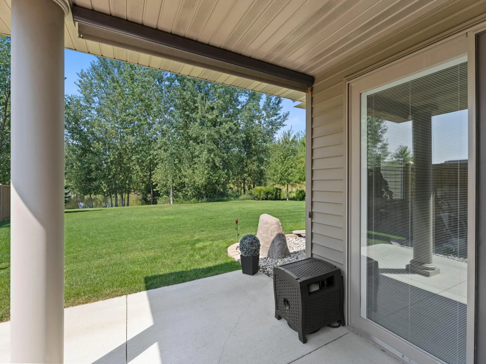
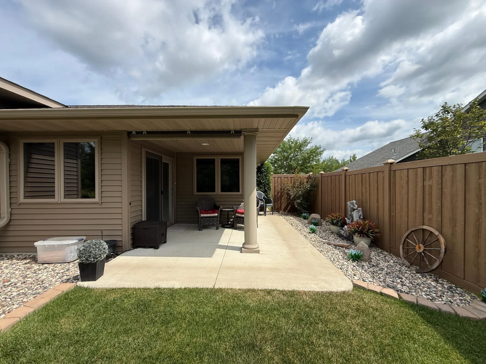
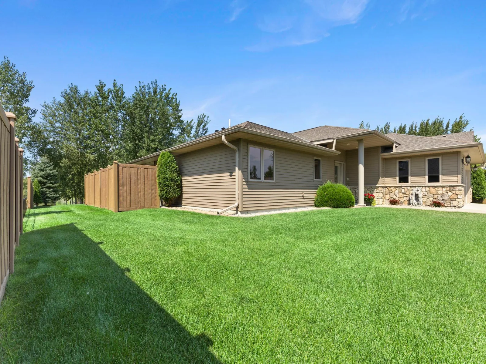
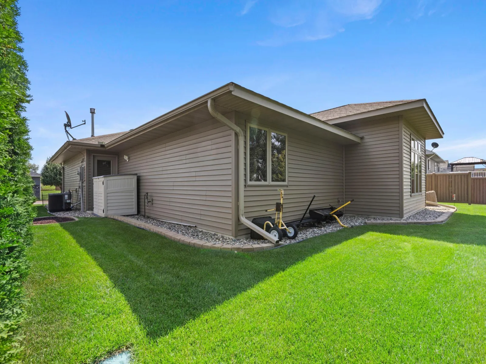
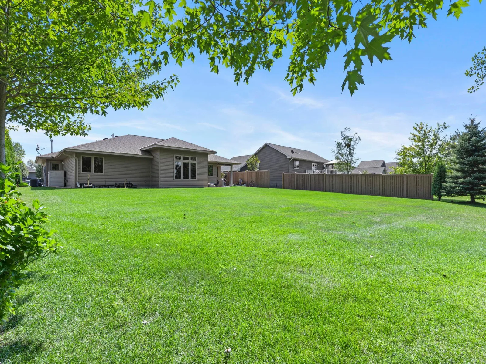
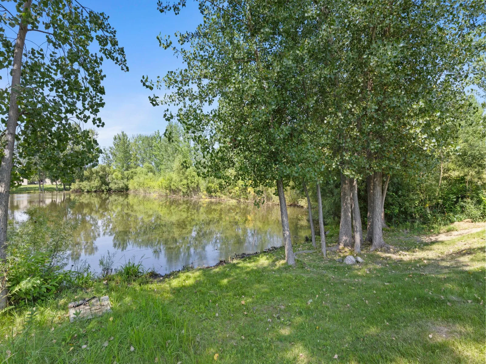
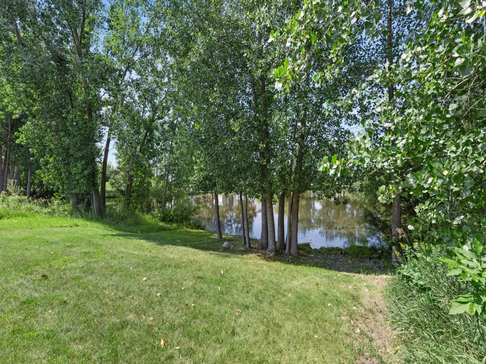
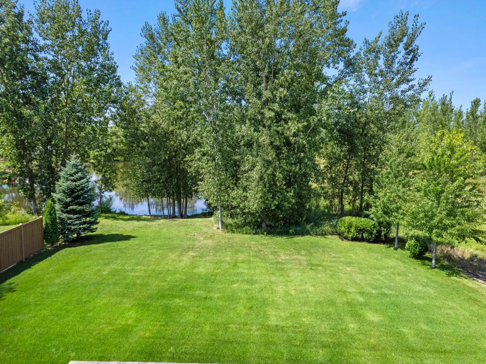
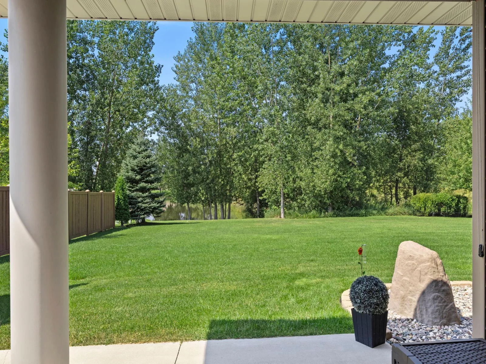
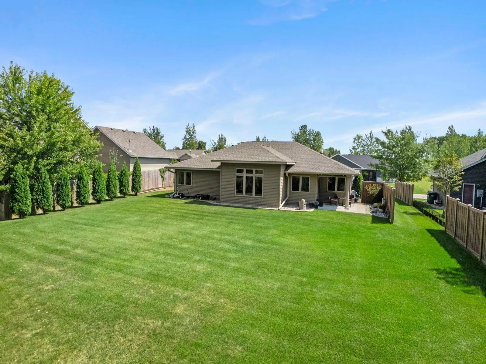
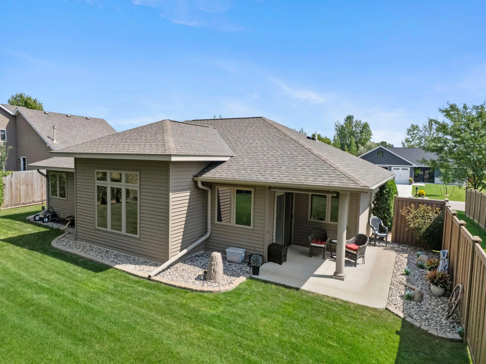
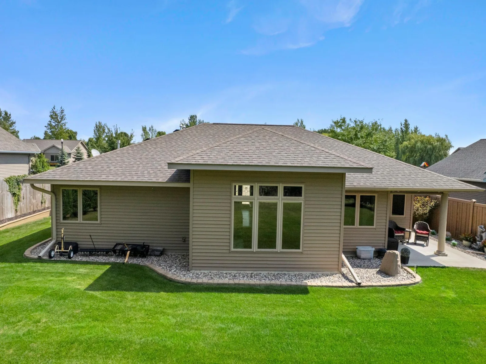
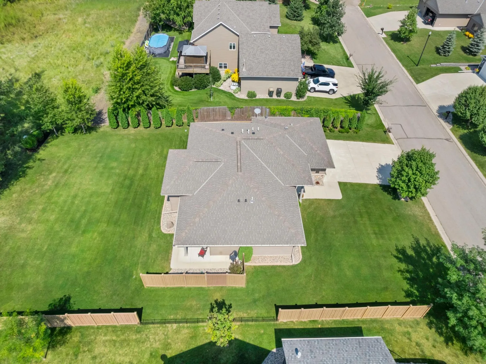
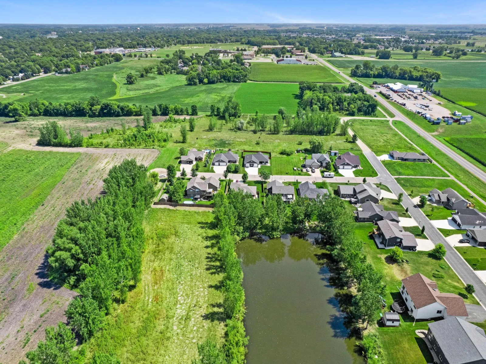
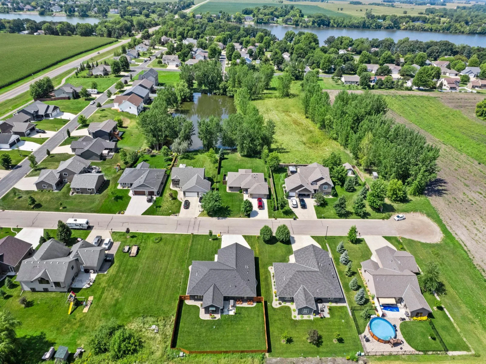
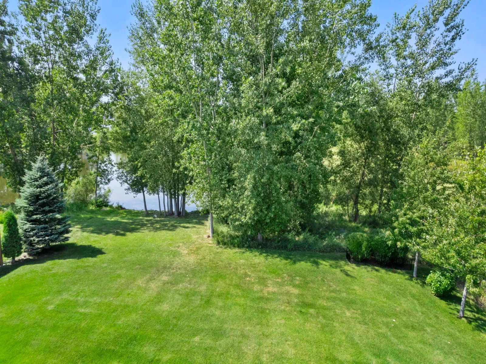
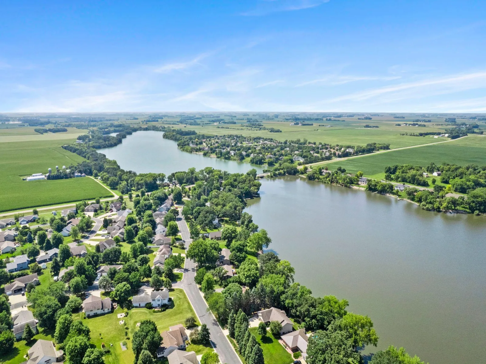
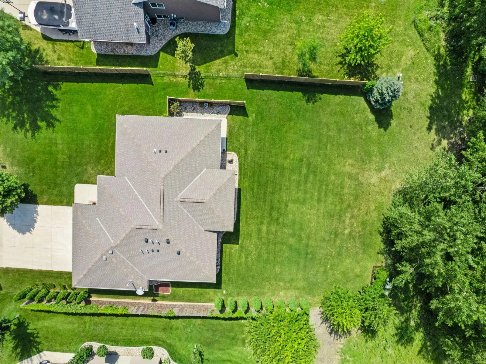
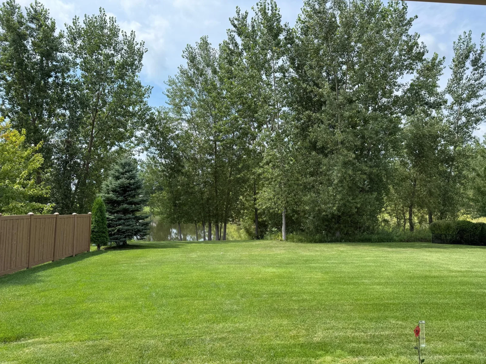
Outside, enjoy a pond view and fencing on both sides of the lot for added privacy. An underground Rain Bird sprinkler system with six zones keeps the lawn looking its best. For added peace of mind, the home has 200-amp electrical service and is wired for a generator. A portable Wen 4,000-watt dual-fuel generator is included.
With its combination of comfort, accessibility, efficiency, and low-maintenance living, this exceptionally well-maintained patio home
The spacious owner's suite includes a private full bathroom and walk-in closet. The kitchen features stainless steel appliances and offers a welcoming space for everyday living and entertaining. The attached 2-stall garage is heated and insulated, providing year-round comfort and functionality.
Outside, enjoy a pond view and fencing on both sides of the lot for added privacy. An underground Rain Bird sprinkler system with six zones keeps the lawn looking its best. For added peace of mind, the home has 200-amp electrical service and is wired for a generator. A portable Wen 4,000-watt dual-fuel generator is included.
With its combination of comfort, accessibility, efficiency, and low-maintenance living, this exceptionally well-maintained patio home
Listing Provided Courtesy of Keller Williams Realty Integrity Northwest
Property Details
Price:
$425,000
MLS #:
NST7131653
Status:
Active
Beds:
3
Baths:
2
Type:
Single Family
Subdivision:
Bridgewater Estates Third Add
Listed Date:
Aug 21, 2026
Finished Sq Ft:
1,556
Total Sq Ft:
1,556
Lot Size:
12,450 sqft / 0.29 acres (approx)
Year Built:
2017
See this Listing
Schools
School District:
Hutchinson
Interior
Above Grade Finished Area
1556
Appliances
Air-To-Air Exchanger, Dishwasher, Disposal, Dryer, Microwave, Range, Refrigerator, Stainless Steel Appliances, Washer
Bathrooms
1 Full Bathroom, 1 Three Quarter Bathroom
Cooling
Central Air
Heating
In-Floor Heating
Laundry Features
In Hall, Main Level
Levels
One
Exterior
Accessibility Features
Doors 36"+, No Stairs Internal
Exterior Features
Stone, Vinyl
Fencing
Privacy, Wood
Garage Spaces
2
Lot Features
Tree Coverage - Light
Other Structures
Storage Shed
Parking Features
Attached Garage, Concrete, Floor Drain, Finished Garage, Garage Door Opener, Heated Garage, Insulated Garage
Roof
Age Over 8 Years
Financial
Tax Year
2026
Taxes
$4,934
Map
Community
- Address820 Willow Drive Hutchinson MN
- SubdivisionBridgewater Estates Third Add
- CityHutchinson
- CountyMcLeod
- Zip Code55350
Subdivisions in Hutchinson
- Bethkes Rolling Greens 2nd Th
- Bonneville Addition Outlot A
- Bonniwells Add
- Breezy Meadow
- Bridgewater Estates Third Add
- Condo 6 Morningside Estates
- Fairway Estates 2nd Add
- First Add To Ravenwood
- First Add To Ravenwood West
- First Add To Rolling Meadows
- Forcier Family Add
- Hillcrest Add
- Hutch
- Island View Heights First Add
- Island View Heights Second Add
- Larson Sub
- Lorens 3rd Add
- Lynn Add
- Merrills Sub-Lot 86 Lynn Add
- North Half Hutchinson
- Ravenwood Condo 1st Sup
- Ravenwood West
- Riverpointe Villas
- Rolling Oaks 3rd Add
- Rolling Oaks 4th Add
- Schmelings Sub
- SCHMIDTBAUER'S 4TH ADD
- Second Add
- Selchow-Jorgenson Sub
- South Half Hutchinson
- South Half, Hutchinson
- Southfork Ridge
- Stoney Point Add
- Summerset Fourth Add
- Summerset Third Add
- Swansons Sub-Hutch Indust
- The Meadows
- Town & Country Estates
- Walnut Ridge Estates
Market Summary
Current real estate data for Single Family in Hutchinson as of Nov 21, 2026
58
Single Family Listed
81
Avg DOM
186
Avg $ / SqFt
$381,443
Avg List Price
Property Summary
- Located in the Bridgewater Estates Third Add subdivision, 820 Willow Drive Hutchinson MN is a Single Family for sale in Hutchinson, MN, 55350. It is listed for $425,000 and features 3 beds, 2 baths, and has approximately 1,556 square feet of living space, and was originally constructed in 2017. The current price per square foot is $273. The average price per square foot for Single Family listings in Hutchinson is $186. The average listing price for Single Family in Hutchinson is $381,443.
Similar Listings Nearby


Copyright 2026. All rights reserved.
820 Willow Drive
Hutchinson, MN
