

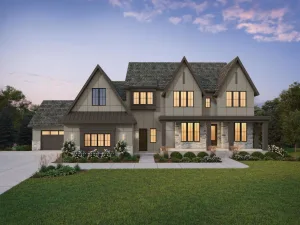
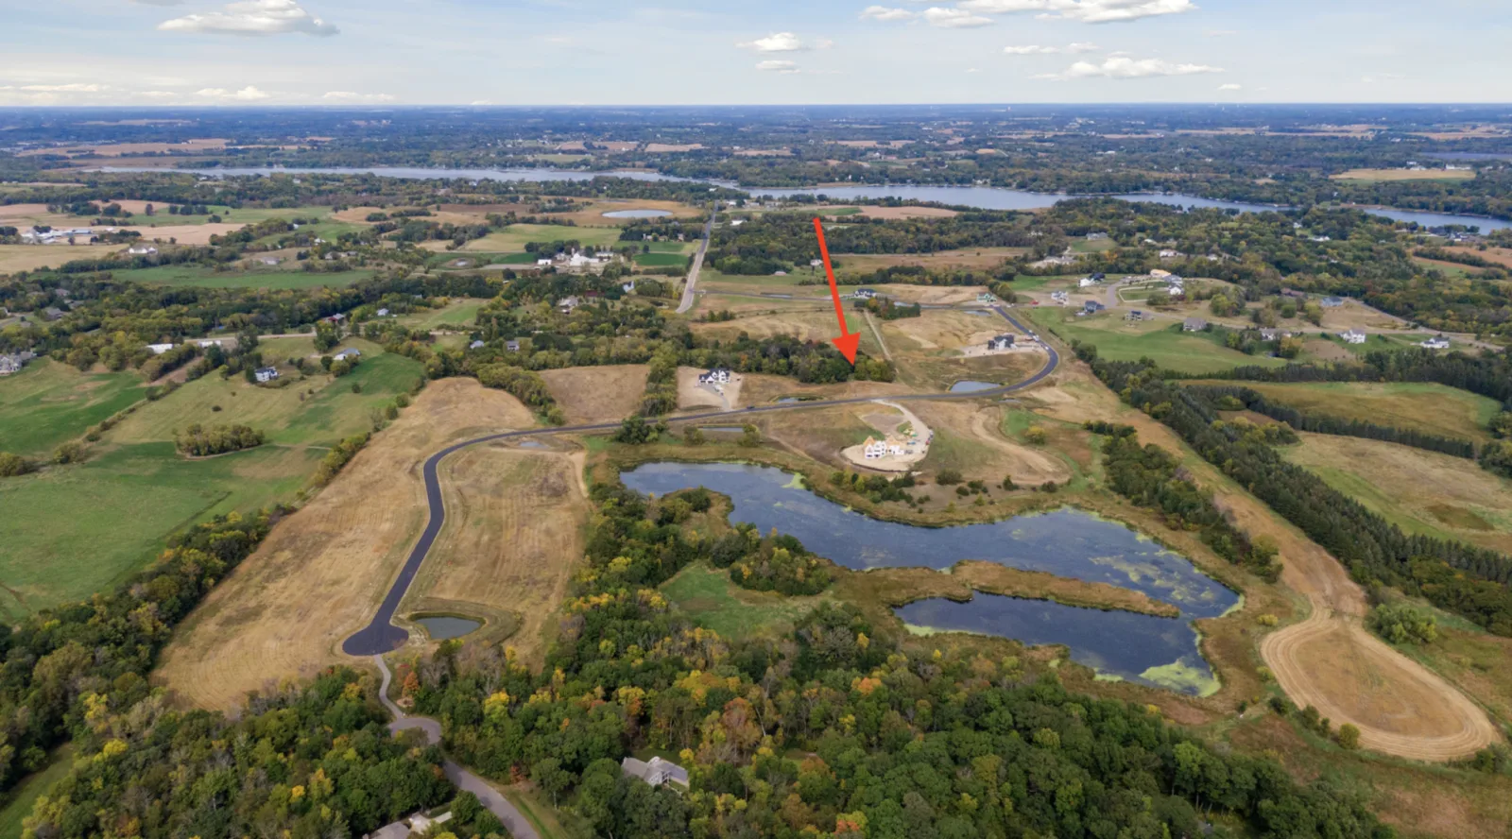
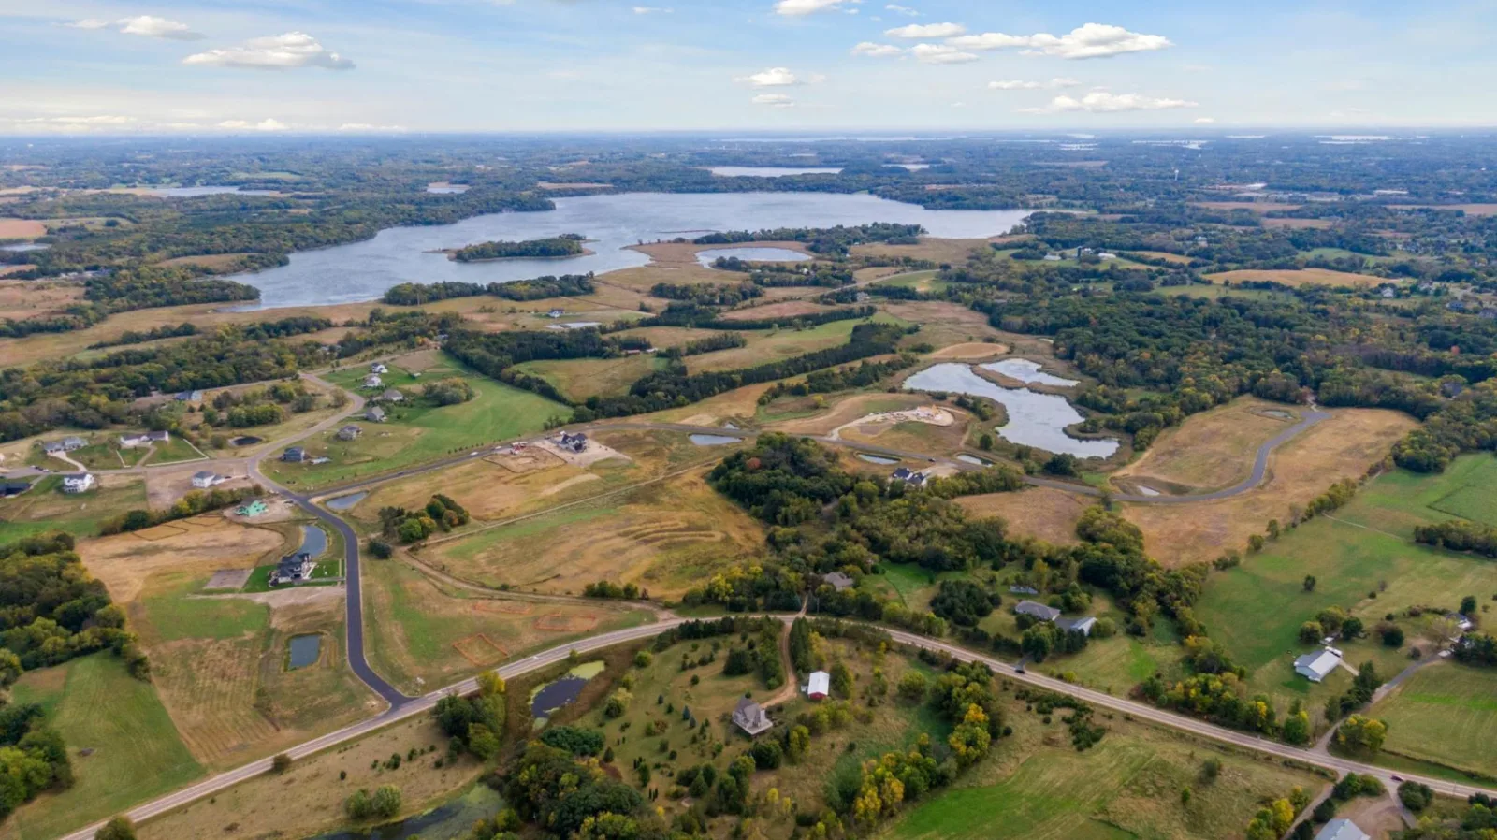
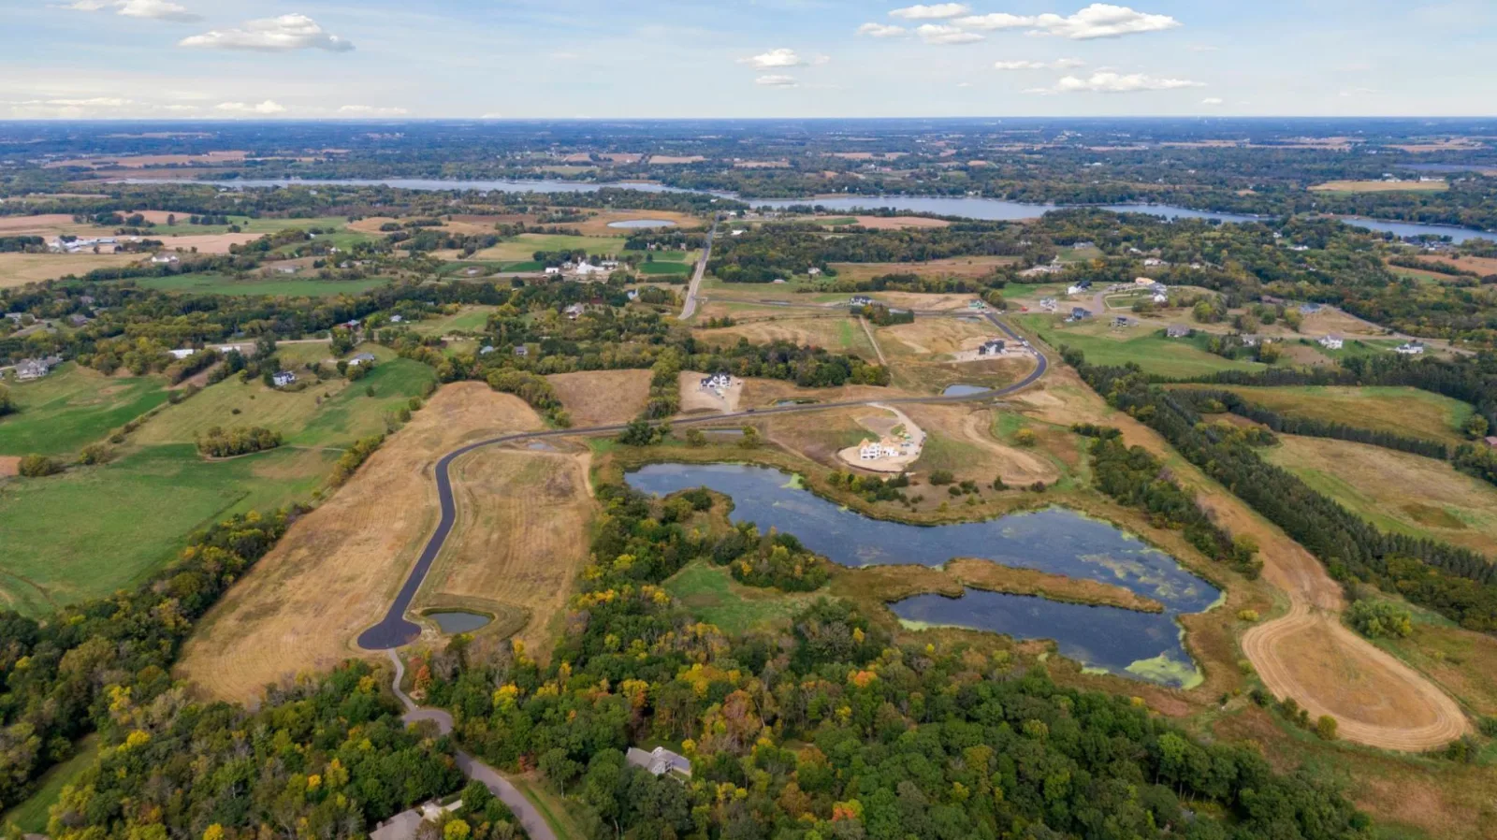
The STONEHAVEN, will be featured in the 2027 Summer Artisan Home Tour, exemplifies sophisticated design and superior craftsmanship. The main level is both grand and inviting, offering an open concept layout enhanced by floor-to-ceiling black Marvin windows, 10' ceilings, and custom beams and architectural detailing throughout. The chef’s kitchen is a statement of both form and function, featuring a substantial center island, exterior-wall sink, professional-grade range, and an elegant walk-through prep pantry. A vaulted hearth room with a striking stone-to-ceiling fireplace creates a dramatic yet welcoming focal point. The upper level hosts four generously sized bedrooms and a bonus room/theater, including a private owner’s retreat with dual walk-in closets. Secondary bedrooms are thoughtfully designed with bespoke features such as Buddy Bunks, a Princess Alcove, and private en-suite baths. The fully finished lower level elevates entertaining with a sport court, golf simulator with viewing area, stylish wet bar, and an additional bedroom. A heated five-car garage with floor drains and a dedicated man cave completes this exceptional residence. Located in Koch Farm Sanctuary, this home is part of an exclusive community offering 33 acreage lots ranging from 1.5 to 3.6 acres. Open enrollment is available in the Orono School District, with an out-of-district bus stop conveniently located within the neighborhood!
Listing Provided Courtesy of Edina Realty, Inc.
Property Details
Price:
$3,150,000
MLS #:
NST7033804
Status:
Active
Beds:
5
Baths:
6
Type:
Single Family
Subdivision:
Koch Farm Sanctuary
Listed Date:
Mar 9, 2026
Finished Sq Ft:
7,398
Total Sq Ft:
7,646
Lot Size:
74,052 sqft / 1.70 acres (approx)
Year Built:
See this Listing
Schools
School District:
Delano
Interior
Above Grade Finished Area
4839
Appliances
Air-To-Air Exchanger, Cooktop, Dishwasher, Disposal, Dryer, Exhaust Fan, Gas Water Heater, Water Filtration System, Microwave, Range, Refrigerator, Stainless Steel Appliances, Washer, Water Softener Owned, Wine Cooler
Bathrooms
2 Full Bathrooms, 3 Three Quarter Bathrooms, 1 Half Bathroom
Below Grade Finished Area
2559
Cooling
Central Air
Fireplaces Total
2
Heating
Forced Air
Laundry Features
Electric Dryer Hookup, Laundry Room, Sink, Upper Level, Washer Hookup
Levels
Two
Exterior
Accessibility Features
None
Exterior Features
Stone, Cement Board, Metal
Fencing
None
Garage Spaces
5
Lot Features
Sod Included in Price, Tree Coverage - Medium
New Construction YN
1
Parking Features
Attached Garage, Asphalt, Electric Vehicle Charging Station(s), Floor Drain, Finished Garage, Garage Door Opener, Heated Garage, Insulated Garage
Roof
Age 8 Years or Less, Asphalt, Pitched
Financial
HOA Fee
$75
HOA Fee Frequency
Monthly
HOA Includes
Professional Mgmt
HOA Name
Koch Farm Sanctuary
HOA Phone
9524518800
Tax Year
2026
Taxes
$2,931
Map
Community
- Address3651 William Way Independence MN
- SubdivisionKoch Farm Sanctuary
- CityIndependence
- CountyHennepin
- Zip Code55359
Subdivisions in Independence
Market Summary
Current real estate data for Single Family in Independence as of Nov 19, 2026
26
Single Family Listed
130
Avg DOM
387
Avg $ / SqFt
$1,720,112
Avg List Price
Property Summary
- Located in the Koch Farm Sanctuary subdivision, 3651 William Way Independence MN is a Single Family for sale in Independence, MN, 55359. It is listed for $3,150,000 and features 5 beds, 6 baths, and has approximately 7,398 square feet of living space, and was originally constructed in 2027. The current price per square foot is $426. The average price per square foot for Single Family listings in Independence is $387. The average listing price for Single Family in Independence is $1,720,112.
Similar Listings Nearby



Copyright 2026. All rights reserved.
3651 William Way
Independence, MN
