

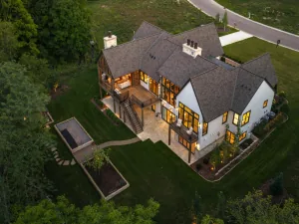
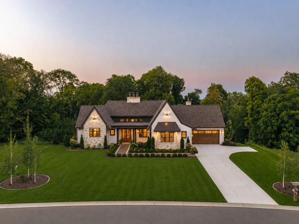
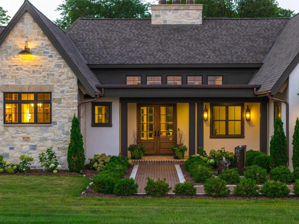
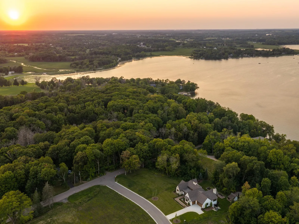
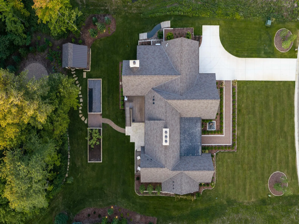
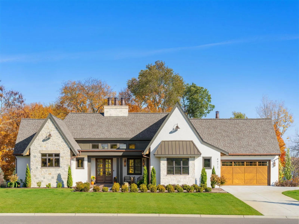
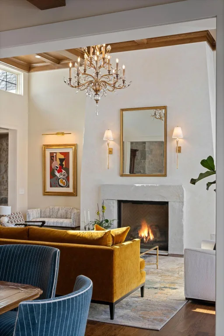
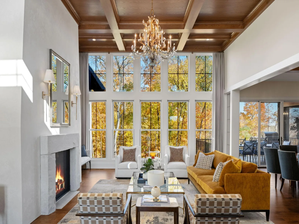
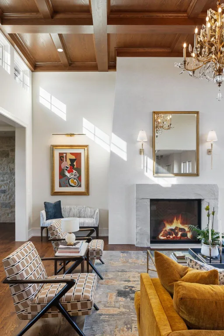
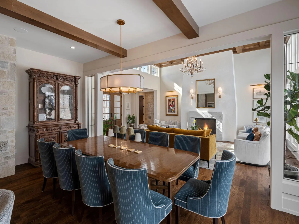
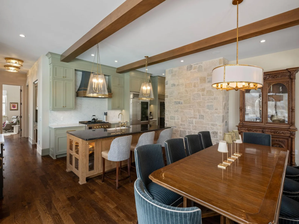
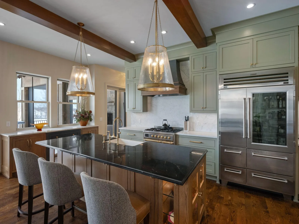
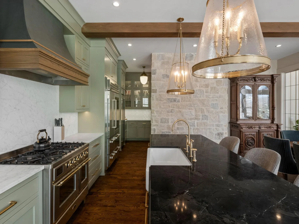
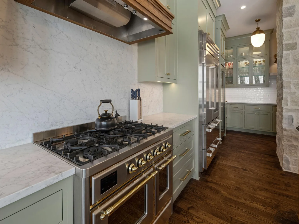
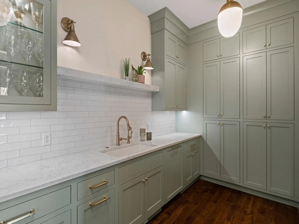
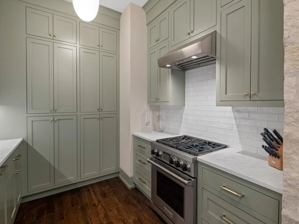
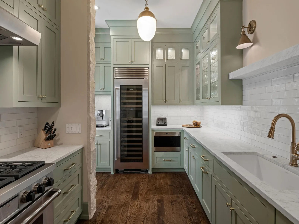
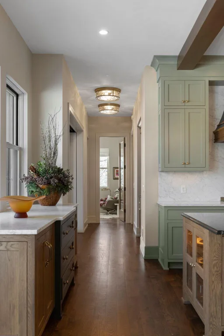
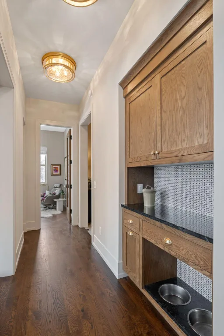
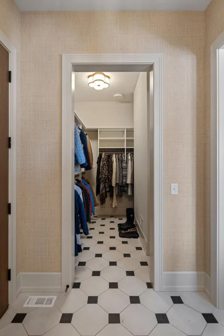
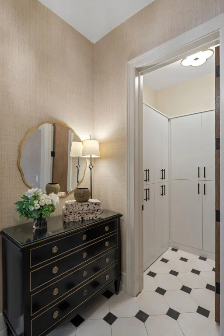
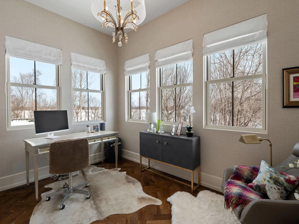
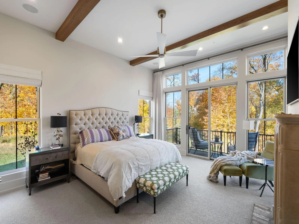
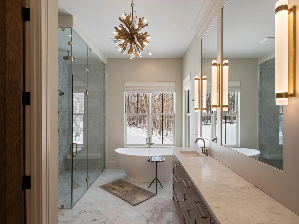
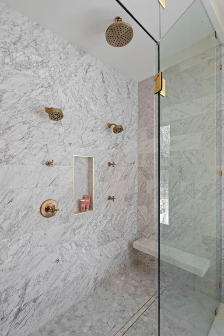
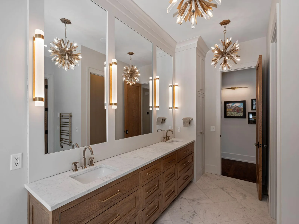
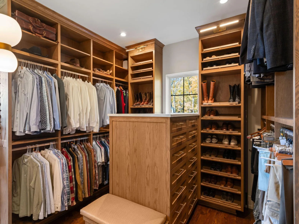
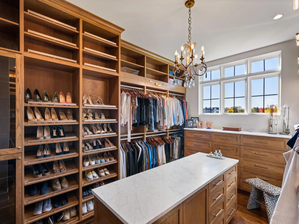
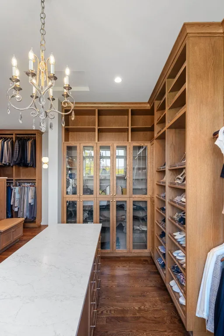
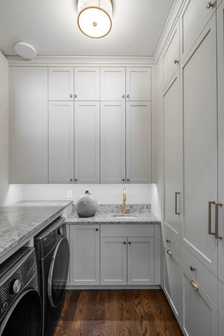
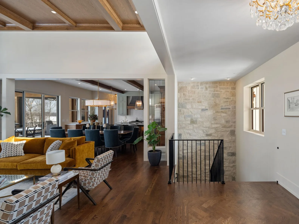
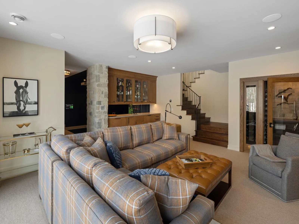
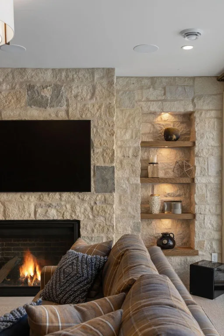
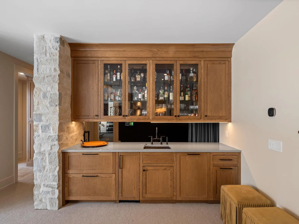
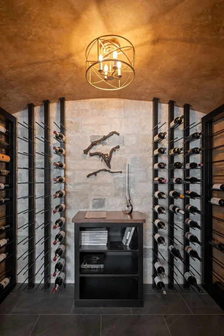
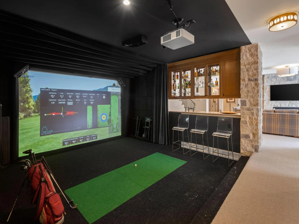
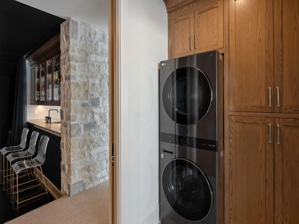
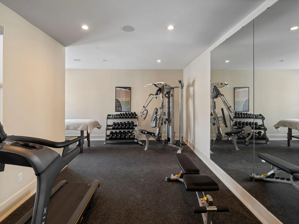
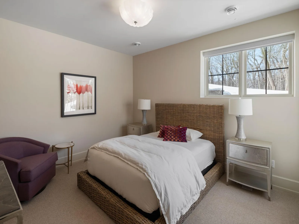
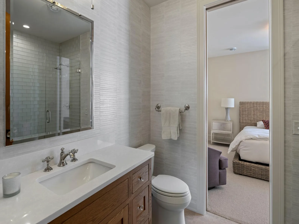
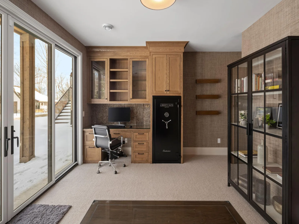
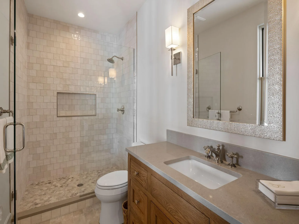
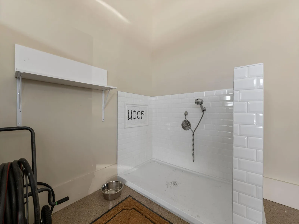
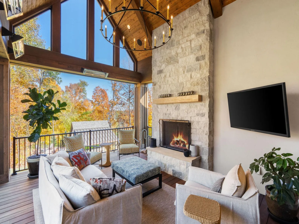
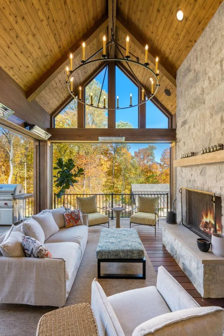
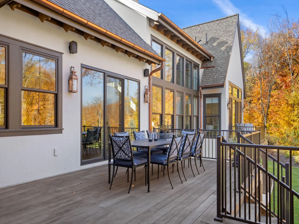
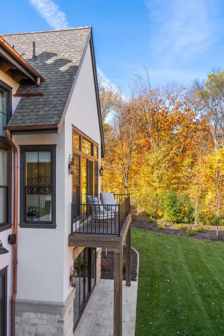
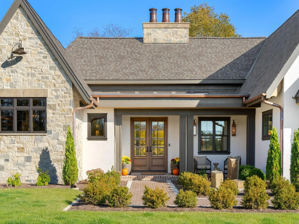
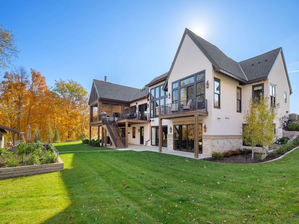
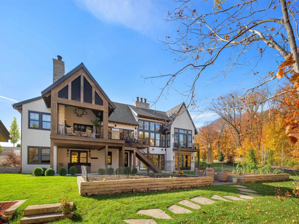
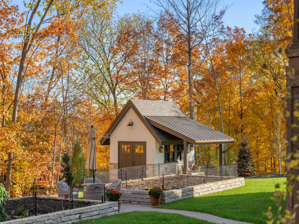
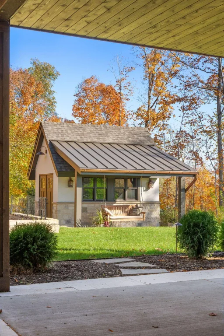
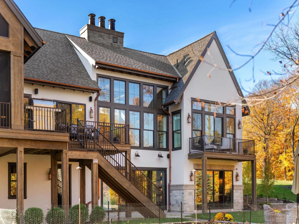
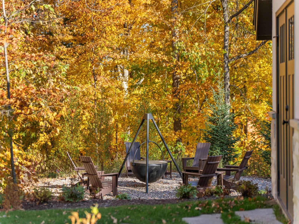
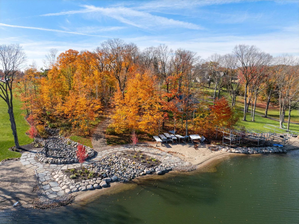
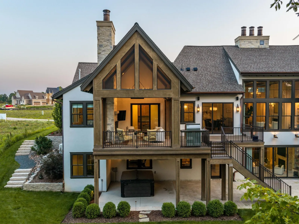
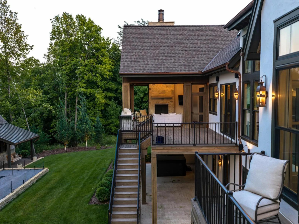
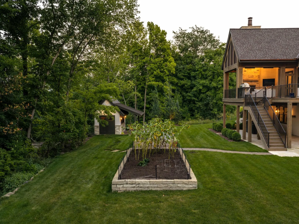
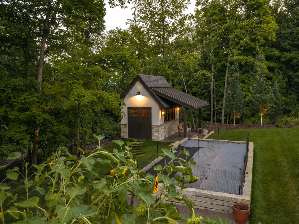
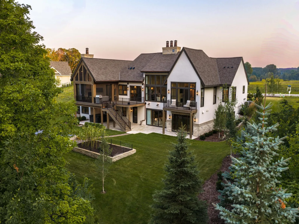
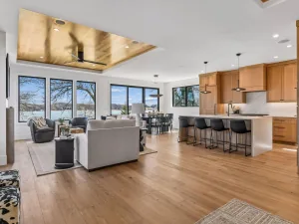
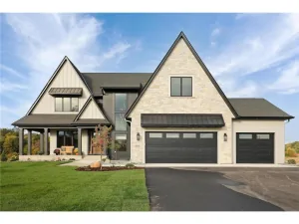
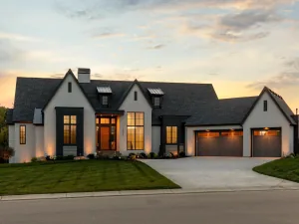
A true statement in architectural design, the home's exterior blends refined materials and clean lines to create a bold and elegant presence. The inspiring great room showcases detailed coffered ceilings with rich woodwork setting the stage, complimented by a statement chandelier and expansive floor-to-ceiling windows that flood the space with natural light. The stone fireplace serves as a warm focal point, creating an inviting atmosphere perfect for both everyday living and entertaining. Where design meets function- the kitchen is built to gather. An expansive island invites conversation, while layered textures- from the stone wall to the custom cabinetry and warm wood beams- create a space that is elevated yet engaging. A well-appointed scullery is a hidden surprise. The primary suite is expansive, with no expense spared, featuring floor-to-ceiling windows and a gas fireplace in the bedroom, a spa-like bath with rich marble and soaking tub as the focal point surrounded by serene natural views, in-unit laundry, and an oversized custom closet designed to accommodate even the most extensive wardrobe. Exceptional three season porch featuring a dramatic vaulted wood ceiling, statement chandelier, infrared heating system, and a full-height stone fireplace. Additional amenities elevate the home's lifestyle appeal, including a fully equipped lower level with wet bar, golf simulator, home gym, and dedicated massage area, complemented by a custom wine room, outdoor hot tub, raised stone vegetable garden, and a charming potting shed. Located within the award winning Orono school district.
Listing Provided Courtesy of Compass
Property Details
Price:
$2,995,000
MLS #:
NST7038598
Status:
Active
Beds:
4
Baths:
4
Type:
Single Family
Listed Date:
Mar 19, 2026
Finished Sq Ft:
4,980
Total Sq Ft:
5,473
Lot Size:
56,628 sqft / 1.30 acres (approx)
Year Built:
2023
See this Listing
Schools
School District:
Orono
Interior
Above Grade Finished Area
2785
Appliances
Air-To-Air Exchanger, Dishwasher, Disposal, Dryer, Exhaust Fan, Freezer, Humidifier, Gas Water Heater, Microwave, Other, Range, Refrigerator, Stainless Steel Appliances, Washer, Water Softener Owned, Wine Cooler
Bathrooms
1 Full Bathroom, 2 Three Quarter Bathrooms, 1 Half Bathroom
Below Grade Finished Area
2195
Cooling
Central Air
Fireplaces Total
4
Heating
Forced Air, Fireplace(s), Humidifier, In-Floor Heating, Radiant, Space Heater
Laundry Features
In Basement, Lower Level, Laundry Room, Main Level, Sink
Levels
One
Exterior
Accessibility Features
Other
Construction Materials
Concrete, Frame
Exterior Features
Stone, Cedar, Stucco, Wood
Garage Spaces
3
Lot Features
Tree Coverage - Medium
Other Structures
Storage Shed
Parking Features
Attached Garage, Concrete, Electric, Floor Drain, Finished Garage, Garage Door Opener, Heated Garage, Insulated Garage, Multiple Garages, Storage
Roof
Age 8 Years or Less, Architectural Shingle, Asphalt, Flat, Pitched, Rubber
Waterfront Features
Association Access
Financial
HOA Fee
$272
HOA Fee Frequency
Monthly
HOA Includes
Beach Access, Dock, Hazard Insurance, Other, Professional Mgmt, Shared Amenities, Snow Removal
HOA Name
Associa Minnesota
HOA Phone
7632256400
Tax Year
2026
Taxes
$26,386
Map
Community
- Address4972 Bridgevine Way Independence MN
- CityIndependence
- CountyHennepin
- Zip Code55359
Subdivisions in Independence
Market Summary
Current real estate data for Single Family in Independence as of Nov 19, 2026
26
Single Family Listed
130
Avg DOM
387
Avg $ / SqFt
$1,720,112
Avg List Price
Property Summary
- 4972 Bridgevine Way Independence MN is a Single Family for sale in Independence, MN, 55359. It is listed for $2,995,000 and features 4 beds, 4 baths, and has approximately 4,980 square feet of living space, and was originally constructed in 2023. The current price per square foot is $601. The average price per square foot for Single Family listings in Independence is $387. The average listing price for Single Family in Independence is $1,720,112.
Similar Listings Nearby


Copyright 2026. All rights reserved.
4972 Bridgevine Way
Independence, MN
