

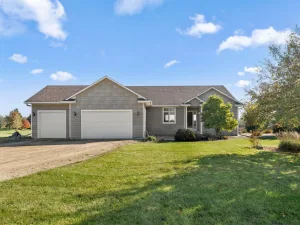
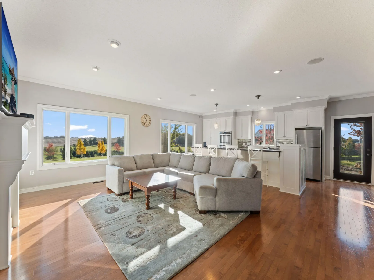
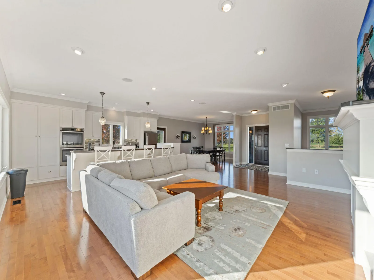
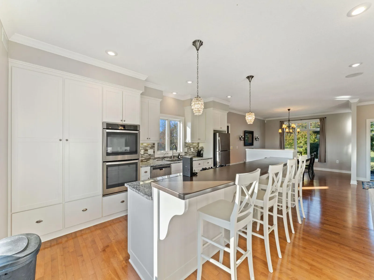
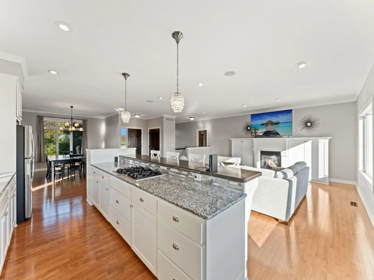
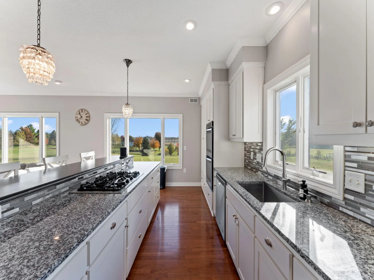
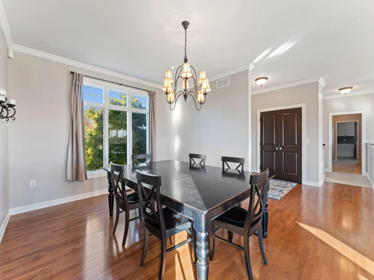
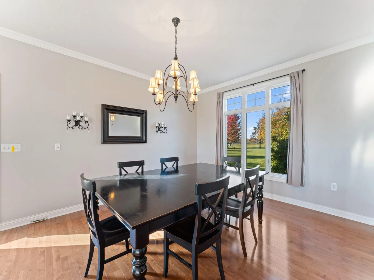
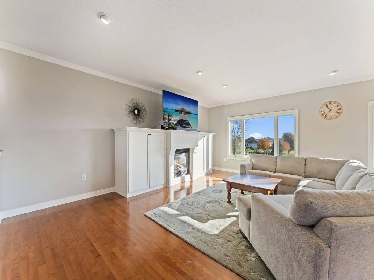
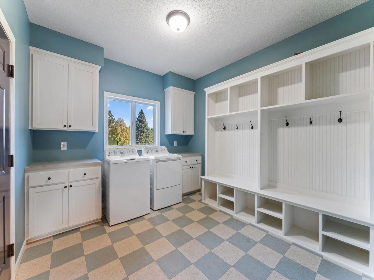
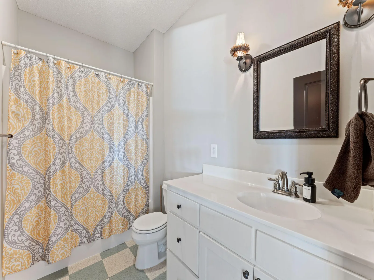
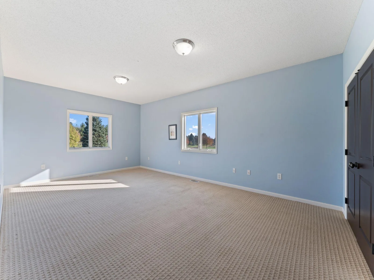
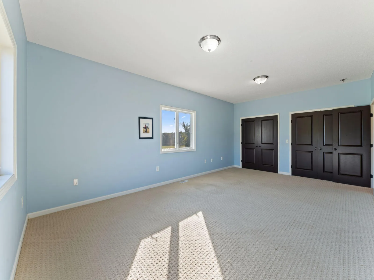
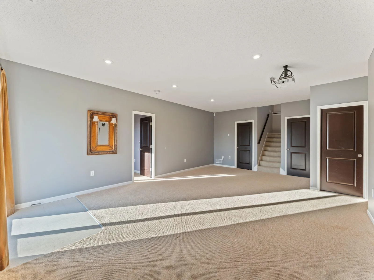
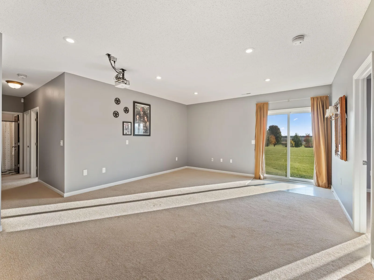
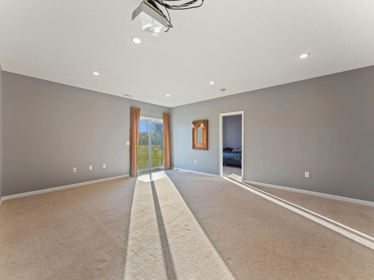
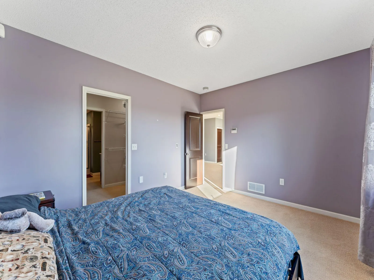
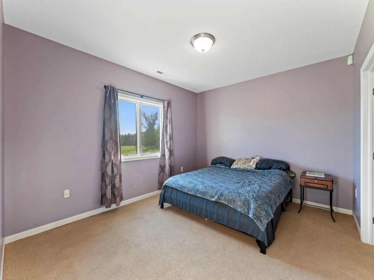
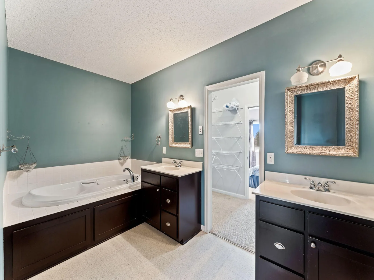
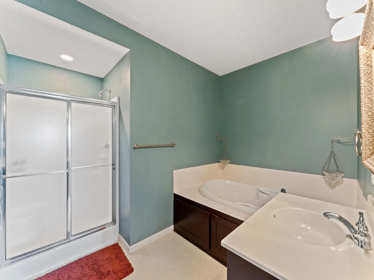
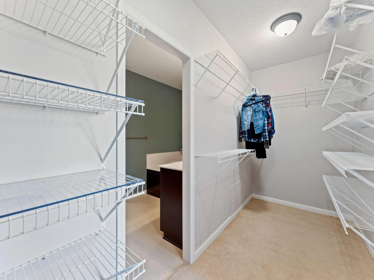
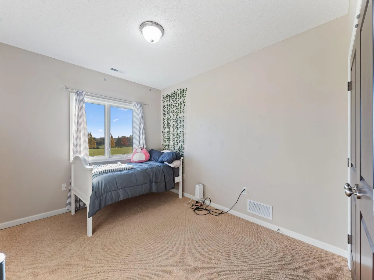
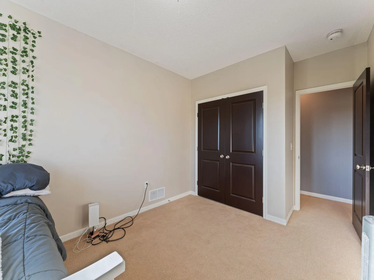
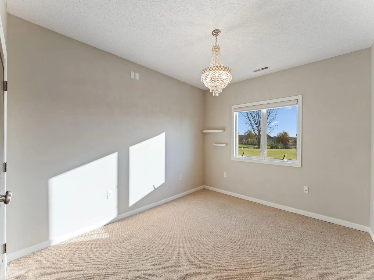
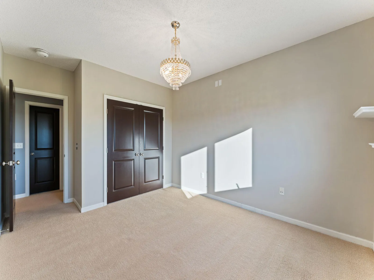
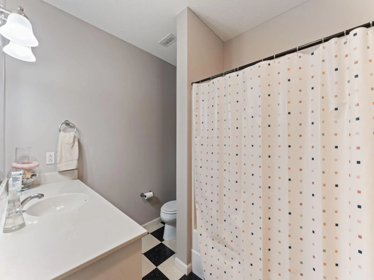
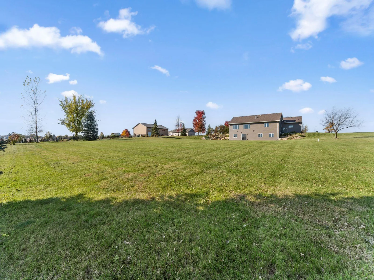
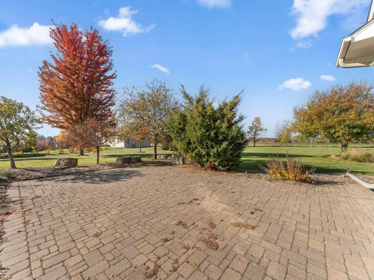
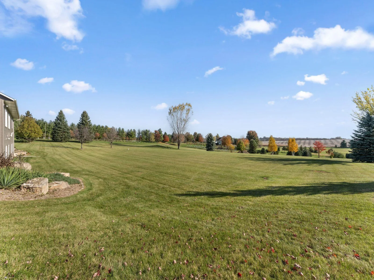
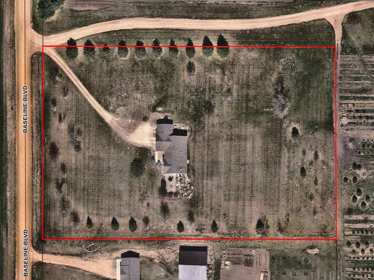
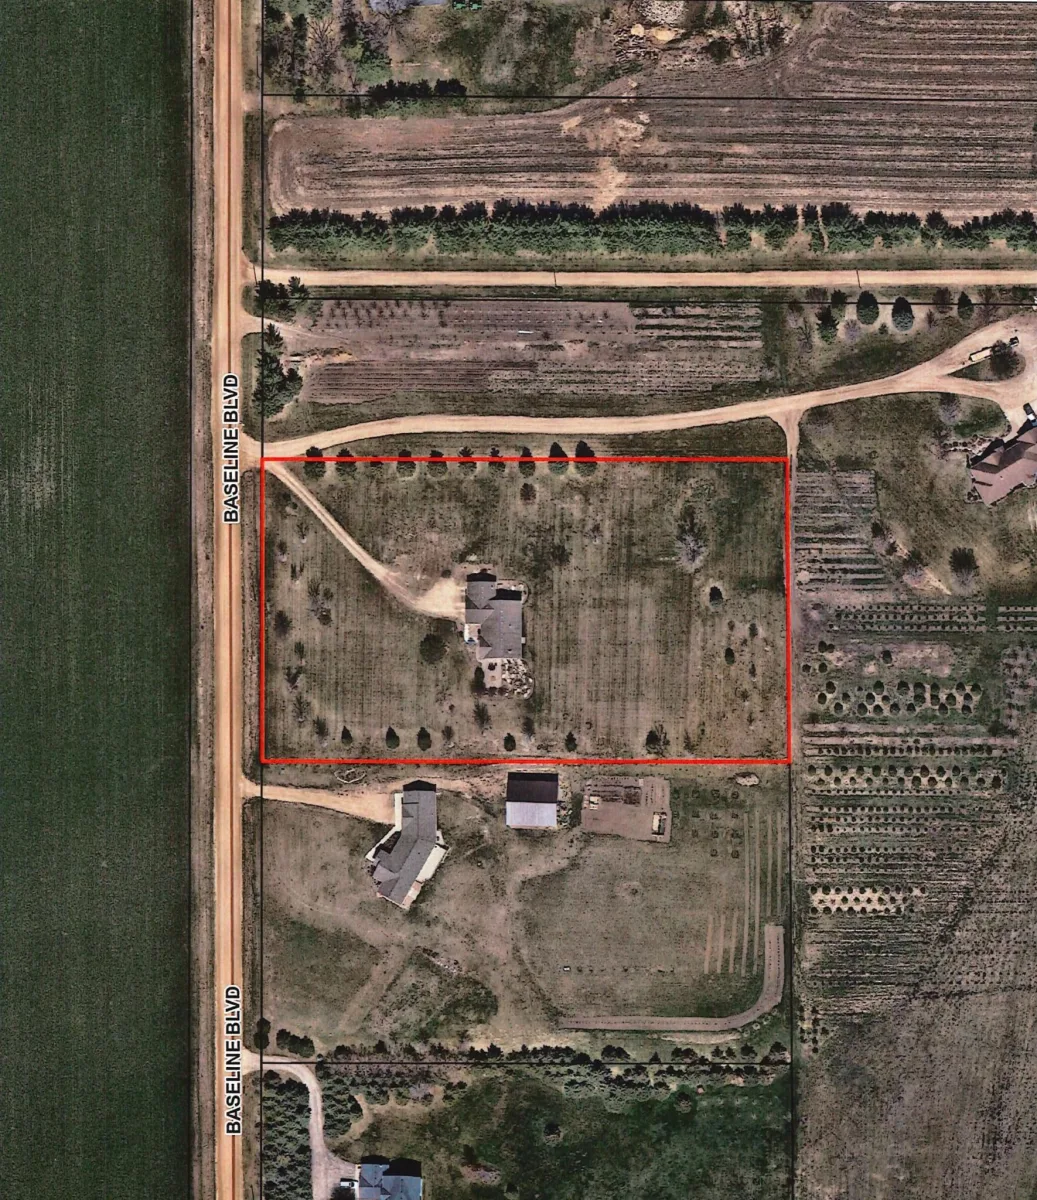
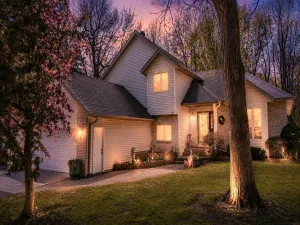
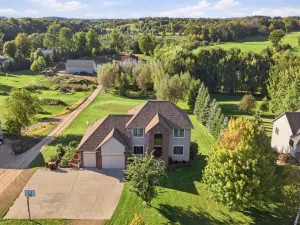
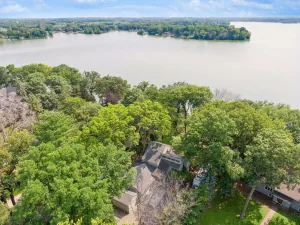
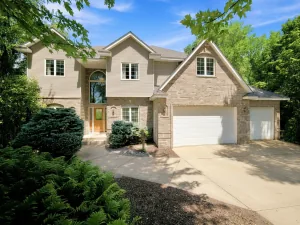
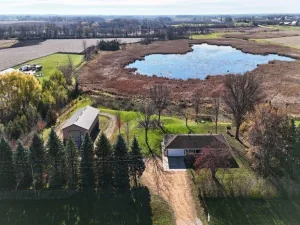
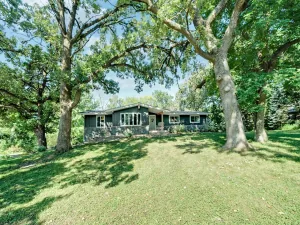
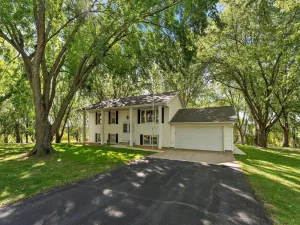
This four bedroom three bath rambler won't disappointment! Large windows throughout lets in ample natural light while offering panoramic views overlooking the quiet backyard. The galley style kitchen, with its stainless steel appliances, double oven and gas cooktop, opens into the family room and dining area making it ideal for gatherings. If you choose to have the gathering outside, step out from the dining room onto the massive paver patio which leads to the large flat front and back yards and surrounding mature trees. The walkout lower level includes a great room with three bedrooms and in-floor heating throughout the basement area for those cold winter months. The heated garage is oversized with the main area measuring 24x38 for more space and possibly extra toys. Situated on just over 3.6 acres and in close proximity of a tar road. You can enjoy the serene country lifestyle without a lot of gravel, making it an ideal location. Additional features include engineered hardwood in the kitchen, dining and family rooms. Recent improvements include new siding on three sides of the home, new roof both of which were done July of this year. This parcel also may have the ability for an additional shed per the county. Contact county for details.
Listing Provided Courtesy of Kubes Realty Inc
Property Details
Price:
$675,000
MLS #:
NST7164196
Status:
Active
Beds:
4
Baths:
3
Type:
Single Family
Subdivision:
Downs Add
Listed Date:
Oct 23, 2026
Finished Sq Ft:
3,276
Total Sq Ft:
3,652
Lot Size:
156,816 sqft / 3.60 acres (approx)
Year Built:
2003
See this Listing
Schools
School District:
Jordan
Interior
Above Grade Finished Area
1826
Appliances
Air-To-Air Exchanger, Central Vacuum, Cooktop, Dishwasher, Double Oven, Dryer, Microwave, Refrigerator, Stainless Steel Appliances, Wall Oven, Washer, Water Softener Owned
Bathrooms
3 Full Bathrooms
Below Grade Finished Area
1450
Cooling
Central Air
Fireplaces Total
1
Heating
Forced Air, In-Floor Heating
Laundry Features
Laundry Room, Main Level, Washer Hookup
Levels
One
Exterior
Accessibility Features
None
Construction Materials
Block
Exterior Features
Shakes, Vinyl
Fencing
None
Garage Spaces
3
Lot Features
Tree Coverage - Light
Parking Features
Attached Garage, Finished Garage, Garage Door Opener, Heated Garage, Insulated Garage
Roof
Age 8 Years or Less, Asphalt, Pitched
Financial
Tax Year
2026
Taxes
$5,080
Map
Community
- Address22345 Baseline Boulevard Jordan MN
- SubdivisionDowns Add
- CityJordan
- CountyScott
- Zip Code55352
Subdivisions in Jordan
- 0000047521
- Amazed Acres
- Beaumont Bluffs
- Bluffs At Cedar Ridge 2nd Add
- Brentwood
- Bridle Creek
- Bridle Creek 11th Addition
- Bridle Creek 12th Addition
- Bridle Creek 2nd Add
- Bridle Creek 4th Add
- Bridle Creek 7th Add
- Bridle Creek 9th Add
- City Of Jordan
- Downs Add
- Gerdes Estates
- Haefner 1st Add
- Heritage Hills 1st Add
- Hwy 169 Commerce Center
- Jordan City Outlots
- Jordan Develop Corp 1st Add
- Kohout Estates
- Lydia Prime Central Development
- Pauly Park
- River Ridge
- River Ridge 1st Add
- Rls 133
- Sawmill Woods 2nd Add
- Sioux Vista Estates
- Southside Twnhms
- Stonebridge/Jordan 3rd Add
- Streeds Pony Hill
- Sutton West
- Valley View
- Valley View Industrial Park
- West View Estates
Market Summary
Current real estate data for Single Family in Jordan as of Nov 20, 2026
58
Single Family Listed
70
Avg DOM
225
Avg $ / SqFt
$566,294
Avg List Price
Property Summary
- Located in the Downs Add subdivision, 22345 Baseline Boulevard Jordan MN is a Single Family for sale in Jordan, MN, 55352. It is listed for $675,000 and features 4 beds, 3 baths, and has approximately 3,276 square feet of living space, and was originally constructed in 2003. The current price per square foot is $206. The average price per square foot for Single Family listings in Jordan is $225. The average listing price for Single Family in Jordan is $566,294.
Similar Listings Nearby



Copyright 2026. All rights reserved.
22345 Baseline Boulevard
Jordan, MN
