

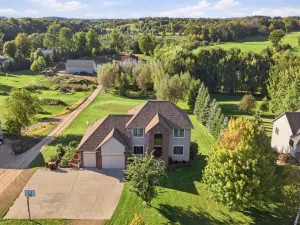
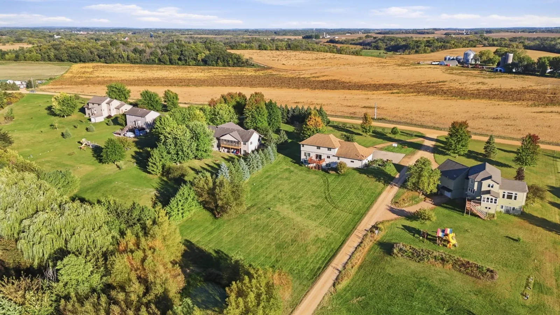
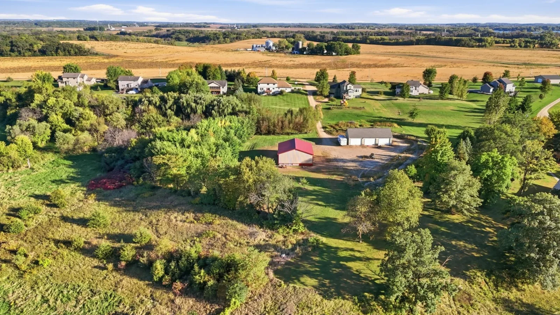
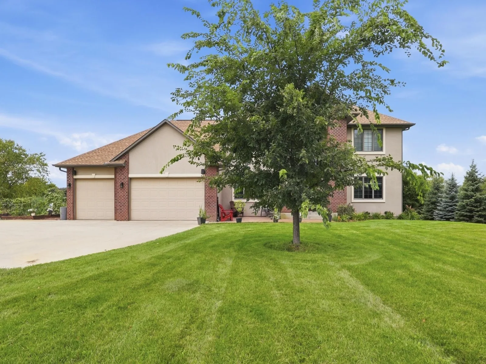
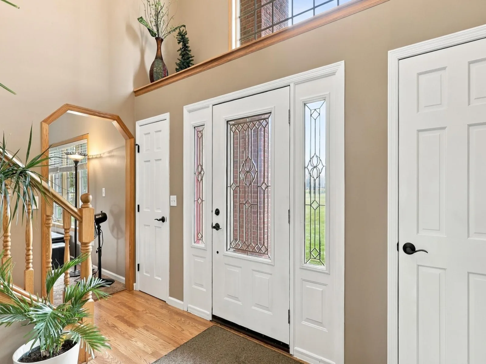
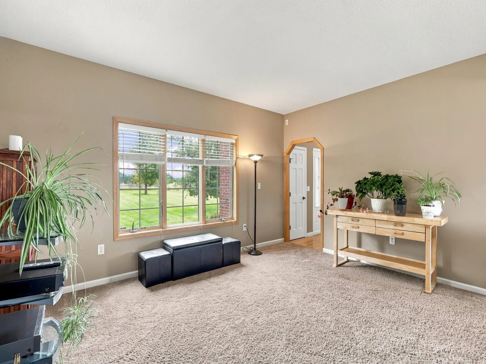
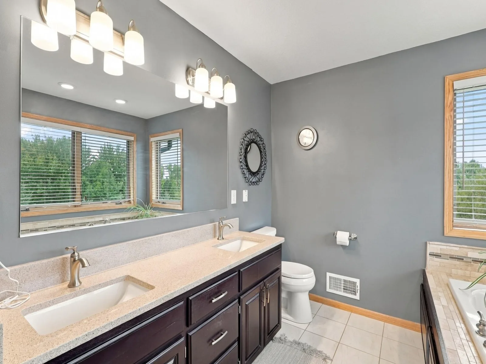
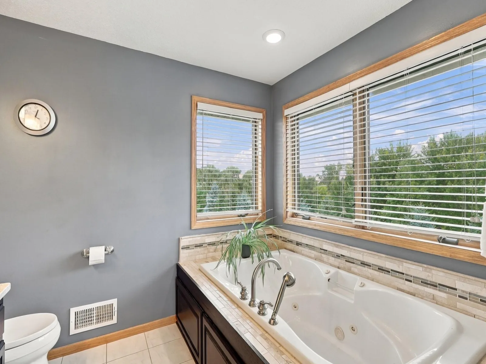
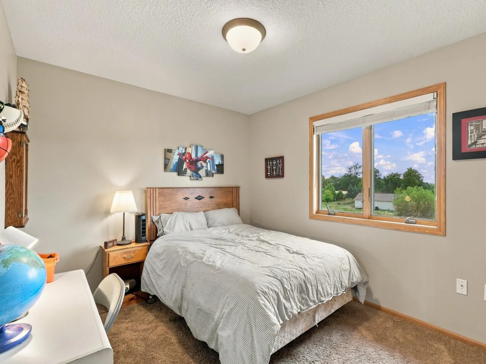
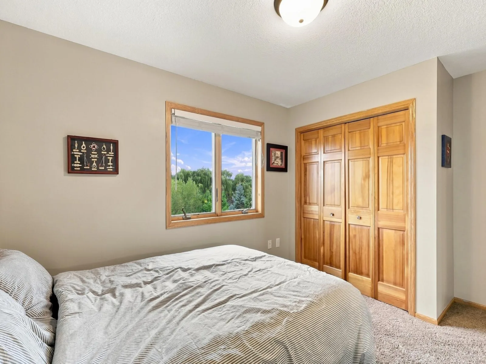
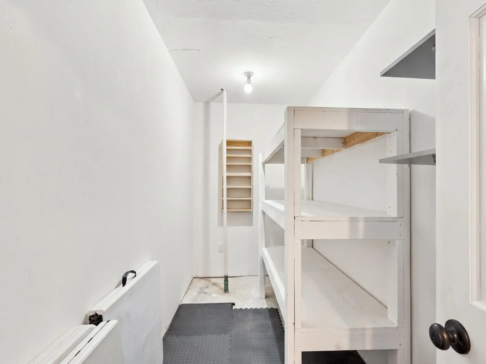
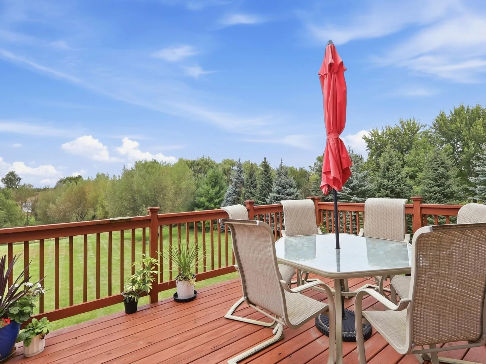
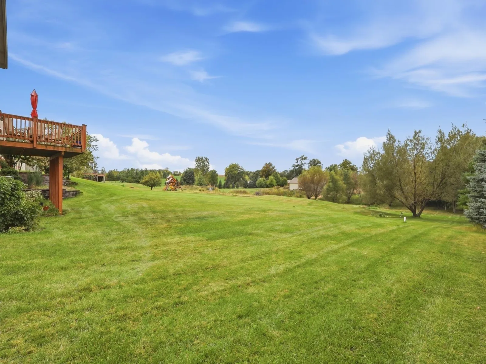
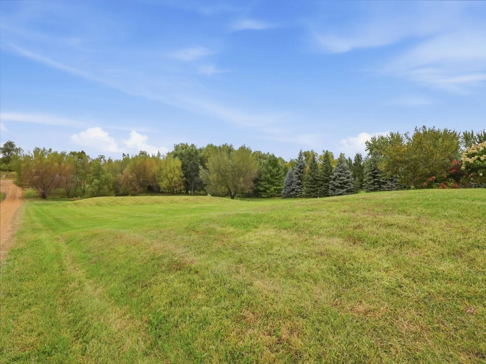
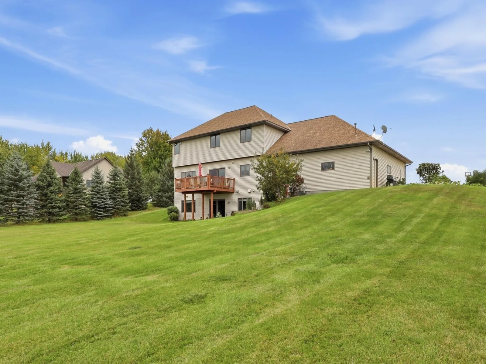
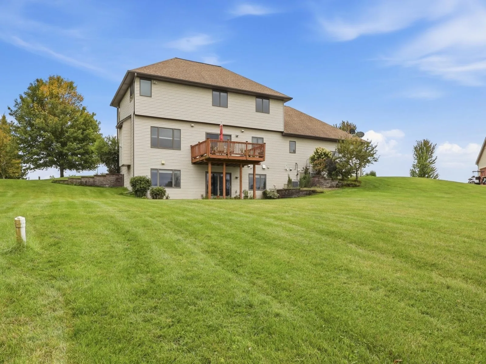
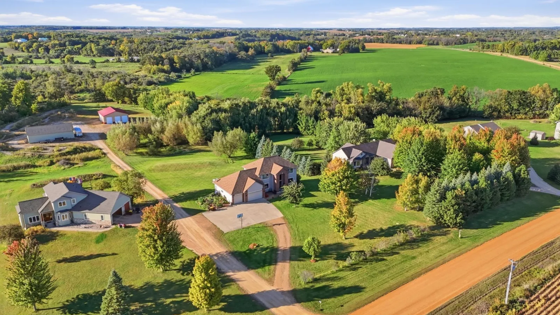
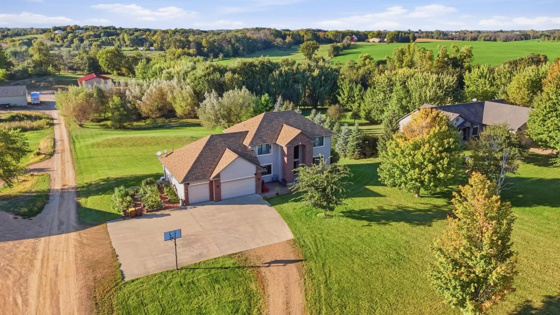
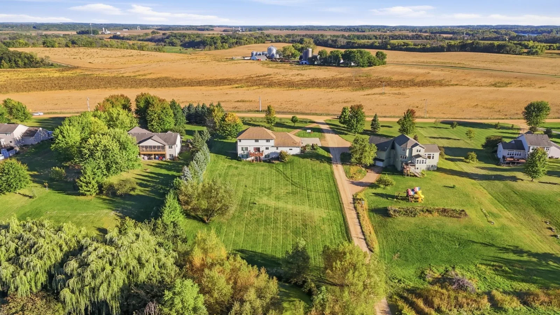
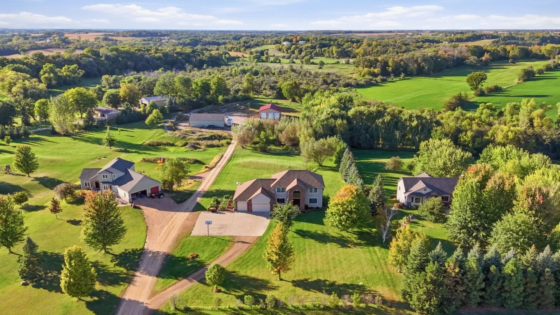
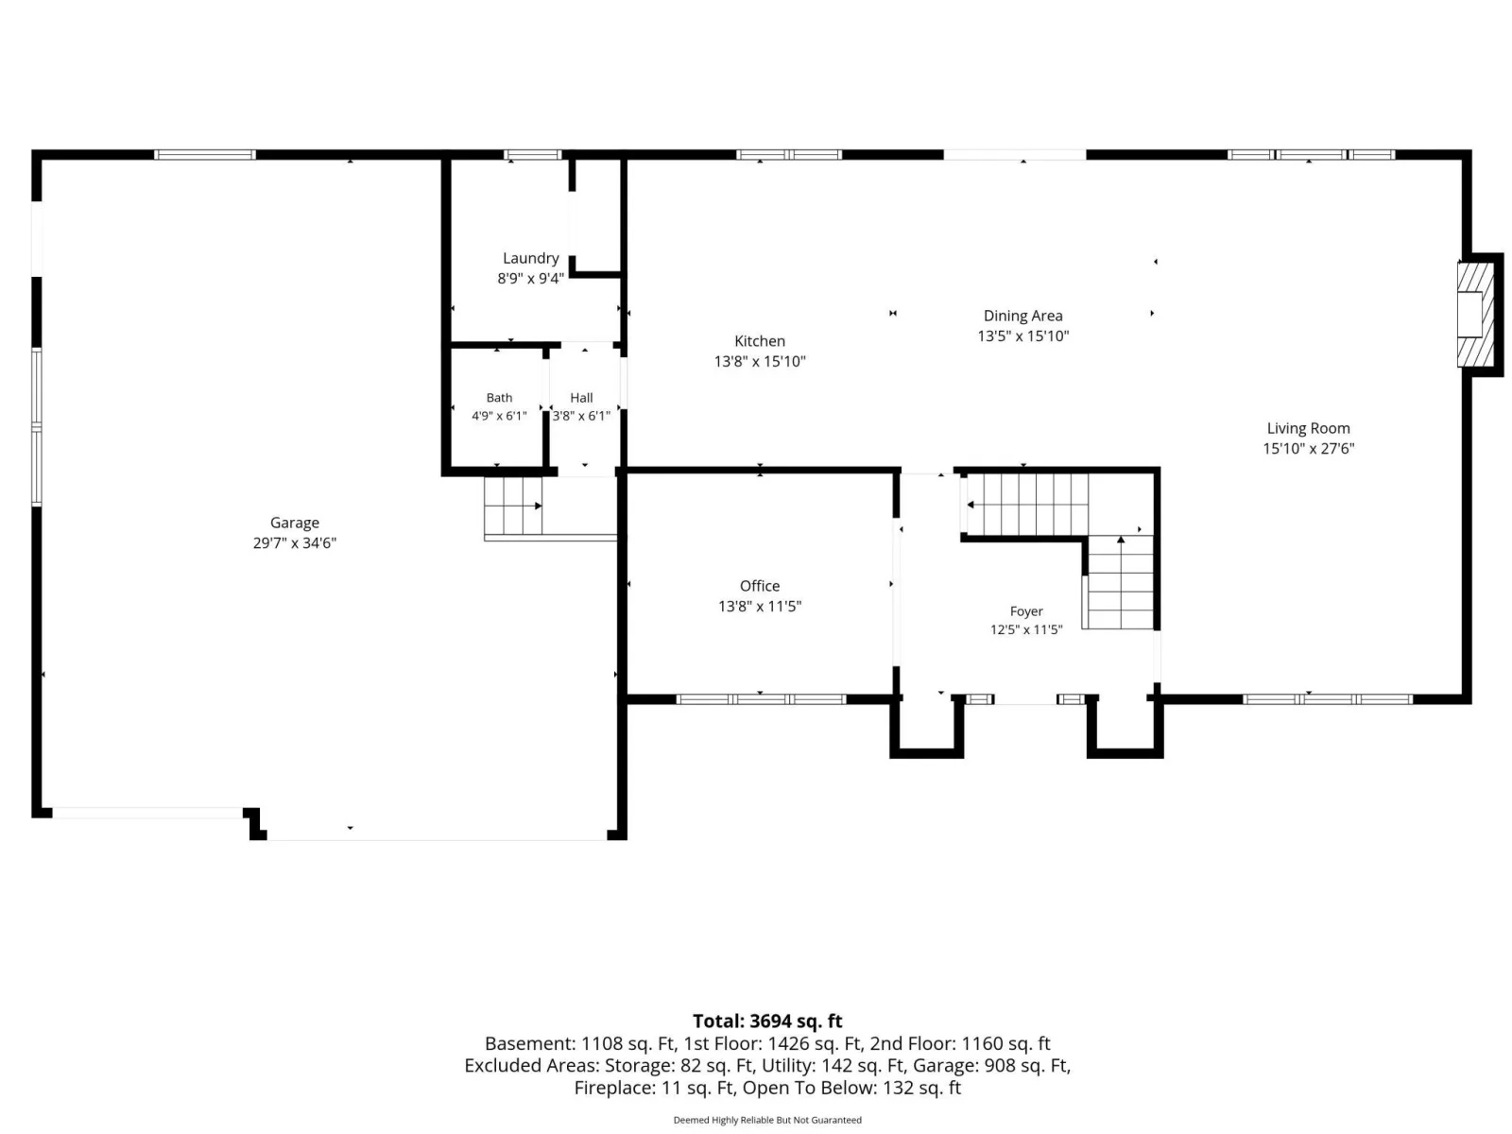
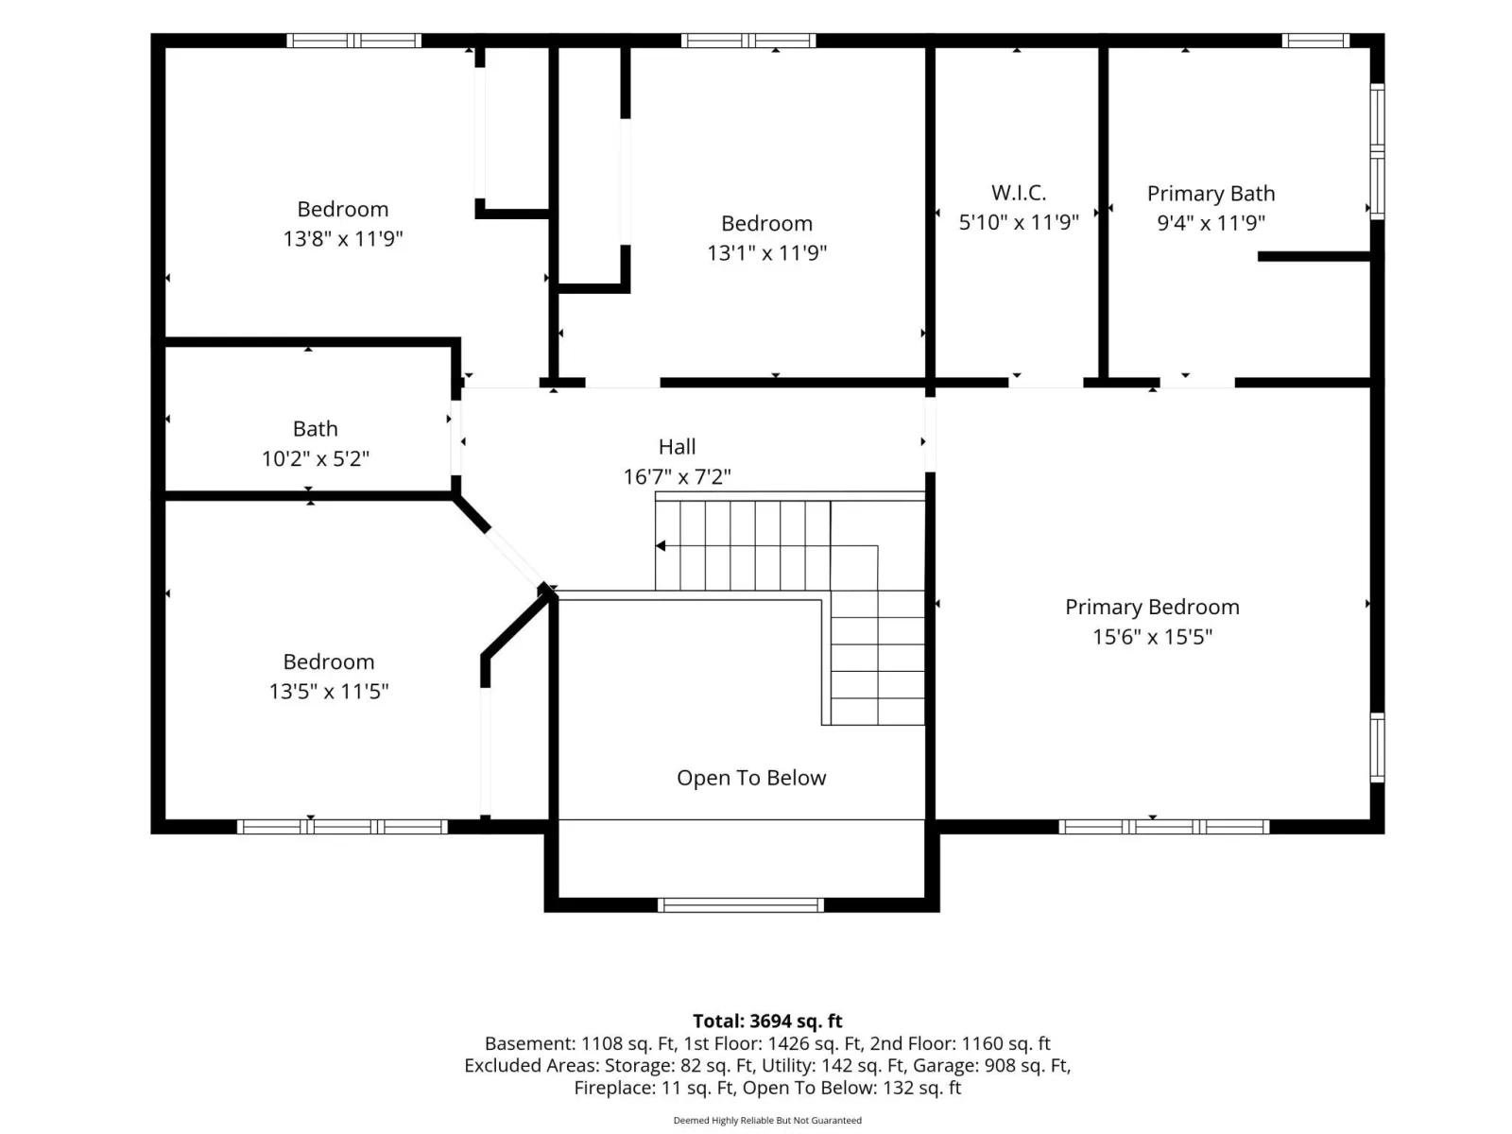
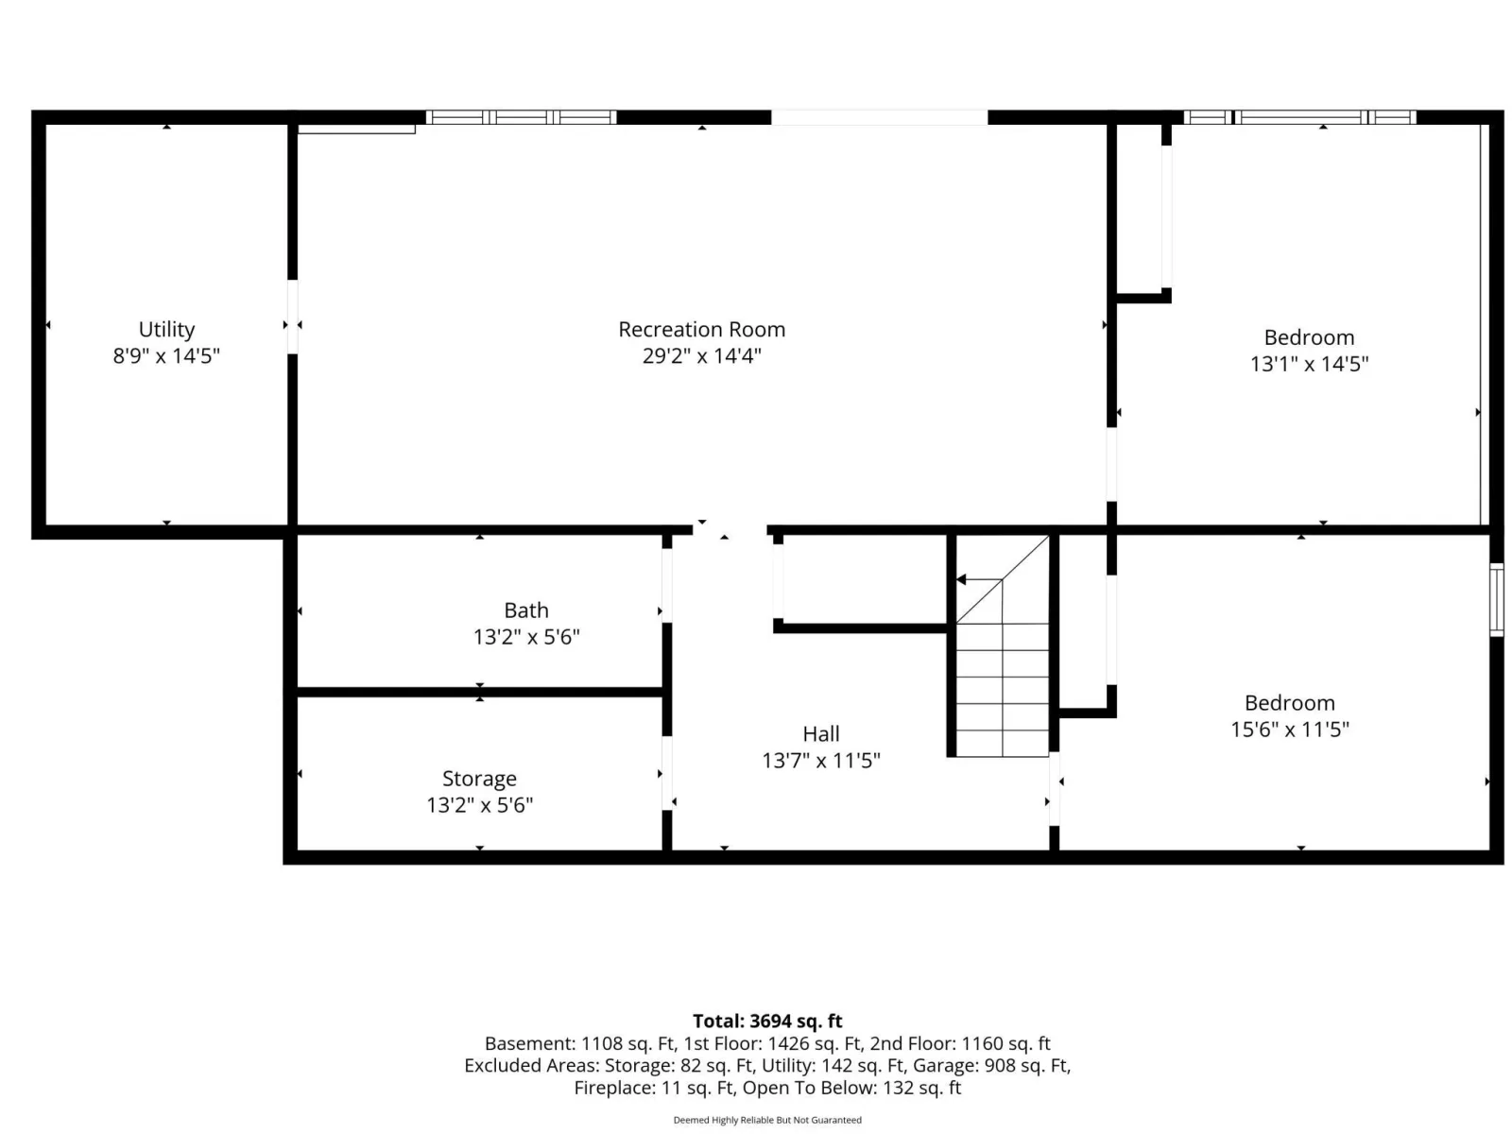
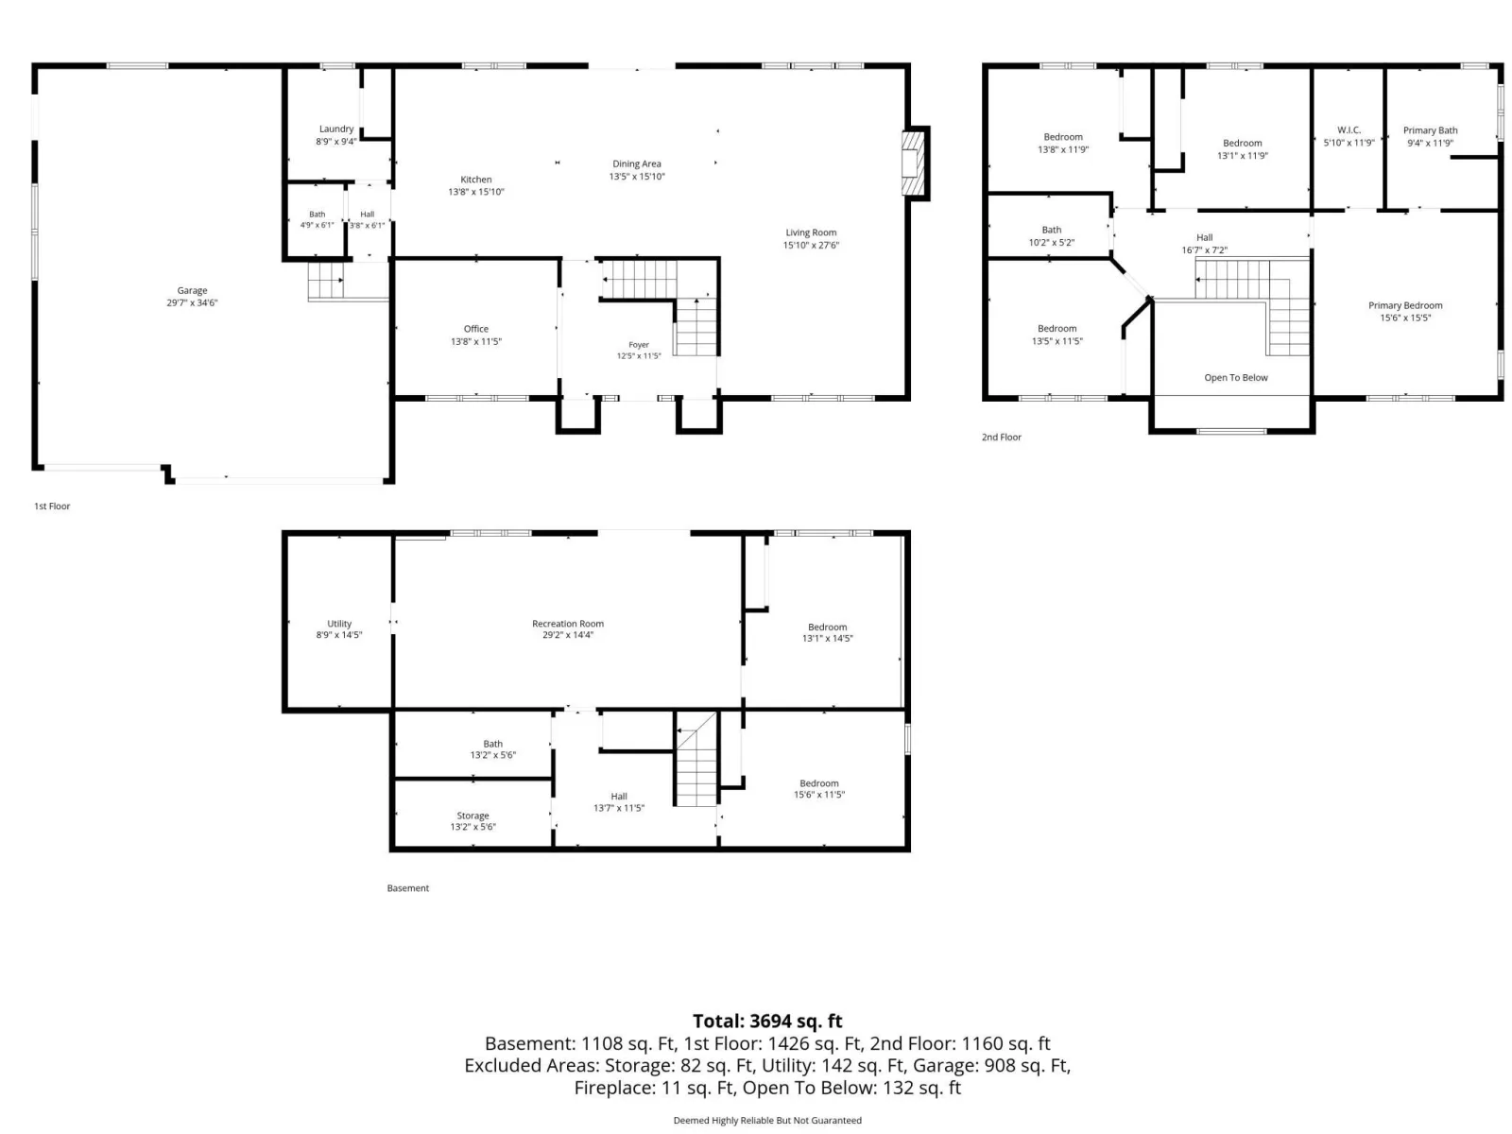
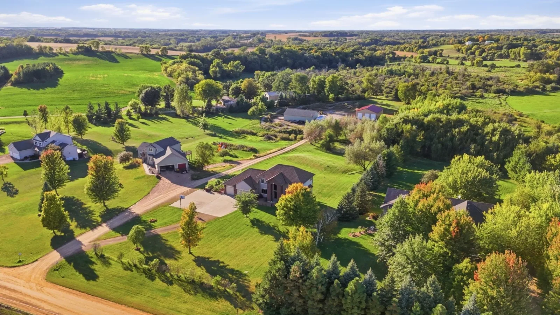
Welcome to country living with room to spread out, work, play and make this property your own! Set on 2.72 beautiful acres with a private pond, this impressive 6-bedroom, 4-bath two-story offers a spacious home, an incredible detached shop and plenty of outdoor space to enjoy. Attractive curb appeal welcomes you in, while the setting offers beautiful views, mature surroundings and the chance to enjoy both sunrise and sunset from your own property.
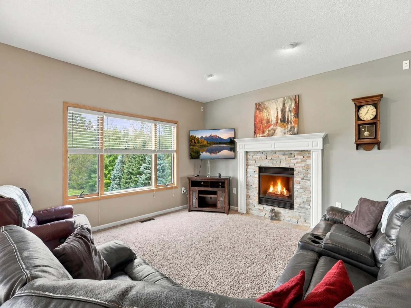
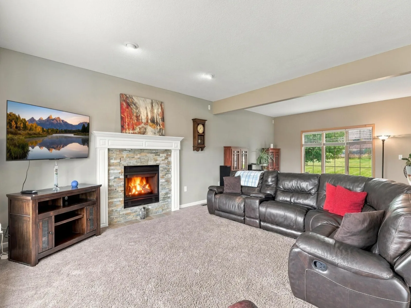
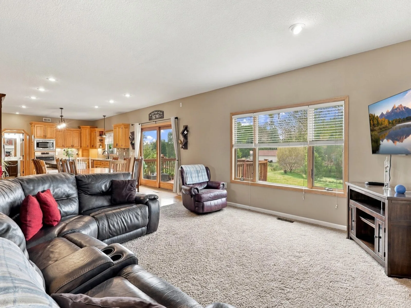
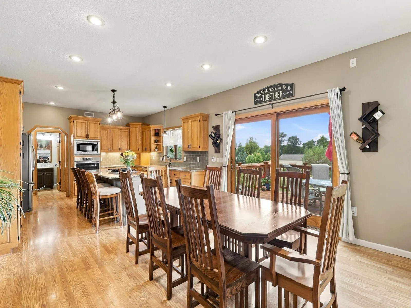
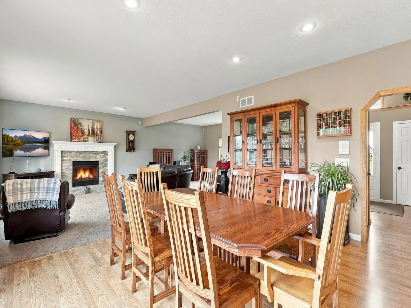
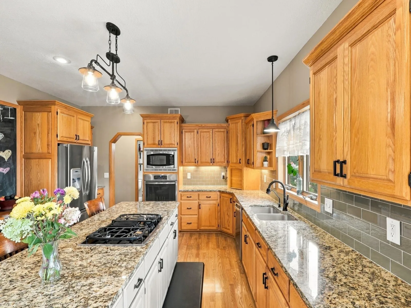
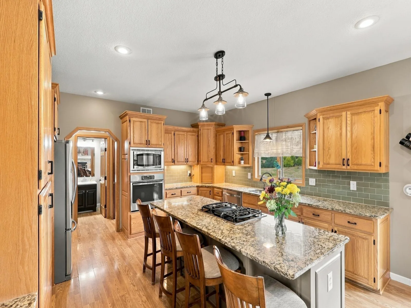
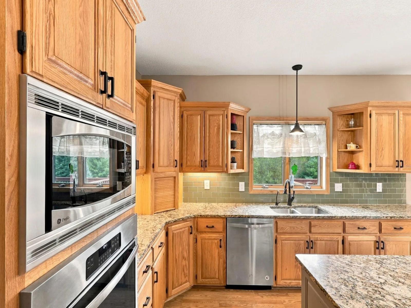
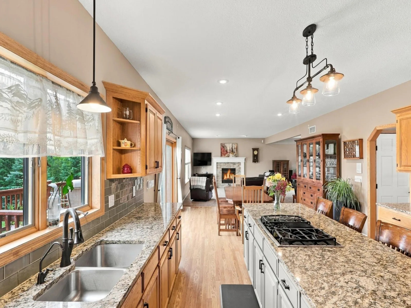
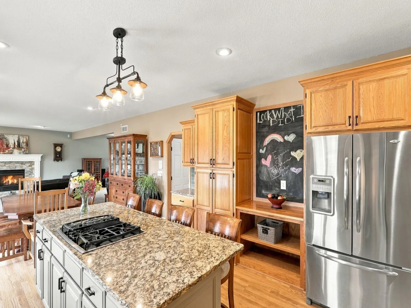
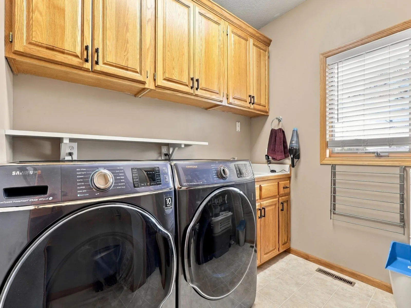
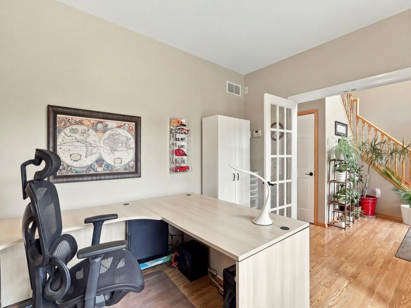
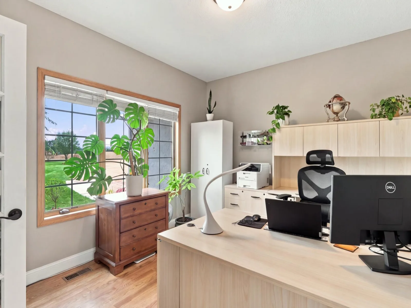
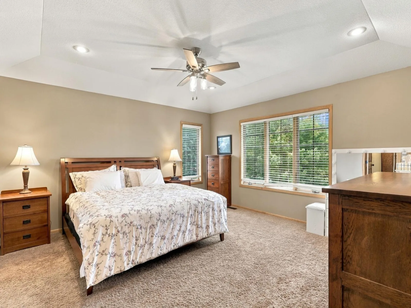
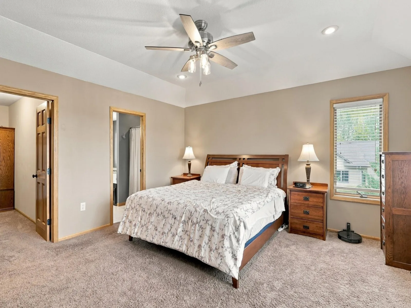
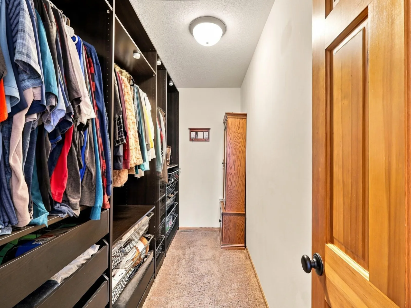
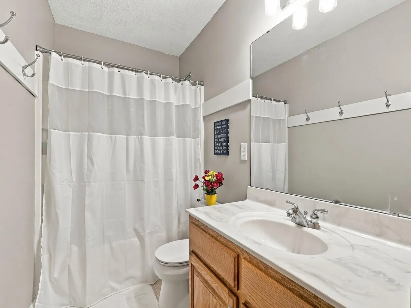
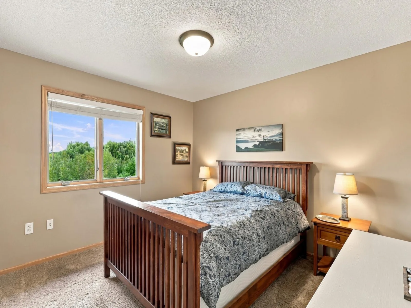
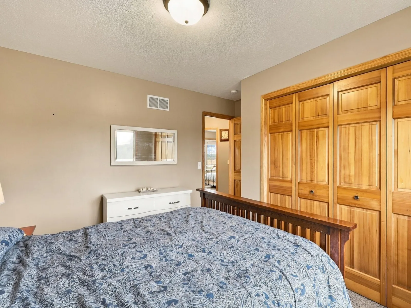
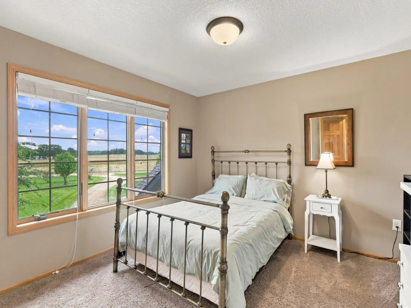
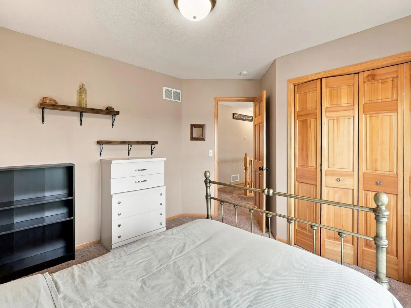
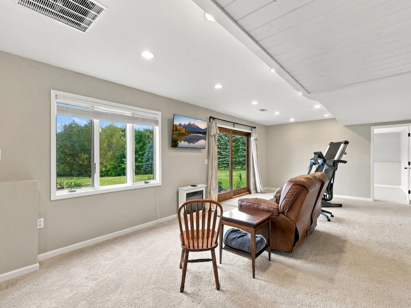
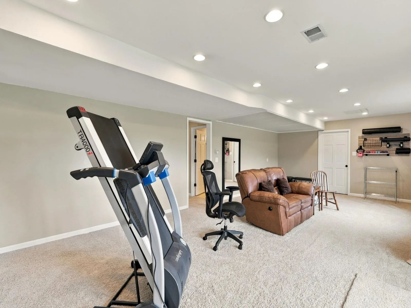
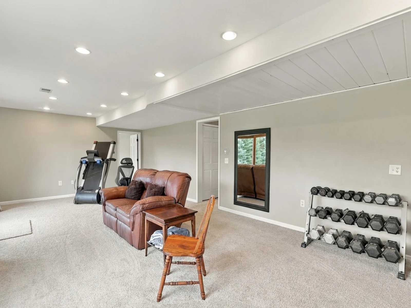
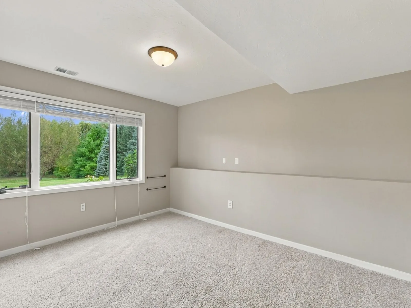
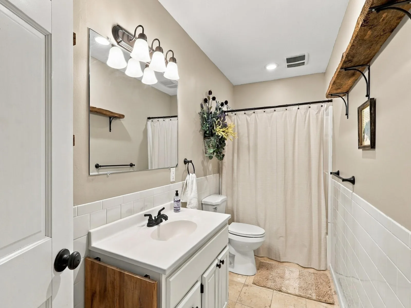
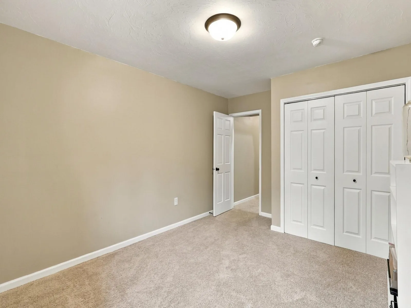
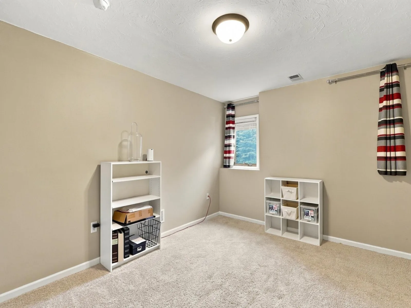
Inside, the bright, open floor plan offers generous living spaces and plenty of flexibility. The updated kitchen features granite countertops, stainless steel appliances, abundant cabinetry and a coffee bar, opening to the informal dining area and great room with a striking stone gas fireplace. A main-floor office and laundry add everyday convenience. Upstairs are four bedrooms, including a spacious primary suite with tray ceiling and private bath. The finished walkout lower level adds two more bedrooms and additional living space—ideal for guests, hobbies, entertaining or whatever fits your lifestyle.
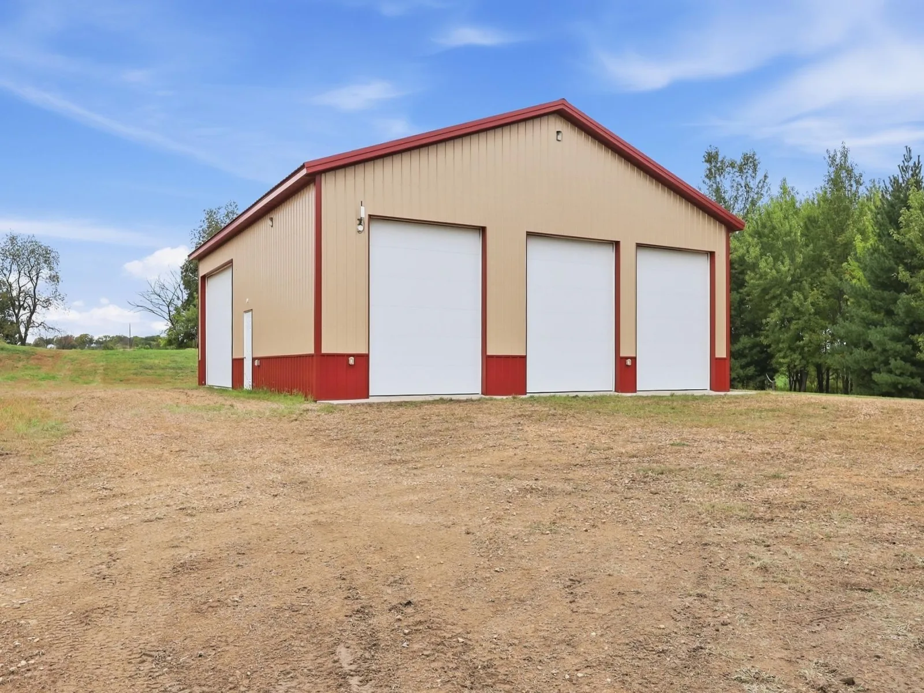
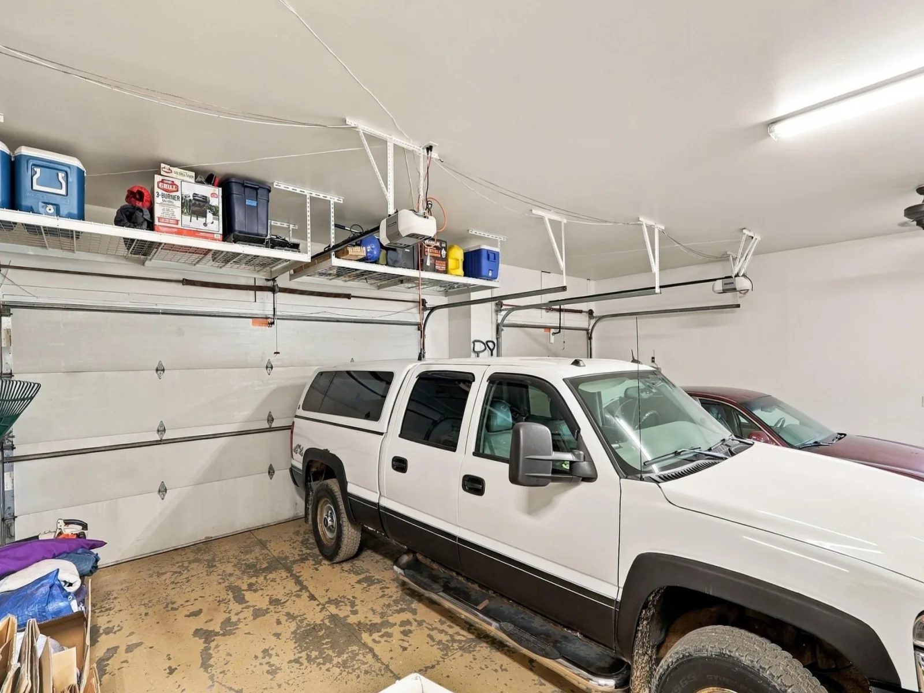
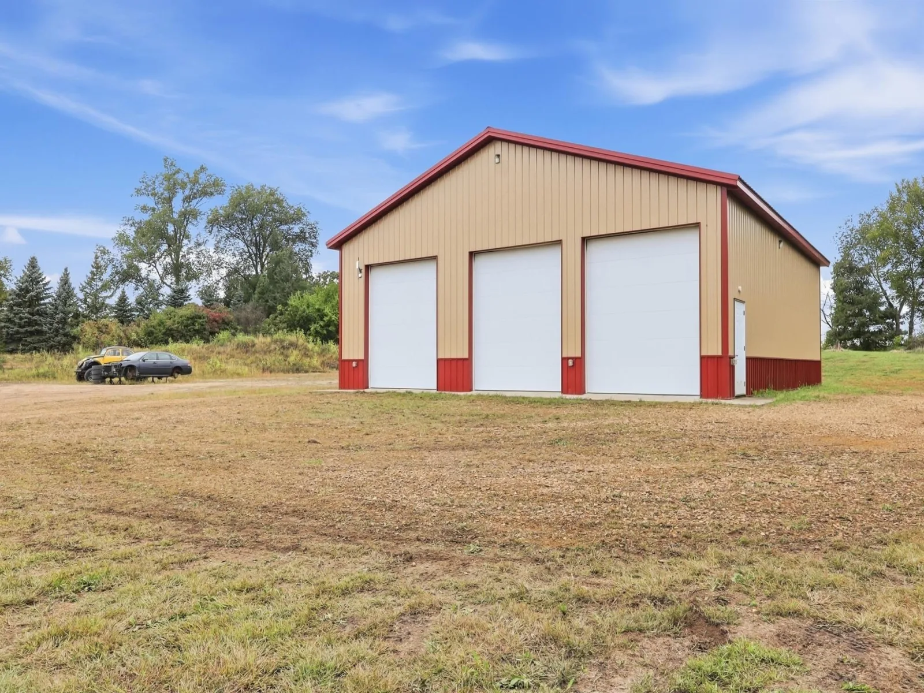
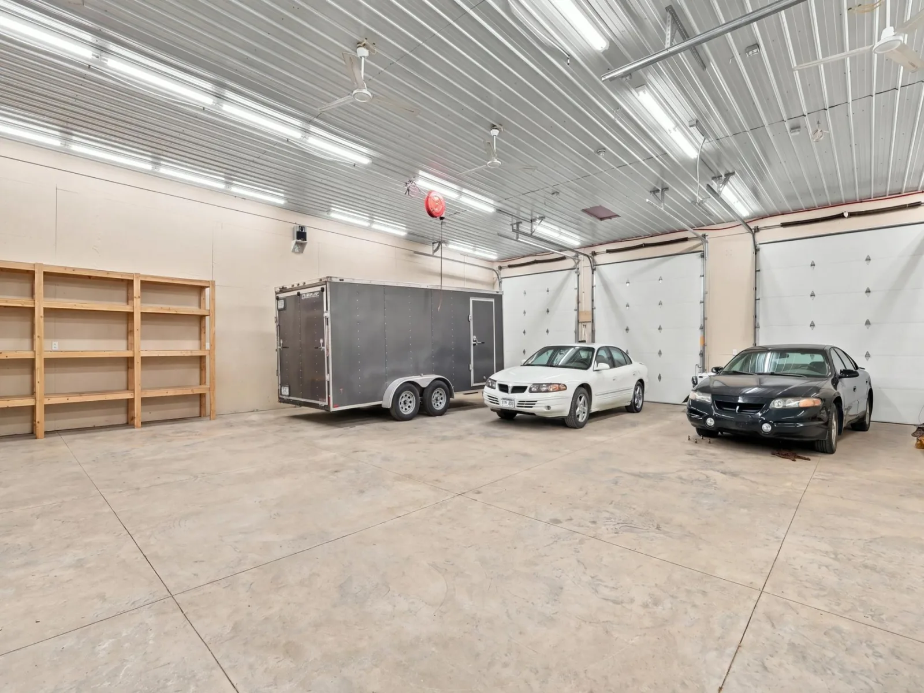
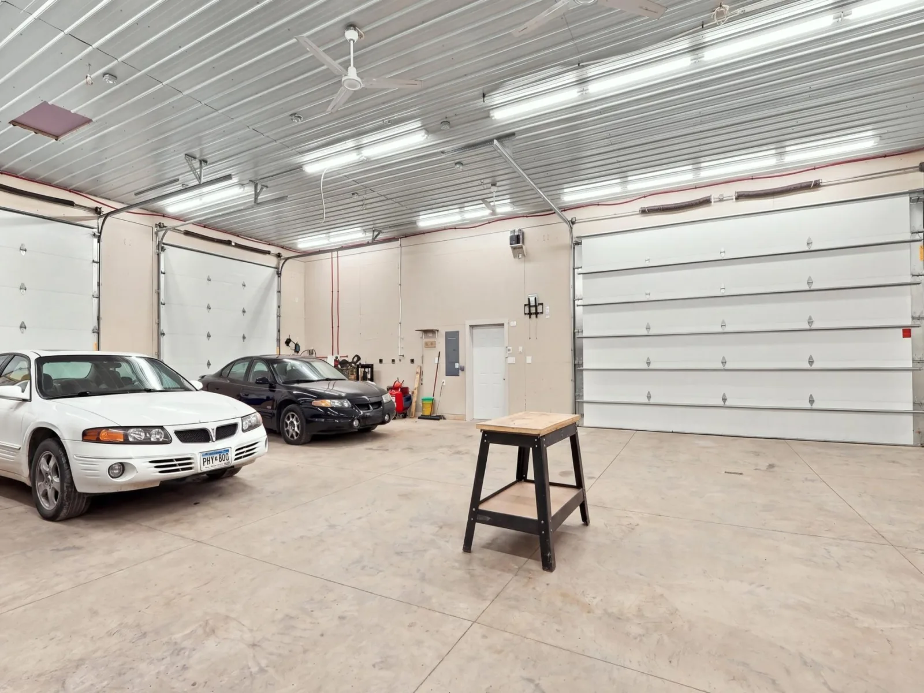
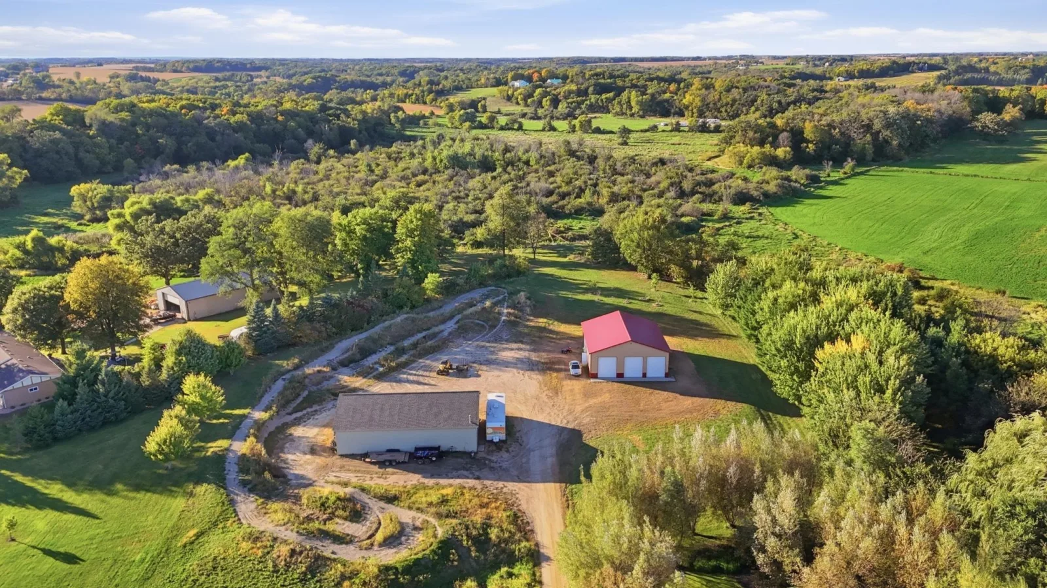
Beyond the home residence, the property also offers extraordinary amount of additional space. At roughly 2,000 square feet with 14-foot ceilings, this fully insulated outbuilding is much more than extra storage. Built with 6-inch concrete floors, 200-amp electrical service, multiple 240V outlets, compressed-air plumbing, Ethernet, speakers, Wi-Fi connectivity, floor drain, multiple overhead doors and extensive lighting, it’s ready for serious projects, a workshop, vehicle or toy storage, indoor recreation—or a combination of it all. The attached 5-car garage is also insulated and heated, giving you even more usable space year-round.
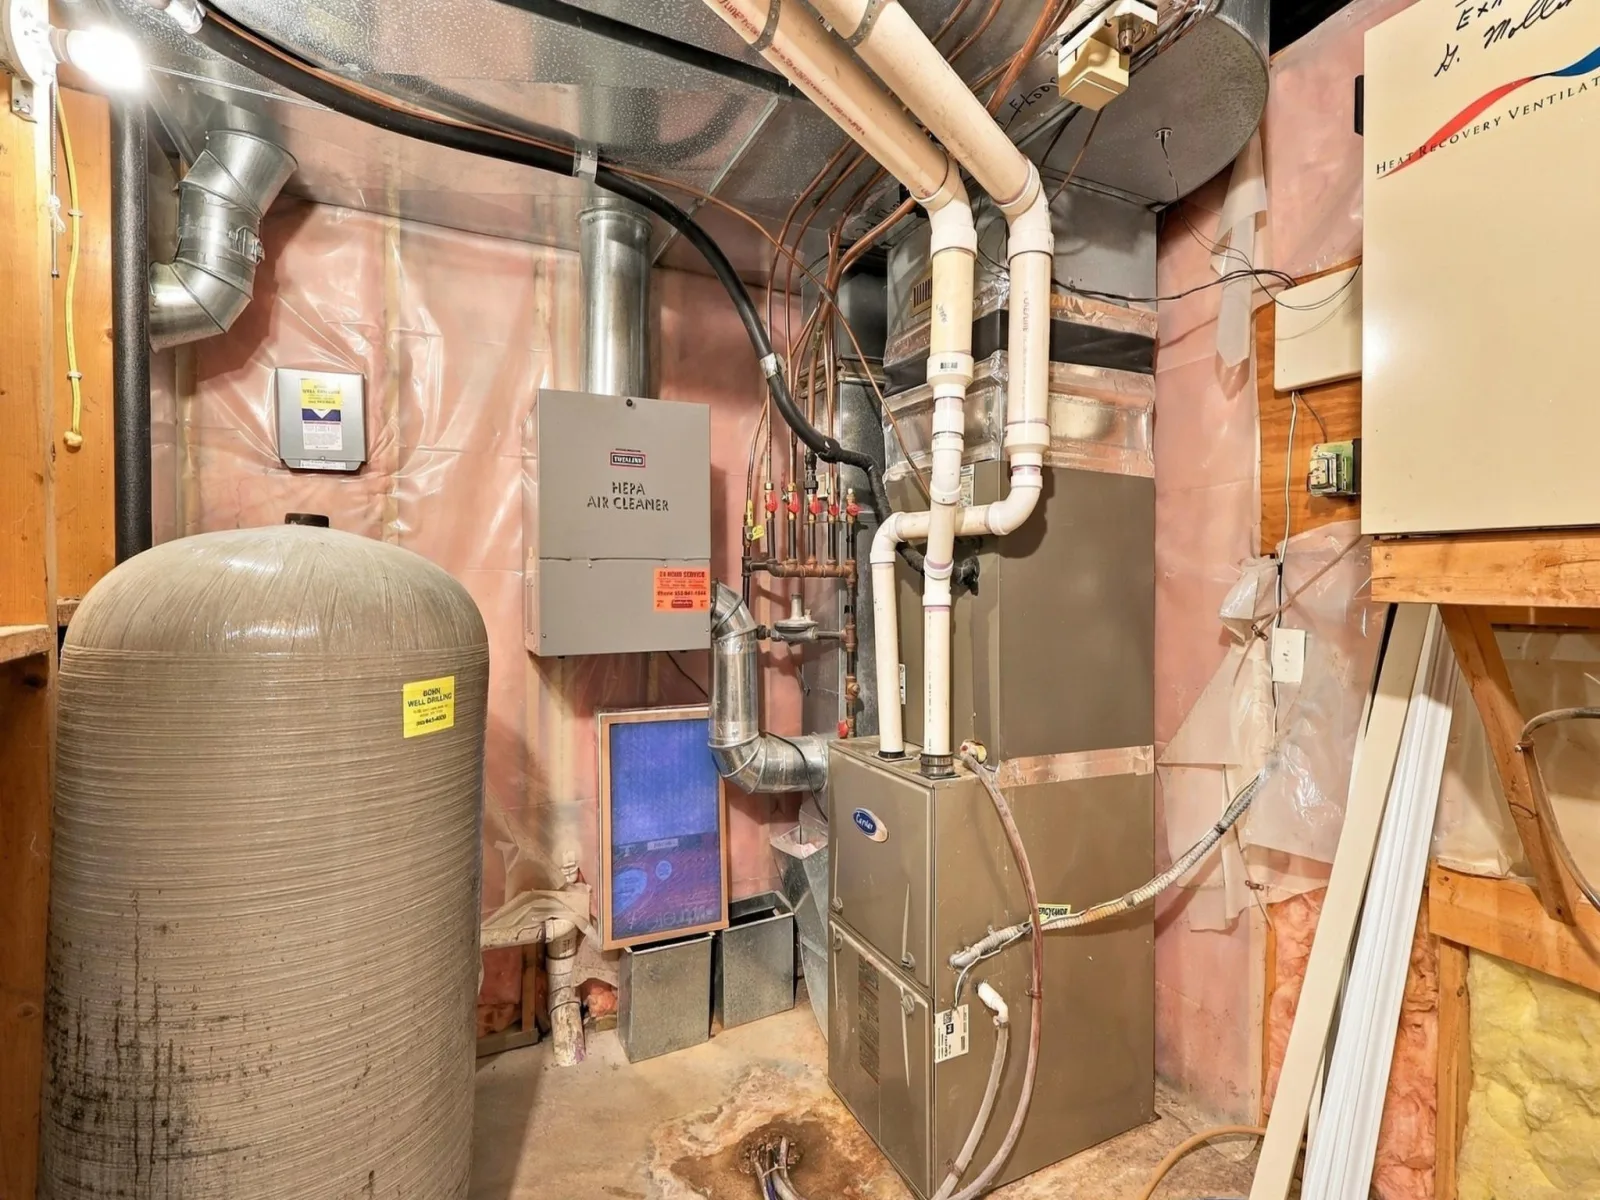
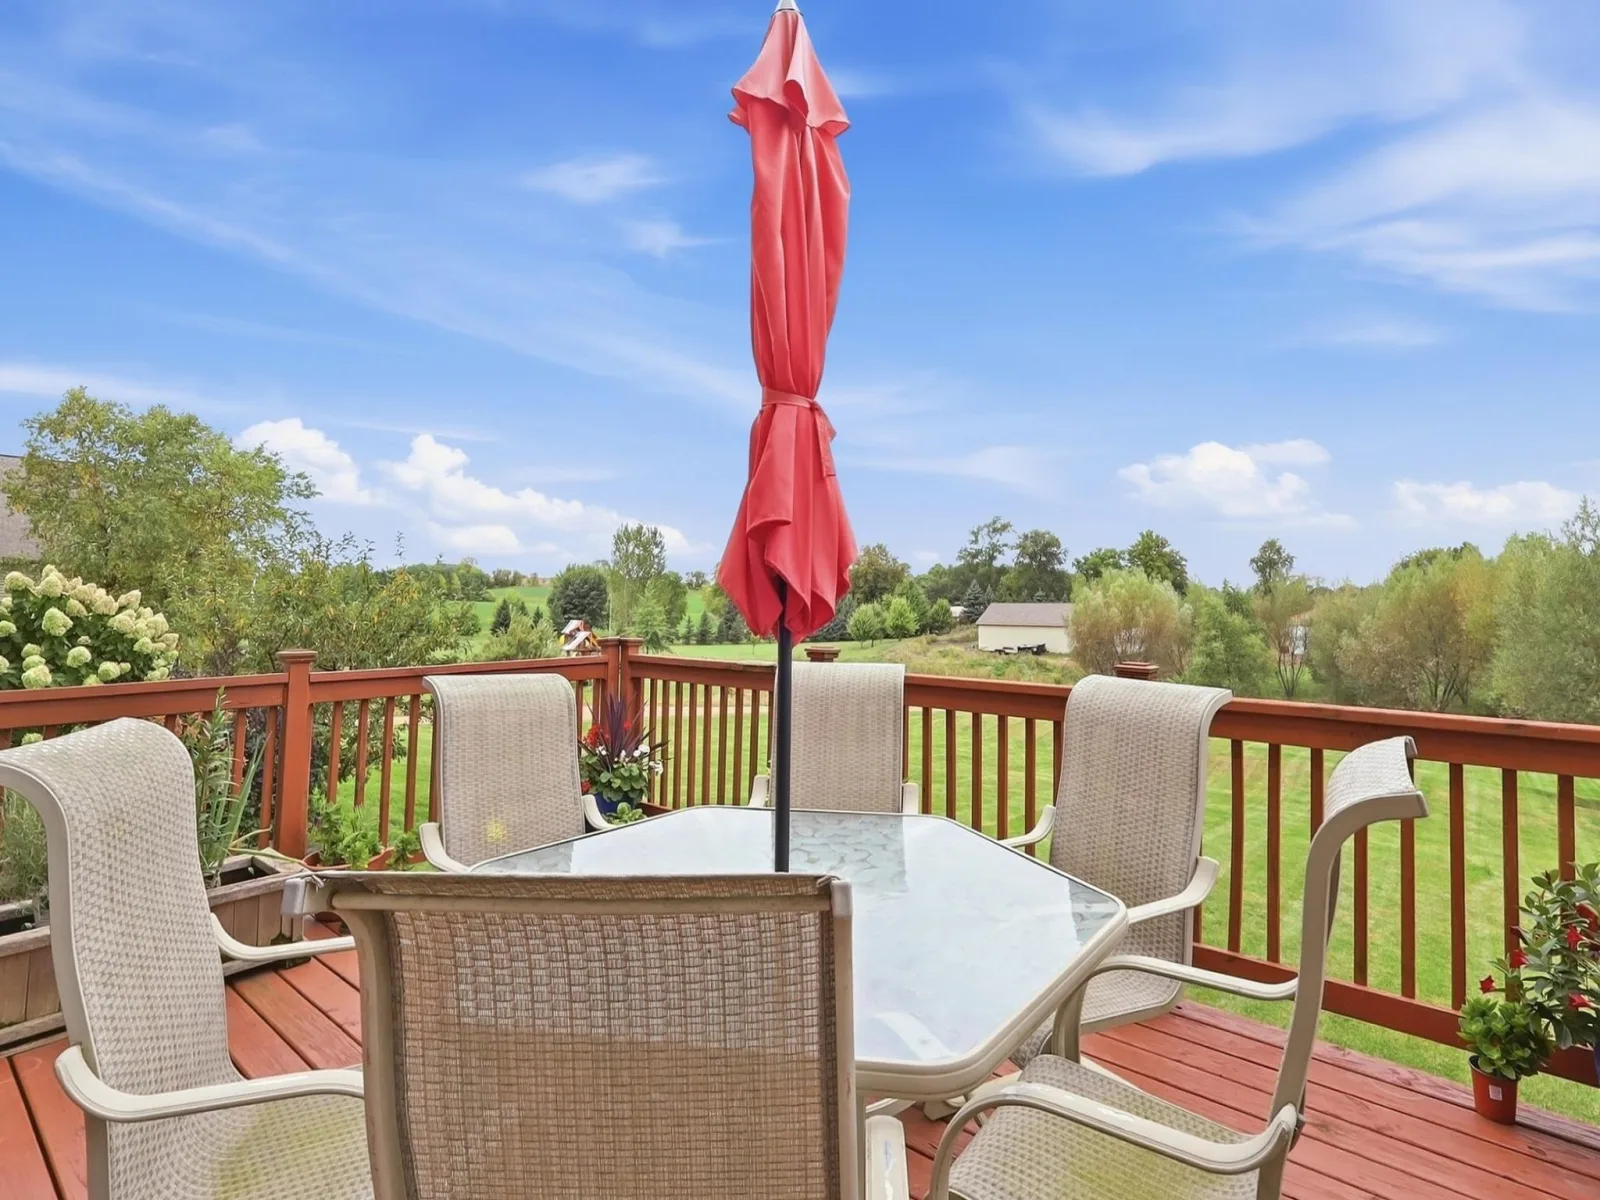
Additional highlights include a newer Carrier furnace with HEPA filtration, air exchanger, water heater, reverse osmosis water filtration system, newer gutters, irrigation system, solid six-panel doors, a 12x16 deck and more. Whether you’ve been dreaming about acreage, need a serious shop, want space for your hobbies and toys, or simply want a beautiful home with room to enjoy life, this property brings it all together.
Inside, the bright, open floor plan offers generous living spaces and plenty of flexibility. The updated kitchen features granite countertops, stainless steel appliances, abundant cabinetry and a coffee bar, opening to the informal dining area and great room with a striking stone gas fireplace. A main-floor office and laundry add everyday convenience. Upstairs are four bedrooms, including a spacious primary suite with tray ceiling and private bath. The finished walkout lower level adds two more bedrooms and additional living space—ideal for guests, hobbies, entertaining or whatever fits your lifestyle.
Beyond the home residence, the property also offers extraordinary amount of additional space. At roughly 2,000 square feet with 14-foot ceilings, this fully insulated outbuilding is much more than extra storage. Built with 6-inch concrete floors, 200-amp electrical service, multiple 240V outlets, compressed-air plumbing, Ethernet, speakers, Wi-Fi connectivity, floor drain, multiple overhead doors and extensive lighting, it’s ready for serious projects, a workshop, vehicle or toy storage, indoor recreation—or a combination of it all. The attached 5-car garage is also insulated and heated, giving you even more usable space year-round.
Additional highlights include a newer Carrier furnace with HEPA filtration, air exchanger, water heater, reverse osmosis water filtration system, newer gutters, irrigation system, solid six-panel doors, a 12x16 deck and more. Whether you’ve been dreaming about acreage, need a serious shop, want space for your hobbies and toys, or simply want a beautiful home with room to enjoy life, this property brings it all together.
Listing Provided Courtesy of Coldwell Banker Realty
Property Details
Price:
$799,900
MLS #:
NST7144171
Status:
Active
Beds:
6
Baths:
4
Type:
Single Family
Subdivision:
Kohout Estates
Listed Date:
Sep 24, 2026
Finished Sq Ft:
3,746
Total Sq Ft:
3,902
Lot Size:
118,483 sqft / 2.72 acres (approx)
Year Built:
2003
See this Listing
Schools
School District:
New Prague Area Schools
Interior
Above Grade Finished Area
2586
Appliances
Cooktop, Dishwasher, Dryer, Gas Water Heater, Water Osmosis System, Iron Filter, Microwave, Refrigerator, Stainless Steel Appliances, Wall Oven, Washer
Bathrooms
3 Full Bathrooms, 1 Half Bathroom
Below Grade Finished Area
1160
Cooling
Central Air
Fireplaces Total
1
Heating
Forced Air
Laundry Features
Laundry Room, Main Level, Sink
Levels
Two
Exterior
Accessibility Features
None
Construction Materials
Frame
Exterior Features
Stone, Vinyl
Garage Spaces
5
Other Structures
Garage(s), Pole Building, Workshop
Parking Features
Attached Garage, Concrete, Electric, Floor Drain, Finished Garage, Garage Door Opener, Heated Garage, Insulated Garage, Multiple Garages, Other, Tandem Garage
Roof
Asphalt
Waterfront Features
Pond
Financial
Tax Year
2026
Taxes
$5,236
Map
Community
- Address22580 Baseline Boulevard Jordan MN
- SubdivisionKohout Estates
- CityJordan
- CountyScott
- Zip Code55352
Subdivisions in Jordan
- 0000047521
- Amazed Acres
- Beaumont Bluffs
- Bluffs At Cedar Ridge 2nd Add
- Brentwood
- Bridle Creek
- Bridle Creek 11th Addition
- Bridle Creek 12th Addition
- Bridle Creek 2nd Add
- Bridle Creek 4th Add
- Bridle Creek 7th Add
- Bridle Creek 9th Add
- City Of Jordan
- Downs Add
- Gerdes Estates
- Haefner 1st Add
- Heritage Hills 1st Add
- Hwy 169 Commerce Center
- Jordan City Outlots
- Jordan Develop Corp 1st Add
- Kohout Estates
- Lydia Prime Central Development
- Pauly Park
- River Ridge
- River Ridge 1st Add
- Rls 133
- Sawmill Woods 2nd Add
- Sioux Vista Estates
- Southside Twnhms
- Stonebridge/Jordan 3rd Add
- Streeds Pony Hill
- Sutton West
- Valley View
- Valley View Industrial Park
- West View Estates
Market Summary
Current real estate data for Single Family in Jordan as of Nov 20, 2026
58
Single Family Listed
70
Avg DOM
225
Avg $ / SqFt
$566,294
Avg List Price
Property Summary
- Located in the Kohout Estates subdivision, 22580 Baseline Boulevard Jordan MN is a Single Family for sale in Jordan, MN, 55352. It is listed for $799,900 and features 6 beds, 4 baths, and has approximately 3,746 square feet of living space, and was originally constructed in 2003. The current price per square foot is $214. The average price per square foot for Single Family listings in Jordan is $225. The average listing price for Single Family in Jordan is $566,294.
Similar Listings Nearby



Copyright 2026. All rights reserved.
22580 Baseline Boulevard
Jordan, MN
