

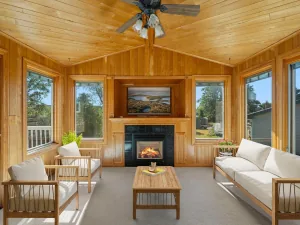
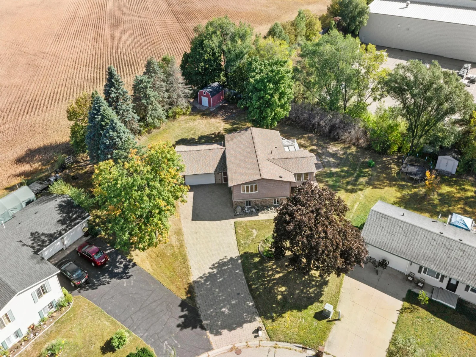
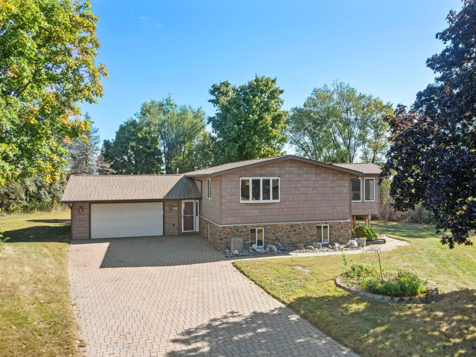
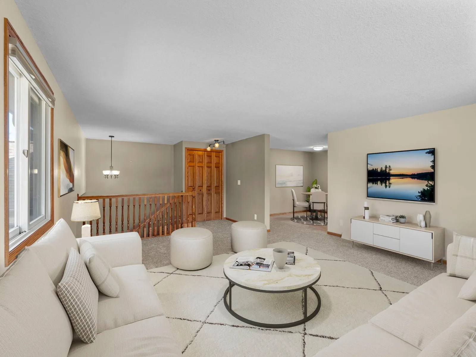
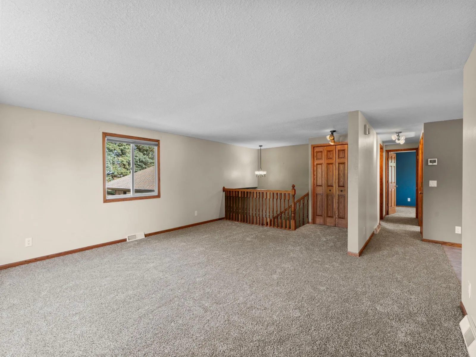
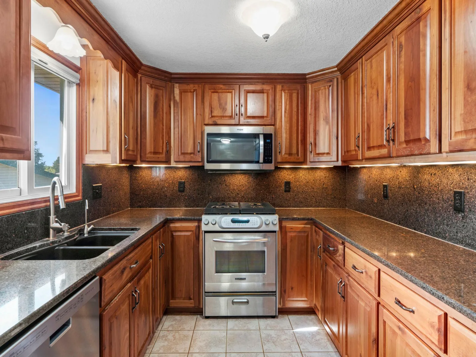
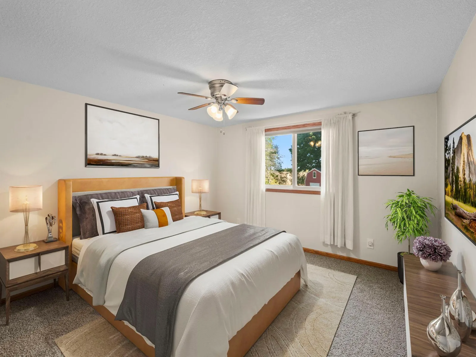
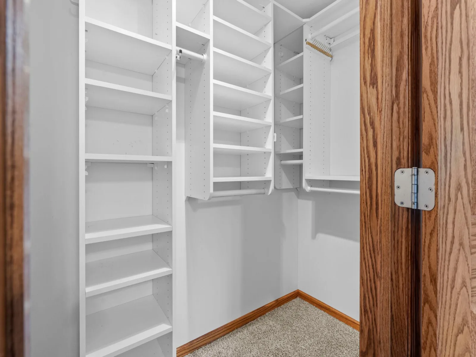
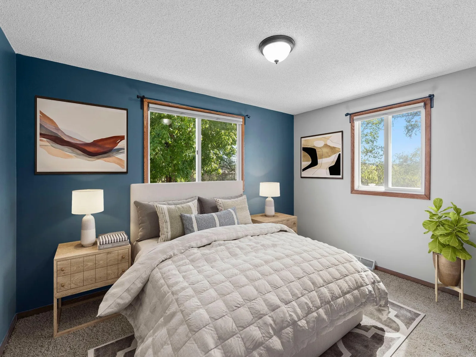
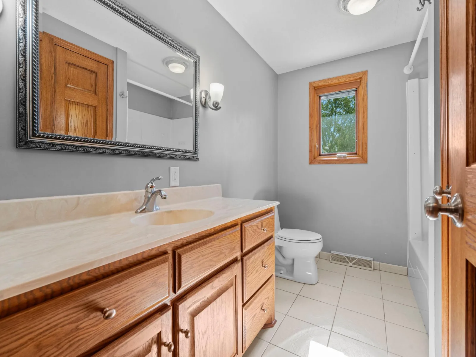
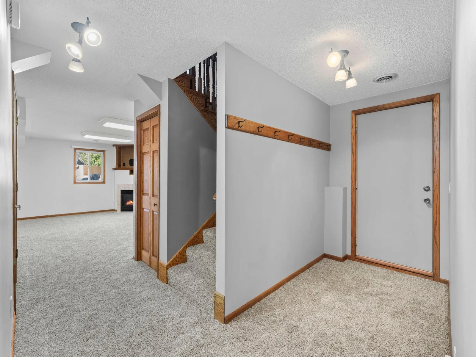
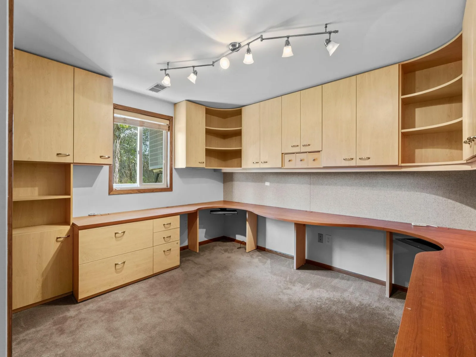
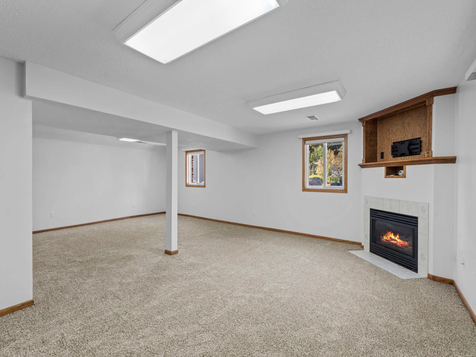
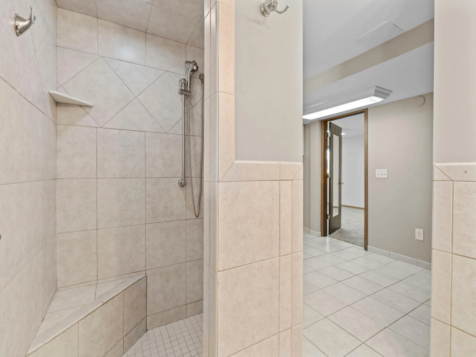
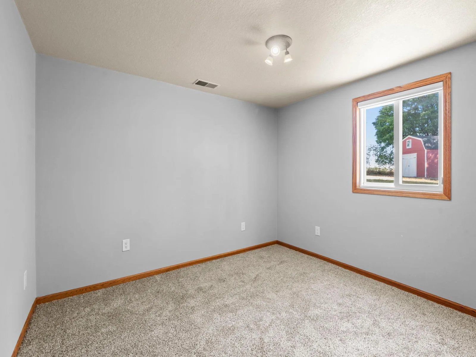
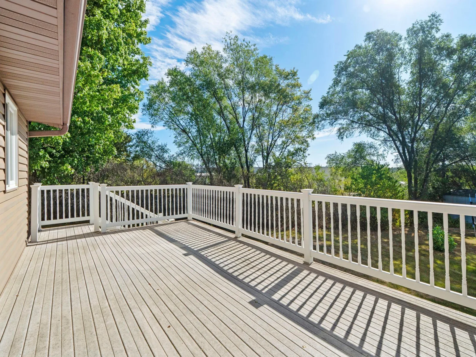
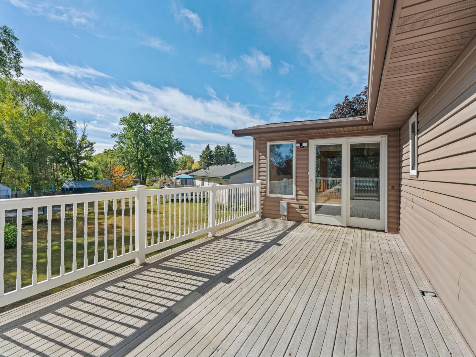
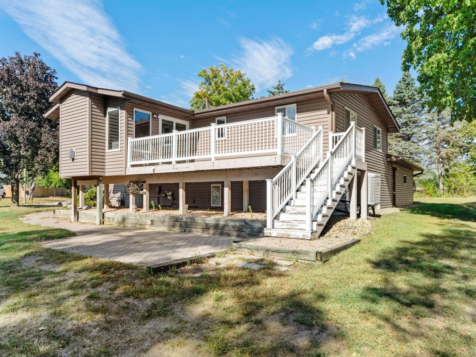
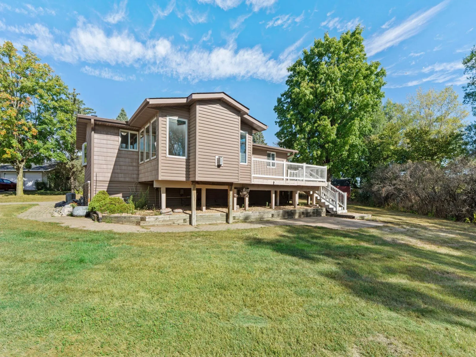
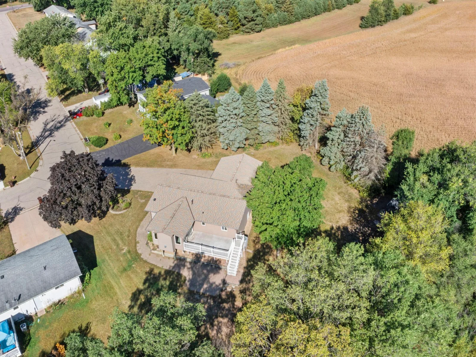
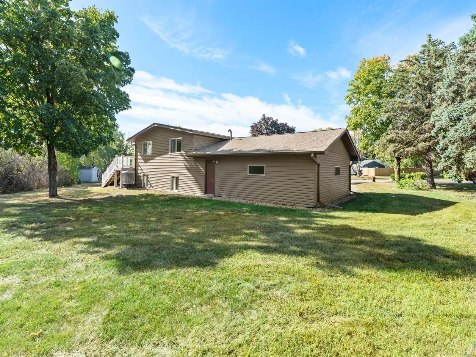
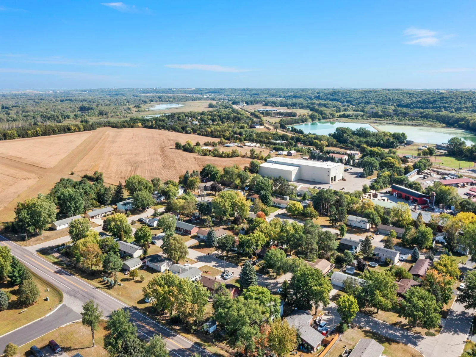
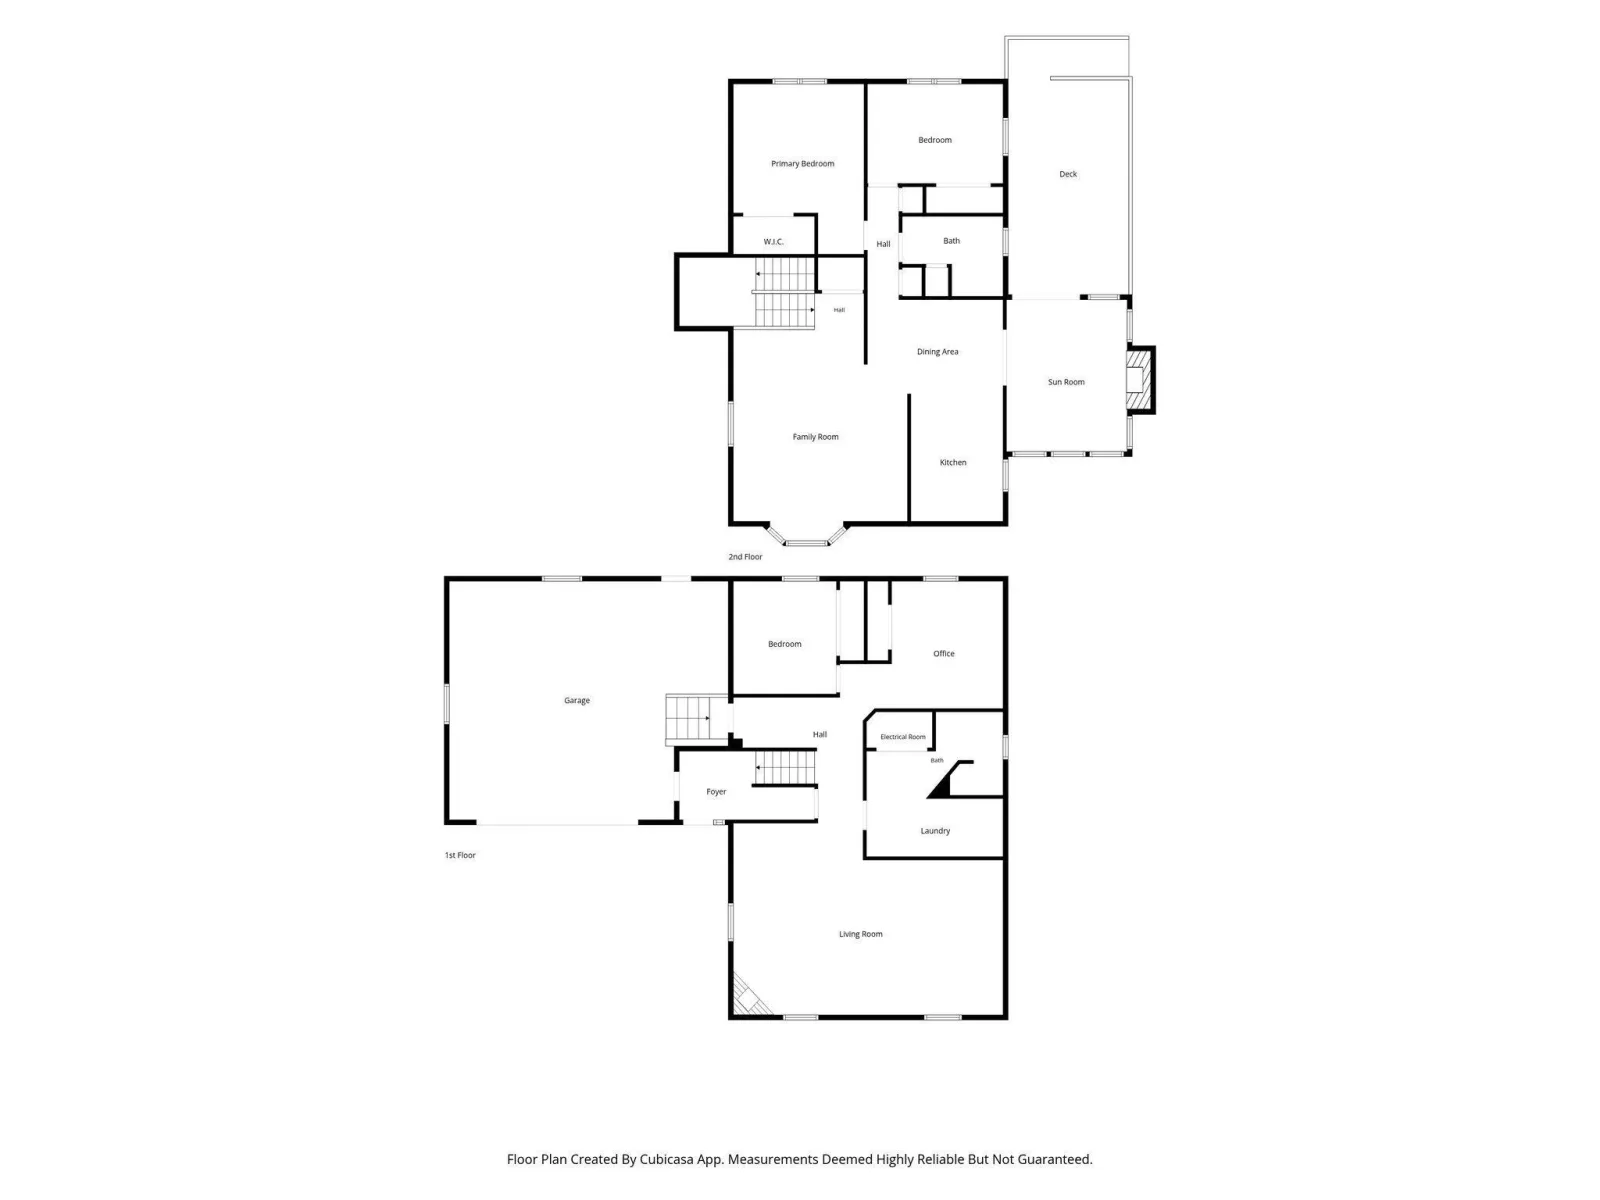
A rare intersection of relaxed elegance and suburban serenity, this Jordan haven captures your heart from the moment you pull into the neighborhood. This inviting four-bedroom, two-bath home features an open layout filled with natural light and beautiful natural woodwork. The kitchen and dining area flow seamlessly into a spacious four-season porch creating the perfect spot for morning coffee, or relaxing evenings by the fireplace. New oven/stove and new carpet add fresh appeal, while the lower level offers a generous family room with another fireplace—ideal for movie nights, or gathering with friends. The lower-level office could easily be converted to a fourth bedroom. Enjoy added peace of mind with a radon mitigation system and reverse osmosis water system. Outside, the large lot offers a deck featuring a hot tub connection and mature trees providing a serene backdrop. A deep 2-car attached garage, 3-year-old roof, and easy access to Hwy 169 add everyday convenience. Come see all this welcoming home has to offer!
Listing Provided Courtesy of Keller Williams Preferred Rlty
Property Details
Price:
$355,000
MLS #:
NST7140823
Status:
Pending
Beds:
3
Baths:
2
Type:
Single Family
Subdivision:
Haefner 1st Add
Listed Date:
Sep 17, 2026
Finished Sq Ft:
2,688
Total Sq Ft:
2,688
Lot Size:
18,731 sqft / 0.43 acres (approx)
Year Built:
1978
See this Listing
Schools
School District:
Jordan
Interior
Above Grade Finished Area
1442
Appliances
Dishwasher, Disposal, Dryer, Humidifier, Microwave, Range, Refrigerator, Stainless Steel Appliances, Washer, Water Softener Owned
Bathrooms
1 Full Bathroom, 1 Three Quarter Bathroom
Below Grade Finished Area
1246
Cooling
Central Air
Fireplaces Total
2
Heating
Forced Air, Fireplace(s)
Laundry Features
Lower Level, Sink
Levels
Split Entry (Bi-Level)
Exterior
Accessibility Features
None
Construction Materials
Concrete
Exterior Features
Stone, Vinyl
Fencing
None
Garage Spaces
2
Lot Features
Irregular Lot, Tree Coverage - Medium
Other Structures
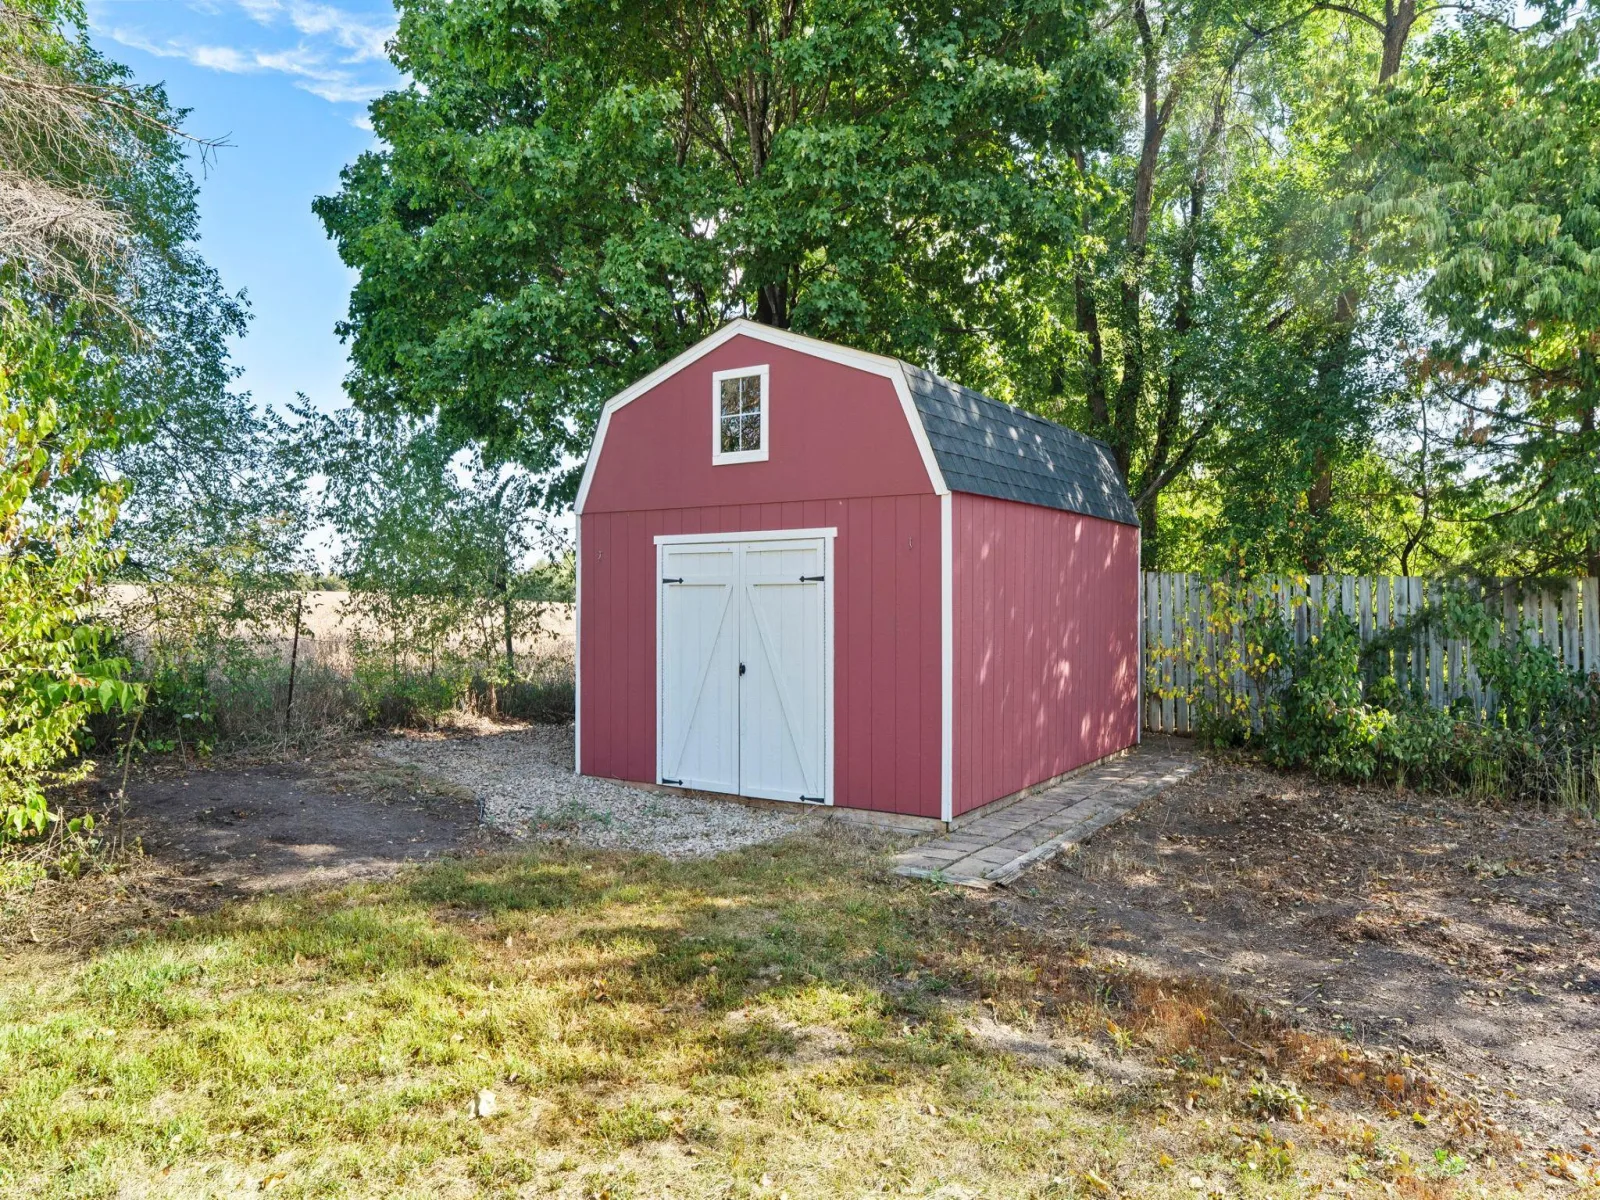
Storage Shed
Parking Features
Attached Garage, Concrete, Garage Door Opener
Roof
Age 8 Years or Less, Asphalt, Pitched
Financial
Tax Year
2026
Taxes
$4,233
Map
Community
- Address302 Jennifer Lane Jordan MN
- SubdivisionHaefner 1st Add
- CityJordan
- CountyScott
- Zip Code55352
Subdivisions in Jordan
- 0000047521
- Amazed Acres
- Beaumont Bluffs
- Bluffs At Cedar Ridge 2nd Add
- Brentwood
- Bridle Creek
- Bridle Creek 11th Addition
- Bridle Creek 12th Addition
- Bridle Creek 2nd Add
- Bridle Creek 4th Add
- Bridle Creek 7th Add
- Bridle Creek 9th Add
- City Of Jordan
- Downs Add
- Gerdes Estates
- Haefner 1st Add
- Heritage Hills 1st Add
- Hwy 169 Commerce Center
- Jordan City Outlots
- Jordan Develop Corp 1st Add
- Kohout Estates
- Lydia Prime Central Development
- Pauly Park
- River Ridge
- River Ridge 1st Add
- Rls 133
- Sawmill Woods 2nd Add
- Sioux Vista Estates
- Southside Twnhms
- Stonebridge/Jordan 3rd Add
- Streeds Pony Hill
- Sutton West
- Valley View
- Valley View Industrial Park
- West View Estates
Market Summary
Current real estate data for Single Family in Jordan as of Nov 22, 2026
59
Single Family Listed
71
Avg DOM
225
Avg $ / SqFt
$563,527
Avg List Price
Property Summary
- Located in the Haefner 1st Add subdivision, 302 Jennifer Lane Jordan MN is a Single Family for sale in Jordan, MN, 55352. It is listed for $355,000 and features 3 beds, 2 baths, and has approximately 2,688 square feet of living space, and was originally constructed in 1978. The current price per square foot is $132. The average price per square foot for Single Family listings in Jordan is $225. The average listing price for Single Family in Jordan is $563,527.
Similar Listings Nearby


Copyright 2026. All rights reserved.
302 Jennifer Lane
Jordan, MN
