

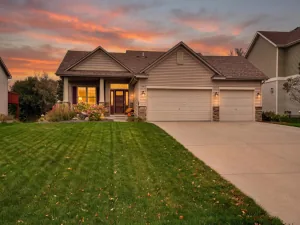
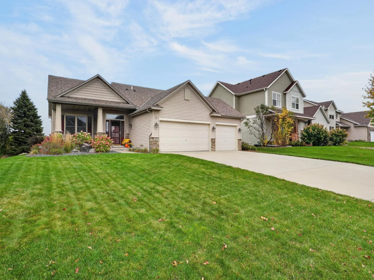
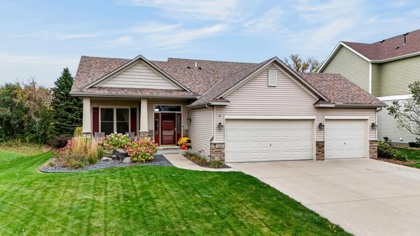
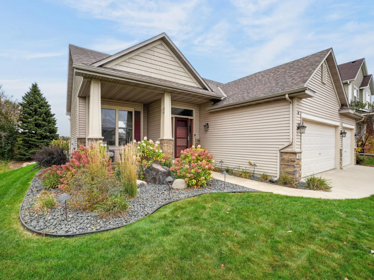
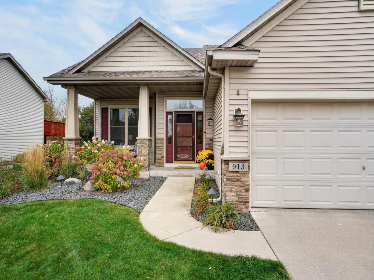
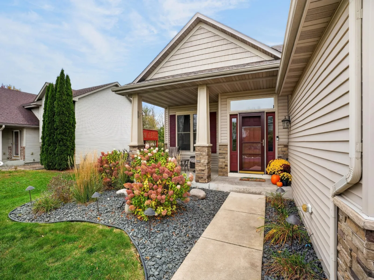
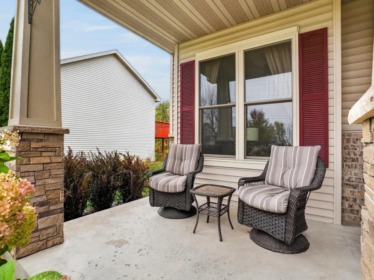
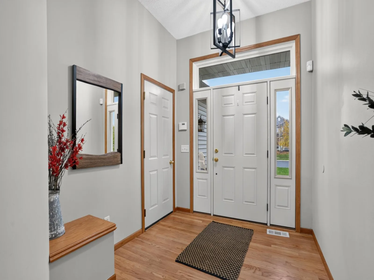
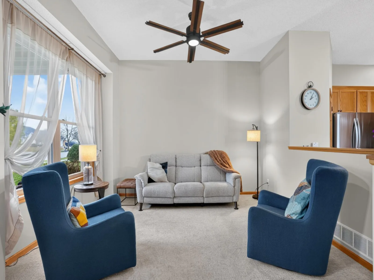
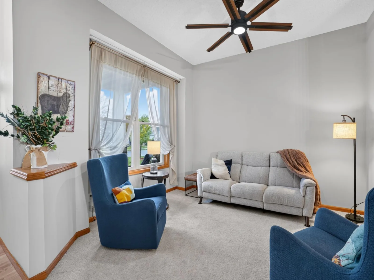
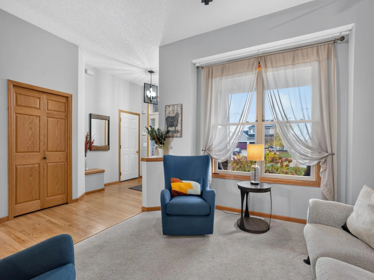
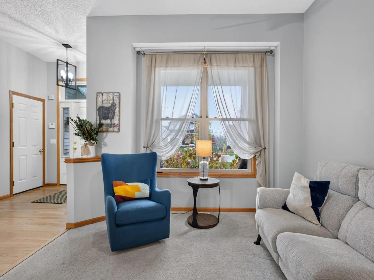
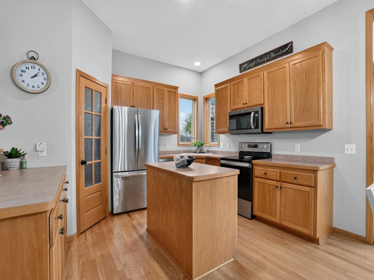
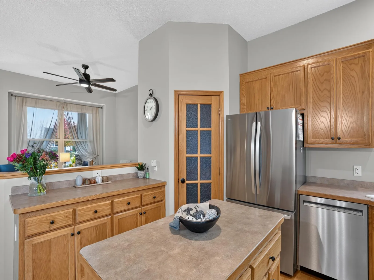
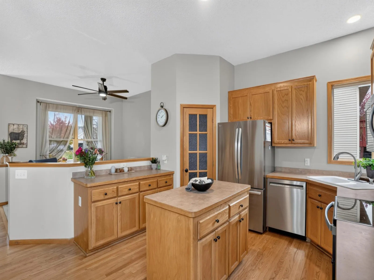
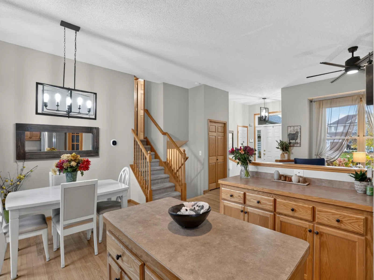
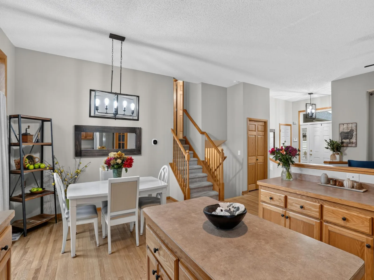
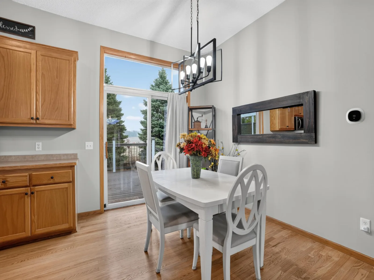
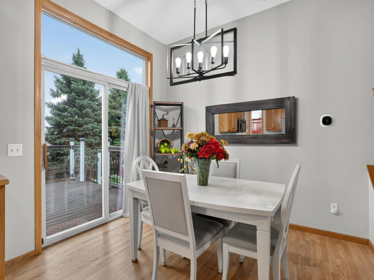
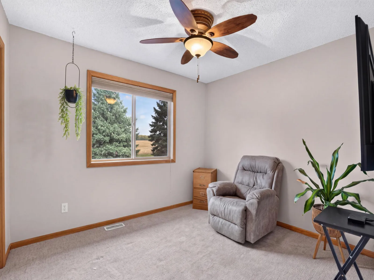
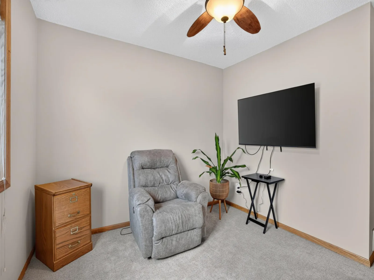
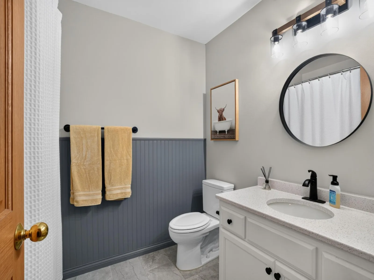
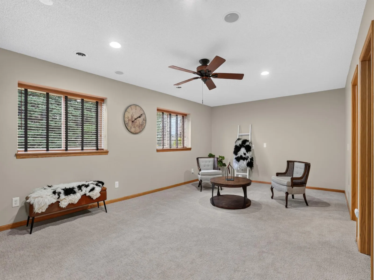
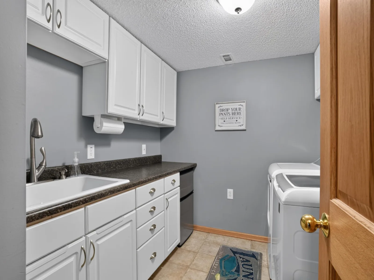
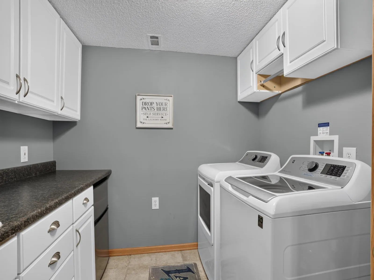
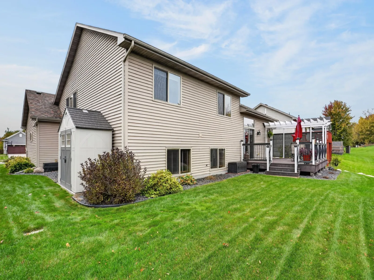
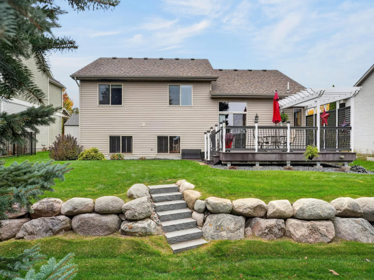
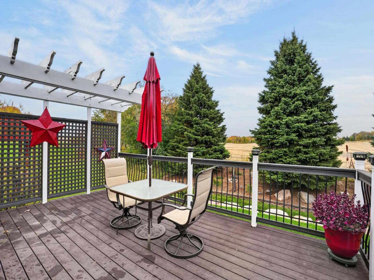
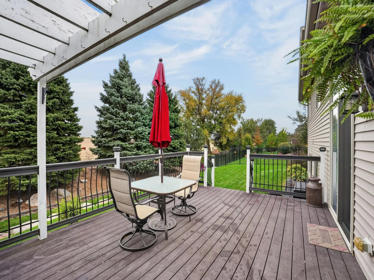
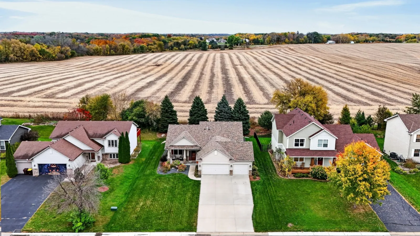
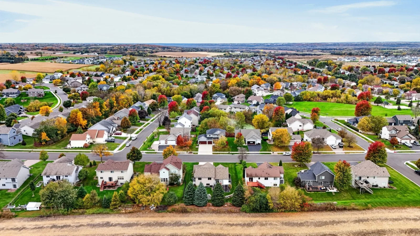
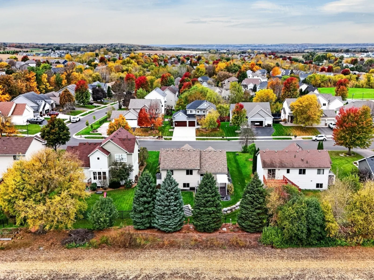
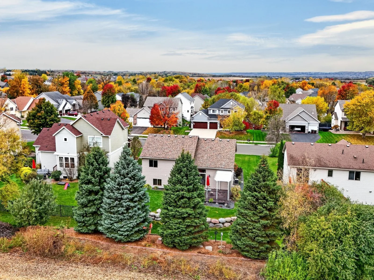
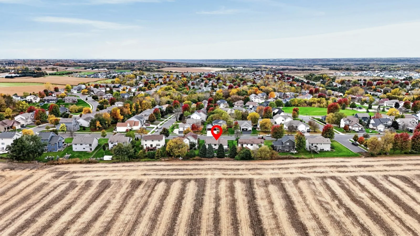
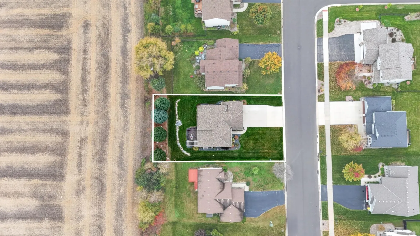
Welcome to this well maintained and inviting multi-level split home that offers a spacious and functional layout. Stepping inside you'll find a welcoming living room that flows seamlessly into the informal dining area and kitchen. Sliding glass doors lead to a spacious no-maintenance deck with a freshly painted pergola perfect for entertaining, grilling, or simply relaxing in the peaceful outdoors.
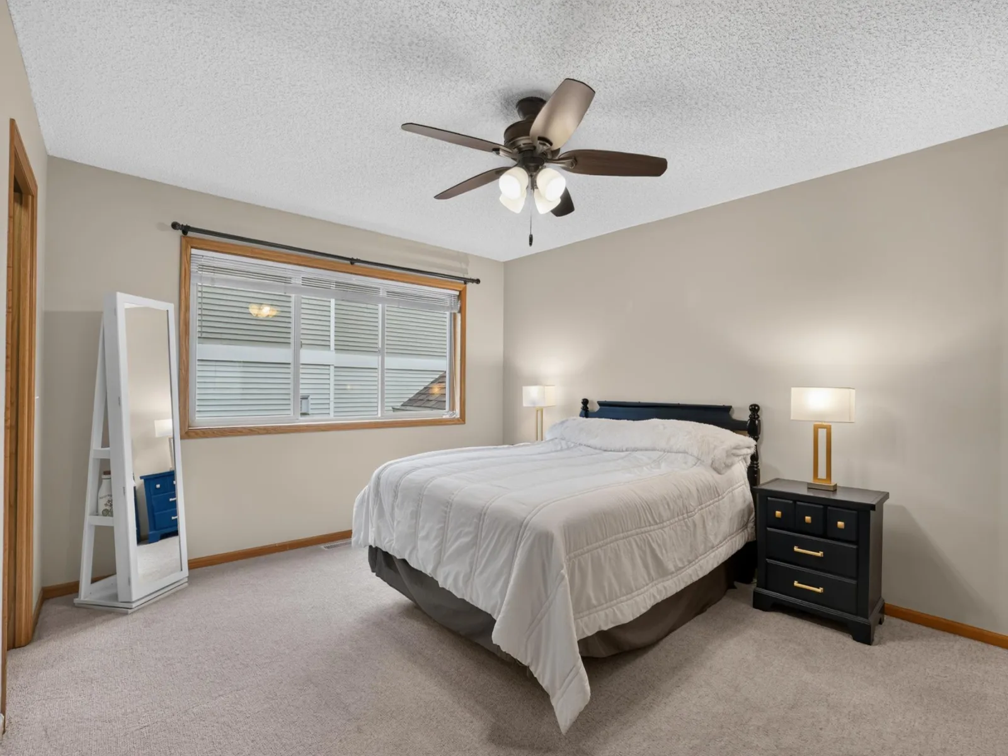
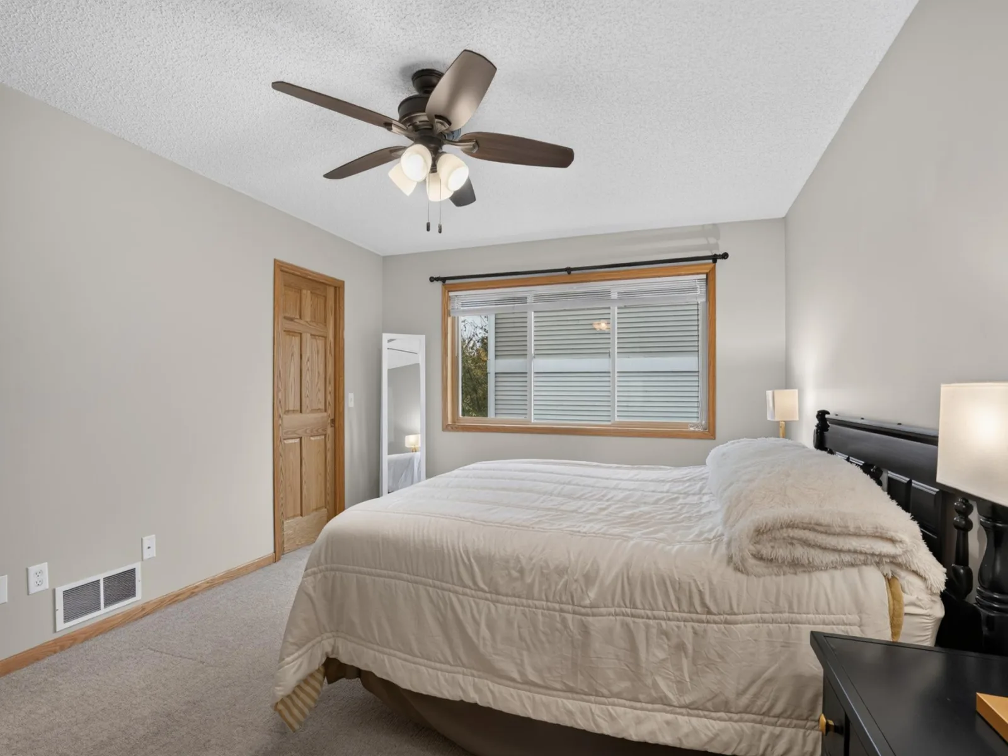
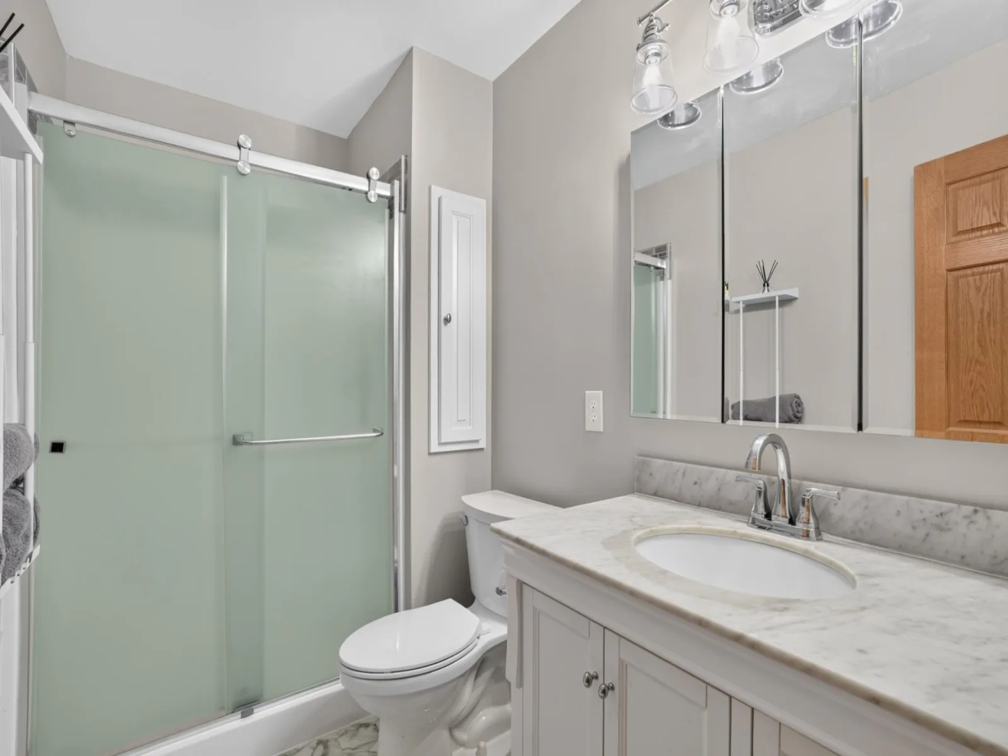
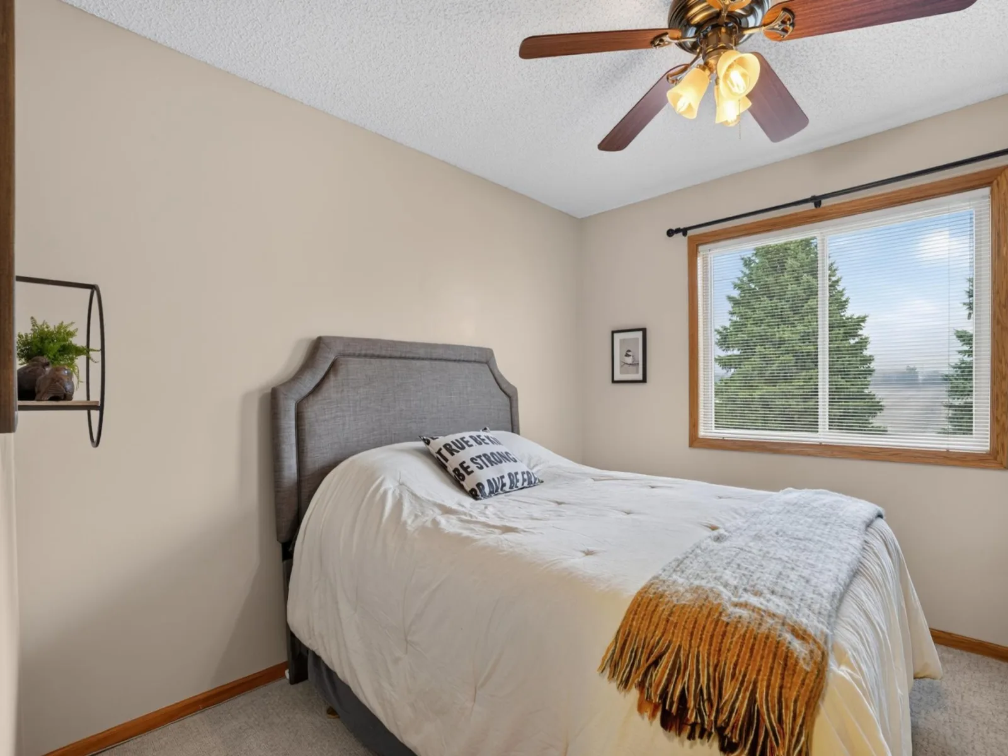
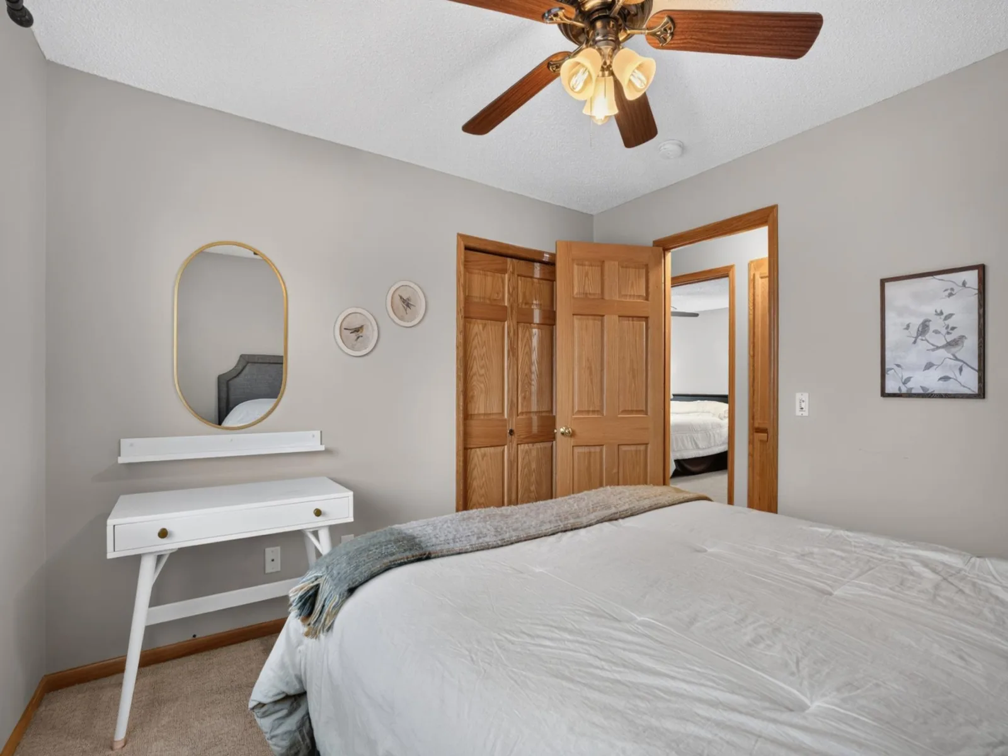
The upper level features three bedrooms, including the primary suite, offering a comfortable retreat at the end of the day with a large walk-in closet, a full second bathroom and plenty of closet space.
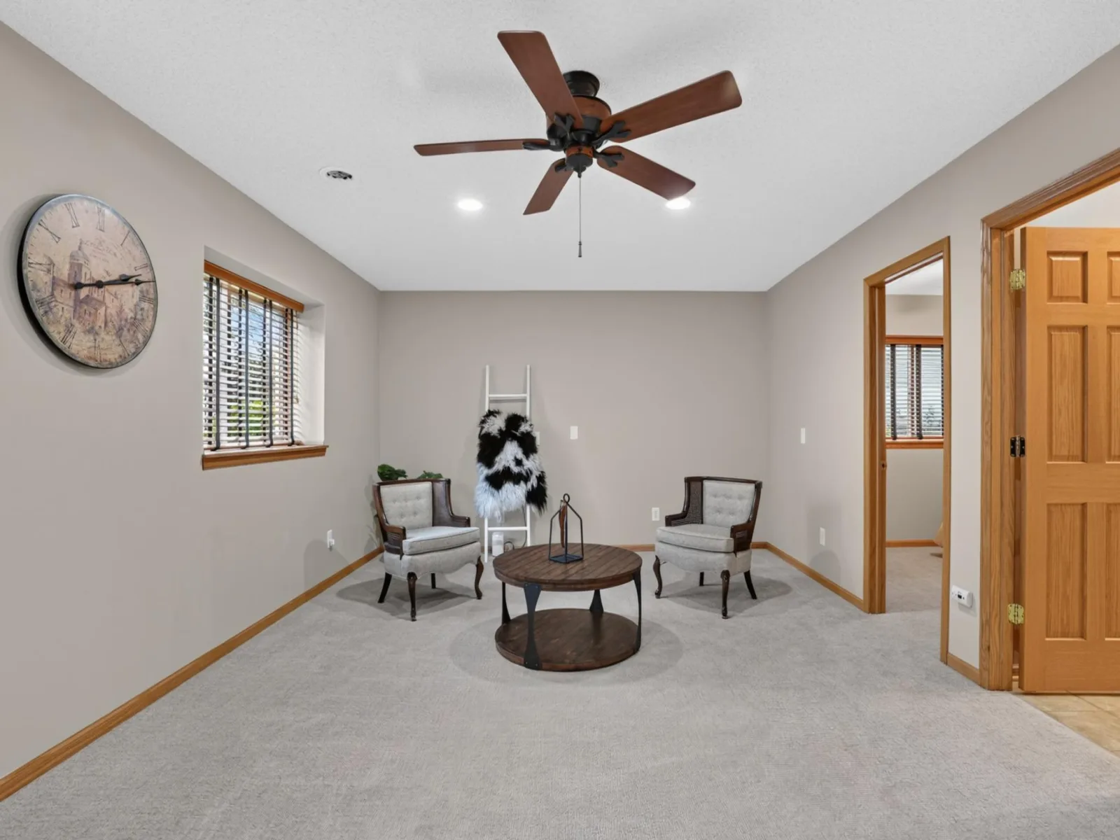
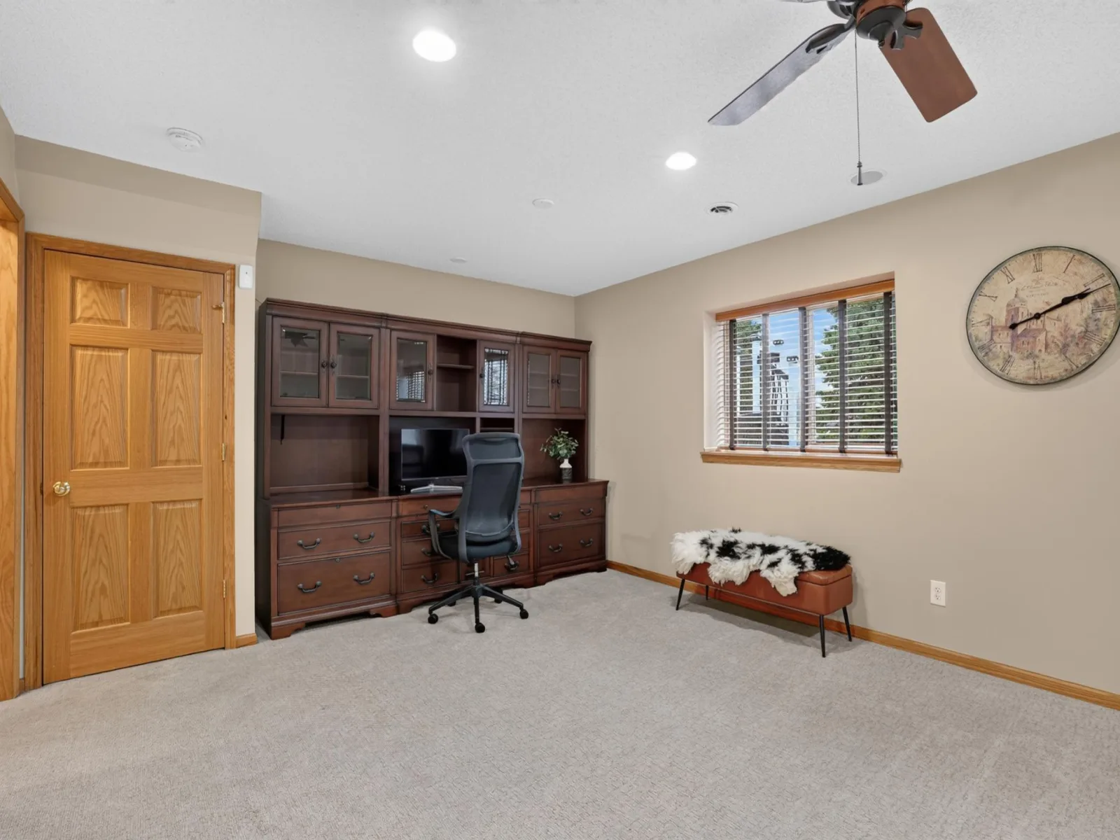
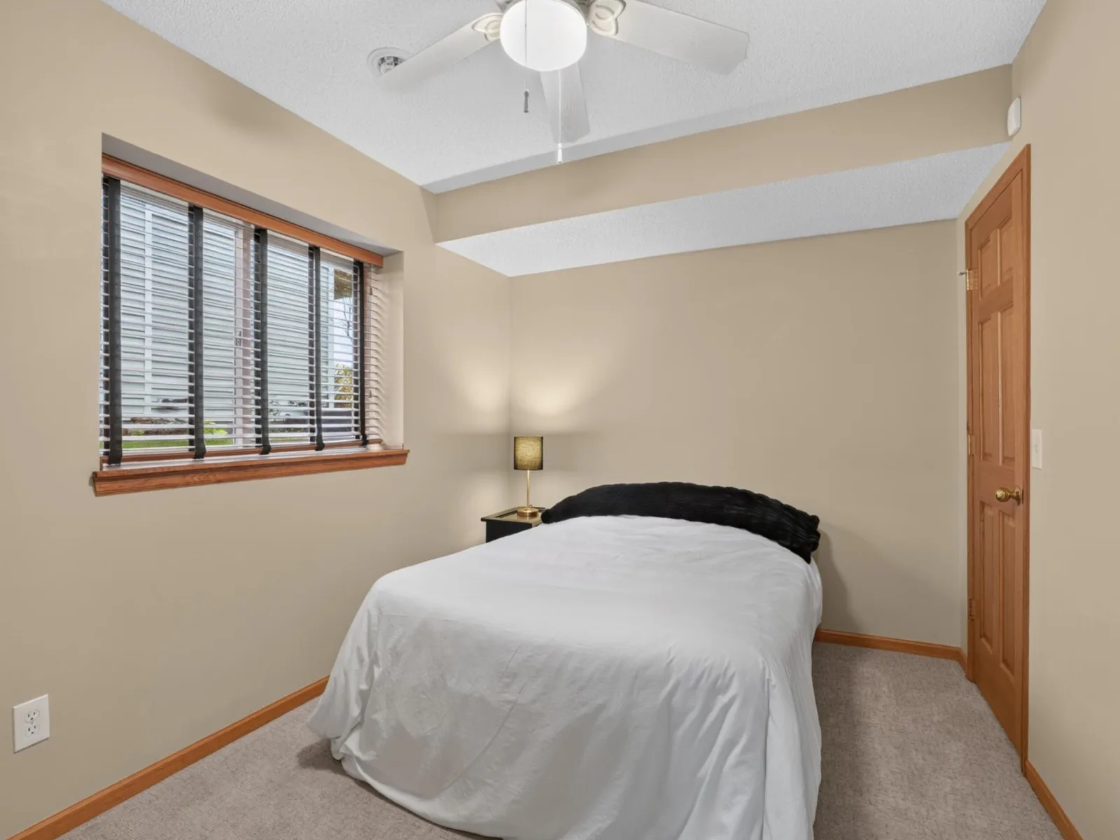
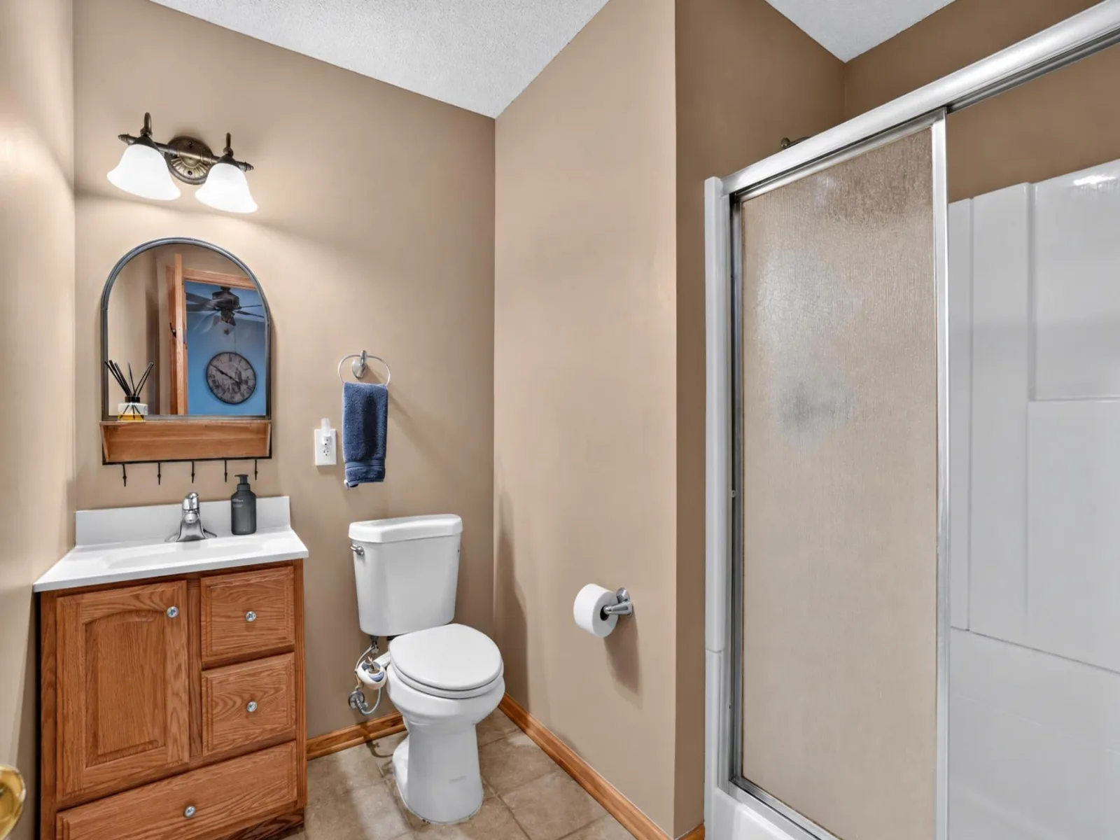
The look out lower level boasts an expansive family room, a fourth bedroom, and a third heated bathroom, providing additional living space for family and guests.
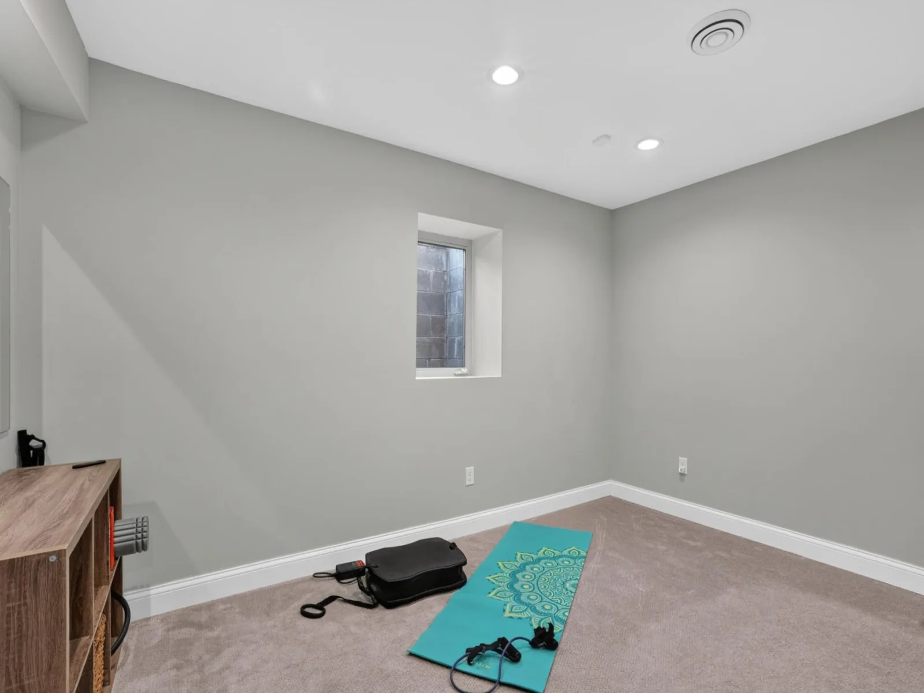
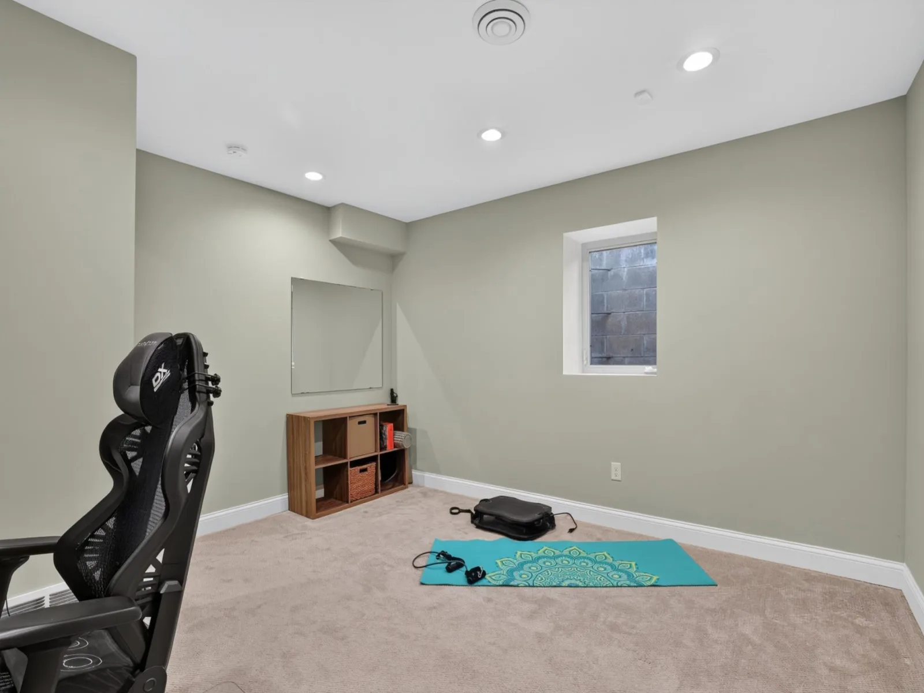
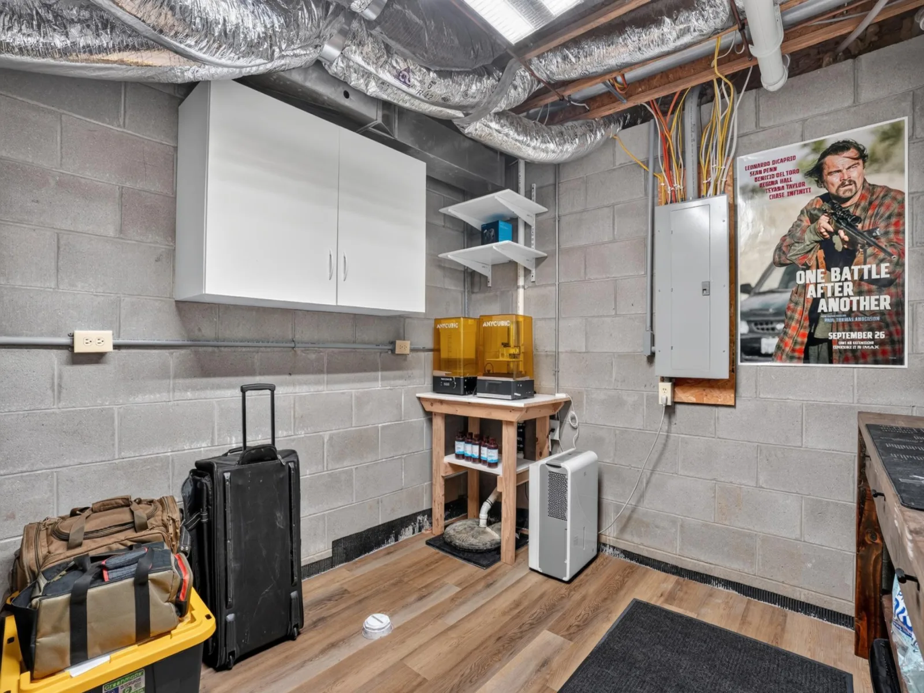
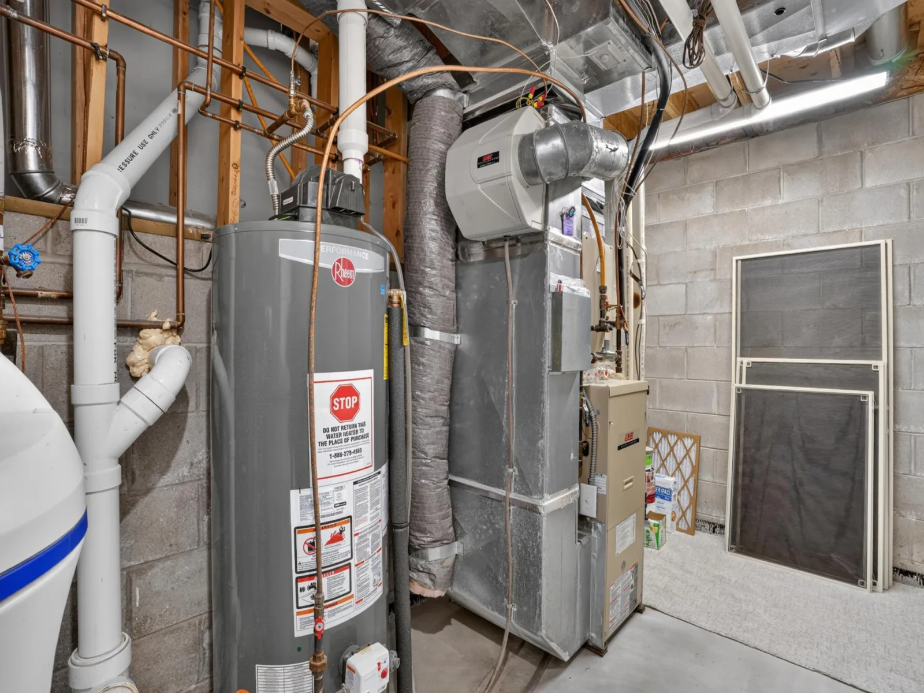
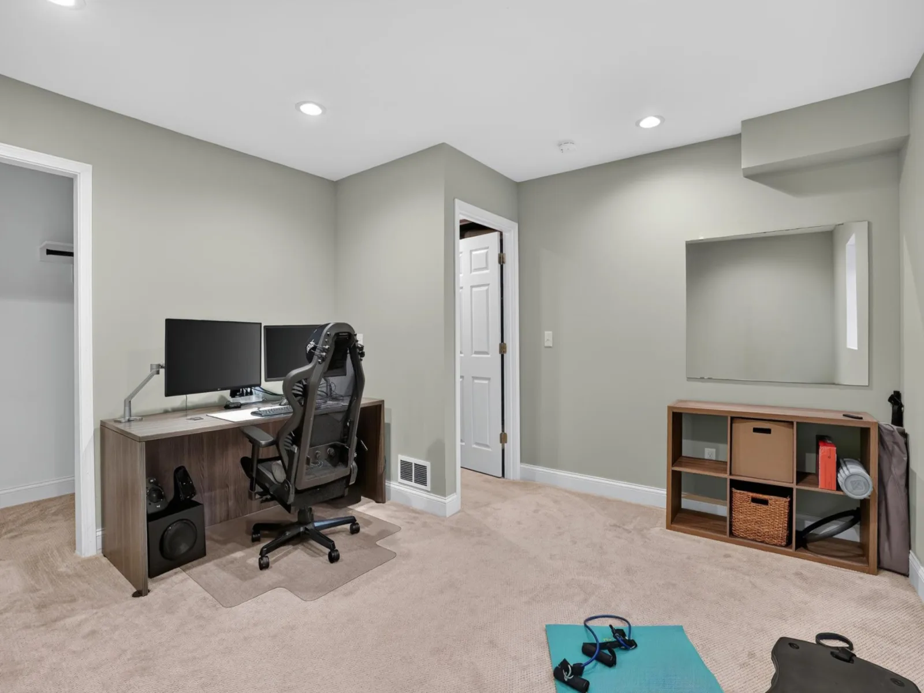
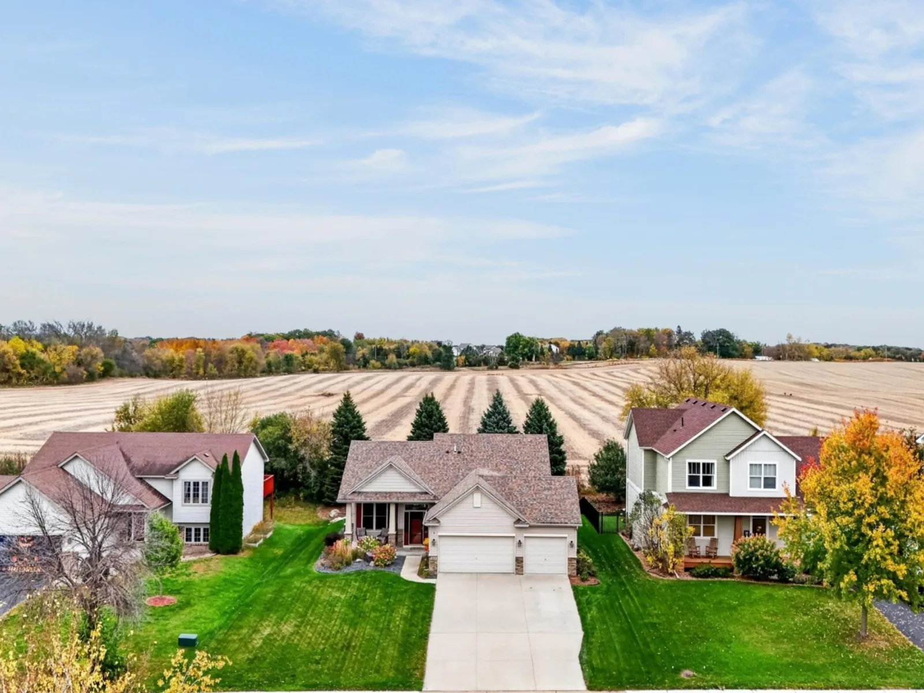
Need even more room? The basement features a newly added fifth bedroom with a huge walk-in closet, along with a dedicated workshop perfect for tinkering, hobbies, or DIY projects. Additional storage and a mechanical room complete this versatile basement. The garage is fully finished and insulated, with a gas heater, features epoxy floors, diamond plated storage cabinets and shelving along with the attic providing plenty of storage space and room for organization.
This home truly has it all and has been continually been updated throughout it's years, with newer Pella windows, newer stainless steel appliances, light fixtures, carpet throughout and fresh paint makes it truly move in ready. With room to add your personal style, this home offers flexibility and possibilities for its next owner! This is a Mattamy built home.
The upper level features three bedrooms, including the primary suite, offering a comfortable retreat at the end of the day with a large walk-in closet, a full second bathroom and plenty of closet space.
The look out lower level boasts an expansive family room, a fourth bedroom, and a third heated bathroom, providing additional living space for family and guests.
Need even more room? The basement features a newly added fifth bedroom with a huge walk-in closet, along with a dedicated workshop perfect for tinkering, hobbies, or DIY projects. Additional storage and a mechanical room complete this versatile basement. The garage is fully finished and insulated, with a gas heater, features epoxy floors, diamond plated storage cabinets and shelving along with the attic providing plenty of storage space and room for organization.
This home truly has it all and has been continually been updated throughout it's years, with newer Pella windows, newer stainless steel appliances, light fixtures, carpet throughout and fresh paint makes it truly move in ready. With room to add your personal style, this home offers flexibility and possibilities for its next owner! This is a Mattamy built home.
Listing Provided Courtesy of RE/MAX Results
Property Details
Price:
$409,900
MLS #:
NST7166449
Status:
Active
Beds:
5
Baths:
3
Type:
Single Family
Subdivision:
Bridle Creek 4th Add
Listed Date:
Oct 27, 2026
Finished Sq Ft:
2,076
Total Sq Ft:
2,076
Lot Size:
10,454 sqft / 0.24 acres (approx)
Year Built:
2004
See this Listing
Schools
School District:
Jordan
Interior
Above Grade Finished Area
1306
Appliances
Air-To-Air Exchanger, Dishwasher, Disposal, Dryer, Microwave, Range, Refrigerator, Stainless Steel Appliances
Bathrooms
1 Full Bathroom, 2 Three Quarter Bathrooms
Below Grade Finished Area
770
Cooling
Central Air
Heating
Forced Air
Laundry Features
Lower Level, Laundry Room, Sink, Washer Hookup
Levels
Four or More Level Split
Exterior
Accessibility Features
None
Construction Materials
Block, Concrete
Exterior Features
Stone, Vinyl
Fencing
None
Garage Spaces
3
Lot Features
Tree Coverage - Medium
Other Structures
Storage Shed
Parking Features
Attached Garage, Concrete, Finished Garage, Garage Door Opener, Heated Garage, Insulated Garage, Secured, Storage
Roof
Age Over 8 Years, Asphalt
Financial
Tax Year
2026
Taxes
$4,252
Map
Community
- Address913 Hope Avenue Jordan MN
- SubdivisionBridle Creek 4th Add
- CityJordan
- CountyScott
- Zip Code55352
Subdivisions in Jordan
- 0000047521
- Amazed Acres
- Beaumont Bluffs
- Bluffs At Cedar Ridge 2nd Add
- Brentwood
- Bridle Creek
- Bridle Creek 11th Addition
- Bridle Creek 12th Addition
- Bridle Creek 2nd Add
- Bridle Creek 4th Add
- Bridle Creek 7th Add
- Bridle Creek 9th Add
- City Of Jordan
- Downs Add
- Gerdes Estates
- Haefner 1st Add
- Heritage Hills 1st Add
- Hwy 169 Commerce Center
- Jordan City Outlots
- Jordan Develop Corp 1st Add
- Kohout Estates
- Lydia Prime Central Development
- Pauly Park
- River Ridge
- River Ridge 1st Add
- Rls 133
- Sawmill Woods 2nd Add
- Sioux Vista Estates
- Southside Twnhms
- Stonebridge/Jordan 3rd Add
- Streeds Pony Hill
- Sutton West
- Valley View
- Valley View Industrial Park
- West View Estates
Market Summary
Current real estate data for Single Family in Jordan as of Nov 22, 2026
58
Single Family Listed
72
Avg DOM
225
Avg $ / SqFt
$565,880
Avg List Price
Property Summary
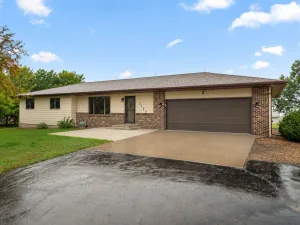
- Located in the Bridle Creek 4th Add subdivision, 913 Hope Avenue Jordan MN is a Single Family for sale in Jordan, MN, 55352. It is listed for $409,900 and features 5 beds, 3 baths, and has approximately 2,076 square feet of living space, and was originally constructed in 2004. The current price per square foot is $197. The average price per square foot for Single Family listings in Jordan is $225. The average listing price for Single Family in Jordan is $565,880.
Similar Listings Nearby


Copyright 2026. All rights reserved.
913 Hope Avenue
Jordan, MN
