

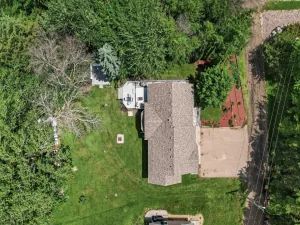
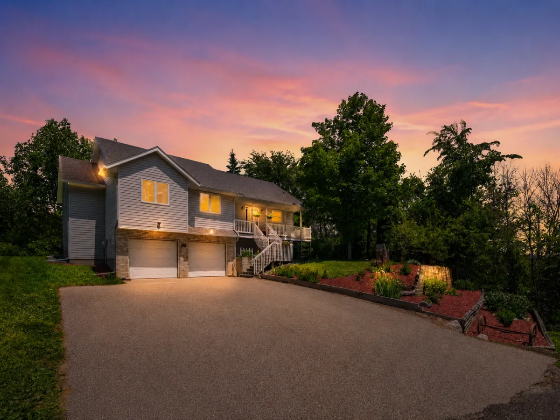
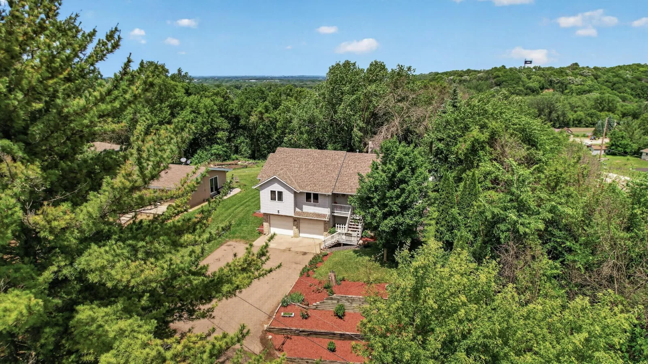
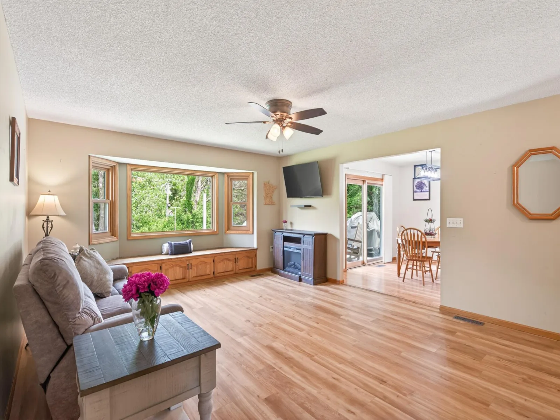
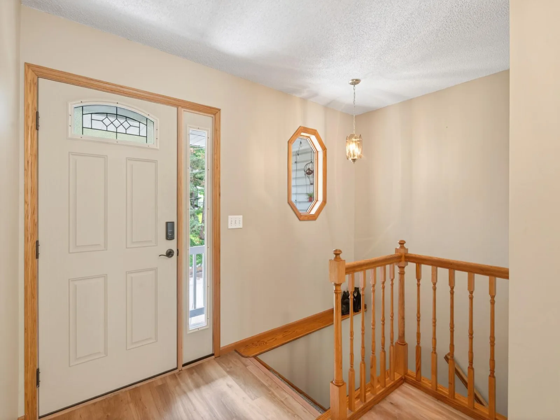
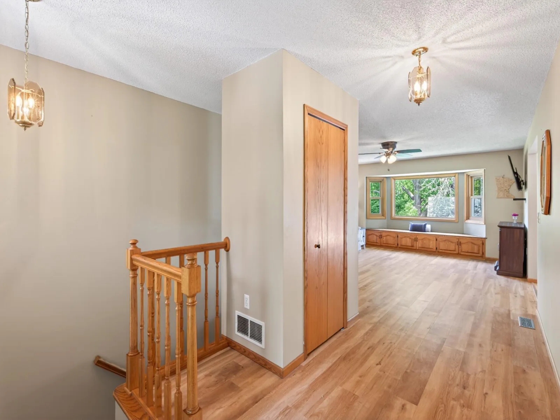
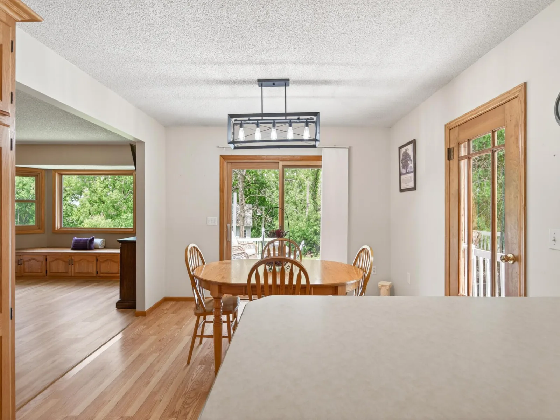
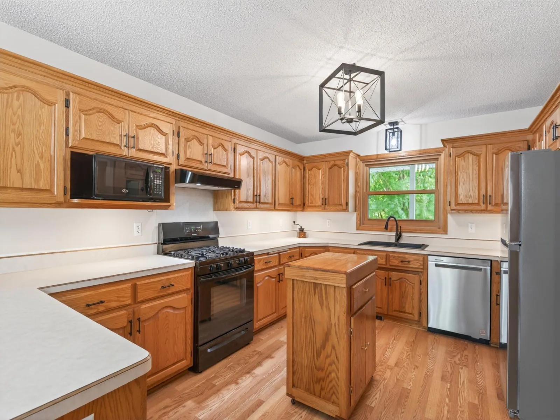
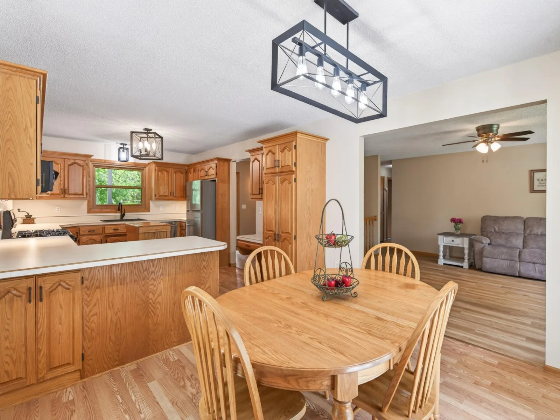
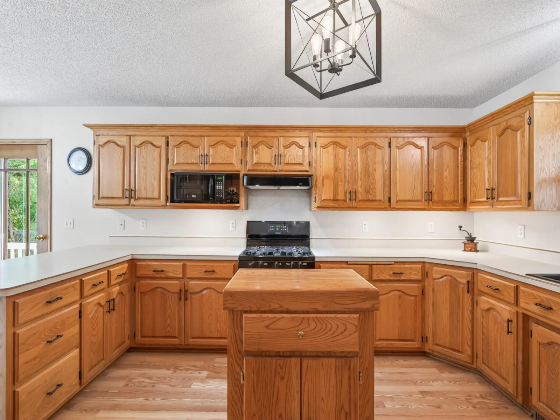
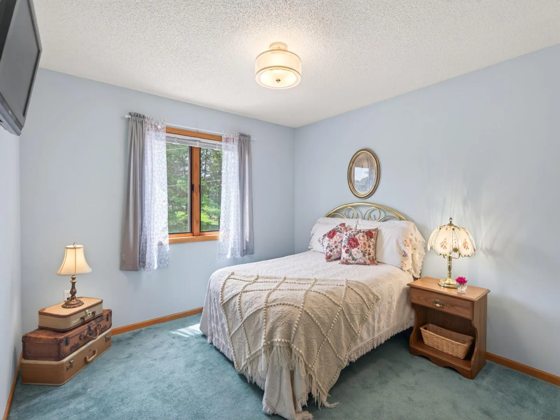
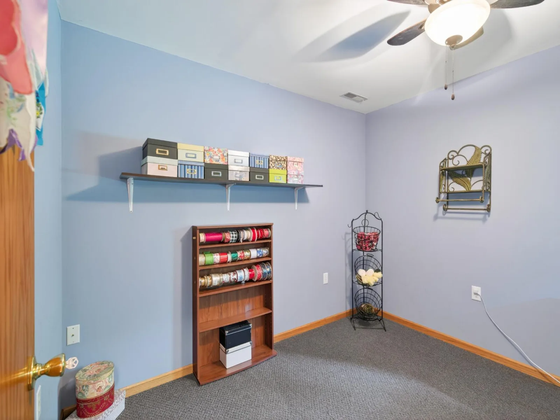
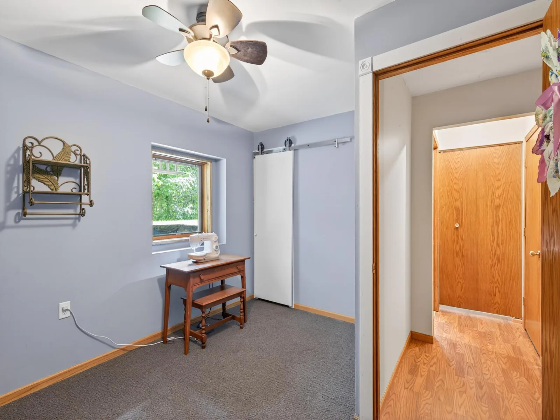
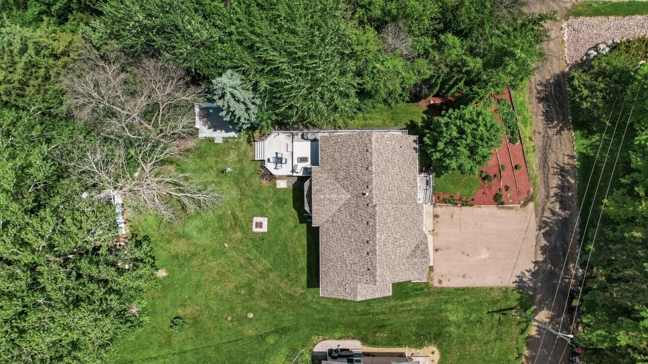
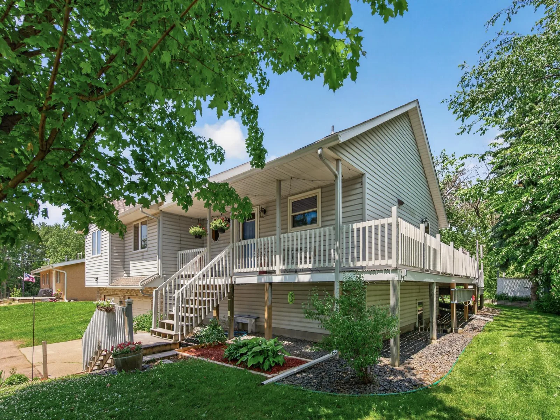
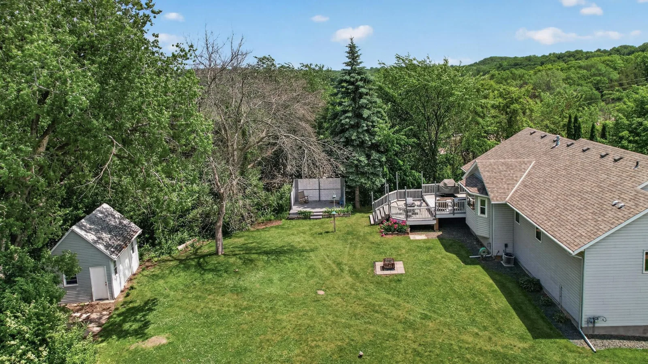
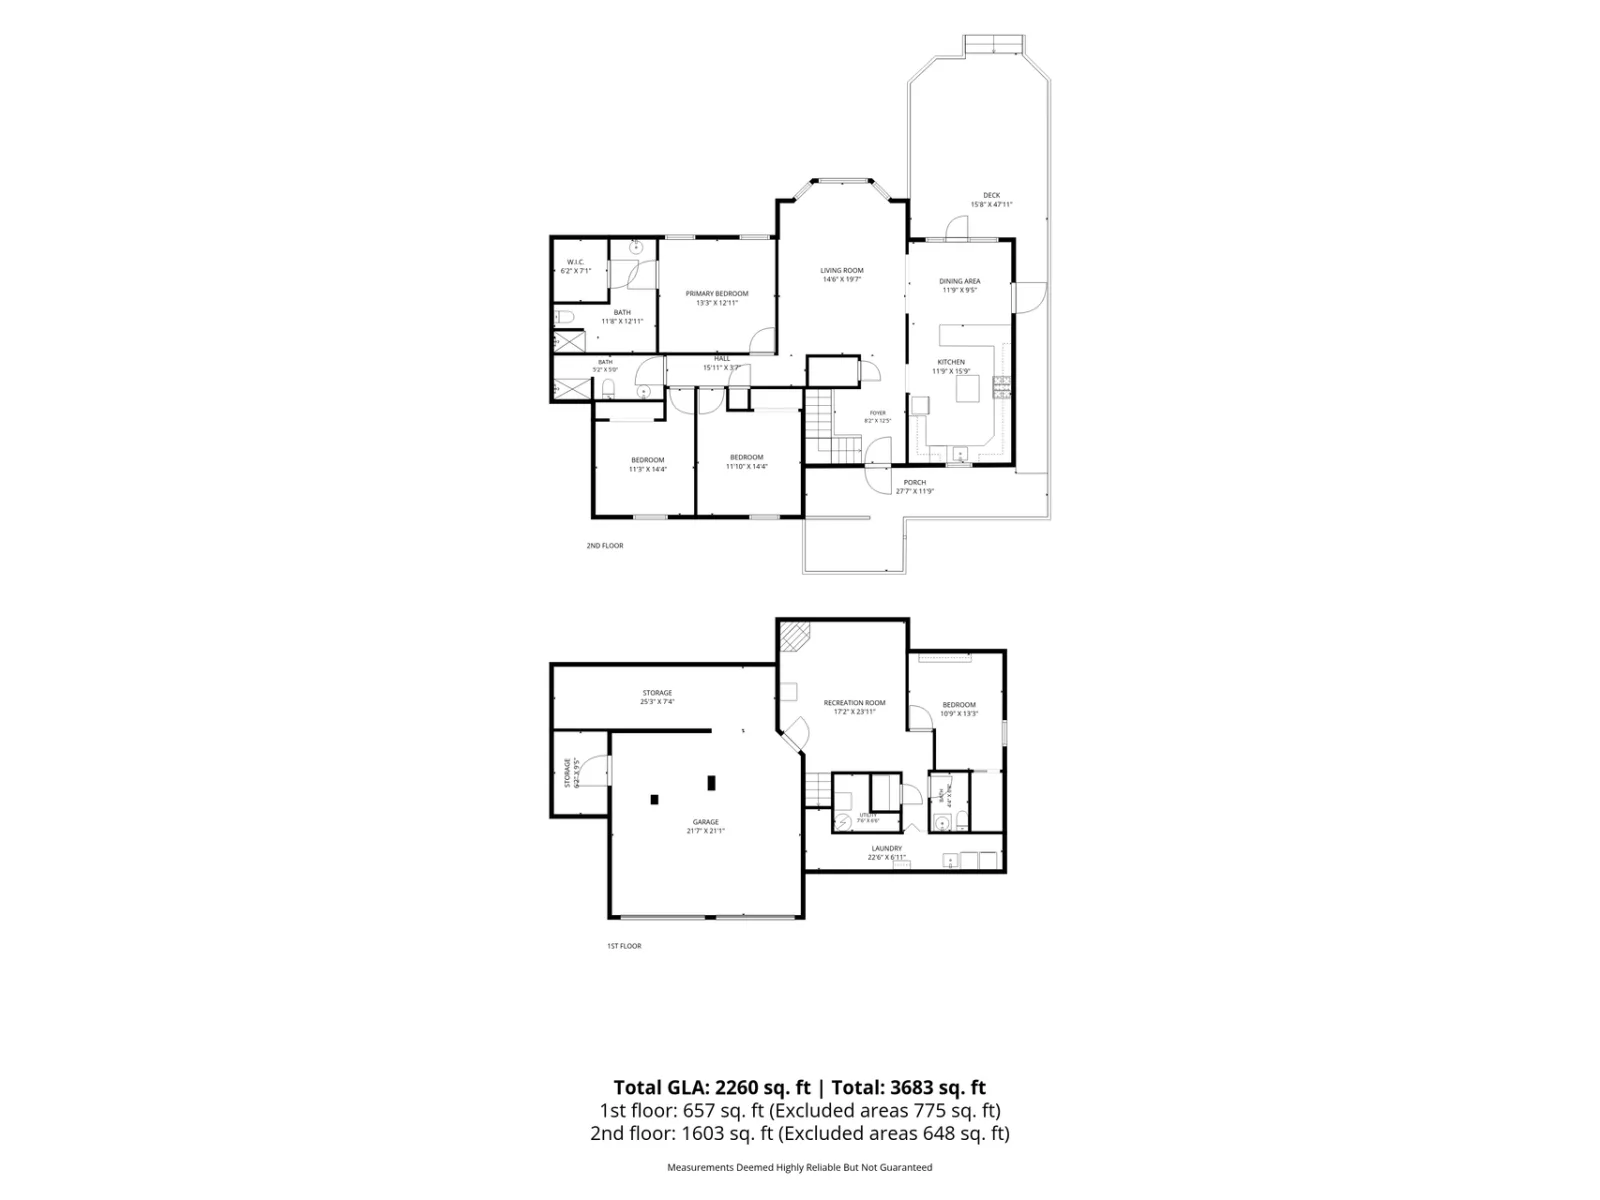
Welcome to this meticulously maintained, one-owner custom home situated on a beautiful, park-like lot of more than half an acre in Jordan. Offering four bedrooms and three bathrooms, this residence combines quality craftsmanship, spacious living areas, and a peaceful setting.
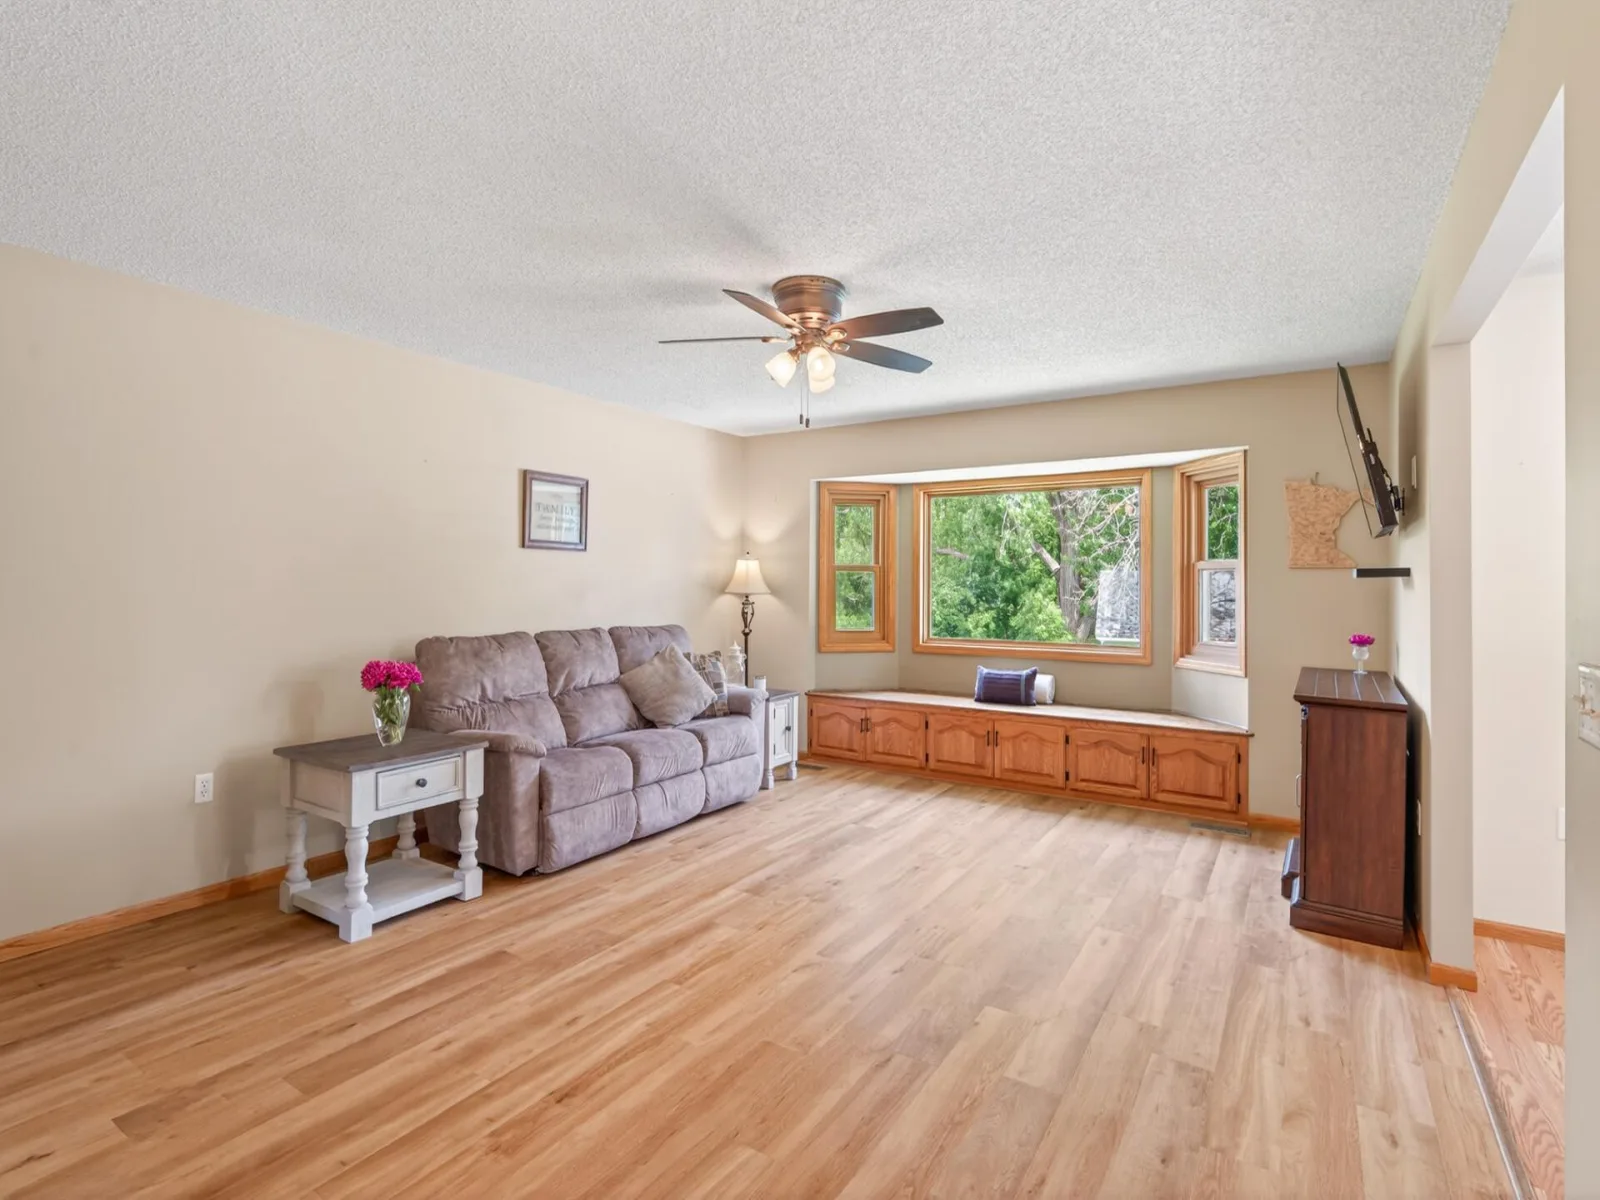
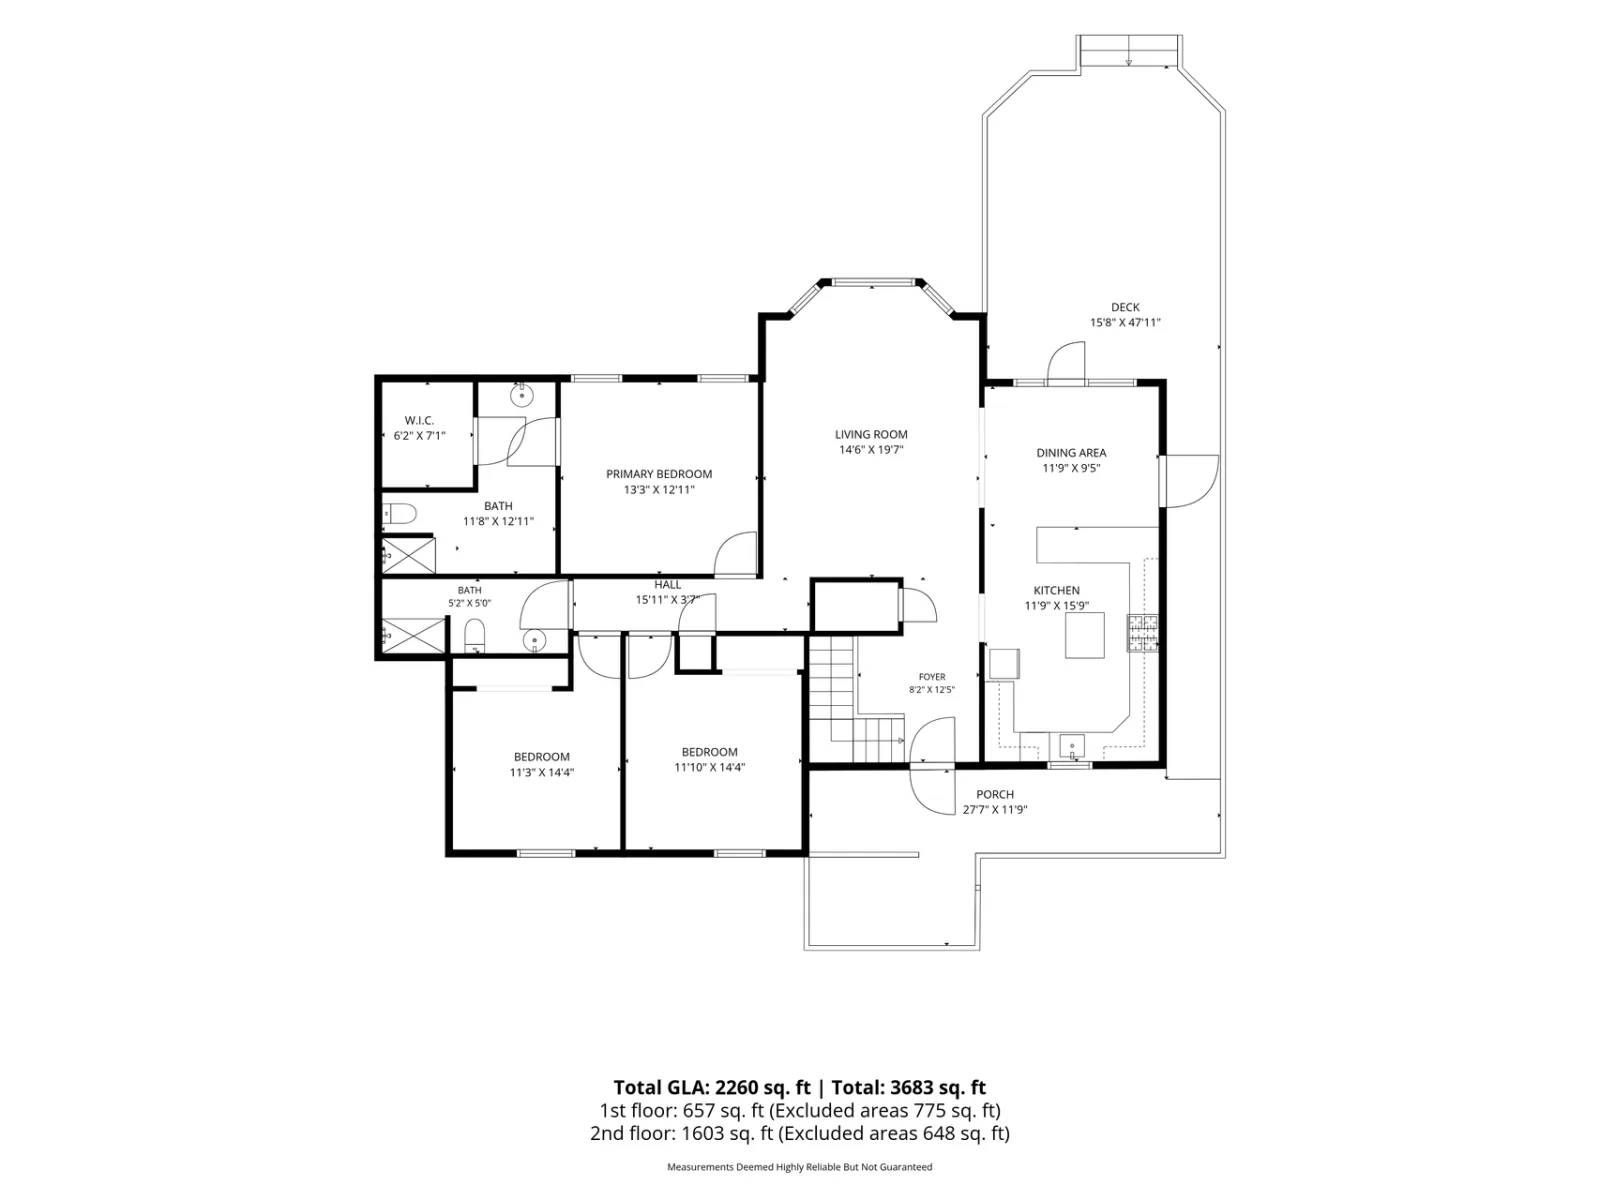
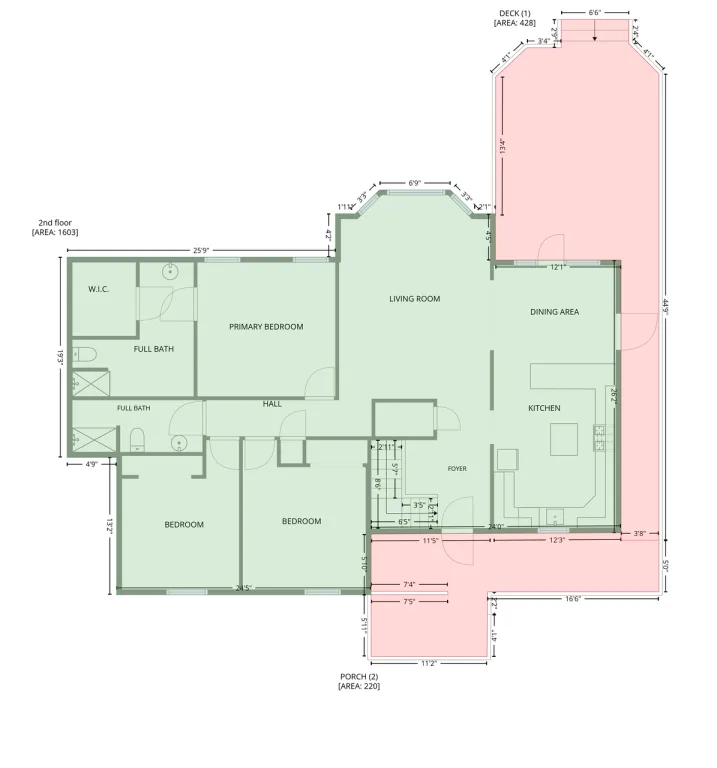
The bright, open main level features an expansive kitchen with abundant cabinetry and workspace, ideal for everyday living and entertaining. Durable solid-surface flooring and plentiful natural light create a warm, inviting atmosphere throughout.
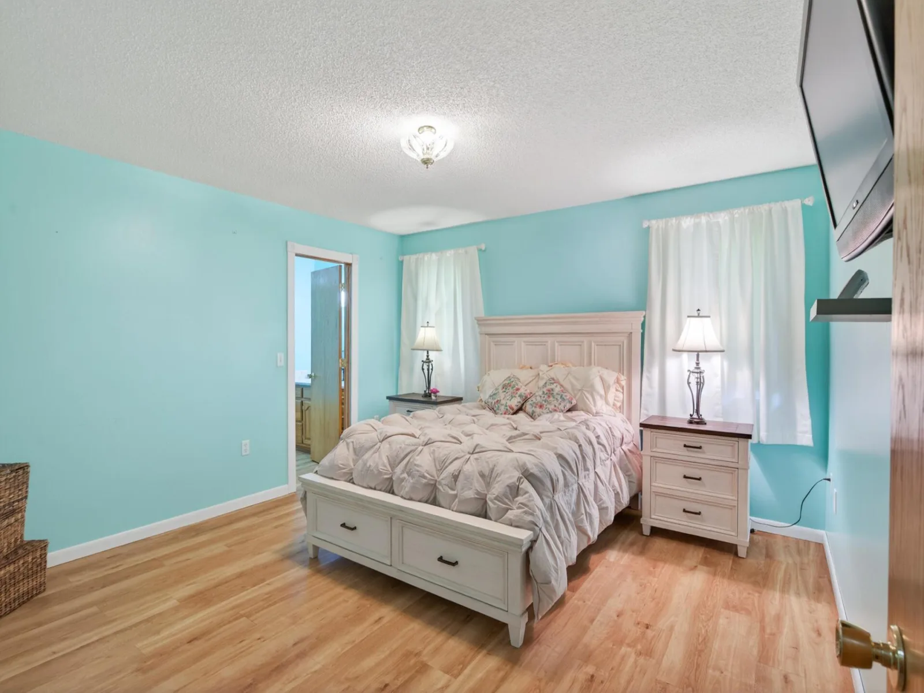
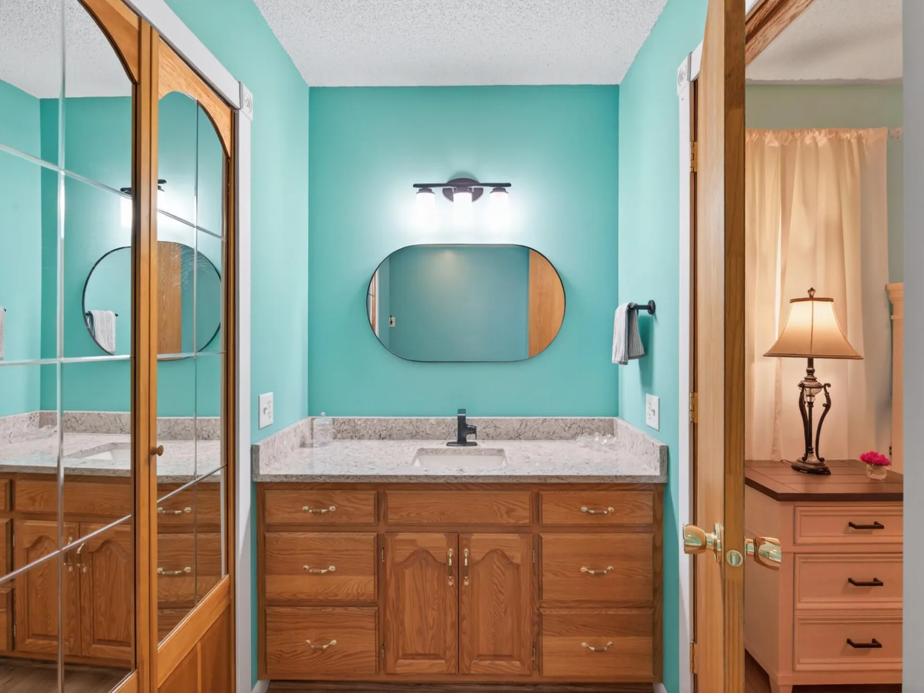
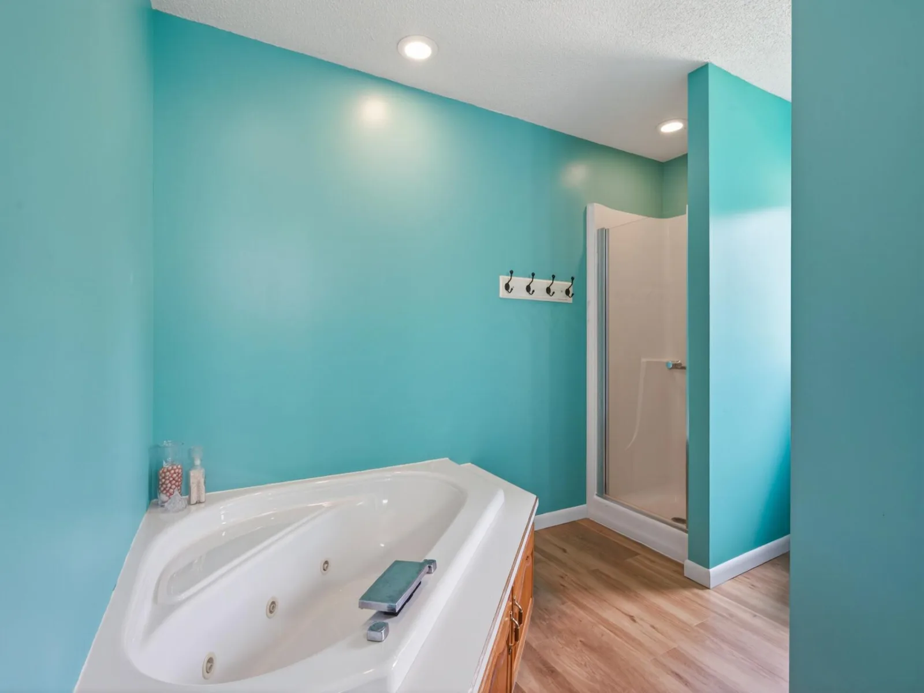
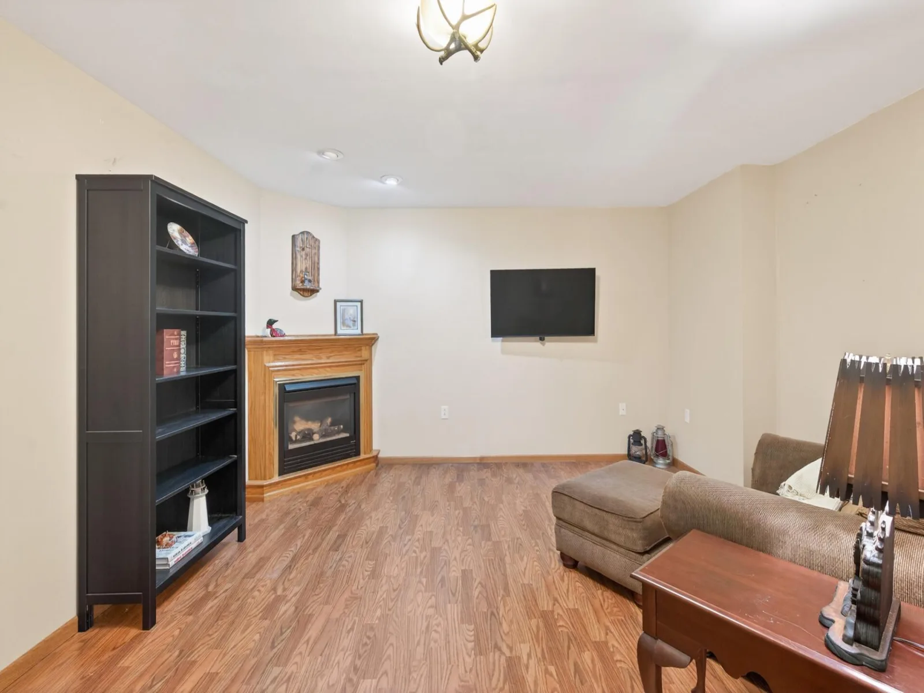
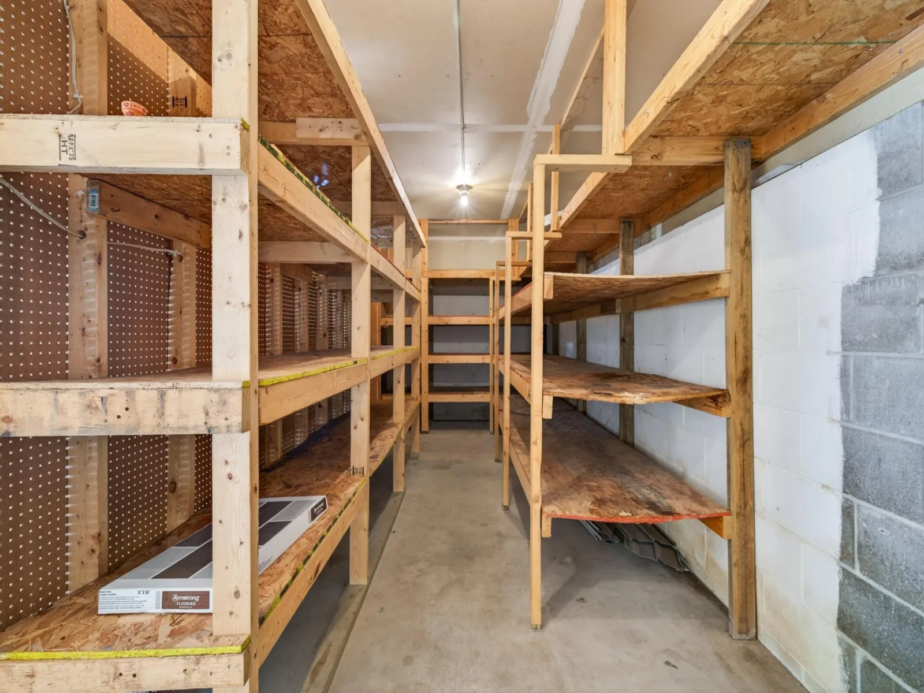
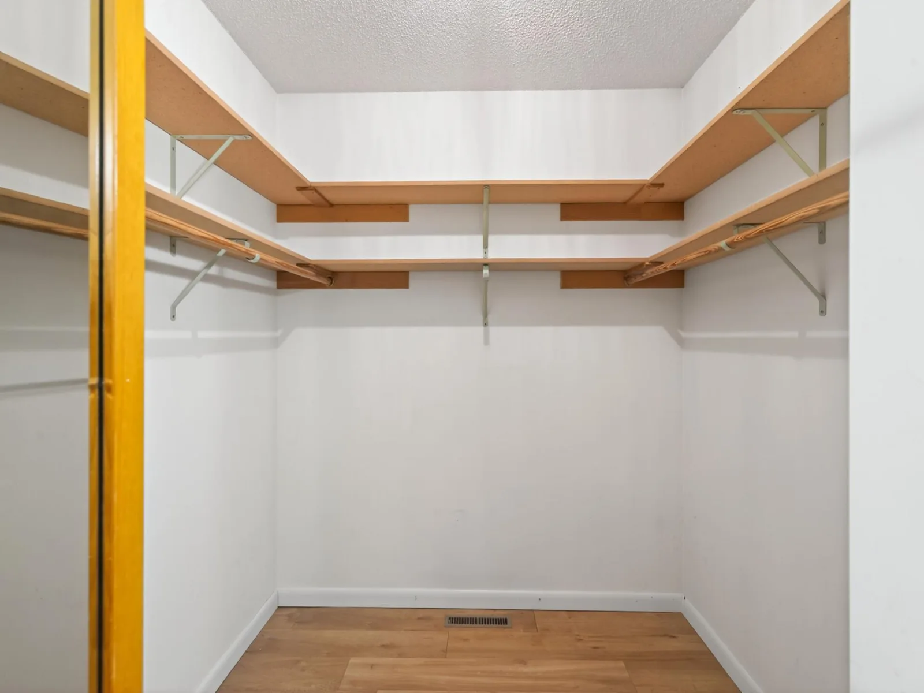
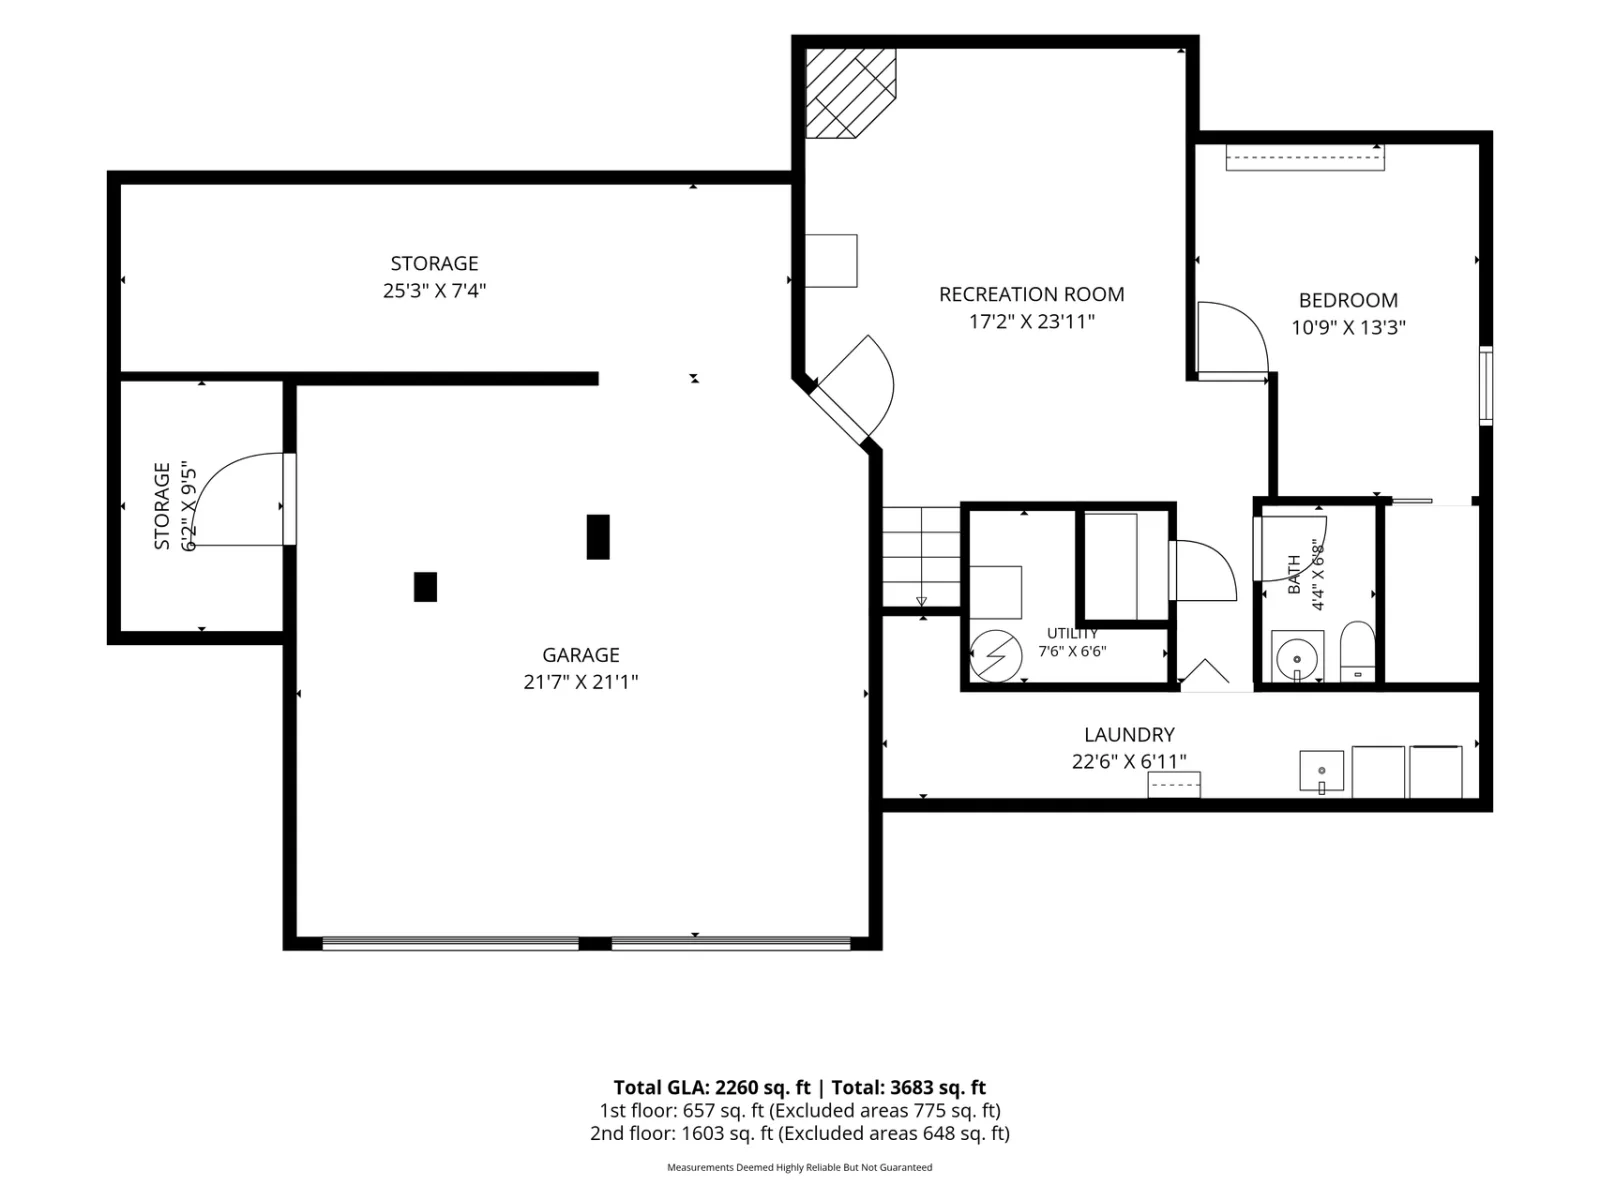
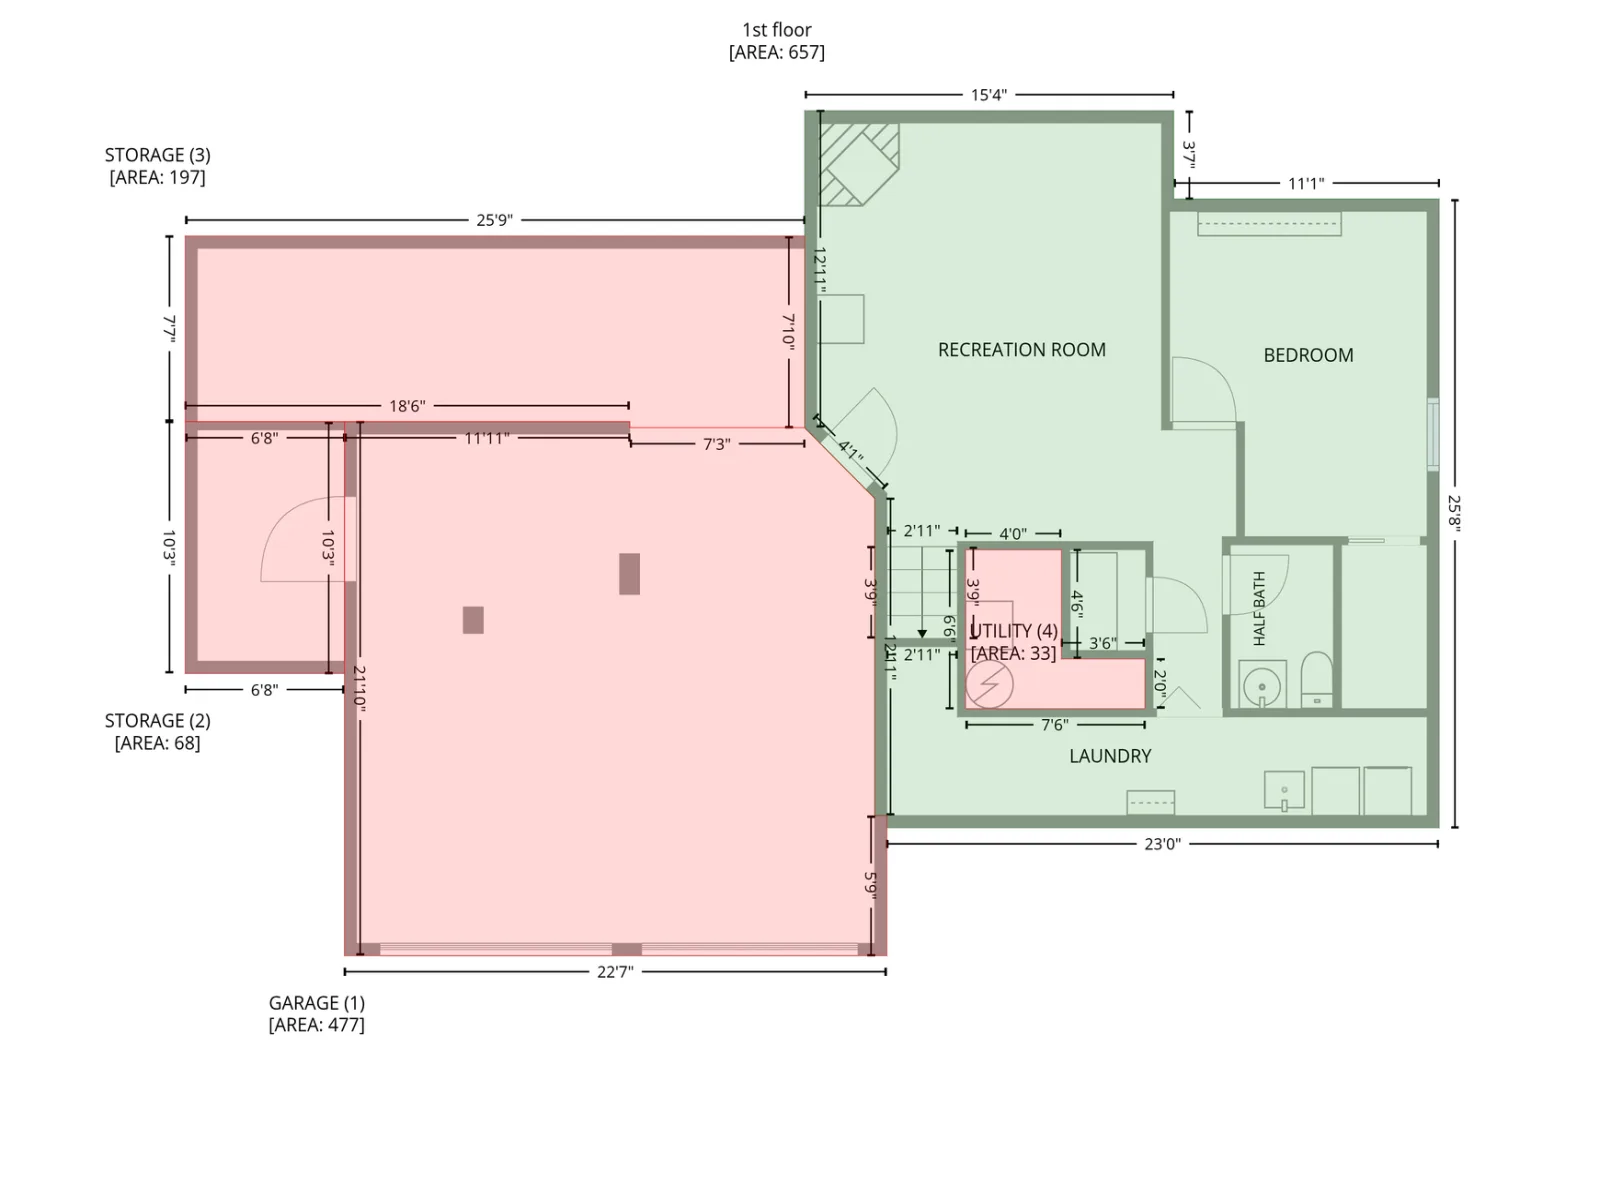
The spacious primary suite includes a walk-in closet and private ensuite bathroom with a relaxing whirlpool tub. The finished lower level adds valuable living space with a comfortable recreation room, fireplace, and excellent storage.
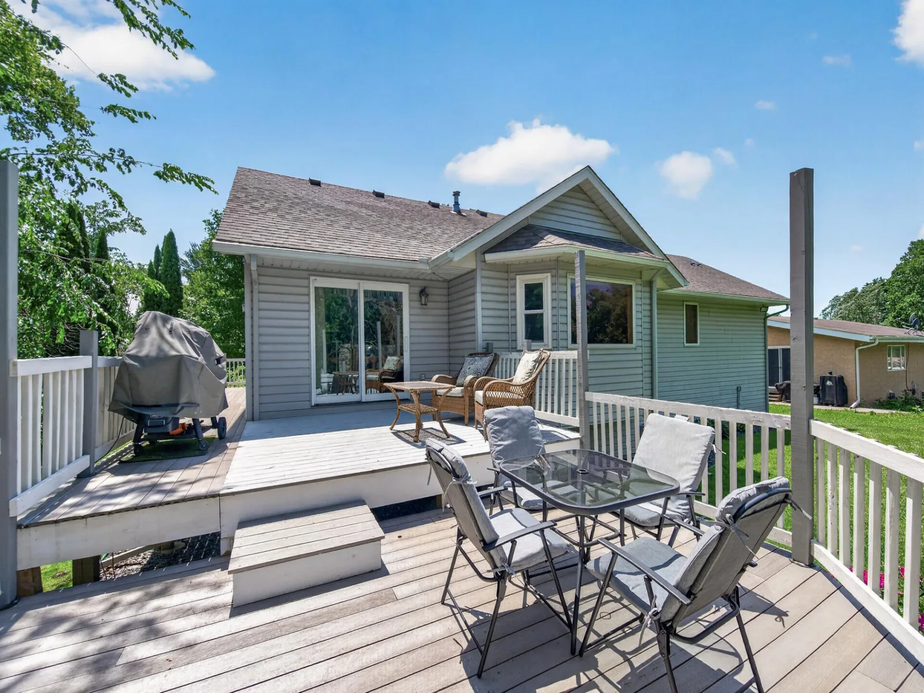
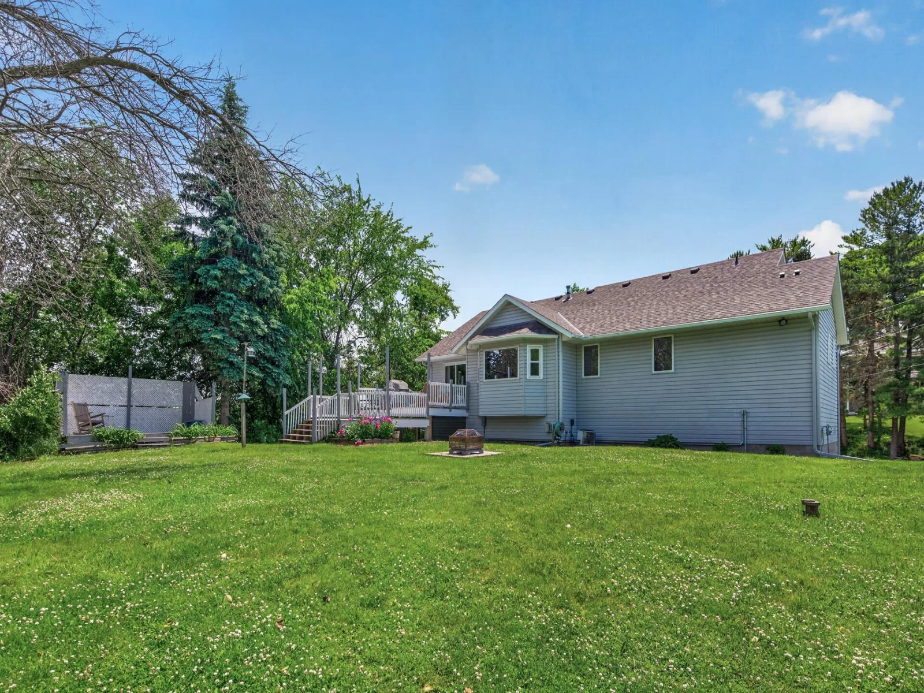
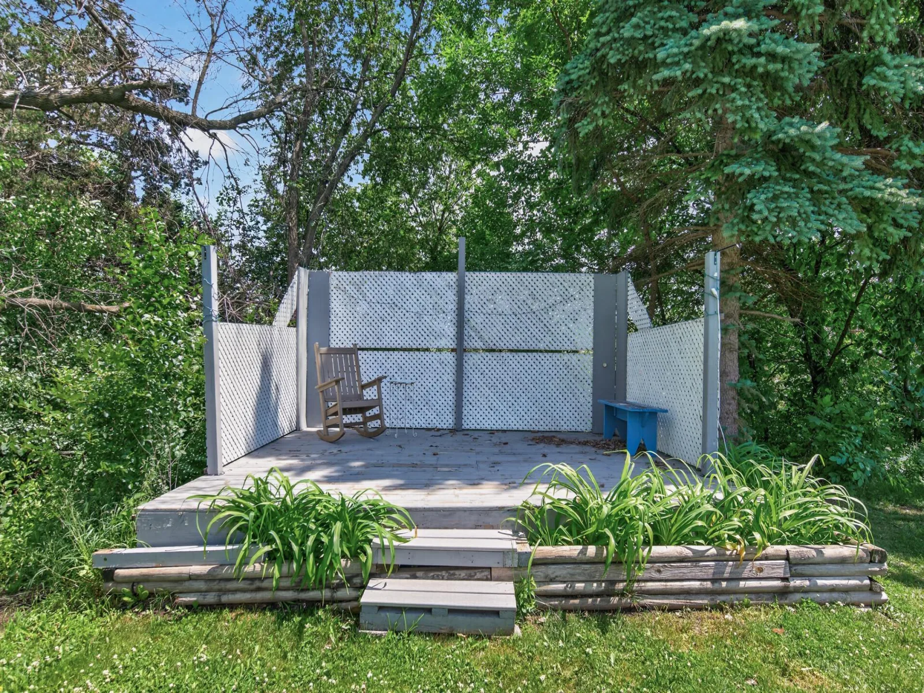
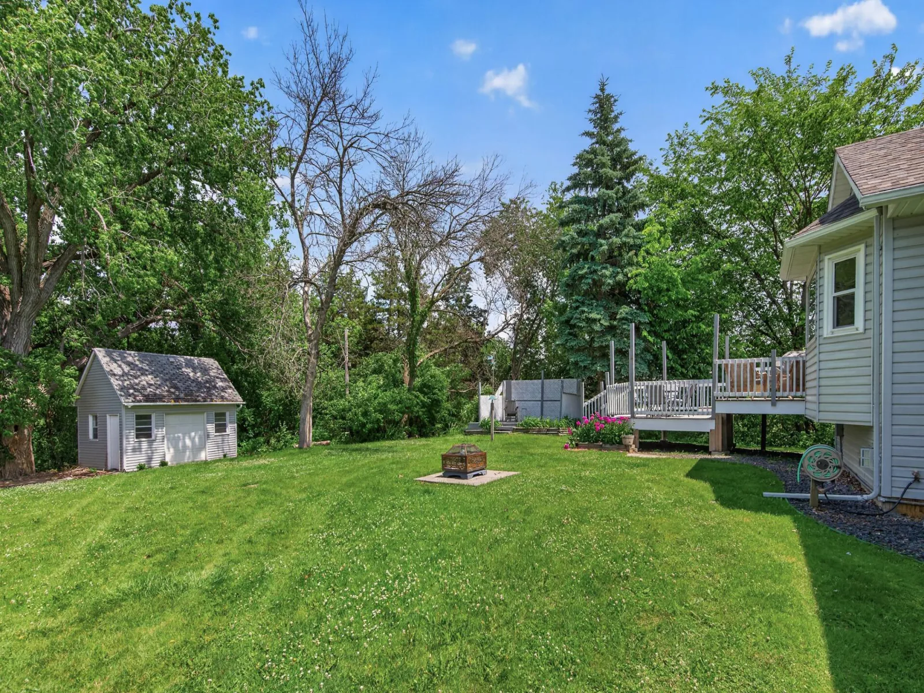
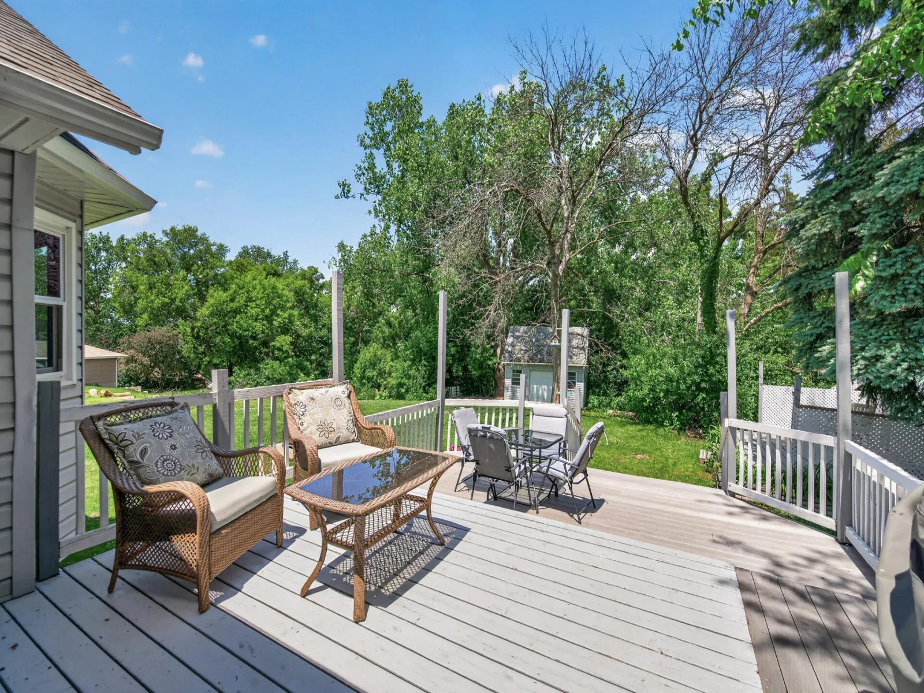
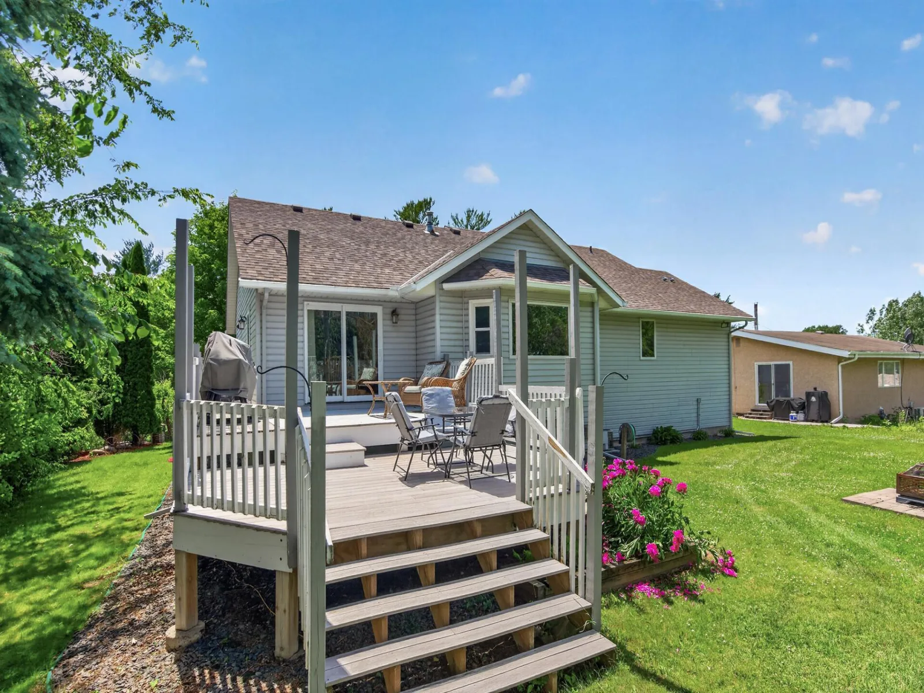
Enjoy the serene backyard, offering plenty of room for gardening, outdoor entertaining, or simply relaxing. Lovingly cared for and move-in ready, this exceptional home is a rare opportunity in a tranquil setting.
The bright, open main level features an expansive kitchen with abundant cabinetry and workspace, ideal for everyday living and entertaining. Durable solid-surface flooring and plentiful natural light create a warm, inviting atmosphere throughout.
The spacious primary suite includes a walk-in closet and private ensuite bathroom with a relaxing whirlpool tub. The finished lower level adds valuable living space with a comfortable recreation room, fireplace, and excellent storage.
Enjoy the serene backyard, offering plenty of room for gardening, outdoor entertaining, or simply relaxing. Lovingly cared for and move-in ready, this exceptional home is a rare opportunity in a tranquil setting.
Listing Provided Courtesy of National Realty Guild
Property Details
Price:
$479,000
MLS #:
NST7142993
Status:
Active
Beds:
4
Baths:
3
Type:
Single Family
Listed Date:
Sep 11, 2026
Finished Sq Ft:
2,260
Total Sq Ft:
2,260
Lot Size:
28,314 sqft / 0.65 acres (approx)
Year Built:
1994
See this Listing
Schools
School District:
Jordan
Interior
Above Grade Finished Area
1603
Appliances
Dishwasher, Disposal, Dryer, Exhaust Fan, Microwave, Range, Refrigerator, Washer, Water Softener Owned
Bathrooms
2 Full Bathrooms, 1 Half Bathroom
Below Grade Finished Area
657
Cooling
Central Air
Fireplaces Total
1
Heating
Forced Air
Levels
One
Exterior
Accessibility Features
None
Exterior Features
Aluminum Siding
Garage Spaces
2
Other Structures
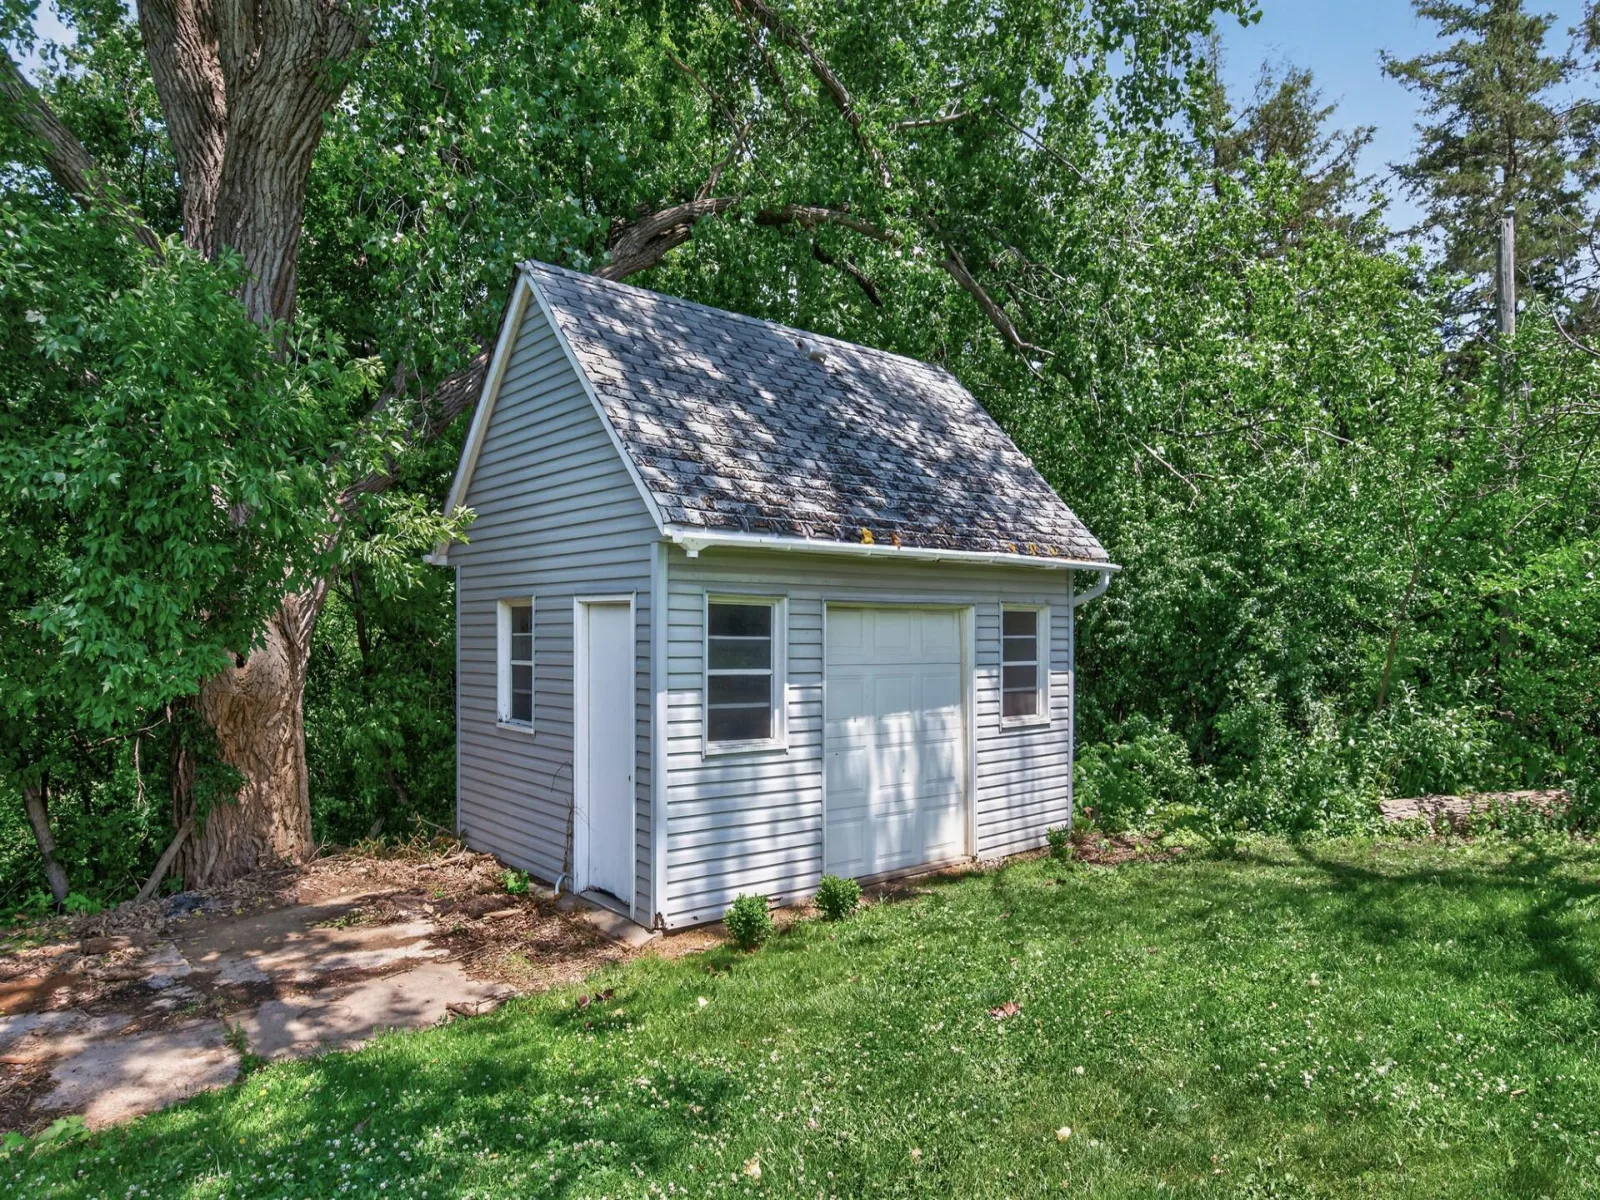
Storage Shed
Parking Features
Attached Garage, Tuckunder Garage
Financial
Tax Year
2026
Taxes
$4,898
Map
Community
- Address600 Kipp Jordan MN
- CityJordan
- CountyScott
- Zip Code55352
Subdivisions in Jordan
- 0000047521
- Amazed Acres
- Beaumont Bluffs
- Bluffs At Cedar Ridge 2nd Add
- Brentwood
- Bridle Creek
- Bridle Creek 11th Addition
- Bridle Creek 12th Addition
- Bridle Creek 2nd Add
- Bridle Creek 4th Add
- Bridle Creek 7th Add
- Bridle Creek 9th Add
- City Of Jordan
- Downs Add
- Gerdes Estates
- Haefner 1st Add
- Heritage Hills 1st Add
- Hwy 169 Commerce Center
- Jordan City Outlots
- Jordan Develop Corp 1st Add
- Kohout Estates
- Lydia Prime Central Development
- Pauly Park
- River Ridge
- River Ridge 1st Add
- Rls 133
- Sawmill Woods 2nd Add
- Sioux Vista Estates
- Southside Twnhms
- Stonebridge/Jordan 3rd Add
- Streeds Pony Hill
- Sutton West
- Valley View
- Valley View Industrial Park
- West View Estates
Market Summary
Current real estate data for Single Family in Jordan as of Nov 20, 2026
58
Single Family Listed
70
Avg DOM
225
Avg $ / SqFt
$566,468
Avg List Price
Property Summary
- 600 Kipp Jordan MN is a Single Family for sale in Jordan, MN, 55352. It is listed for $479,000 and features 4 beds, 3 baths, and has approximately 2,260 square feet of living space, and was originally constructed in 1994. The current price per square foot is $212. The average price per square foot for Single Family listings in Jordan is $225. The average listing price for Single Family in Jordan is $566,468.
Similar Listings Nearby

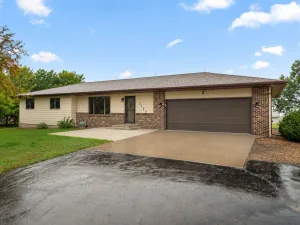
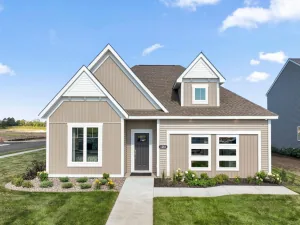
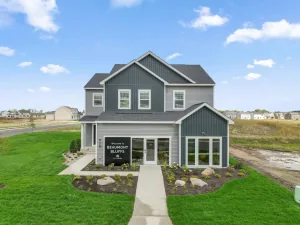

Copyright 2026. All rights reserved.
600 Kipp
Jordan, MN
