

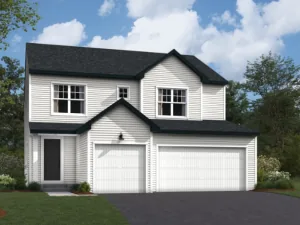
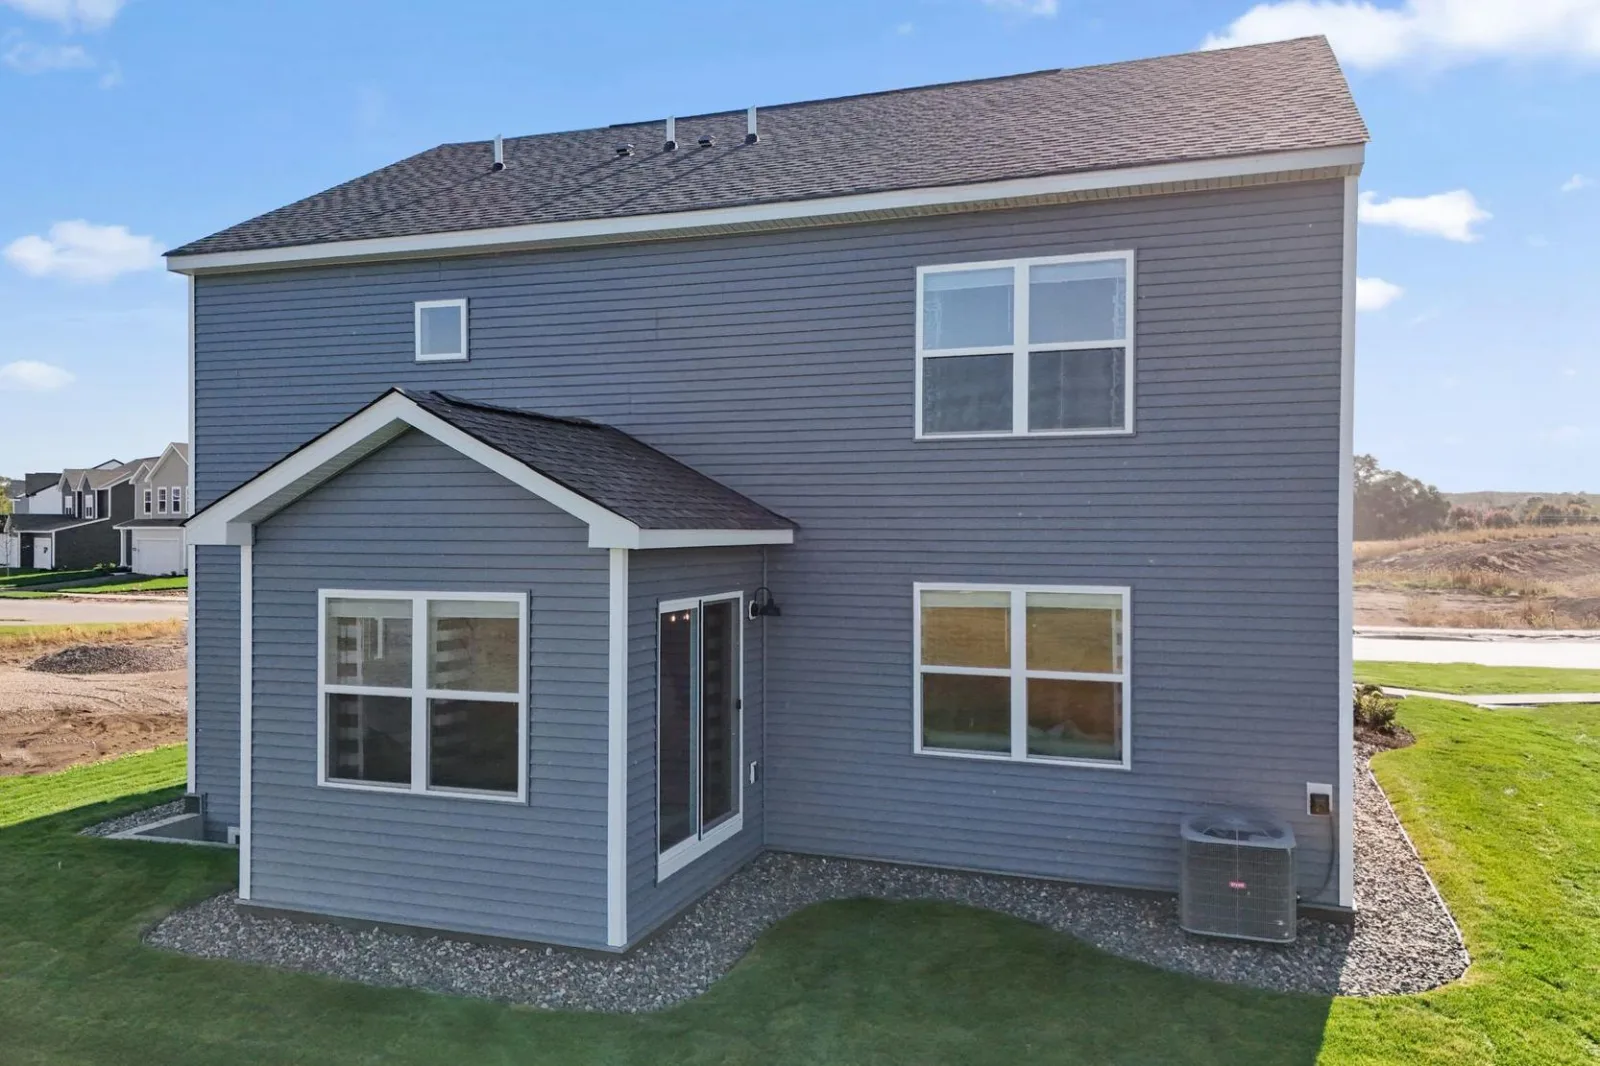
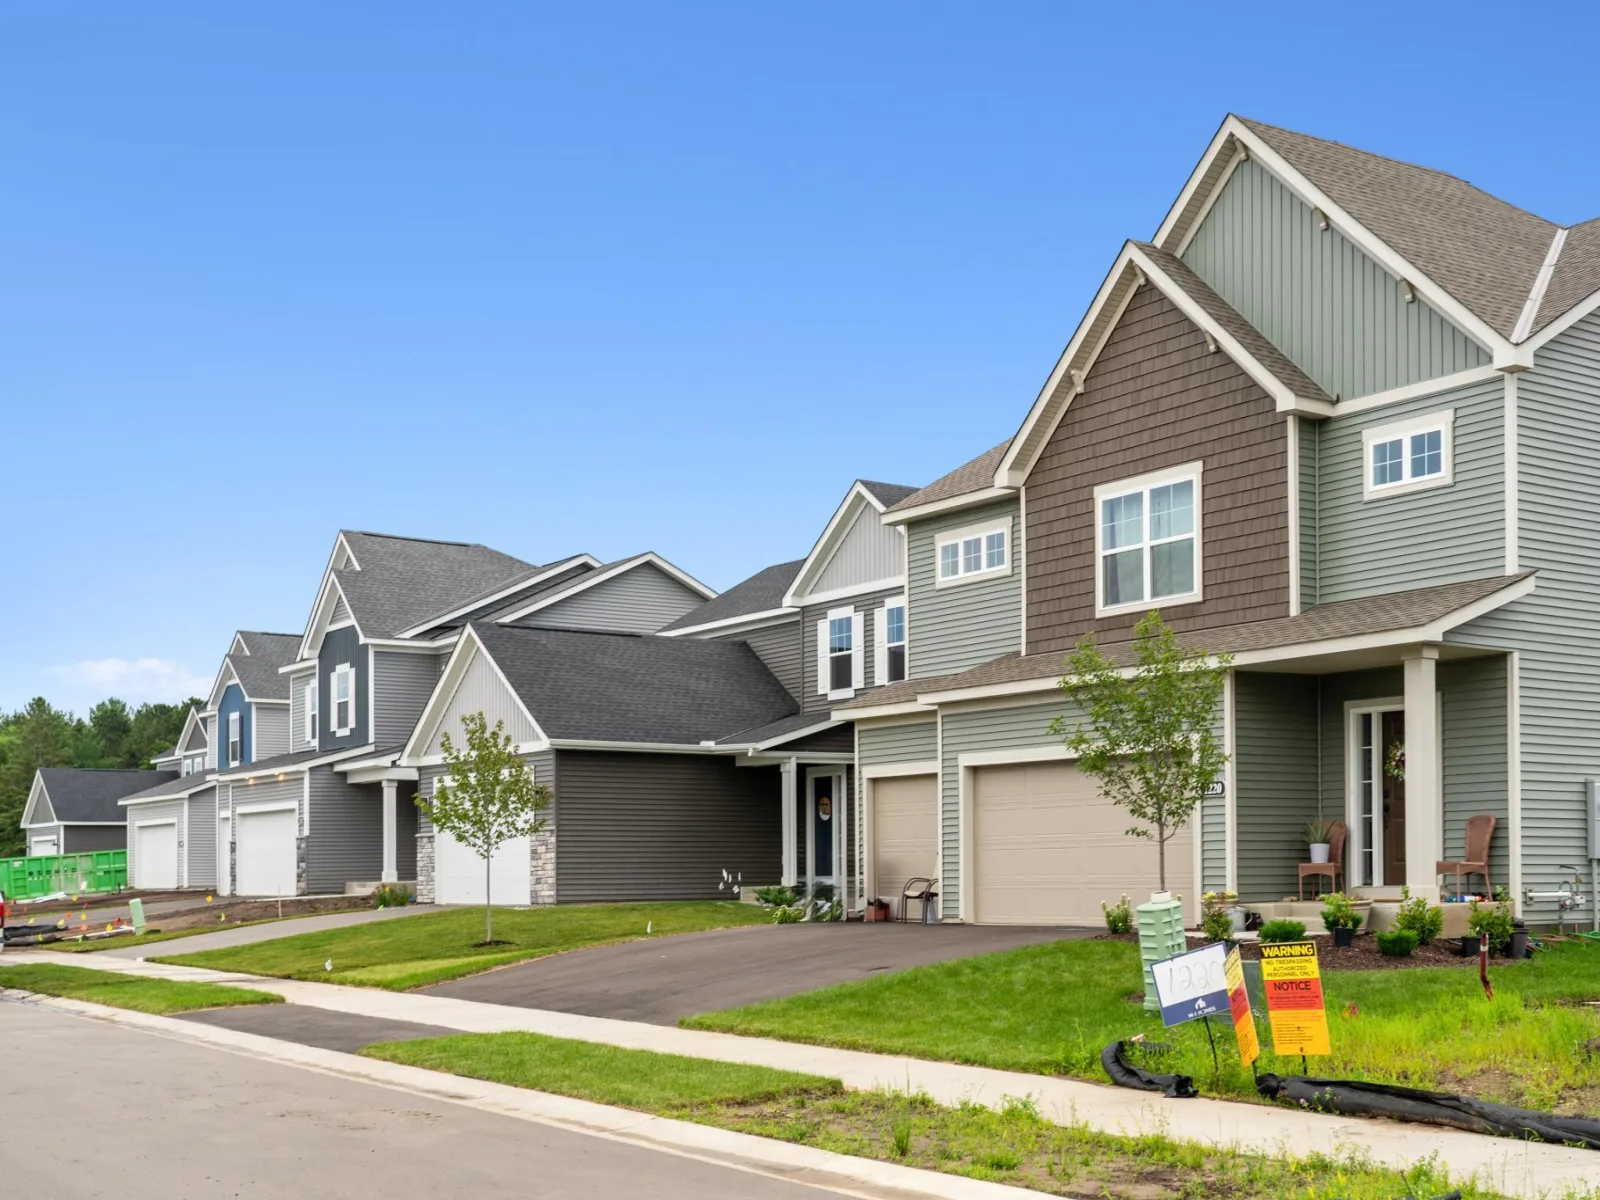


Experience the Kingston at Beaumont Bluffs, where spacious open-concept living with 9 foot ceilings on the main level, a dedicated home office, SPACIOUS upper-level loft, 3-car garage, and rare walkability to Jordan schools...all come together in one exceptional home.
Completed and ready for first owner!
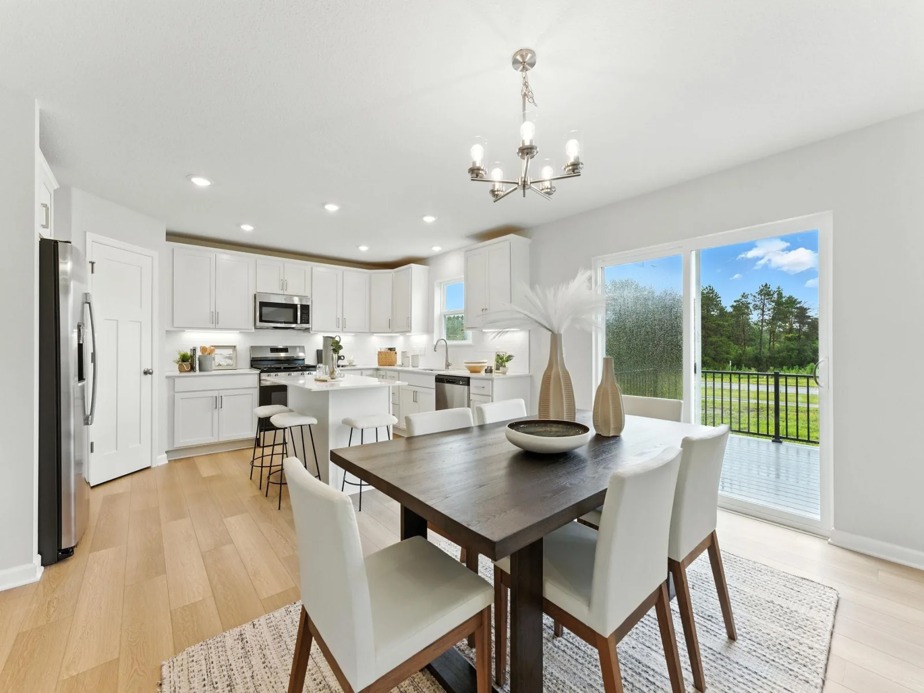
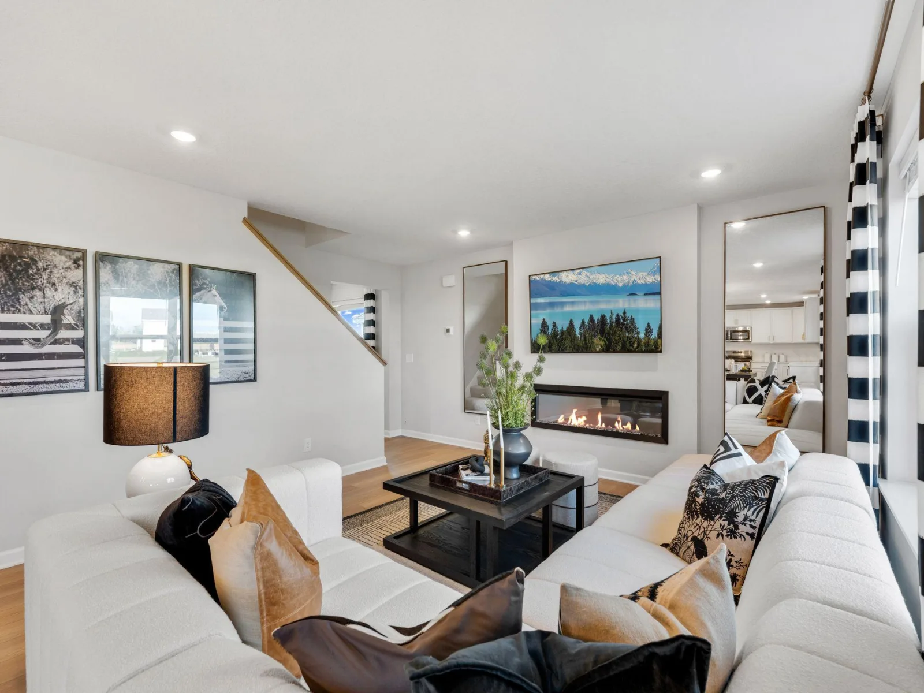
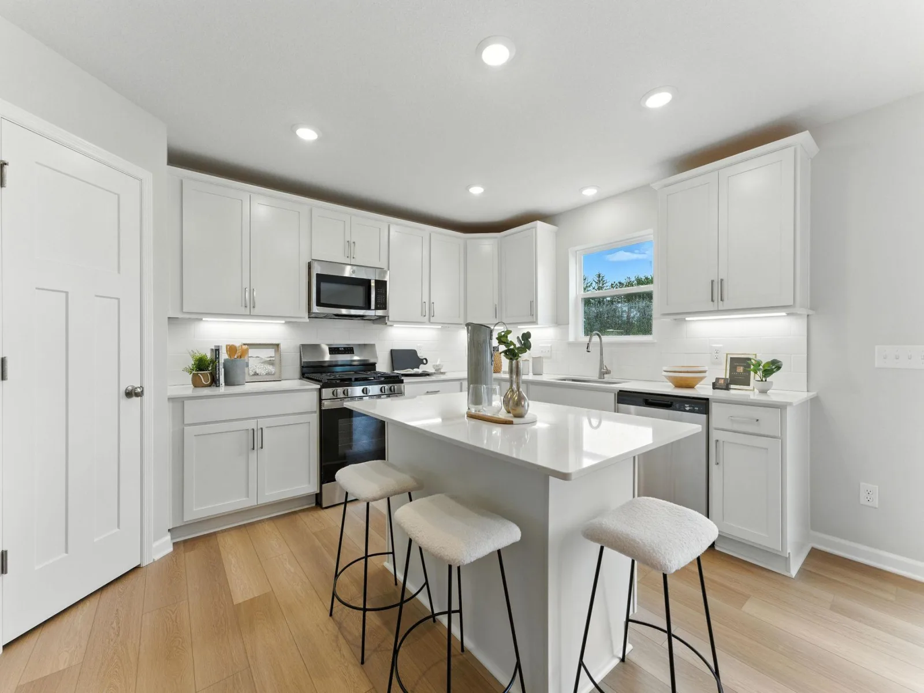
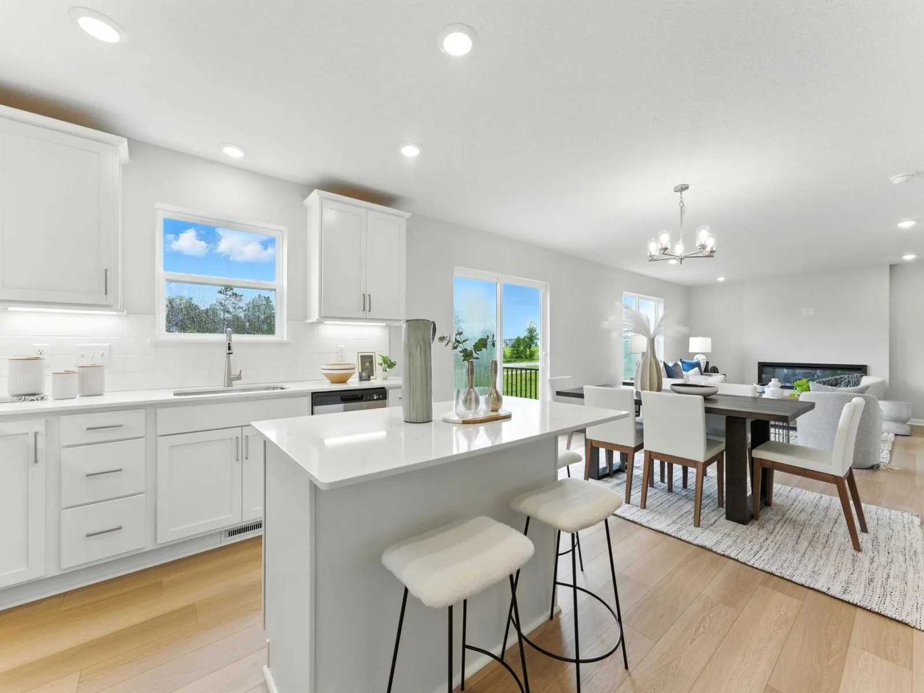
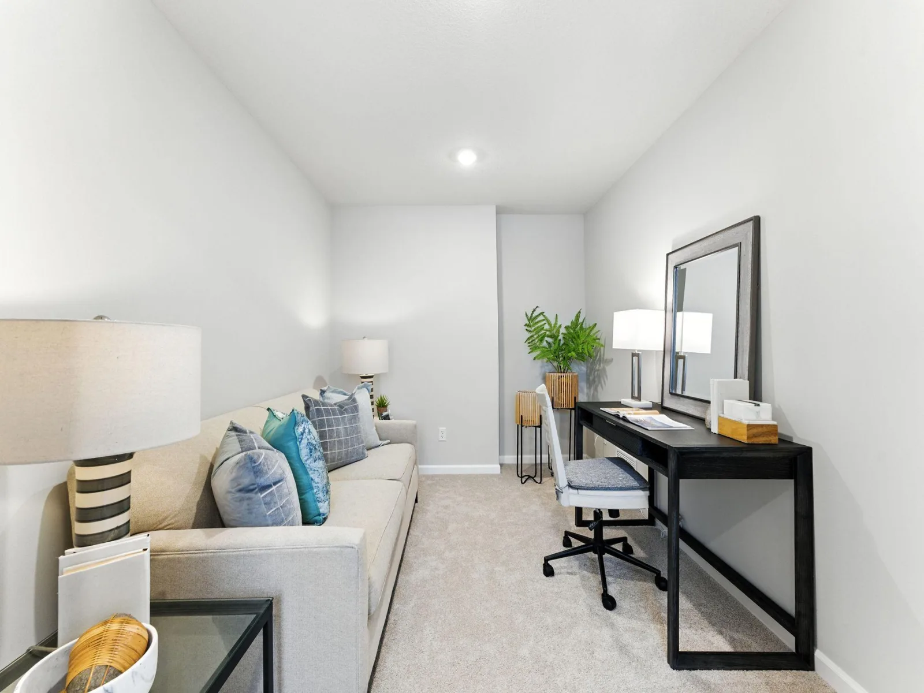
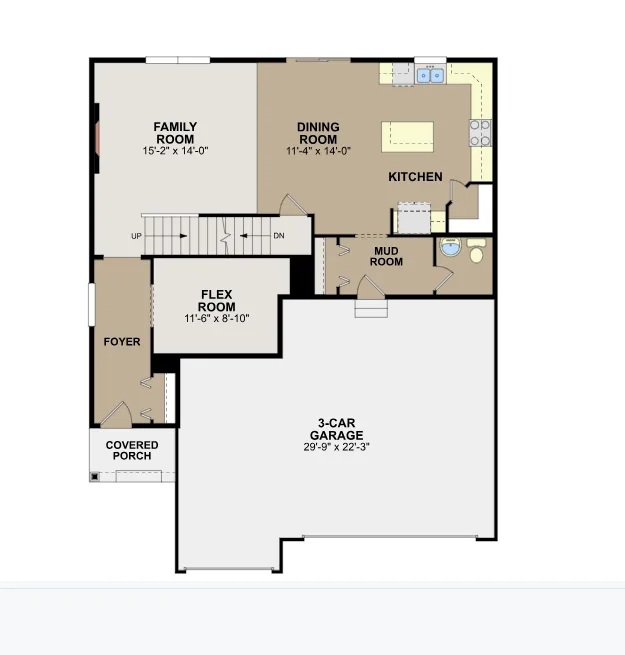
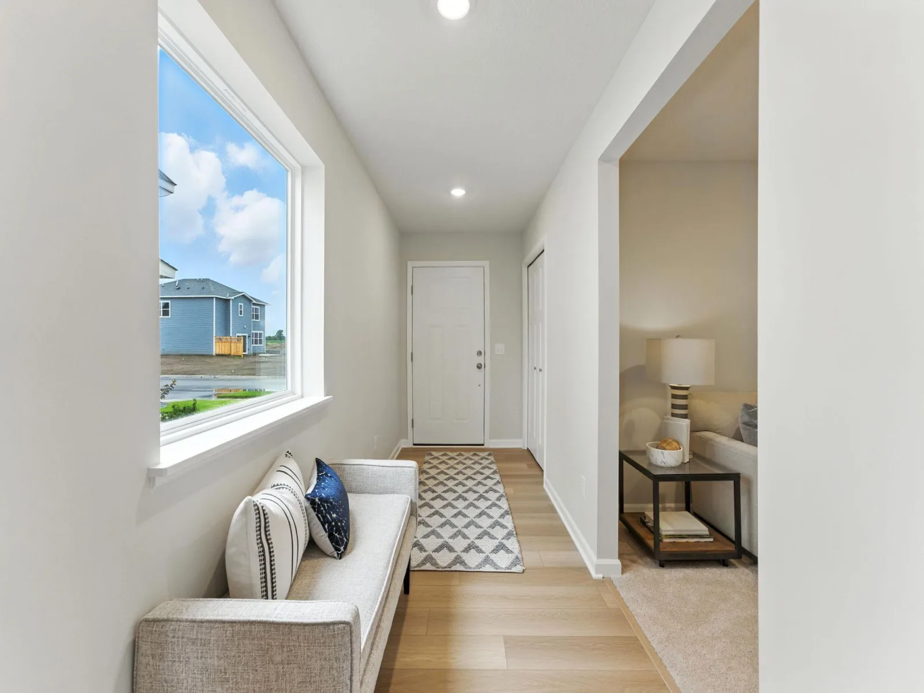
The heart of the home is designed for how today's buyers live, featuring an expansive gathering space where the family room, dining area, and kitchen flow seamlessly together. The kitchen is a standout with quartz countertops, a large center island, tile backsplash, stainless steel appliances, and a spacious walk-in pantry. A main-level flex room provides versatility for a home office or homework space.
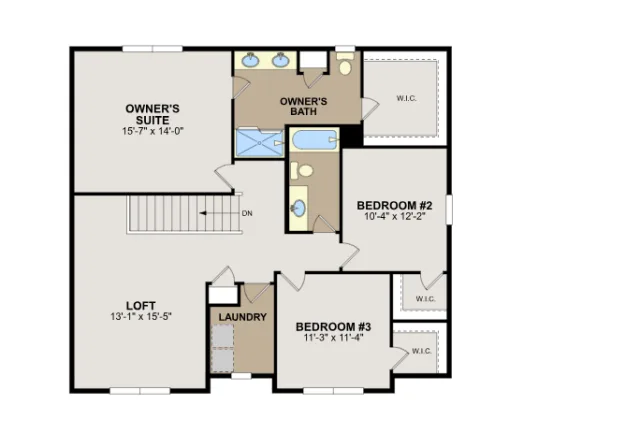
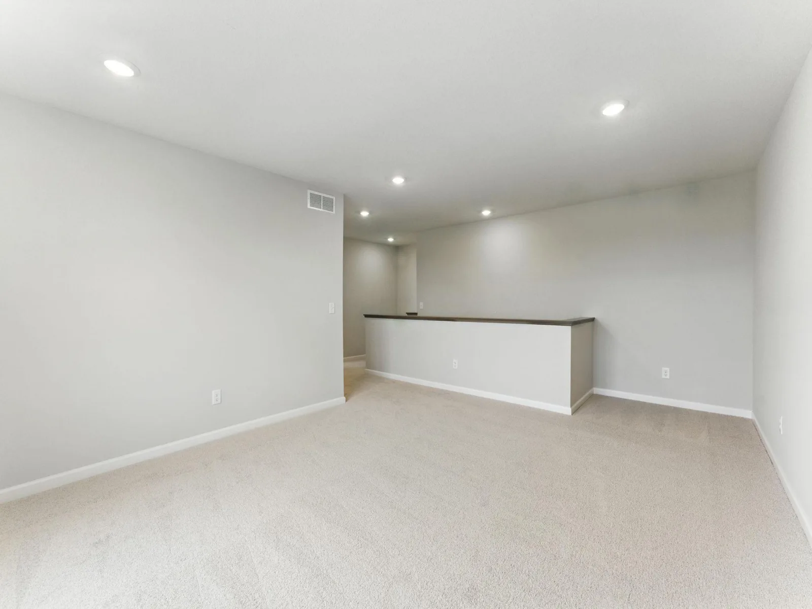
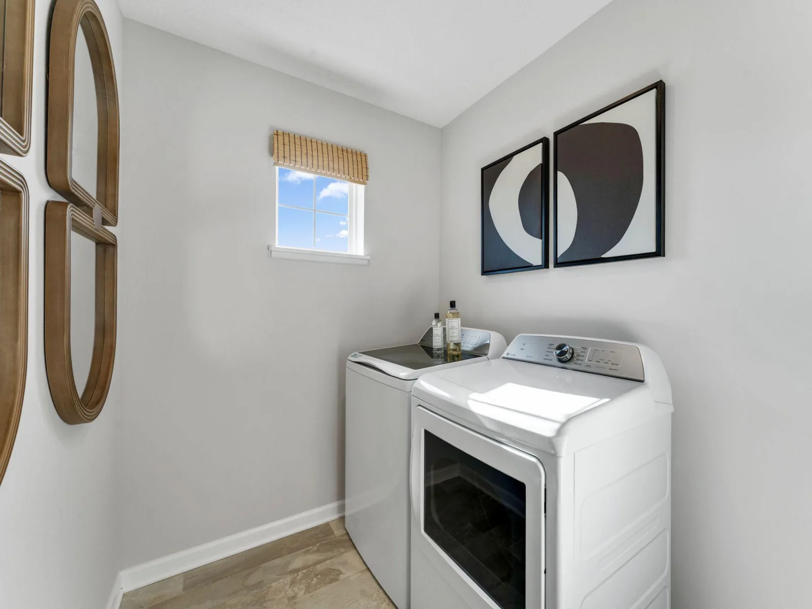
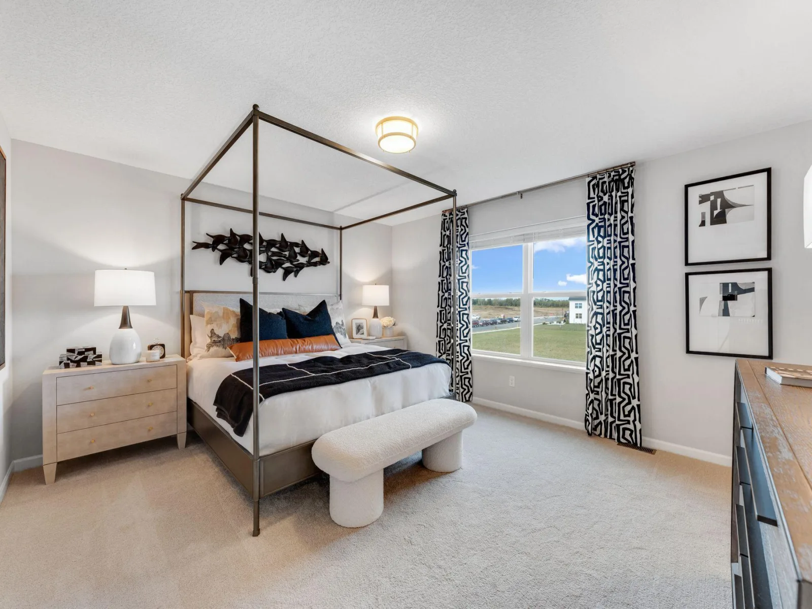
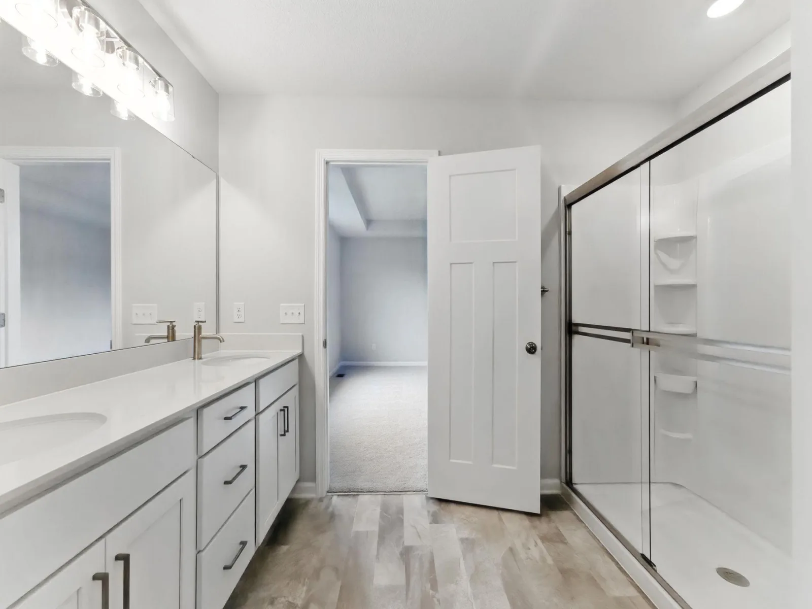
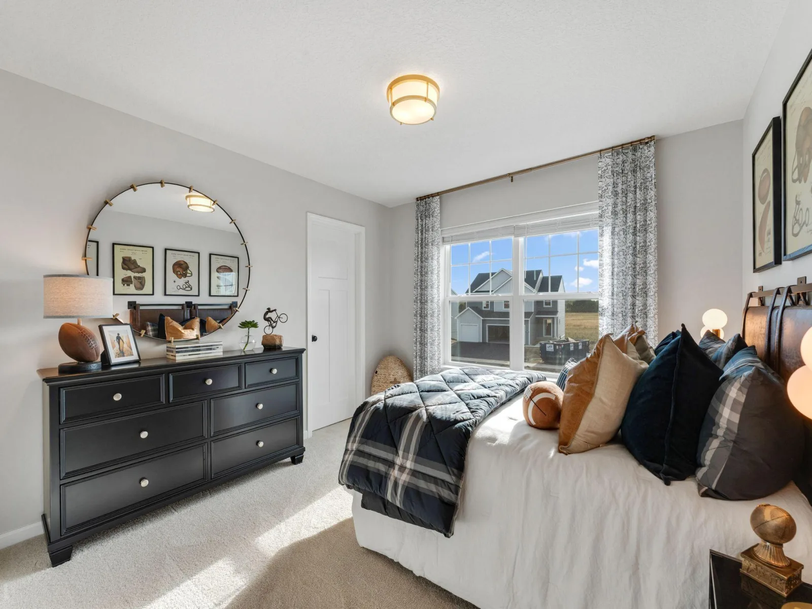
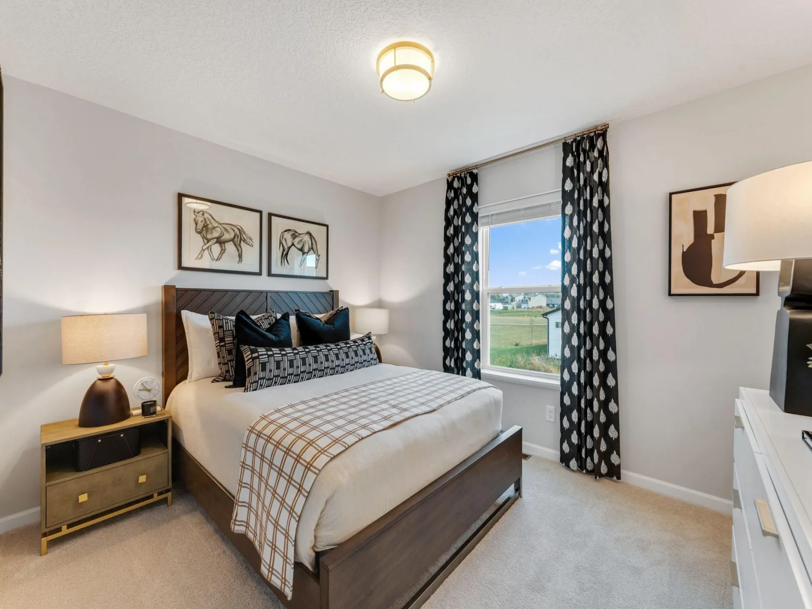
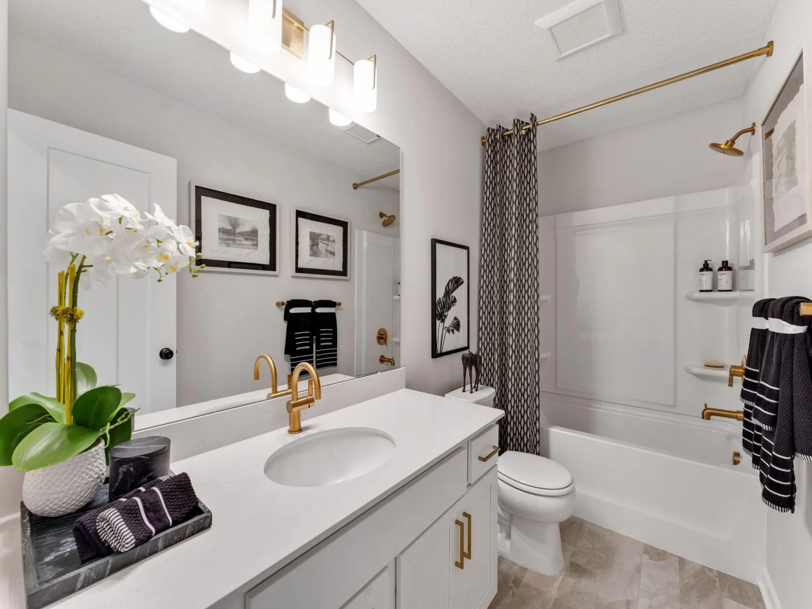
Upstairs a generous loft offers another inviting living space. The owner's suite serves as a retreat with a walk-in shower, dual-sink vanity, and large walk-in closet. In a highly desirable feature, all three secondary bedrooms include their own walk-in closets. The upper-level laundry room adds everyday convenience and includes the washer and dryer.
Additional highlights include window blinds throughout, a tankless water heater, and a spacious 3-car garage for storage, recreation, and everyday functionality.
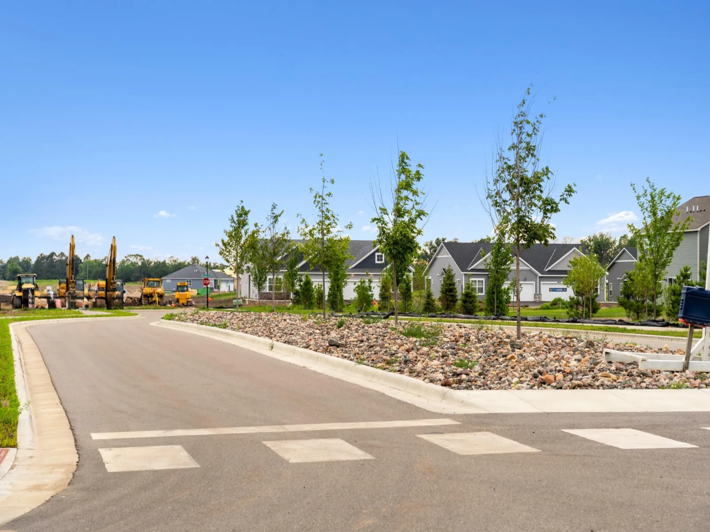
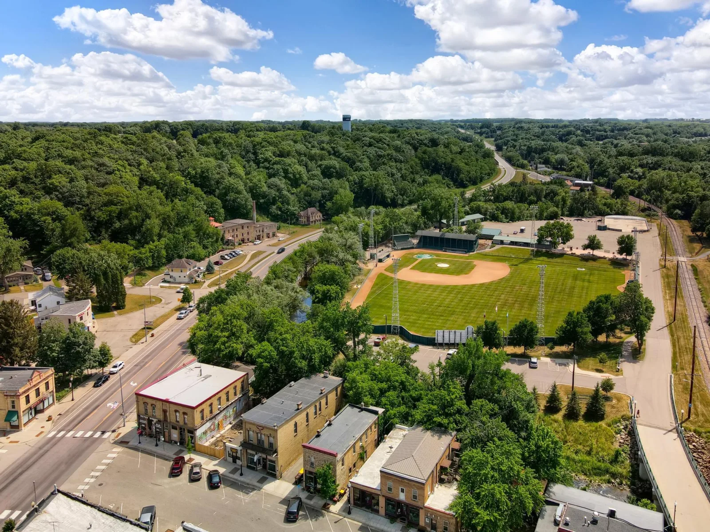
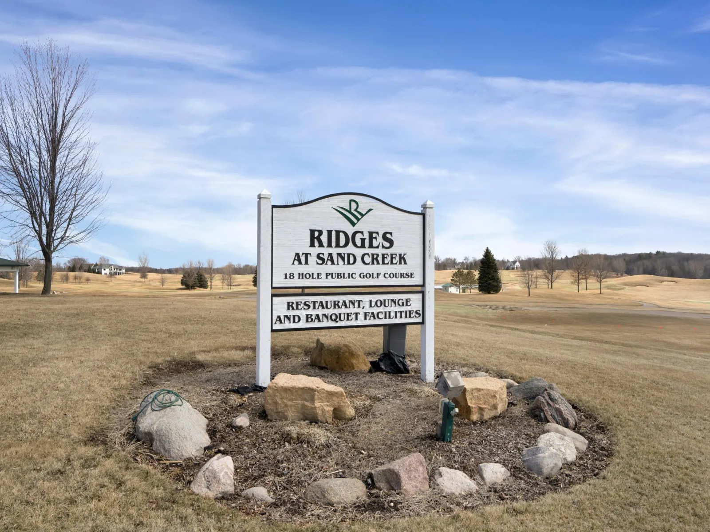
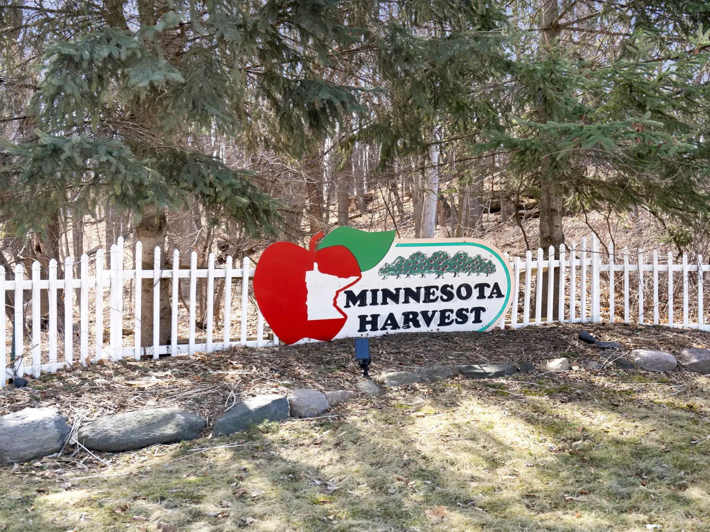
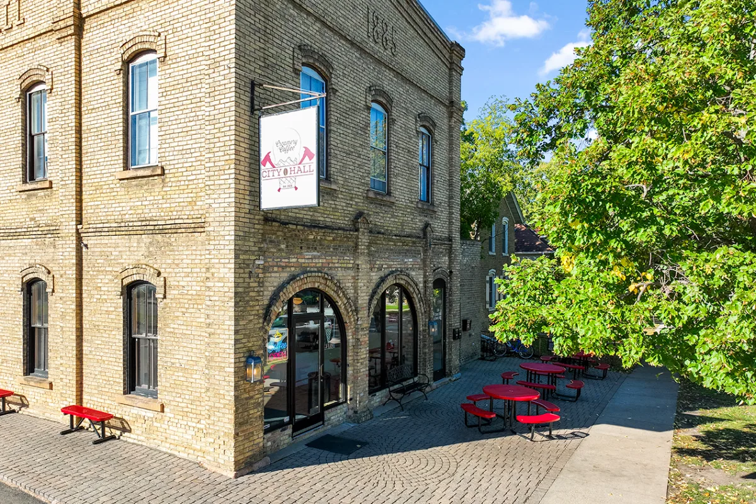
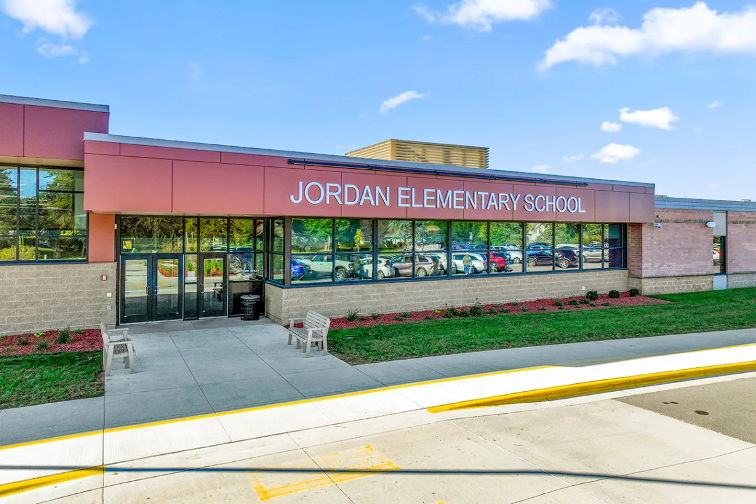
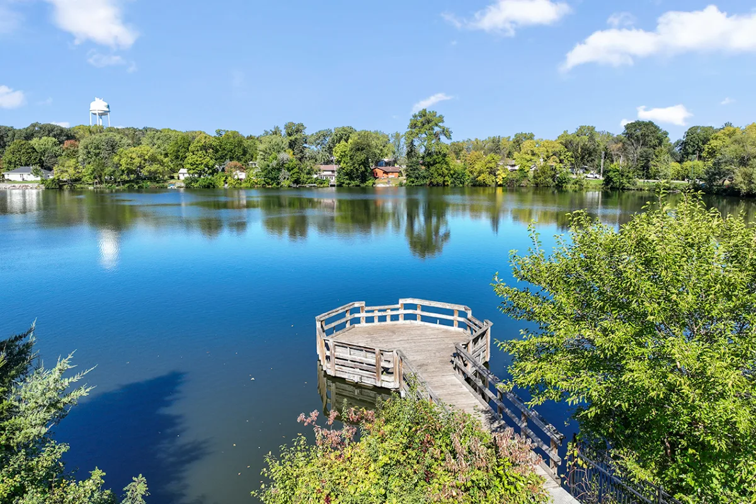
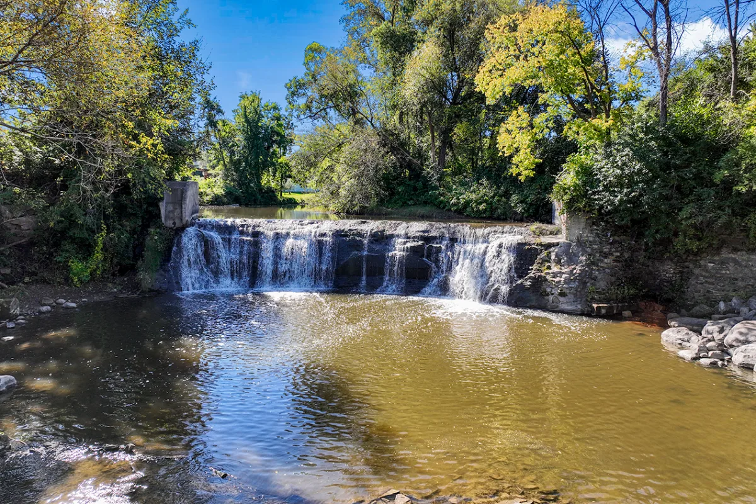
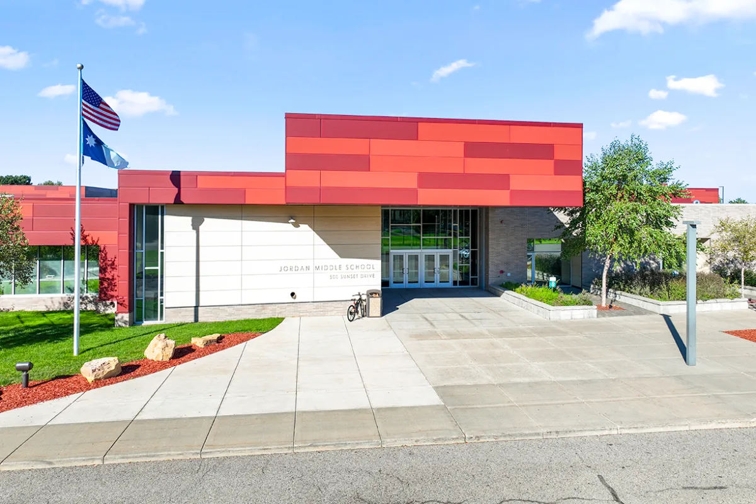
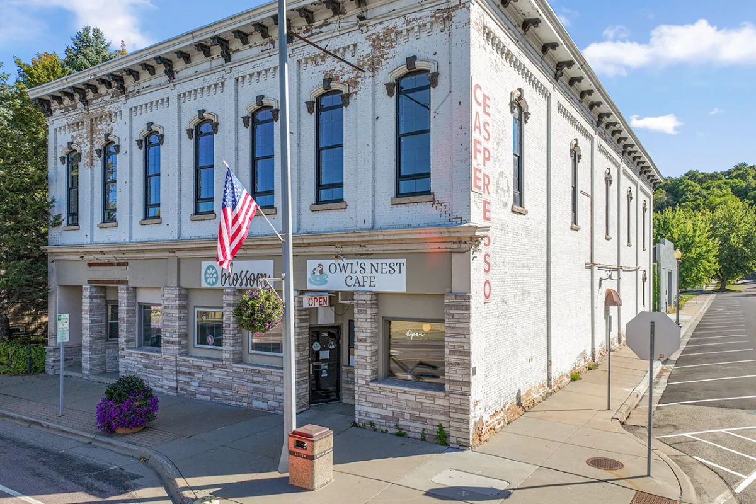
Located in one of Jordan's most desirable new-home communities centered around a city park, residents enjoy the rare convenience of walking to Jordan schools while remaining just minutes from Highway 169, local restaurants, shopping, parks, golf, the Rec Center, and Minnesota's Largest Candy Store. Discover the perfect blend of modern living, small-town charm, and everyday convenience.
FHA 5.25/5.891% APR if closing by December 23rd with sellers preferred lender. Call for further details.
Completed and ready for first owner!
The heart of the home is designed for how today's buyers live, featuring an expansive gathering space where the family room, dining area, and kitchen flow seamlessly together. The kitchen is a standout with quartz countertops, a large center island, tile backsplash, stainless steel appliances, and a spacious walk-in pantry. A main-level flex room provides versatility for a home office or homework space.
Upstairs a generous loft offers another inviting living space. The owner's suite serves as a retreat with a walk-in shower, dual-sink vanity, and large walk-in closet. In a highly desirable feature, all three secondary bedrooms include their own walk-in closets. The upper-level laundry room adds everyday convenience and includes the washer and dryer.
Additional highlights include window blinds throughout, a tankless water heater, and a spacious 3-car garage for storage, recreation, and everyday functionality.
Located in one of Jordan's most desirable new-home communities centered around a city park, residents enjoy the rare convenience of walking to Jordan schools while remaining just minutes from Highway 169, local restaurants, shopping, parks, golf, the Rec Center, and Minnesota's Largest Candy Store. Discover the perfect blend of modern living, small-town charm, and everyday convenience.
FHA 5.25/5.891% APR if closing by December 23rd with sellers preferred lender. Call for further details.
Listing Provided Courtesy of M/I Homes
Property Details
Price:
$469,990
MLS #:
NST7165307
Status:
Active
Beds:
3
Baths:
3
Type:
Single Family
Subdivision:
Beaumont Bluffs
Listed Date:
Oct 27, 2026
Finished Sq Ft:
2,281
Total Sq Ft:
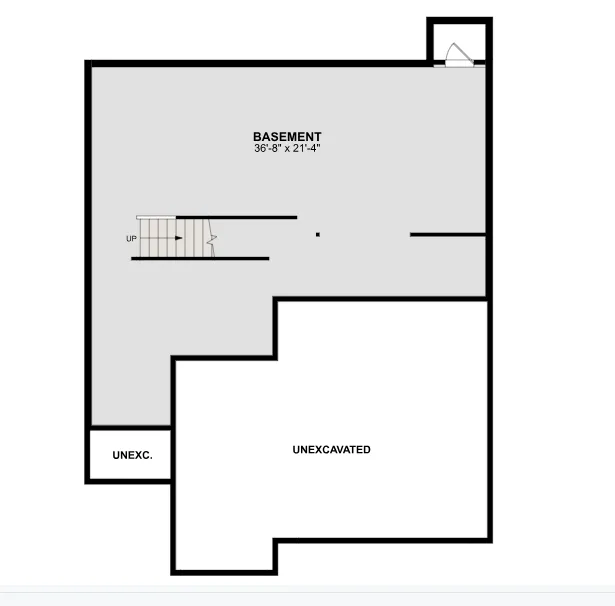
3,290
Year Built:
2026
See this Listing
Schools
School District:
Jordan
Interior
Above Grade Finished Area
2281
Appliances
Air-To-Air Exchanger, Dishwasher, Disposal, Dryer, Humidifier, Microwave, Range, Refrigerator, Stainless Steel Appliances, Tankless Water Heater, Washer
Bathrooms
1 Full Bathroom, 1 Three Quarter Bathroom, 1 Half Bathroom
Cooling
Central Air
Fireplaces Total
1
Heating
Forced Air
Laundry Features
Laundry Room, Upper Level
Levels
Two
Exterior
Accessibility Features
None
Exterior Features
Vinyl
Garage Spaces
3
Lot Features
Sod Included in Price
New Construction YN
1
Parking Features
Attached Garage, Asphalt
Roof
Age 8 Years or Less, Architectural Shingle
Financial
HOA Fee
$41
HOA Fee Frequency
Monthly
HOA Includes
Professional Mgmt, Sanitation
HOA Name
First Service Residential
HOA Phone
9522772716
Tax Year
2026
Taxes
$1,316
Map
Community
- Address709 Stone Arch Way Jordan MN
- SubdivisionBeaumont Bluffs
- CityJordan
- CountyScott
- Zip Code55352
Subdivisions in Jordan
- 0000047521
- Amazed Acres
- Beaumont Bluffs
- Bluffs At Cedar Ridge 2nd Add
- Brentwood
- Bridle Creek
- Bridle Creek 11th Addition
- Bridle Creek 12th Addition
- Bridle Creek 2nd Add
- Bridle Creek 4th Add
- Bridle Creek 7th Add
- Bridle Creek 9th Add
- City Of Jordan
- Downs Add
- Gerdes Estates
- Haefner 1st Add
- Heritage Hills 1st Add
- Hwy 169 Commerce Center
- Jordan City Outlots
- Jordan Develop Corp 1st Add
- Kohout Estates
- Lydia Prime Central Development
- Pauly Park
- River Ridge
- River Ridge 1st Add
- Rls 133
- Sawmill Woods 2nd Add
- Sioux Vista Estates
- Southside Twnhms
- Stonebridge/Jordan 3rd Add
- Streeds Pony Hill
- Sutton West
- Valley View
- Valley View Industrial Park
- West View Estates
Market Summary
Current real estate data for Single Family in Jordan as of Nov 20, 2026
58
Single Family Listed
70
Avg DOM
225
Avg $ / SqFt
$566,294
Avg List Price
Property Summary
- Located in the Beaumont Bluffs subdivision, 709 Stone Arch Way Jordan MN is a Single Family for sale in Jordan, MN, 55352. It is listed for $469,990 and features 3 beds, 3 baths, and has approximately 2,281 square feet of living space, and was originally constructed in 2026. The current price per square foot is $206. The average price per square foot for Single Family listings in Jordan is $225. The average listing price for Single Family in Jordan is $566,294.
Similar Listings Nearby


Copyright 2026. All rights reserved.
709 Stone Arch Way
Jordan, MN
