

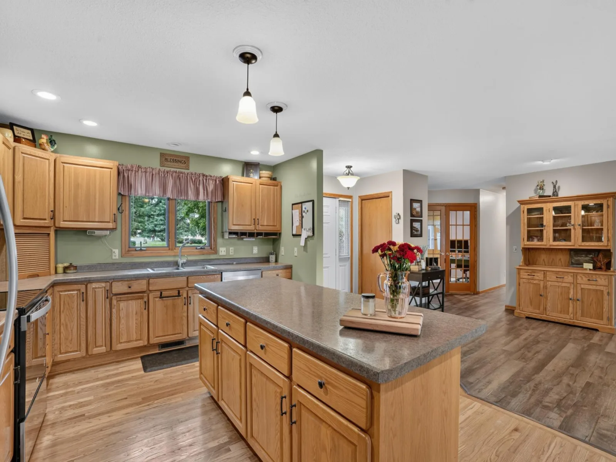
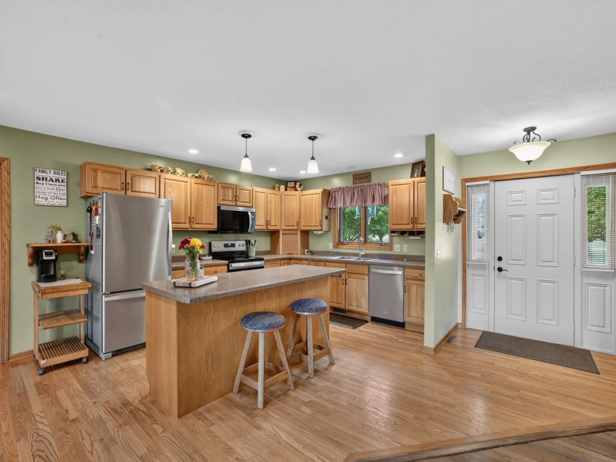
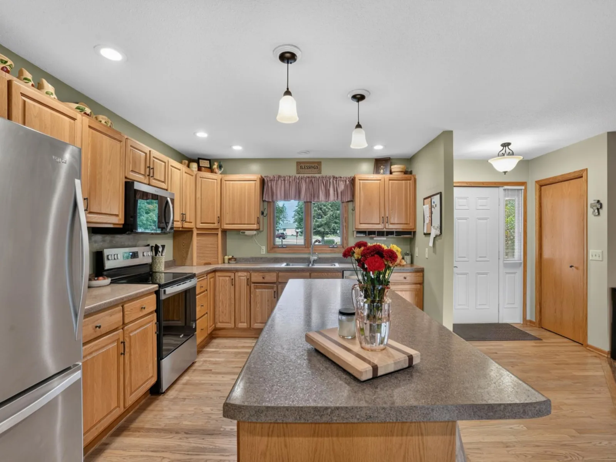
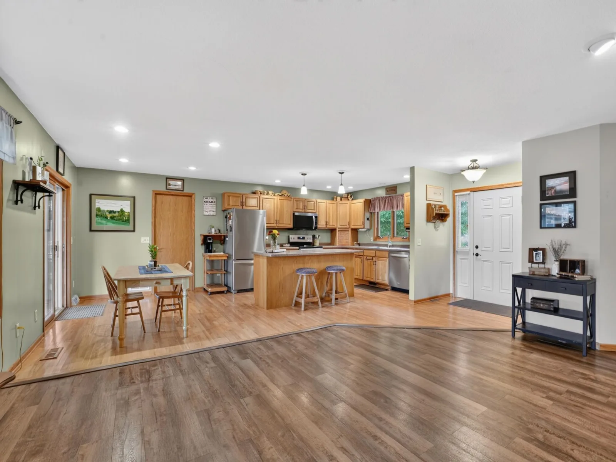
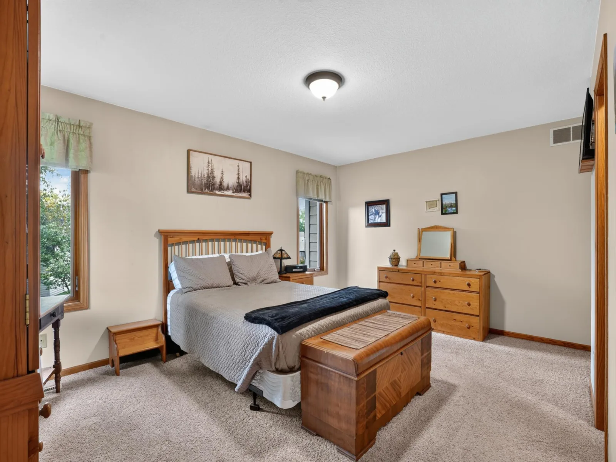
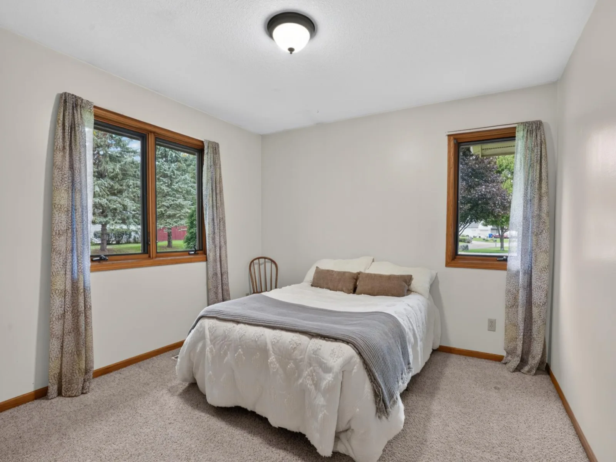
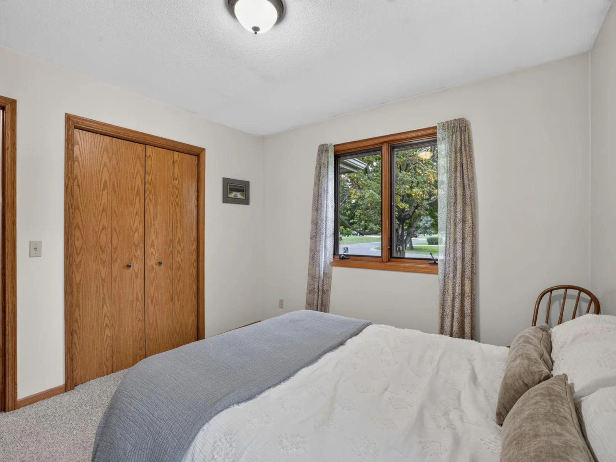
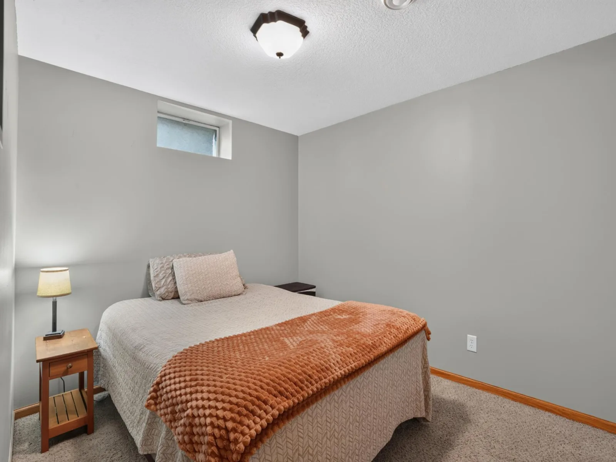
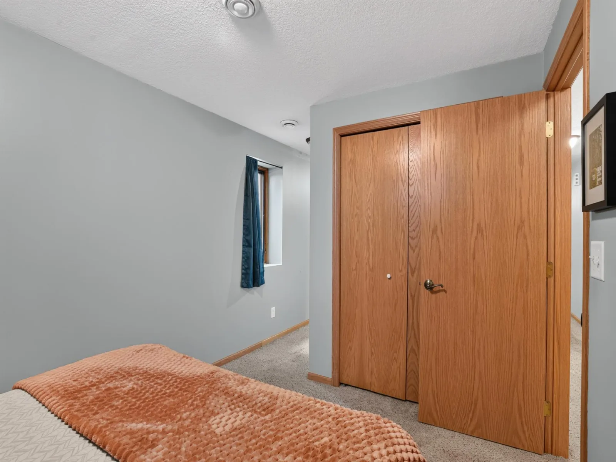
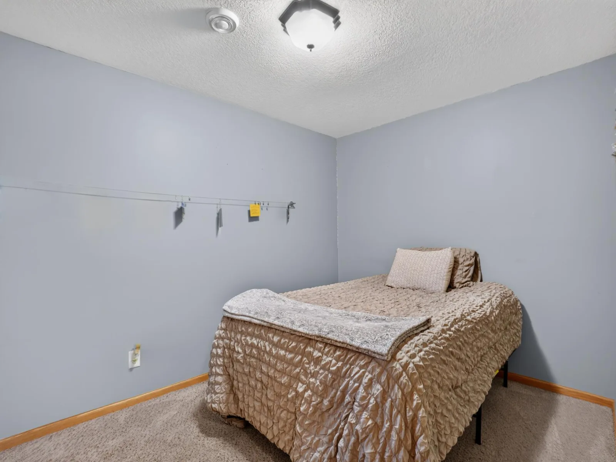
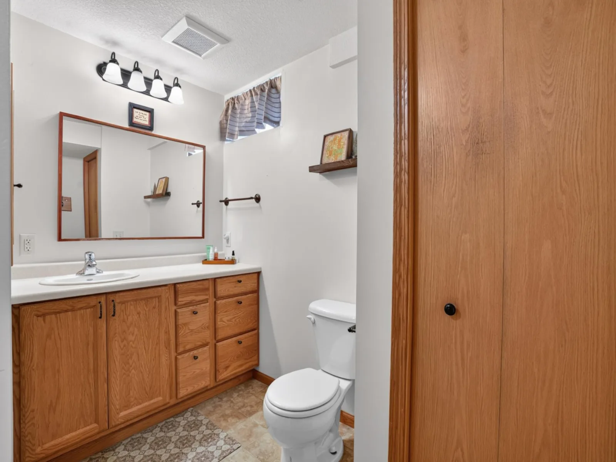
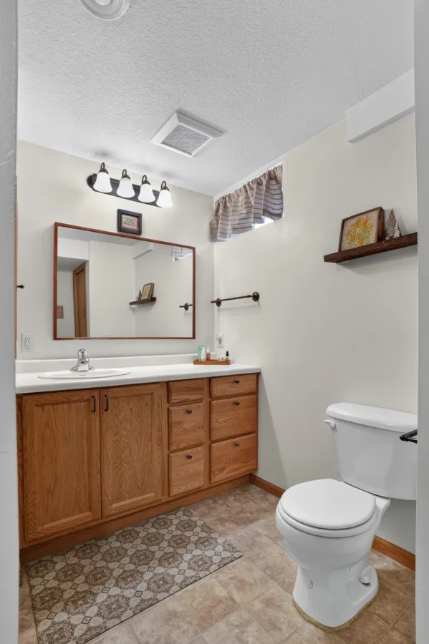
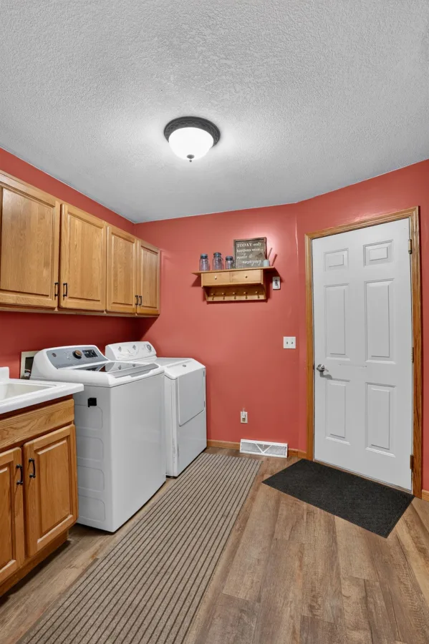
WELCOME HOME: 5 BEDROOMS. 3 BATHROOMS. BRAND-NEW APPLIANCES. ROOM TO SPREAD OUT.
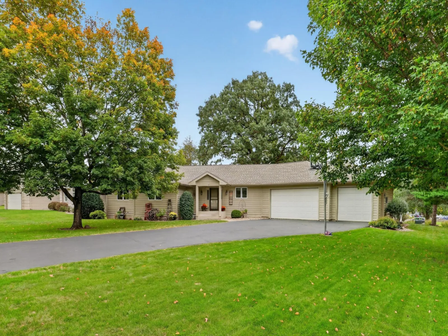
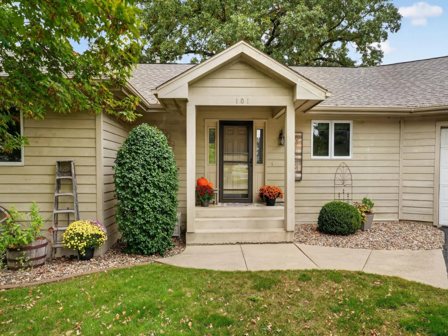
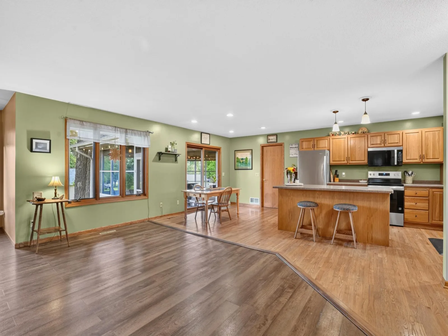
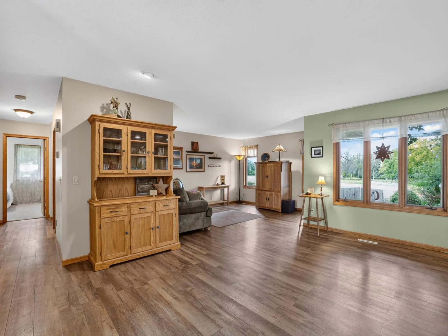
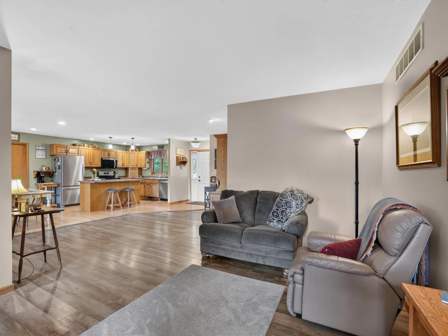
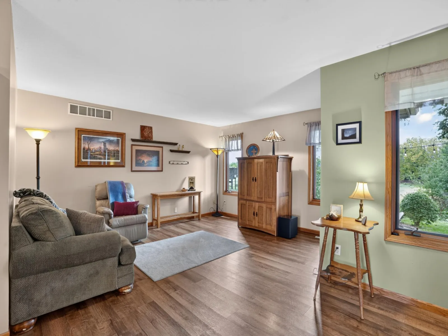
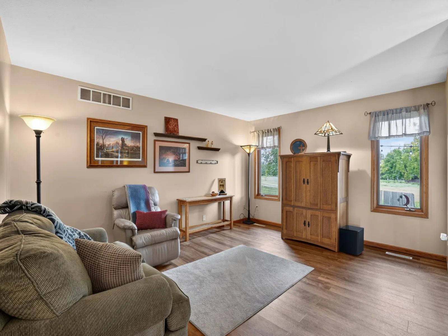
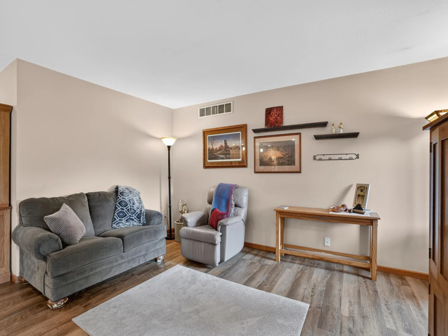
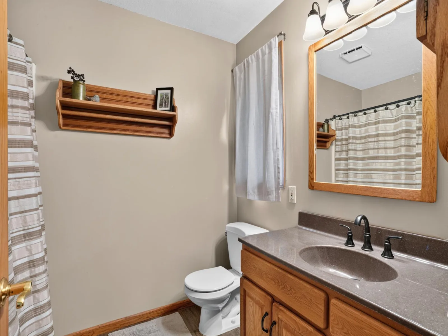
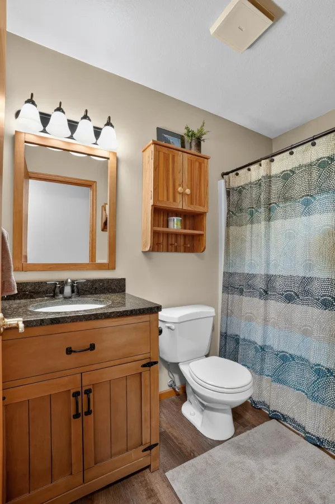
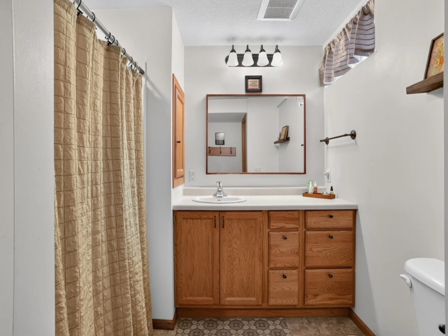
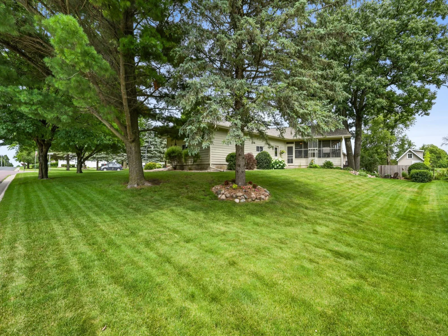
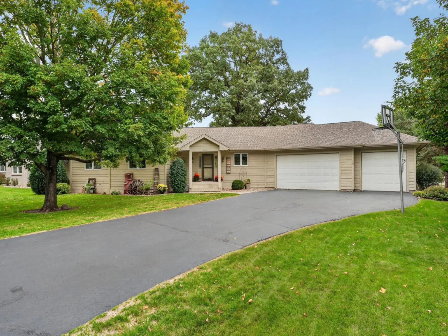
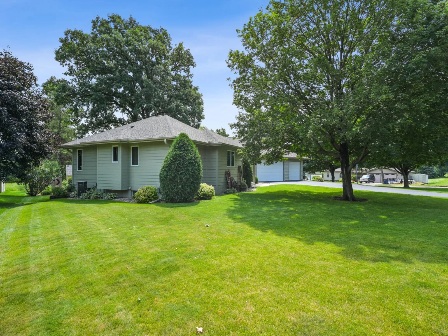
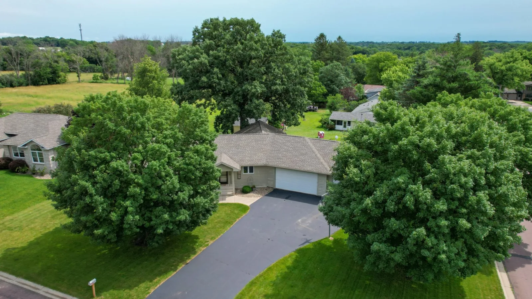
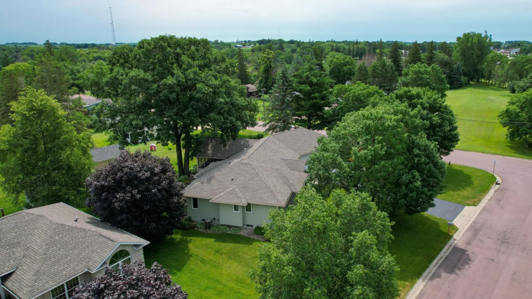
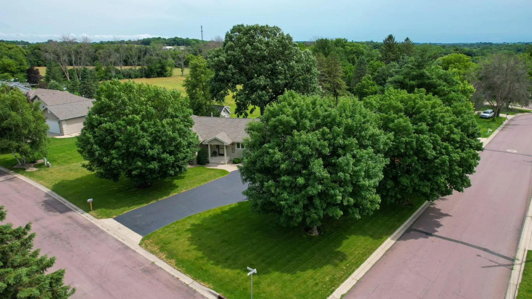
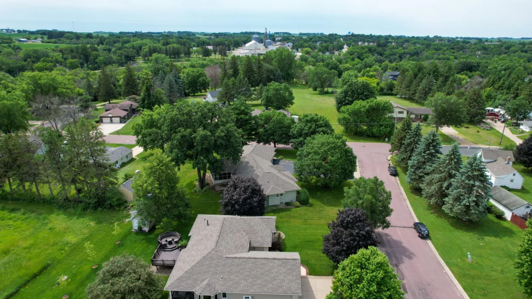
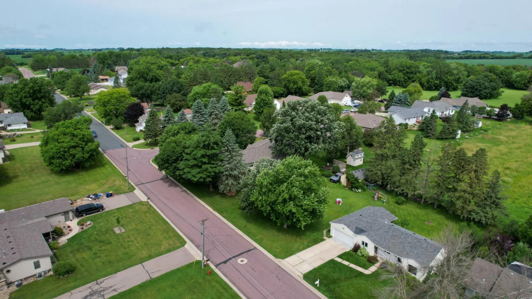
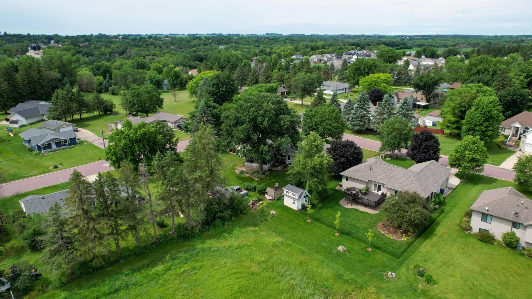
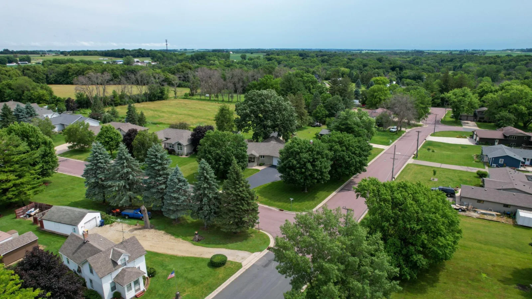
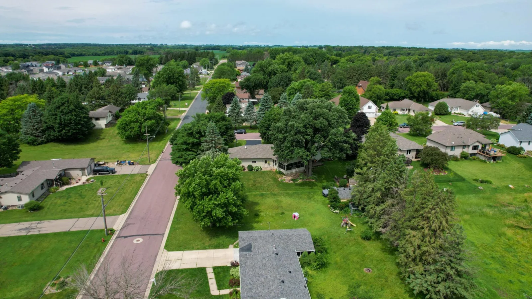
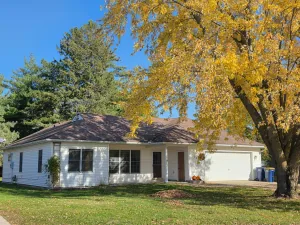
At 101 Anglewood Drive, this 5-bedroom, 3-bathroom Kenyon home pairs an open main level with a finished lower level, inviting outdoor spaces, and a spacious corner lot.
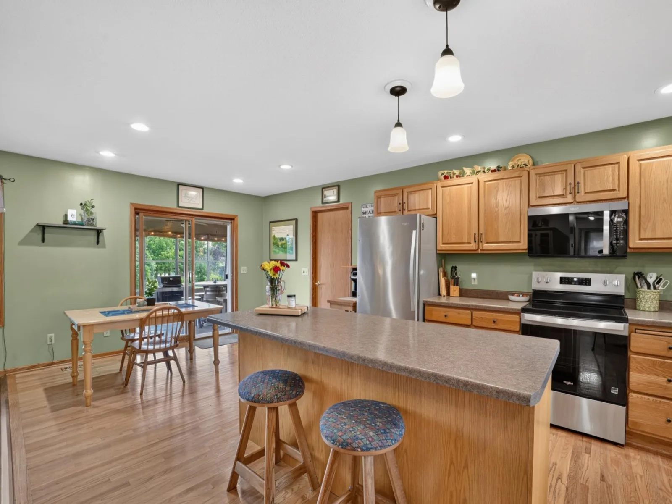
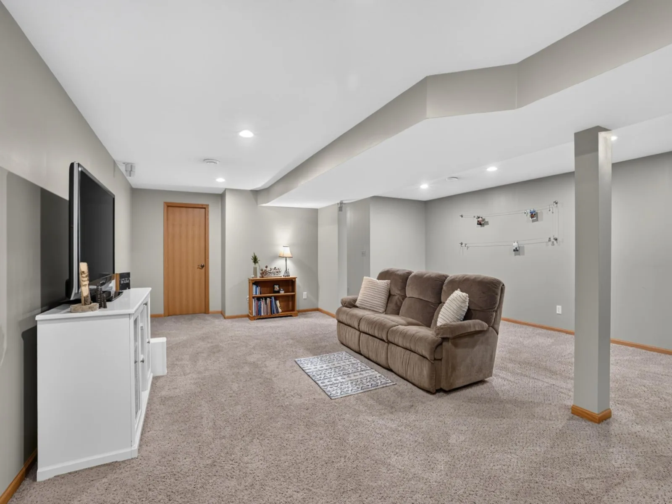
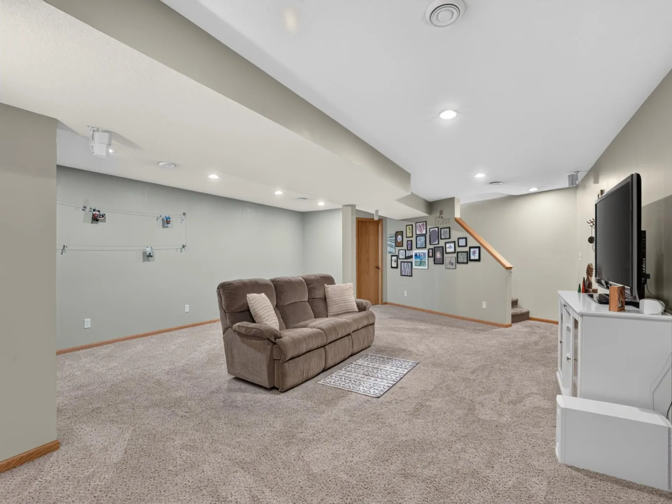
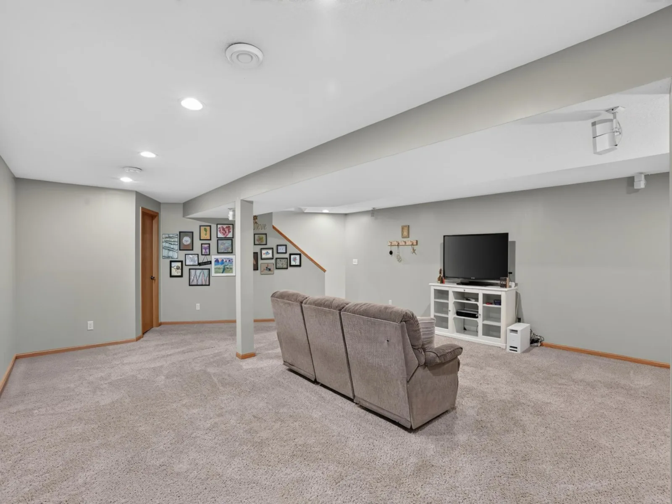
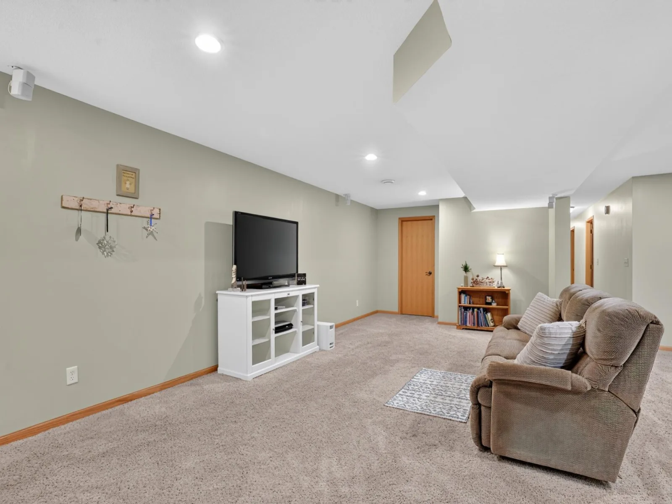
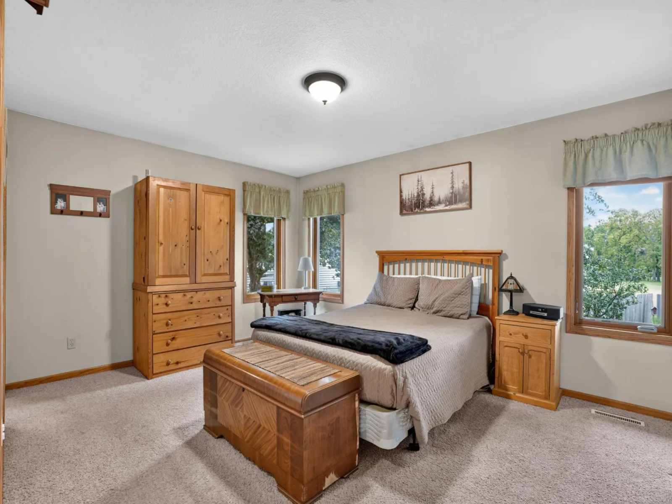
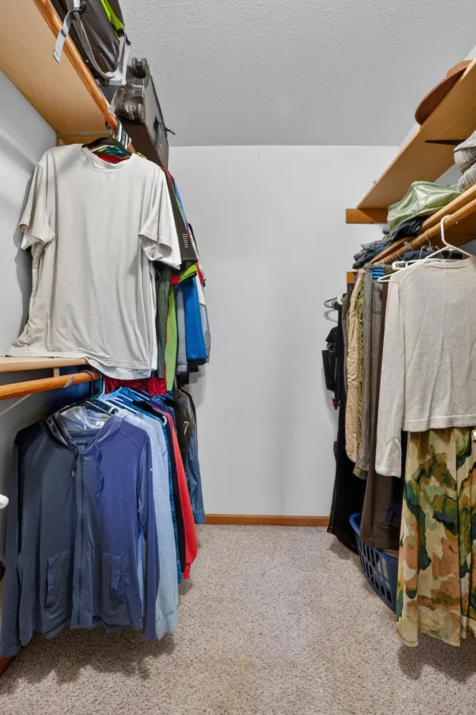
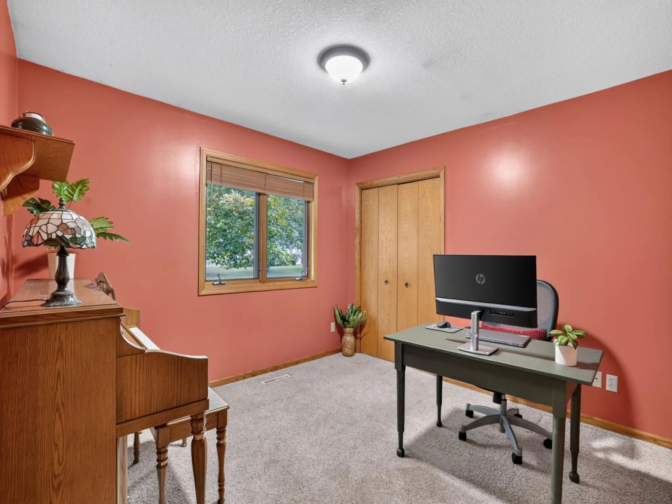
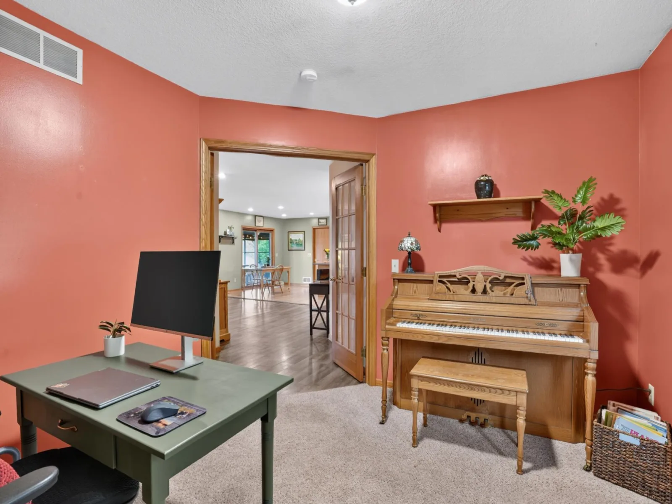
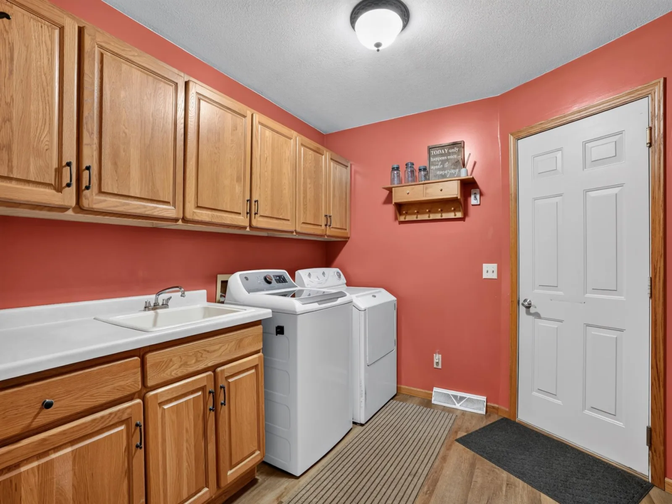
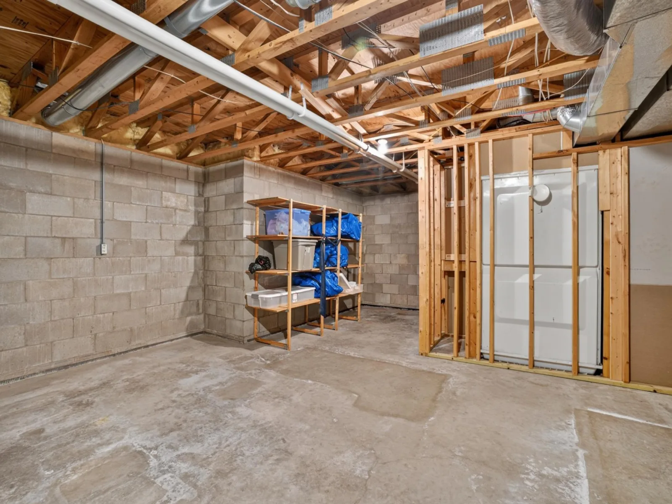
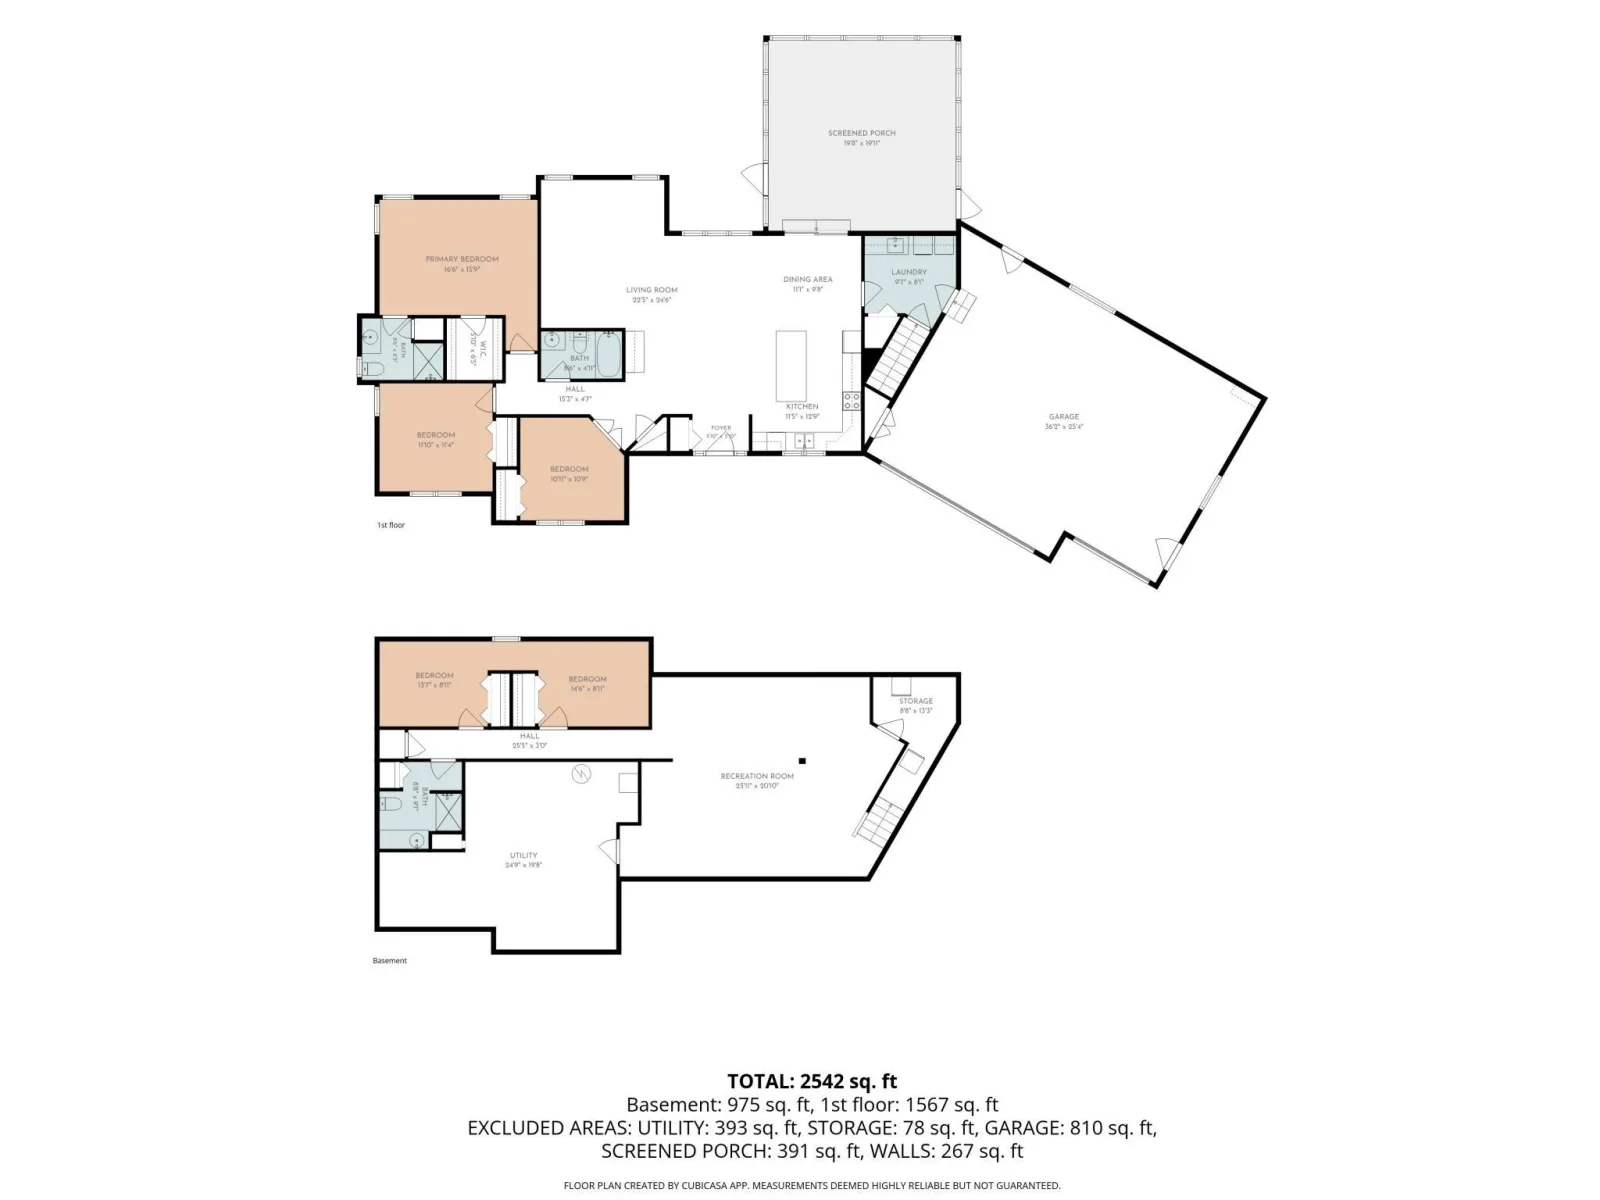
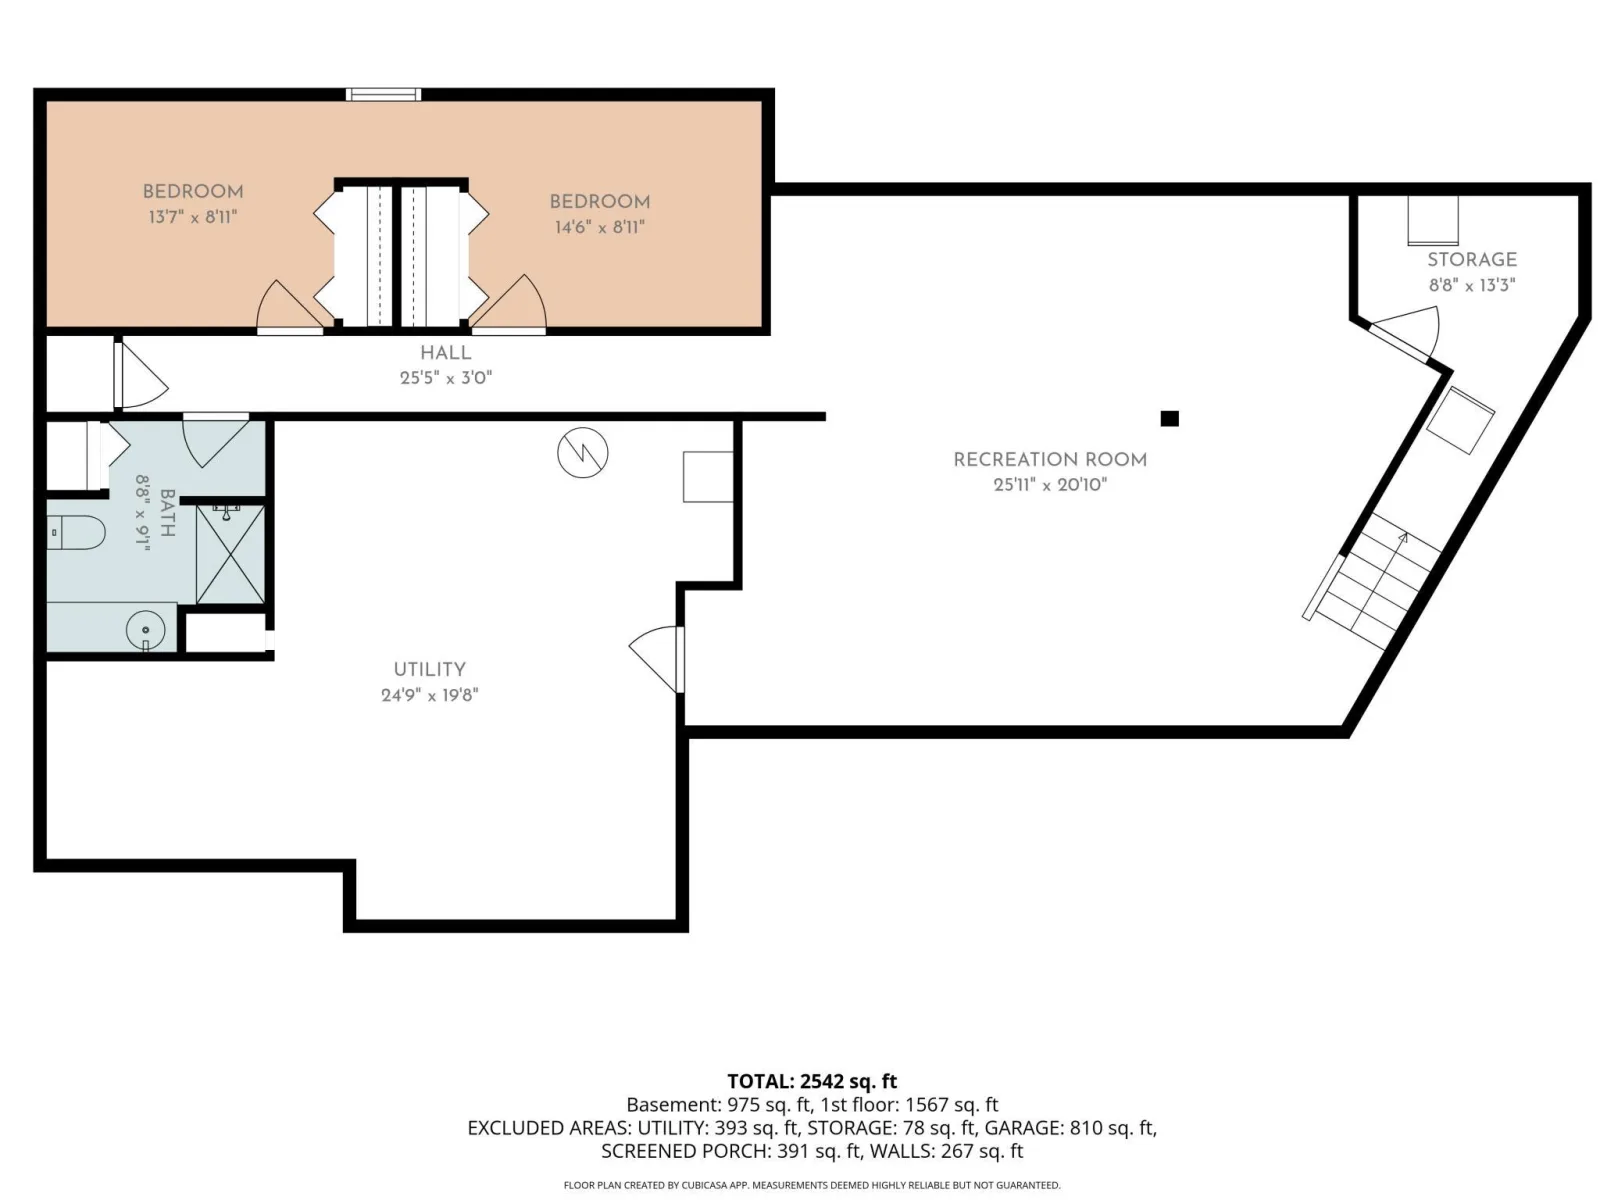
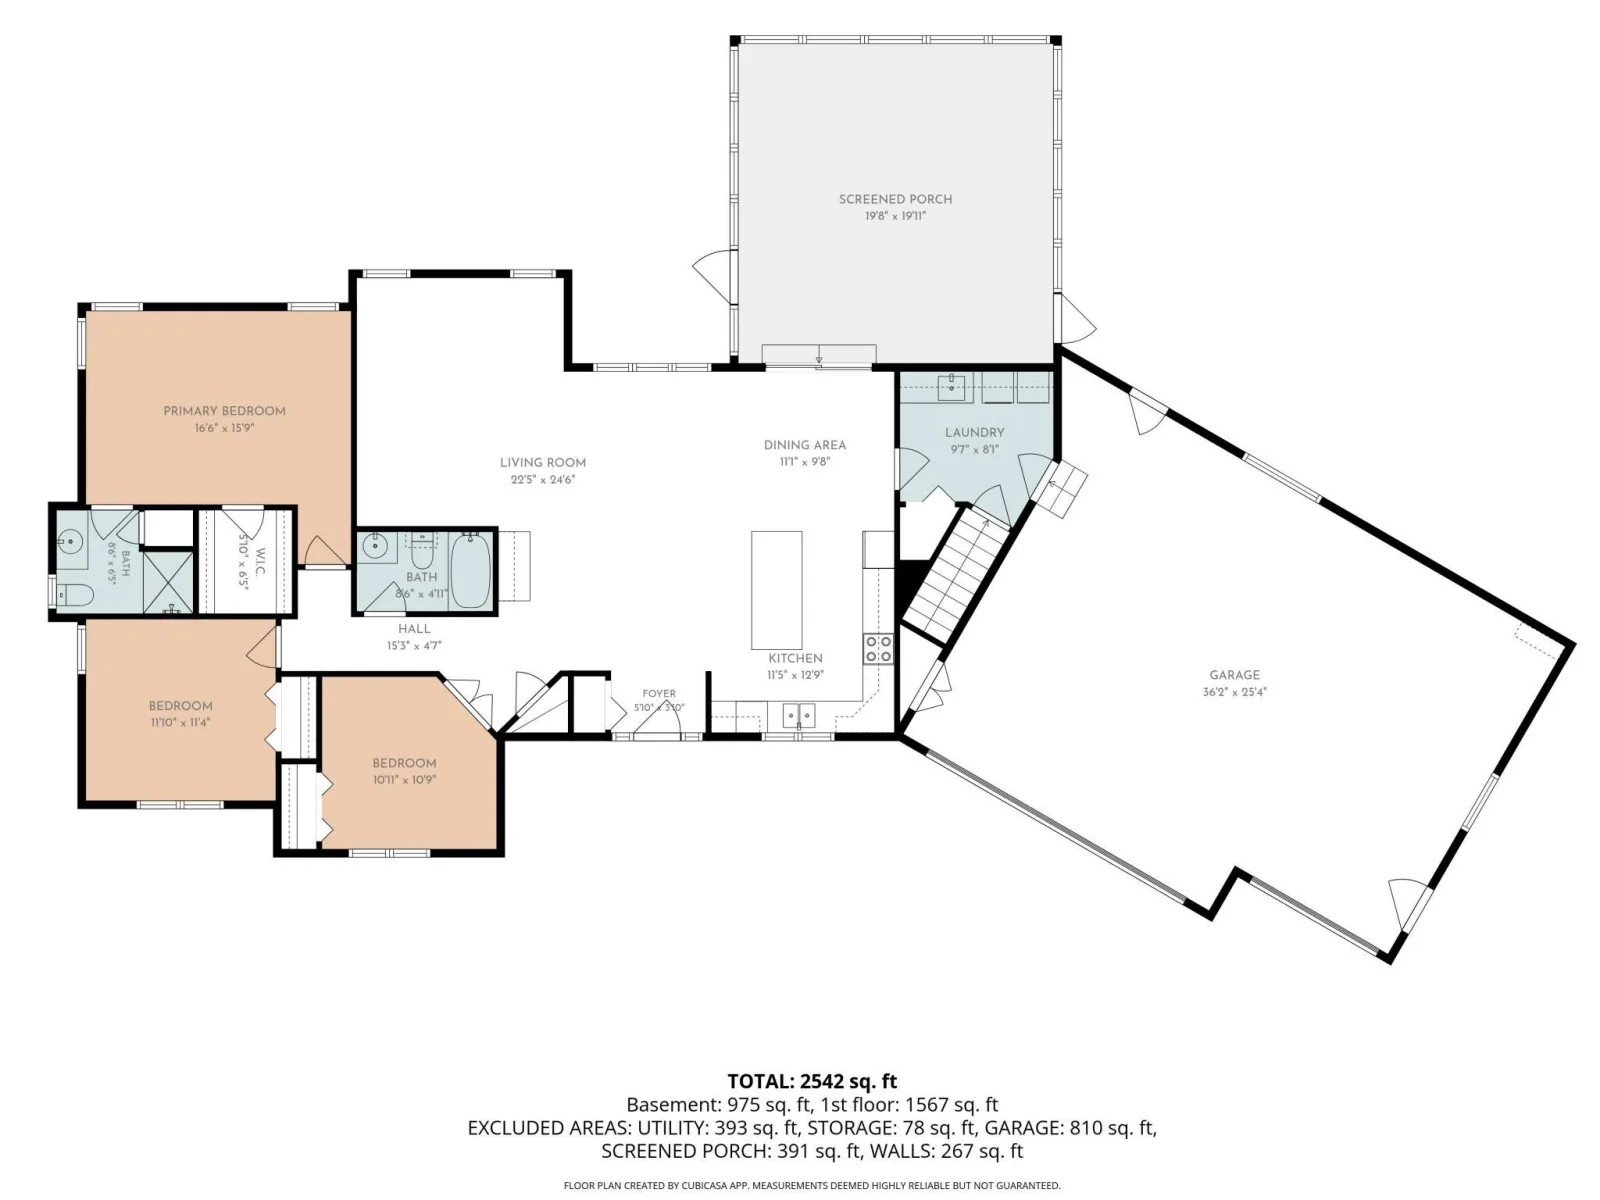
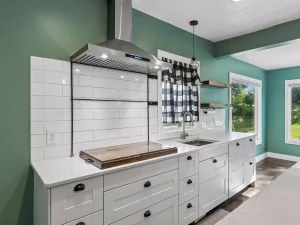
The kitchen features brand-new appliances and opens to the dining and living areas, making it easy to stay connected whether you’re hosting or enjoying a quiet night in. Three bedrooms, including a private primary suite, and laundry are all on the main level. Downstairs, a large family room, two additional bedrooms, abundant storage, and multiple bonus spaces give you options for an office, exercise room, playroom, or hobbies.
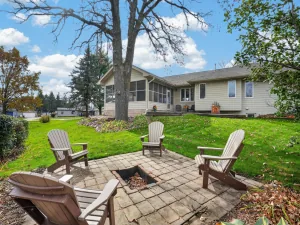
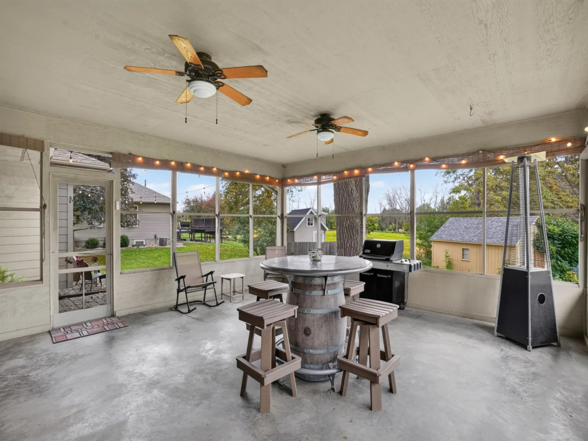
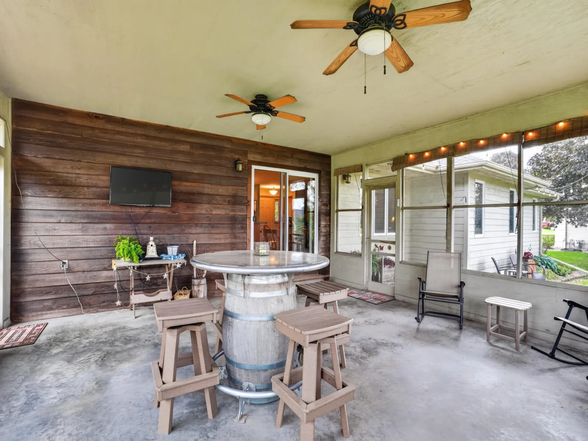
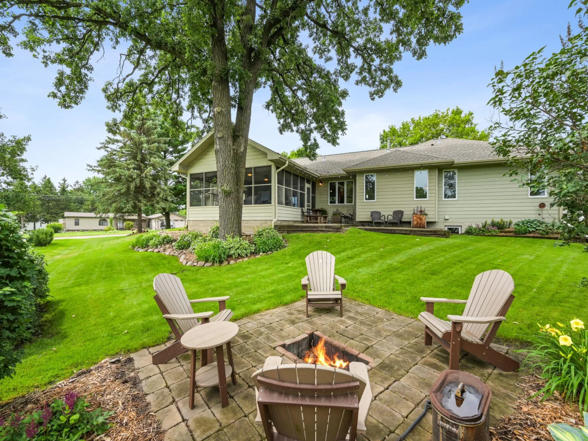
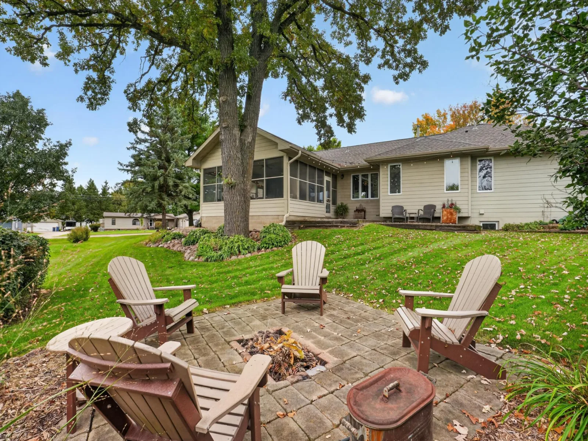
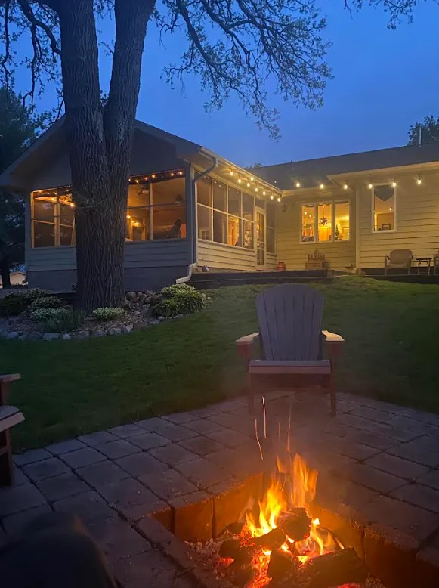
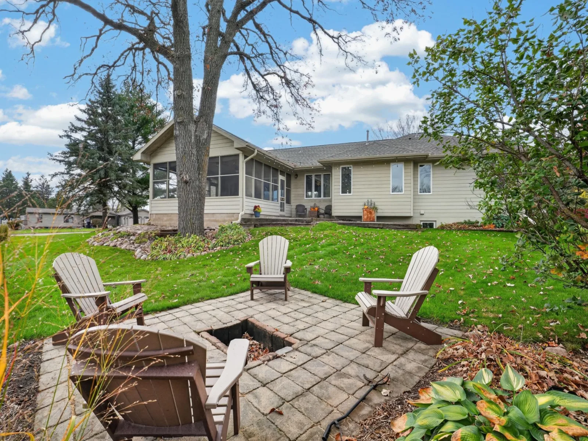
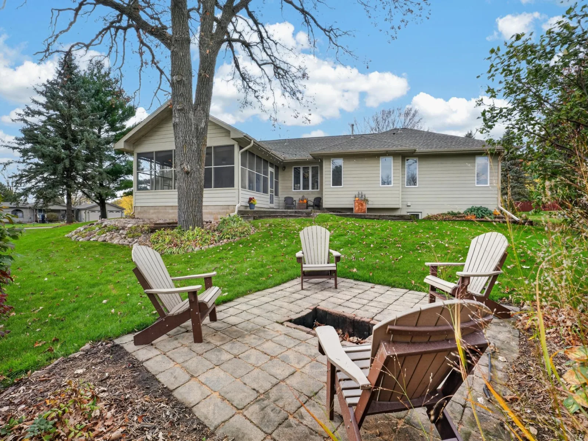
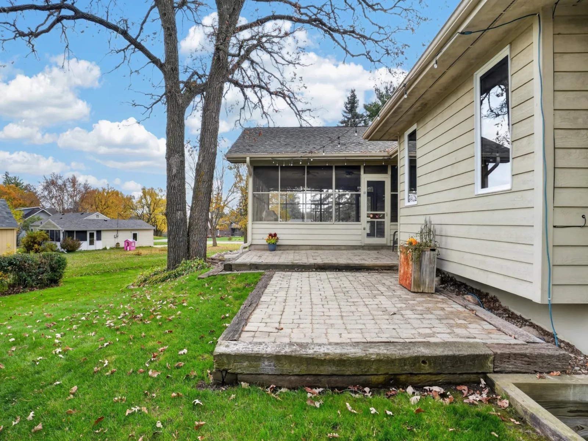
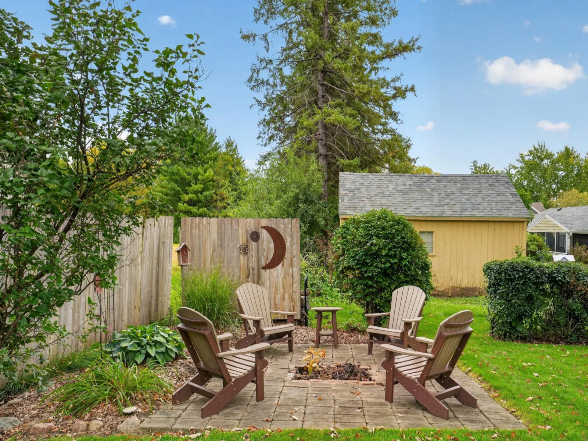
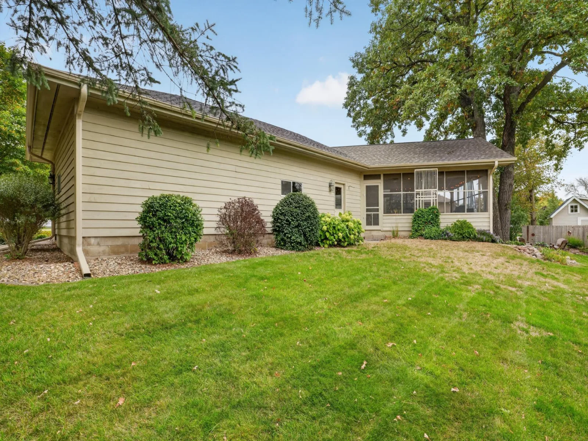
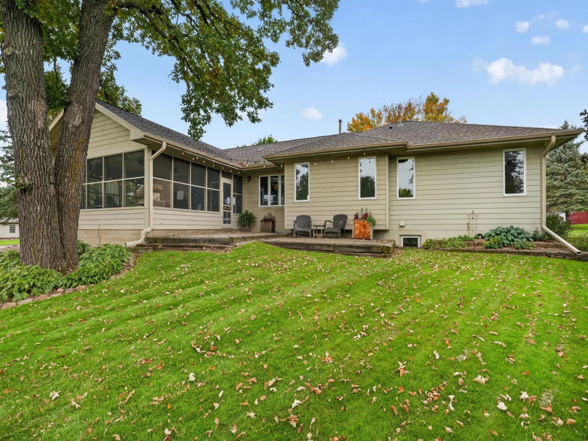
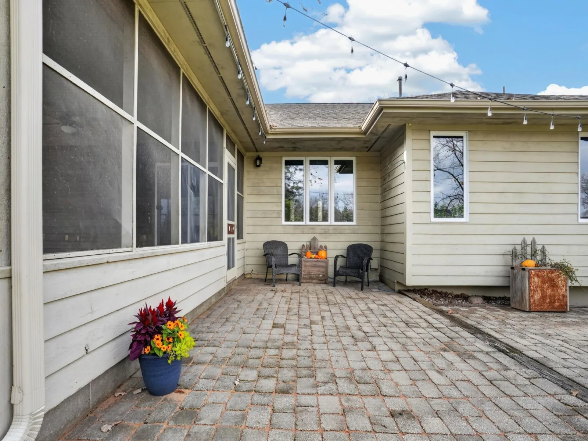
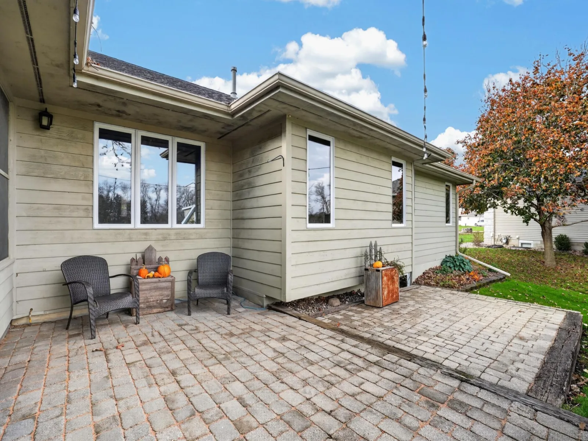
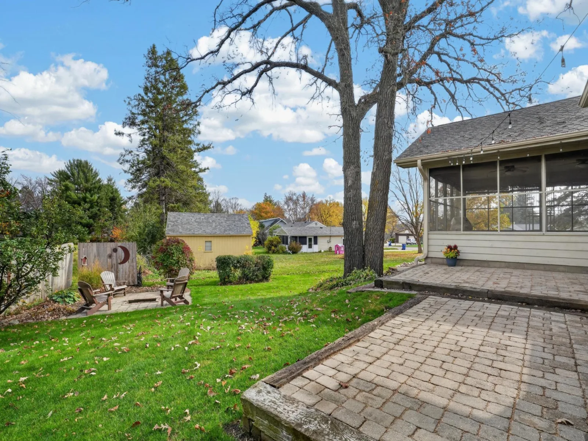
Make the most of Minnesota evenings on the screened-in porch or patio, then gather around the backyard fire pit. An attached 3-car garage adds room for vehicles and storage. Updates include the roof, gutters, windows, flooring, furnace, and more.
Enjoy Kenyon’s small-town setting with groceries, local restaurants, coffee, parks, the community pool, and golf close to home. Come see the space, flexibility, and location for yourself—schedule a showing today!
At 101 Anglewood Drive, this 5-bedroom, 3-bathroom Kenyon home pairs an open main level with a finished lower level, inviting outdoor spaces, and a spacious corner lot.
The kitchen features brand-new appliances and opens to the dining and living areas, making it easy to stay connected whether you’re hosting or enjoying a quiet night in. Three bedrooms, including a private primary suite, and laundry are all on the main level. Downstairs, a large family room, two additional bedrooms, abundant storage, and multiple bonus spaces give you options for an office, exercise room, playroom, or hobbies.
Make the most of Minnesota evenings on the screened-in porch or patio, then gather around the backyard fire pit. An attached 3-car garage adds room for vehicles and storage. Updates include the roof, gutters, windows, flooring, furnace, and more.
Enjoy Kenyon’s small-town setting with groceries, local restaurants, coffee, parks, the community pool, and golf close to home. Come see the space, flexibility, and location for yourself—schedule a showing today!
Listing Provided Courtesy of Gold Door Realty LLC
Property Details
Price:
$399,000
MLS #:
NST7101418
Status:
Active
Beds:
5
Baths:
3
Type:
Single Family
Subdivision:
Angelstad Add
Listed Date:
Jul 1, 2026
Finished Sq Ft:
2,933
Total Sq Ft:
3,404
Lot Size:
15,159 sqft / 0.35 acres (approx)
Year Built:
1994
See this Listing
Schools
School District:
Kenyon-Wanamingo
Interior
Above Grade Finished Area
1958
Appliances
Dishwasher, Dryer, Gas Water Heater, Microwave, Range, Refrigerator, Washer, Water Softener Owned
Bathrooms
3 Full Bathrooms
Below Grade Finished Area
975
Cooling
Central Air
Heating
Forced Air
Laundry Features
Laundry Room, Main Level
Levels
One
Exterior
Accessibility Features
None
Construction Materials
Frame
Exterior Features
Cedar
Fencing
None
Garage Spaces
3
Lot Features
Irregular Lot
Parking Features
Attached Garage
Roof
Age 8 Years or Less
Financial
Tax Year
2026
Taxes
$6,492
Map
Community
- Address101 Anglewood Drive Kenyon MN
- SubdivisionAngelstad Add
- CityKenyon
- CountyGoodhue
- Zip Code55946
Subdivisions in Kenyon
Market Summary
Current real estate data for Single Family in Kenyon as of Nov 20, 2026
24
Single Family Listed
80
Avg DOM
190
Avg $ / SqFt
$344,121
Avg List Price
Property Summary
- Located in the Angelstad Add subdivision, 101 Anglewood Drive Kenyon MN is a Single Family for sale in Kenyon, MN, 55946. It is listed for $399,000 and features 5 beds, 3 baths, and has approximately 2,933 square feet of living space, and was originally constructed in 1994. The current price per square foot is $136. The average price per square foot for Single Family listings in Kenyon is $190. The average listing price for Single Family in Kenyon is $344,121.
Similar Listings Nearby


Copyright 2026. All rights reserved.
101 Anglewood Drive
Kenyon, MN
