

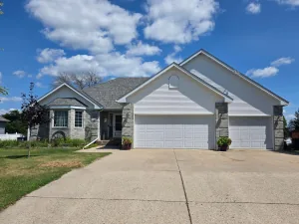
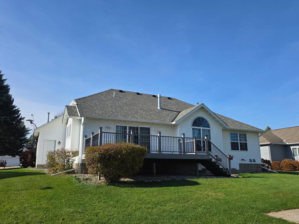
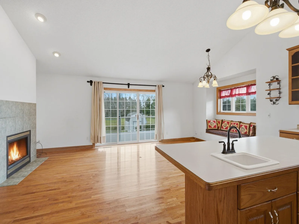
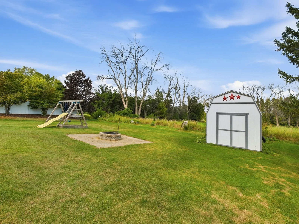
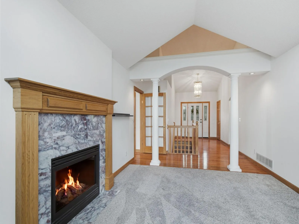
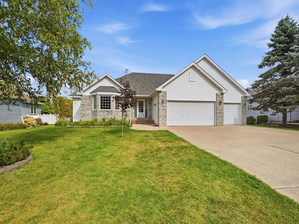
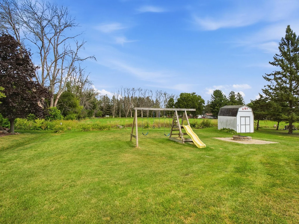
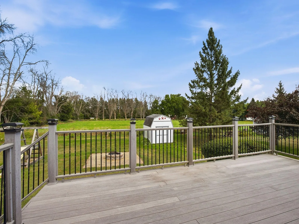
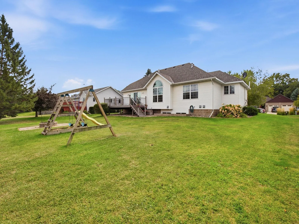
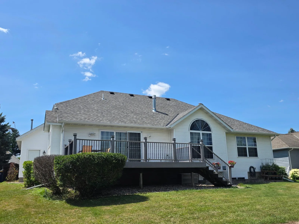
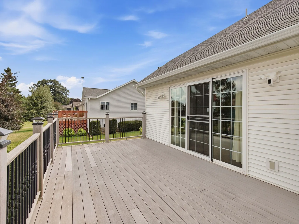
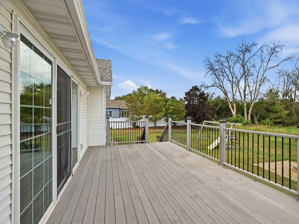
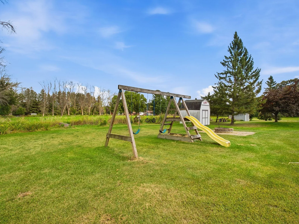
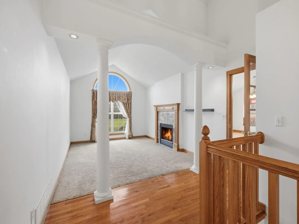
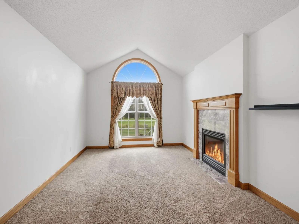
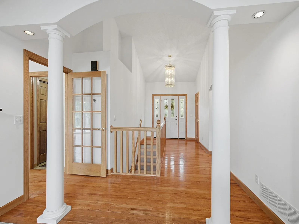
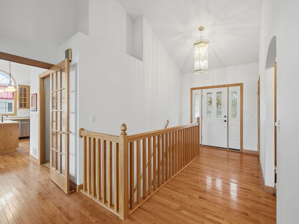
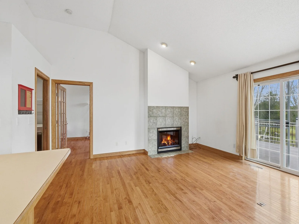
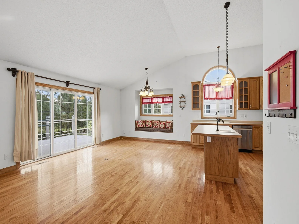
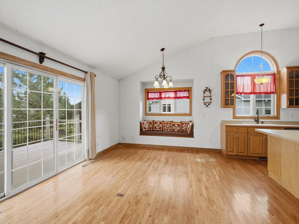
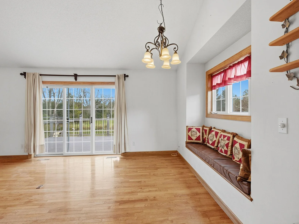
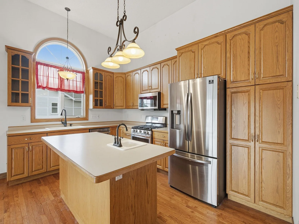
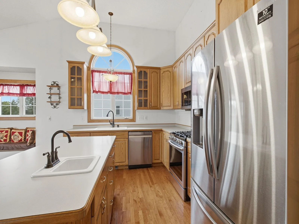
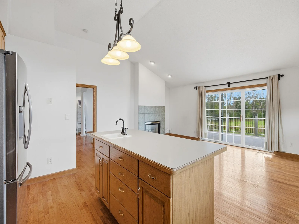
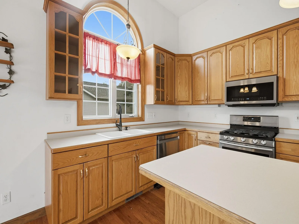
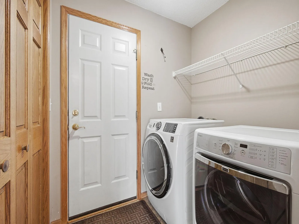
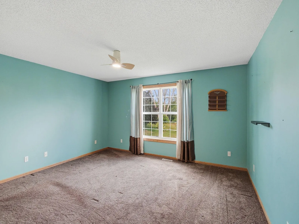
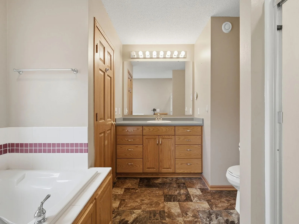
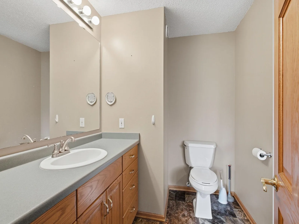
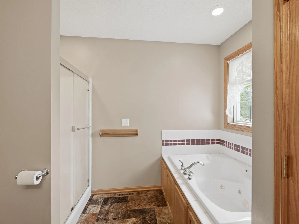
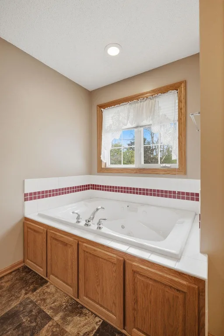
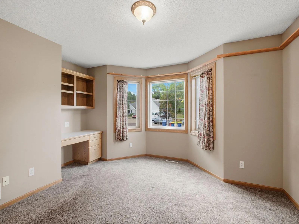
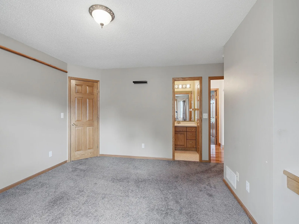
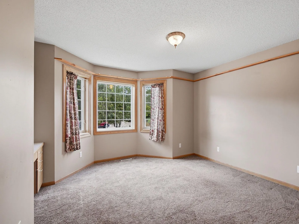
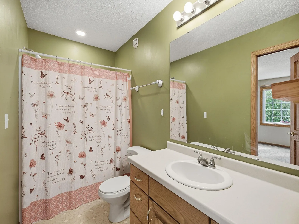
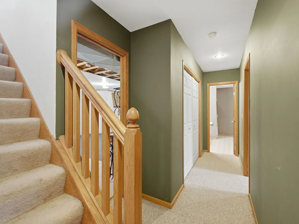
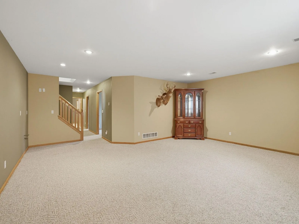
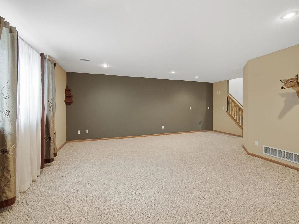
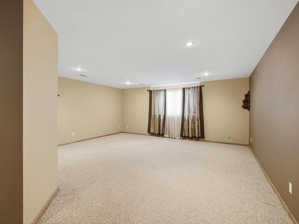
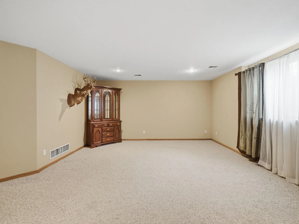
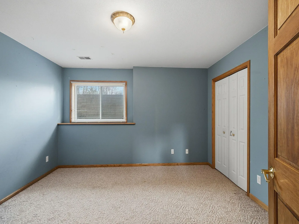
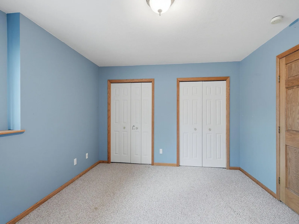
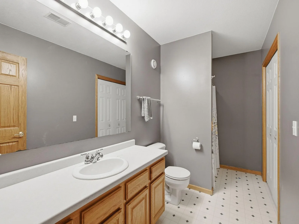
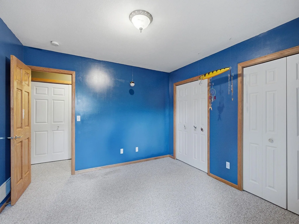
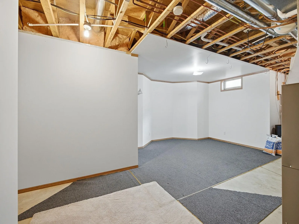
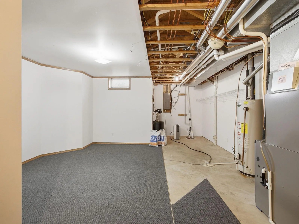
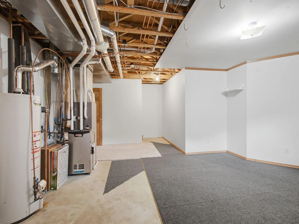
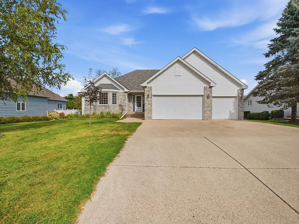
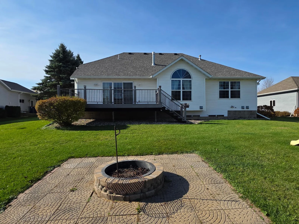
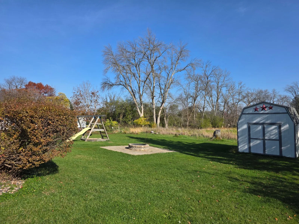
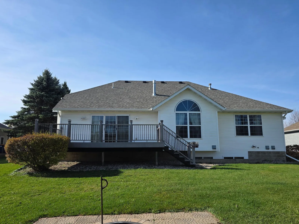
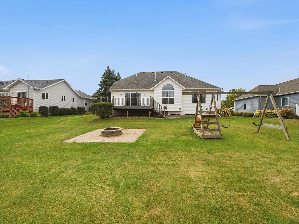
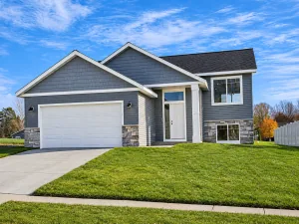
You will love this beautiful, custom-built one level home, located on a dead-end street with no neighbors behind. When you walk into the gorgeous entry way with pillars & arches, you will see extensive upgrades in this quality-built home. Hardwood floors throughout, six panel & French doors, and a fireplace in the living room that is also open to the wonderful hearth room off of the kitchen & eating area. This area that has a custom kitchen, large island, cozy seating nook in a box window, triple glass patio doors going out to the large, maintenance-free deck, is truly the heart of the home!! The spacious primary suite boasts a walk-in shower & closet and whirlpool tub, while the large second main level bedroom has a built-in desk, bay window and a huge walk in closet. The quality upgrades continue downstairs, with a large family room and den, 2 more spacious bedrooms with multiple closets and numerous storage areas, and sturdy concrete block walls surrounding the egress windows and a bonus flex space that can be used for hobbies, exercise, storage or whatever your space needs are! The oversized 3 car garage is insulated and heated, and the home has an extensive brick facade along with a newer roof. The firepit paver patio provides more entertaining options in the private backyard. Plus a bonus storage shed for those extra tools or toys. Virtually every box is checked on this beautiful home - time to enjoy the convenience and beauty of this classic home.
Listing Provided Courtesy of Edina Realty, Inc.
Property Details
Price:
$449,900
MLS #:
NST7122041
Status:
Active
Beds:
4
Baths:
3
Type:
Single Family
Subdivision:
Angelstad Add
Listed Date:
Aug 4, 2026
Finished Sq Ft:
3,174
Total Sq Ft:
3,594
Lot Size:
13,634 sqft / 0.31 acres (approx)
Year Built:
1998
See this Listing
Schools
School District:
Kenyon-Wanamingo
Interior
Above Grade Finished Area
1794
Appliances
Dishwasher, Disposal, Dryer, Gas Water Heater, Microwave, Range, Refrigerator, Washer, Water Softener Owned
Bathrooms
2 Full Bathrooms, 1 Three Quarter Bathroom
Below Grade Finished Area
1380
Cooling
Central Air
Fireplaces Total
2
Heating
Forced Air
Laundry Features
Gas Dryer Hookup, Laundry Room, Main Level, Washer Hookup
Levels
One
Exterior
Accessibility Features
None
Construction Materials
Frame
Exterior Features
Stone, Vinyl
Fencing
None
Garage Spaces
3
Lot Features
Tree Coverage - Light
Other Structures
Storage Shed
Parking Features
Attached Garage, Concrete, Finished Garage, Garage Door Opener, Heated Garage, Insulated Garage
Roof
Age 8 Years or Less, Architectural Shingle, Asphalt
Financial
Tax Year
2026
Taxes
$6,740
Map
Community
- Address109 Anglewood Drive Kenyon MN
- SubdivisionAngelstad Add
- CityKenyon
- CountyGoodhue
- Zip Code55946
Subdivisions in Kenyon
Market Summary
Current real estate data for Single Family in Kenyon as of Nov 20, 2026
24
Single Family Listed
80
Avg DOM
190
Avg $ / SqFt
$344,121
Avg List Price
Property Summary
- Located in the Angelstad Add subdivision, 109 Anglewood Drive Kenyon MN is a Single Family for sale in Kenyon, MN, 55946. It is listed for $449,900 and features 4 beds, 3 baths, and has approximately 3,174 square feet of living space, and was originally constructed in 1998. The current price per square foot is $142. The average price per square foot for Single Family listings in Kenyon is $190. The average listing price for Single Family in Kenyon is $344,121.
Similar Listings Nearby


Copyright 2026. All rights reserved.
109 Anglewood Drive
Kenyon, MN
