

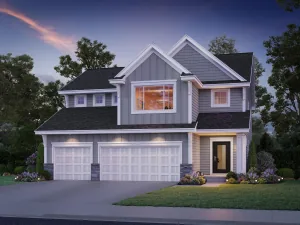
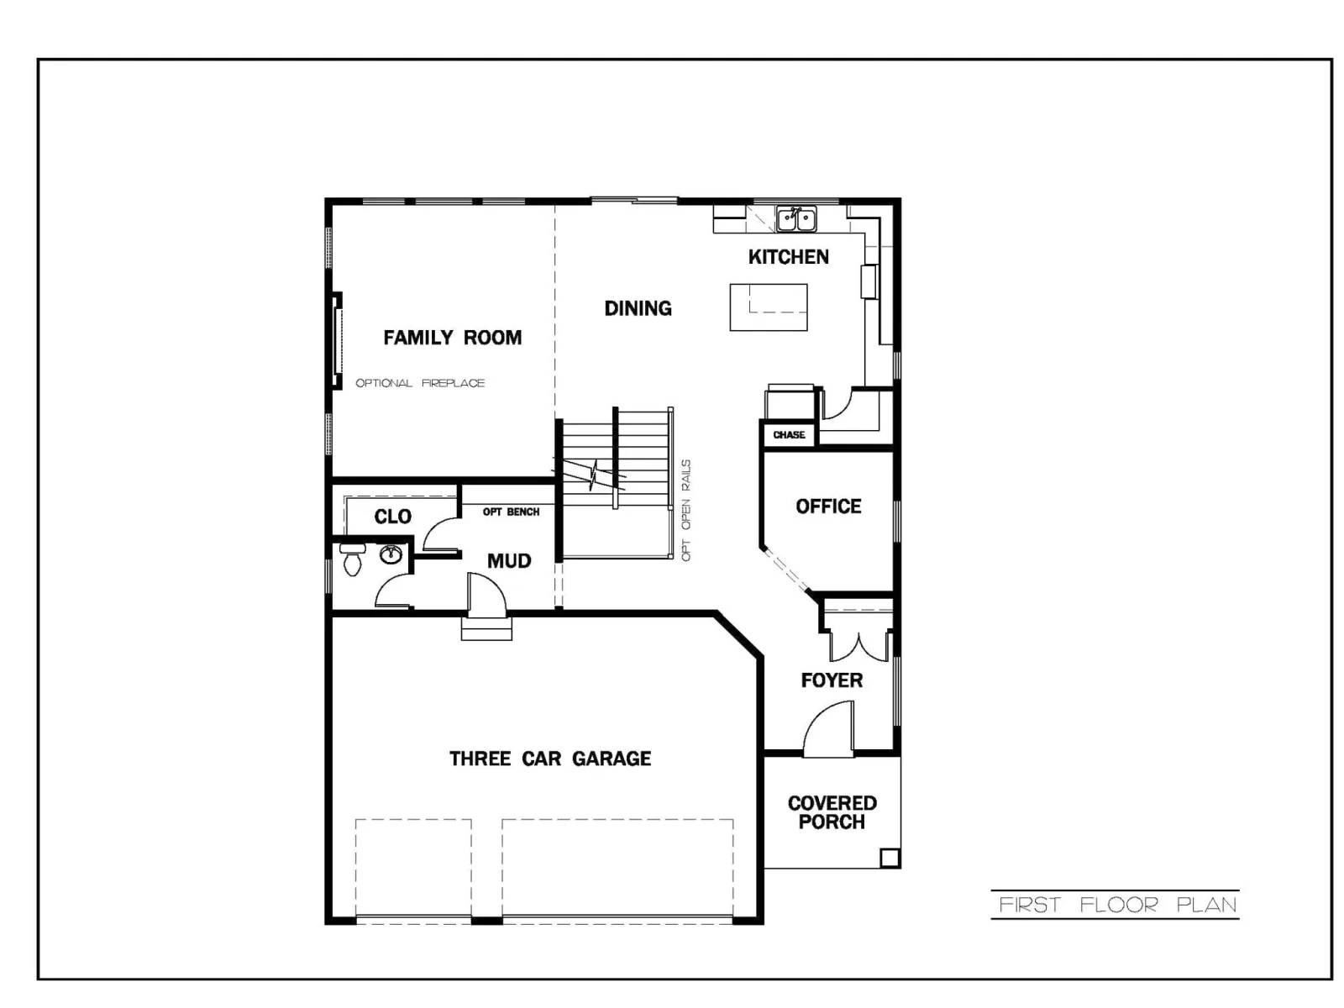
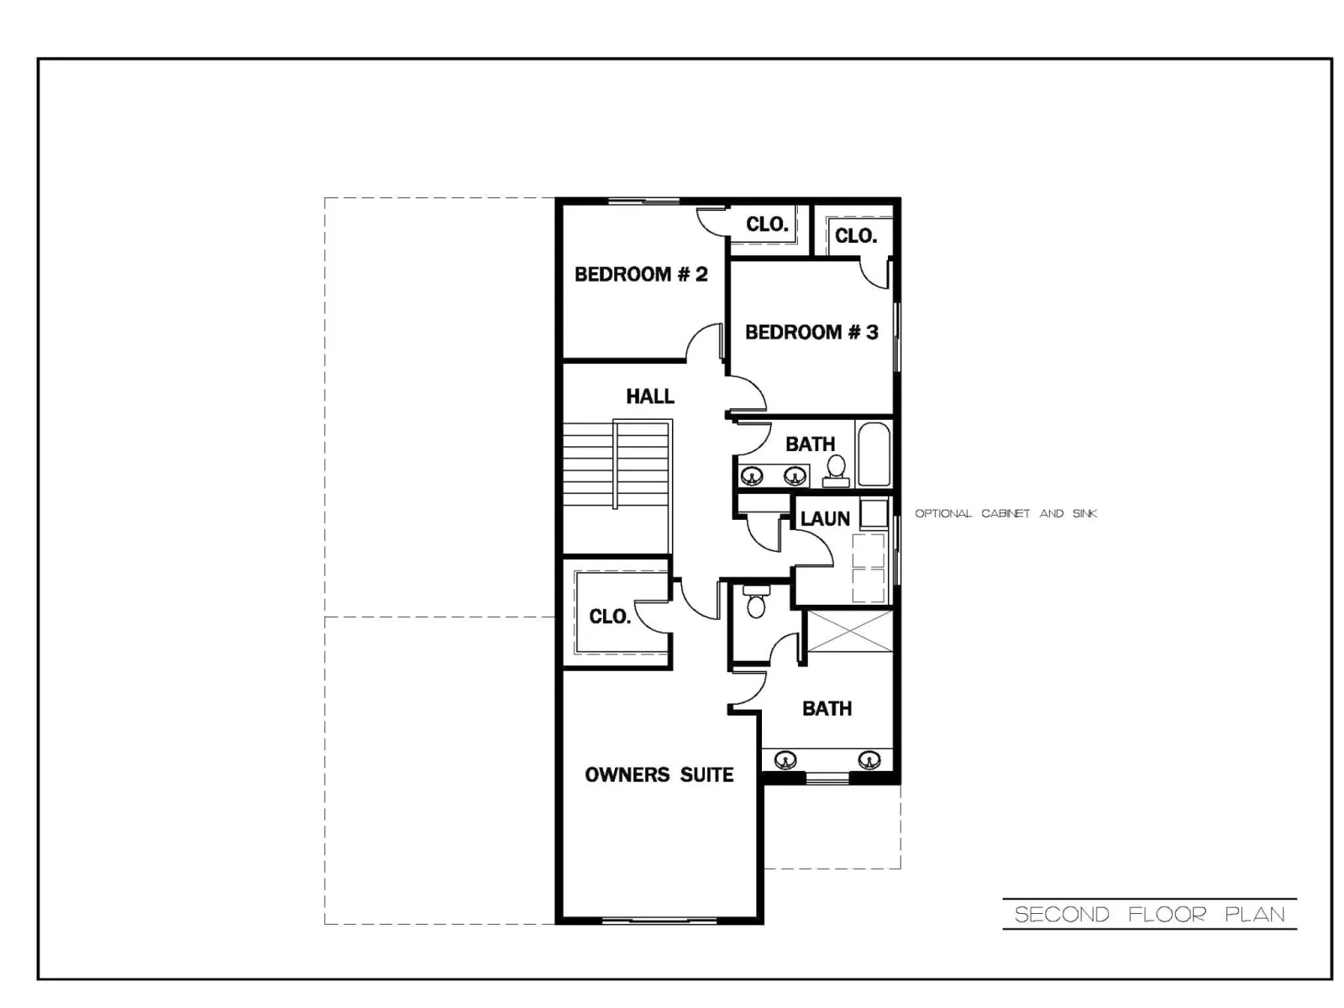
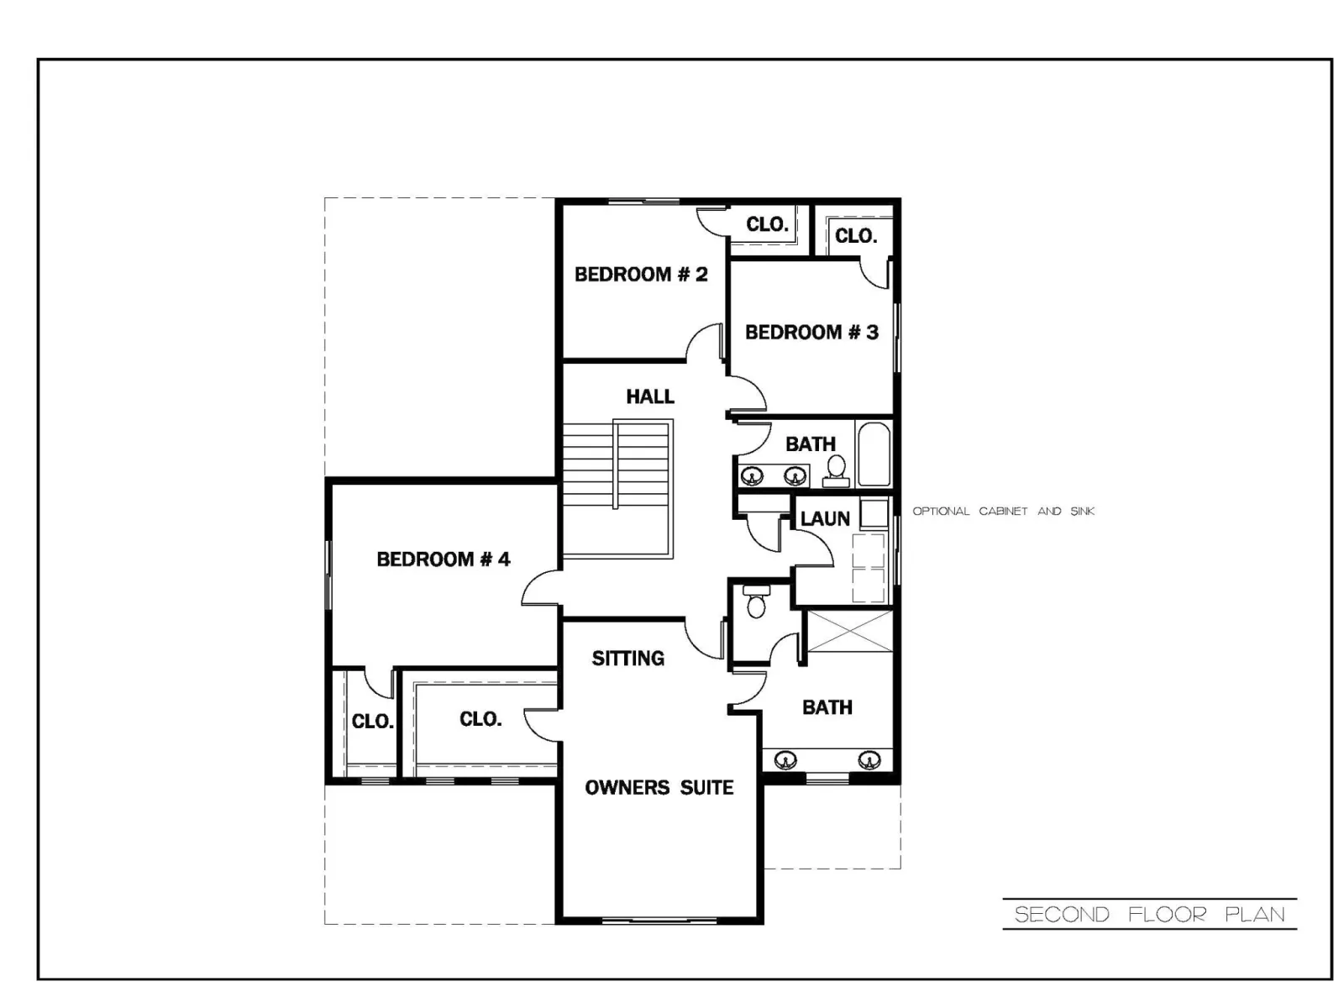
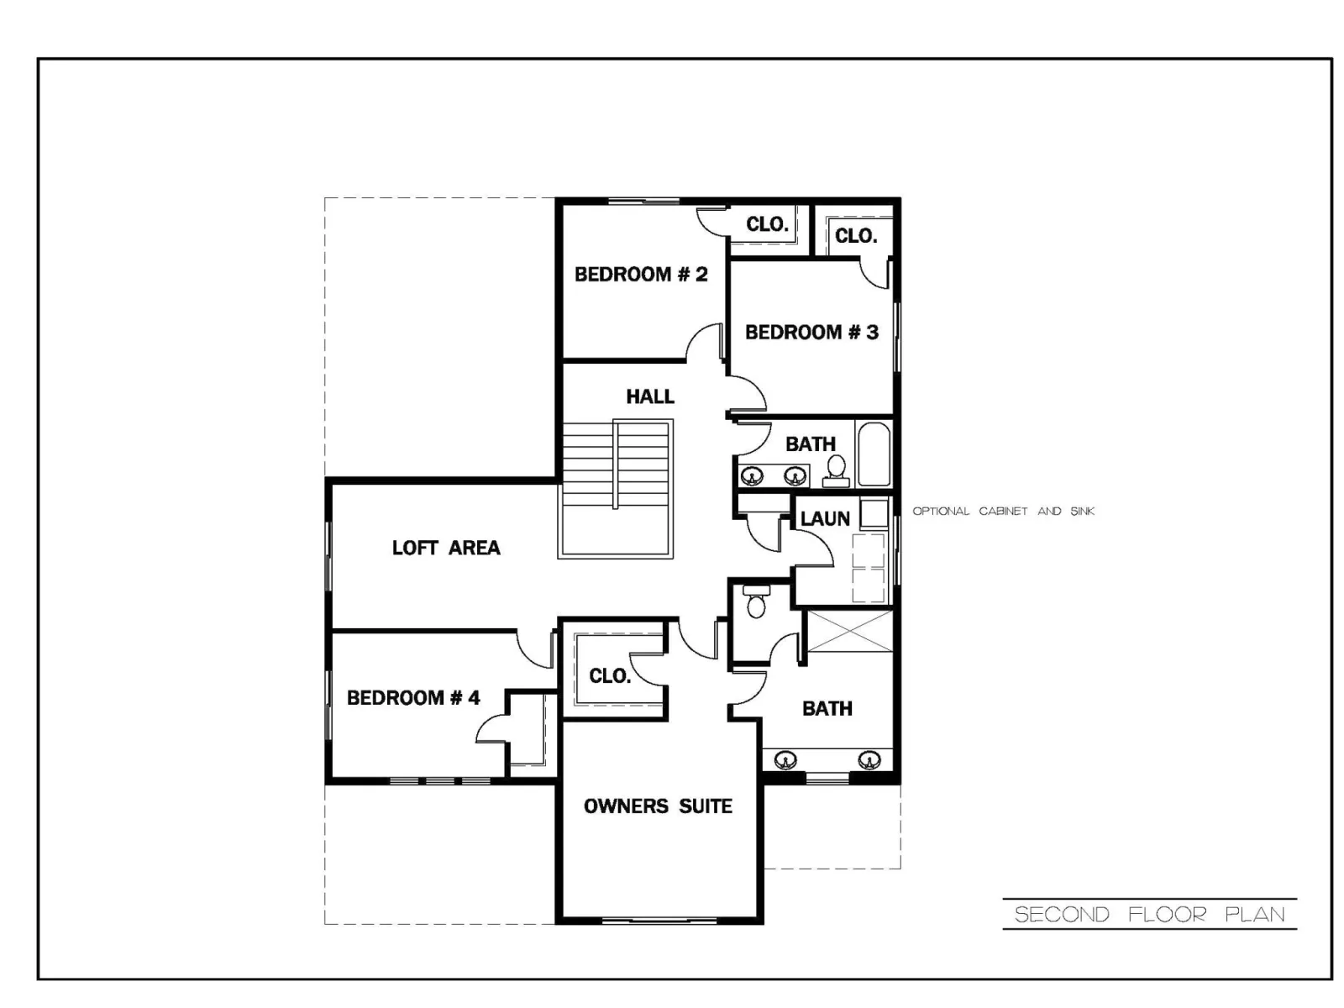
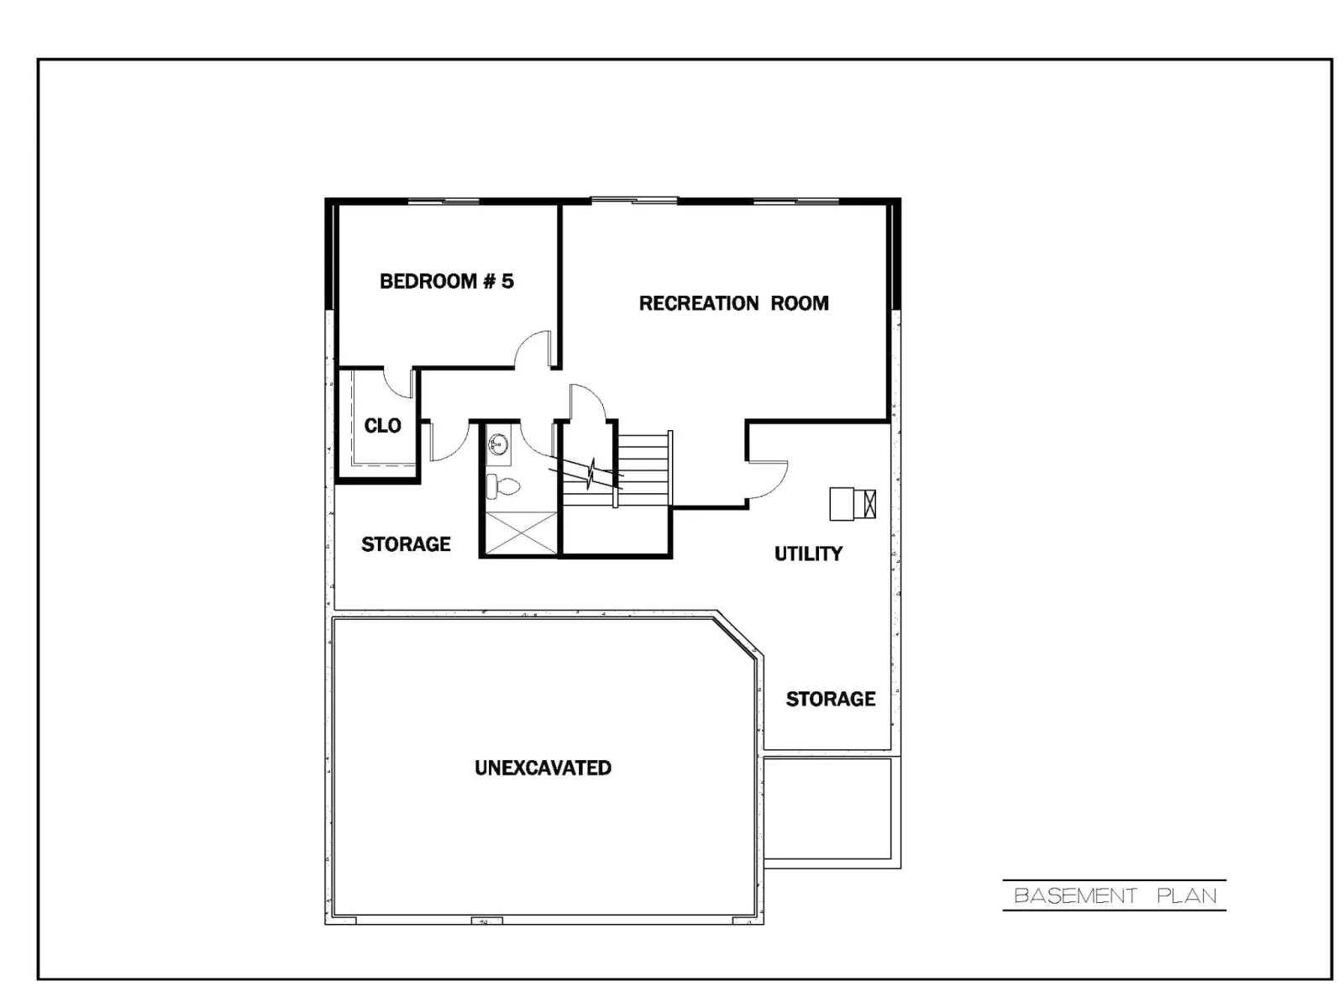
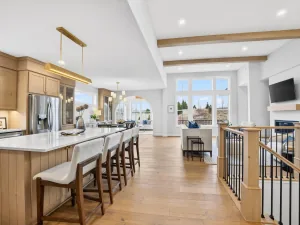
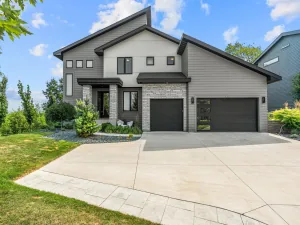
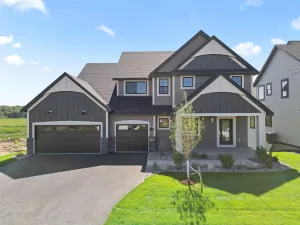
Introducing the all-new 2026 "Carrington" by KEYLAND HOMES—a thoughtfully designed floor plan that blends timeless craftsmanship with today's most sought-after features in the scenic Big Sky Estates neighborhood. From the striking curb appeal with cedar-wrapped porch posts to the beautifully detailed interior, every space has been created to impress. The gourmet kitchen is truly the heart of the home, showcasing a gas cooktop, custom wood hood vented to the exterior, stacked wall oven and microwave, an oversized center island, and quality cabinetry featuring soft-close doors, drawers, and dovetail construction throughout. The inviting family room offers a floor-to-ceiling stone fireplace with optional windows flanking each side, while glass French doors provide privacy and style for the main-level flex room. Upstairs, you'll find four spacious bedrooms, a versatile loft, and a luxurious owner's suite with a full ceramic tile shower. The finished lower level expands your living space with a large recreation room, fifth bedroom, and ¾ bath—ideal for guests, hobbies, or multigenerational living. The home's desirable south-facing front allows for a north-facing backyard, creating comfortable outdoor living throughout the seasons. Nestled in Big Sky Estates, you'll enjoy a peaceful neighborhood setting with convenient access to parks, trails, shopping, dining, top-rated schools, and major commuting routes—offering the perfect balance of everyday convenience and natural beauty. Experience the difference that thoughtful design, exceptional craftsmanship, and a brand-new KEYLAND HOMES floor plan can make.
Listing Provided Courtesy of Keyland Realty, LLC
Property Details
Price:
$845,000
MLS #:
NST7150636
Status:
Active
Beds:
5
Baths:
4
Type:
Single Family
Subdivision:
Big Sky Estates 4th Addition
Listed Date:
Sep 26, 2026
Finished Sq Ft:
3,581
Total Sq Ft:
4,115
Lot Size:
10,454 sqft / 0.24 acres (approx)
Year Built:
2026
See this Listing
Schools
School District:
Prior Lake-Savage Area Schools
Interior
Above Grade Finished Area
2810
Appliances
Air-To-Air Exchanger, Dishwasher, Disposal, Exhaust Fan, Humidifier, Microwave, Range, Refrigerator, Stainless Steel Appliances
Bathrooms
1 Full Bathroom, 2 Three Quarter Bathrooms, 1 Half Bathroom
Below Grade Finished Area
771
Cooling
Central Air
Fireplaces Total
1
Heating
Forced Air
Laundry Features
Electric Dryer Hookup, Sink, Upper Level, Washer Hookup
Levels
Two
Exterior
Accessibility Features
None
Exterior Features
Stone, Other, Vinyl
Garage Spaces
3
New Construction YN
1
Parking Features
Attached Garage
Financial
Tax Year
2026
Taxes
$301
Map
Community
- Address8358 159th Street Savage MN
- SubdivisionBig Sky Estates 4th Addition
- CitySavage
- CountyScott
- Zip Code55378
Subdivisions in Savage
- Amberwood
- Big Sky Estates
- Big Sky Estates 3rd Add
- Big Sky Estates 3rd Addition
- Big Sky Estates 4th Addition
- Bluff Point
- Bluff The
- Boudins Acres
- Brett Farms 1st Add
- Canterbury Square
- Canterbury Square 3rd Add
- CHADWICK PARK
- Cherrywood Add
- Cic 1129 Ridgewood Condo
- Cic 1135 Courtyard Twnhms
- Cic 1159 Calumet Oaks Condo
- Cic 1165 Savage Bus Lofts
- Connelly Park Twnhms
- Connelly Ponds
- Creekside Of Savage 3rd Add
- Crimson Arbor
- Dan Patch Trail 1st Add
- Dan Patch Trail 2nd Add
- Dufferin Park 10th Add
- Dufferin Park 4th Add
- Dufferin Park 6th Add
- Eagle Creek Bluff
- Eagleview 2nd Add
- Esss Oak Park 2nd Add
- Esss Vine Street Add
- Featherstone Lake Estates
- Forest Glen South
- Glendale Woods
- Glendale Woods Rep
- Hampton Pond 1st Add
- Hansons 1st Add
- Highlands of Savage
- Kaisers 2nd Add
- Keen Valley
- Lakeview Heights
- Linden Cove
- Linden Cove 2nd Add
- Linden Cove Cic #1209 Un 4855
- Lynnwood Add
- Mccoll Pond
- Newmans 1st Add
- Oak Bluffs
- Oak Hills
- Oak Hollow
- Oak Knoll Estates
- Parkwood Hills
- Pineview Estates
- Pointe 4th Add
- Providence 1st Add
- Providence 4th Add
- Providence 4th Add Cic #1201
- Providence Ponds Third Add
- Ridgewood
- River Bend South III
- River Bend South IV
- Rivers Edge 1st Add
- Riverwood
- Rls 014
- Rolling Meadows
- Savage Runn
- South Cliff
- South Hills 2nd Add
- Southridge
- Southwood
- Summer Meadows
- SUMMER SHORES
- Summit Ponds 1st Add
- Summit Ponds 2nd Add
- Trace Water 3rd Add
- Trace Water 4th Add
- Trout Run Preserve 3rd Add
- Unit #4829 Cic # 1209 Linden C
- Village/Savage
- Wellington Estates
- Woodbridge Ponds 4th Add
Market Summary
Current real estate data for Single Family in Savage as of Nov 20, 2026
116
Single Family Listed
64
Avg DOM
215
Avg $ / SqFt
$517,074
Avg List Price
Property Summary
- Located in the Big Sky Estates 4th Addition subdivision, 8358 159th Street Savage MN is a Single Family for sale in Savage, MN, 55378. It is listed for $845,000 and features 5 beds, 4 baths, and has approximately 3,581 square feet of living space, and was originally constructed in 2026. The current price per square foot is $236. The average price per square foot for Single Family listings in Savage is $215. The average listing price for Single Family in Savage is $517,074.
Similar Listings Nearby





Copyright 2026. All rights reserved.
8358 159th Street
Savage, MN
