

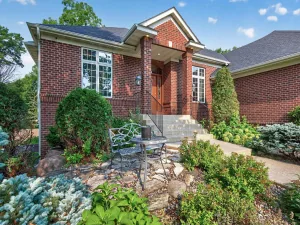
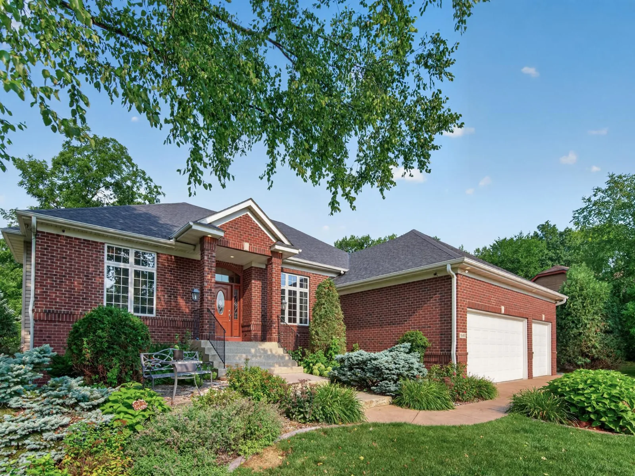
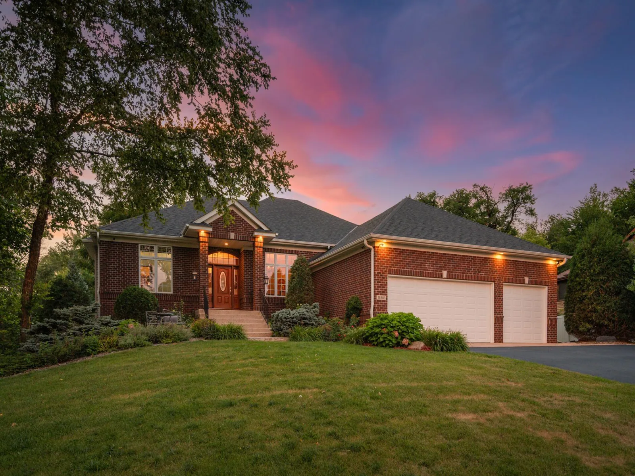
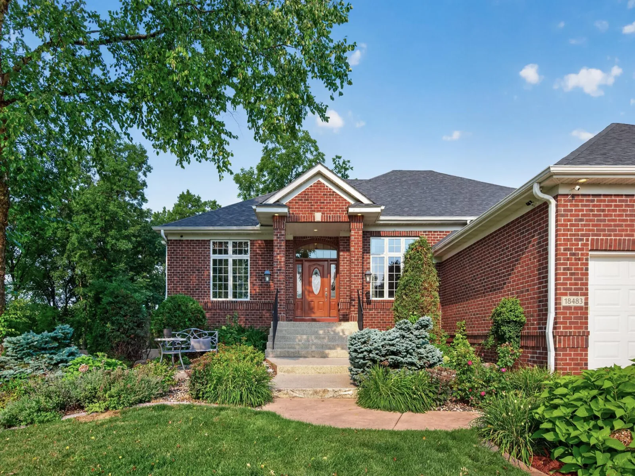
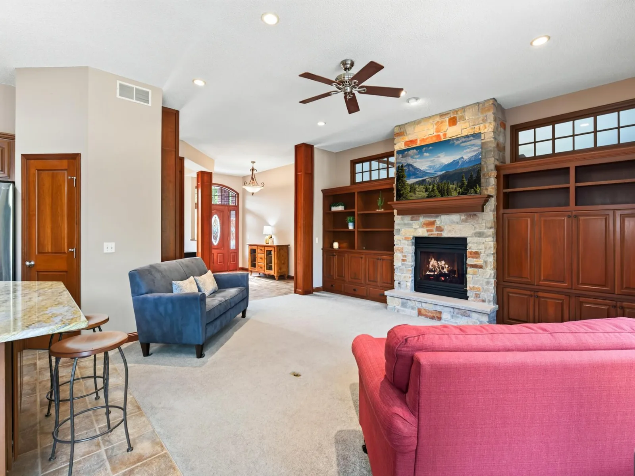
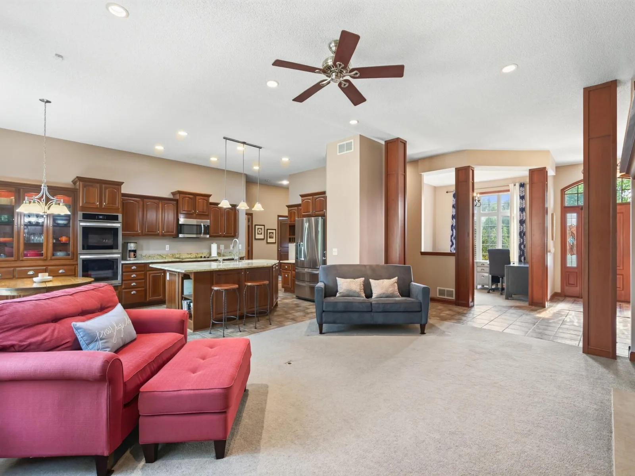
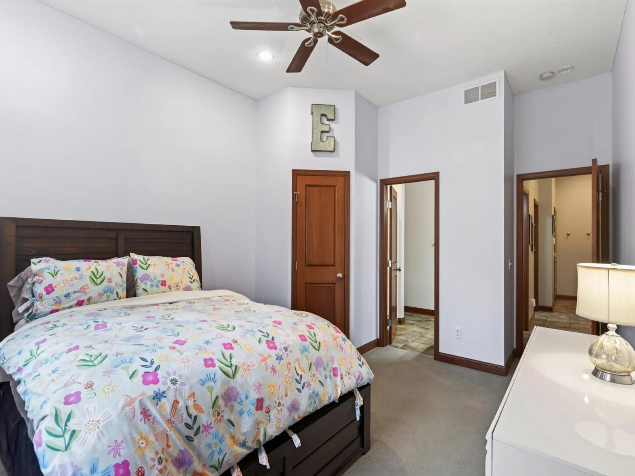
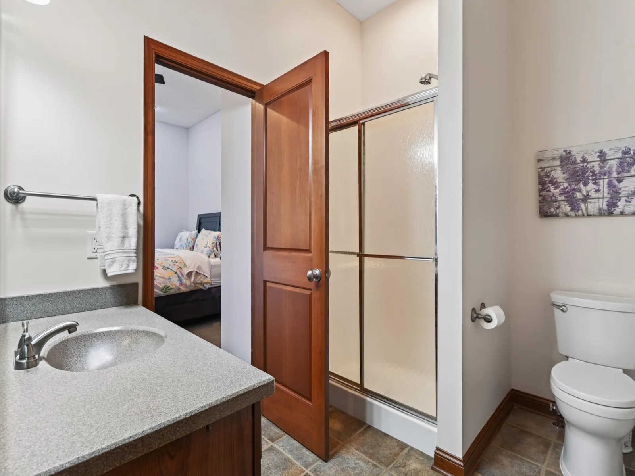
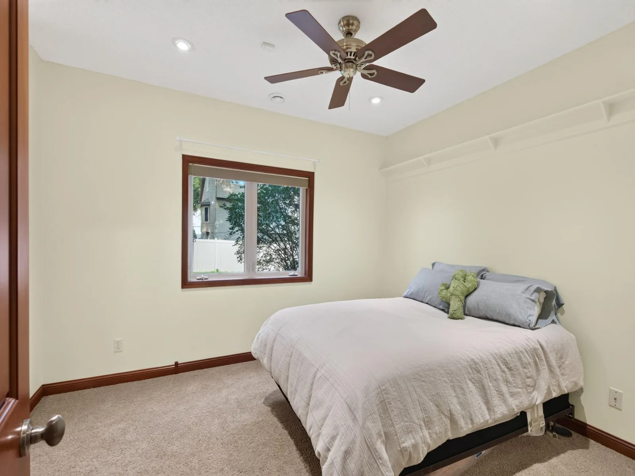
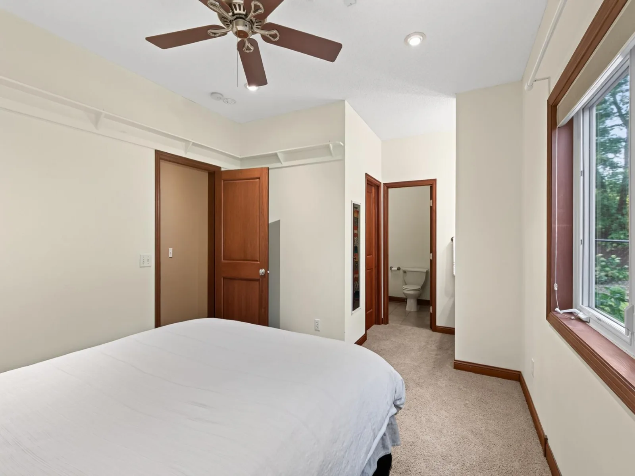
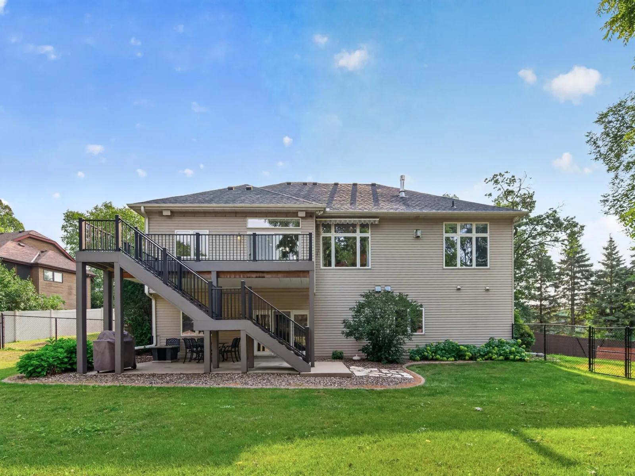
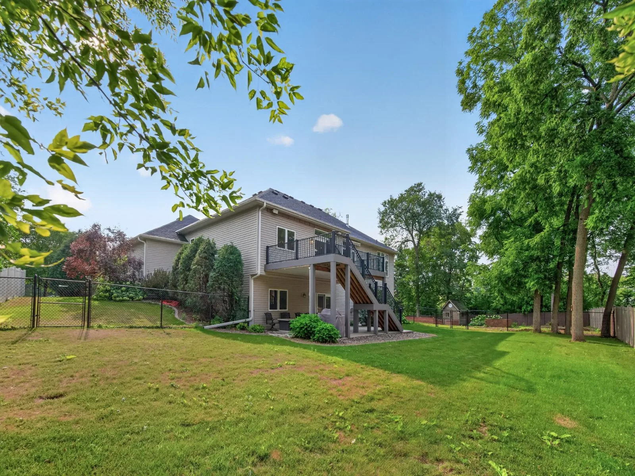
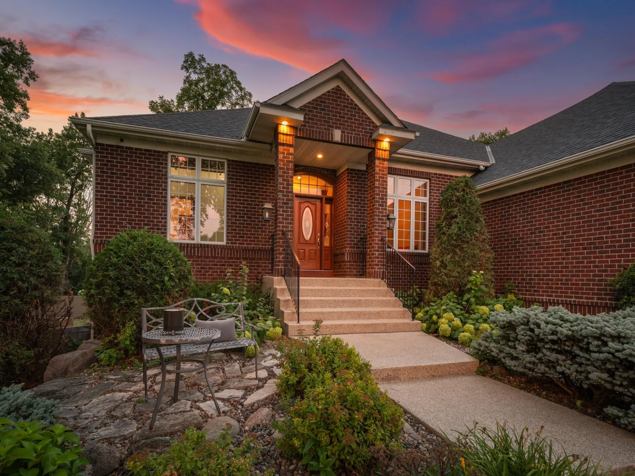
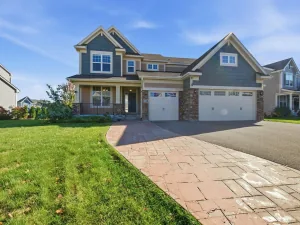
One-level living, two inviting gathering spaces, and a .66-acre lot in Lakeville’s established Wyldewood Oaks neighborhood. This 5-bedroom, 4-bath walkout offers everyday convenience on the main level, with three additional bedrooms and generous entertaining space below.
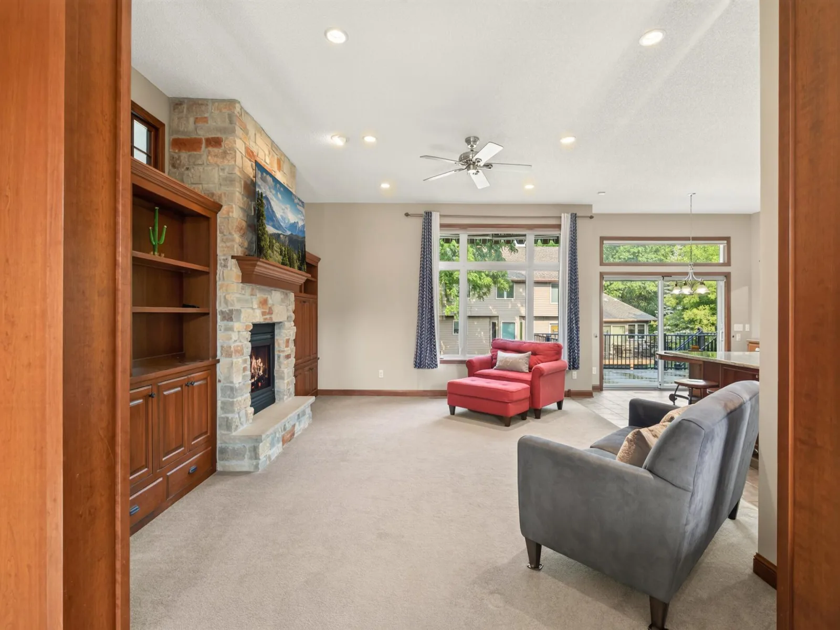
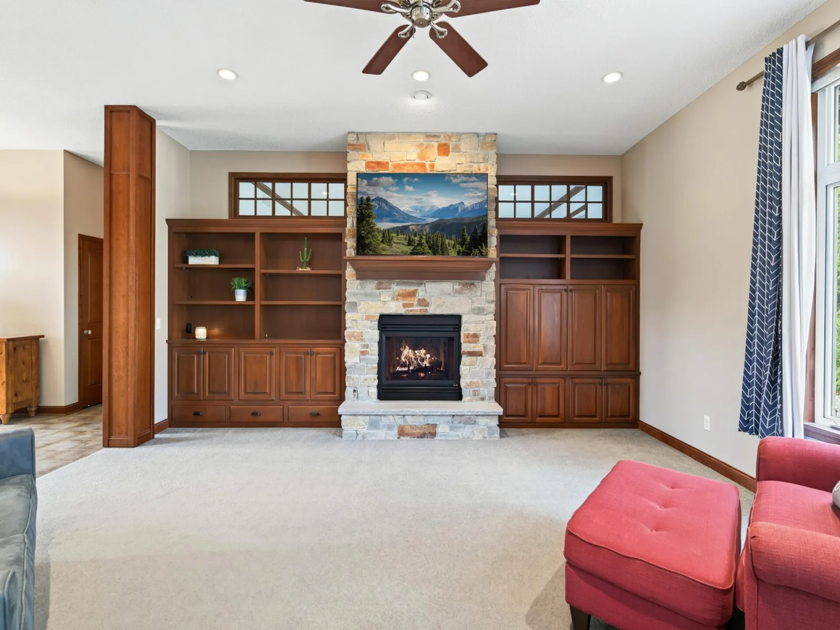
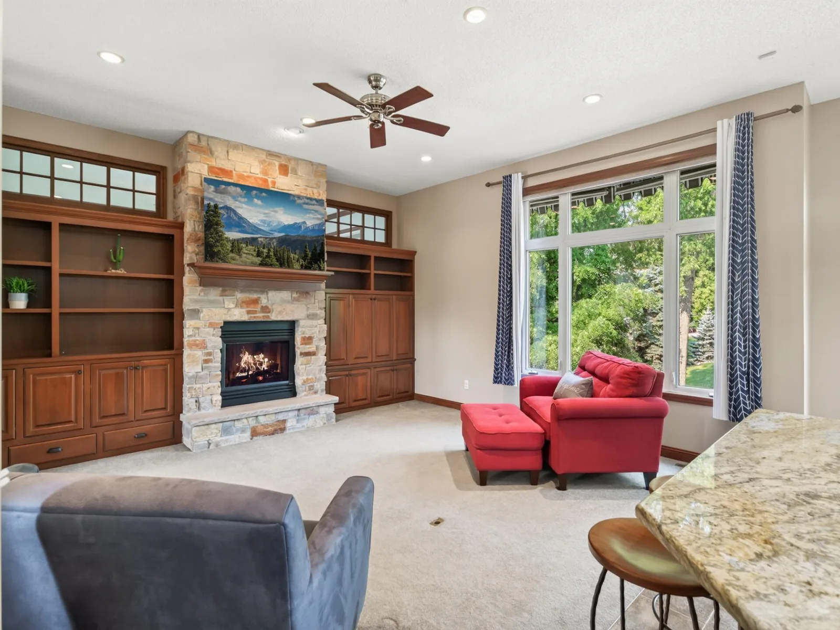
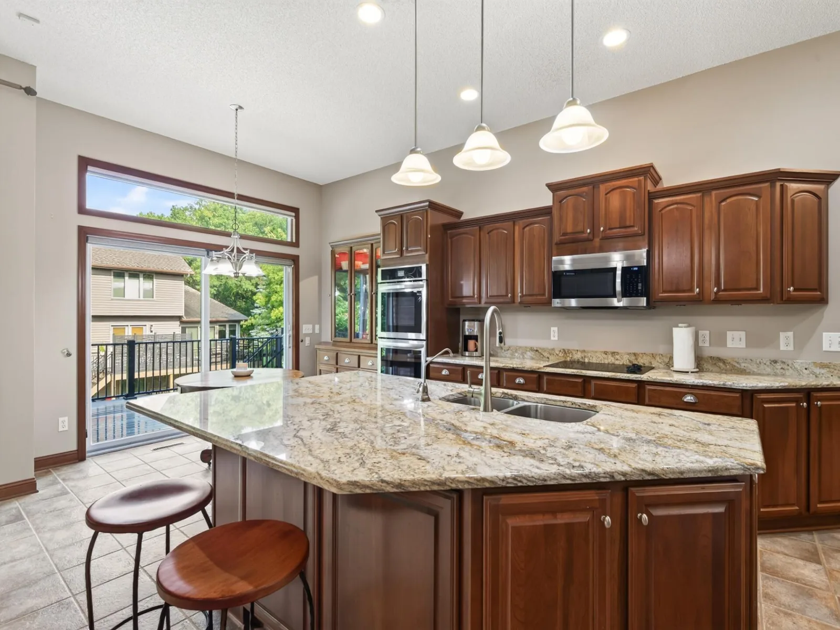
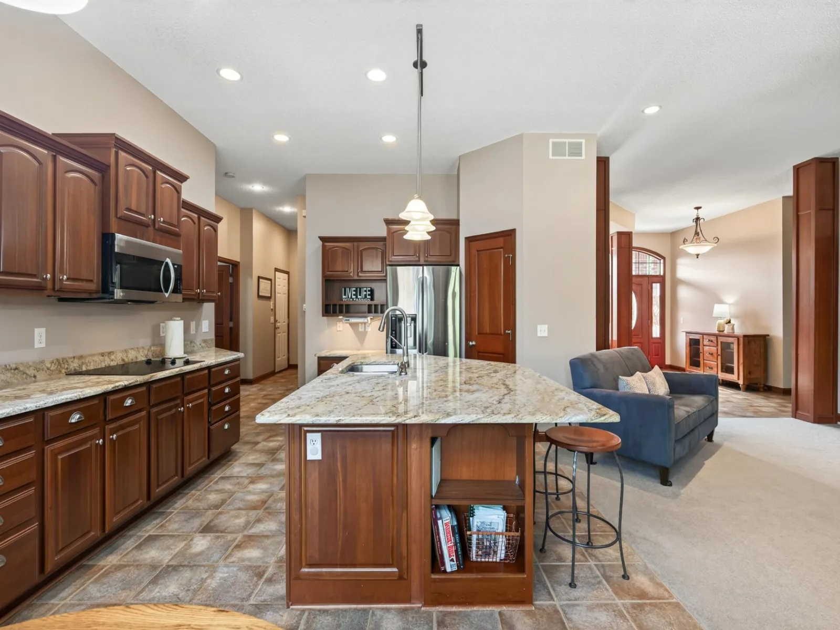
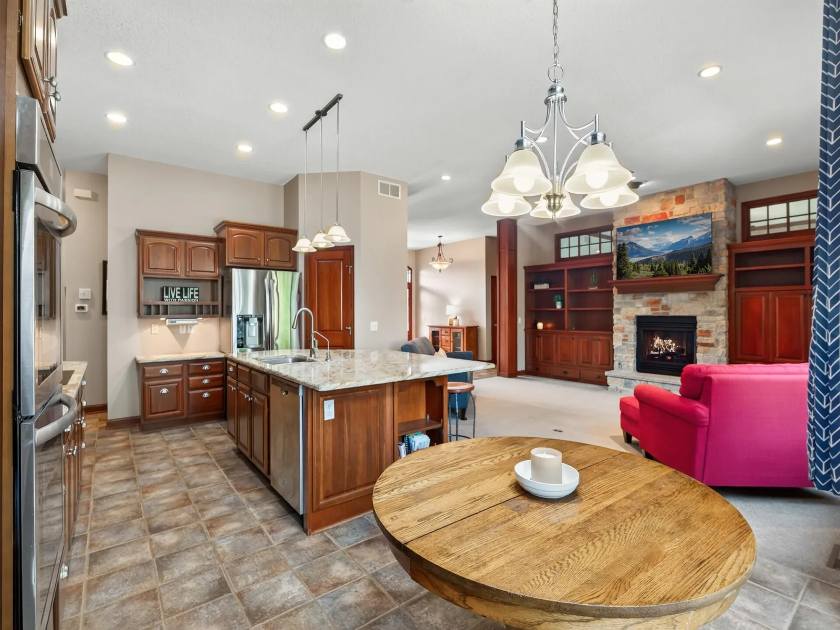
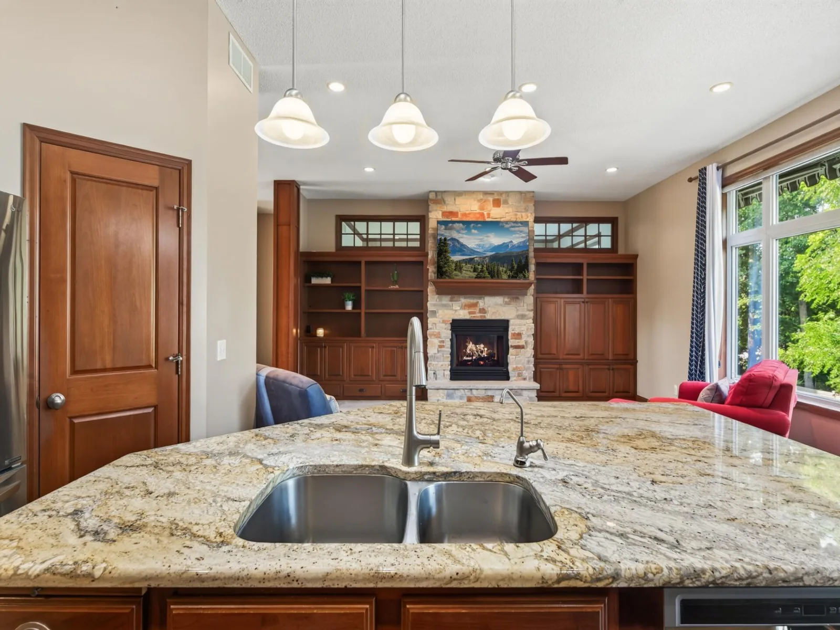
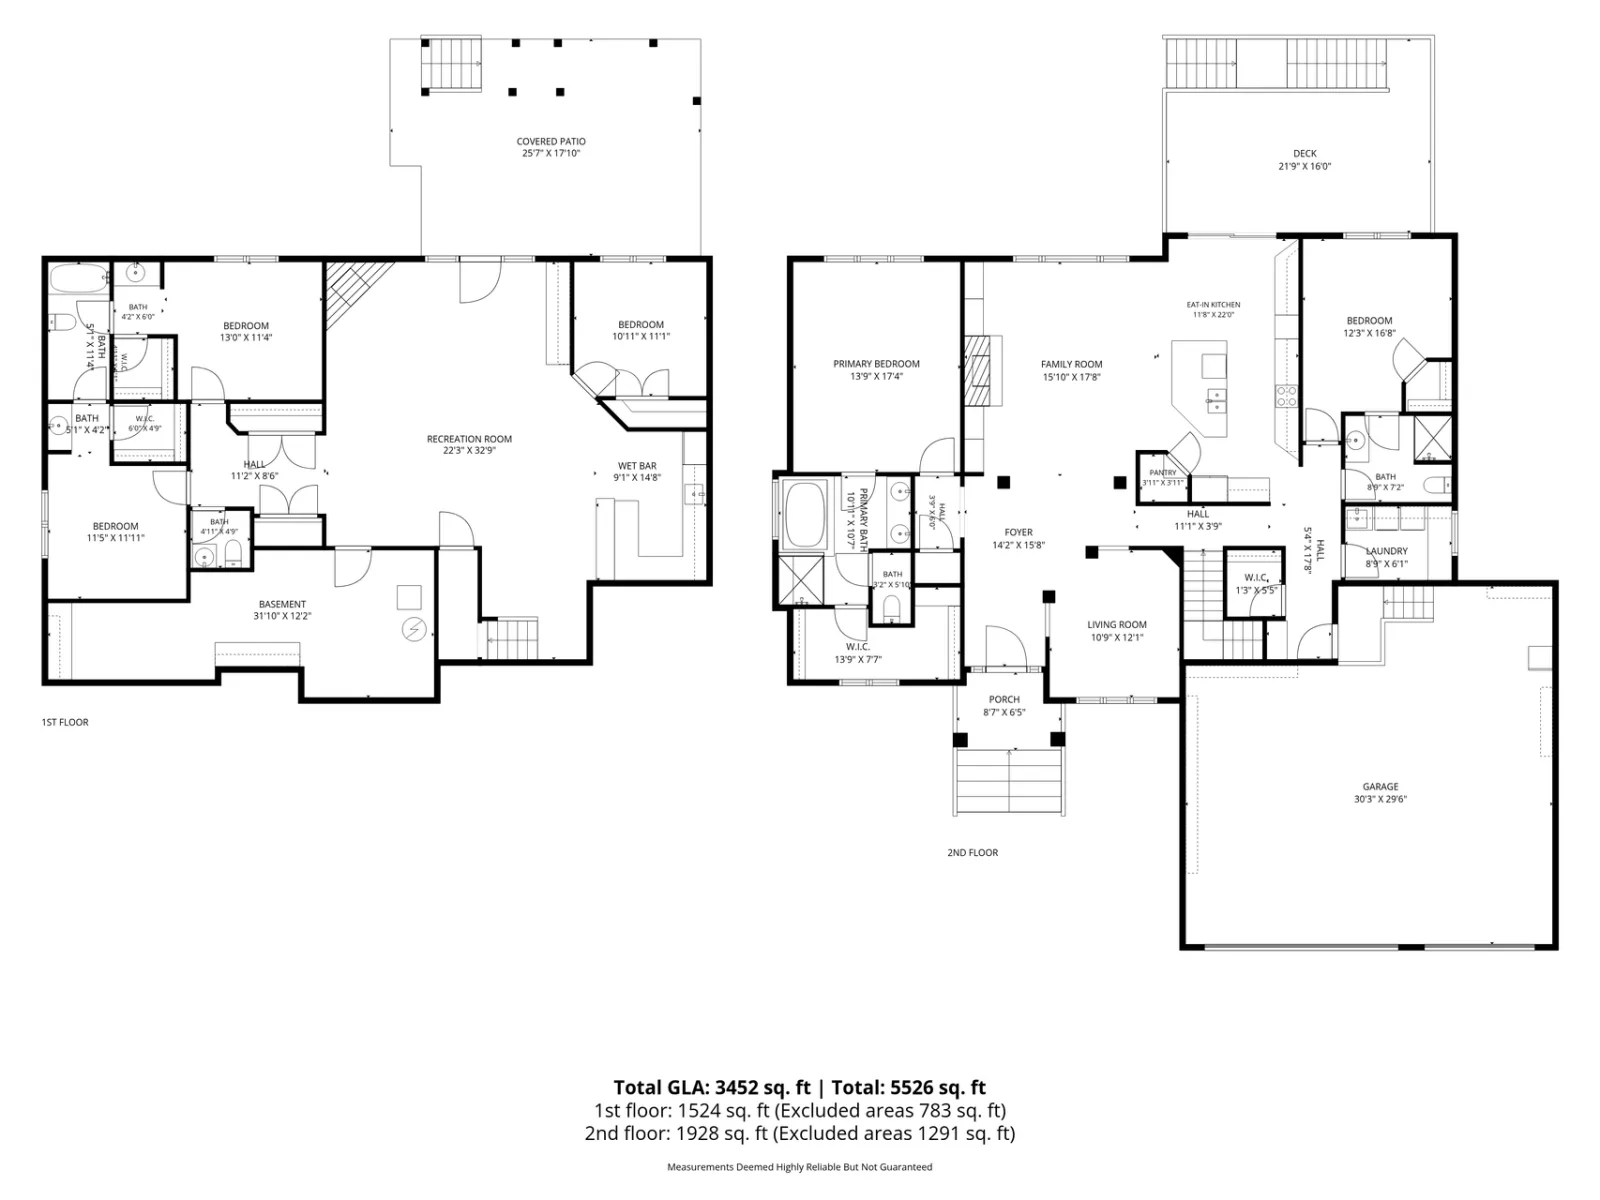
A floor-to-ceiling stone fireplace, custom built-ins, and large windows anchor the great room, which opens to a spacious kitchen with a granite island, abundant cabinetry, walk-in pantry, built-in buffet, and double wall ovens updated in 2024. The adjoining dining area opens to the deck, making it easy to take meals and gatherings outdoors.
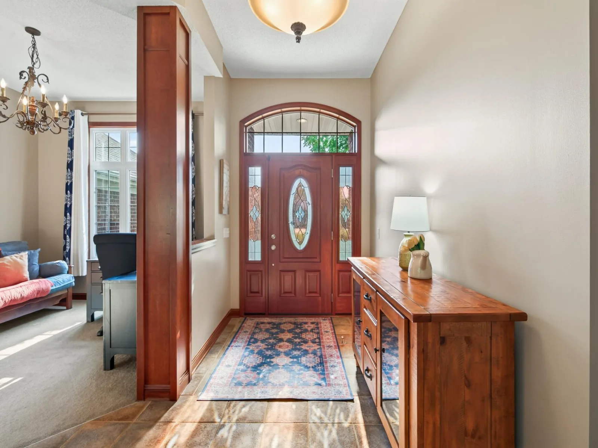
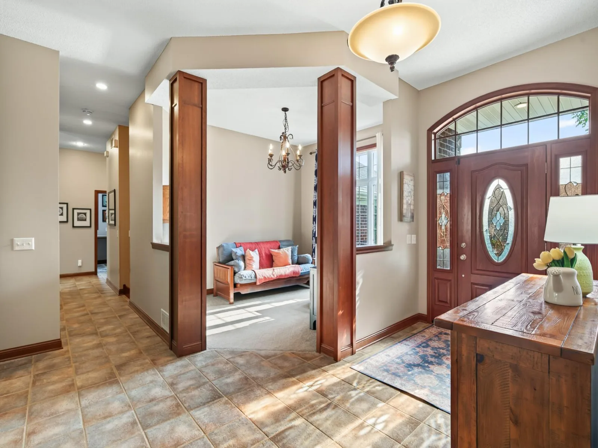
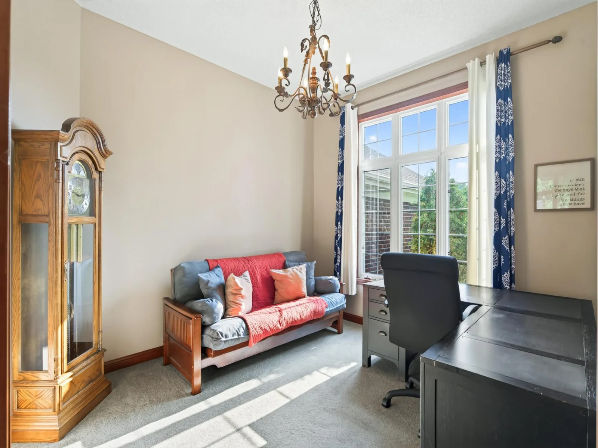
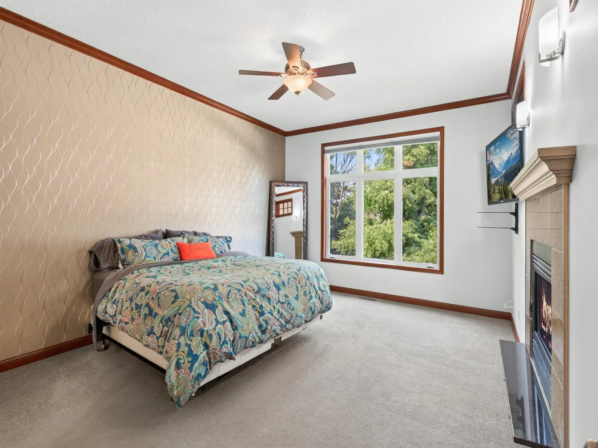
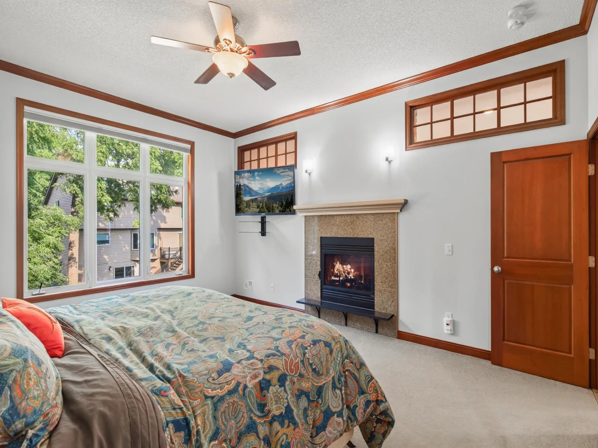
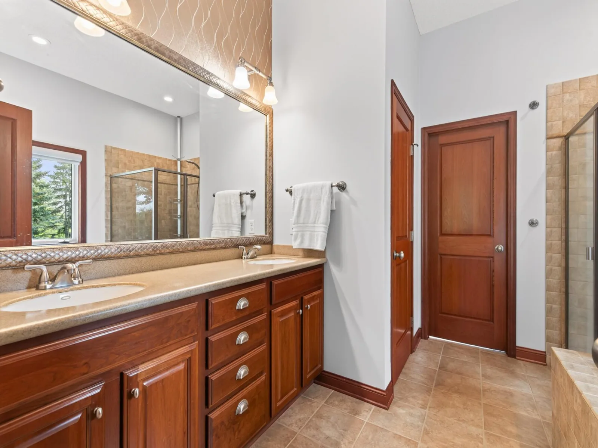
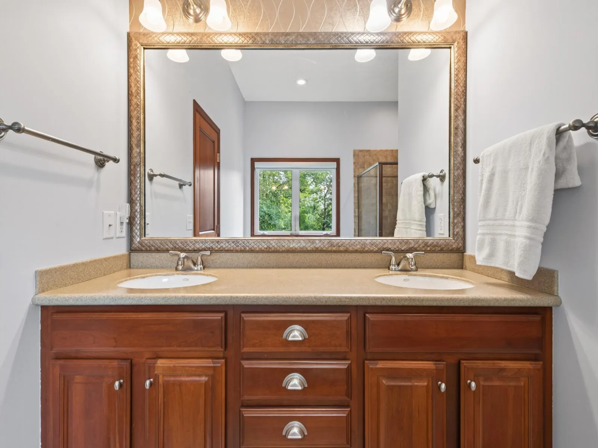
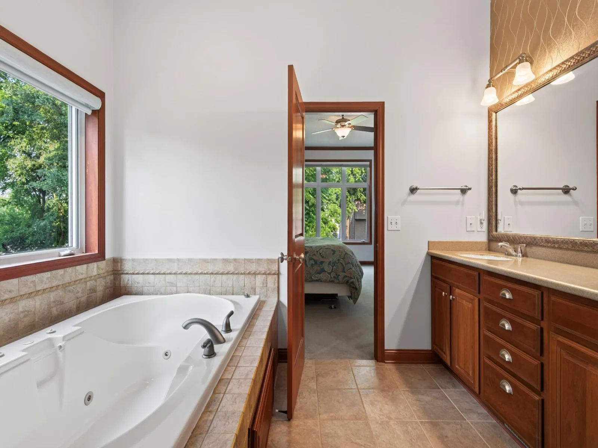
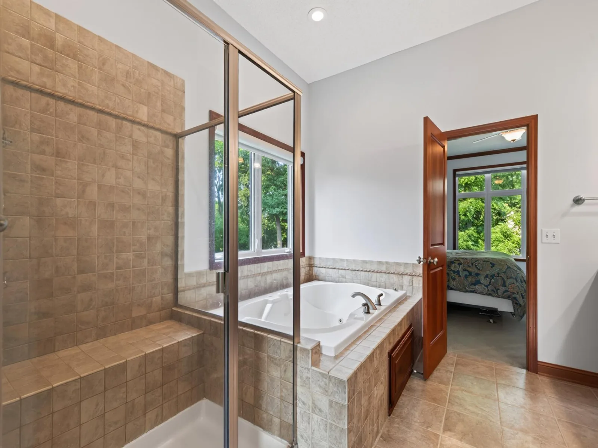
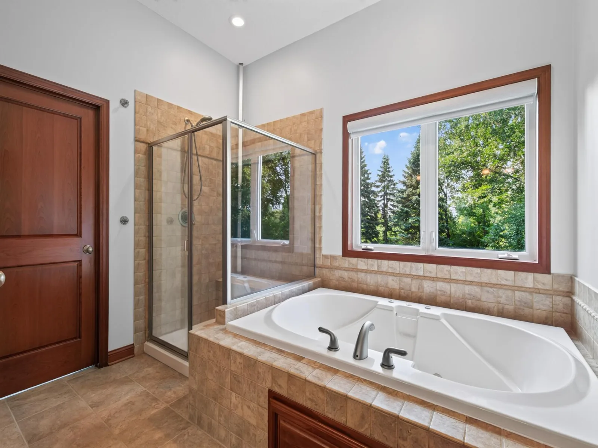
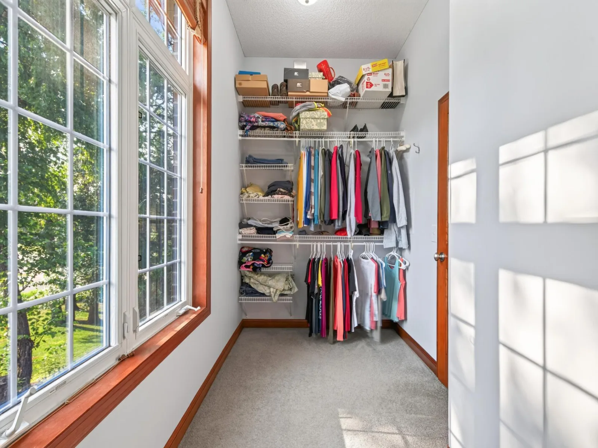
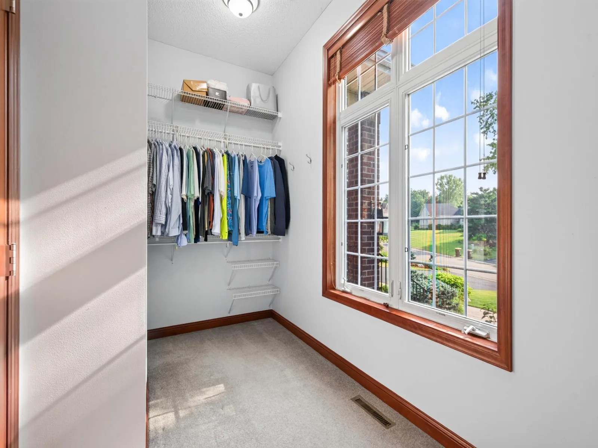
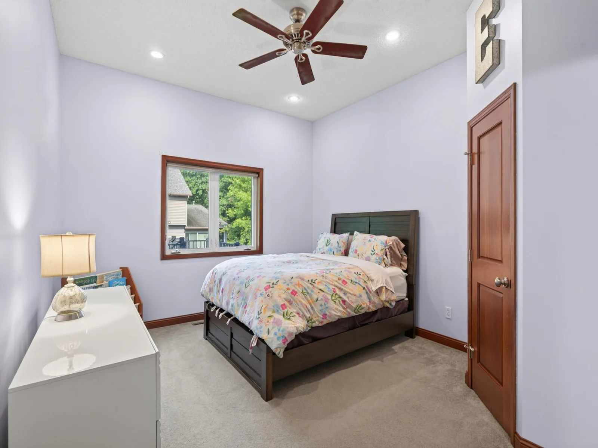
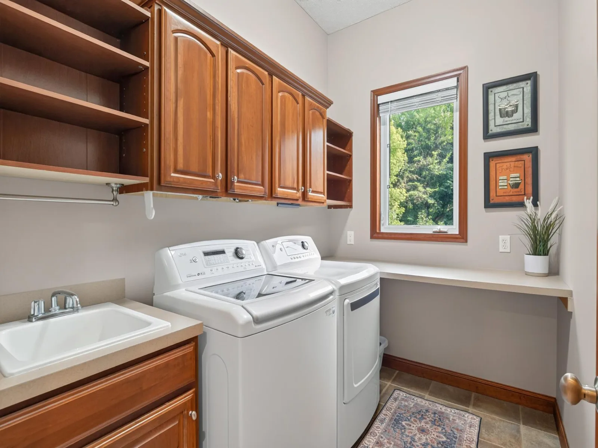
The main-level primary suite has a two-sided fireplace and features a walk-in closet and private bath with dual sinks, jetted tub, and separate tiled shower with a bench. A second bedroom, ¾ bath, front office, and laundry complete the main level.
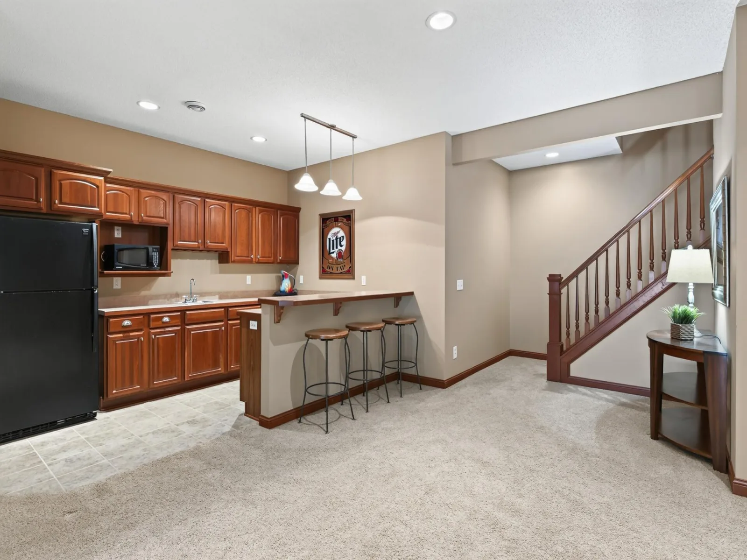
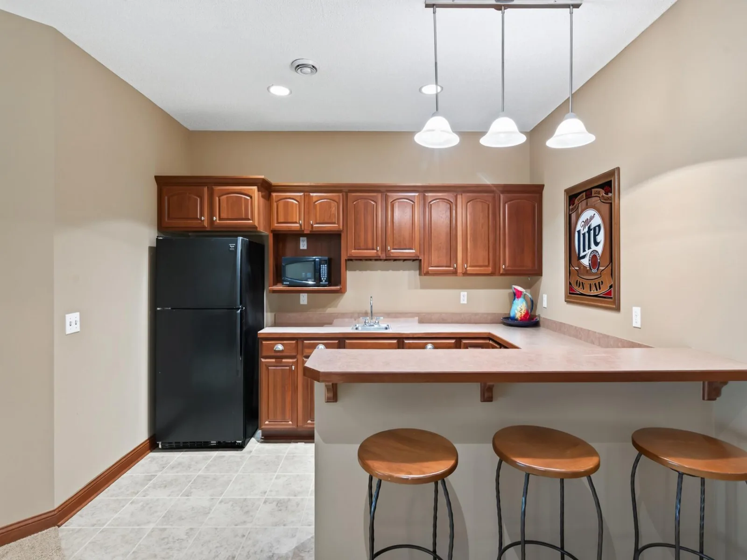
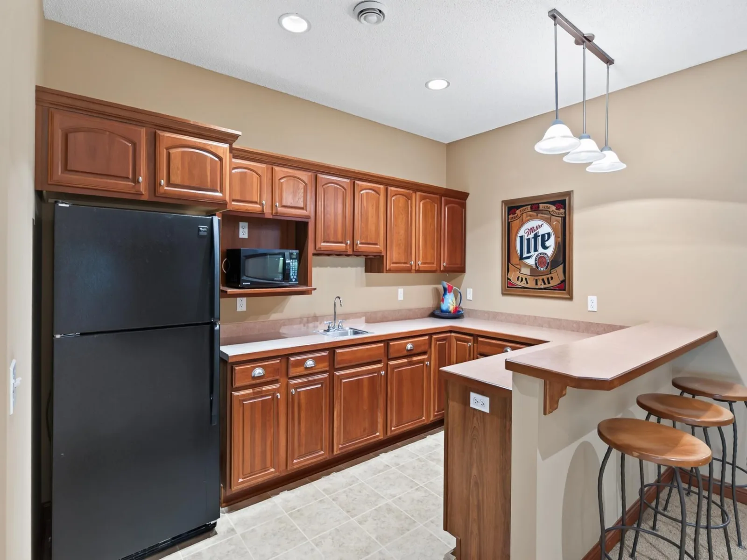
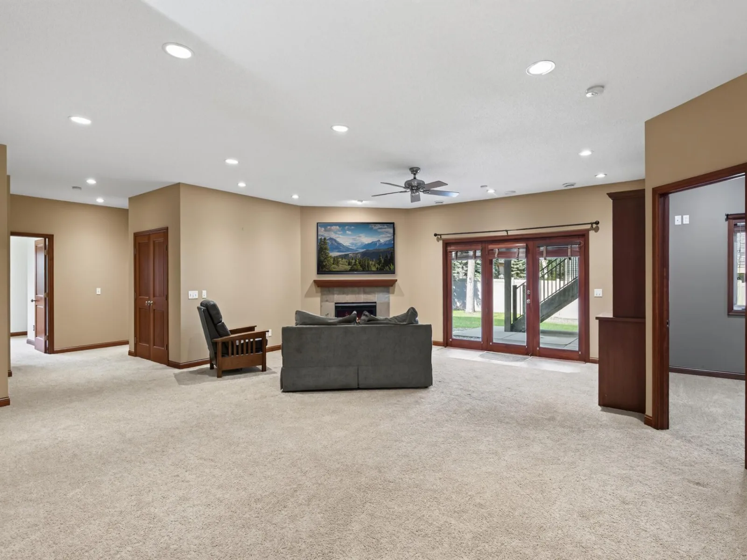
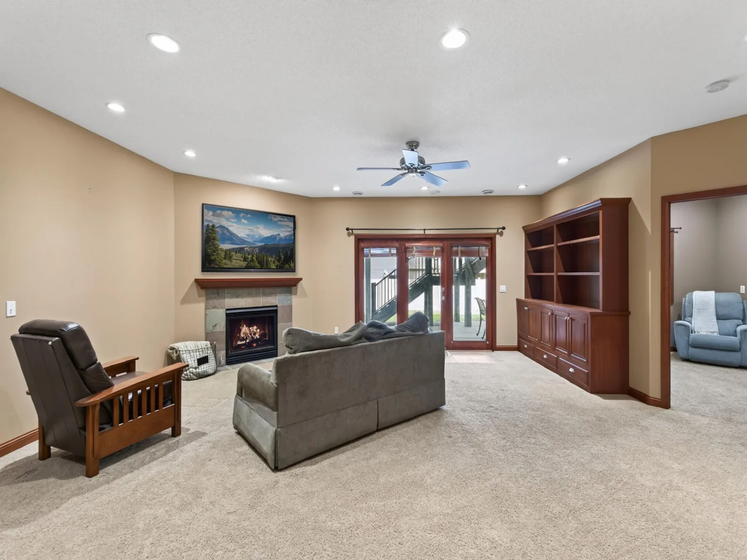
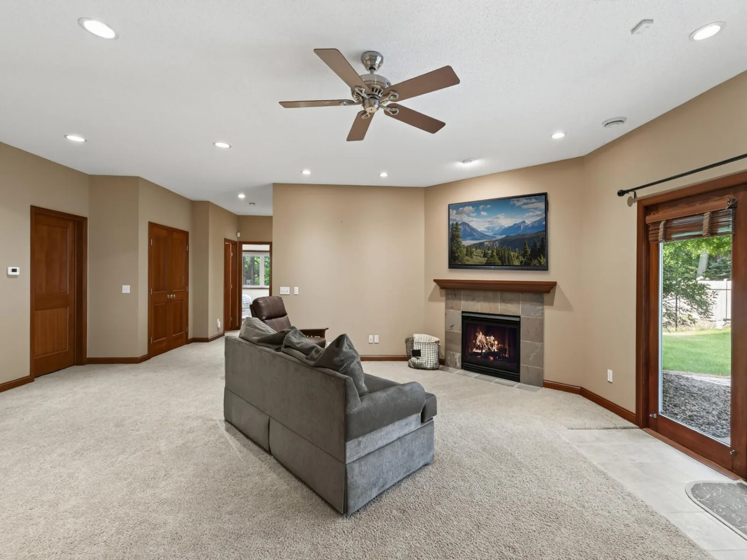
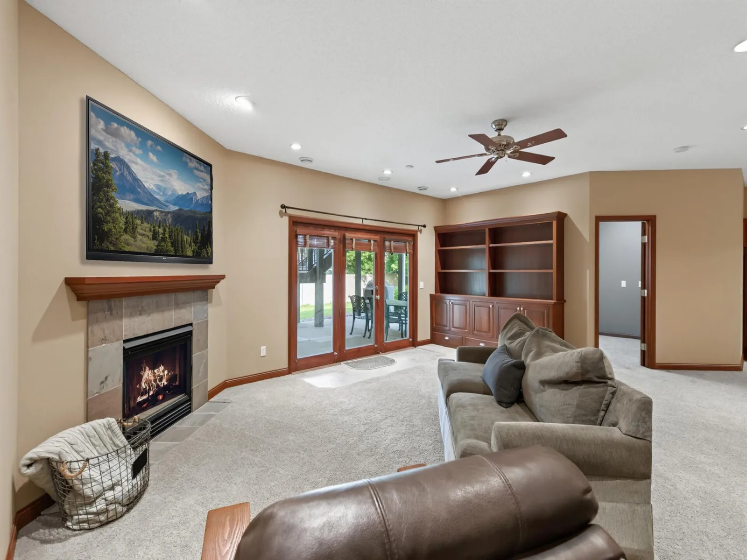
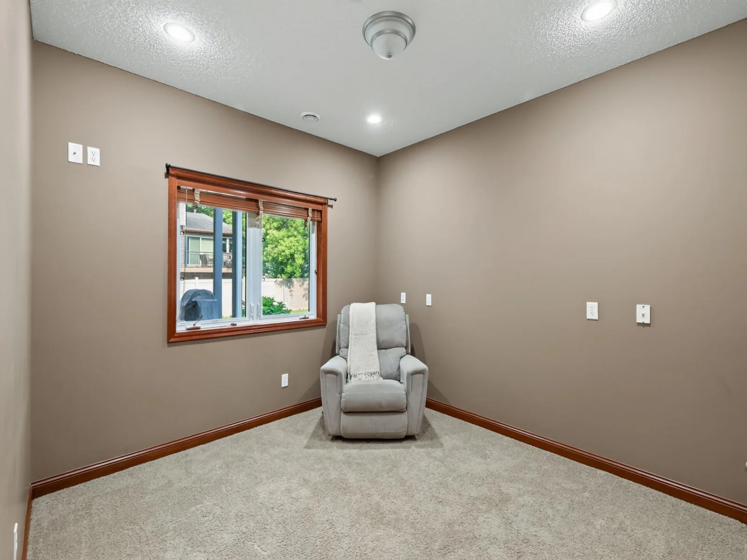
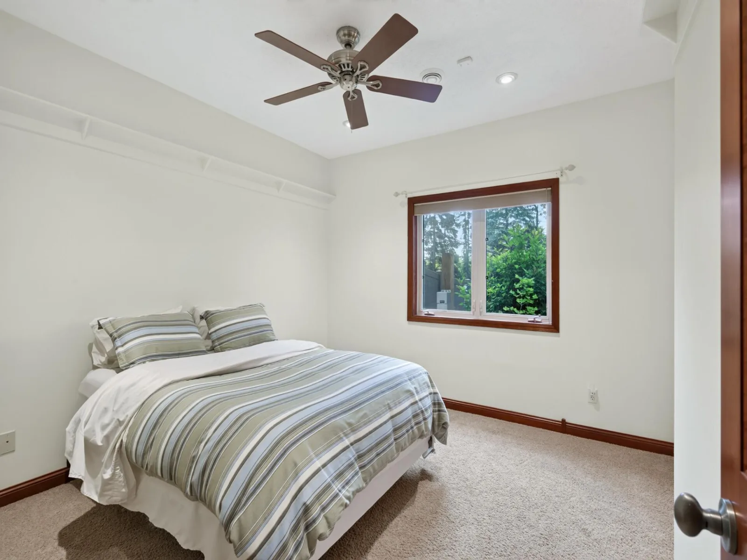
The walkout lower level creates another comfortable place to gather, with an expansive family/recreation room, gas fireplace, built-ins, and a wet bar with a full-size refrigerator. Three bedrooms, a full bath, an additional half bath, and ample storage provide flexibility for guests, work, hobbies, and everyday living.
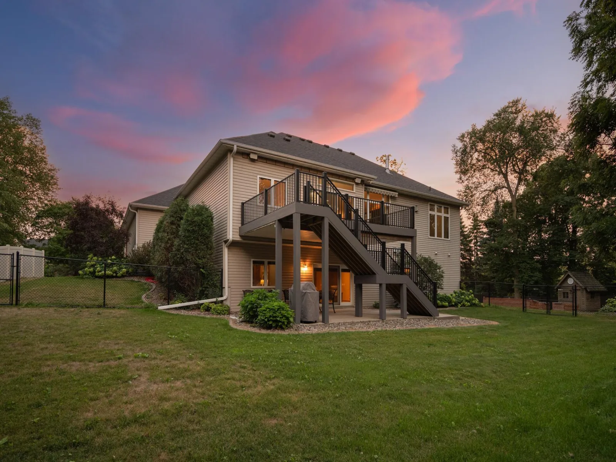
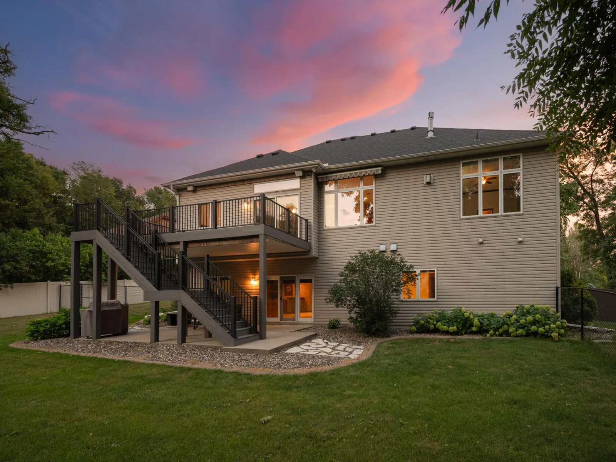
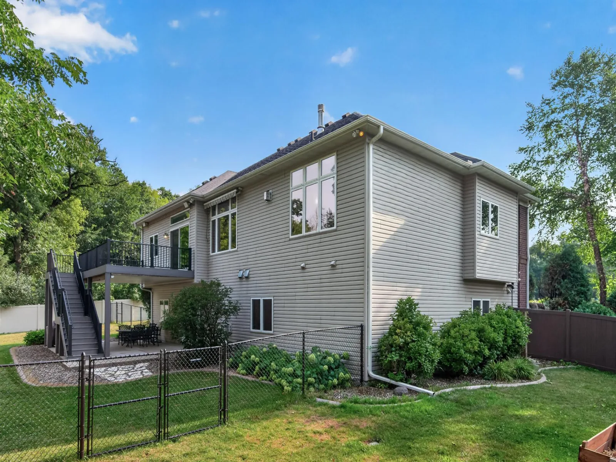
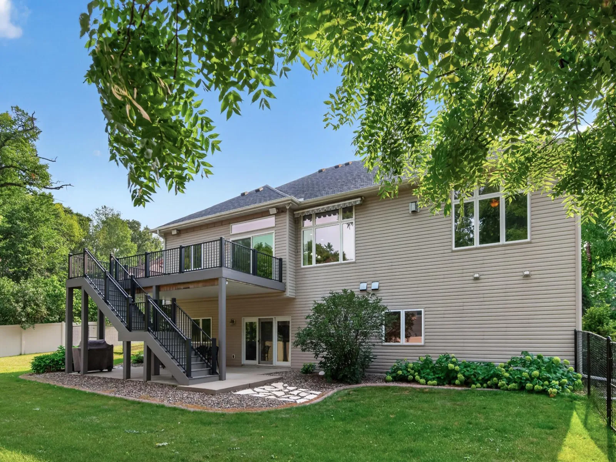
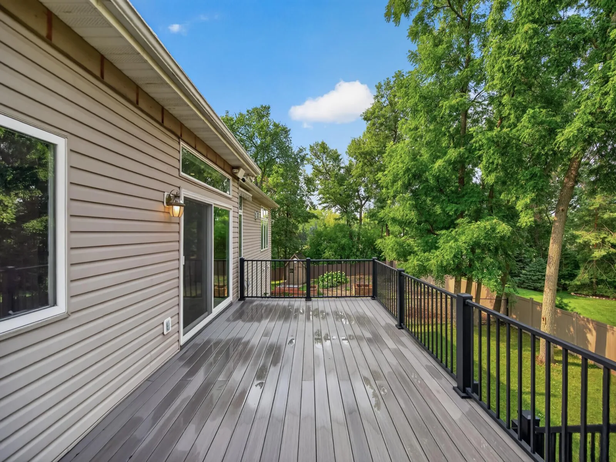
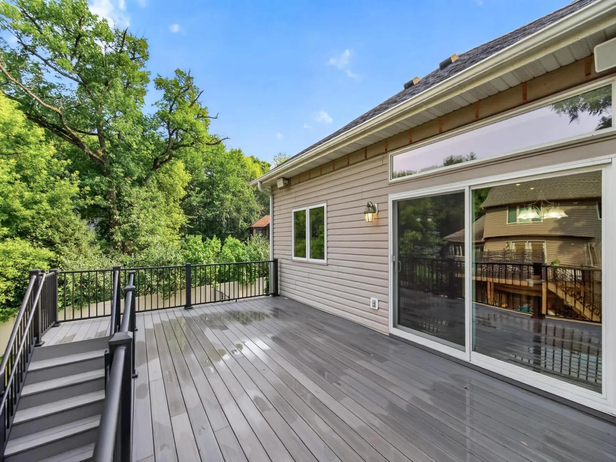
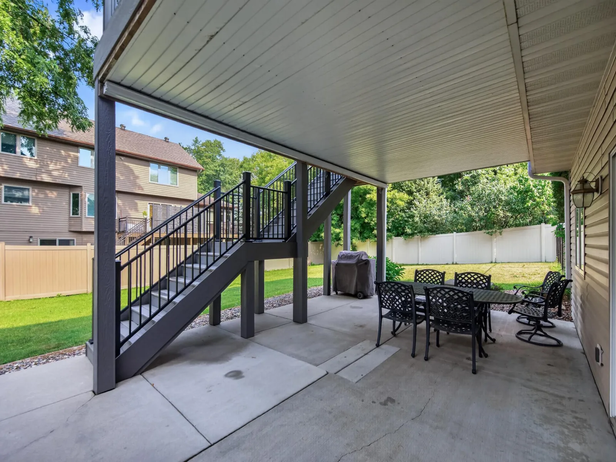
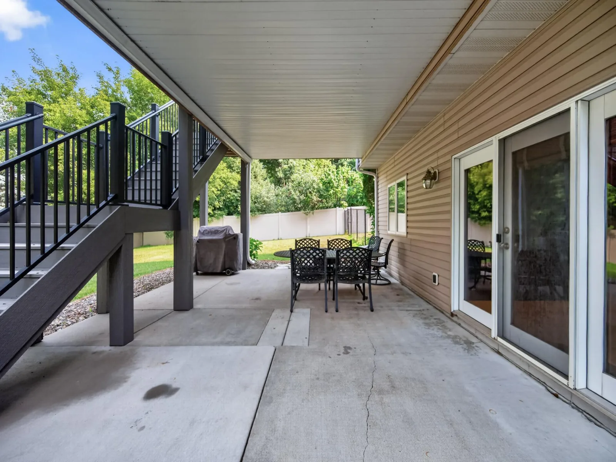
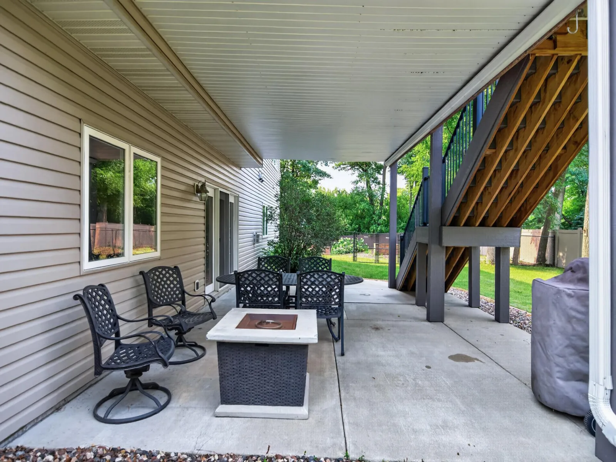
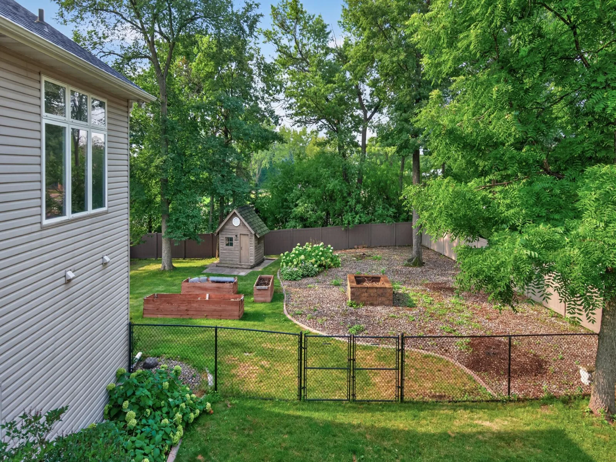
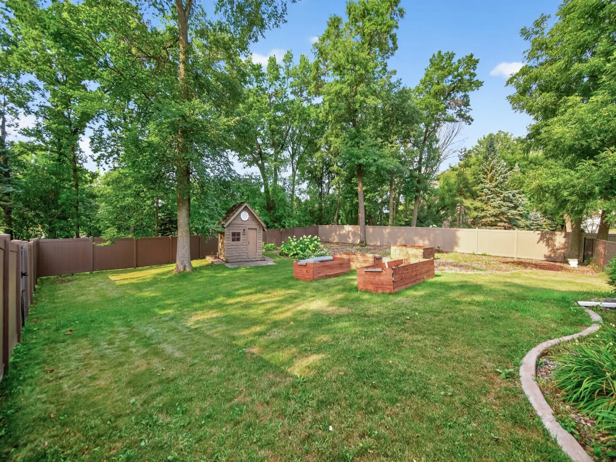
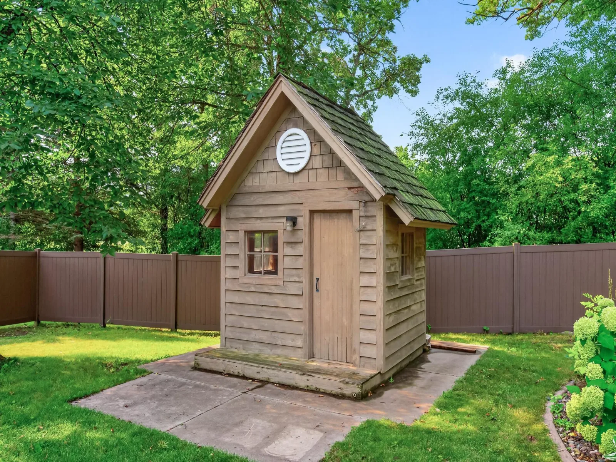
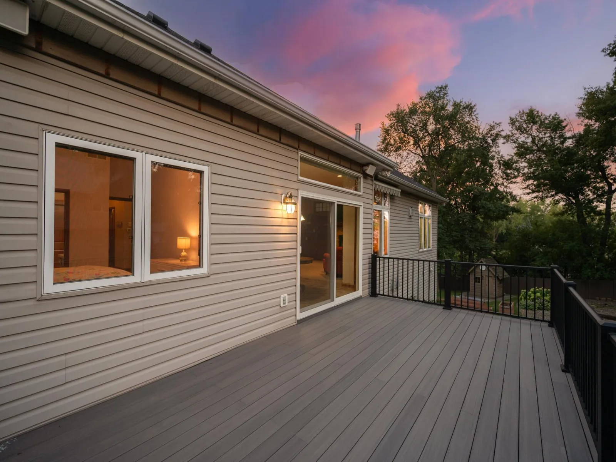
Enjoy outdoor living on the spacious deck, updated with Timber Tech decking, rails, and fascia in 2024, or relax on the covered patio below. The fenced backyard includes established landscaping, mature trees, a fire pit, and a storage shed/playhouse. A three-car garage and freshly seal-coated driveway make this home move-in ready.
Conveniently located near shopping, dining, healthcare, and major routes, with Antlers Park and Lake Marion nearby. A spacious walkout with the main-level layout you want with room to spread out.
A floor-to-ceiling stone fireplace, custom built-ins, and large windows anchor the great room, which opens to a spacious kitchen with a granite island, abundant cabinetry, walk-in pantry, built-in buffet, and double wall ovens updated in 2024. The adjoining dining area opens to the deck, making it easy to take meals and gatherings outdoors.
The main-level primary suite has a two-sided fireplace and features a walk-in closet and private bath with dual sinks, jetted tub, and separate tiled shower with a bench. A second bedroom, ¾ bath, front office, and laundry complete the main level.
The walkout lower level creates another comfortable place to gather, with an expansive family/recreation room, gas fireplace, built-ins, and a wet bar with a full-size refrigerator. Three bedrooms, a full bath, an additional half bath, and ample storage provide flexibility for guests, work, hobbies, and everyday living.
Enjoy outdoor living on the spacious deck, updated with Timber Tech decking, rails, and fascia in 2024, or relax on the covered patio below. The fenced backyard includes established landscaping, mature trees, a fire pit, and a storage shed/playhouse. A three-car garage and freshly seal-coated driveway make this home move-in ready.
Conveniently located near shopping, dining, healthcare, and major routes, with Antlers Park and Lake Marion nearby. A spacious walkout with the main-level layout you want with room to spread out.
Listing Provided Courtesy of Re/Max Advantage Plus
Property Details
Price:
$719,000
MLS #:
NST7115914
Status:
Active
Beds:
5
Baths:
4
Type:
Single Family
Subdivision:
Wyldewood Oaks
Listed Date:
Aug 5, 2026
Finished Sq Ft:
3,547
Total Sq Ft:
3,932
Lot Size:
28,793 sqft / 0.66 acres (approx)
Year Built:
2000
See this Listing
Schools
School District:
Lakeville
Interior
Above Grade Finished Area
1966
Appliances
Air-To-Air Exchanger, Cooktop, Dishwasher, Disposal, Double Oven, Dryer, Electronic Air Filter, Humidifier, Gas Water Heater, Microwave, Refrigerator, Stainless Steel Appliances, Washer, Water Softener Owned
Bathrooms
2 Full Bathrooms, 1 Three Quarter Bathroom, 1 Half Bathroom
Below Grade Finished Area
1581
Cooling
Central Air, Zoned
Fireplaces Total
2
Heating
Forced Air
Laundry Features
Laundry Room, Main Level, Sink
Levels
One
Exterior
Accessibility Features
None
Construction Materials
Concrete
Exterior Features
Stone, Vinyl
Fencing
Chain Link, Full, Privacy, Vinyl
Garage Spaces
3
Lot Features
Irregular Lot, Tree Coverage - Light
Parking Features
Attached Garage, Asphalt, Finished Garage, Garage Door Opener
Roof
Age 8 Years or Less
Financial
HOA Fee
$150
HOA Fee Frequency
Annually
HOA Includes
Other
HOA Name
Wyldewood Oaks
HOA Phone
6122213462
Tax Year
2026
Taxes
$7,756
Map
Community
- Address18483 Jaeger Path Lakeville MN
- SubdivisionWyldewood Oaks
- CityLakeville
- CountyDakota
- Zip Code55044
Subdivisions in Lakeville
- Airlake Dev 4th Add
- Amelia Meadows
- Antlers Park
- Antlers Ridge
- Ardmor Village Manufactured Home Community
- Argonne Estates
- Argonne Fields
- Autumn Hill
- Avonlea
- Avonlea 3rd Add
- Avonlea 4th Add
- Barrett 1st Add
- Barrett 2nd Add
- Bellante
- Benham Inv Co 4th Add Minnesota Orchar
- Bennett Bluffs
- Berres Add
- Berres Ridge 1st Add
- Berres Ridge 2nd Add
- Berres Ridge 5th Add
- Berres Ridge 6th Add
- Berres Ridge 7th Add
- Berres Ridge 7th Addition
- Berres Ridge 9th
- Berres Ridge 9th Add
- Bluebill Bay Estates
- Boulder Village
- Bracketts Estates
- Bracketts Twnhms
- Bracketts Twnhms 2nd Add
- Bracketts Twnhms 3rd Add
- Brookshire
- Brookshire 2nd Add
- Brookshire 3rd Add
- Caslano
- Cedar Creek Villas
- Cedar Crossing
- Cedar Crossings
- Cedar Crossings 3rd Add
- Cedar Hills
- Cedar Hills 2nd Add
- Cedar Landing 2nd Add
- Century Ridge
- Chapel Hills
- Cherry Highlands 2nd
- Cherry View 1st Add
- Chokecherry Hill 2nd Add
- Clays Acres
- Cordelia
- Cordelia Second Add
- Cornerstone Lake
- Country Creek Estates
- Country Pond South 5th Add
- Crescent Ridge
- Crossroads
- Crossroads 2nd Add
- Crystal Hills
- Crystal Lake Golf Estates
- Crystal Park
- Dakota Heights 2nd Add
- Dakota Heights 3rd Add
- Dakota Heights 7th Add
- Dakota Heights 8th Add
- Deer Park Add To So St Paul
- Dodd Crossing
- Dodd Marsh Highlands 2nd Add
- Donnelly Farm Add
- Dunmore
- Enclave At St Frances Woods
- Fieldstone Creek 1st Add
- Forest Hills
- Four Star 1st Add
- Fox Meadows 2nd Add
- Foxborough
- Foxborough 2nd Add
- Frontier Estates
- Glacier Creek 2nd
- Glacier Creek 2nd Add
- Glacier Creek 5th Add
- Golden Pond First Add
- Goodview Estates
- Heritage Square Add
- Heritage Walk
- Highcroft
- Highview Heights 2nd Add
- Highview Ridge
- Hunters Ridge
- Hypointe Crossing 4th Add
- Hypointe Crossing 6th Add
- Jackson Heights
- Jamesdale Estates
- Kenridge 2nd Add
- Kenwood Hills 2nd Add
- Kenwood Place
- Knob Hill
- Knob Hill Of Lakeville
- Knob Hill Of Lakeville Second Add
- Knob Hill Of Lakeville Third Add
- Lake Vale Twnhms 2nd
- Lake Villa Golf Estates 1st Add
- Lake Villa Golf Estates 4th Add
- Lakeridge
- Lakeview Estates 2nd Add
- Lakeview Gardens
- Lakeville Commerce Center
- Linden Ridge
- Lord Of Life Townhms
- Lord of Life Townhomes
- Lord Of Life Twnhms
- Maplewood Estates
- Marion Fields 4th Add
- Marion Village 2nd Add
- Marion Village 3rd Add
- Marsh View
- Meadows West
- Meadows West 2nd Add
- Morgan Square 2nd Add
- Ninth Elementary Add
- Norway Hills
- O & E Dev
- Oak Hills 1st Add
- Oak Hills 3rd Add
- Oak Shores 2nd Add
- Oak Shores 4th Add
- Oakridge Heights 2nd Add
- Orchard Meadows Of Lakeville
- Orchard Meadows Of Lakeville 2nd Add
- Pheasant Run 7th Add
- Pheasant Run 7th Addition
- Pheasant Run 8th
- Pheasant Run Of Lakeville Fifth Add
- Pheasant Run Of Lakeville Fourth Additio
- Pheasant Run Of Lakeville Seventh Add
- Pinnacle Reserve
- Pinnacle Reserve At Avonlea
- Pinnacle Reserve At Avonlea 4th Add
- Prairie Lake 1st Add
- Prairie Lake 2nd Add
- Prairie Lake 3rd Add
- Prairie Lake 8th Add
- Preserve of Lakeville 4th Addition
- Preserve Of Lakeville Fourth Add
- Preserve Of Lakeville Third Add
- Raven Lake
- Reserve at Cedar Creek
- Ridgeview 2nd Add
- Ritter Meadows
- Ritter Meadows Second Add
- Rock Island Townhomes
- Rolling Oaks South 3
- Rolling Oaks South 4
- Rolling Oaks South 5
- Rolling Oaks South 8
- Rose Creek
- Schweich 1st Add
- Shady Oak Shores 4th Add
- Shady Oak Shores 6th Add
- South Passage
- Spirit of Brandtjen Farm
- Spirit Of Brandtjen Farm 10th Add
- Spirit Of Brandtjen Farm 15th
- Spirit Of Brandtjen Farm 17th Add
- Spirit Of Brandtjen Farm 19th Add
- Spirit Of Brandtjen Farm 21st Add
- Spirit Of Brandtjen Farm 23rd Add
- Spirit Of Brandtjen Farm 2nd Add
- Spring Hill 2nd
- Springbrook
- Spyglass 2nd Add
- Spyglass 3rd Add
- St Frances Woods 7th Add
- Stonebridge
- Streefland Add
- Suburban Acres
- Summerlyn 2nd Add
- Summerlyn 4th Add
- Summerlyn 5th Add
- Summers Creek
- Summers Creek 2nd Add
- Summers Creek 2nd Addition
- Tarry Creek
- Territory 2nd Add
- The Enclave Of Lakeville
- The Greenway 3rd Add
- The Landing at Avonlea
- The Meadows 2nd Add
- Timber Ridge South
- Town & Country Estates
- Town & Country Estates 2nd Add
- Town & Country Estates 3rd Add
- Tullamore 2nd Add
- Village Creek
- Village Creek 1st Add
- Voyageur Farms
- Walnut Ridge
- Wild Meadow Villas
- Wild Wings
- Will-Bohlen 1st Add
- Woodhill
- Woodland Ridge
- Wyldewood Oaks
- Zweber Farm 2nd
- Zweber Farm 8th
Market Summary
Current real estate data for Single Family in Lakeville as of Nov 20, 2026
418
Single Family Listed
80
Avg DOM
215
Avg $ / SqFt
$595,880
Avg List Price
Property Summary
- Located in the Wyldewood Oaks subdivision, 18483 Jaeger Path Lakeville MN is a Single Family for sale in Lakeville, MN, 55044. It is listed for $719,000 and features 5 beds, 4 baths, and has approximately 3,547 square feet of living space, and was originally constructed in 2000. The current price per square foot is $203. The average price per square foot for Single Family listings in Lakeville is $215. The average listing price for Single Family in Lakeville is $595,880.
Similar Listings Nearby


Copyright 2026. All rights reserved.
18483 Jaeger Path
Lakeville, MN
