

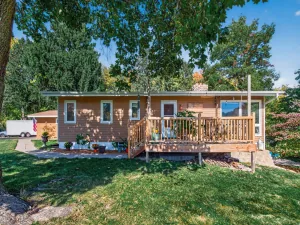
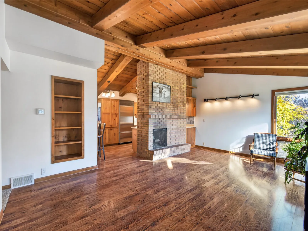
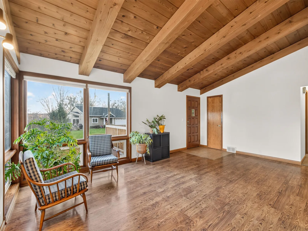
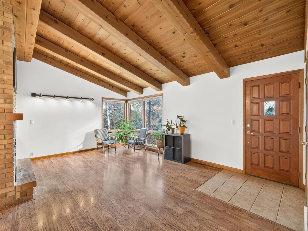
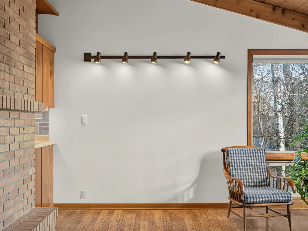
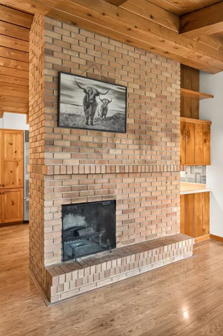
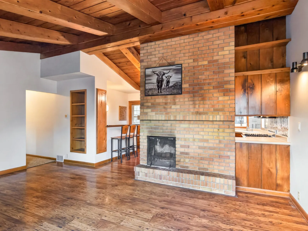
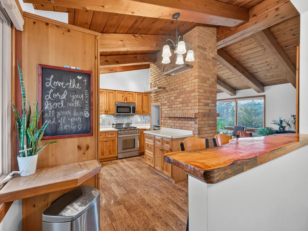
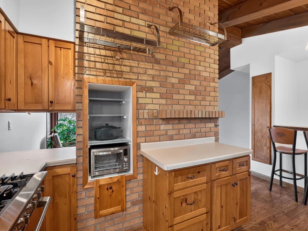
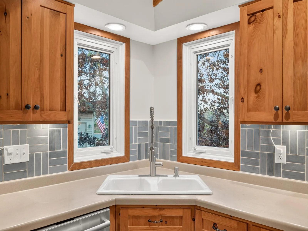
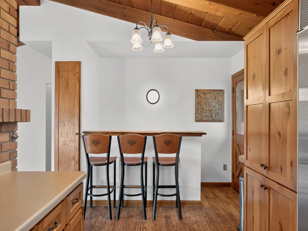
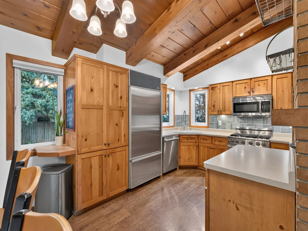
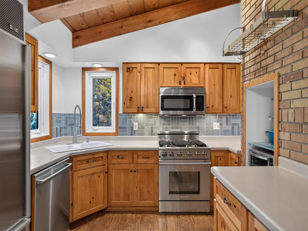
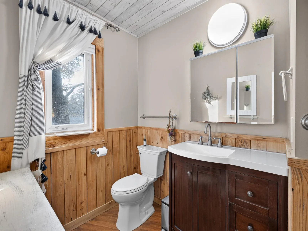
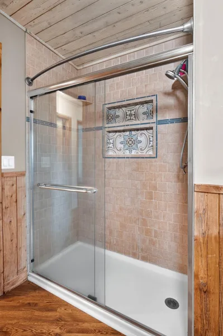
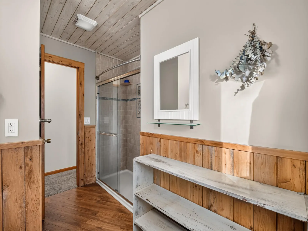
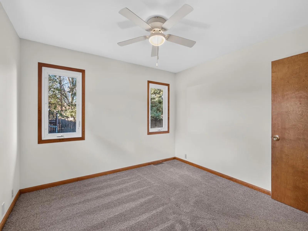
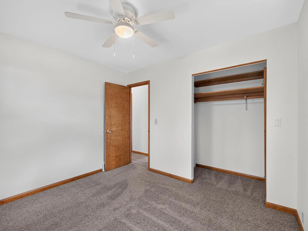
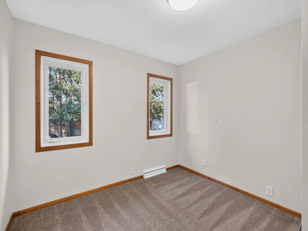
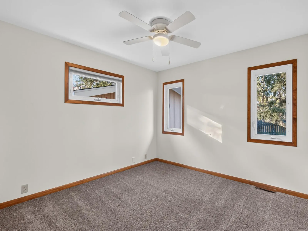
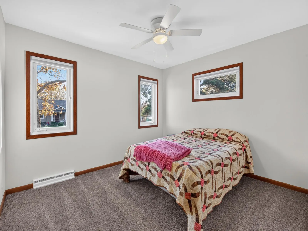
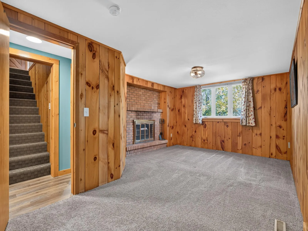
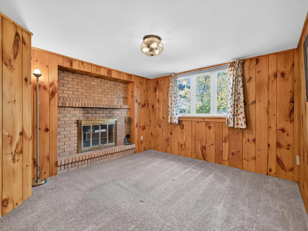
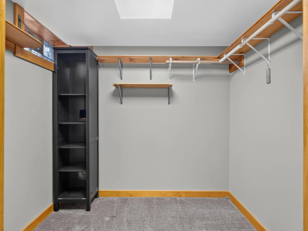
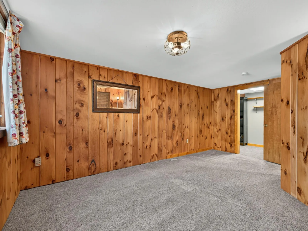
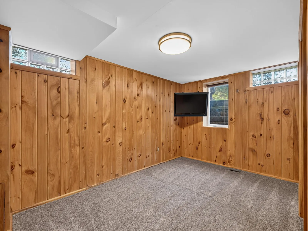
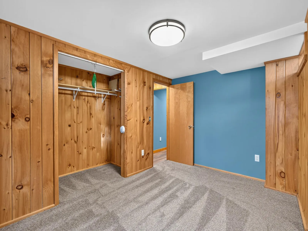
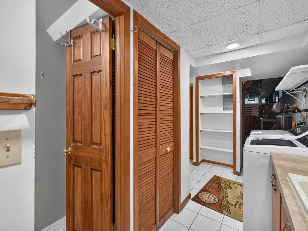
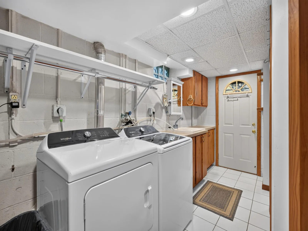
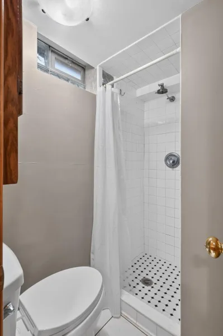
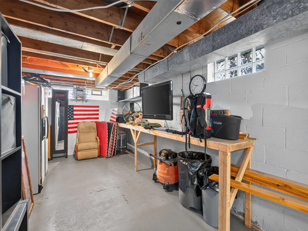
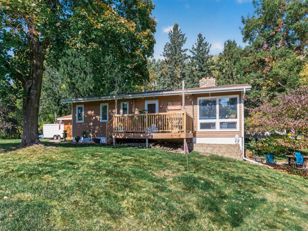
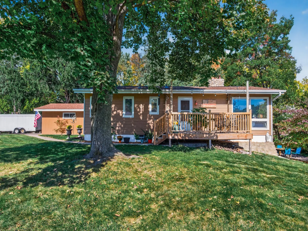
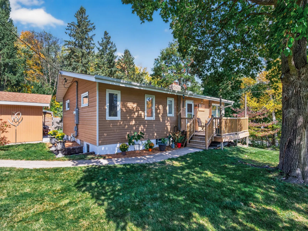
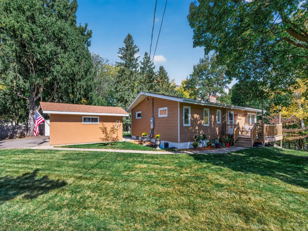
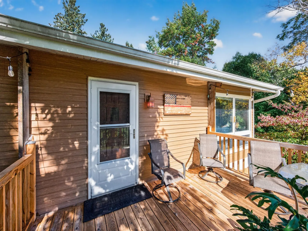
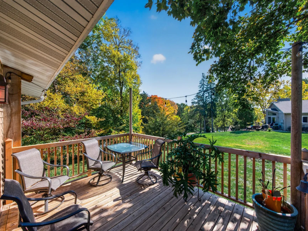
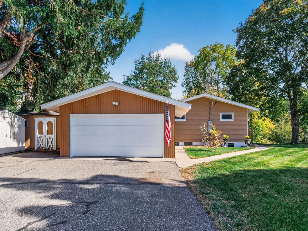
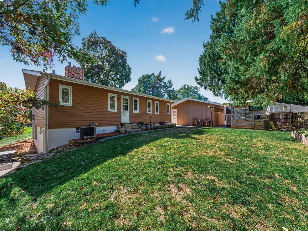
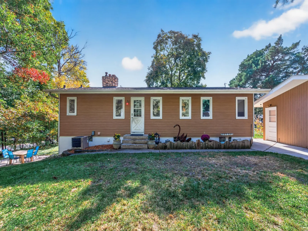
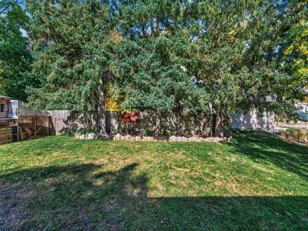
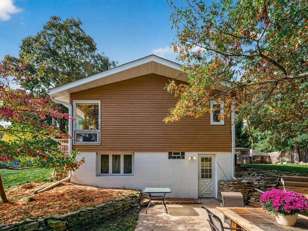
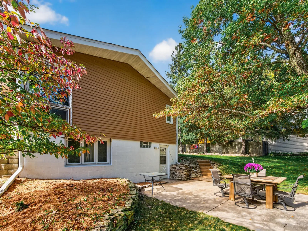
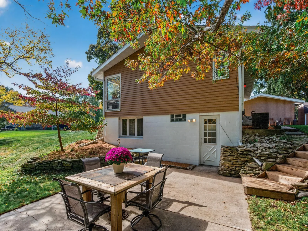
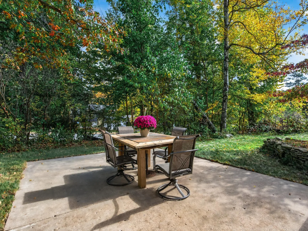
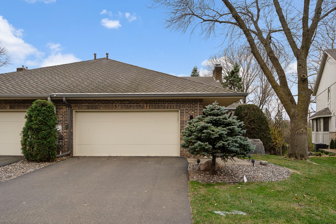
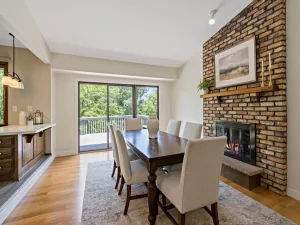
Discover the perfect blend of modern updates, rustic charm, and peaceful surroundings in this beautifully refreshed 5-bedroom home, tucked away on a quiet cul-de-sac in the sought-after Orono School District! Full of character and warmth, this home offers the inviting feel of a cozy cabin with the comfort and convenience of modern living. Stunning vaulted, beamed pine ceilings create an unforgettable first impression, adding architectural interest and natural warmth to the kitchen and lower-level living space. The thoughtfully designed layout offers the ease of convenient one-level living with three bedrooms on the same floor, while two additional bedrooms in the lower level provide flexibility for guests, a home office, or additional living space. Two beautiful brick fireplaces, one in the living room and another in a lower-level bedroom, add timeless character and cozy gathering spaces throughout the home. Enjoy thoughtful updates, including newer carpeting, fresh paint, a newer roof, water heater, electrical panel, and refrigerator. Surrounded by beautiful, mature trees, the backyard provides a wonderful setting for entertaining, relaxing, or simply enjoying the outdoors, while two storage sheds offer additional space for tools, equipment, and seasonal belongings. Nestled in an established neighborhood, this property offers a peaceful retreat without sacrificing convenience. Enjoy walking distance to nearby walking and biking trails, easy access to local trail systems, and quick connections to major freeways for an effortless commute. Located approximately 20 minutes from downtown, you'll love the balance of tranquility, accessibility, and everyday convenience. With its distinctive character, inviting spaces, desirable location, and thoughtful improvements, this home offers a wonderful opportunity to enjoy the best of both worlds. Welcome home!
Listing Provided Courtesy of RE/MAX Results
Property Details
Price:
$439,900
MLS #:
NST7157636
Status:
Active
Beds:
5
Baths:
2
Type:
Single Family
Subdivision:
Solar Heights
Listed Date:
Nov 18, 2026
Finished Sq Ft:
2,245
Total Sq Ft:
2,245
Lot Size:
16,553 sqft / 0.38 acres (approx)
Year Built:
1955
See this Listing
Schools
School District:
Orono
Interior
Above Grade Finished Area
1146
Appliances
Cooktop, Dishwasher, Dryer, Microwave, Refrigerator, Wall Oven, Washer, Water Softener Owned
Bathrooms
1 Full Bathroom, 1 One Quarter Bathroom
Below Grade Finished Area
1099
Cooling
Central Air
Fireplaces Total
2
Heating
Forced Air
Laundry Features
In Basement, Electric Dryer Hookup, Lower Level, Laundry Room, Sink, Washer Hookup
Levels
One
Exterior
Accessibility Features
None
Exterior Features
Steel Siding, Vinyl
Garage Spaces
2
Lot Features
Public Transit (w/in 6 blks), Tree Coverage - Medium
Other Structures
Storage Shed
Parking Features
Detached Garage, Asphalt, Garage Door Opener
Roof
Age 8 Years or Less
Financial
Tax Year
2026
Taxes
$5,542
Map
Community
- Address80 Valleyview Road Long Lake MN
- SubdivisionSolar Heights
- CityLong Lake
- CountyHennepin
- Zip Code55356
Subdivisions in Long Lake
Market Summary
Current real estate data for Single Family in Long Lake as of Nov 20, 2026
5
Single Family Listed
94
Avg DOM
263
Avg $ / SqFt
$989,540
Avg List Price
Property Summary
- Located in the Solar Heights subdivision, 80 Valleyview Road Long Lake MN is a Single Family for sale in Long Lake, MN, 55356. It is listed for $439,900 and features 5 beds, 2 baths, and has approximately 2,245 square feet of living space, and was originally constructed in 1955. The current price per square foot is $196. The average price per square foot for Single Family listings in Long Lake is $263. The average listing price for Single Family in Long Lake is $989,540.
Similar Listings Nearby


Copyright 2026. All rights reserved.
80 Valleyview Road
Long Lake, MN
