

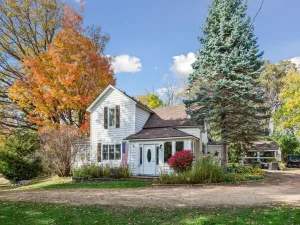
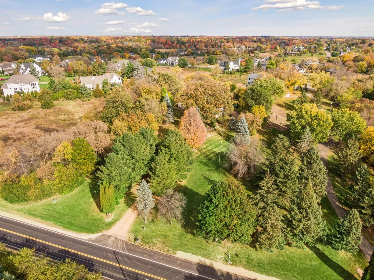
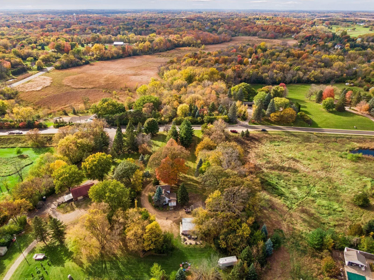

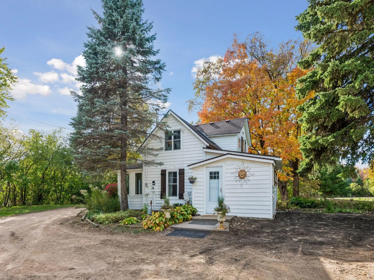
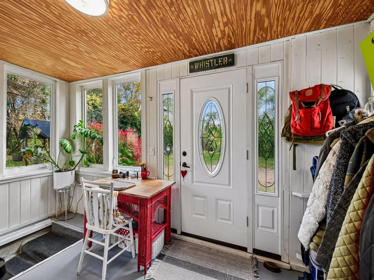
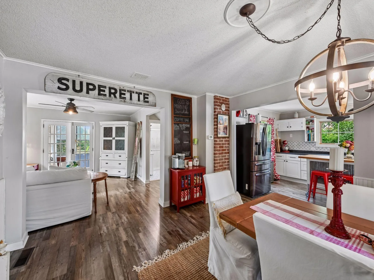
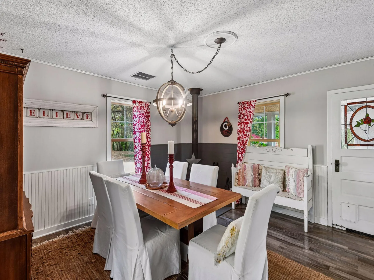
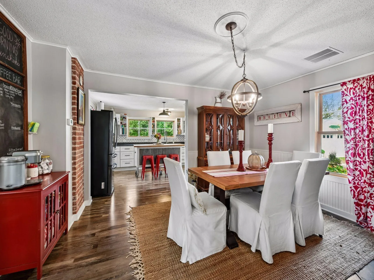
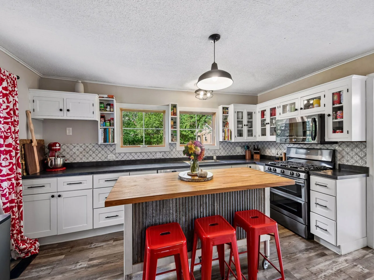
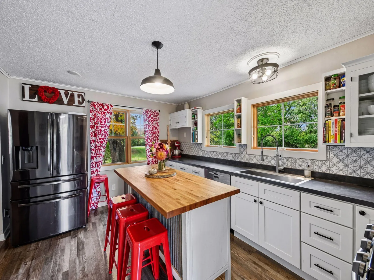
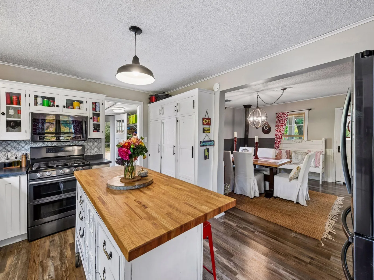
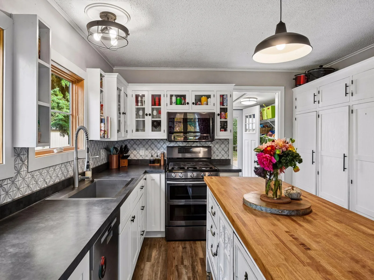
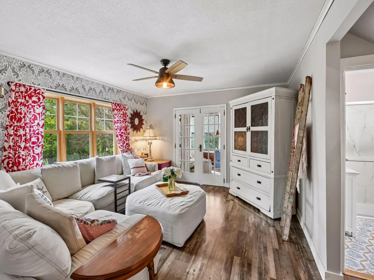
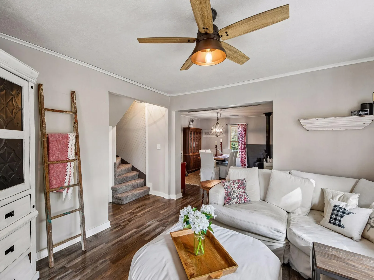
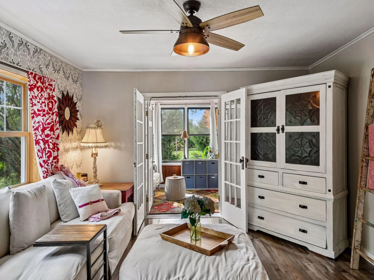
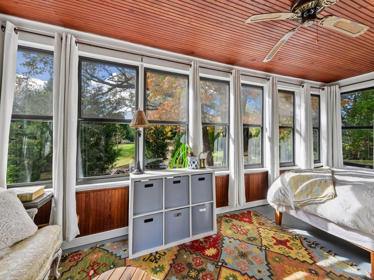
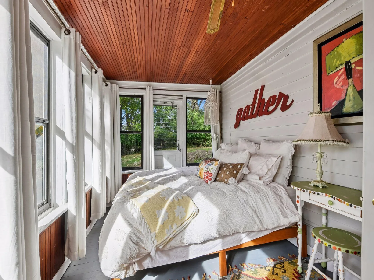
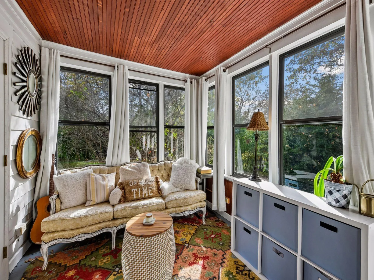
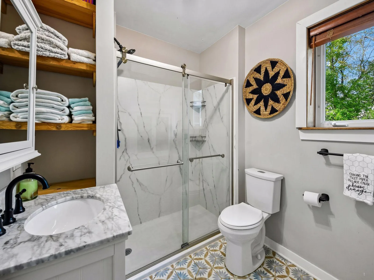
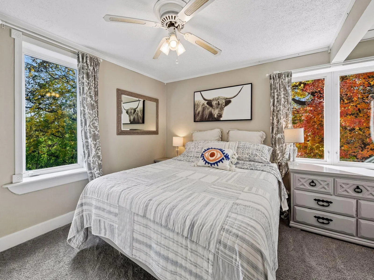
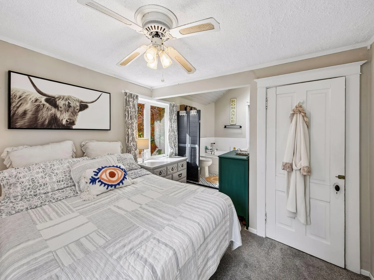
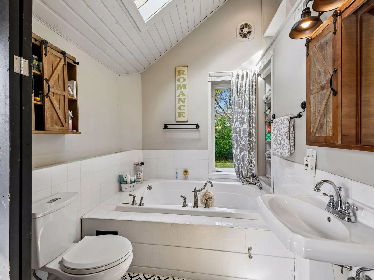
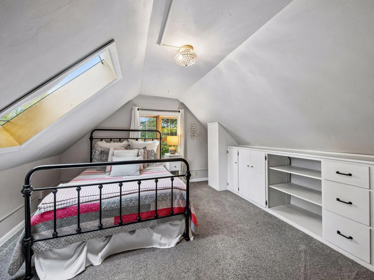
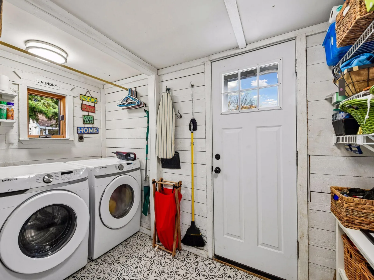
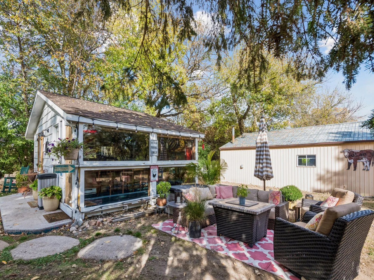
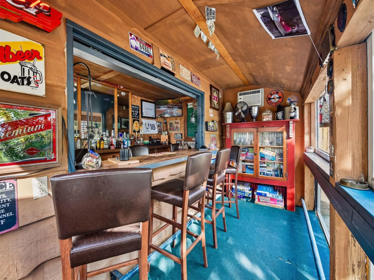
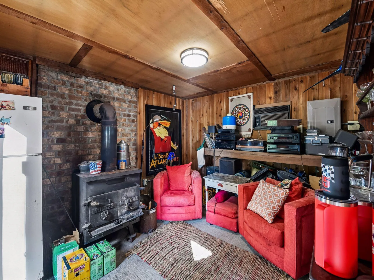
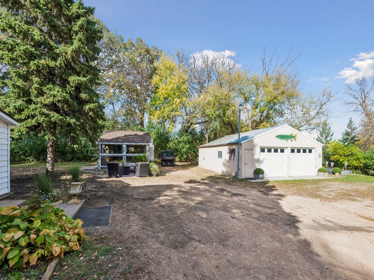
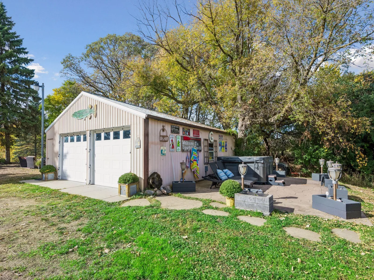
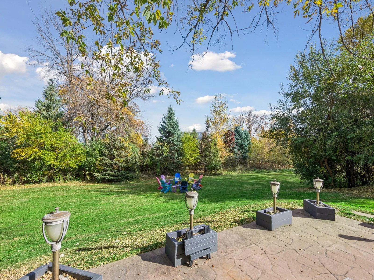
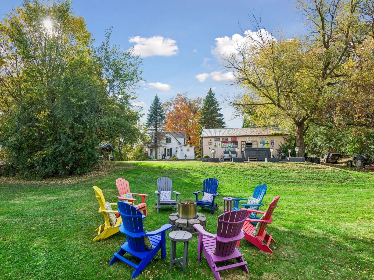
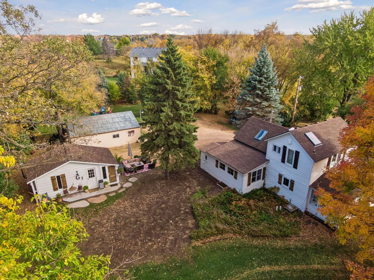

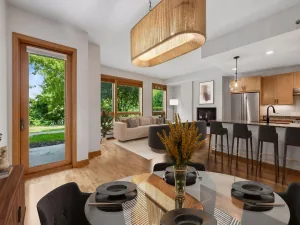
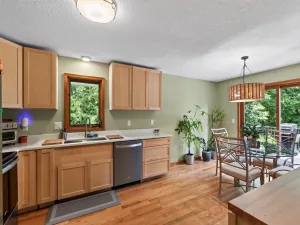
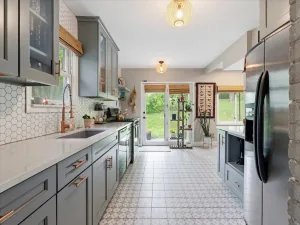
Fantastic opportunity awaits with this charming farmhouse on almost 2 acres in Orono! Character abounds at every turn with updates throughout! The kitchen features newer stainless appliances, generous counter space and cabinetry, newer windows and tile backsplash; and is open to the gracious dining room with a wood-burning stove. Enjoy the spacious and inviting living room which has easy walk-through access to the front three-season porch. The main level also includes a recently updated ¾ bathroom with new tile flooring and a custom walk-in shower, and a laundry room and den space which can also be used as an office. The upper level has two bedrooms offering ample closet space and a ¾ primary bathroom with large soaking tub. Other highlights include an oversized two car garage with plenty of storage options, an extensive private paver patio, and a backyard firepit. Not to miss and sure to please is the cozy finished outbuilding with heat and AC featuring a built-in bar and game room. Plenty of options with this property as you can add to existing home structure, build new or live in the current house as is! Close access to Downtown Mound, highway access, trails and not far from Lord Fletchers. Westonka Schools!
Listing Provided Courtesy of Coldwell Banker Realty
Property Details
Price:
$525,000
MLS #:
NST7149148
Status:
Active
Beds:
2
Baths:
2
Type:
Single Family
Listed Date:
Oct 15, 2026
Finished Sq Ft:
1,650
Total Sq Ft:
2,316
Lot Size:
83,200 sqft / 1.91 acres (approx)
Year Built:
1940
See this Listing
Schools
School District:
Westonka
Interior
Above Grade Finished Area
1650
Appliances
Dishwasher, Dryer, Exhaust Fan, Gas Water Heater, Microwave, Range, Refrigerator, Stainless Steel Appliances, Washer, Water Softener Owned
Bathrooms
2 Three Quarter Bathrooms
Cooling
Central Air
Fireplaces Total
1
Heating
Forced Air
Laundry Features
Laundry Room, Main Level
Levels
One and One Half
Exterior
Accessibility Features
None
Exterior Features
Cedar
Garage Spaces
2
Lot Features
Tree Coverage - Heavy
Other Structures
Workshop
Parking Features
Detached Garage, Gravel, Garage Door Opener
Roof
Age Over 8 Years, Asphalt
Financial
Tax Year
2026
Taxes
$4,098
Map
Community
- Address660 N Shore W Drive Orono MN
- CityOrono
- CountyHennepin
- Zip Code55364
Subdivisions in Orono
- Auditors Sub 217
- Baldur Park
- Bayside Berry Farm
- Bayside Meadows
- Bergquists Add To Saga Hill
- Cristofori Woods
- Crystal Bay Bus Center
- Foxhill
- Graham Hill Preserve
- Hickory Hill
- Hillside Park
- Kokesh Farm
- Little Orchard
- Longview
- Maple Place
- Maplegate Inlet
- Maxwell Bay Estates
- Mchaney Add
- Orono Orchards
- Pheasant Lawn
- Pirates Cove
- Registered Land Surv #tr G
- Registered Land Surv 1031 Trac
- Registered Land Surv 1447 Tr
- Registered Land Surv 441 Tract
- Registered Land Surv No1275 Tr
- Saga Hill Rev
- Southways
- Stielows Add
- Stubbs Add
- Townsite Of Langdon Park
- Victoria Estates
- Wileys Navarre Add Lake Mtka
Market Summary
Current real estate data for Single Family in Orono as of Nov 22, 2026
42
Single Family Listed
104
Avg DOM
589
Avg $ / SqFt
$3,613,998
Avg List Price
Property Summary
- 660 N Shore W Drive Orono MN is a Single Family for sale in Orono, MN, 55364. It is listed for $525,000 and features 2 beds, 2 baths, and has approximately 1,650 square feet of living space, and was originally constructed in 1940. The current price per square foot is $318. The average price per square foot for Single Family listings in Orono is $589. The average listing price for Single Family in Orono is $3,613,998.
Similar Listings Nearby


Copyright 2026. All rights reserved.
660 N Shore W Drive
Orono, MN
