

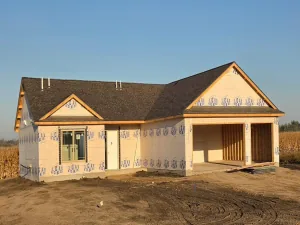
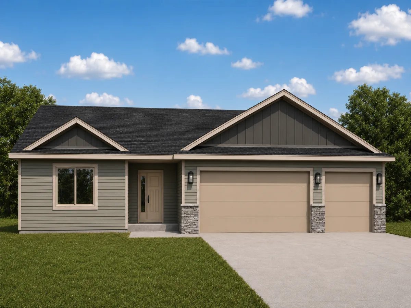
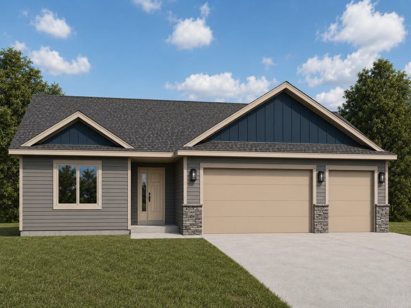
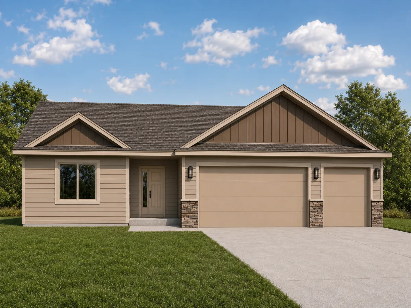
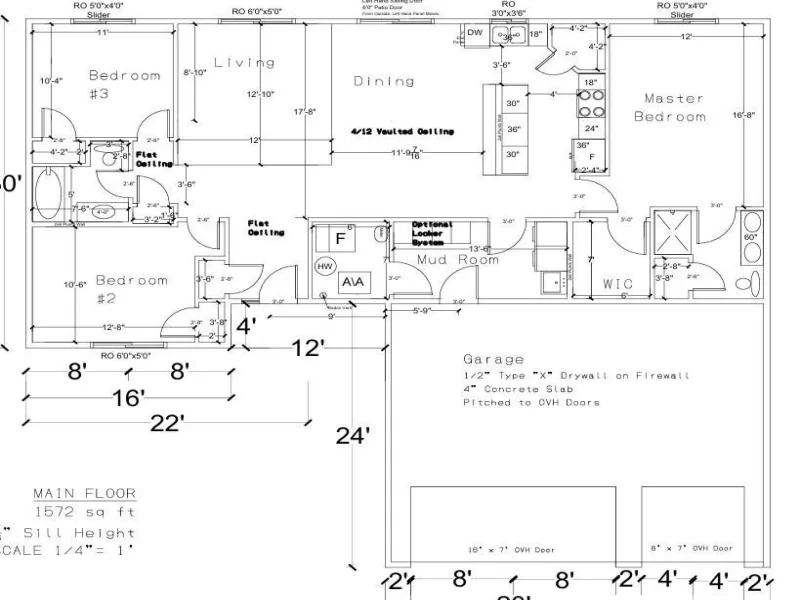
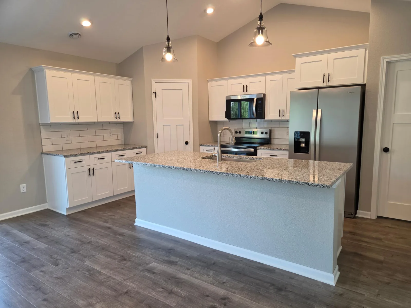
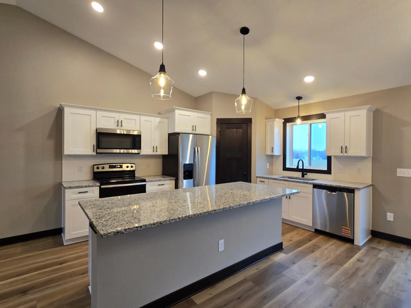
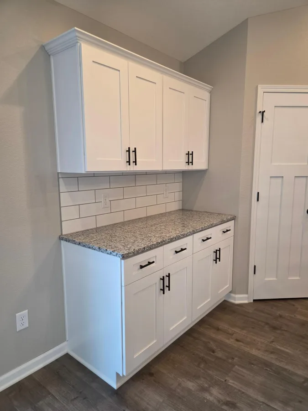
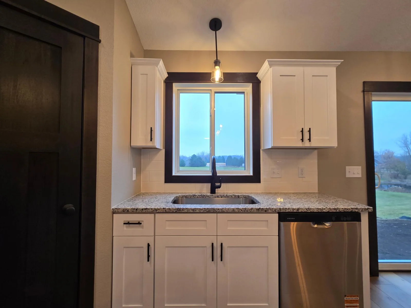
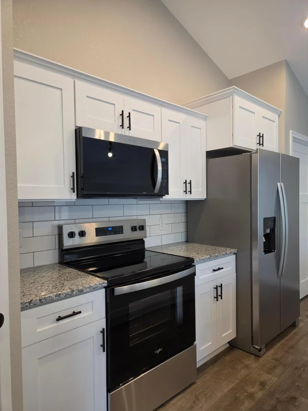
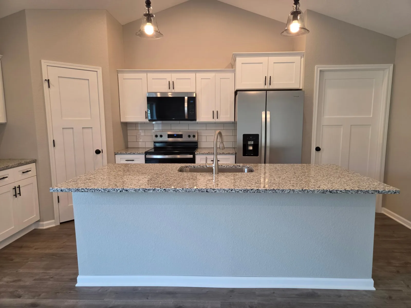
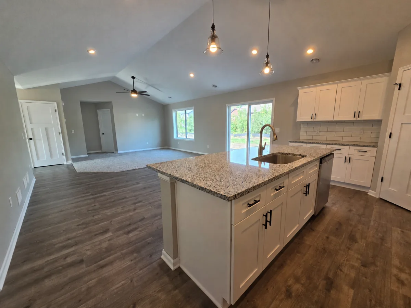
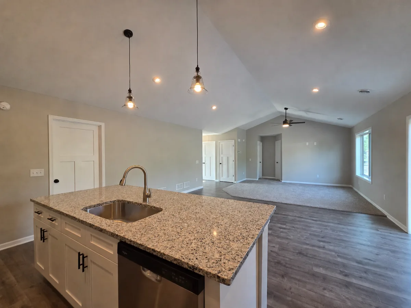
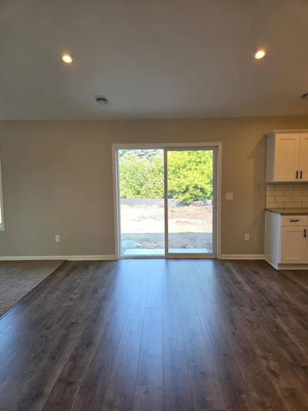
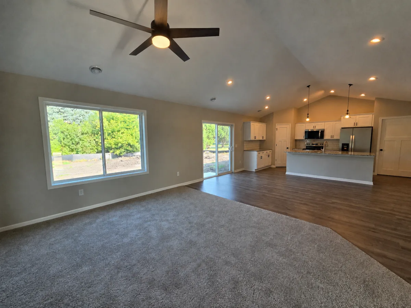
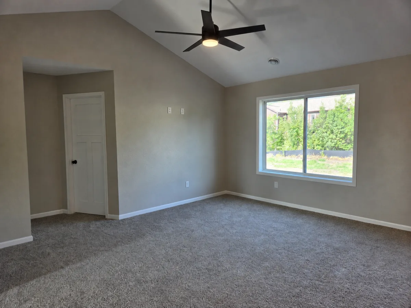
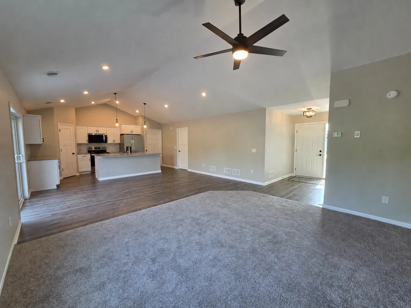
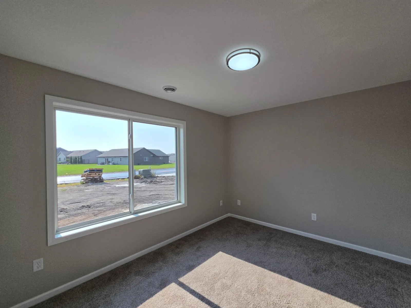
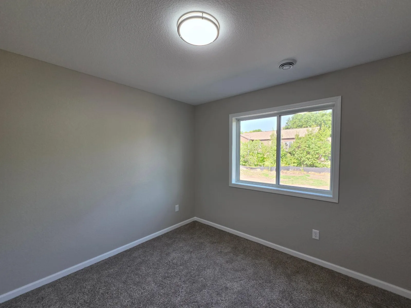
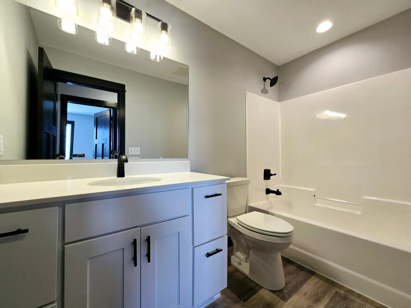
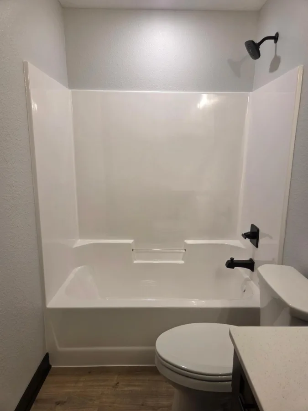
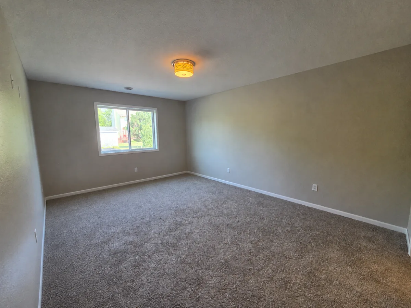
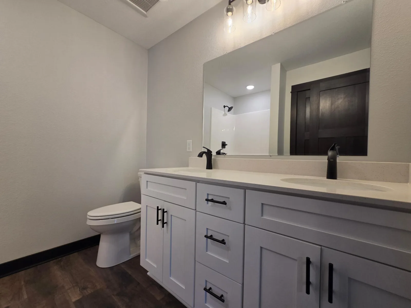
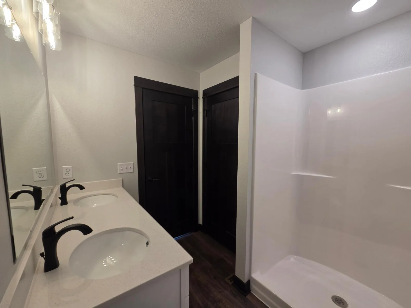
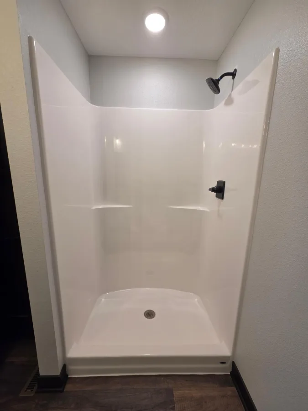
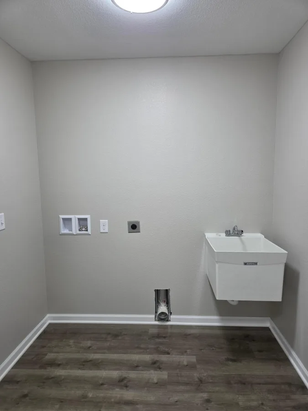
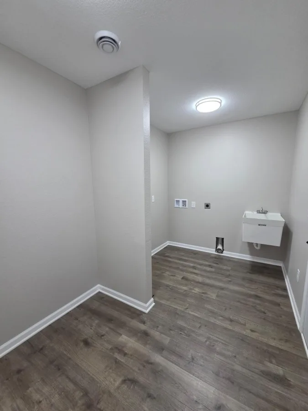
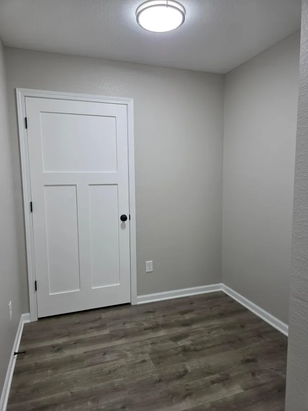
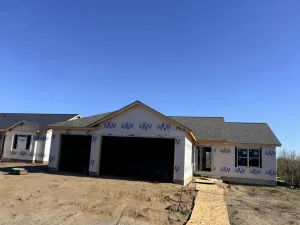
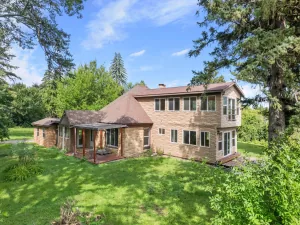
**UNDER CONSTRUCTION – 3 BEDROOM, 2 BATH ONE-LEVEL PATIO HOME!** A brand-new home designed with everyday comfort and functionality in mind! This under-construction patio home features **3 bedrooms, 2 bathrooms, and an attached 3-car garage**, with the entire floor plan conveniently located on one level. The main living area serves as the heart of the home, bringing the living room, dining area, and kitchen together in one spacious, open setting. The kitchen is finished with granite countertops, stainless steel appliances, soft-close cabinetry and drawers, a tile backsplash, and a spacious pantry, providing plenty of storage and workspace while keeping everything connected to the surrounding living areas. The primary bedroom is set apart with its own private bathroom featuring a walk-in shower, dual sinks, and quartz countertops, along with a spacious walk-in closet. Two additional bedrooms and a second bathroom provide plenty of flexibility for family, guests, a home office, or additional living space. Quartz countertops are featured in both bathrooms for a cohesive finish throughout the home. A convenient laundry/mudroom is located just inside the garage entrance, creating a practical drop zone and making day-to-day routines a little easier. The attached **3-car garage** provides generous space for vehicles, storage, and additional everyday needs. Currently under construction, this 3-bedroom, 2-bath patio home combines a practical one-level layout with an open main living area, generous garage space, and quality finishes throughout. A great opportunity to enjoy the simplicity and convenience of brand-new, one-level living! Listing pictures are of a previous model.
Listing Provided Courtesy of Miller Real Estate
Property Details
Price:
$349,900
MLS #:
NST7113540
Status:
Active
Beds:
3
Baths:
2
Type:
Single Family
Subdivision:
Three Lakes
Listed Date:
Jul 29, 2026
Finished Sq Ft:
1,572
Total Sq Ft:
1,572
Lot Size:
9,496 sqft / 0.22 acres (approx)
Year Built:
2026
See this Listing
Schools
School District:
Mankato
Interior
Above Grade Finished Area
1572
Appliances
Dishwasher, Microwave, Range, Refrigerator
Bathrooms
1 Full Bathroom, 1 Three Quarter Bathroom
Cooling
Central Air
Heating
Forced Air
Laundry Features
Electric Dryer Hookup, Main Level, Washer Hookup
Levels
One
Exterior
Accessibility Features
No Stairs External, No Stairs Internal
Construction Materials
ICFs (Insulated Concrete Forms)
Exterior Features
Stone, Vinyl
Garage Spaces
3
New Construction YN
1
Parking Features
Attached Garage
Roof
Asphalt
Financial
Tax Year
2025
Taxes
$388
Map
Community
- Address286 Three Lakes Drive Madison Lake MN
- SubdivisionThree Lakes
- CityMadison Lake
- CountyBlue Earth
- Zip Code56063
Subdivisions in Madison Lake
Market Summary
Current real estate data for Single Family in Madison Lake as of Nov 20, 2026
21
Single Family Listed
131
Avg DOM
237
Avg $ / SqFt
$555,317
Avg List Price
Property Summary
- Located in the Three Lakes subdivision, 286 Three Lakes Drive Madison Lake MN is a Single Family for sale in Madison Lake, MN, 56063. It is listed for $349,900 and features 3 beds, 2 baths, and has approximately 1,572 square feet of living space, and was originally constructed in 2026. The current price per square foot is $223. The average price per square foot for Single Family listings in Madison Lake is $237. The average listing price for Single Family in Madison Lake is $555,317.
Similar Listings Nearby


Copyright 2026. All rights reserved.
286 Three Lakes Drive
Madison Lake, MN
