

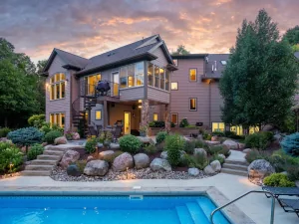
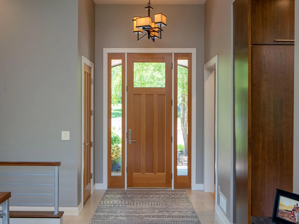
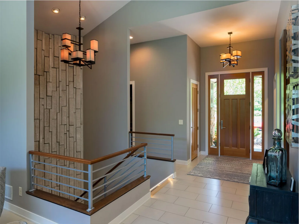
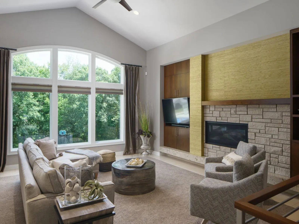
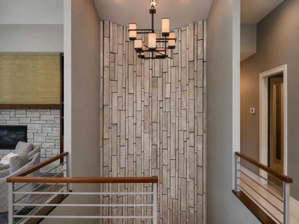
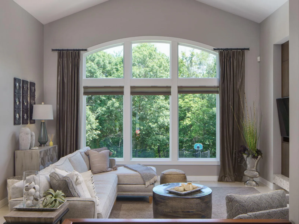
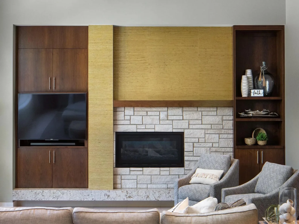
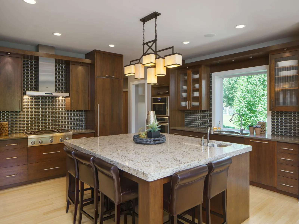
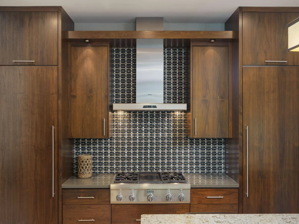
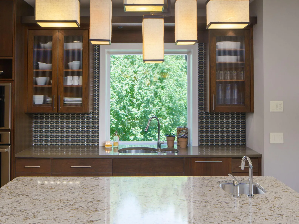
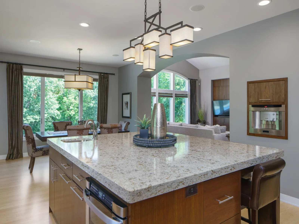
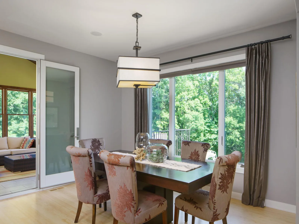
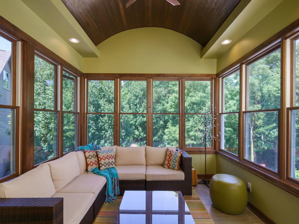
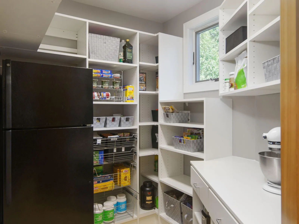
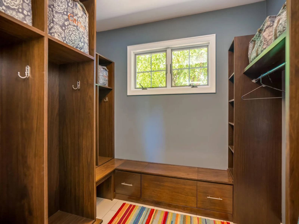
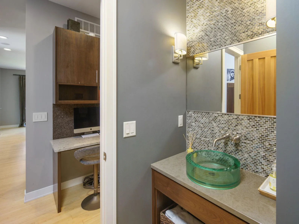
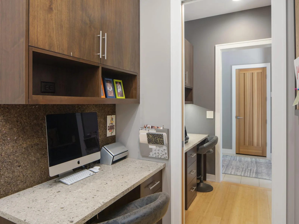
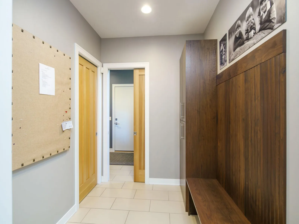
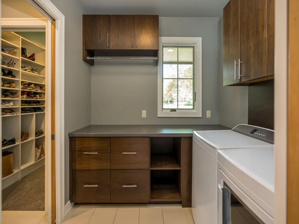
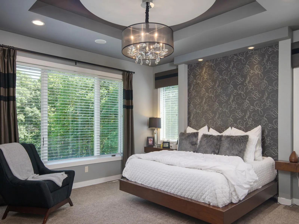
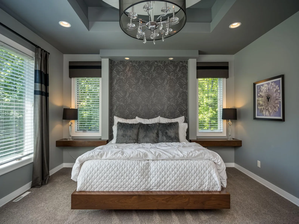
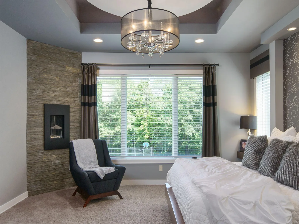
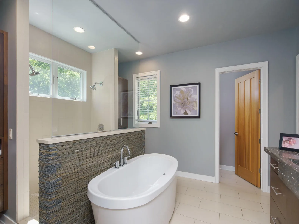
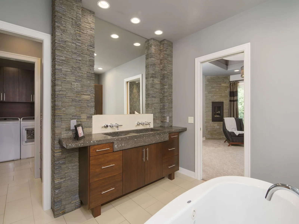
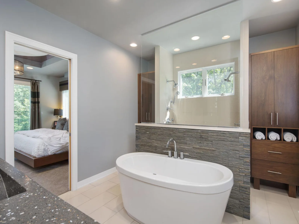
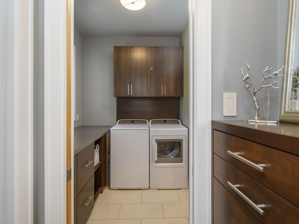
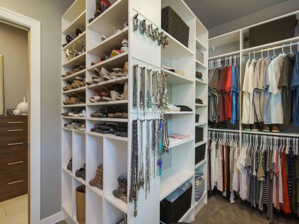
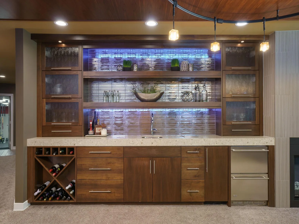
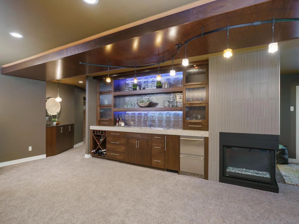
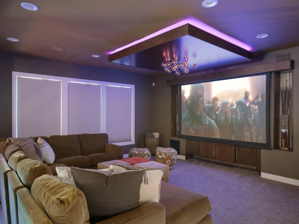
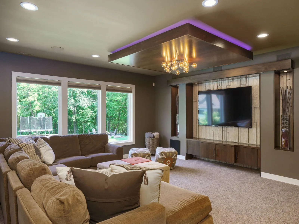
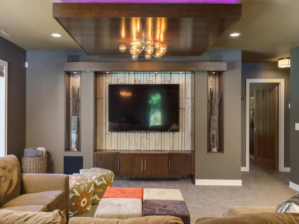
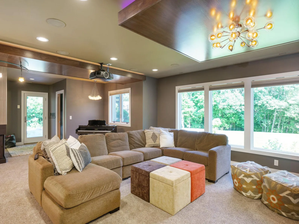
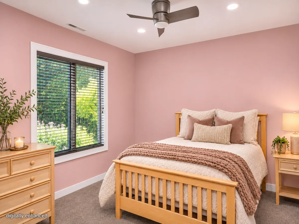
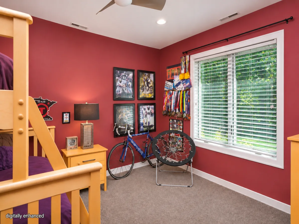
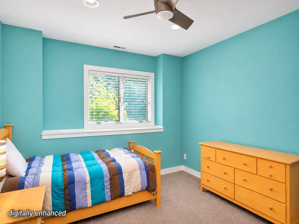
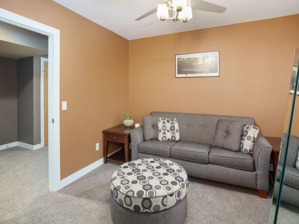
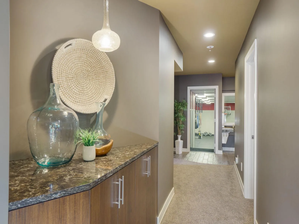
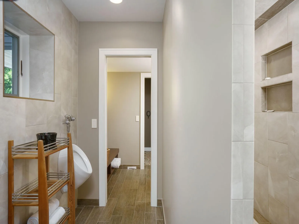
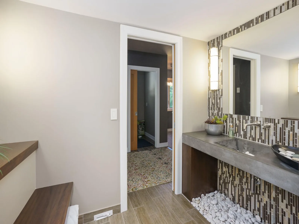
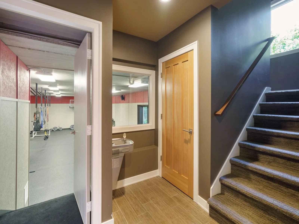
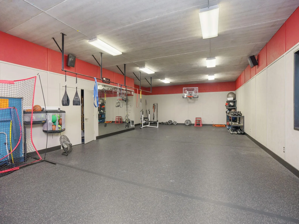
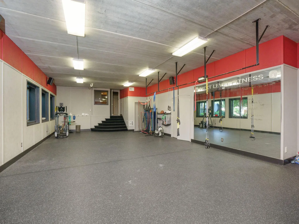
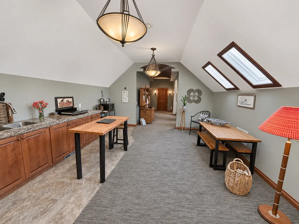
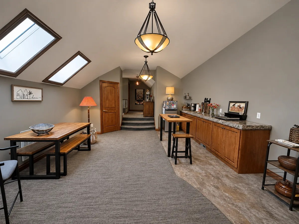
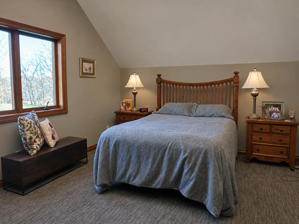
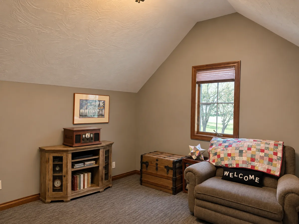
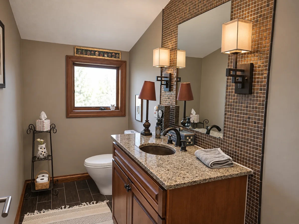
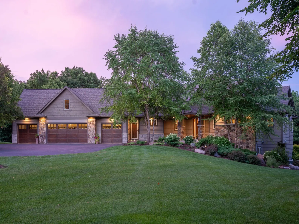
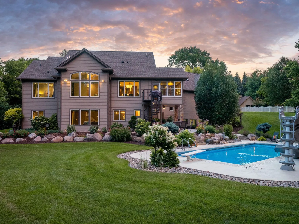
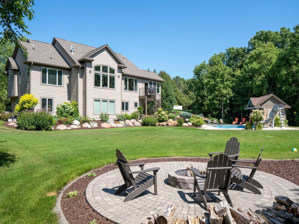
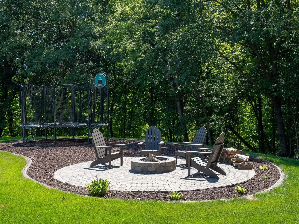
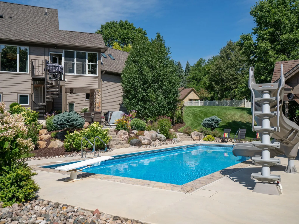
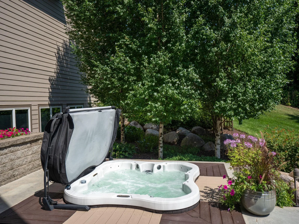
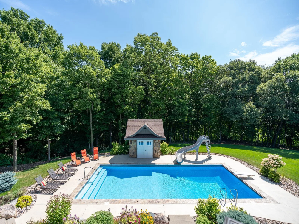
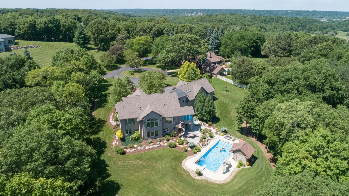
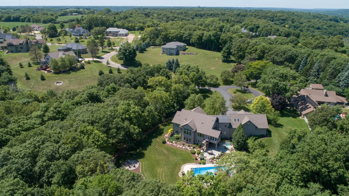
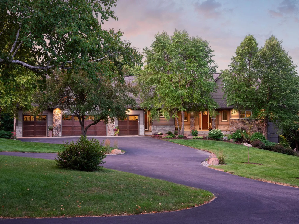
Situated on a private 2.93-acre wooded ravine lot in one of Mankato's desirable neighborhoods, this extraordinary 5 bedroom, 5 bathroom custom estate offers over 7,400 square feet of thoughtfully designed living space. Built by Deichman Construction for his personal use in 2010, this one-of-a-kind property showcases exceptional craftsmanship, architectural detail, and luxury amenities throughout, creating the perfect balance of elegance, comfort, and entertainment. From the moment you enter through the front door, the home's impressive design is on full display. A striking Vetter Stone accent wall welcomes you into the elevated entry, where expansive floor-to-ceiling windows showcase breathtaking views of the surrounding wooded landscape. Bamboo hardwood floors, sophisticated finishes, and an abundance of natural light compliment the home's spacious, open living areas. The chef's kitchen is designed to impress, featuring an oversized Cambria countertop, custom backsplash, built-in column refrigerator and freezer, in-wall espresso station, and a working walk-in pantry. Whether preparing everyday meals or entertaining guests, this kitchen combines high-end finishes with exceptional functionality. The main-level primary suite offers a luxurious private retreat with beautiful views of the wooded ravine. Custom details include a floor-to-ceiling headboard wall, floating nightstands, and an in-wall corner fireplace. The spa-inspired primary bathroom features a freestanding soaking tub, glass-partitioned shower, and distinctive concrete countertop. An expansive walk-in closet with built-in dressers and a conveniently connected laundry area completes this impressive suite. The lower level is designed for both relaxation and entertainment. A beautifully customized wet bar with rich wood cabinetry, beverage storage, and striking accent lighting creates the perfect gathering space. The spacious family room doubles as a private home theater, featuring a built-in projector and retractable screen. Four additional bedrooms, a custom indoor gym, and a spa-inspired pass-through bathroom provide flexibility and comfort for family and guests. The upper-level bonus area is currently designed as a mother-in-law suite, offering a private and versatile living space complete with two additional bedrooms, a half bathroom, kitchenette, and comfortable living area. With its own separate entrance, this space is ideal for home schooling, extended family, guests, multigenerational living, or anyone seeking additional privacy and independence within the home. Step outside and discover an incredible private outdoor retreat. Surrounded by mature trees and the natural beauty of the ravine, the property features an in-ground swimming pool complete with a slide, diving board, and pool house. A luxurious built-in hot tub and custom fire pit create additional spaces to relax, entertain, and enjoy the peaceful setting. Completing this exceptional property is an oversized attached four-stall garage with ample room for vehicles, recreational equipment, and storage. A soundproof utility room also offers potential use as a storm shelter. With its remarkable combination of privacy, custom craftsmanship, expansive living spaces, and resort-style amenities, this property offers a truly distinctive living experience just minutes from everything Mankato has to offer.
**Photo Disclosure:** Photos are from a previous listing. Three lower-level photos have been digitally altered to depict updated wall paint colors.
**Photo Disclosure:** Photos are from a previous listing. Three lower-level photos have been digitally altered to depict updated wall paint colors.
Listing Provided Courtesy of Century 21 Atwood
Property Details
Price:
$1,449,000
MLS #:
NST7174410
Status:
Active
Beds:
5
Baths:
5
Type:
Single Family
Subdivision:
Deichmans Add
Listed Date:
Nov 19, 2026
Finished Sq Ft:
7,464
Total Sq Ft:
7,464
Lot Size:
127,631 sqft / 2.93 acres (approx)
Year Built:
2010
See this Listing
Schools
School District:
Mankato
Interior
Above Grade Finished Area
3605
Appliances
Air-To-Air Exchanger, Central Vacuum, Cooktop, Dishwasher, Disposal, Dryer, Exhaust Fan, Gas Water Heater, Microwave, Refrigerator, Wall Oven, Washer, Water Softener Owned
Bathrooms
1 Full Bathroom, 2 Three Quarter Bathrooms, 2 Half Bathrooms
Below Grade Finished Area
3859
Cooling
Central Air
Fireplaces Total
2
Heating
Forced Air
Laundry Features
Lower Level, Main Level
Levels
One and One Half
Exterior
Accessibility Features
None
Exterior Features
Cement Board
Garage Spaces
4
Lot Features
Tree Coverage - Heavy, Underground Utilities
Other Structures
Hot Tub, Storage Shed
Parking Features
Attached Garage, Heated Garage
Roof
Asphalt
Financial
Tax Year
2026
Taxes
$16,402
Map
Community
- Address4 Trail Drive Mankato MN
- SubdivisionDeichmans Add
- CityMankato
- CountyBlue Earth
- Zip Code56001
Subdivisions in Mankato
- Auditors 14
- Augusta Meadows
- Augusta Trails
- Blue Earth River Add
- Bransons Add
- Cic 100 Bluestem Commons
- Cic 107 75 Teton Lane
- Cic 114 Siesta Hills
- Cic 129 University Square
- Cic 20 Twnh Ctry Club 7th Sup
- Cic 73 2nd Sup Victory Drive Bus Park
- Columbia Park Add
- Copperfield
- Coppers Edge 2
- Cottages At Town Hall Acres
- Cougar Estates
- Country Club Estates 11
- Country Club Estates 14
- Country Club Estates 18
- Country Club Estates 20
- Country Club Estates 5
- Country Club Estates 6
- Country Club Estates 8
- Country Club Estates 9
- Dancing Waters
- Davis & Coys Add
- De Remer Add
- Deichmans Add
- Diamond Creek Homes Ph IV
- Dolph Heights Add
- Dukes Add
- Dukes Second Add
- East Mankato
- Engleby Sub
- First Ext To East Mankato
- Fletcher & Willards Add
- Glen Ellen Estates 2
- Groh Farm
- Groh Farm Subd
- Habitat Park
- Hl Smiths Add
- Ironwood Estates
- Ironwood Oaks
- Ja Willards Add A Mkto
- Johnsons Woodview Estates
- Kensington Hills
- Layman Todd Sub
- Legal Desc: ELDORADO PARK NO 2 013 001 00
- Mankato
- Mankato City
- Marwood Heights Sub
- Mcmurtries Sub
- Meadow Woods Add
- Miller Creek
- Minerva Sub
- North Star Sub 4
- Northlawn Add
- Oak Grove Sub
- Oak Marsh
- Palmers Add
- Park Add Mankato
- Peltons Sub
- Prairie Winds Estates West
- Prairie Winds West
- Ray & Noes Add
- Reeves Sub
- Replat Scheurers 3rd Highland Park Add
- River Heights Estates 1
- Riverside Add
- Riverside Park Add
- Rosewood Ph 2
- Rosewood Ph 3
- Ruby Acres
- Schaefers Sub
- South View Sub
- Southeast Village Sub 10
- Southview Heights Sub 2 Ext
- St Andrews Comm Centre
- Stony Creek Estates South Add
- Sub Of Undvlp Blk3 Atwood Terrace 2
- Sub Outlot Dukes 2nd Addition-Highwood
- Thunderbird Twnhms
- Timberwolf Meadows Sub
- Tinkcoms Add
- Trail Creek Add
- Trail Creek Add 2
- Ulrichs Sub
- Van Brunts Add 2 Blks 11 To 17
- Viking Terrace Add
- Waite & Roelofsons Add
- Walter S Farm Sub
- Warrens Add Mankato 3
- Wenners Second Sub
- Wenners Second Subdivsion
- West Mankato
- Wheelers 2nd Add
- Wiltgens Sub
- Wings Over White Oak
- Wings Over White Oak Second Add
- Wolfe Add
- Woodhill Sub 2
Market Summary
Current real estate data for Single Family in Mankato as of Nov 20, 2026
124
Single Family Listed
86
Avg DOM
160
Avg $ / SqFt
$348,699
Avg List Price
Property Summary
- Located in the Deichmans Add subdivision, 4 Trail Drive Mankato MN is a Single Family for sale in Mankato, MN, 56001. It is listed for $1,449,000 and features 5 beds, 5 baths, and has approximately 7,464 square feet of living space, and was originally constructed in 2010. The current price per square foot is $194. The average price per square foot for Single Family listings in Mankato is $160. The average listing price for Single Family in Mankato is $348,699.
Similar Listings Nearby


Copyright 2026. All rights reserved.
4 Trail Drive
Mankato, MN
