

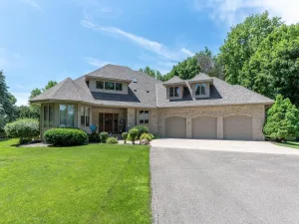
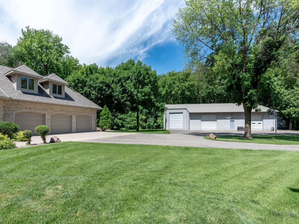
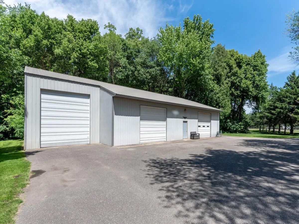
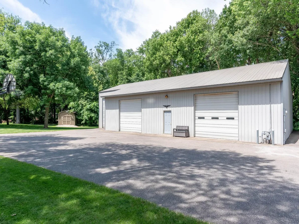
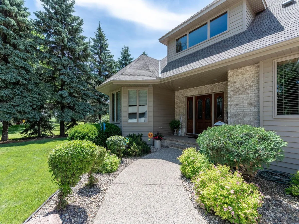
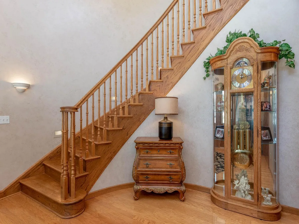
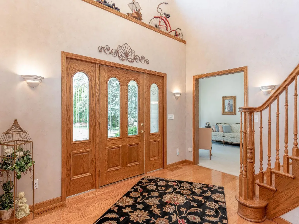
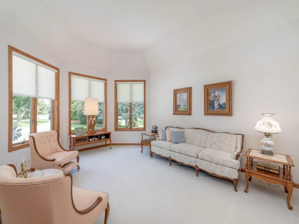
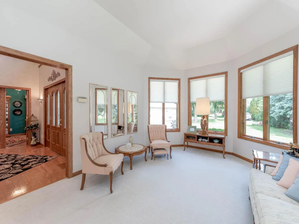
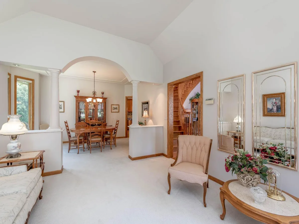
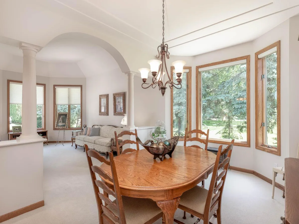
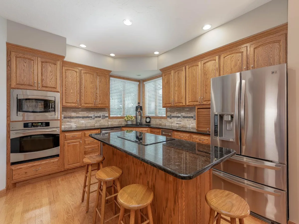
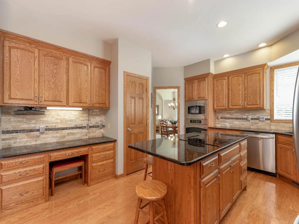
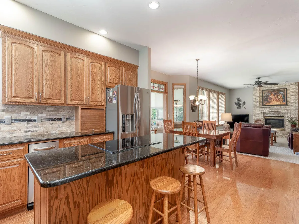
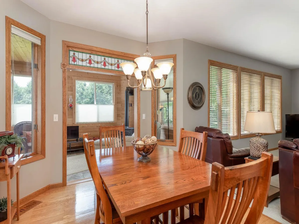
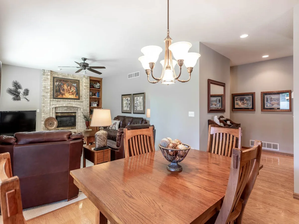
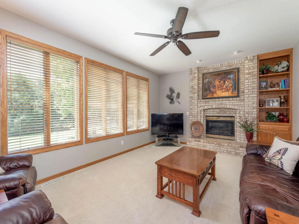
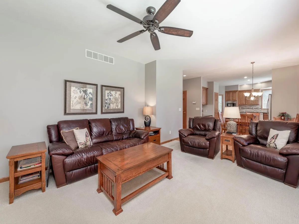
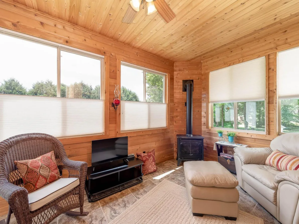
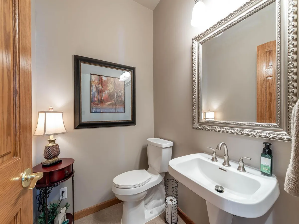
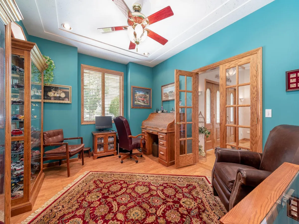
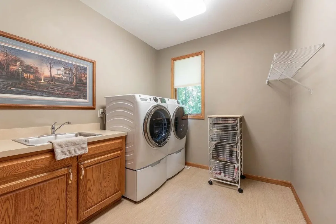
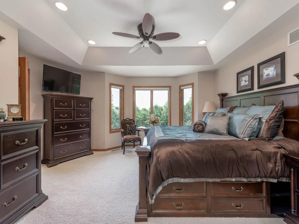
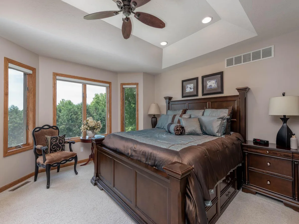
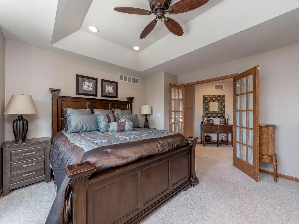
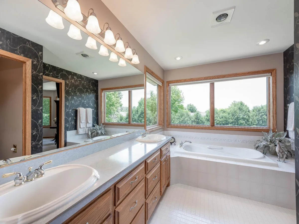
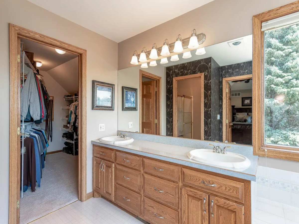
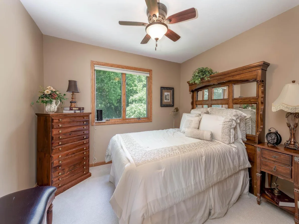
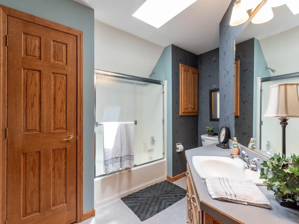
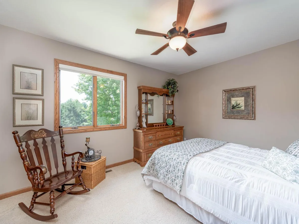
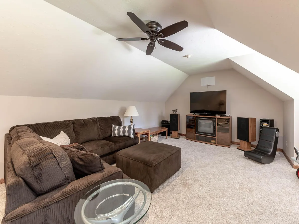
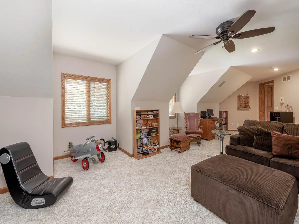
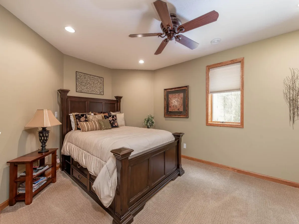
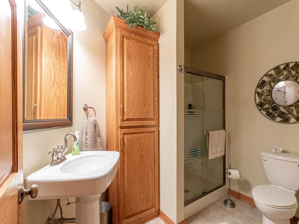
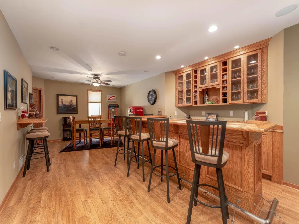
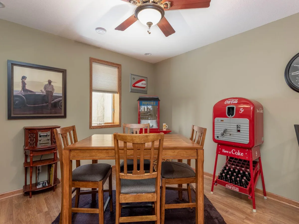
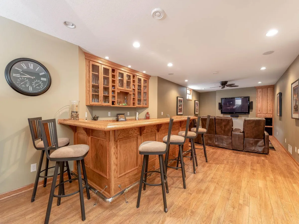
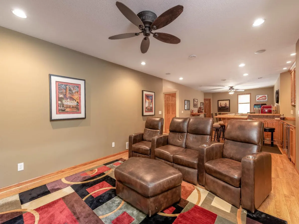
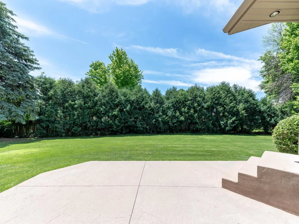
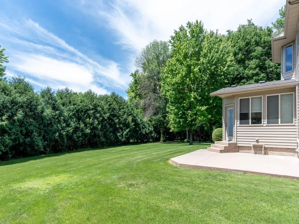
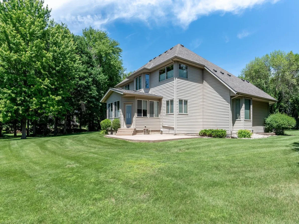
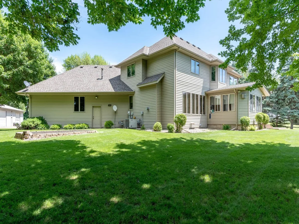
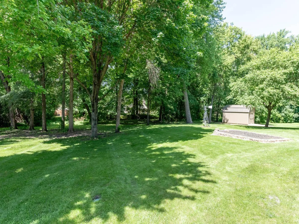
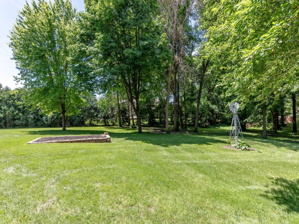
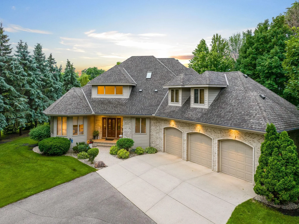
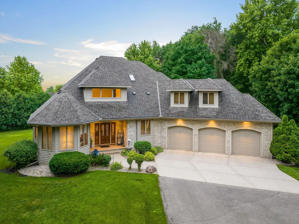
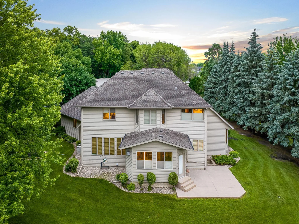
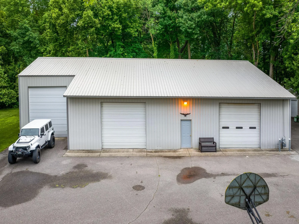
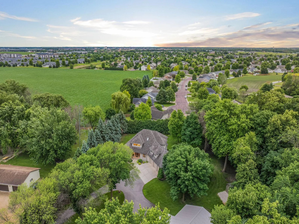
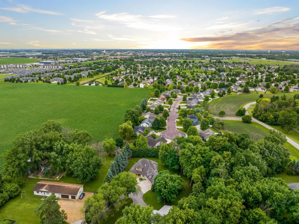
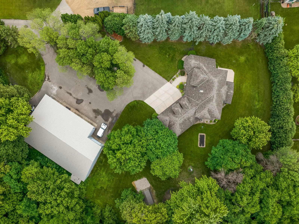
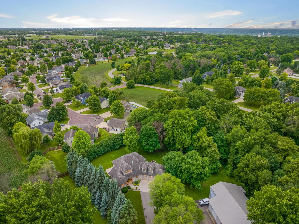
Situated on 2.23 acres, this well-maintained two-story home offers over 4 bedrooms, multiple living and entertaining spaces, and exceptional garage and shop storage. The main level features a dedicated home office, large living and dining areas, and spacious kitchen with granite countertops, stainless steel appliances, abundant cabinetry, and informal dining. Just off the kitchen, enjoy a comfortable living area with a fireplace and a stunning four-season sunroom filled with natural light and backyard views. Upstairs, the primary suite offers a private full bath, double vanity, and walk-in closet. Two additional bedrooms, a full bath, and a versatile flex room above the garage provide space for a playroom, media room, fitness area, guest suite, or second office. The finished lower level includes a fourth bedroom with a walk-in closet, spacious recreation and entertainment areas, bar space, storm shelter, and ample storage. Outside you’ll find an attached 3-stall garage, detached workshop/shop, and an additional detached garage—ideal for vehicles, hobbies, toys, or equipment. Shed/shop size is 50 x 80 and the extra garage size is a single stall. 50x36 of that space is heated. Over head doors are 11 ft and 14 ft. Enjoy the privacy of acreage living served by private well and septic. A rare combination of space, storage, flexibility, and location.
Listing Provided Courtesy of Century 21 Atwood
Property Details
Price:
$1,125,000
MLS #:
NST7095304
Status:
Active
Beds:
4
Baths:
4
Type:
Single Family
Subdivision:
Country Club Estates 5
Listed Date:
Jun 18, 2026
Finished Sq Ft:
4,717
Total Sq Ft:
4,717
Lot Size:
97,139 sqft / 2.23 acres (approx)
Year Built:
1994
See this Listing
Schools
School District:
Mankato
Interior
Above Grade Finished Area
3397
Appliances
Cooktop, Dishwasher, Disposal, Exhaust Fan, Microwave, Refrigerator, Trash Compactor, Wall Oven
Bathrooms
2 Full Bathrooms, 1 Three Quarter Bathroom, 1 Half Bathroom
Below Grade Finished Area
1320
Cooling
Central Air
Fireplaces Total
1
Heating
Forced Air
Laundry Features
Main Level
Levels
Two
Exterior
Accessibility Features
None
Exterior Features
Other, Steel Siding
Garage Spaces
4
Other Structures
Garage(s), Pole Building, Storage Shed
Parking Features
Attached Garage, Detached Garage
Roof
Asphalt
Financial
Tax Year
2026
Taxes
$7,962
Map
Community
- Address58049 227th Street Mankato MN
- SubdivisionCountry Club Estates 5
- CityMankato
- CountyBlue Earth
- Zip Code56001
Subdivisions in Mankato
- Auditors 14
- Augusta Meadows
- Augusta Trails
- Bransons Add
- Cic 100 Bluestem Commons
- Cic 107 75 Teton Lane
- Cic 114 Siesta Hills
- Cic 129 University Square
- Cic 20 Twnh Ctry Club 7th Sup
- Cic 73 2nd Sup Victory Drive Bus Park
- Columbia Park Add
- Copperfield
- Coppers Edge 2
- Cottages At Town Hall Acres
- Cougar Estates
- Country Club Estates 11
- Country Club Estates 14
- Country Club Estates 18
- Country Club Estates 20
- Country Club Estates 5
- Country Club Estates 6
- Country Club Estates 8
- Country Club Estates 9
- Dancing Waters
- Davis & Coys Add
- De Remer Add
- Deichmans Add
- Diamond Creek Homes Ph IV
- Dolph Heights Add
- Dukes Add
- Dukes Second Add
- East Mankato
- Engleby Sub
- First Ext To East Mankato
- Fletcher & Willards Add
- Glen Ellen Estates 2
- Groh Farm
- Groh Farm Subd
- Habitat Park
- Hl Smiths Add
- Ironwood Estates
- Ironwood Oaks
- Ja Willards Add A Mkto
- Johnsons Woodview Estates
- Kensington Hills
- Layman Todd Sub
- Legal Desc: ELDORADO PARK NO 2 013 001 00
- Mankato
- Mankato City
- Marwood Heights Sub
- Mcmurtries Sub
- Meadow Woods Add
- Miller Creek
- Minerva Sub
- North Star Sub 4
- Northlawn Add
- Oak Grove Sub
- Oak Marsh
- Palmers Add
- Park Add Mankato
- Peltons Sub
- Prairie Winds Estates West
- Prairie Winds West
- Ray & Noes Add
- Reeves Sub
- Replat Scheurers 3rd Highland Park Add
- River Heights Estates 1
- Riverside Add
- Riverside Park Add
- Rosewood Ph 2
- Rosewood Ph 3
- Ruby Acres
- Schaefers Sub
- Scheurers Highland Park Add
- South View Sub
- Southeast Village Sub 10
- Southview Heights Sub 2 Ext
- St Andrews Comm Centre
- Stony Creek Estates South Add
- Sub Outlot Dukes 2nd Addition-Highwood
- Thunderbird Twnhms
- Timberwolf Meadows Sub
- Tinkcoms Add
- Trail Creek Add
- Trail Creek Add 2
- Ulrichs Sub
- Van Brunts Add 2 Blks 11 To 17
- Viking Terrace Add
- Waite & Roelofsons Add
- Walter S Farm Sub
- Warrens Add Mankato 3
- Wenners Second Sub
- Wenners Second Subdivsion
- West Mankato
- Wheelers 2nd Add
- Wiltgens Sub
- Wings Over White Oak
- Wings Over White Oak Second Add
- Wolfe Add
- Woodhill Sub 2
Market Summary
Current real estate data for Single Family in Mankato as of Nov 21, 2026
121
Single Family Listed
87
Avg DOM
162
Avg $ / SqFt
$351,172
Avg List Price
Property Summary
- Located in the Country Club Estates 5 subdivision, 58049 227th Street Mankato MN is a Single Family for sale in Mankato, MN, 56001. It is listed for $1,125,000 and features 4 beds, 4 baths, and has approximately 4,717 square feet of living space, and was originally constructed in 1994. The current price per square foot is $238. The average price per square foot for Single Family listings in Mankato is $162. The average listing price for Single Family in Mankato is $351,172.
Similar Listings Nearby


Copyright 2026. All rights reserved.
58049 227th Street
Mankato, MN
