

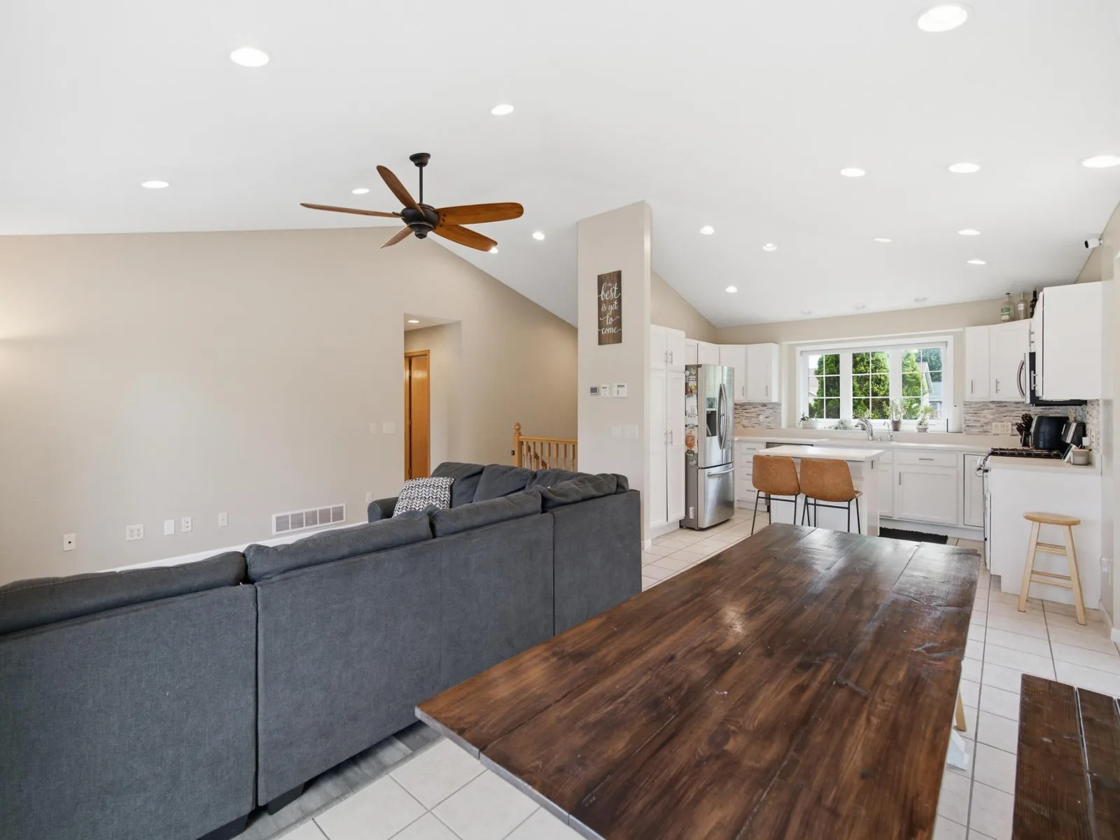
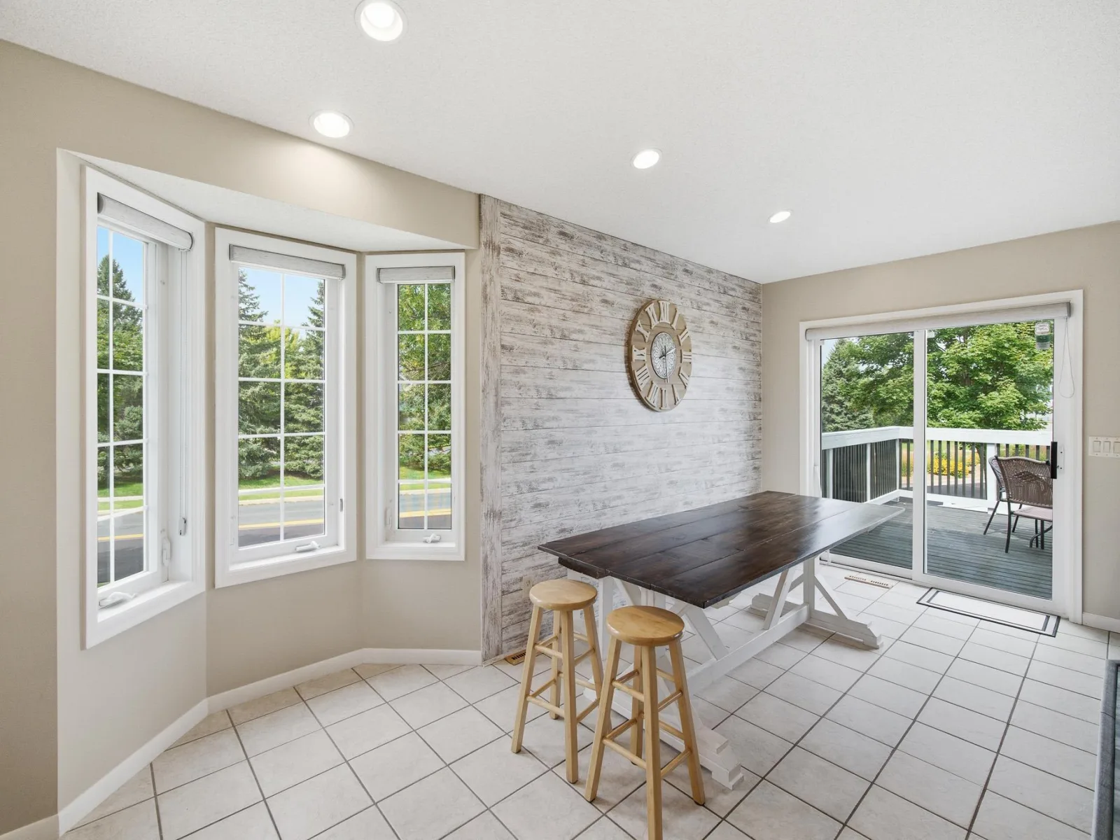
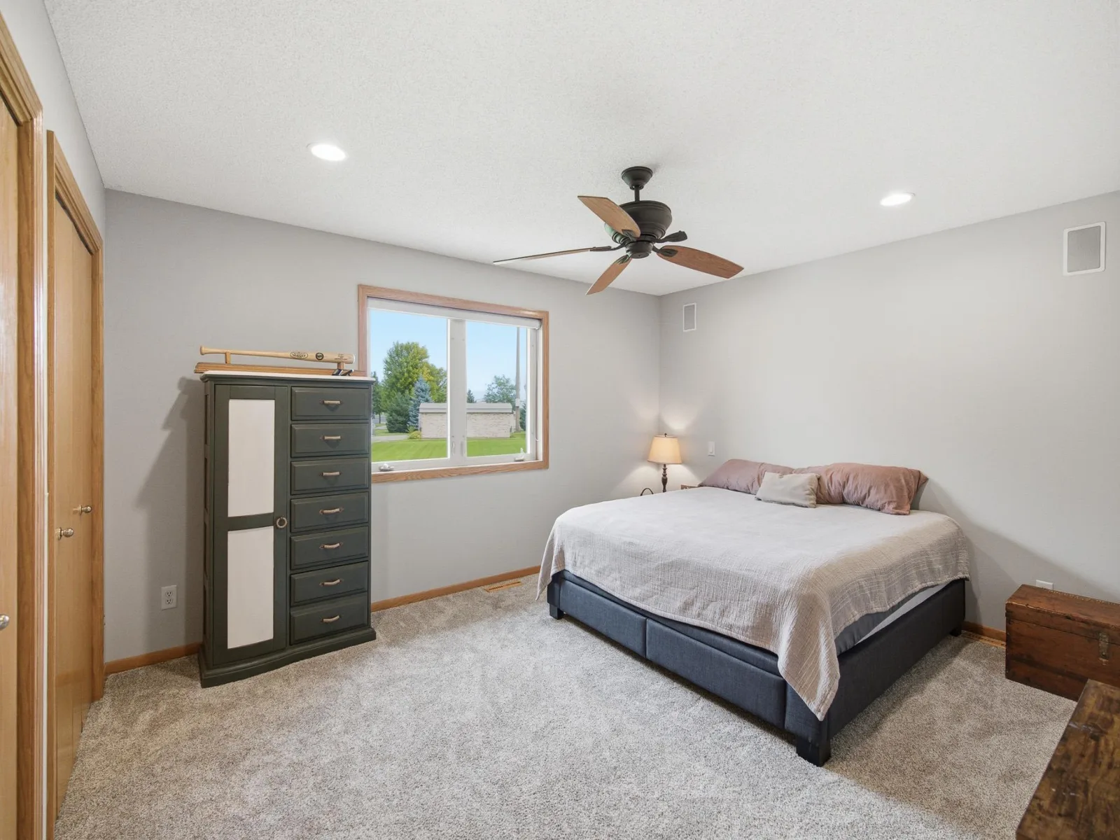
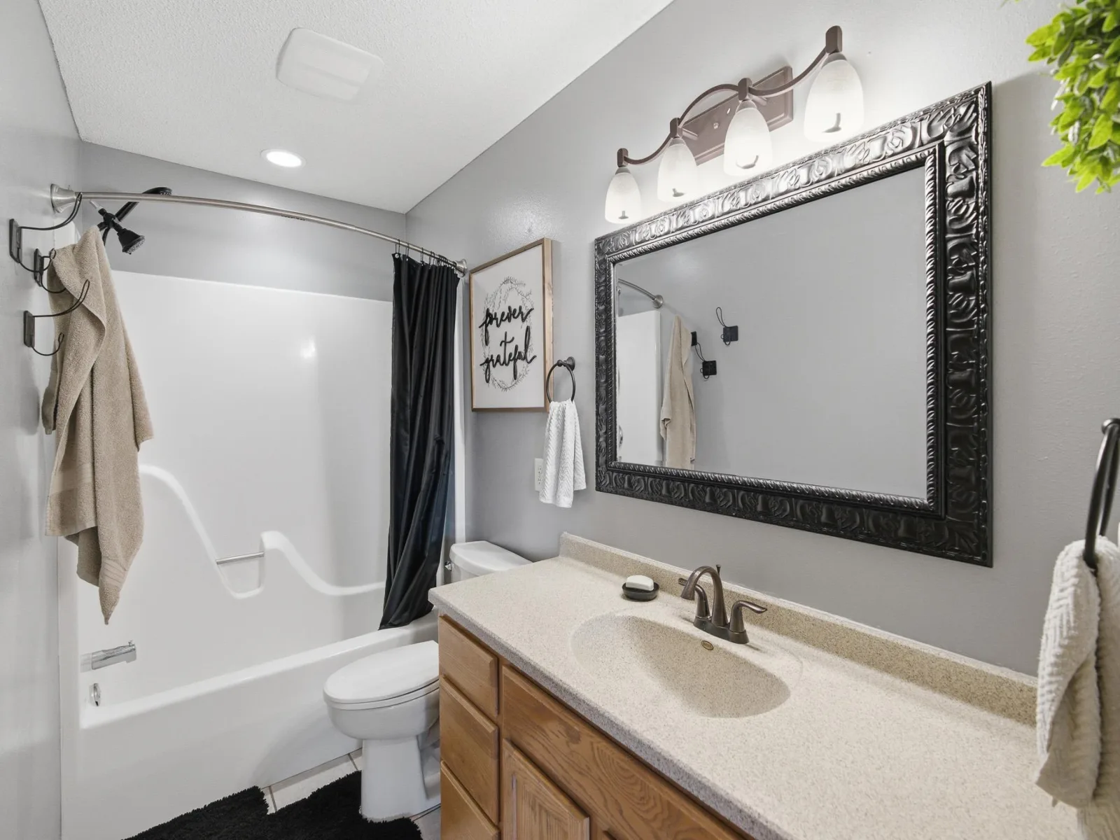
WORRIED ABOUT TODAY’S INTEREST RATES? THIS HOME COMES WITH HELP! Seller is offering $7,500 toward an interest-rate buydown and/or buyer closing costs — giving you the chance to reduce your upfront costs and/or monthly mortgage payment. Ask your lender how this seller incentive would work best for you!
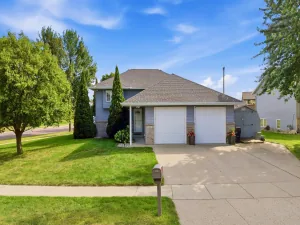
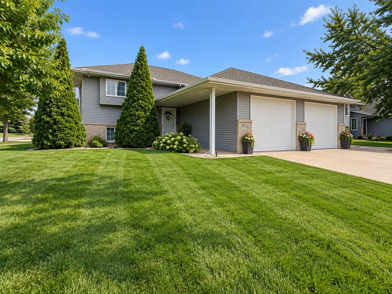
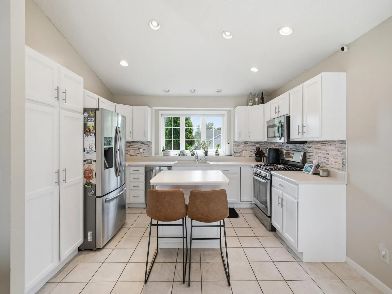
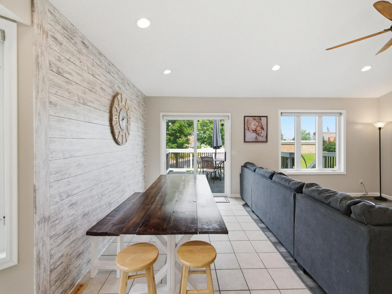
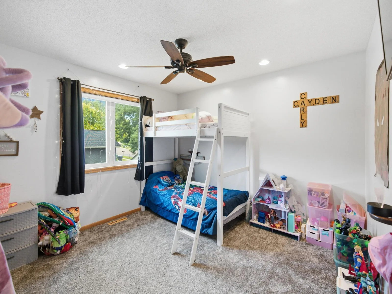
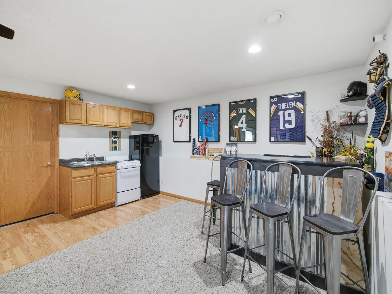
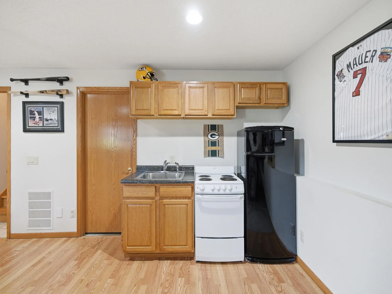
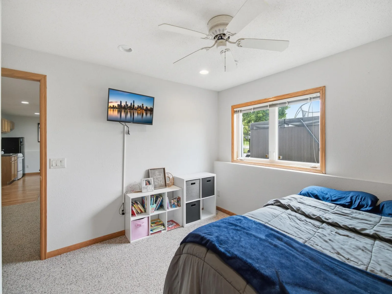
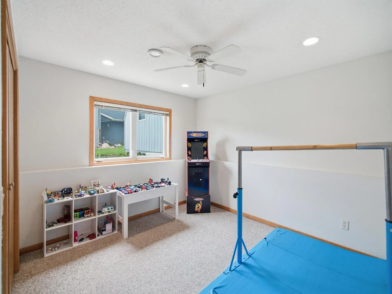
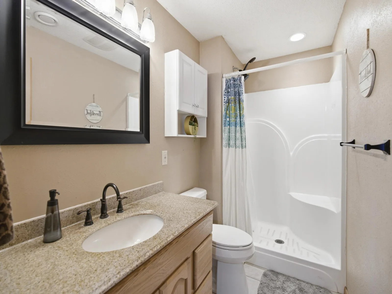
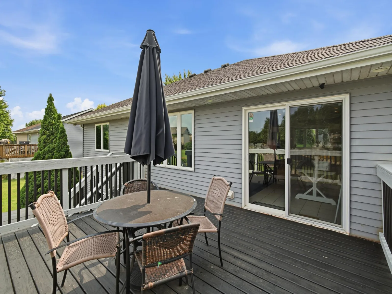
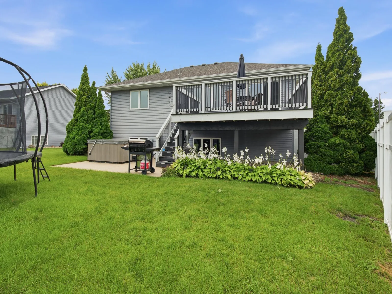
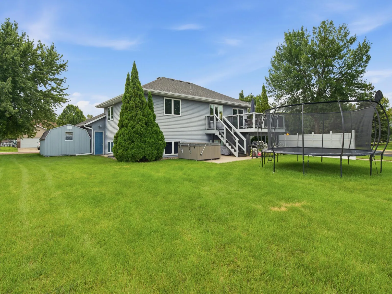
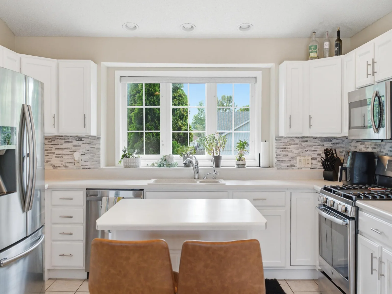
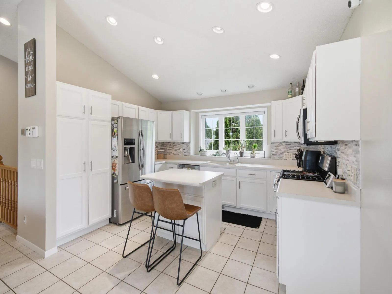
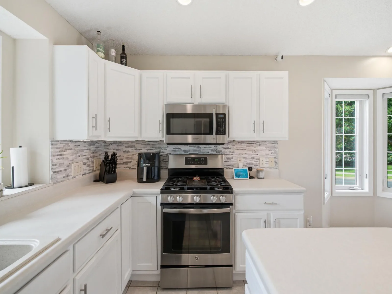
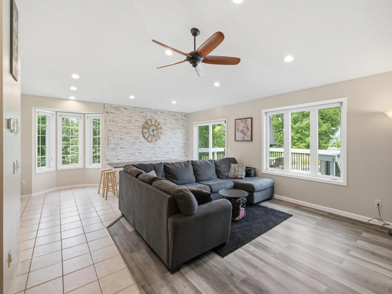
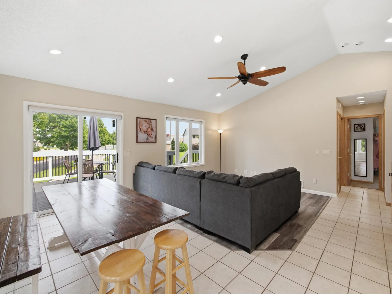
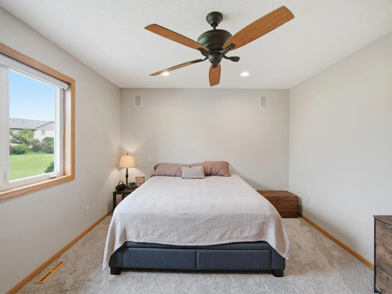
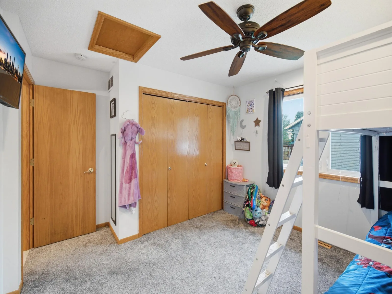
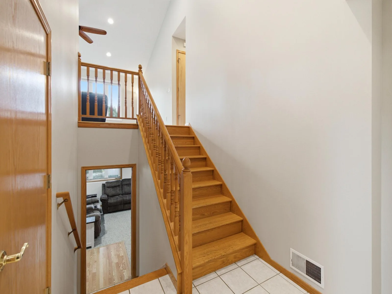
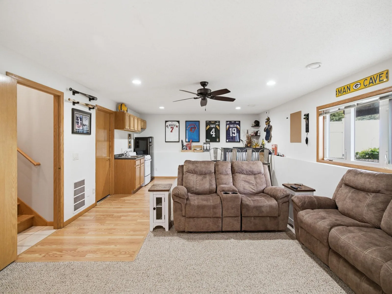
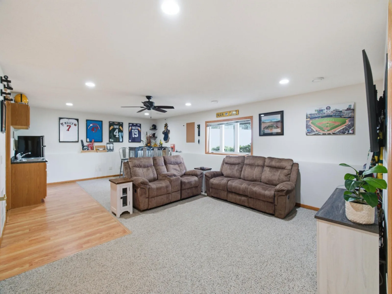
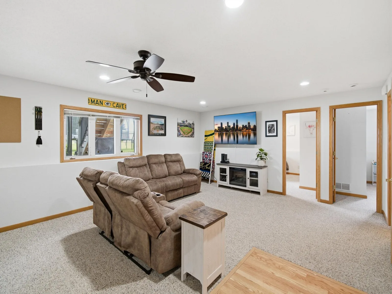
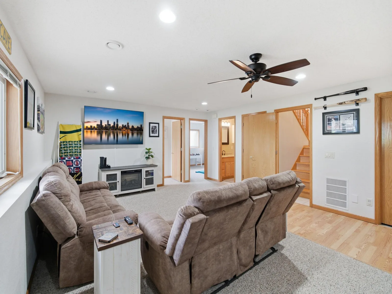
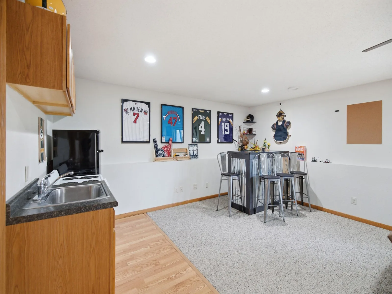
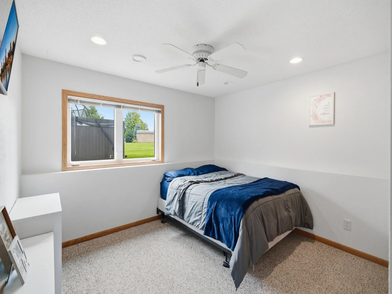
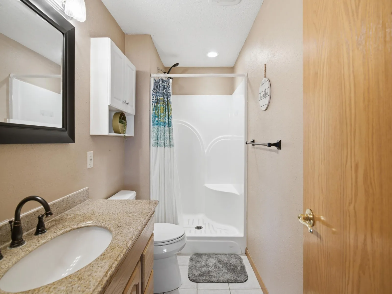
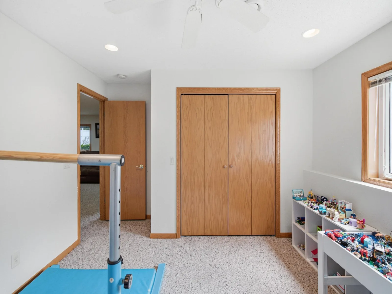
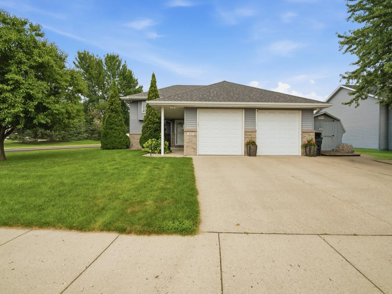
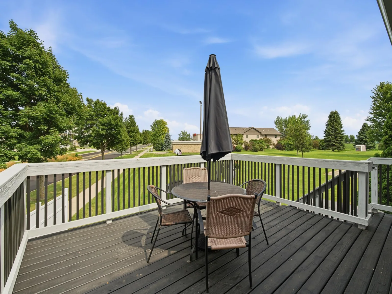
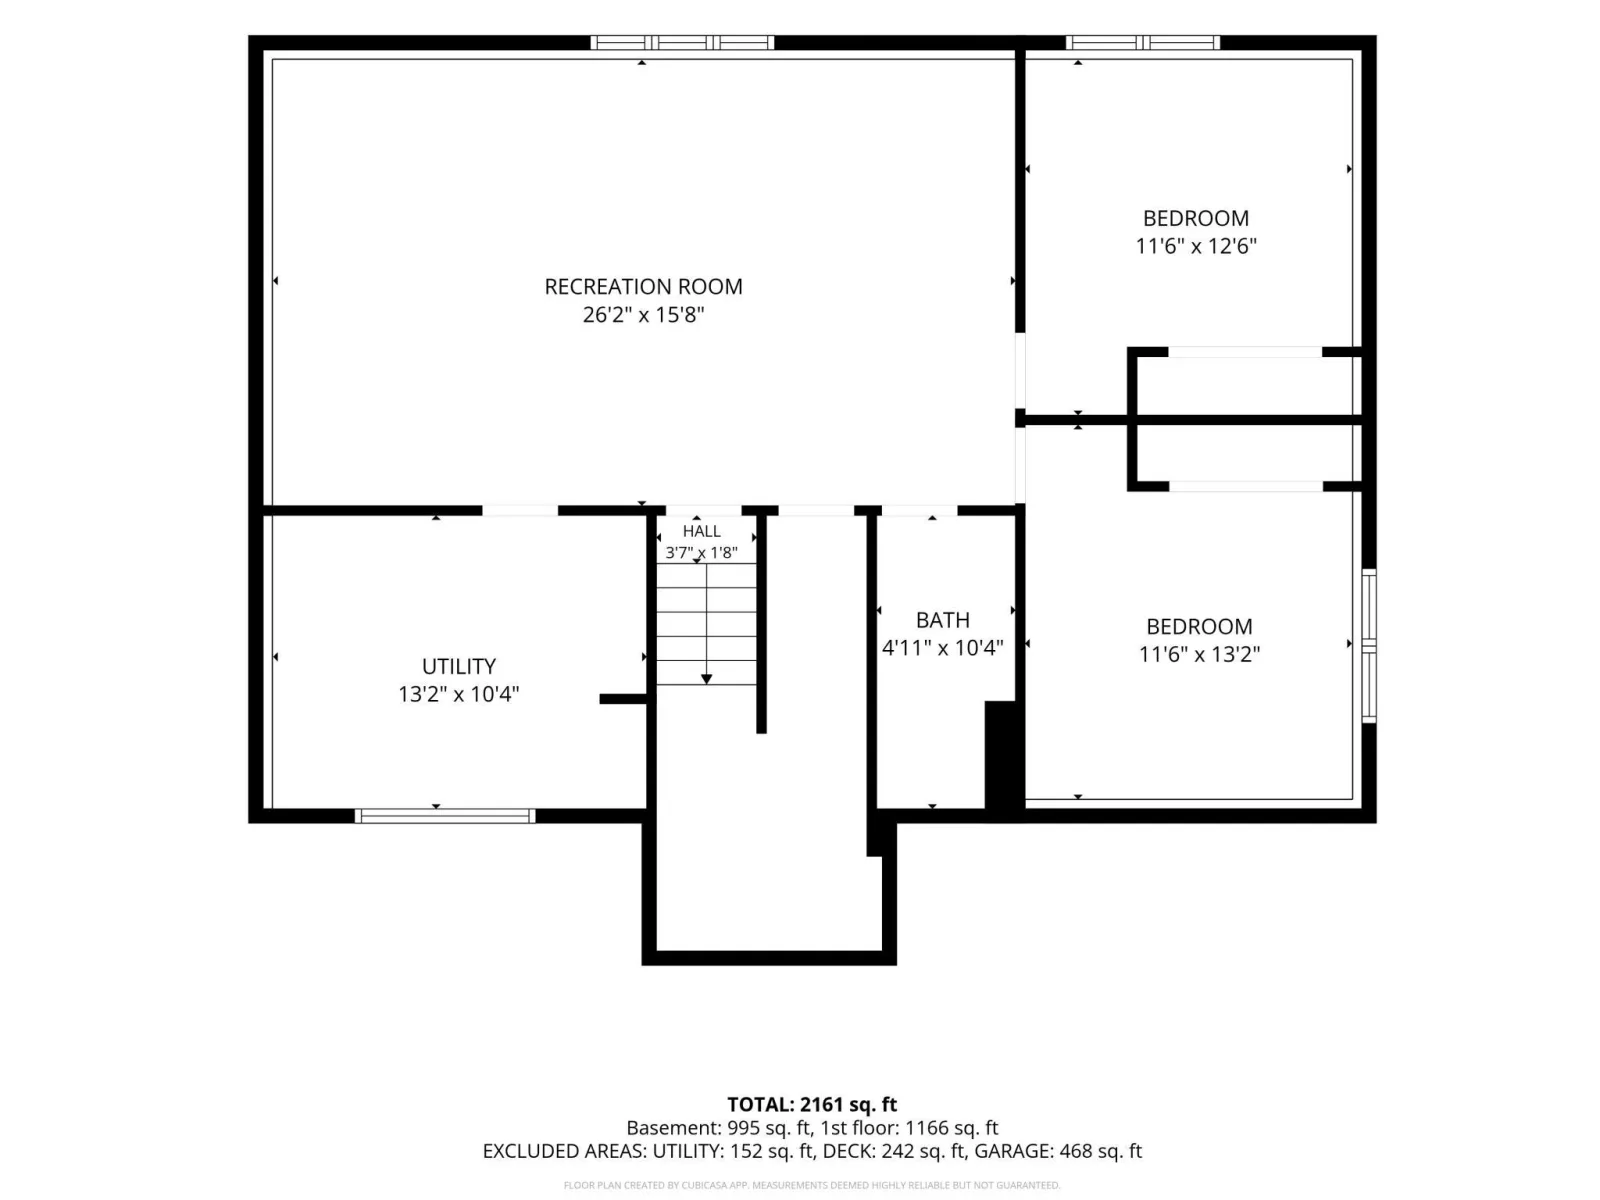
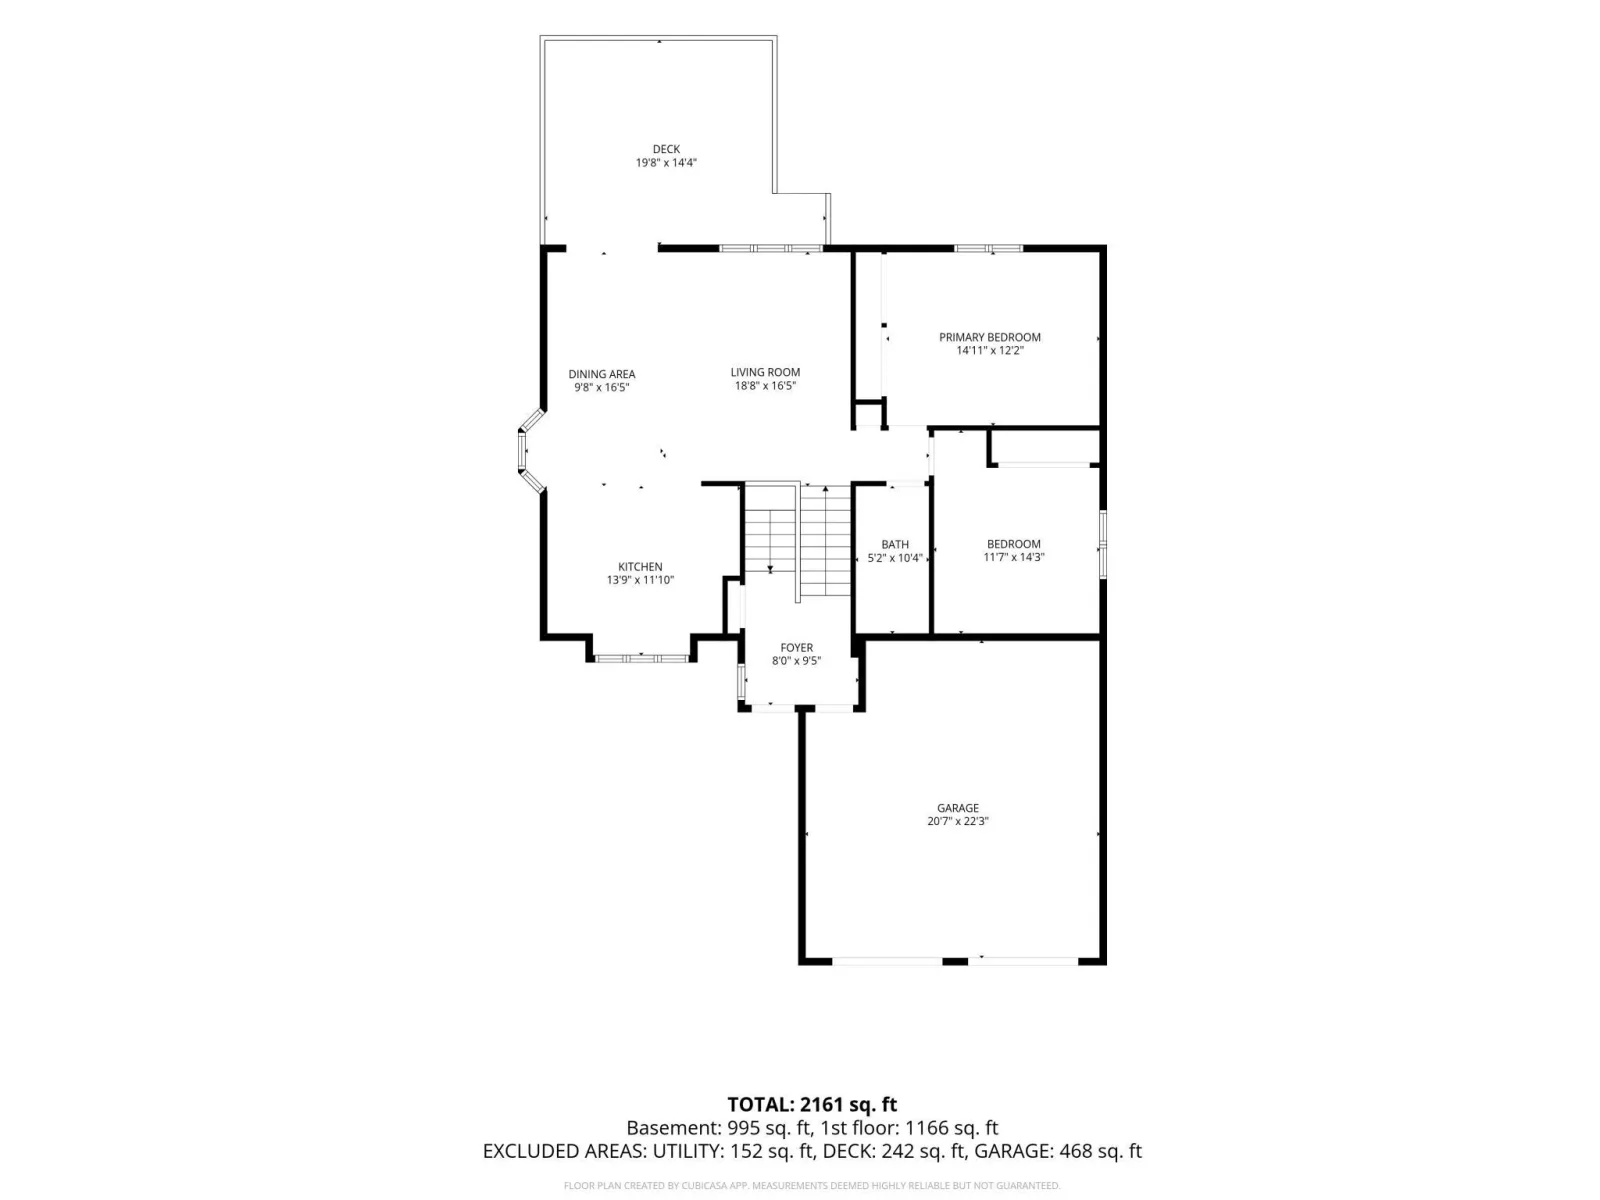
Beyond the seller incentive opportunity, this 4-bedroom, 2-bath home offers over 2,100 finished sq ft with flexible living space for everyday life and entertaining. The lower level features a kitchenette, creating great options for a second gathering space. Add in the heated garage in a beautiful established neighborhood, and this home offers features that are hard to find at this price.
Already reduced $10,000—and now the seller is offering $7,500 toward your financing costs! Schedule your showing and take advantage of this amazing incentive!
Beyond the seller incentive opportunity, this 4-bedroom, 2-bath home offers over 2,100 finished sq ft with flexible living space for everyday life and entertaining. The lower level features a kitchenette, creating great options for a second gathering space. Add in the heated garage in a beautiful established neighborhood, and this home offers features that are hard to find at this price.
Already reduced $10,000—and now the seller is offering $7,500 toward your financing costs! Schedule your showing and take advantage of this amazing incentive!
Listing Provided Courtesy of Counselor Realty of Rochester
Property Details
Price:
$359,000
MLS #:
NST7127538
Status:
Pending
Beds:
4
Baths:
2
Type:
Single Family
Subdivision:
Country Club Estates 8
Listed Date:
Aug 13, 2026
Finished Sq Ft:
2,162
Total Sq Ft:
2,324
Lot Size:
9,845 sqft / 0.23 acres (approx)
Year Built:
2001
See this Listing
Schools
School District:
Mankato
Interior
Above Grade Finished Area
1162
Appliances
Air-To-Air Exchanger, Dishwasher, Disposal, Dryer, Microwave, Range, Refrigerator, Washer, Water Softener Owned
Bathrooms
1 Full Bathroom, 1 Three Quarter Bathroom
Below Grade Finished Area
1000
Cooling
Central Air
Heating
Forced Air
Laundry Features
Lower Level, Laundry Room, Sink
Levels
Split Entry (Bi-Level)
Exterior
Accessibility Features
None
Exterior Features
Stone, Vinyl
Fencing
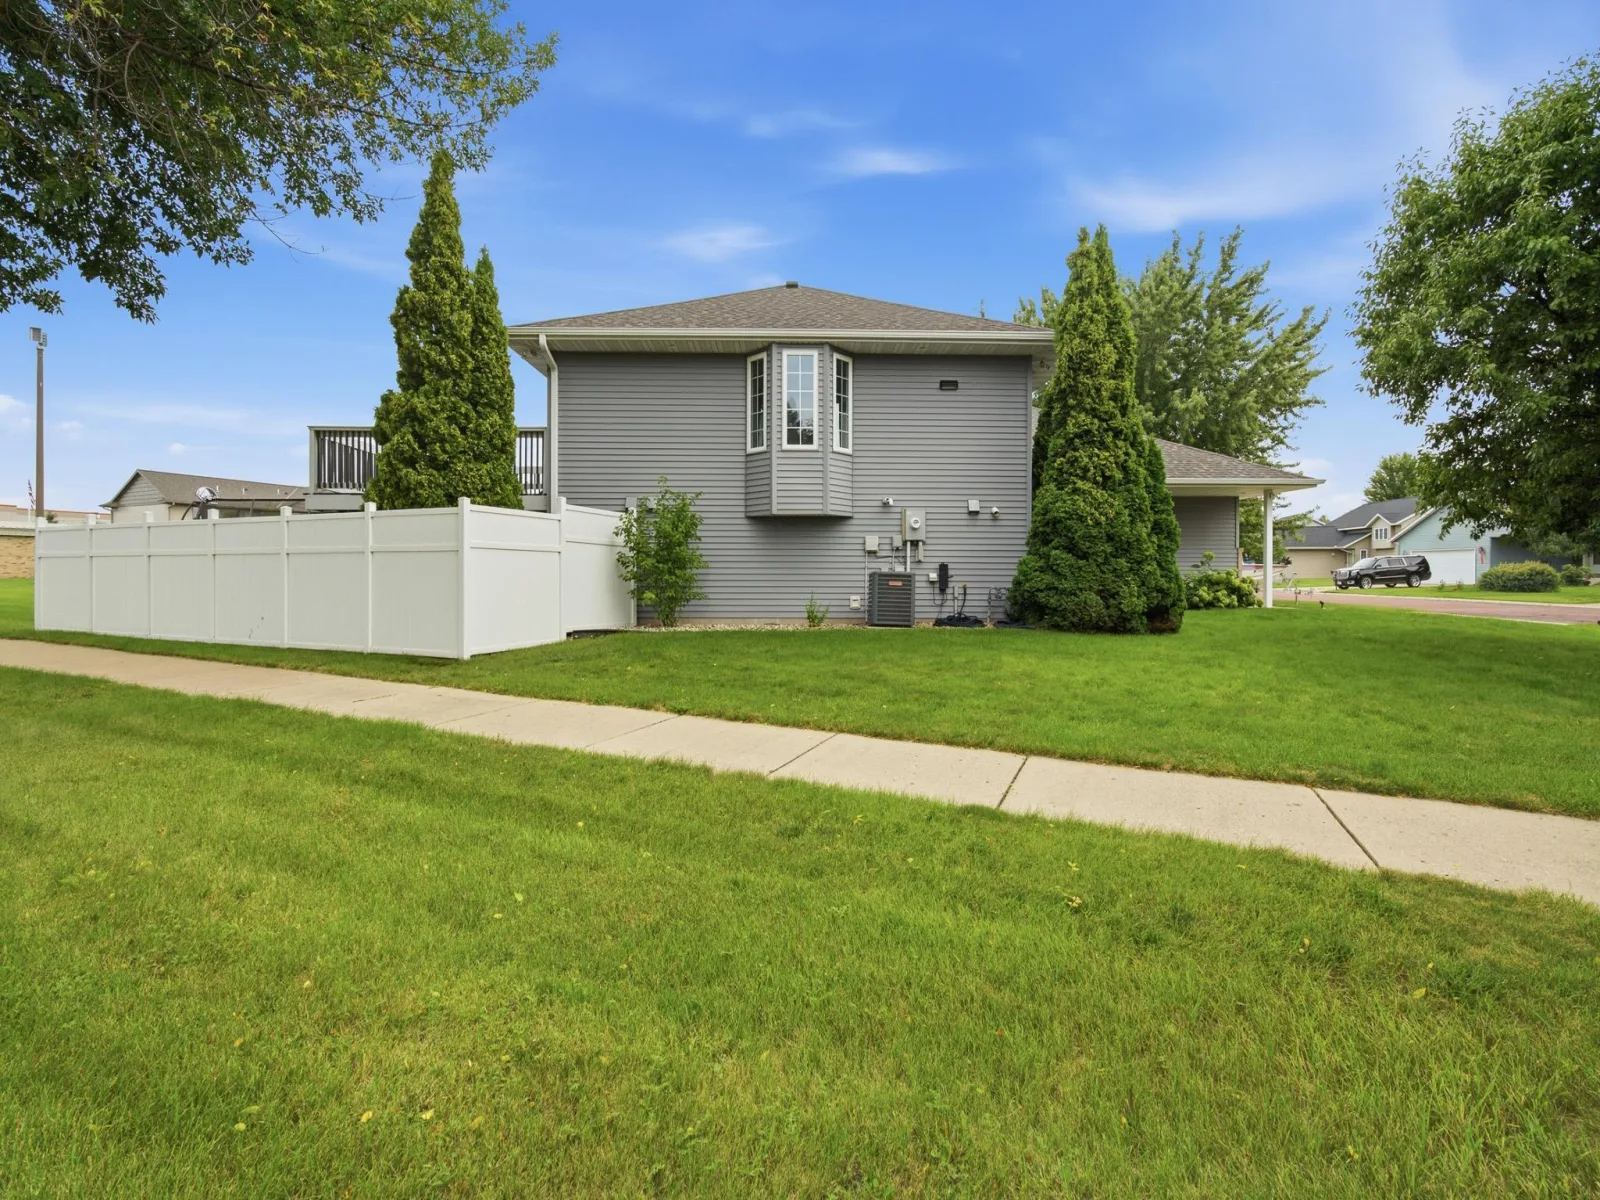
Partial, Vinyl
Garage Spaces
2
Other Structures
Hot Tub, Storage Shed
Parking Features
Attached Garage, Concrete, Floor Drain, Garage Door Opener, Heated Garage, Storage
Roof
Age 8 Years or Less
Financial
Tax Year
2025
Taxes
$3,762
Map
Community
- Address653 Grayhawk Dr Mankato MN
- SubdivisionCountry Club Estates 8
- CityMankato
- CountyBlue Earth
- Zip Code56001
Subdivisions in Mankato
- Auditors 14
- Augusta Meadows
- Augusta Trails
- Blue Earth River Add
- Bransons Add
- Cic 100 Bluestem Commons
- Cic 107 75 Teton Lane
- Cic 114 Siesta Hills
- Cic 129 University Square
- Cic 20 Twnh Ctry Club 7th Sup
- Cic 73 2nd Sup Victory Drive Bus Park
- Columbia Park Add
- Copperfield
- Coppers Edge 2
- Cottages At Town Hall Acres
- Cougar Estates
- Country Club Estates 11
- Country Club Estates 14
- Country Club Estates 18
- Country Club Estates 20
- Country Club Estates 5
- Country Club Estates 6
- Country Club Estates 8
- Country Club Estates 9
- Dancing Waters
- Davis & Coys Add
- De Remer Add
- Deichmans Add
- Diamond Creek Homes Ph IV
- Dolph Heights Add
- Dukes Add
- Dukes Second Add
- East Mankato
- Engleby Sub
- First Ext To East Mankato
- Fletcher & Willards Add
- Glen Ellen Estates 2
- Groh Farm
- Groh Farm Subd
- Habitat Park
- Hl Smiths Add
- Ironwood Estates
- Ironwood Oaks
- Ja Willards Add A Mkto
- Johnsons Woodview Estates
- Kensington Hills
- Layman Todd Sub
- Legal Desc: ELDORADO PARK NO 2 013 001 00
- Mankato
- Mankato City
- Marwood Heights Sub
- Mcmurtries Sub
- Meadow Woods Add
- Miller Creek
- Minerva Sub
- North Star Sub 4
- Northlawn Add
- Oak Grove Sub
- Oak Marsh
- Palmers Add
- Park Add Mankato
- Peltons Sub
- Prairie Winds Estates West
- Prairie Winds West
- Ray & Noes Add
- Reeves Sub
- Replat Scheurers 3rd Highland Park Add
- River Heights Estates 1
- Riverside Add
- Riverside Park Add
- Rosewood Ph 2
- Rosewood Ph 3
- Ruby Acres
- Schaefers Sub
- Scheurers Highland Park Add
- South View Sub
- Southeast Village Sub 10
- Southview Heights Sub 2 Ext
- St Andrews Comm Centre
- Stony Creek Estates South Add
- Sub Of Undvlp Blk3 Atwood Terrace 2
- Sub Outlot Dukes 2nd Addition-Highwood
- Thunderbird Twnhms
- Timberwolf Meadows Sub
- Tinkcoms Add
- Trail Creek Add
- Trail Creek Add 2
- Ulrichs Sub
- Van Brunts Add 2 Blks 11 To 17
- Viking Terrace Add
- Waite & Roelofsons Add
- Walter S Farm Sub
- Warrens Add Mankato 3
- Wenners Second Sub
- Wenners Second Subdivsion
- West Mankato
- Wheelers 2nd Add
- Wiltgens Sub
- Wings Over White Oak
- Wings Over White Oak Second Add
- Wolfe Add
- Woodhill Sub 2
Market Summary
Current real estate data for Single Family in Mankato as of Nov 20, 2026
121
Single Family Listed
86
Avg DOM
162
Avg $ / SqFt
$351,172
Avg List Price
Property Summary
- Located in the Country Club Estates 8 subdivision, 653 Grayhawk Dr Mankato MN is a Single Family for sale in Mankato, MN, 56001. It is listed for $359,000 and features 4 beds, 2 baths, and has approximately 2,162 square feet of living space, and was originally constructed in 2001. The current price per square foot is $166. The average price per square foot for Single Family listings in Mankato is $162. The average listing price for Single Family in Mankato is $351,172.
Similar Listings Nearby


Copyright 2026. All rights reserved.
653 Grayhawk Dr
Mankato, MN
