

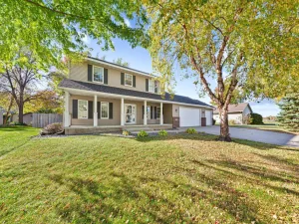
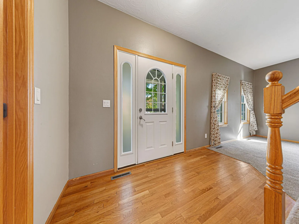
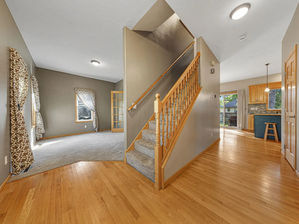
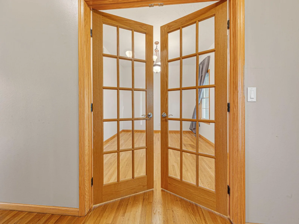
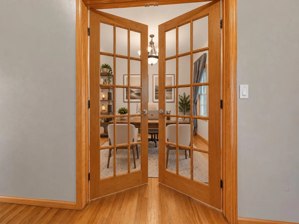
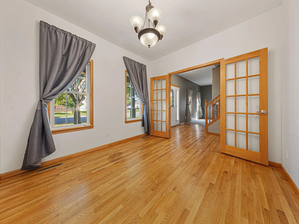
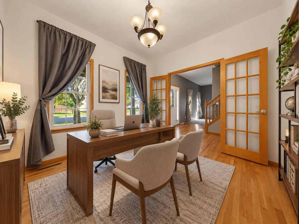
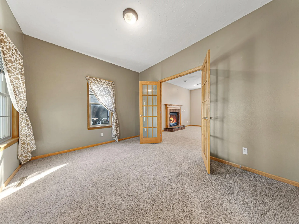
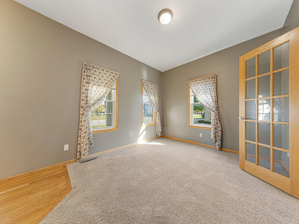
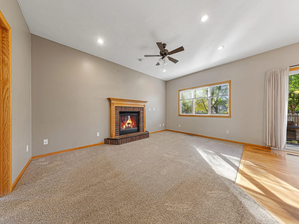
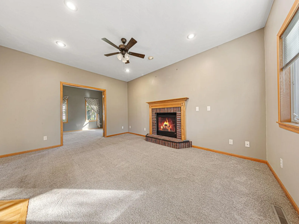
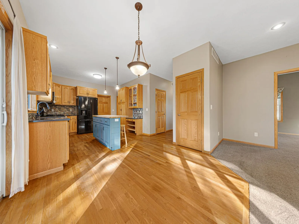
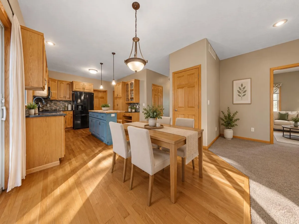
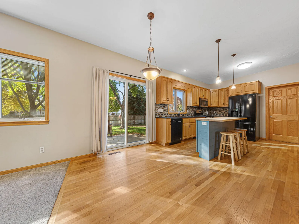
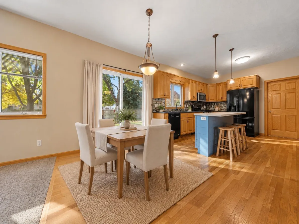
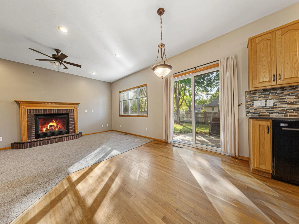
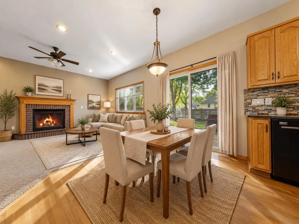
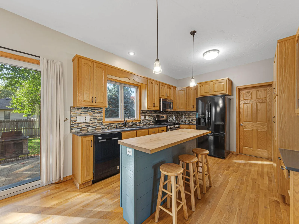
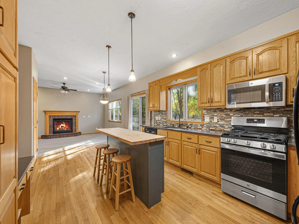
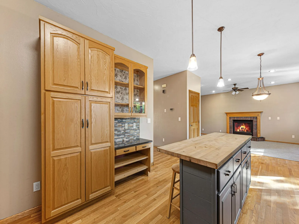
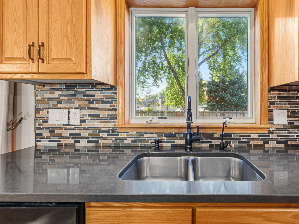
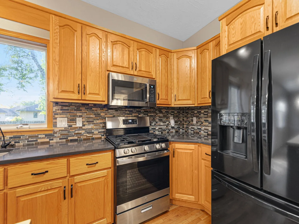
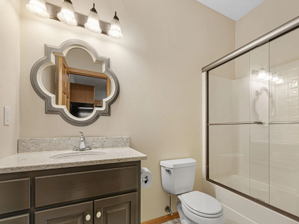
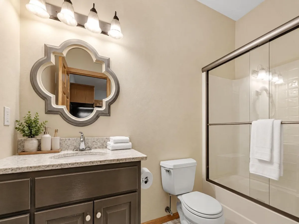
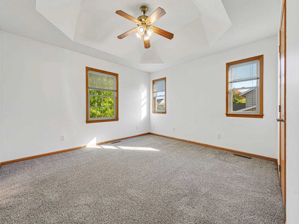
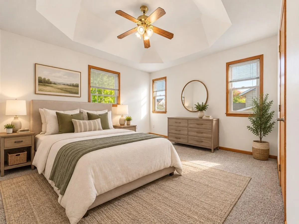
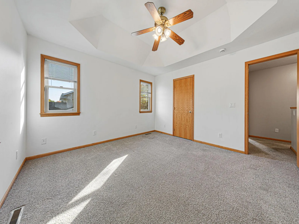
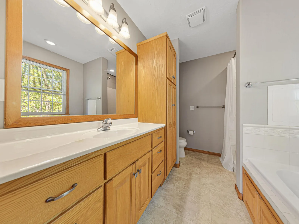
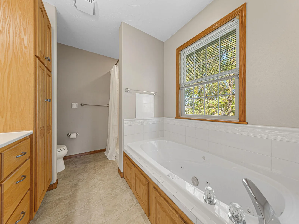
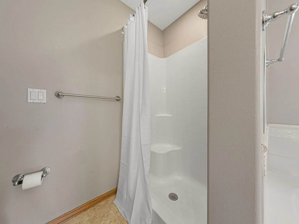
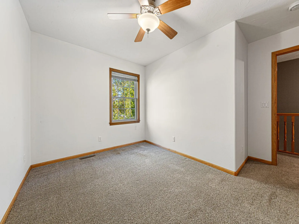
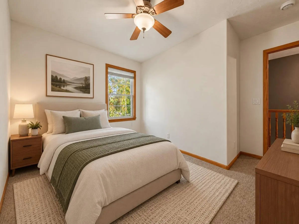
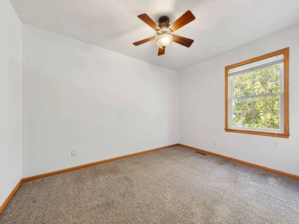
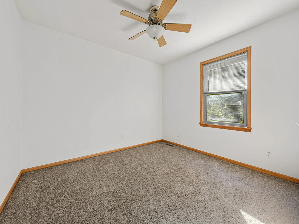
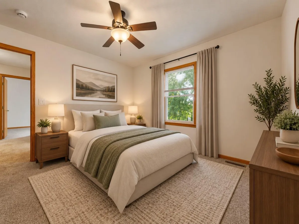
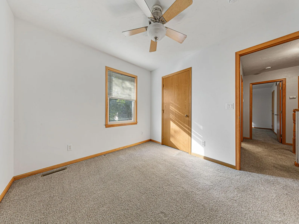
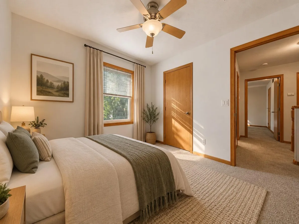
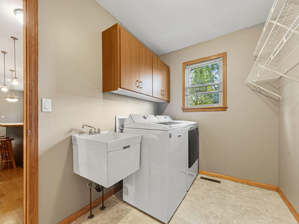
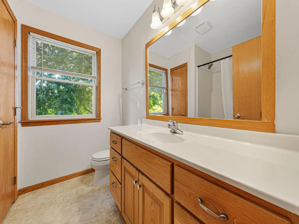
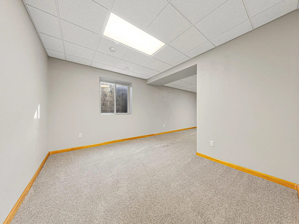
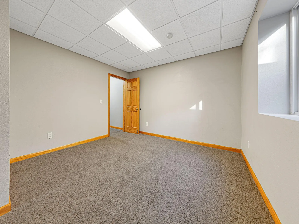
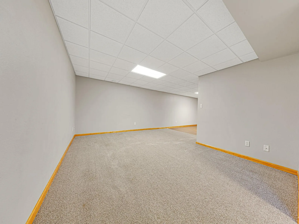
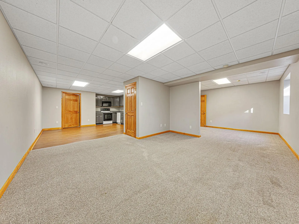
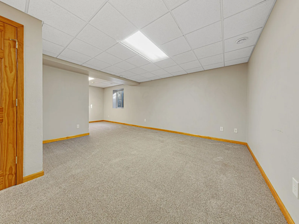
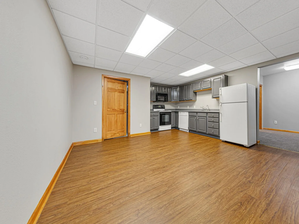
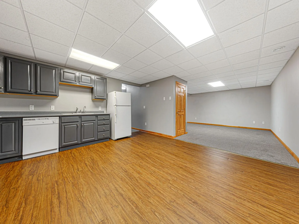
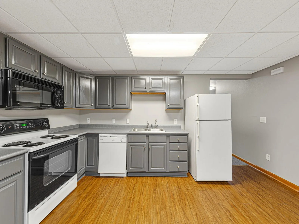
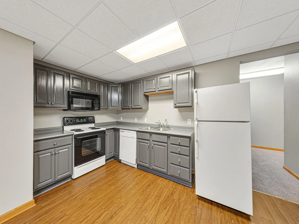
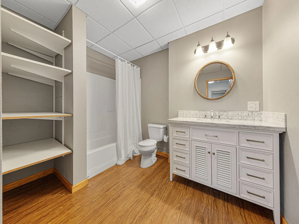
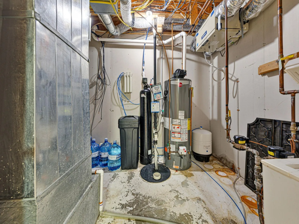
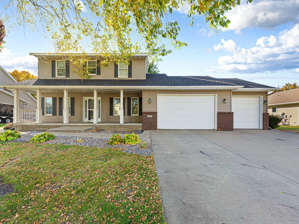
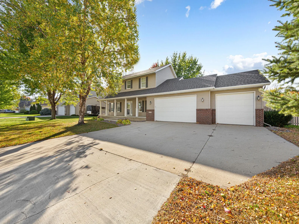
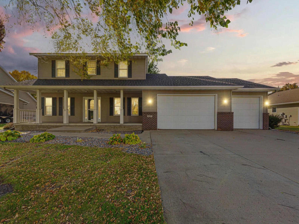
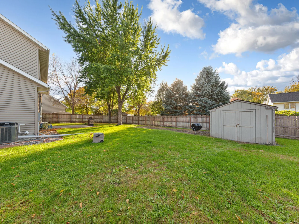
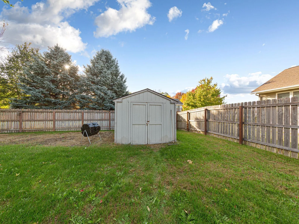
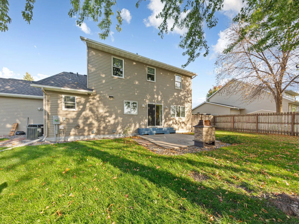
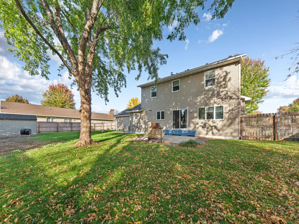
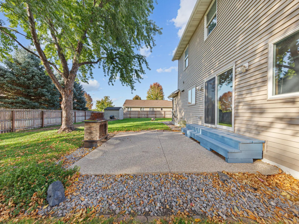
Enjoy generous living spaces and a spacious, fully fenced backyard at this Upper North Mankato home! All four bedrooms are located on the upper level, including a primary suite featuring a tray ceiling, walk-in closet, and private bath with a jetted soaking tub and separate shower. The main floor offers a dedicated office with French doors, a formal sitting room that could also serve as a dining room, and another set of French doors opening to the living room with a gas fireplace. The kitchen features ample storage, a freestanding butcher-block island and wonderful backyard views. Main-floor laundry doubles as a convenient mudroom connecting to the garage. Another full bathroom completes this floor. Downstairs, you’ll find a second full kitchen, the home’s fourth full bathroom, and two open family-room spaces. One includes an egress window, offering potential for a fifth bedroom. Outside, the spacious, fully fenced yard and large storage shed provide plenty of room for outdoor enjoyment. Updates include: New shingles (2026), AC, Furnace and Air Exchange (2019), Active Radon Mitigation System (2018Water Heater (2023), Water Meter Reader (2024), Gas Stove/Oven (2026), Microwave (2022), Washer and Dryer (2019), Sump pump with battery back-up (2019), Come see this wonderful home for yourself!
Listing Provided Courtesy of Real Broker, LLC
Property Details
Price:
$465,000
MLS #:
NST7151674
Status:
Active
Beds:
4
Baths:
4
Type:
Single Family
Subdivision:
Saucier 8
Listed Date:
Oct 15, 2026
Finished Sq Ft:
3,140
Total Sq Ft:
3,252
Lot Size:
11,935 sqft / 0.27 acres (approx)
Year Built:
2003
See this Listing
Schools
School District:
Mankato
Interior
Above Grade Finished Area
2136
Appliances
Dishwasher, Disposal, Dryer, ENERGY STAR Qualified Appliances, Water Filtration System, Microwave, Range, Refrigerator, Stainless Steel Appliances, Washer, Water Softener Owned
Bathrooms
4 Full Bathrooms
Below Grade Finished Area
1004
Cooling
Central Air
Fireplaces Total
1
Heating
Forced Air
Laundry Features
Laundry Room, Main Level
Levels
Two
Exterior
Accessibility Features
None
Construction Materials
Frame
Exterior Features
Vinyl
Fencing
Full, Wood
Garage Spaces
3
Lot Features
Tree Coverage - Medium
Other Structures
Storage Shed
Parking Features
Attached Garage, Concrete
Roof
Asphalt
Financial
Tax Year
2026
Taxes
$6,470
Map
Community
- Address2057 Howard Drive North Mankato MN
- SubdivisionSaucier 8
- CityNorth Mankato
- CountyNicollet
- Zip Code56003
Subdivisions in North Mankato
- Auditors #3
- Avalon Estates Mobile Home Park
- Burnetts Ravine Ridge 5
- Burnetts Ravine Ridge 6
- Butterworths Sub
- Cic 12 Cottage Glen
- Crestview Sub
- Eagle Ridge
- Green Acres 3
- Nature View Sub 2
- North Ridge Estates
- Northlawn Add
- Northridge Estates Ix
- Oak Grove Sub
- Pages Sub
- Rea L27-8bk 28nre
- Saucier 8
- Saucier Add
- The Landing North Ph 4
- The Waters North
- Trail's West Estates
- Turtle Sub 2
- Valley View Sub #3
- Wendel Hodapps Add
Market Summary
Current real estate data for Single Family in North Mankato as of Nov 21, 2026
28
Single Family Listed
74
Avg DOM
184
Avg $ / SqFt
$375,591
Avg List Price
Property Summary
- Located in the Saucier 8 subdivision, 2057 Howard Drive North Mankato MN is a Single Family for sale in North Mankato, MN, 56003. It is listed for $465,000 and features 4 beds, 4 baths, and has approximately 3,140 square feet of living space, and was originally constructed in 2003. The current price per square foot is $148. The average price per square foot for Single Family listings in North Mankato is $184. The average listing price for Single Family in North Mankato is $375,591.
Similar Listings Nearby


Copyright 2026. All rights reserved.
2057 Howard Drive
North Mankato, MN
