

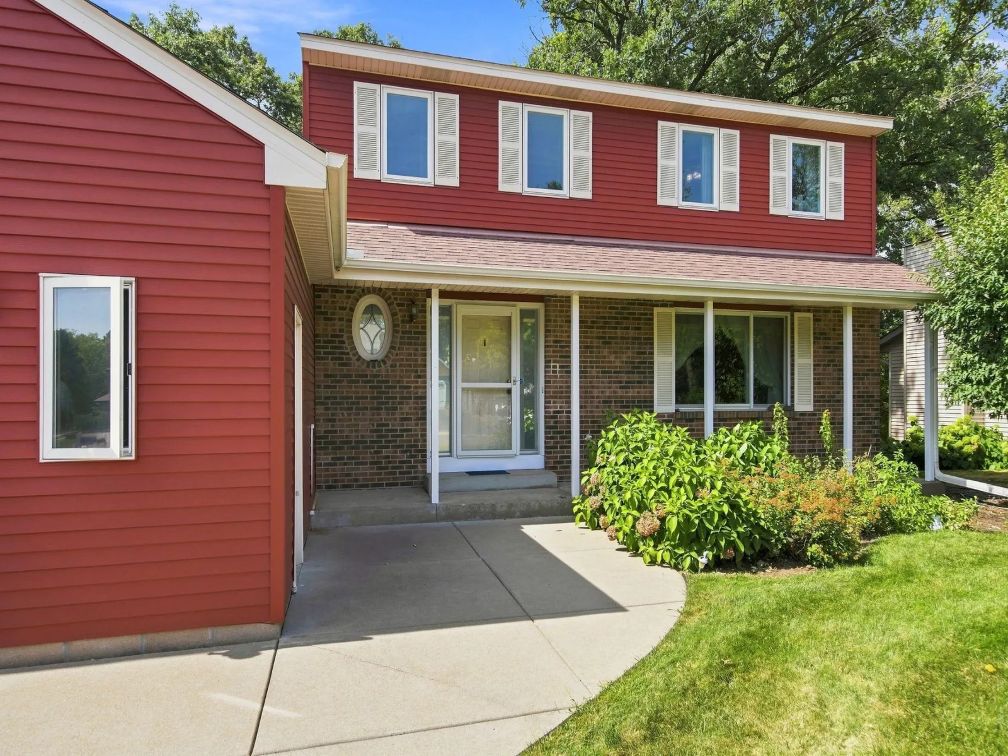
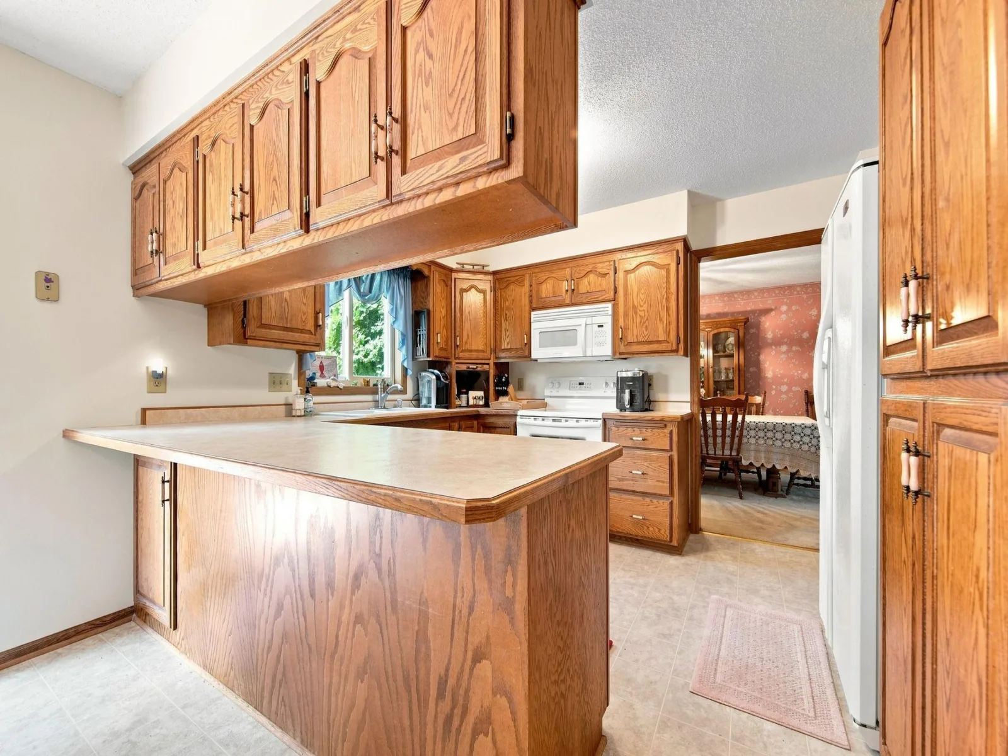
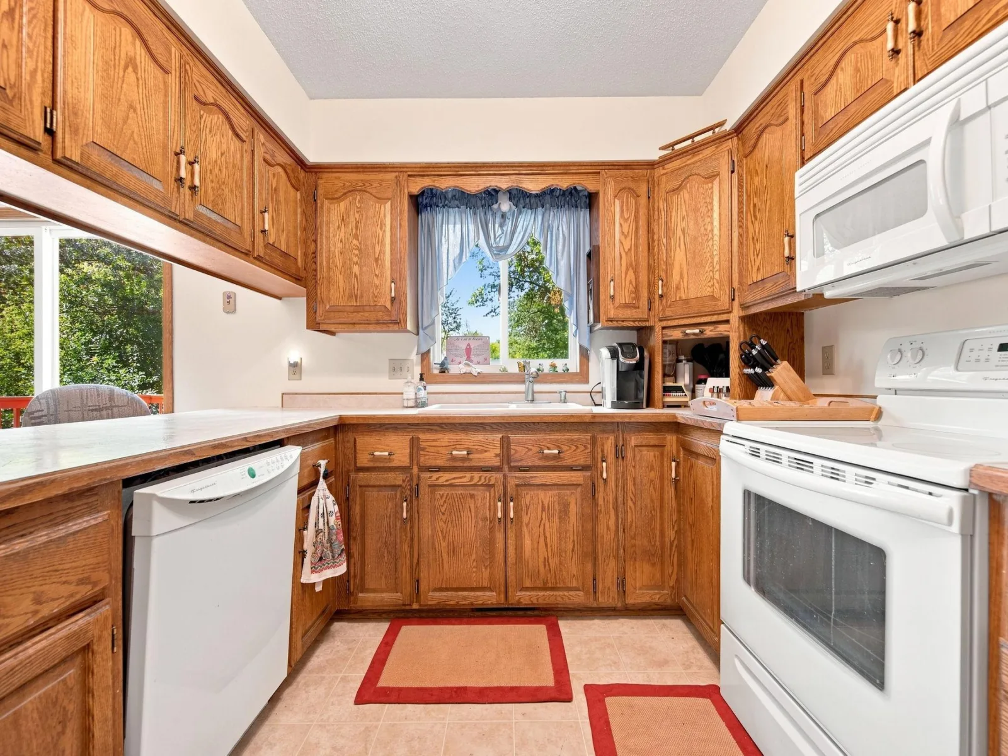
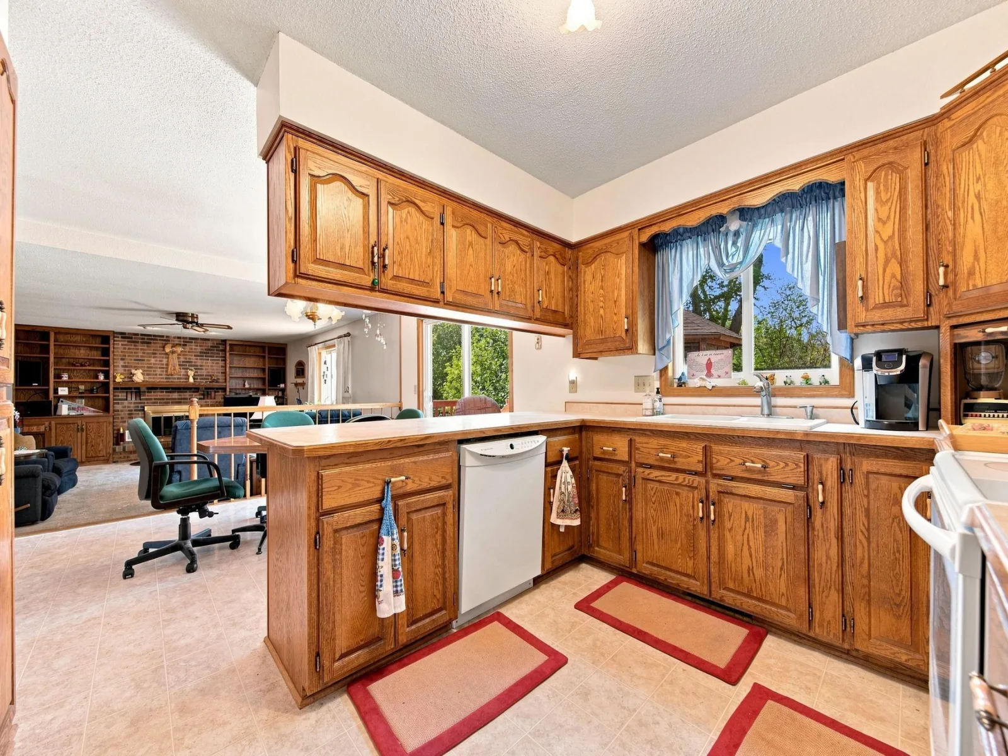
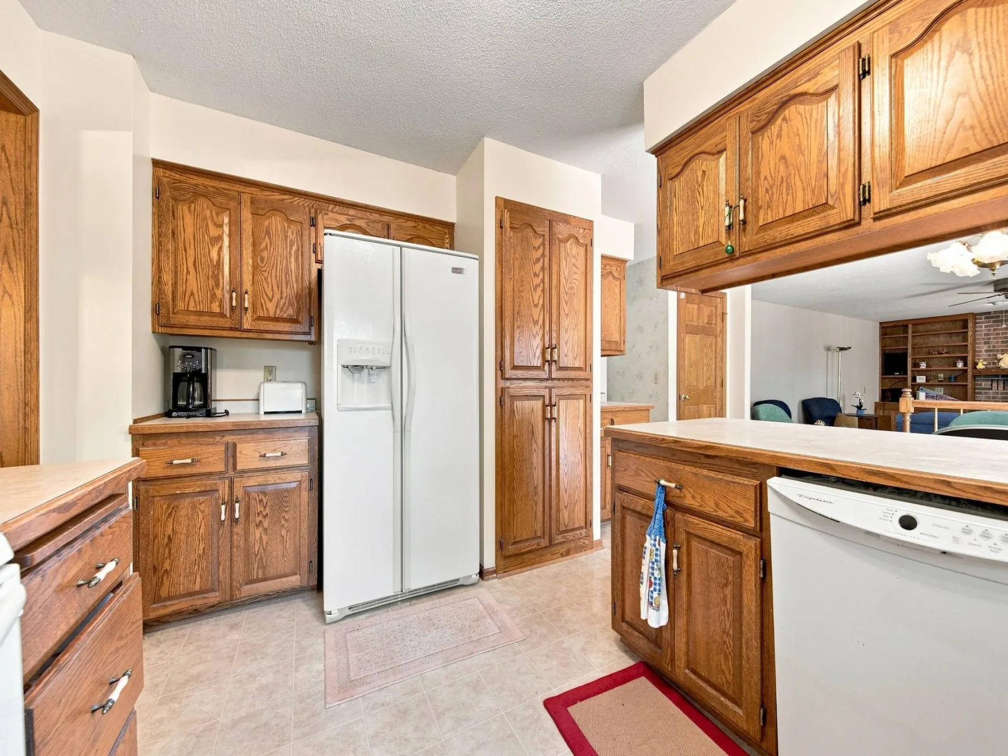
NEW! SELLER WILL CONSIDER UP TO A $15,000 FLOORING ALLOWANCE WITH AN ACCEPTABLE OFFER! Choose the flooring that fits your own style and make this exceptional home your own. Allowance subject to terms of the purchase agreement and applicable lender requirements.
Amazing possibilities: multi-generational home or potential in-home business depending on city coding, of course.
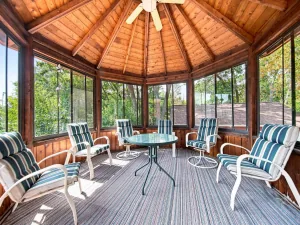
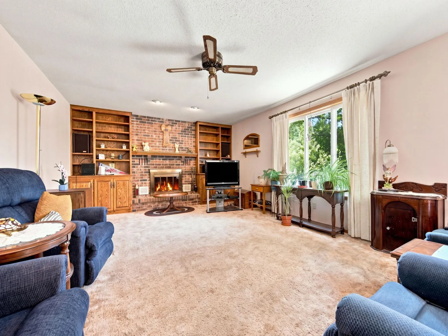
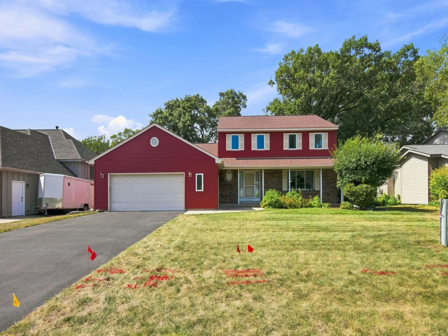
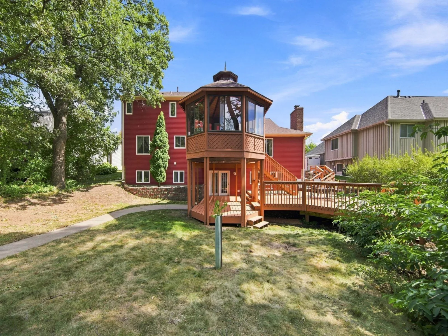
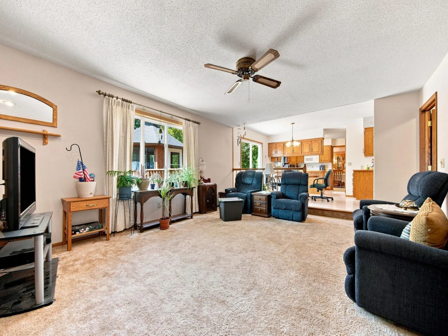
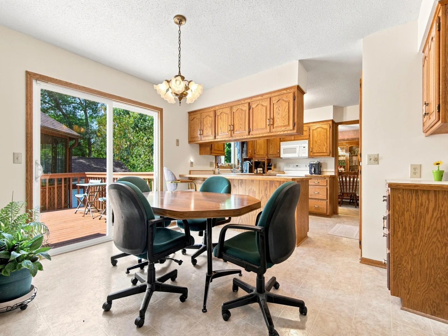
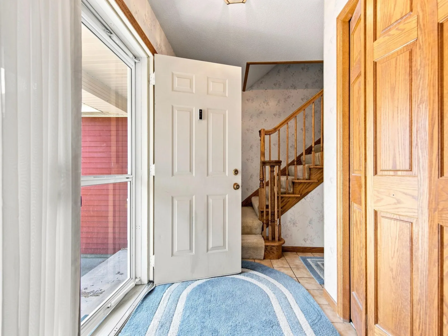
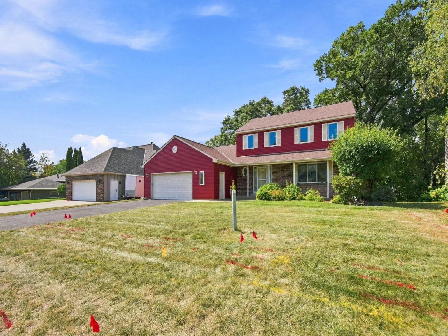
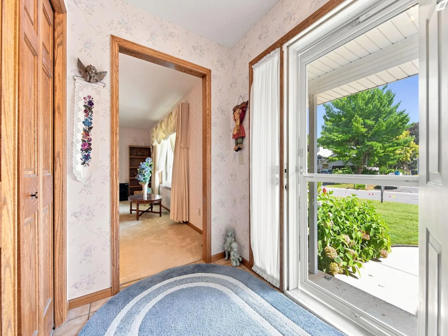
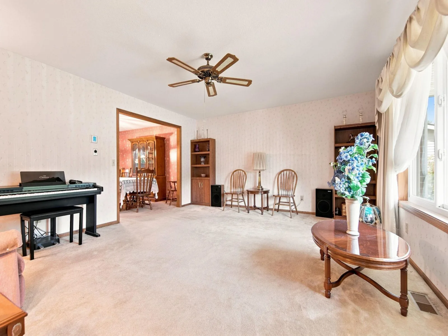
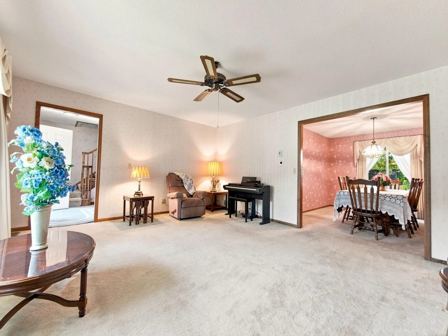
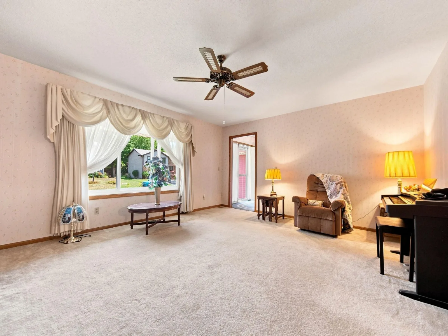
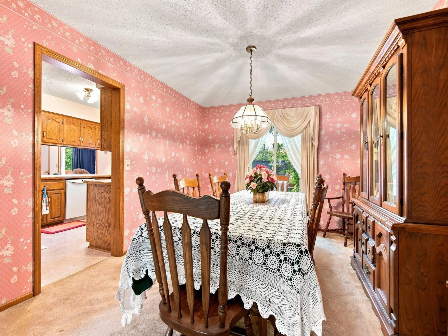
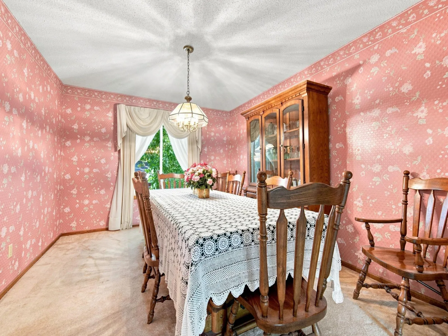
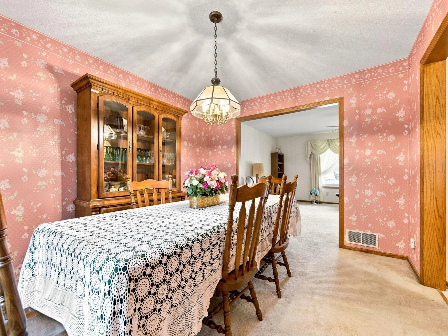
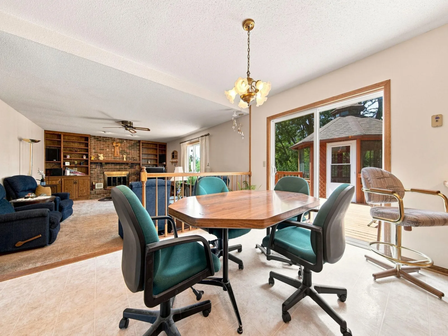
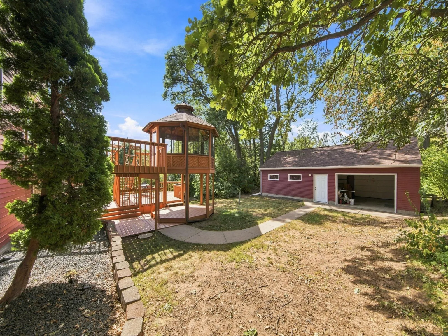
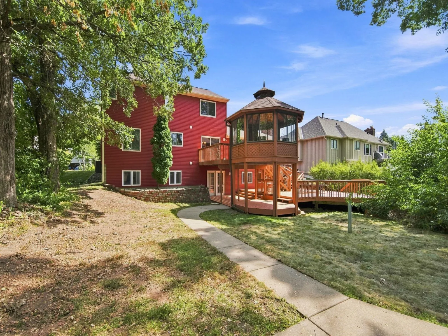
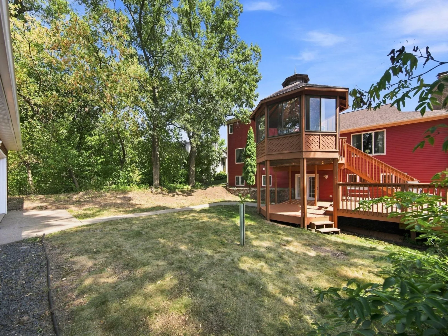
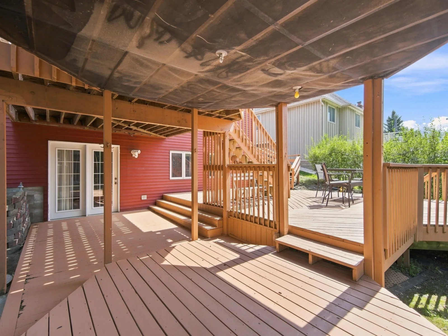
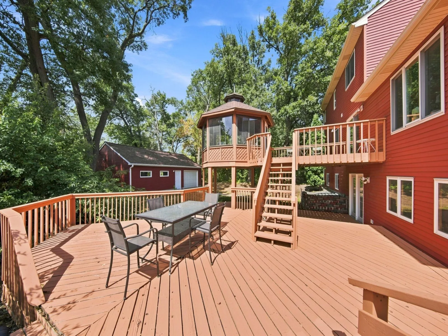
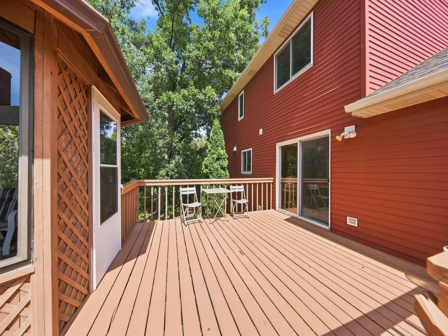
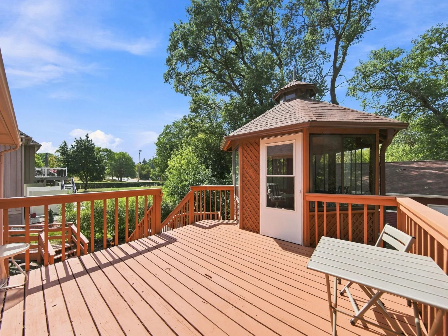
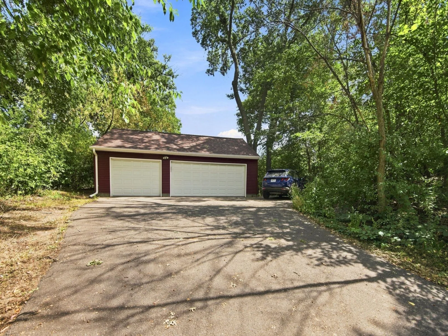
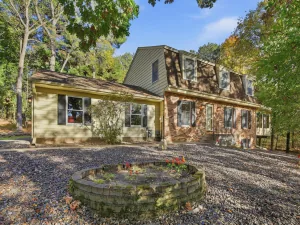
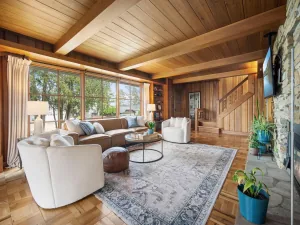
Main floor has formal dining, formal living room, informal dining to great room and kitchen. The mudroom is large with lots of storage. Attached 2+ garage, walkout to expansive multiple level decks and a gazebo. Not only does the back garage have 3+ car garage, there is also a pad for additional items like a boat, trailers, whatever your space needs.
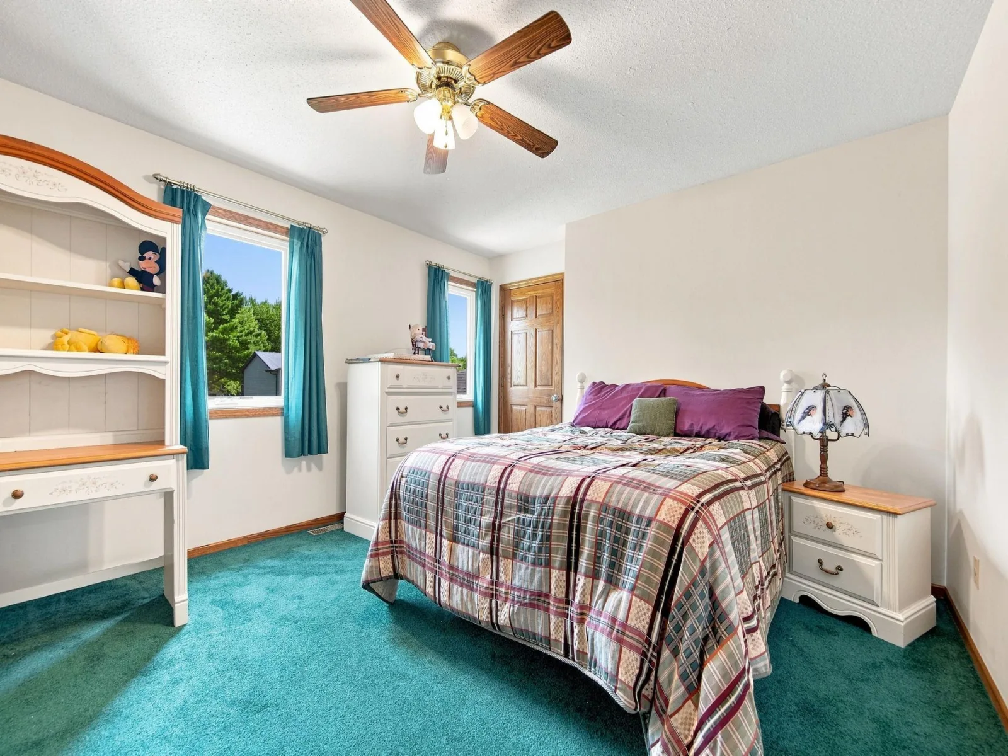
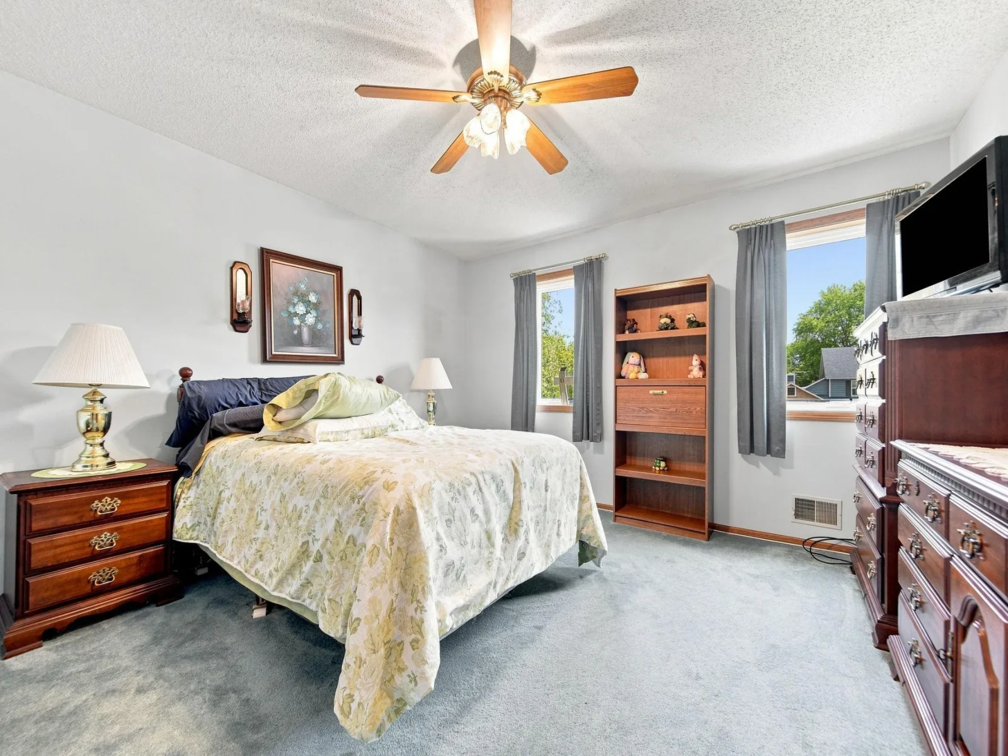
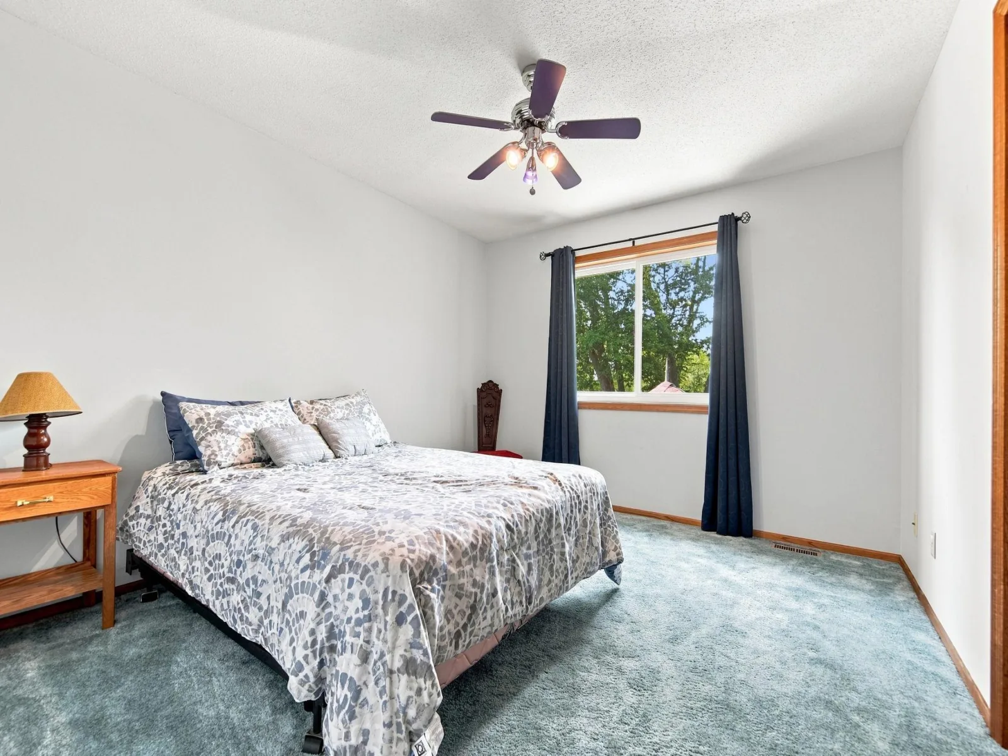
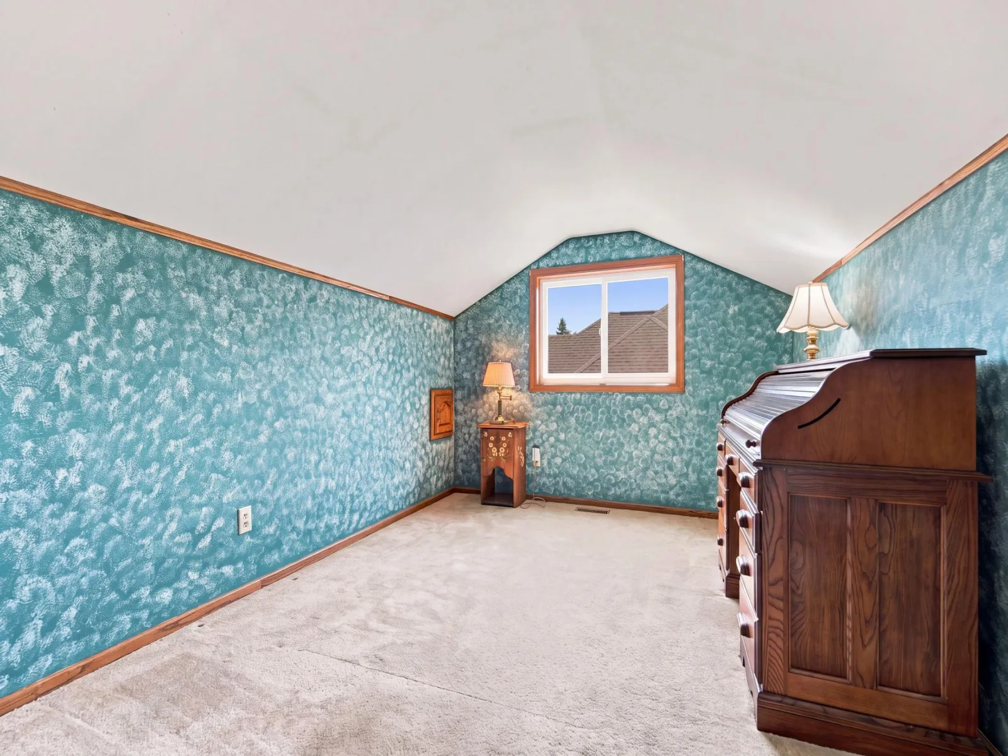
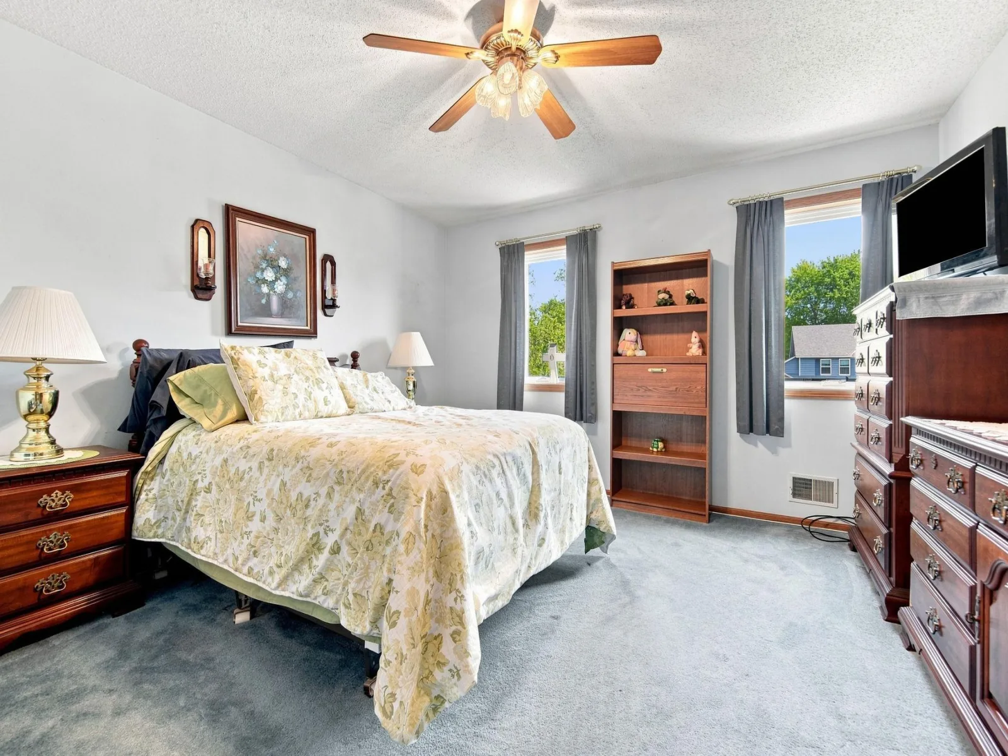
The second floor has all large bedrooms, 3 plus what could be a 4th bedroom on that floor if an egress window is added.
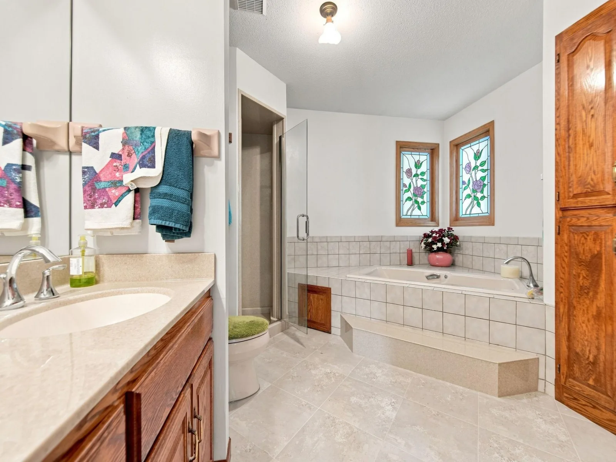
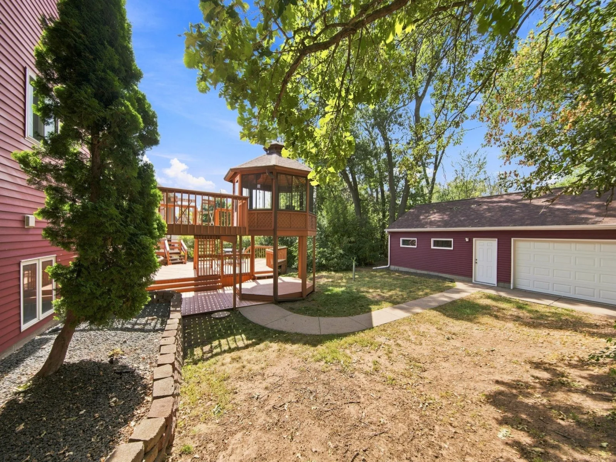
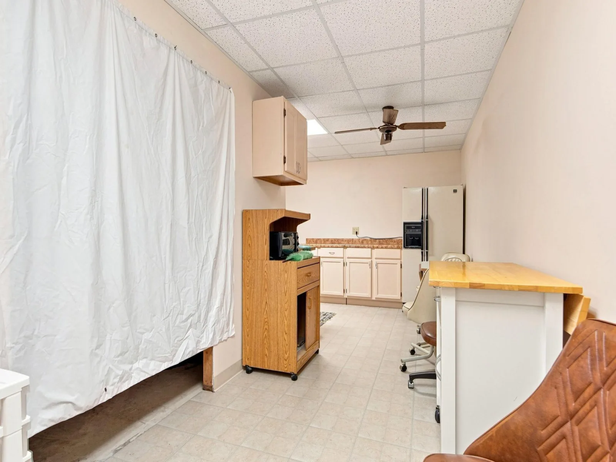
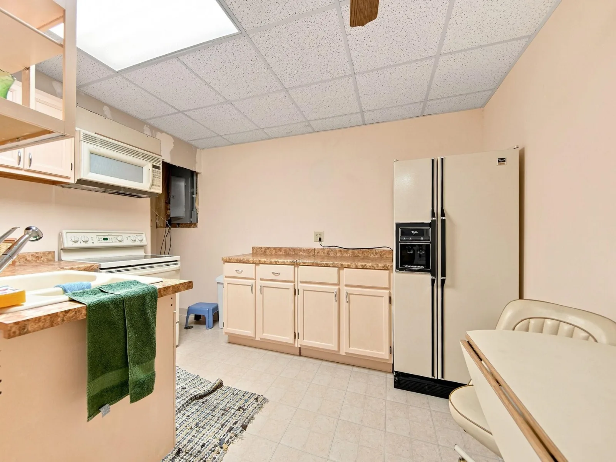
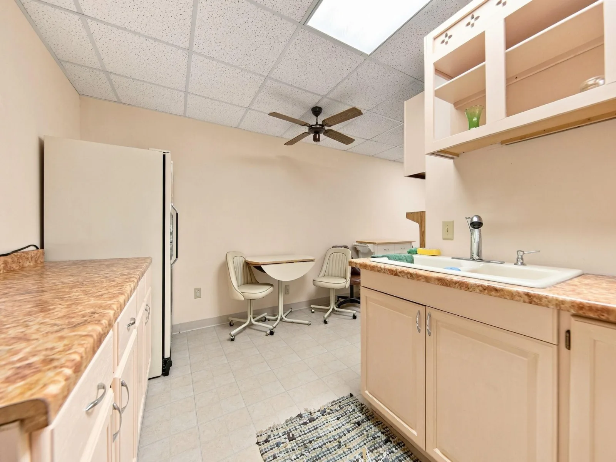
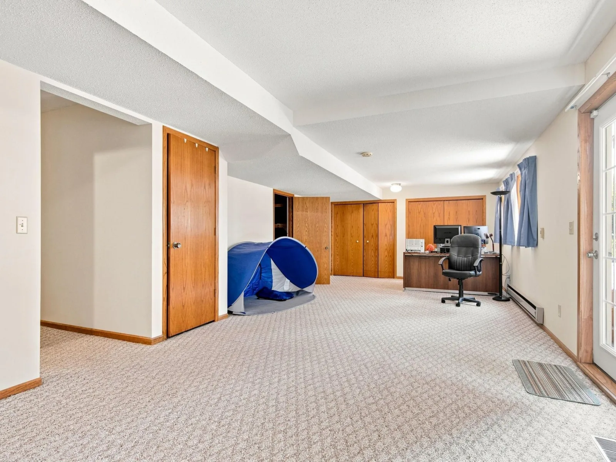
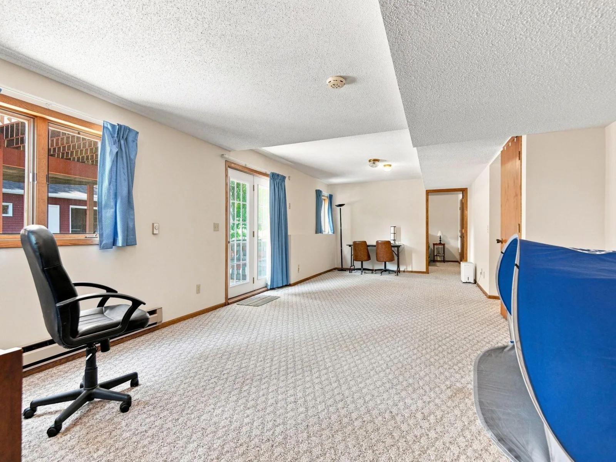
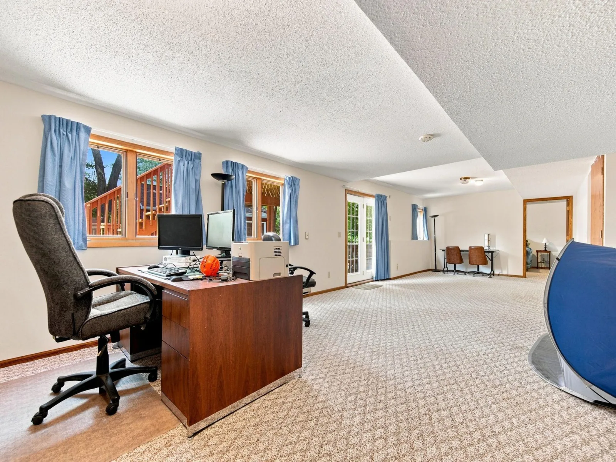
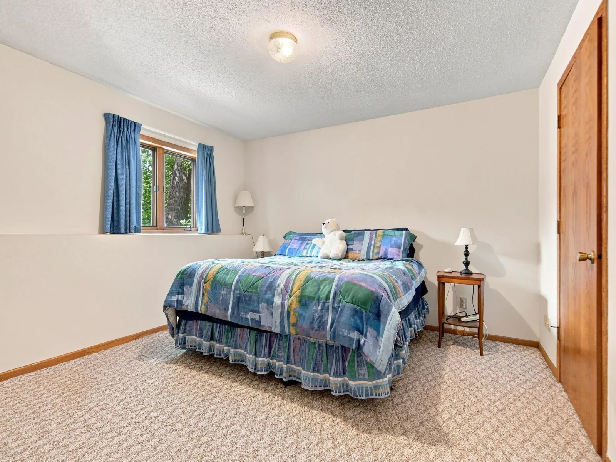
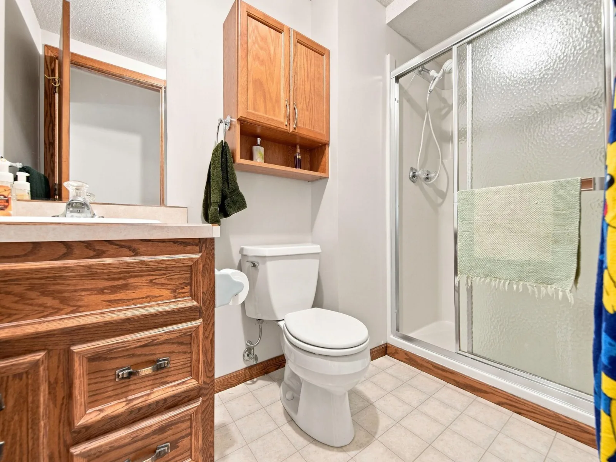
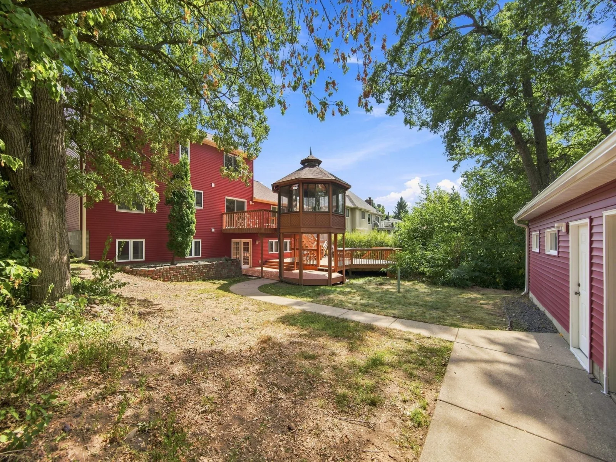
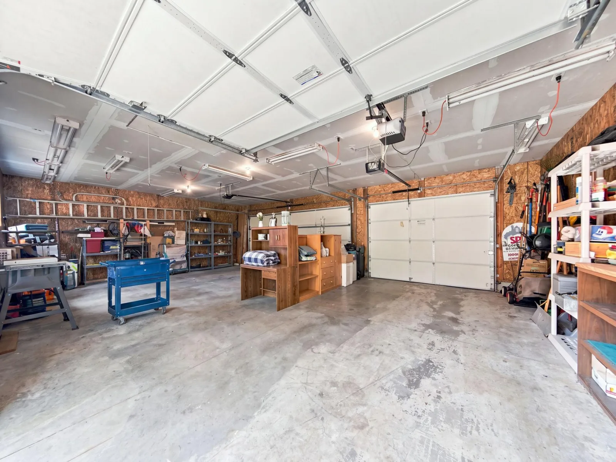
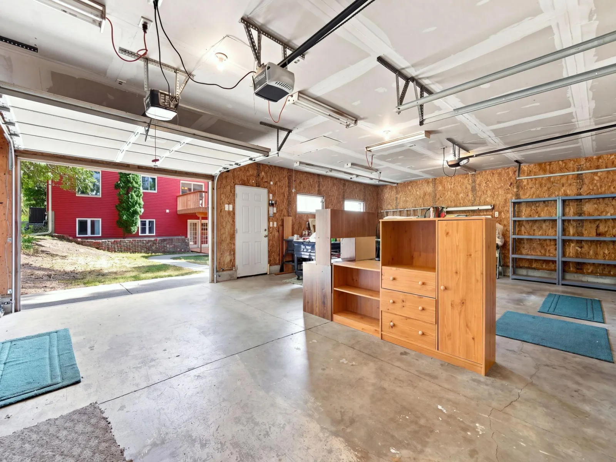
Basement walk out level has large bedroom, kitchen, large family room, bathroom and much storage. Walks out to expansive deck system, backyard and to second oversized 3 car garage with access from McKnight Road. Possible business property depending on city coding approval. I envision a large daycare business, home business, contractor business with the oversized 3-car garage or simply a multigenerational home as the garage with access from McKnight has no steps from the garage to the basement of the home. The garage has a drive through extra garage door.
And for those who love privacy this has a beautifully treed peace of heavenly privacy.
This house has everything.
Second garage is 864 square feet.
Newer mechanicals and roof.
Amazing possibilities: multi-generational home or potential in-home business depending on city coding, of course.
Main floor has formal dining, formal living room, informal dining to great room and kitchen. The mudroom is large with lots of storage. Attached 2+ garage, walkout to expansive multiple level decks and a gazebo. Not only does the back garage have 3+ car garage, there is also a pad for additional items like a boat, trailers, whatever your space needs.
The second floor has all large bedrooms, 3 plus what could be a 4th bedroom on that floor if an egress window is added.
Basement walk out level has large bedroom, kitchen, large family room, bathroom and much storage. Walks out to expansive deck system, backyard and to second oversized 3 car garage with access from McKnight Road. Possible business property depending on city coding approval. I envision a large daycare business, home business, contractor business with the oversized 3-car garage or simply a multigenerational home as the garage with access from McKnight has no steps from the garage to the basement of the home. The garage has a drive through extra garage door.
And for those who love privacy this has a beautifully treed peace of heavenly privacy.
This house has everything.
Second garage is 864 square feet.
Newer mechanicals and roof.
Listing Provided Courtesy of LPT Realty, LLC
Property Details
Price:
$535,000
MLS #:
NST7135300
Status:
Active
Beds:
4
Baths:
4
Type:
Single Family
Subdivision:
Robert Tilsens Mplwd Heights 12
Listed Date:
Aug 29, 2026
Finished Sq Ft:
4,032
Total Sq Ft:
4,032
Lot Size:
15,682 sqft / 0.36 acres (approx)
Year Built:
1986
See this Listing
Schools
School District:
North St Paul-Maplewood
Interior
Above Grade Finished Area
2932
Appliances
Central Vacuum, Dishwasher, Dryer, Exhaust Fan, Freezer, Gas Water Heater, Microwave, Range, Refrigerator, Washer
Bathrooms
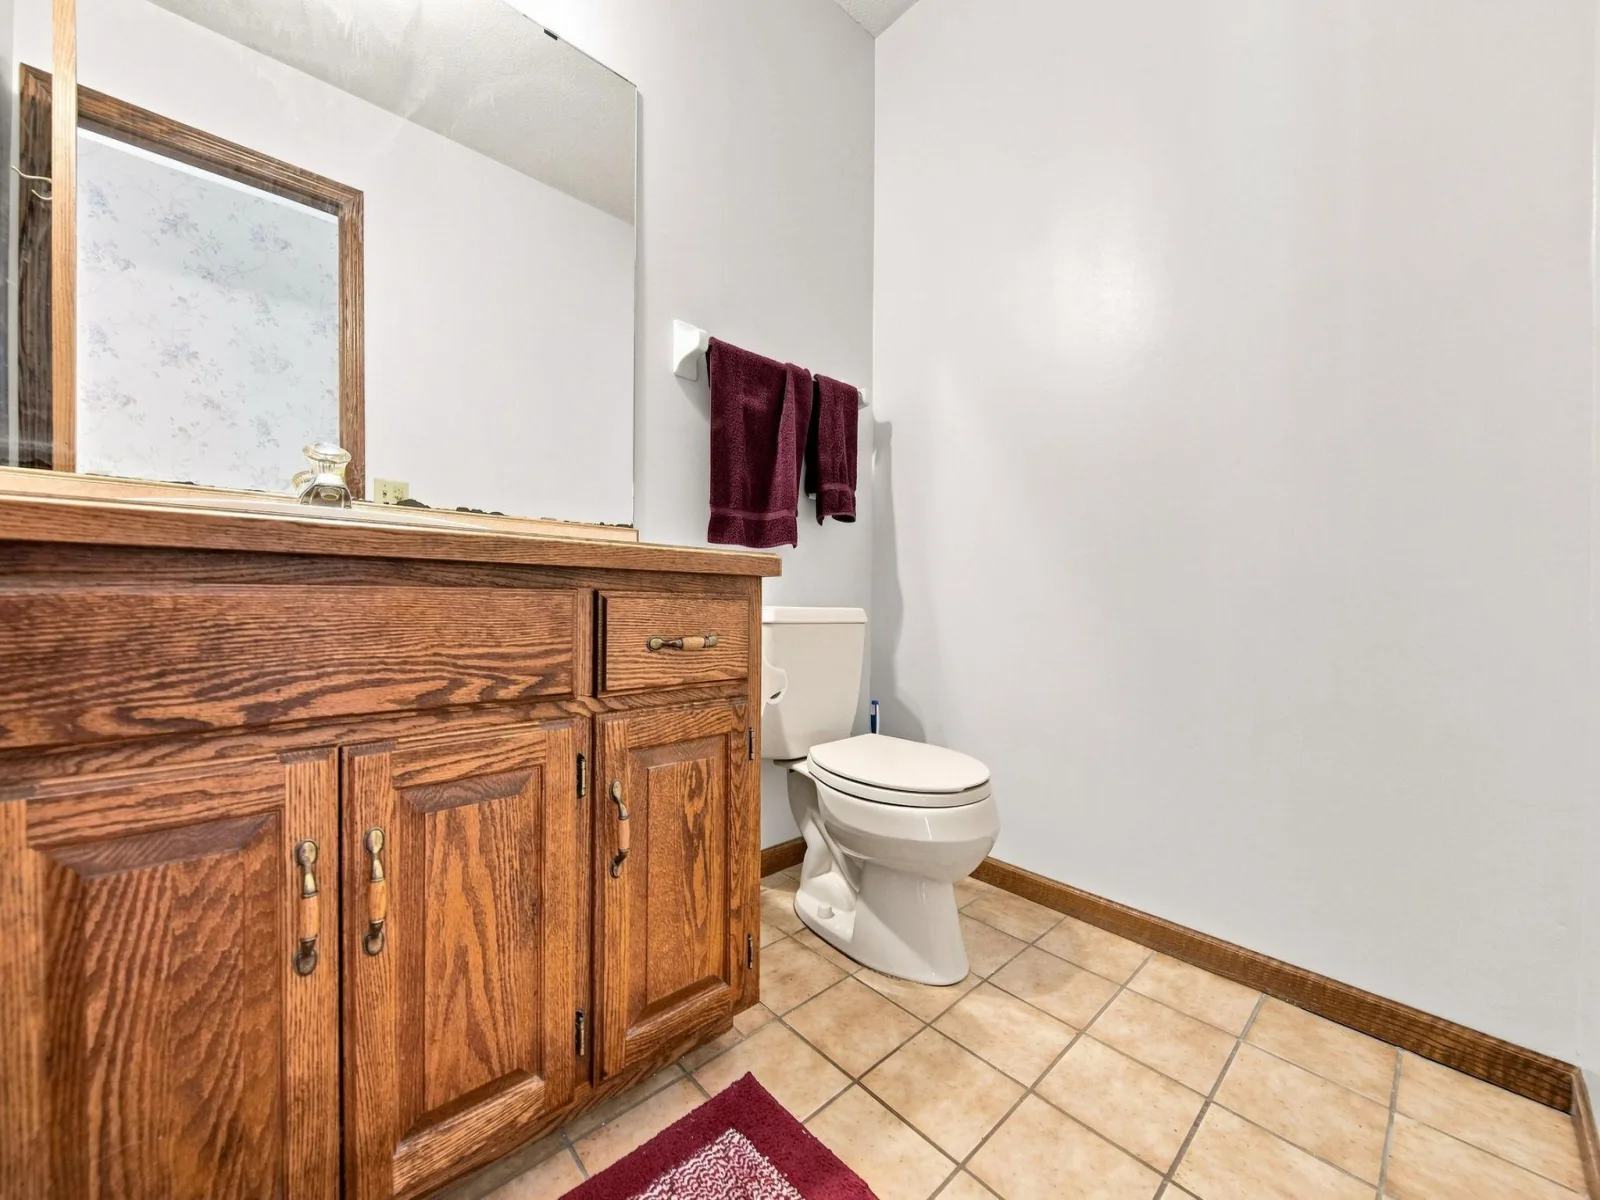
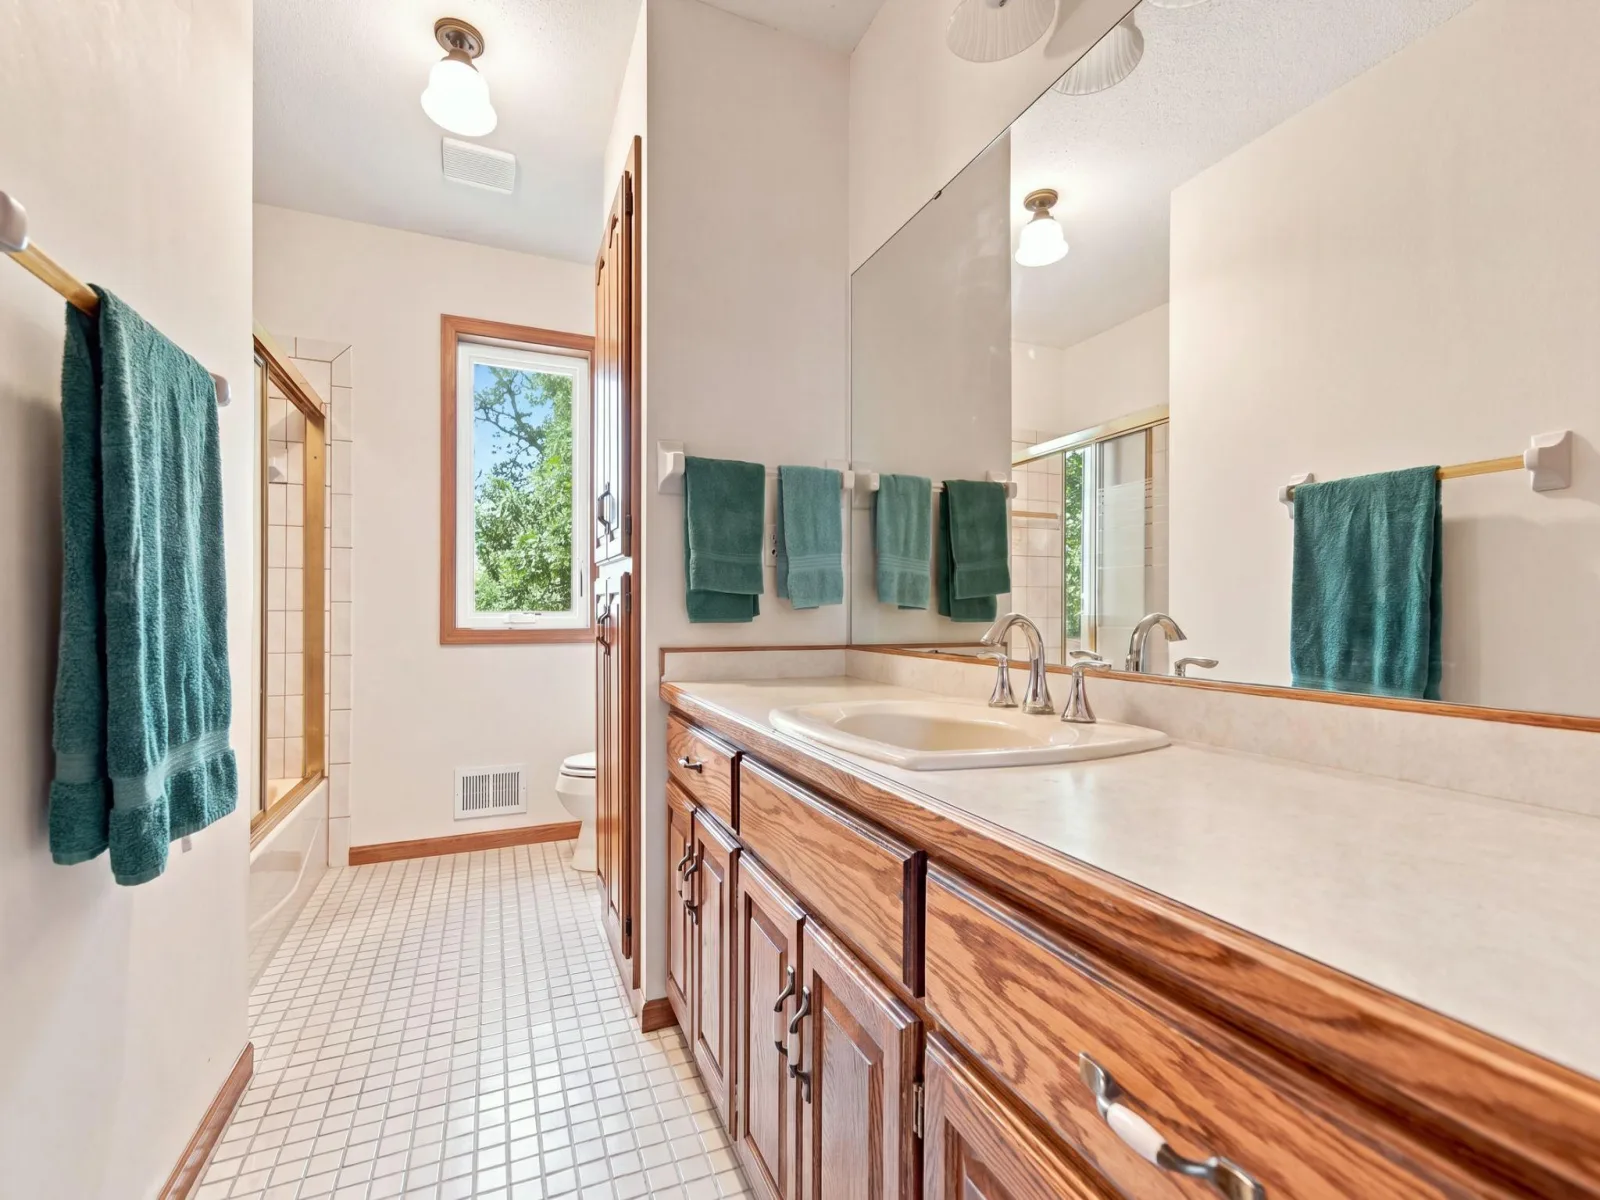
2 Full Bathrooms, 1 Three Quarter Bathroom, 1 Half Bathroom
Below Grade Finished Area
1100
Cooling
Central Air
Fireplaces Total
1
Heating
Forced Air, Fireplace(s)
Laundry Features
Laundry Room
Levels
Two
Exterior
Accessibility Features
Partially Wheelchair
Construction Materials
Block
Exterior Features
Steel Siding
Garage Spaces
5
Lot Features
Tree Coverage - Medium
Other Structures
Garage(s), Gazebo
Parking Features
Attached Garage, Detached Garage, Asphalt, Garage Door Opener, Multiple Garages
Roof
Age 8 Years or Less, Asphalt, Pitched
Financial
Tax Year
2026
Taxes
$8,868
Map
Community
- Address3017 Standridge Place Maplewood MN
- SubdivisionRobert Tilsens Mplwd Heights 12
- CityMaplewood
- CountyRamsey
- Zip Code55109
Subdivisions in Maplewood
- Aj Add
- Amber Hills 1st Add
- Apt Own No14 Connemara 1
- Apt Own No50 Connemara II
- Auditors Sub 77
- BEAVER LAKE TOWNHOMES
- Bennington Woods
- Canada Woods East
- Carver Heights
- Carver Lts
- Caves Junek Park
- Caves Lakewood Add
- Century Ponds
- Cic 395 N Centry Plnd Residence C
- Cic 404 Tns Of New Century
- Cic 472 Mcmenemy Place Condo
- Cic 483 Carrg Hms Maple Hills
- Cic 487 Tnhms Of Pinevw Estate
- Cic 585 Harbor Pointe Offices
- Cic 590 Heritage Square Condo
- Cic 591 Heritage Square 2nd Add Condos
- Cic 629 Cottages At Legacy Village
- Cic 663 Overview Twnhms
- Cic 668 Heritage Square 4th Add
- Cic 745 Summerhill Co-Op Of Mplwd
- Clifton Addition, , Ramsey Co,
- Condo 294 Mcknight Townhome
- CONNEMARA II
- Cottages at Legacy Parkway
- Countryview Summit
- Crestview Forest 2nd Add
- Crestview Second Add
- Crestwood Knolls
- Dawsons Suburban Acre Lts
- De Mars 10th Add
- De Mars 2nd Add
- Edgetown Heights
- Edgeview
- Emerald Twnhms
- Farrells Add
- Garden Acres
- Gelbs 2nd Add
- Gladstone 2 Ramsey Co
- Gladstone Homesites
- Gladstone Ramsey Co Minn
- Gonyeas Oak Heights Fifth Add
- Hallers Woods
- Highwood Second Add
- Hills & Dales
- Hillside Homesites Ramsey Co
- Hillwood Oaks Estates
- Holloway Pond Cic 301
- Kavanagh & Dawsons Add Lakesid
- Kings Add
- Kohlman Lake Overlook 4
- Kohlman Lake Overlook, LOT 17 BLK 1
- Kohlman Lk Overlook #4
- Maple Greens 3rd Add
- Maplecrest
- Mapleleaf Estates
- Maplewood Knoll
- Maplewood Mall Add
- Maplewood Meadows
- Maplewoods Twnhs
- Marvin H Andersons 1st Add
- Minnehaha Highlands
- Monns Villa
- Myhra Add
- Oak Ridge Estates
- Oak Ridge Estates, 2nd Add
- Oswalds Gardens
- Parkside
- Pfluegers Add To, Gladsto
- Pleasantview Park 2
- Ridgewind
- Robert Tilsens Mplwd Heights 12
- Robert Tilsens Mplwd Heights 2
- Robert Tilsens Mplwd Heights 7
- Robert Tilsens Mplwd Heights 9
- Section 14 Town 29 Range 22
- Section 16 Town 29 Range 22
- Section 17 Town 29 Range 22
- Section 18 Town 29 Range 22
- Section 2 Town 29 Range 22
- Section 24 Town 28 Range 22
- Section 24 Town 29 Range 22
- Section 3 Town 29 Range 22
- Section 8 Town 29 Range 22
- Section 9 Town 29 Range 22
- Sienna Grove
- Smith & Taylors Add To Nsp
- Soderberg Addition To Maplewoo
- St Aubin & Dions Rice Stre
- Sunrise Heights
- Vivian Johnsons Homesites
- W H Fishers Add To Gla
- W H Howards Garden Lts
- Wakefield Park
- Wegleitner Add
Market Summary
Current real estate data for Single Family in Maplewood as of Nov 19, 2026
153
Single Family Listed
64
Avg DOM
194
Avg $ / SqFt
$384,436
Avg List Price
Property Summary
- Located in the Robert Tilsens Mplwd Heights 12 subdivision, 3017 Standridge Place Maplewood MN is a Single Family for sale in Maplewood, MN, 55109. It is listed for $535,000 and features 4 beds, 4 baths, and has approximately 4,032 square feet of living space, and was originally constructed in 1986. The current price per square foot is $133. The average price per square foot for Single Family listings in Maplewood is $194. The average listing price for Single Family in Maplewood is $384,436.
Similar Listings Nearby


Copyright 2026. All rights reserved.
3017 Standridge Place
Maplewood, MN
