

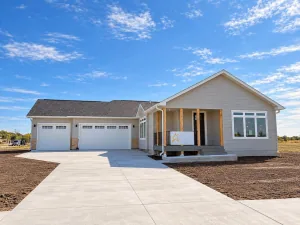
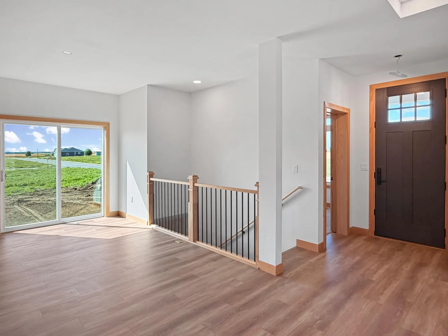
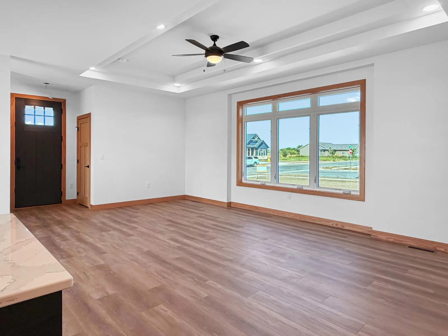
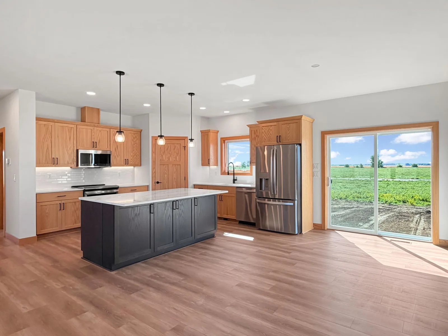
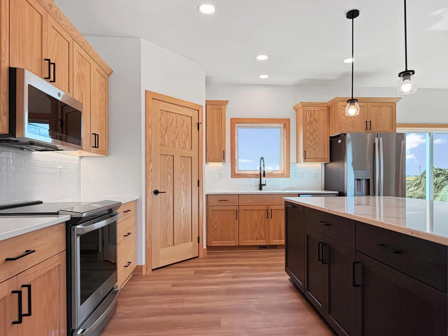
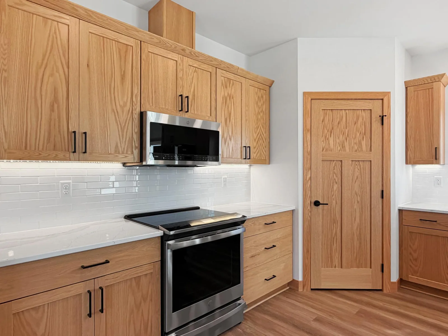
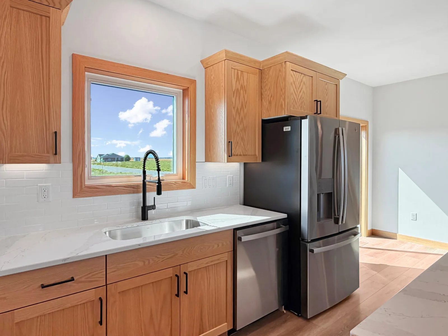
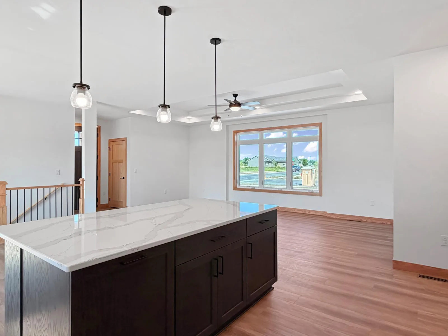
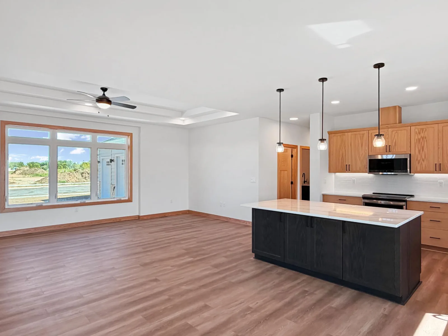
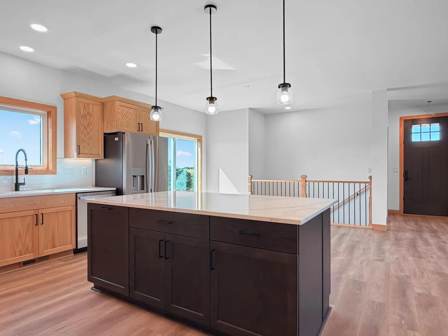
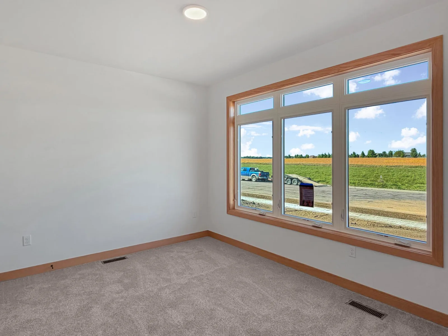
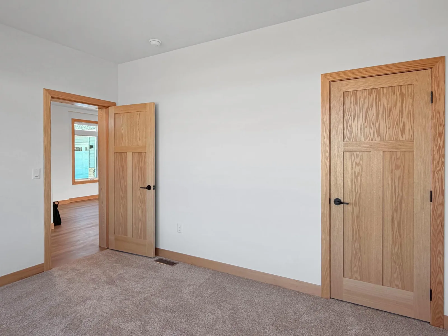
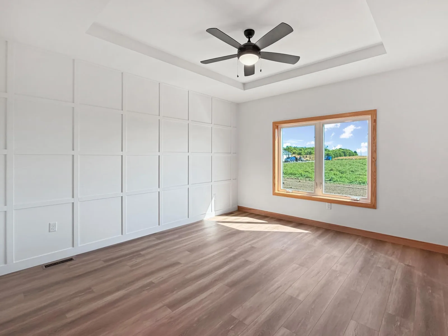
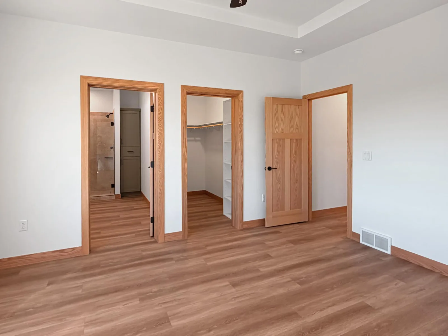
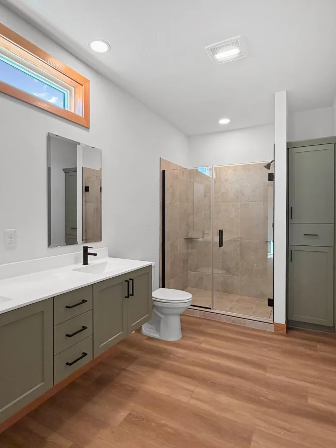
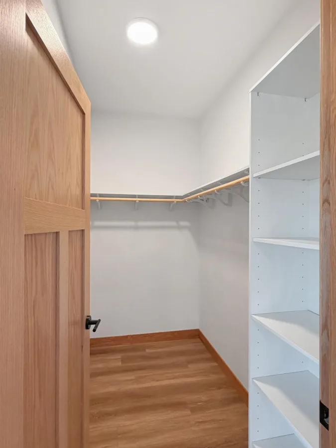
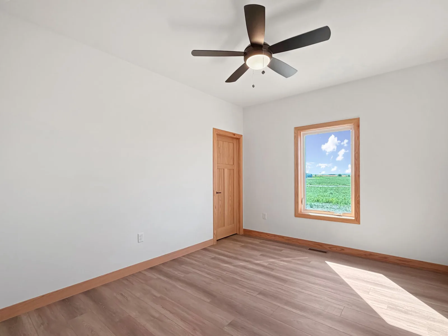
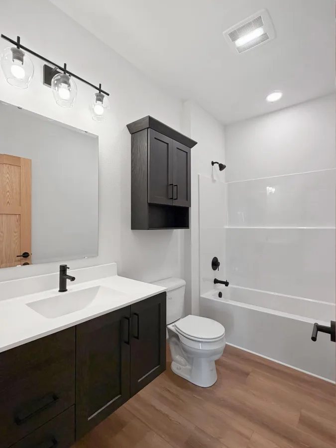
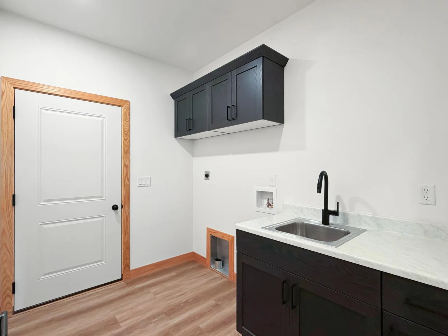
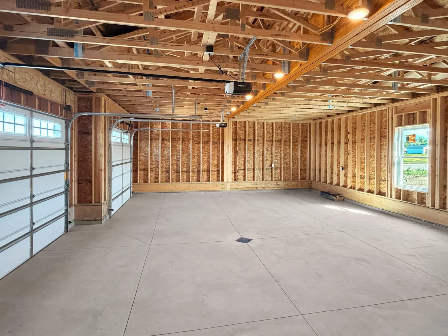
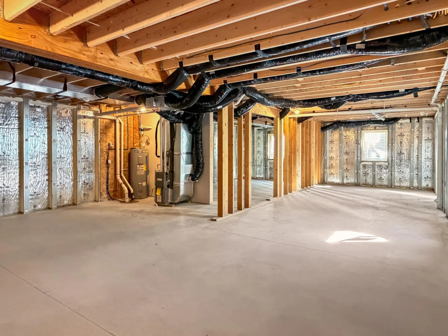
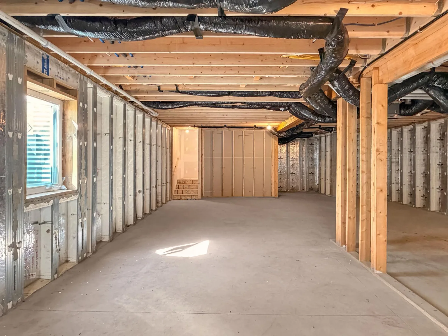
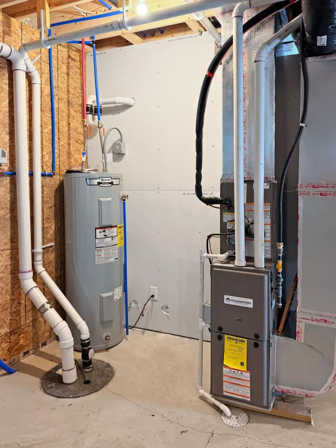
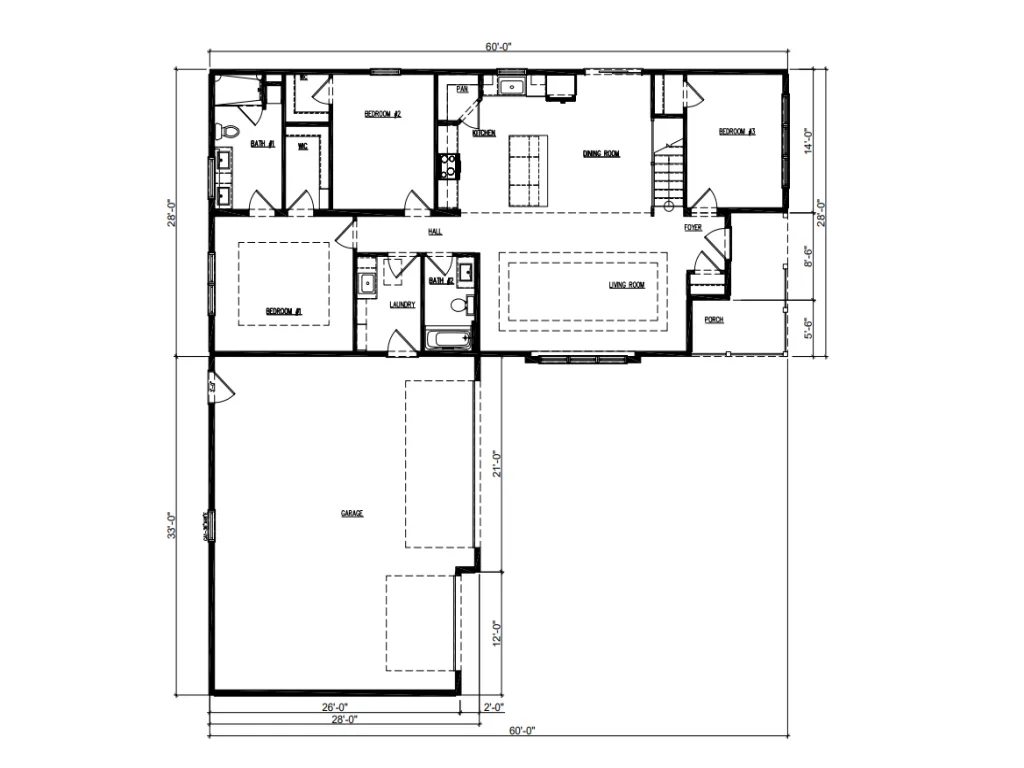
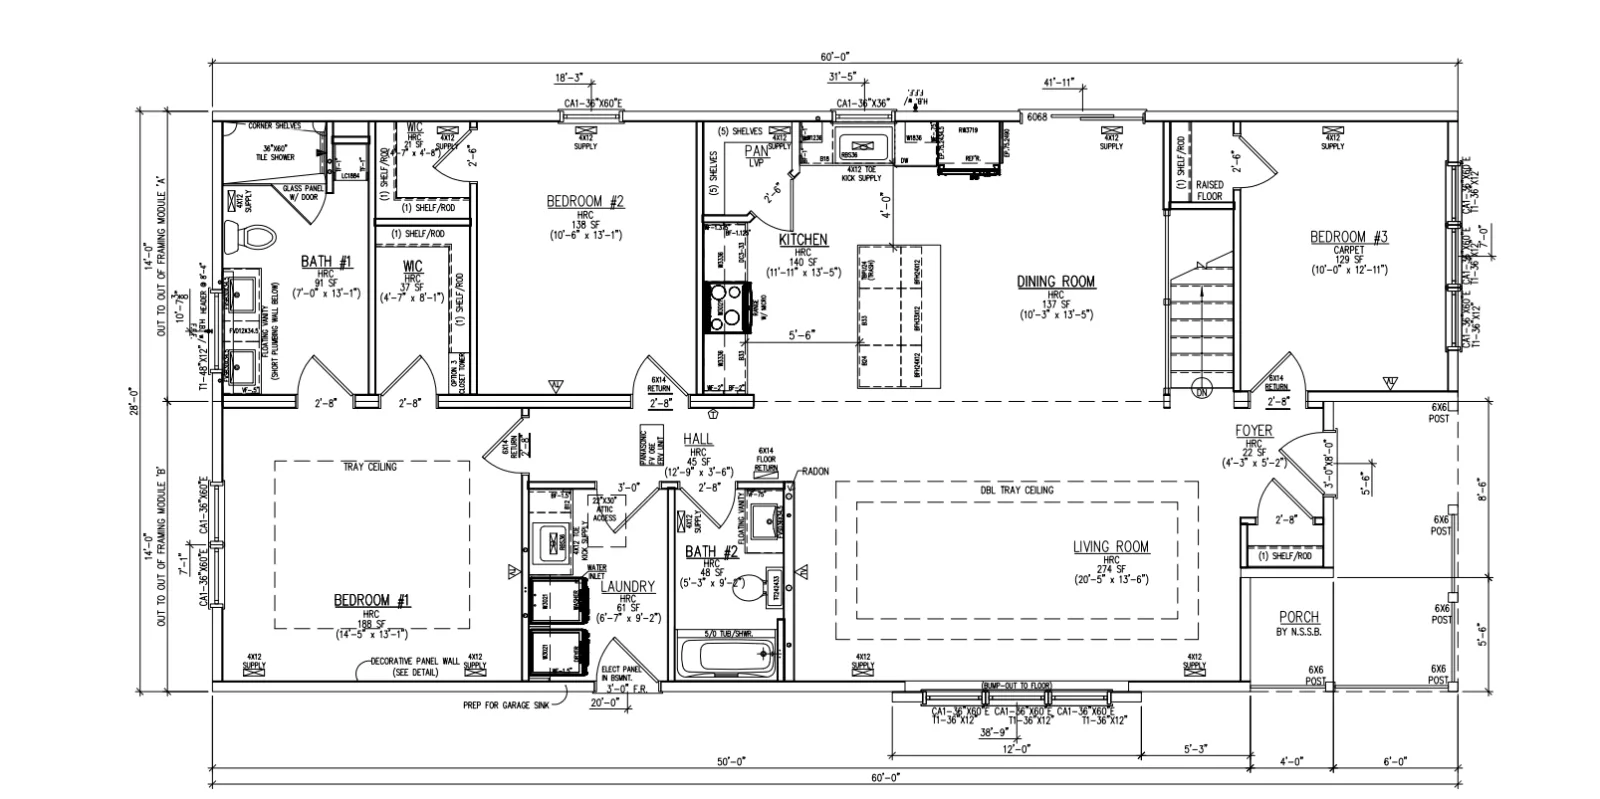
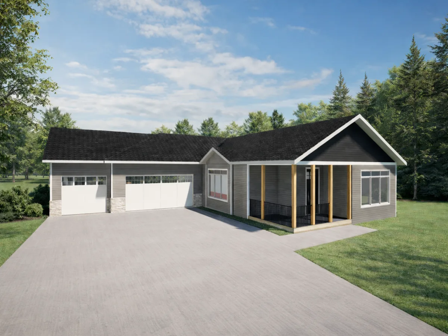
Welcome to this stunning custom build, where luxury meets modern design. This meticulously crafted residence boasts high-end finishes and thoughtful touches throughout. 3 bedroom, 2 bathroom, triple stall garage awaits! The exterior features LP Smartside and architectural shingles. The triple stall garage is your dream come true. The covered porch and maintenance-free composite decking are perfect for outdoor relaxation. Inside, you’ll find an open and airy floor plan with uextra tall ceilings, premium Shaw carpet in the bedrooms, and luxury vinyl plank flooring throughout the main living areas. The kitchen is a true showstopper with custom cabinetry, soft close doors, quartz countertops, tasteful tile backsplash, and full-access cabinetry. Luxurious finishes continue into the bathrooms - including full ceramic-tiled master bath room shower for a touch of sophistication. With a primary bedroom, walk-in closet and ensuite bathroom with custom finishes, you'll have your very own enclave of privacy and live your life in style. Situated on a full basement ready to be finished at a future date. Every detail has been thoughtfully considered in this exceptional home - stunning bayer-built doors. With an emphasis on durability and style, this home is not just a place to live—it’s a statement. Experience the ultimate in custom luxury living today!
Listing Provided Courtesy of Edina Realty, Inc.
Property Details
Price:
$432,000
MLS #:
NST7019613
Status:
Active
Beds:
3
Baths:
2
Type:
Single Family
Subdivision:
Stonebridge Estates
Listed Date:
Feb 25, 2026
Finished Sq Ft:
1,680
Total Sq Ft:
1,680
Lot Size:
15,769 sqft / 0.36 acres (approx)
Year Built:
2026
See this Listing
Schools
School District:
Marshall
Interior
Above Grade Finished Area
1680
Bathrooms
1 Full Bathroom, 1 Three Quarter Bathroom
Cooling
Central Air
Heating
Forced Air
Laundry Features
Main Level
Levels
One
Exterior
Accessibility Features
Other
Construction Materials
Frame, Structurally Insulated Panels
Exterior Features
Engineered Wood
Parking Features
Concrete
Roof
Asphalt
Financial
Tax Year
2025
Taxes
$564
Map
Community
- Address1100 Slate Street Marshall MN
- SubdivisionStonebridge Estates
- CityMarshall
- CountyLyon
- Zip Code56258
Subdivisions in Marshall
- A Add
- Blakes Add
- Capitol Hill Add
- Carr Estates
- Carr Sub
- Carr Subdivision 1
- Condo 7-Country Estates
- Country Club Add
- F J Mclaughlin 2nd Sub
- Fre-Mar 1st Add
- Fre-Mar 3rd Add
- Grimes Add
- Hoberts Add
- Industrial Park
- Liberty Park Add
- Lyon Cty Coop 1st Add
- Maple & 2nd Add
- Marshall
- Marshall Belvedere Estates Add
- Marshall Starlite Add
- Morningside Heights First Add
- Nielsen Eighth Add
- North Riverview Prop Add
- Original Plat/The City/Marshal
- Parkside Add
- Parkway Add
- Parkway II Add
- Parkway II Addition
- Prairieview Estates
- Shopko Add
- Southview Second Add
- Southview Sub
- Stewart & Jenkins Add
- Stonebridge Estates
- Vanuden Second Add
- Vermarv Add
- Viking Add
- Wilke-Miller-Buesing 2nd Add
Market Summary
Current real estate data for Single Family in Marshall as of Nov 21, 2026
33
Single Family Listed
69
Avg DOM
142
Avg $ / SqFt
$270,370
Avg List Price
Property Summary
- Located in the Stonebridge Estates subdivision, 1100 Slate Street Marshall MN is a Single Family for sale in Marshall, MN, 56258. It is listed for $432,000 and features 3 beds, 2 baths, and has approximately 1,680 square feet of living space, and was originally constructed in 2026. The current price per square foot is $257. The average price per square foot for Single Family listings in Marshall is $142. The average listing price for Single Family in Marshall is $270,370.
Similar Listings Nearby


Copyright 2026. All rights reserved.
1100 Slate Street
Marshall, MN
