

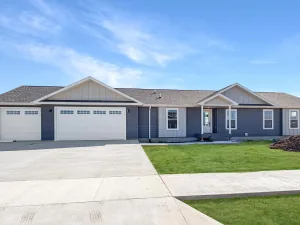
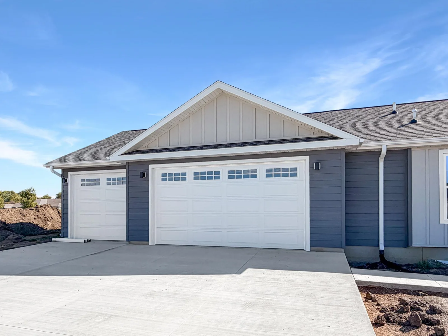
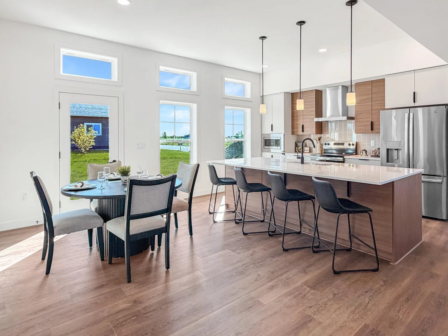
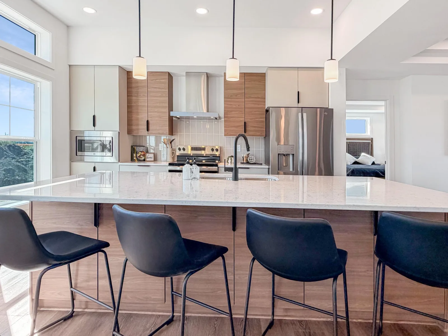
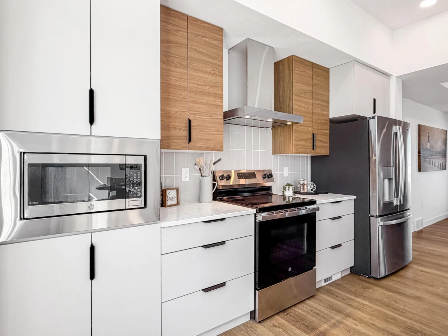
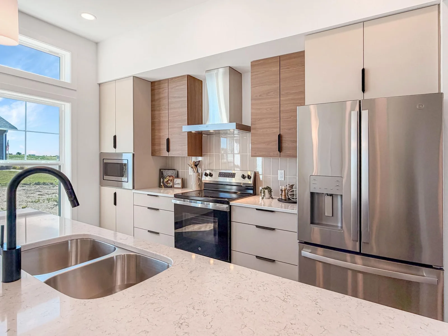
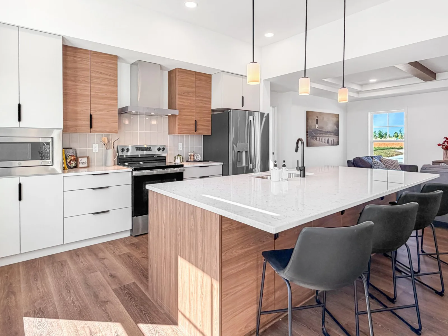
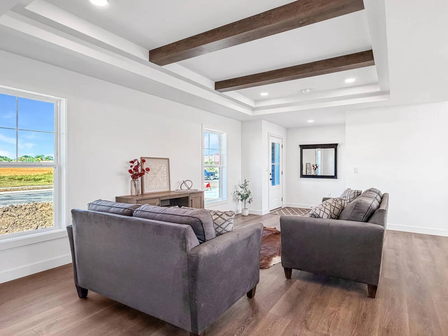
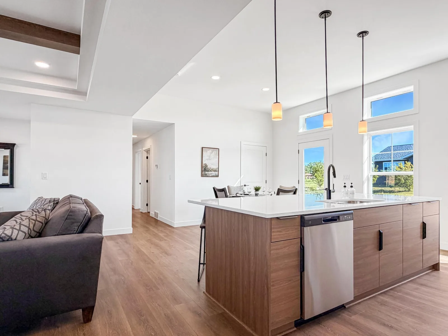
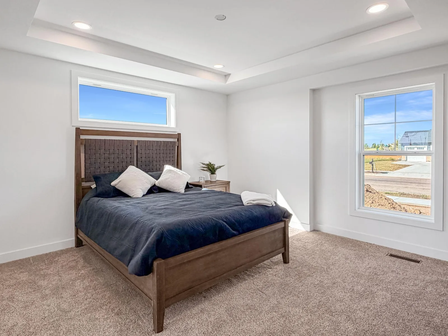
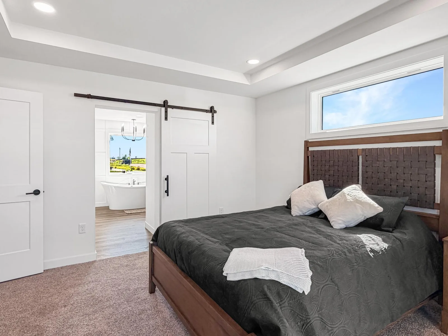
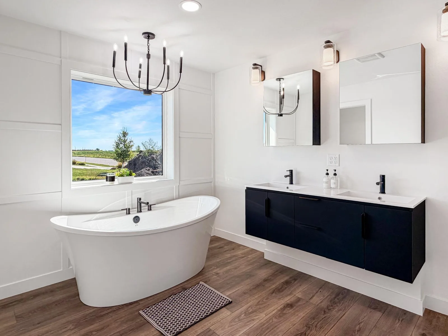
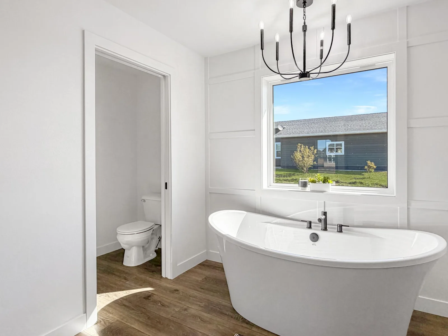
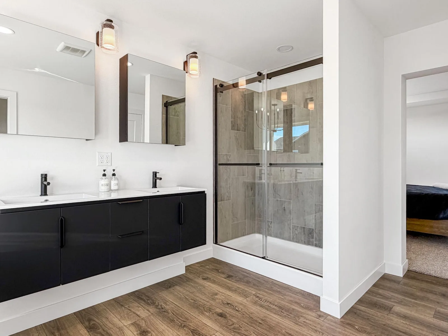
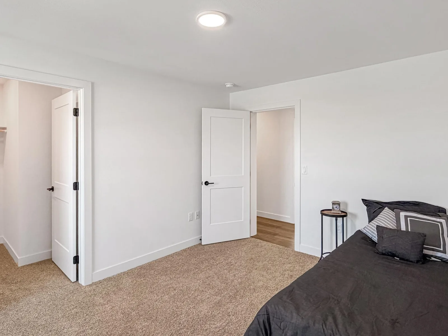
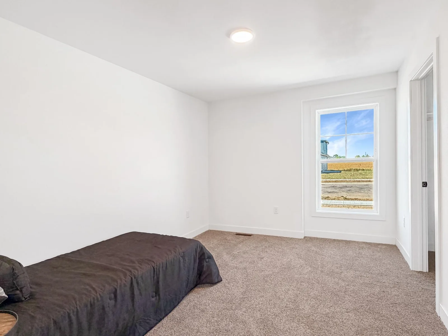
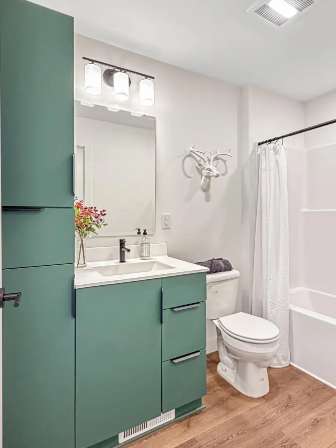
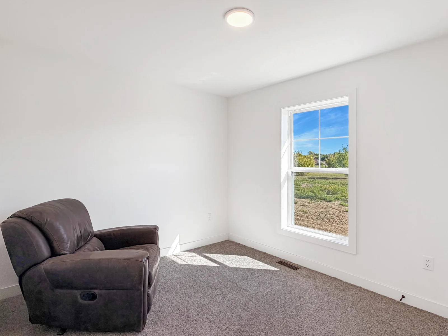
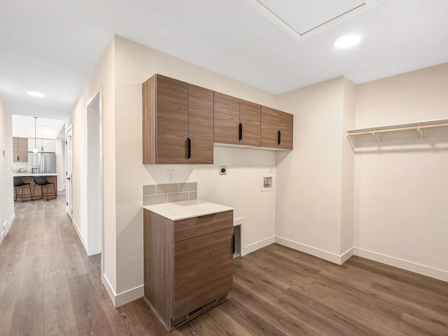
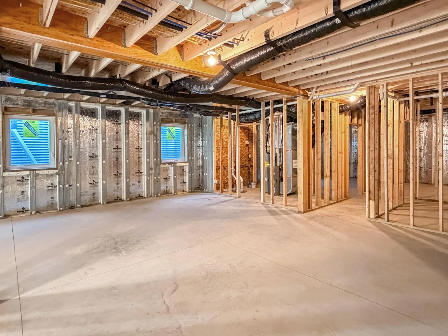
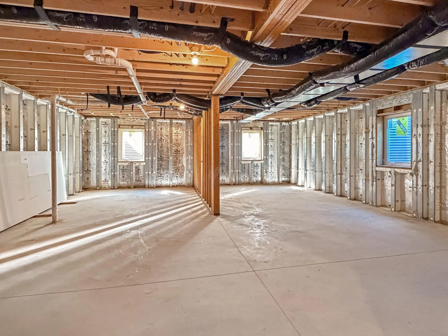
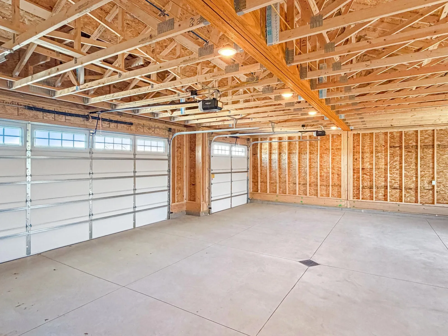
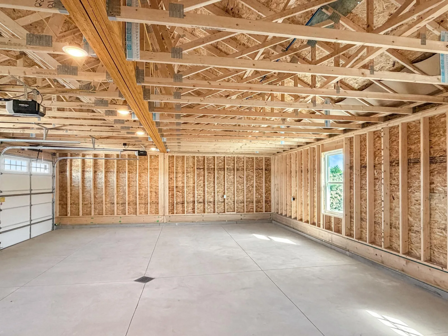
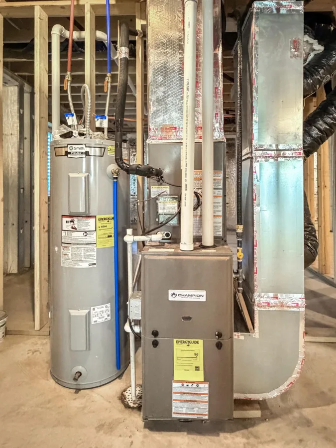
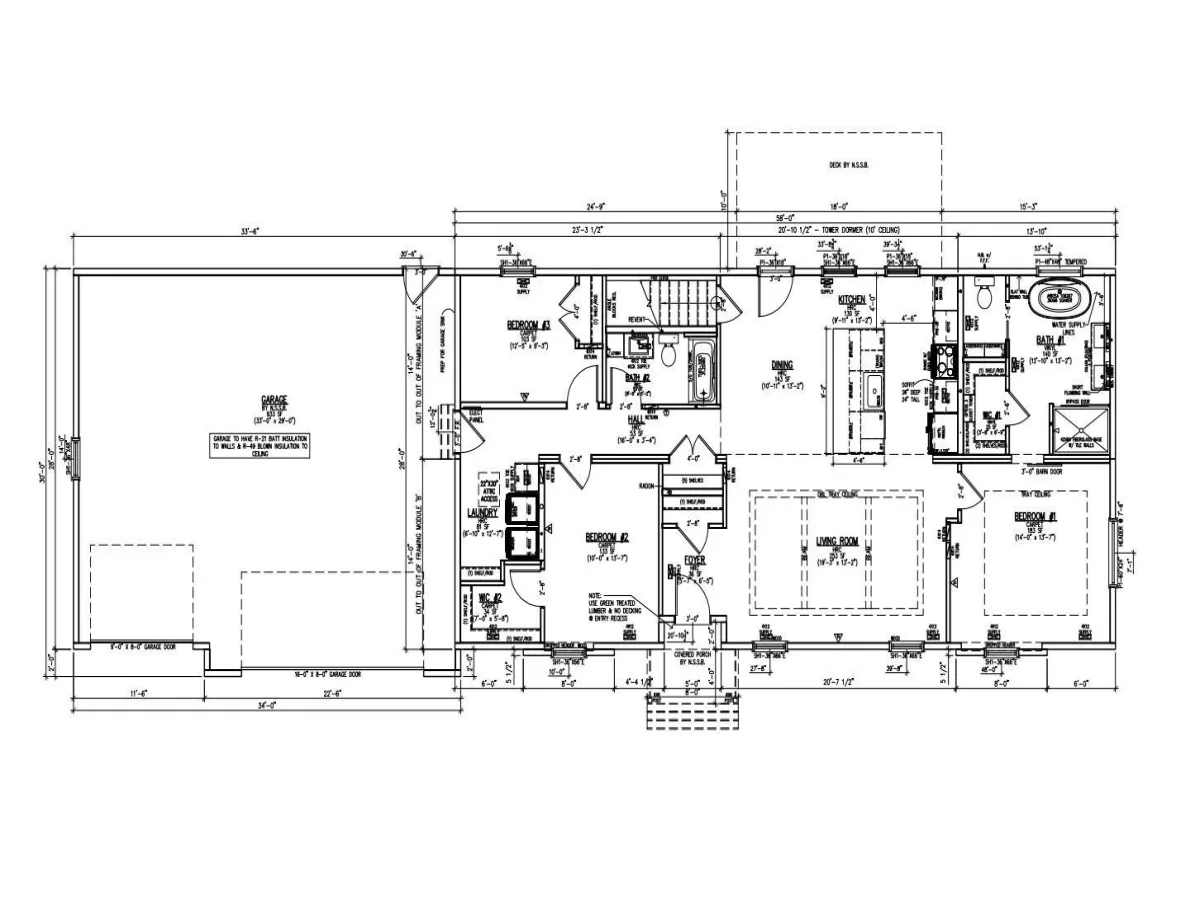
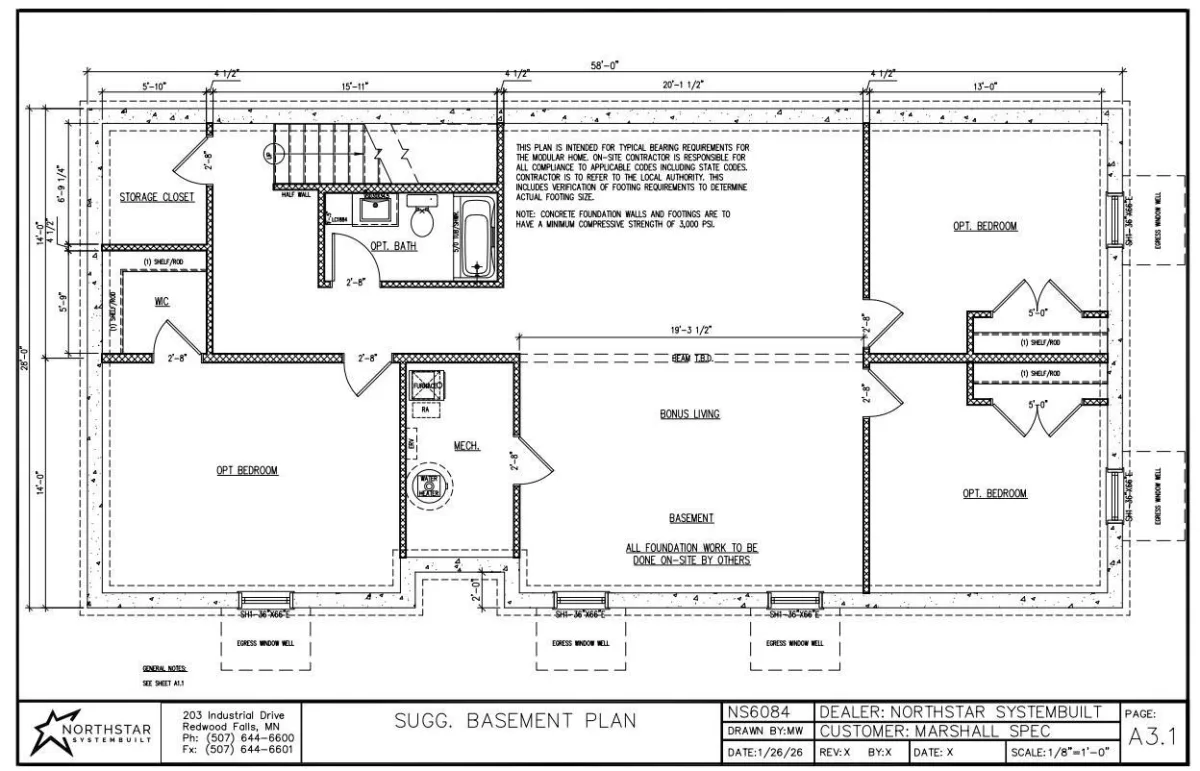
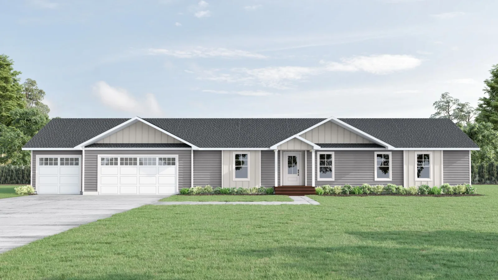
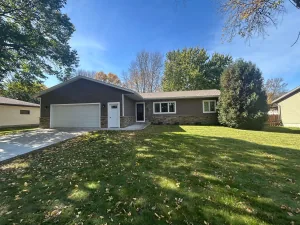
Enjoy the comfort and simplicity of brand-new, one-level living in this beautiful 3 bedroom, 2 bath ranch-style home. Designed with both style and functionality in mind, this home features many upgraded building materials such as LP SmartSide siding, architectural shingles, custom cabinets and trim work, solid doors, and a spacious 3-stall attached garage—giving you durability and curb appeal from day one.
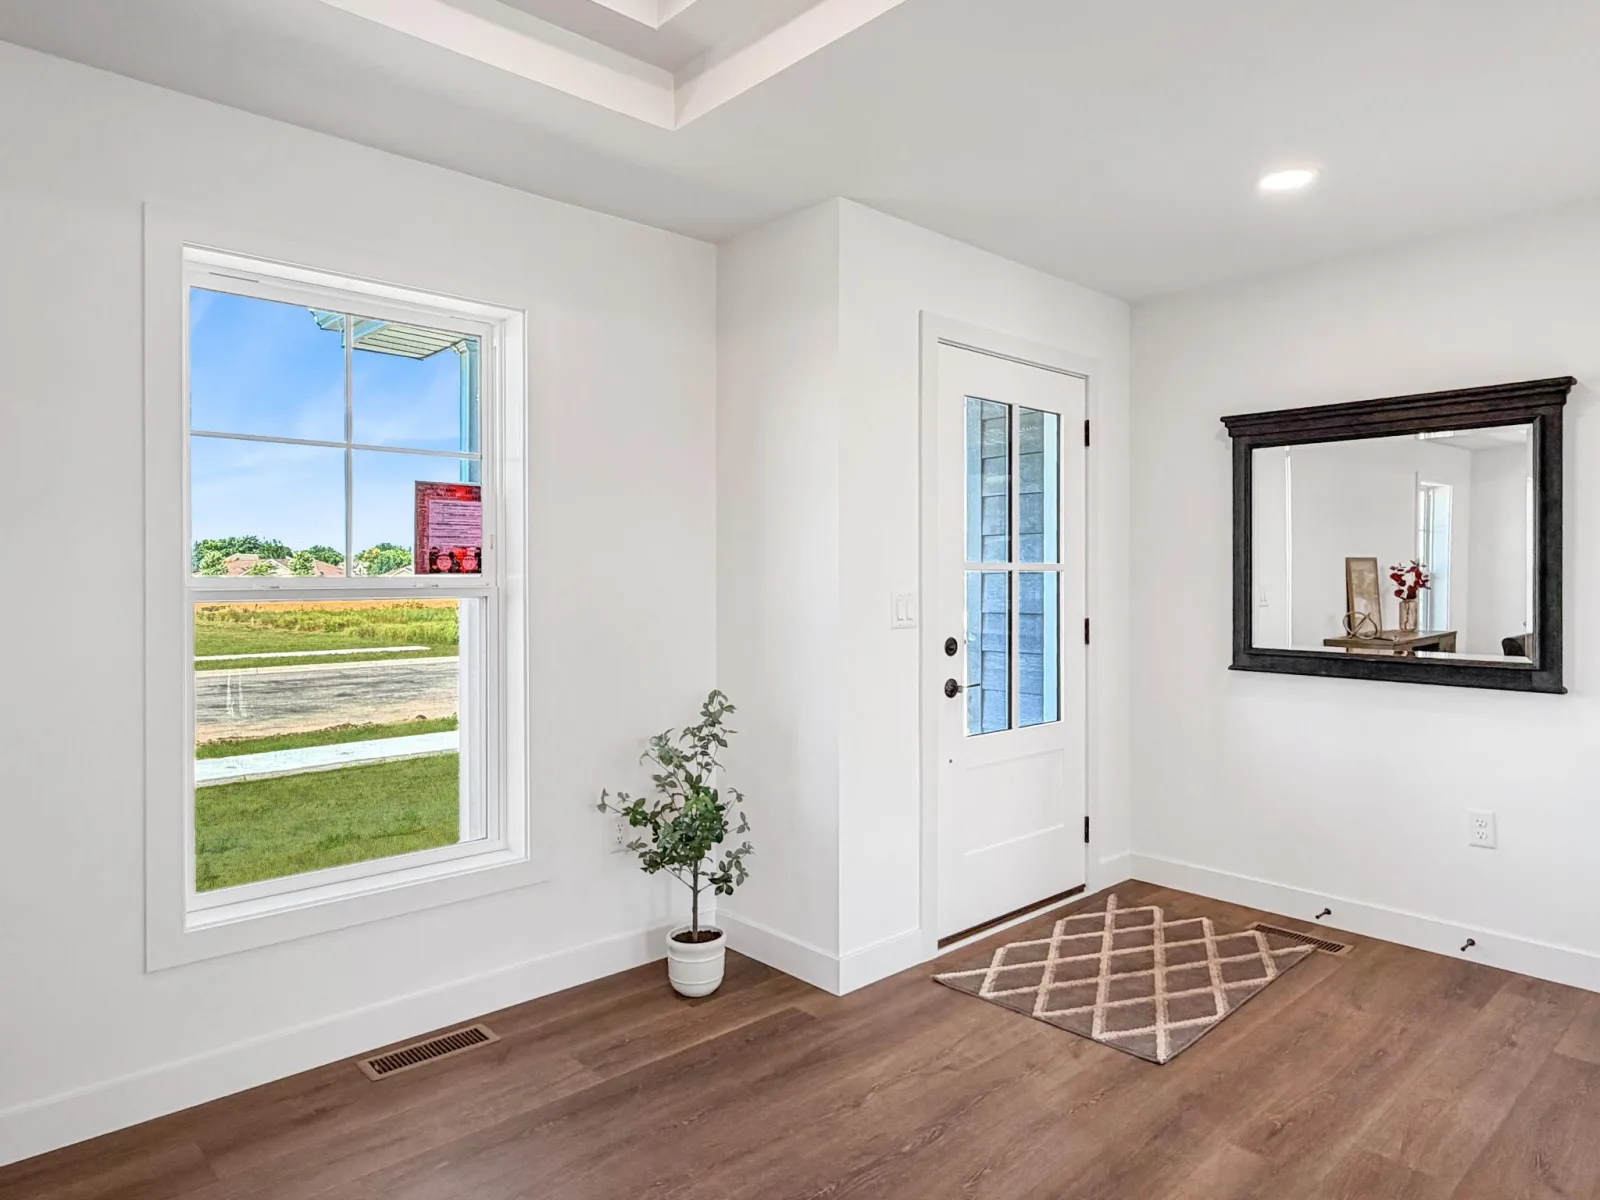
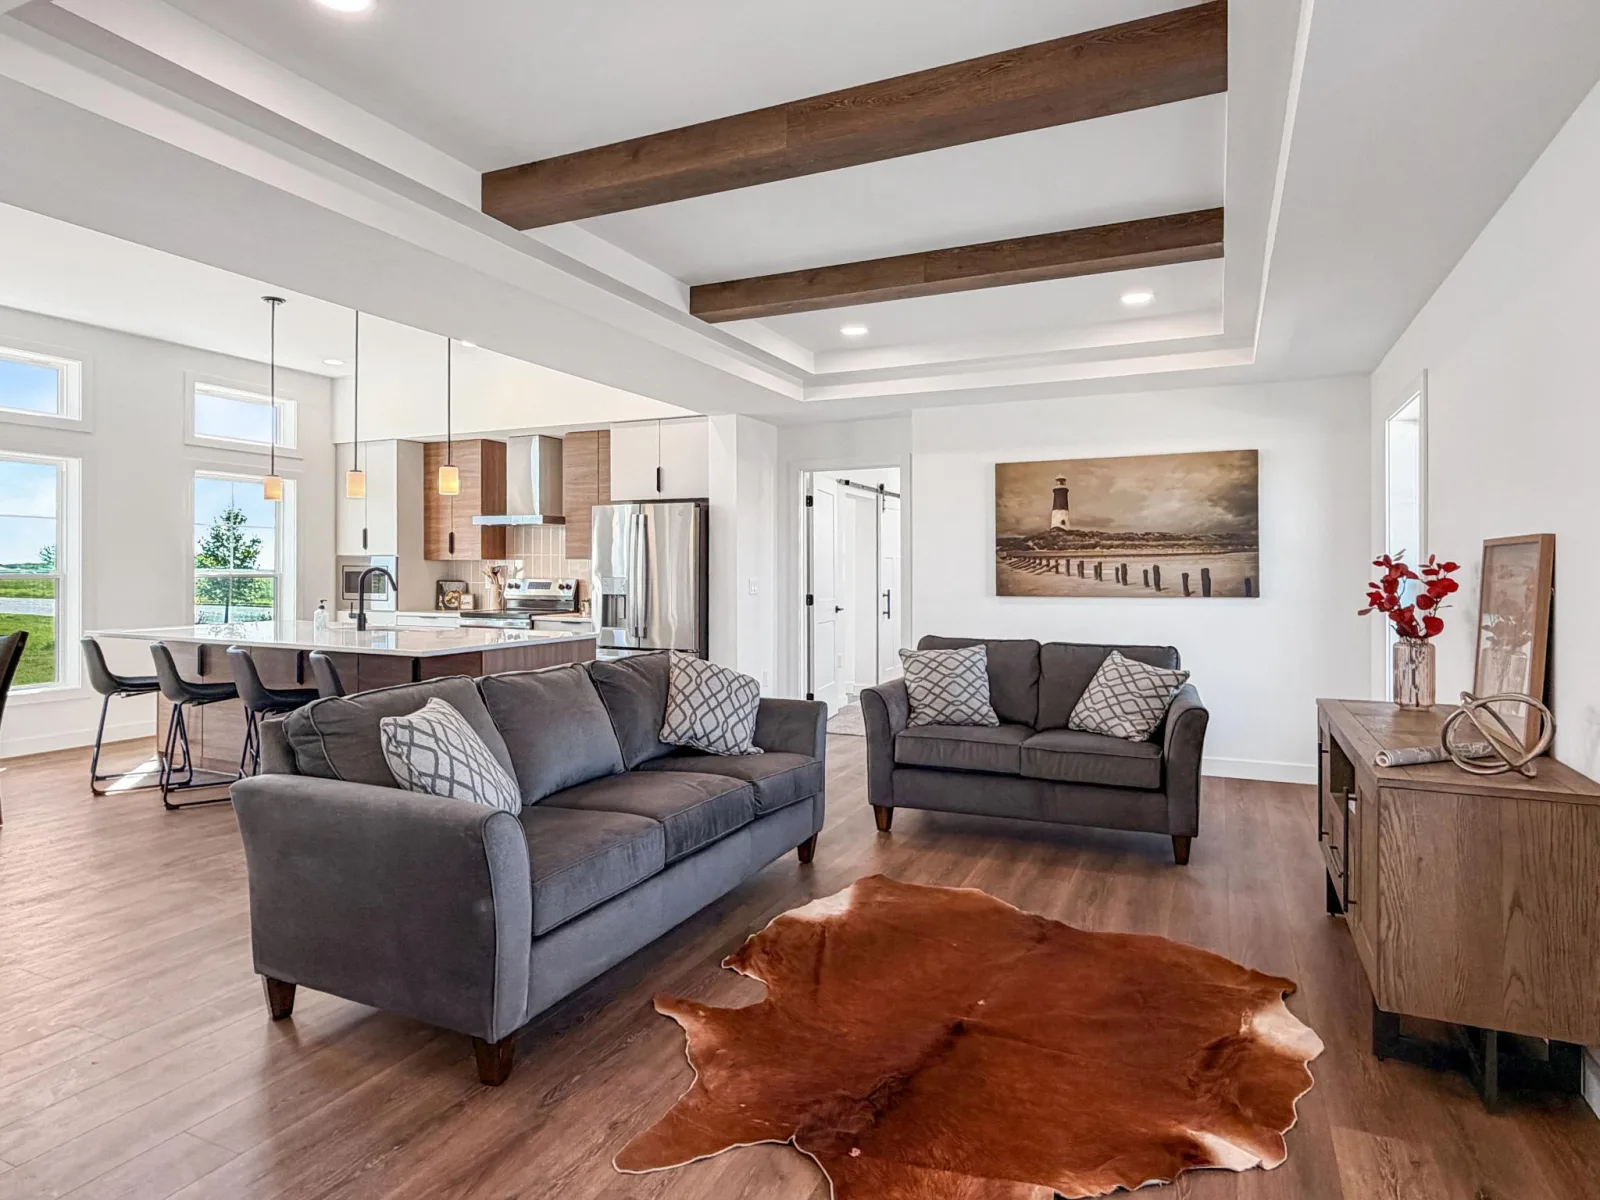
Step inside and you’ll appreciate the natural light, tasteful modern color palettes, and a layout designed for comfortable everyday living. With everything brand new and thoughtfully finished, this home is truly turn-key. Don't worry of maintenance costs or major capital improvements for years to come!
This home offers a sense of privacy while still being conveniently located near a park, and close to Highway 59 access.
If you're looking for a new construction home with modern finishes, low maintenance, and a great location, this one is ready to welcome you home!
Step inside and you’ll appreciate the natural light, tasteful modern color palettes, and a layout designed for comfortable everyday living. With everything brand new and thoughtfully finished, this home is truly turn-key. Don't worry of maintenance costs or major capital improvements for years to come!
This home offers a sense of privacy while still being conveniently located near a park, and close to Highway 59 access.
If you're looking for a new construction home with modern finishes, low maintenance, and a great location, this one is ready to welcome you home!
Listing Provided Courtesy of Edina Realty, Inc.
Property Details
Price:
$430,000
MLS #:
NST7027144
Status:
Active
Beds:
3
Baths:
2
Type:
Single Family
Subdivision:
Stonebridge Estates
Listed Date:
Mar 13, 2026
Finished Sq Ft:
1,740
Total Sq Ft:
1,740
Lot Size:
14,593 sqft / 0.34 acres (approx)
Year Built:
2026
See this Listing
Schools
School District:
Marshall
Interior
Above Grade Finished Area
1740
Appliances
Stainless Steel Appliances
Bathrooms
2 Full Bathrooms
Cooling
Central Air
Heating
Forced Air
Laundry Features
Main Level
Levels
One
Exterior
Accessibility Features
Doors 36"+, No Stairs External
Construction Materials
Frame, Structurally Insulated Panels
Exterior Features
Engineered Wood
Garage Spaces
3
Parking Features
Attached Garage, Concrete
Roof
Age 8 Years or Less, Architectural Shingle
Financial
Tax Year
2025
Taxes
$564
Map
Community
- Address1509 Ellis Avenue Marshall MN
- SubdivisionStonebridge Estates
- CityMarshall
- CountyLyon
- Zip Code56258
Subdivisions in Marshall
- A Add
- Blakes Add
- Capitol Hill Add
- Carr Estates
- Carr Sub
- Carr Subdivision 1
- Condo 7-Country Estates
- Country Club Add
- F J Mclaughlin 2nd Sub
- Fre-Mar 1st Add
- Fre-Mar 3rd Add
- Grimes Add
- Hoberts Add
- Industrial Park
- Liberty Park Add
- Lyon Cty Coop 1st Add
- Maple & 2nd Add
- Marshall
- Marshall Belvedere Estates Add
- Marshall Starlite Add
- Morningside Heights First Add
- Nielsen Eighth Add
- North Riverview Prop Add
- Original Plat/The City/Marshal
- Parkside Add
- Parkway Add
- Parkway II Add
- Parkway II Addition
- Prairieview Estates
- Shopko Add
- Southview Second Add
- Southview Sub
- Stewart & Jenkins Add
- Stonebridge Estates
- Vanuden Second Add
- Vermarv Add
- Viking Add
- Wilke-Miller-Buesing 2nd Add
Market Summary
Current real estate data for Single Family in Marshall as of Nov 21, 2026
33
Single Family Listed
69
Avg DOM
142
Avg $ / SqFt
$270,370
Avg List Price
Property Summary
- Located in the Stonebridge Estates subdivision, 1509 Ellis Avenue Marshall MN is a Single Family for sale in Marshall, MN, 56258. It is listed for $430,000 and features 3 beds, 2 baths, and has approximately 1,740 square feet of living space, and was originally constructed in 2026. The current price per square foot is $247. The average price per square foot for Single Family listings in Marshall is $142. The average listing price for Single Family in Marshall is $270,370.
Similar Listings Nearby


Copyright 2026. All rights reserved.
1509 Ellis Avenue
Marshall, MN
