

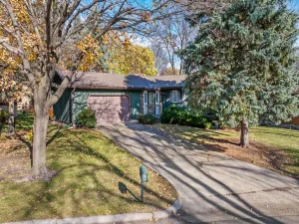
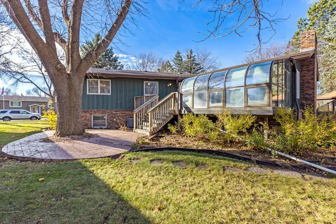
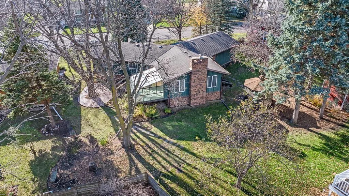
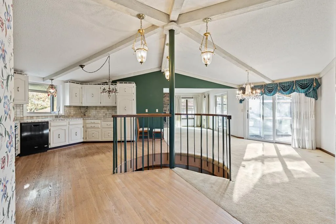
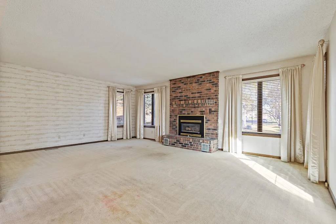
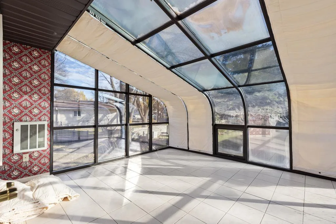
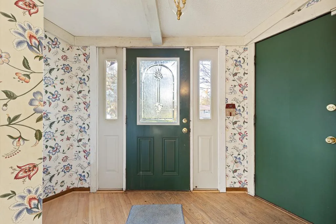
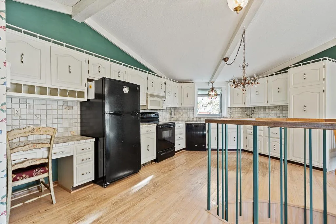
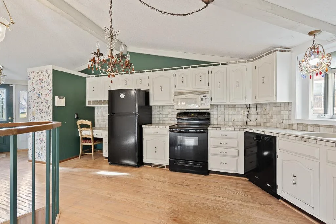
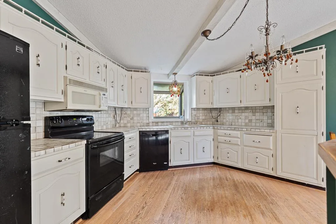
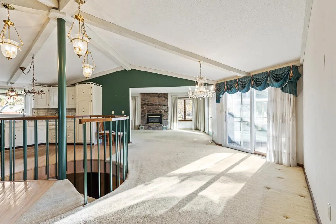
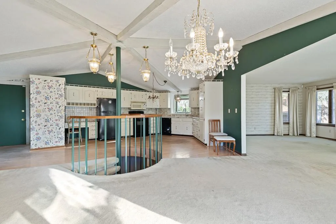
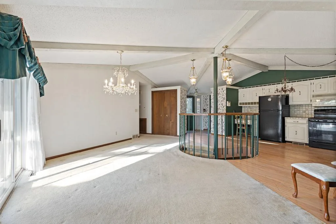
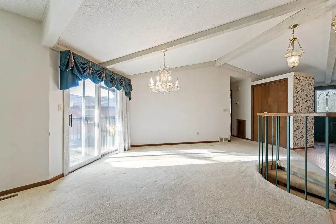
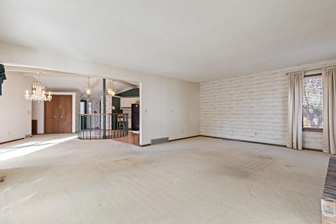
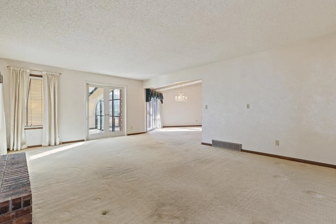
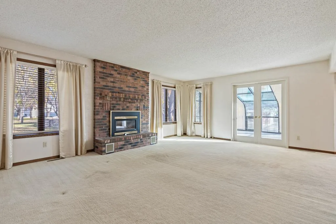
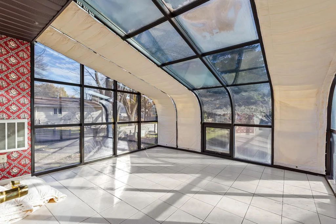
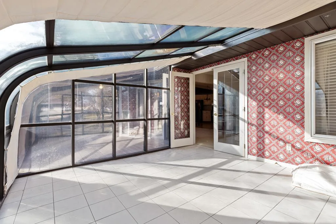
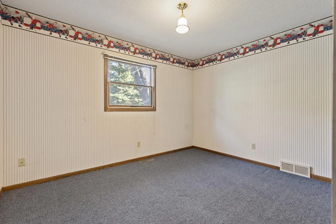
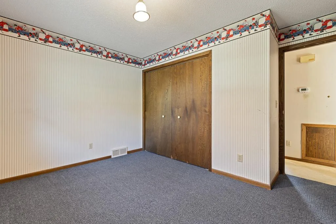
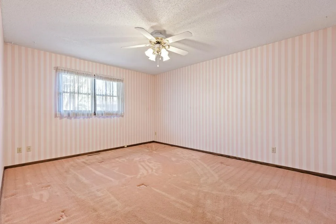
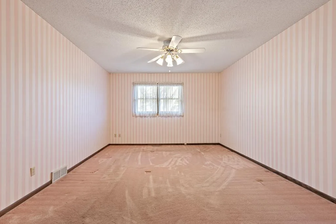
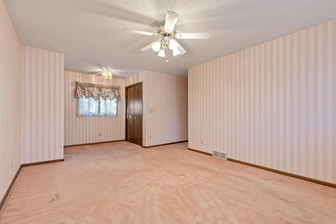
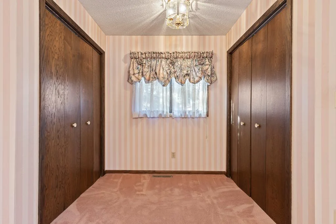
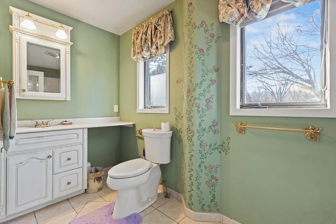
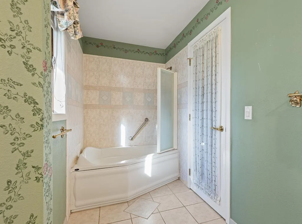
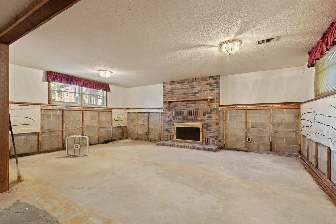
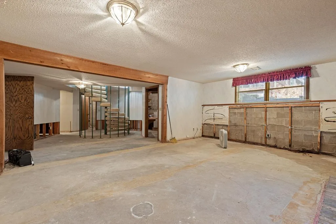
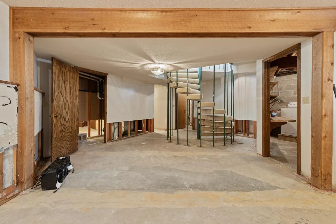
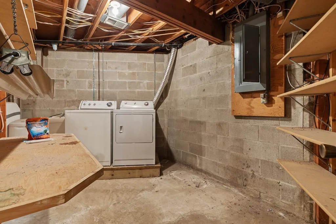
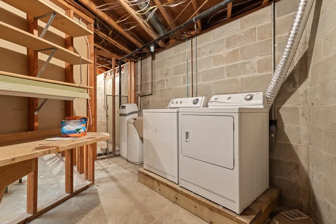
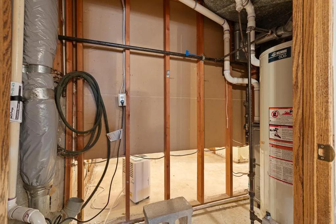
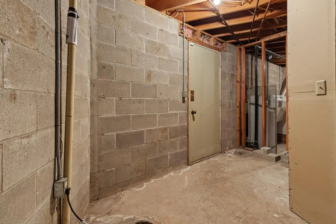
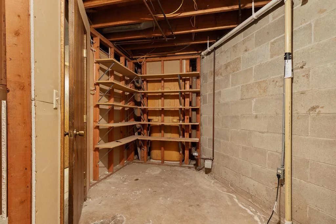
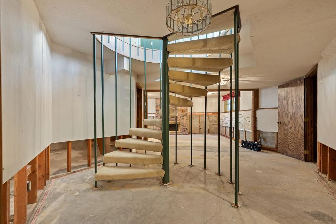
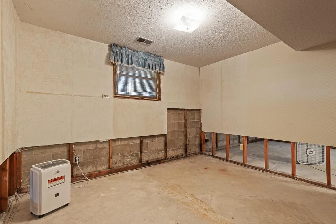
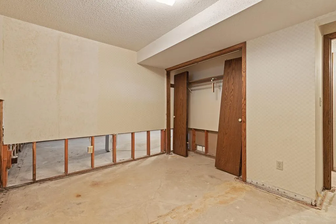
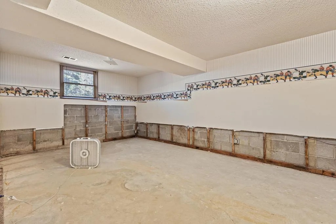
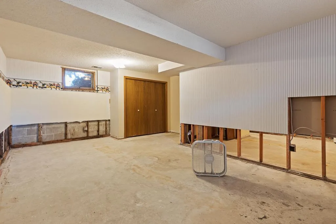
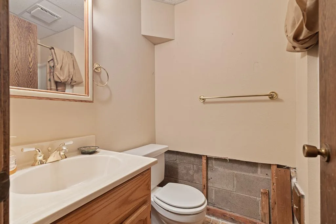
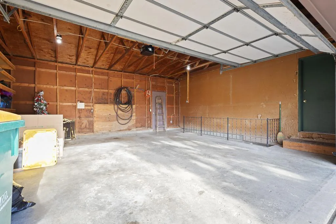
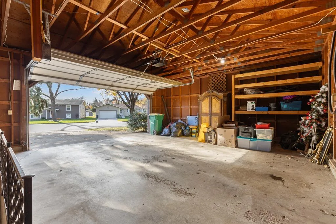
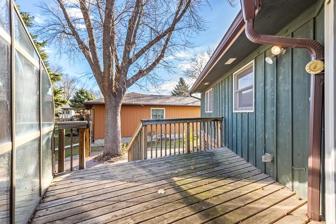
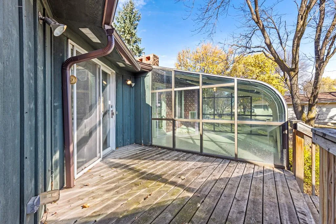
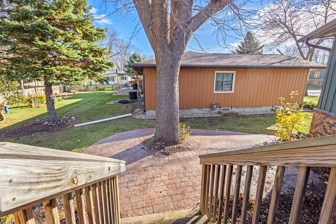
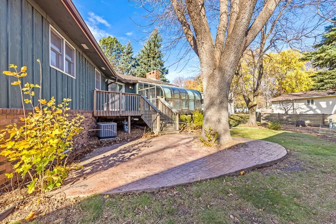
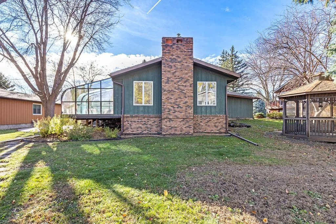
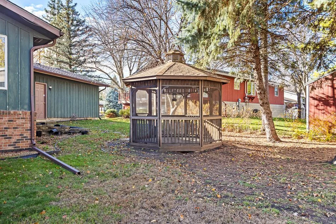
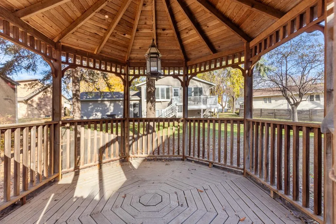
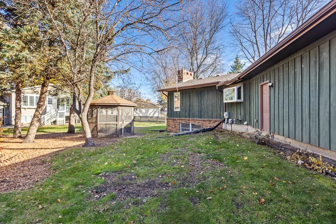
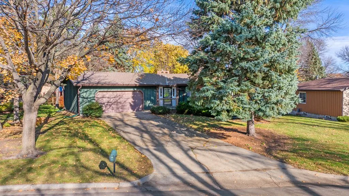
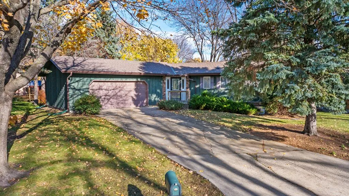
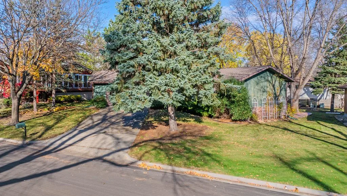
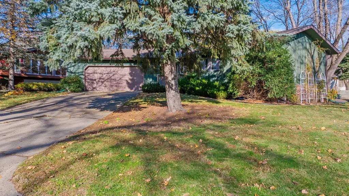
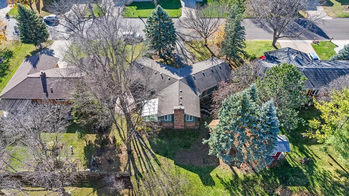
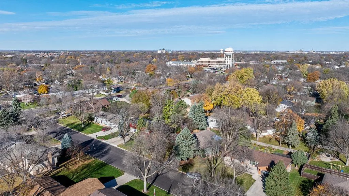
Built in 1978 with a flair for the extraordinary, this one-of-a-kind property offers distinctive architectural details, dramatic living spaces, and an opportunity to make it your own! From the moment you enter, a striking spiral staircase welcomes you into an open kitchen, dining, and living area featuring vaulted ceilings, statement chandeliers, and a beautiful brick gas fireplace. An impressive glass-enclosed, heated and cooled sunroom offers year-round enjoyment, while the dining room provides direct deck access. The main level features two bedrooms, including a spacious primary with dual closets, a full bath with jetted tub, and an attached garage with basement access. The expansive unfinished lower level offers a blank canvas to customize with two potential additional bedrooms, a family room with a second brick gas fireplace, a 3/4 bath, and abundant storage. Outside, enjoy a peaceful backyard with a patio, deck, and screened gazebo. Conveniently located near Avera Hospital and East College Drive amenities. Full of character, charm, and possibilities, this is a home you truly need to experience in person!
Listing Provided Courtesy of Edina Realty, Inc.
Property Details
Price:
$230,000
MLS #:
NST7165624
Status:
Active
Beds:
2
Baths:
2
Type:
Single Family
Subdivision:
Capitol Hill Add
Listed Date:
Nov 10, 2026
Finished Sq Ft:
1,445
Total Sq Ft:
3,046
Lot Size:
10,585 sqft / 0.24 acres (approx)
Year Built:
1978
See this Listing
Schools
School District:
Marshall
Interior
Above Grade Finished Area
1445
Appliances
Dishwasher, Dryer, Gas Water Heater, Microwave, Range, Refrigerator, Washer
Bathrooms
1 Full Bathroom, 1 Three Quarter Bathroom
Cooling
Central Air
Fireplaces Total
2
Heating
Forced Air
Laundry Features
In Basement, Sink
Levels
One
Exterior
Accessibility Features
Grab Bars In Bathroom
Exterior Features
Cedar
Garage Spaces
2
Lot Features
Tree Coverage - Medium
Other Structures
Gazebo
Parking Features
Attached Garage, Concrete, Garage Door Opener
Roof
Asphalt
Financial
Tax Year
2026
Taxes
$3,704
Map
Community
- Address1107 Washington Avenue Marshall MN
- SubdivisionCapitol Hill Add
- CityMarshall
- CountyLyon
- Zip Code56258
Subdivisions in Marshall
- A Add
- Blakes Add
- Capitol Hill Add
- Carr Estates
- Carr Sub
- Carr Subdivision 1
- Condo 7-Country Estates
- Country Club Add
- F J Mclaughlin 2nd Sub
- Fre-Mar 1st Add
- Fre-Mar 3rd Add
- Grimes Add
- Hoberts Add
- Industrial Park
- Liberty Park Add
- Lyon Cty Coop 1st Add
- Maple & 2nd Add
- Marshall
- Marshall Belvedere Estates Add
- Marshall Starlite Add
- Morningside Heights First Add
- Nielsen Eighth Add
- North Riverview Prop Add
- Original Plat/The City/Marshal
- Parkside Add
- Parkway Add
- Parkway II Add
- Parkway II Addition
- Prairieview Estates
- Shopko Add
- Southview Second Add
- Southview Sub
- Stewart & Jenkins Add
- Stonebridge Estates
- Vanuden Second Add
- Vermarv Add
- Viking Add
- Wilke-Miller-Buesing 2nd Add
Market Summary
Current real estate data for Single Family in Marshall as of Nov 21, 2026
33
Single Family Listed
69
Avg DOM
142
Avg $ / SqFt
$270,370
Avg List Price
Property Summary
- Located in the Capitol Hill Add subdivision, 1107 Washington Avenue Marshall MN is a Single Family for sale in Marshall, MN, 56258. It is listed for $230,000 and features 2 beds, 2 baths, and has approximately 1,445 square feet of living space, and was originally constructed in 1978. The current price per square foot is $159. The average price per square foot for Single Family listings in Marshall is $142. The average listing price for Single Family in Marshall is $270,370.
Similar Listings Nearby


Copyright 2026. All rights reserved.
1107 Washington Avenue
Marshall, MN
