

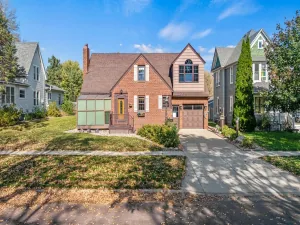
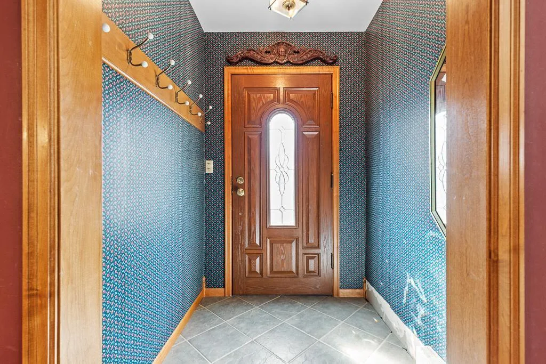
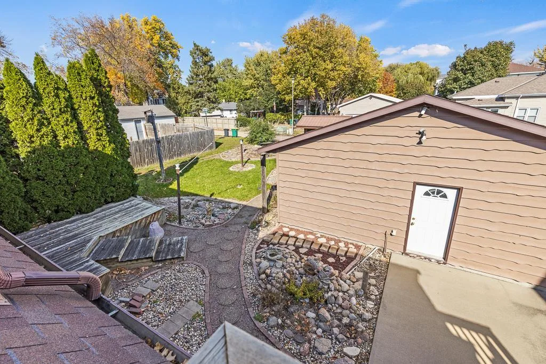
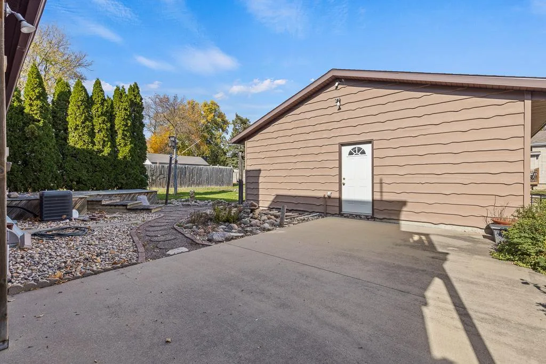
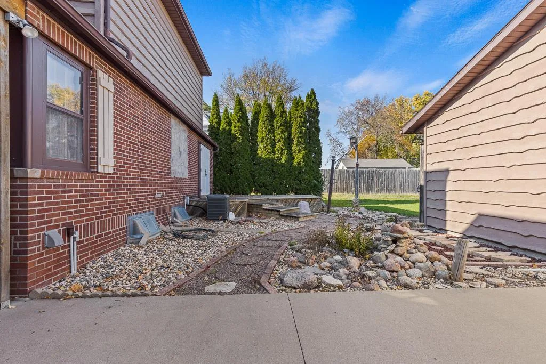
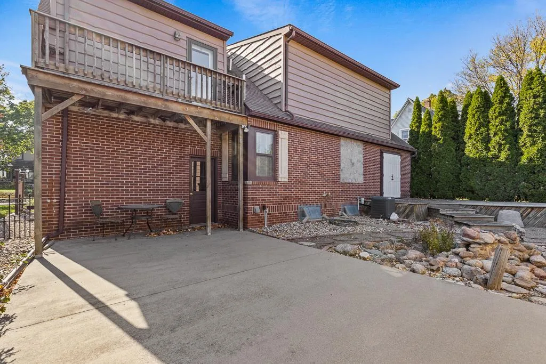
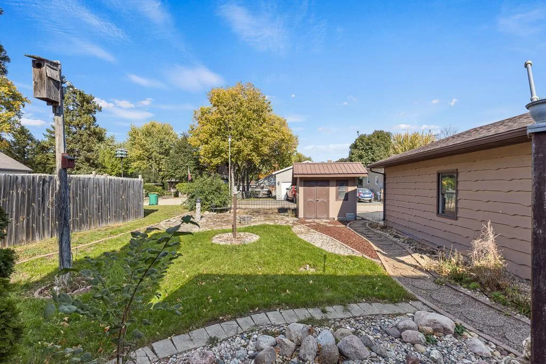
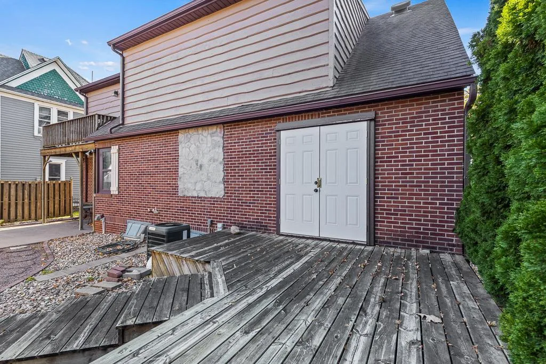
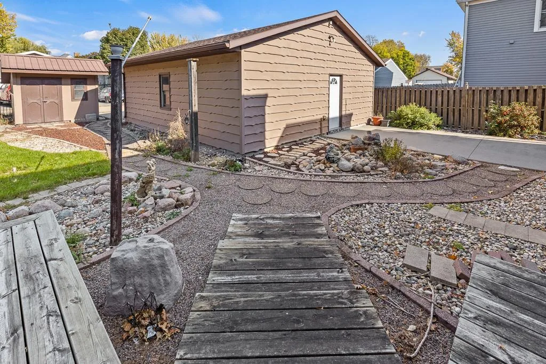
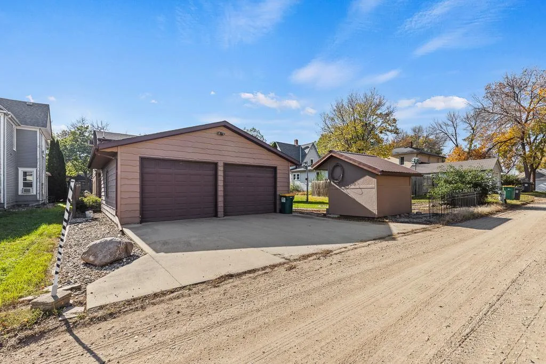
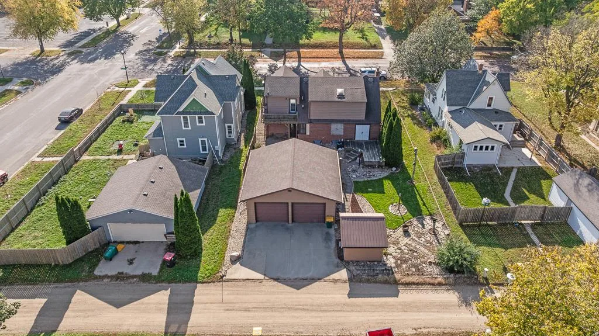
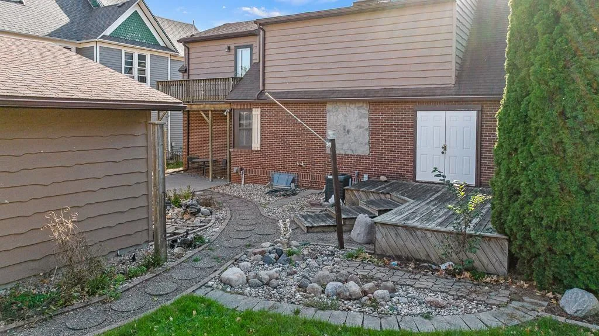
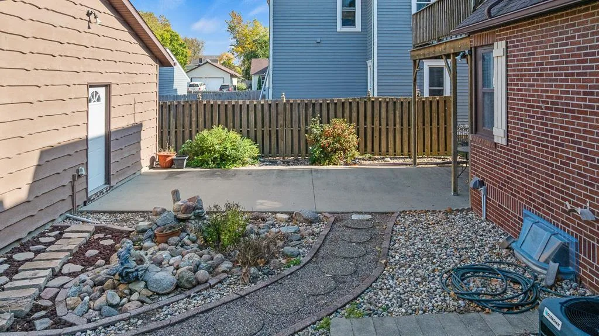
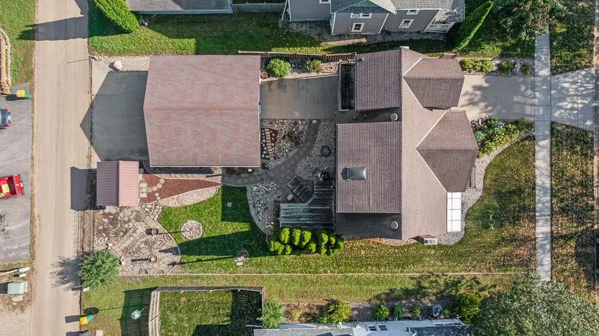
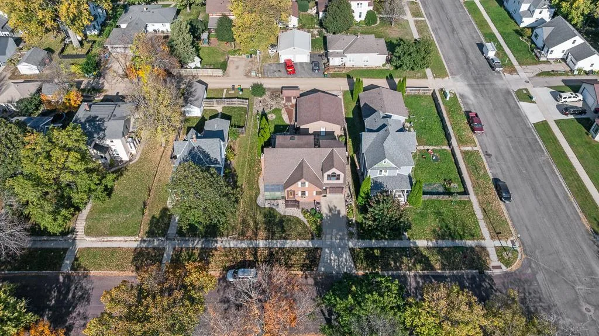
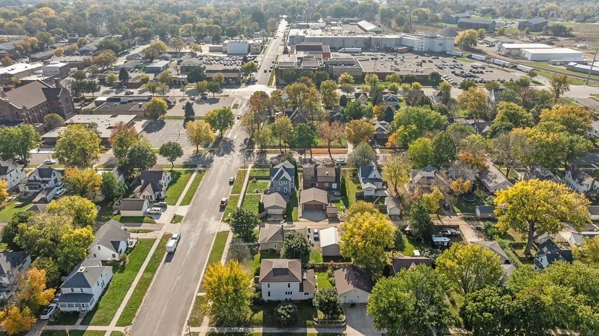
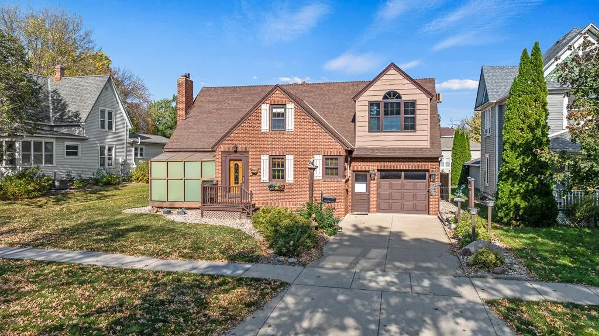
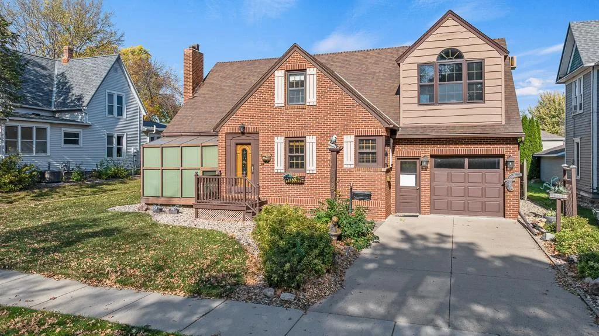
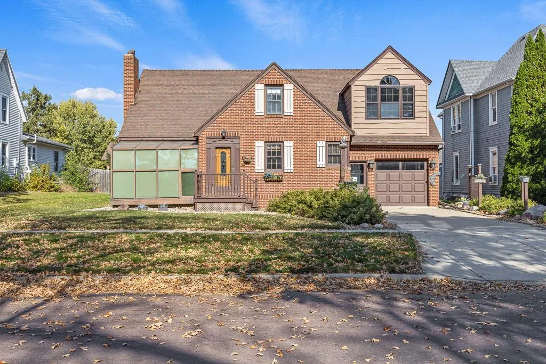
Full of character and timeless appeal, this distinctive brick home offers a unique blend of architectural charm, generous living spaces, and beautifully designed outdoor surroundings. Built in 1945, this 4-bedroom home showcases custom touches throughout, including beautifully maintained hardwood flooring, decorative doorway moldings, and warm architectural details. From the charming brick exterior to the lush landscaping, winding stone pathways, patio, and backyard deck, the curb appeal is truly something special. The backyard offers a peaceful, semi-private setting accented by evergreens, established landscaping, and a garden shed.
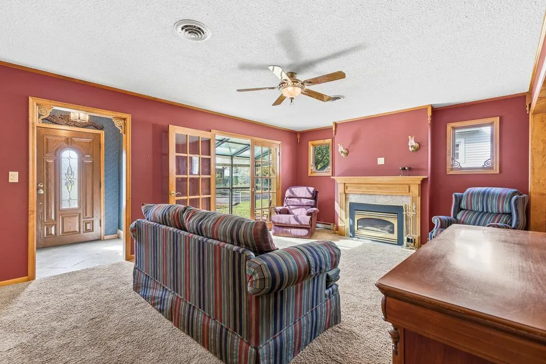
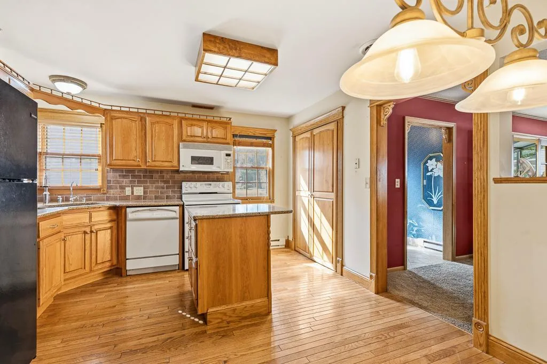
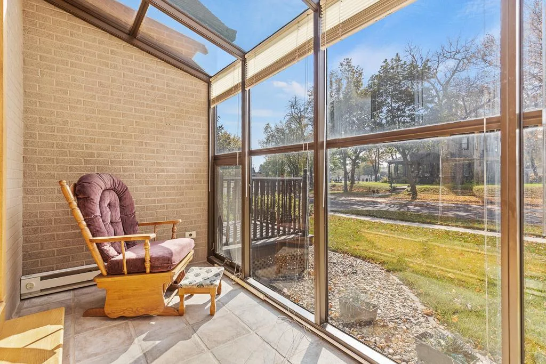
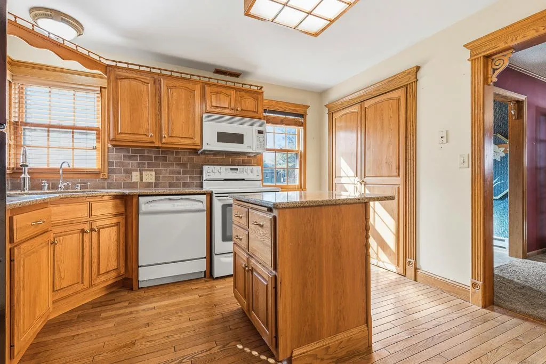
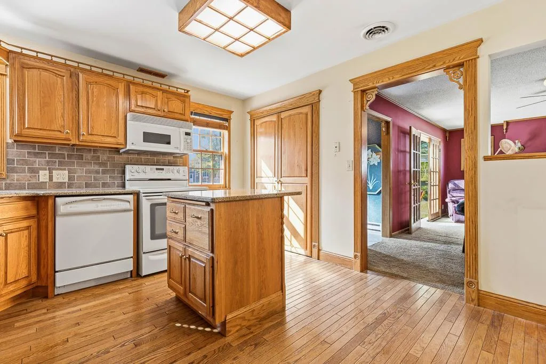
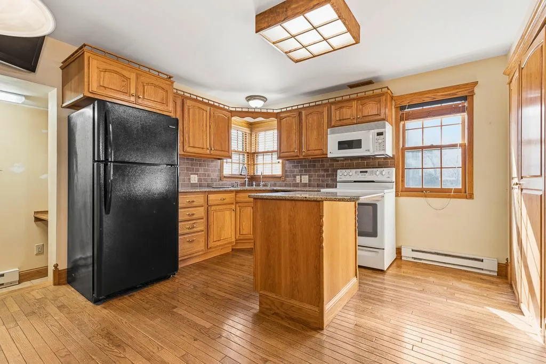
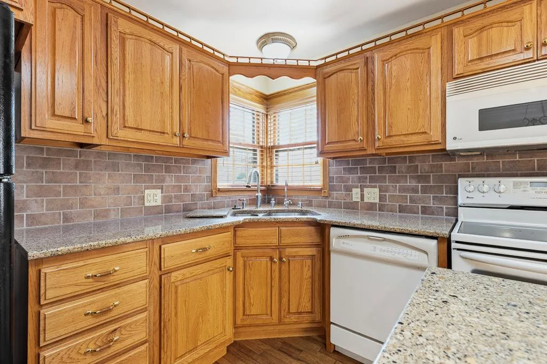
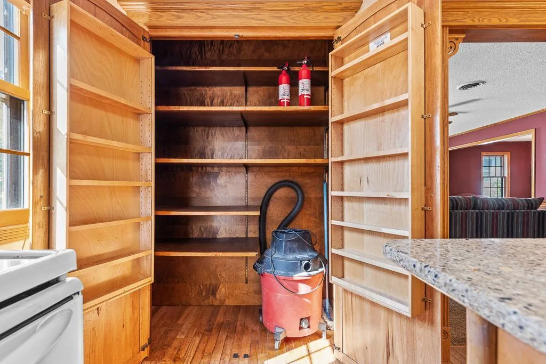
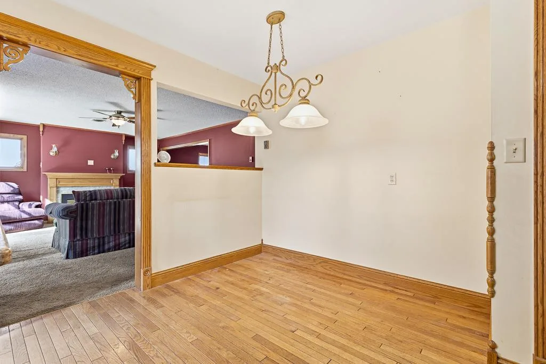
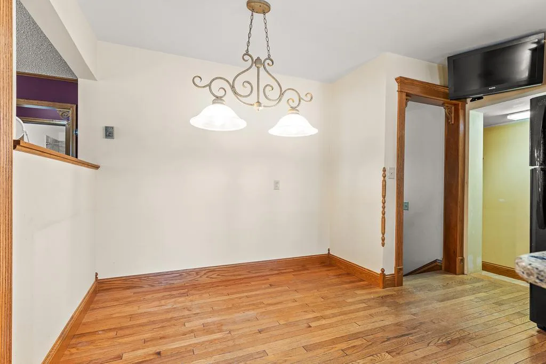
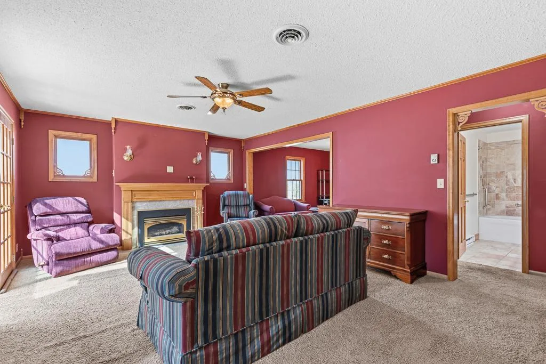
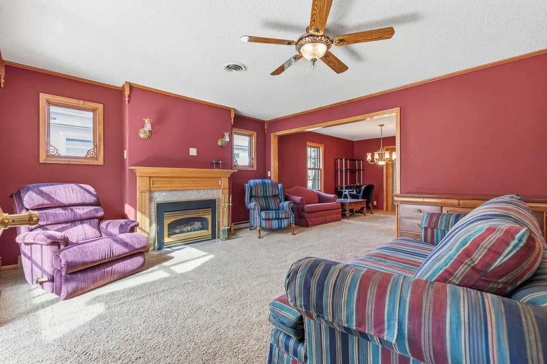
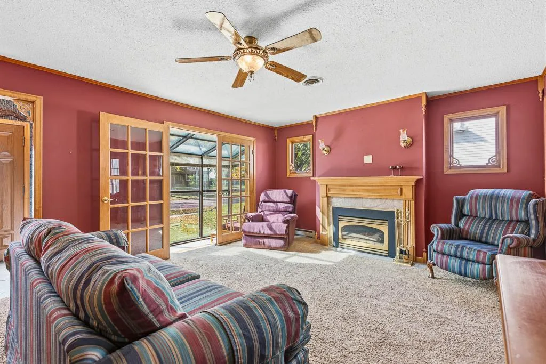
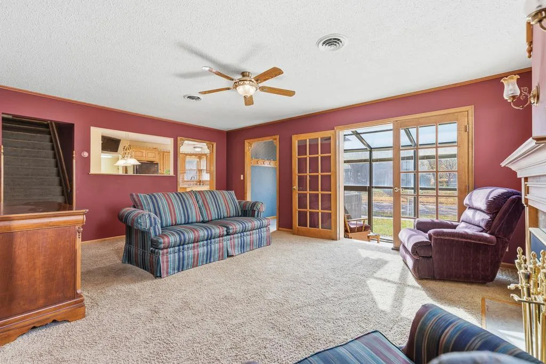
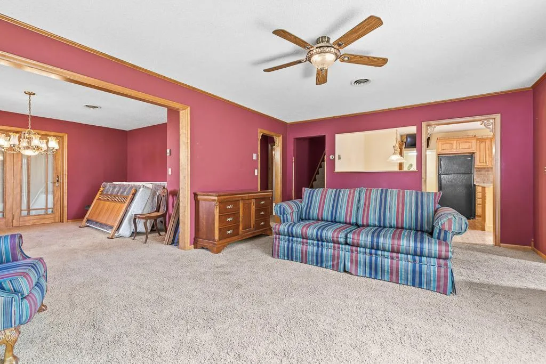
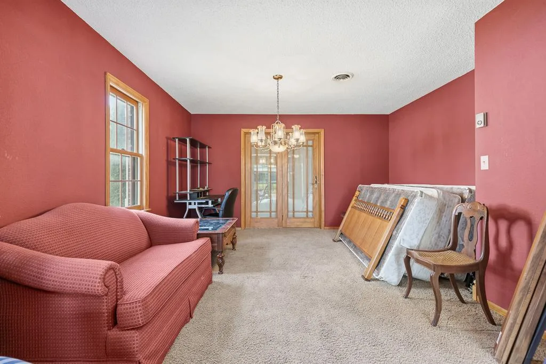
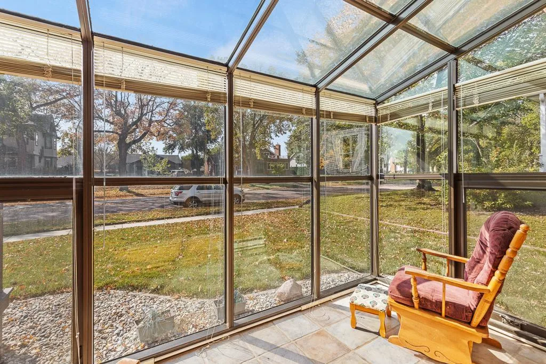
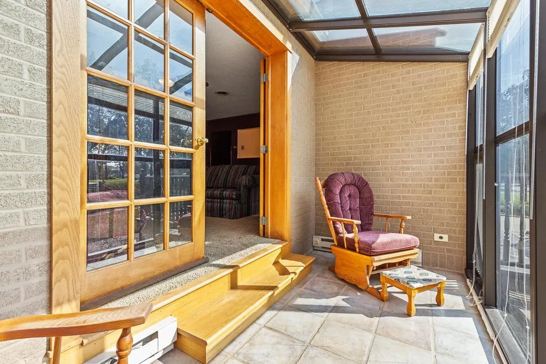
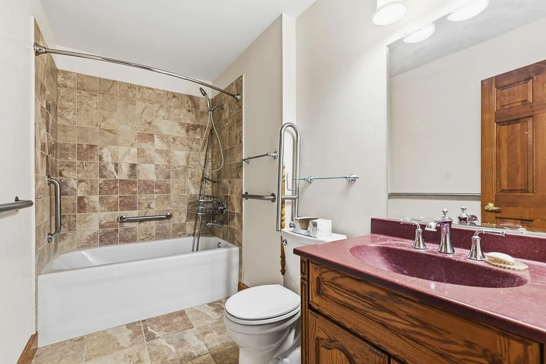
Inside, the main floor welcomes you with an inviting living room centered around a cozy fireplace and a sun-filled enclosed front porch surrounded by windows. The kitchen and dining area feature beautiful wood cabinetry, granite countertops, hardwood flooring and a spacious pantry. A main-floor bedroom and full bathroom add convenience and flexibility.
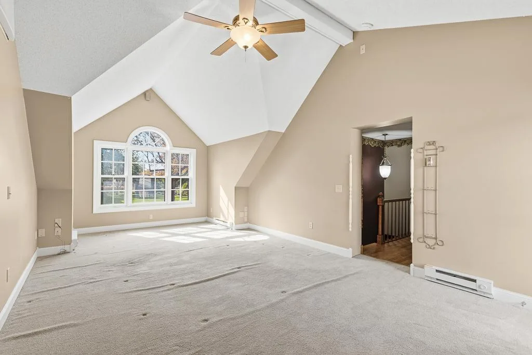
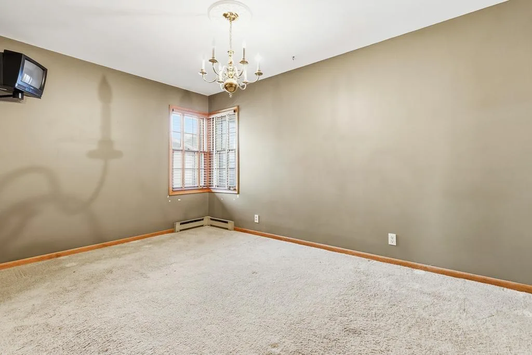
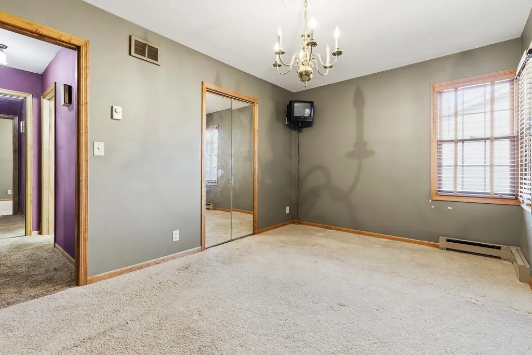
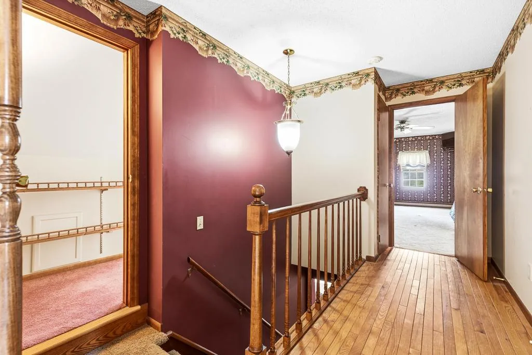
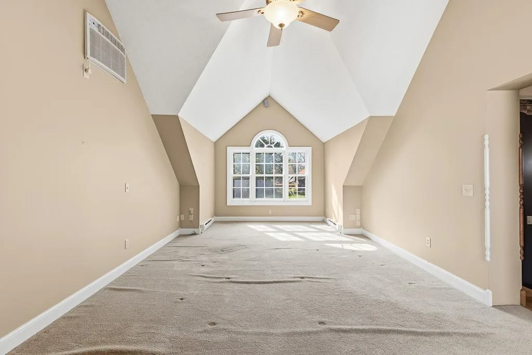
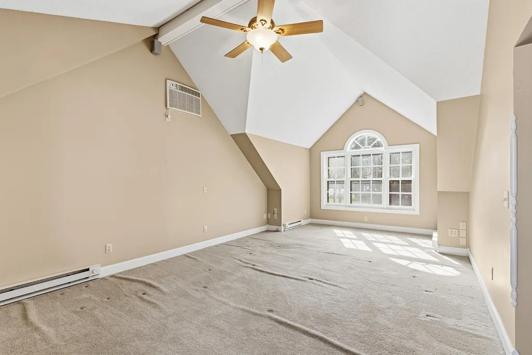
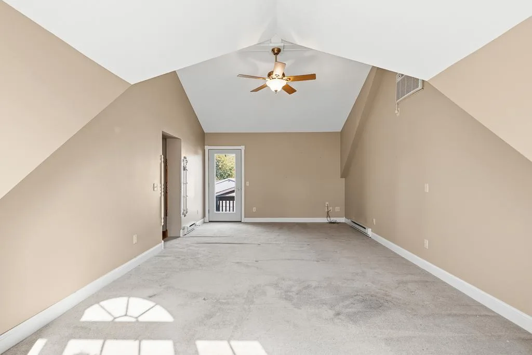
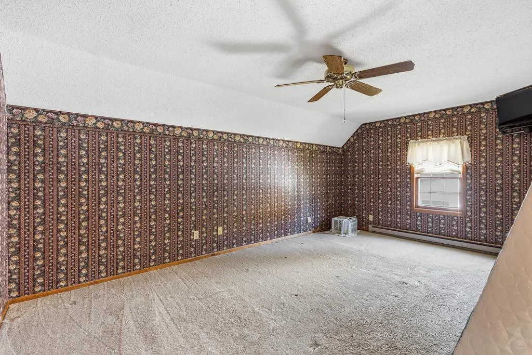
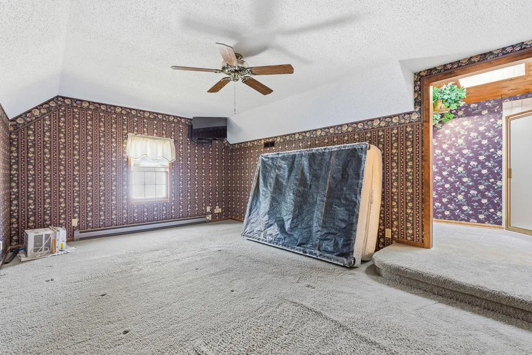
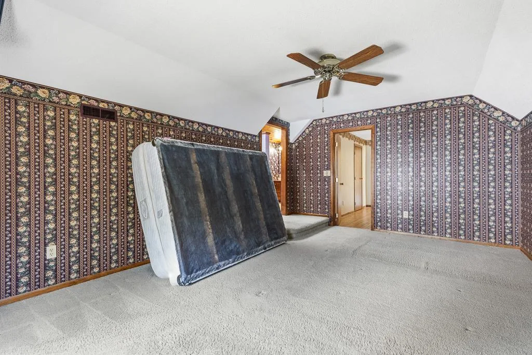
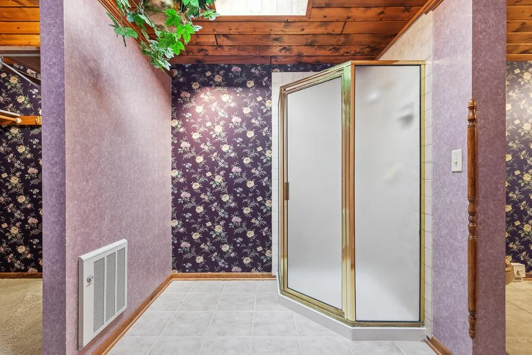
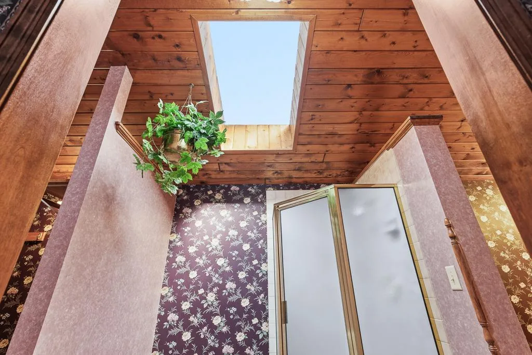
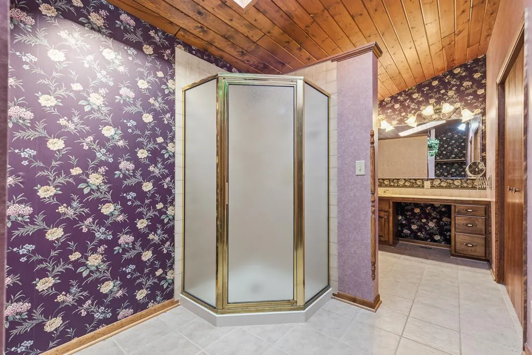
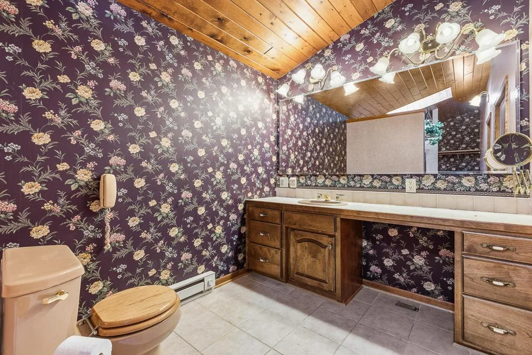
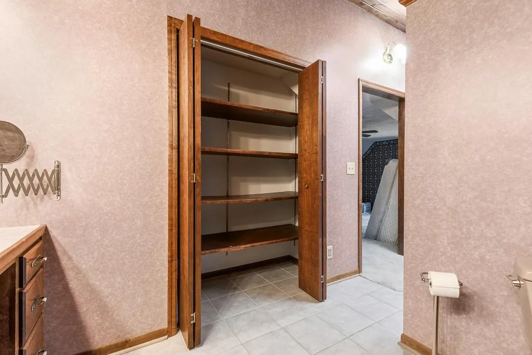
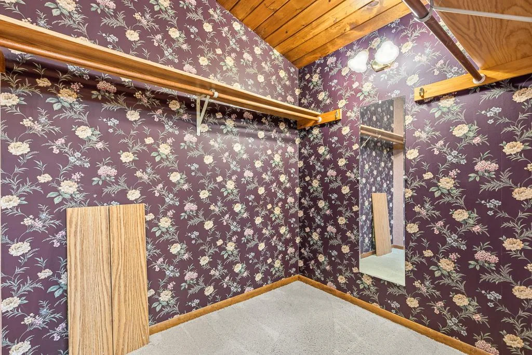
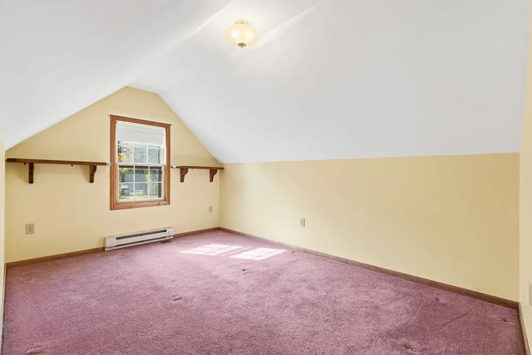
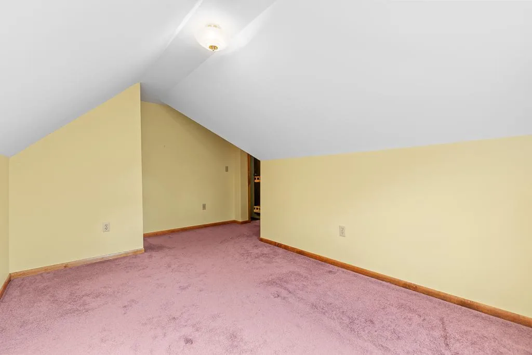
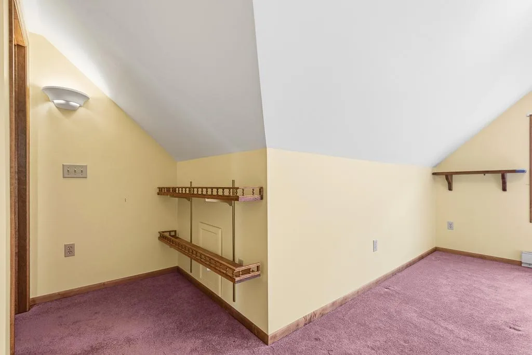
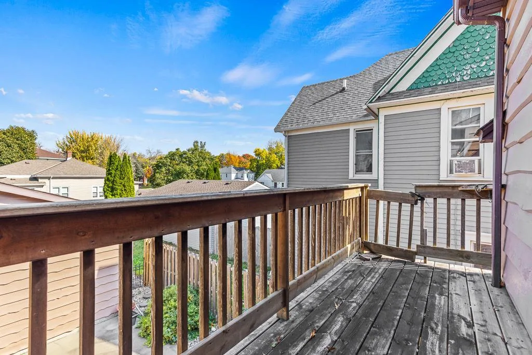
Upstairs, you'll find three additional bedrooms, including two generously sized retreats. One features stunning vaulted ceilings and access to a charming balcony overlooking the backyard, while another offers an ensuite ¾ bathroom with a skylit shower area and walk-in closet.
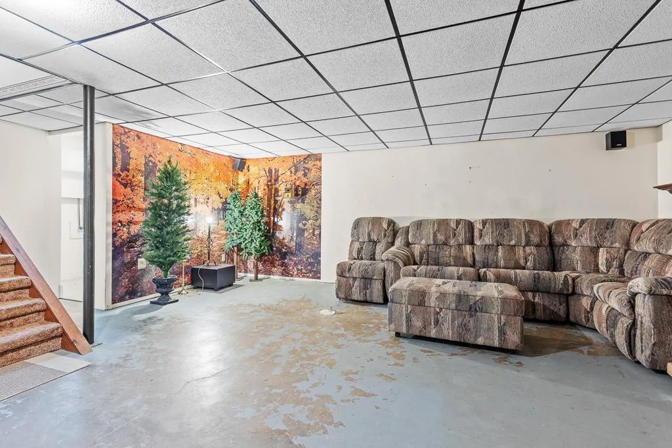
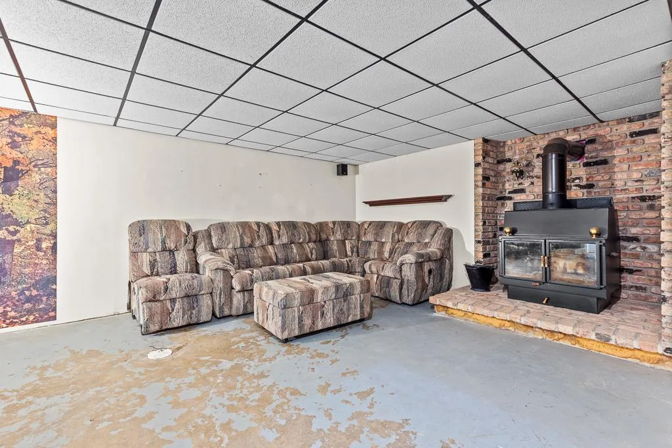
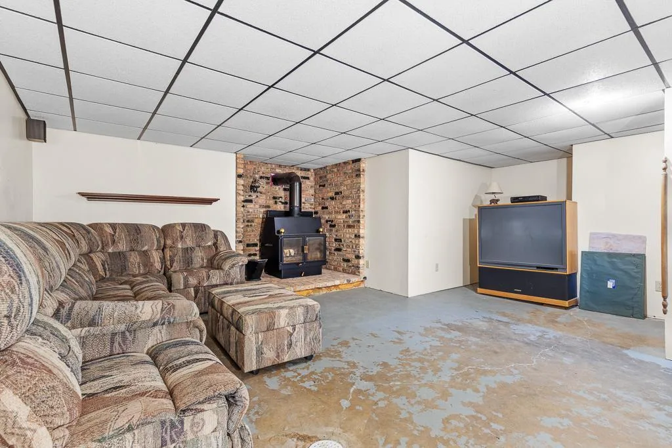
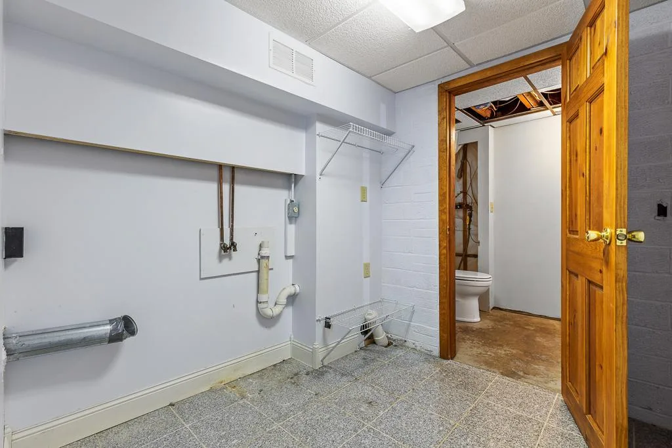
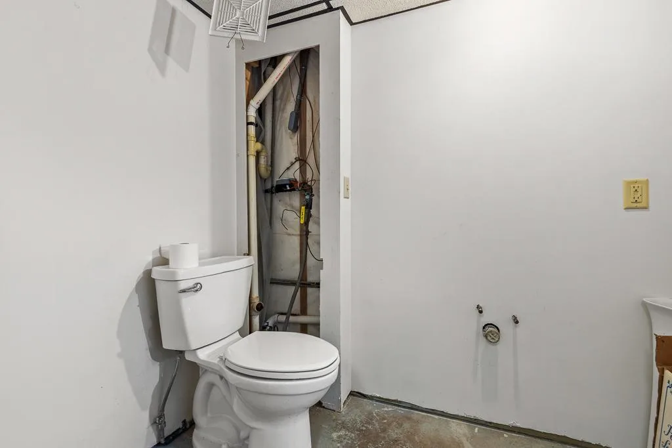
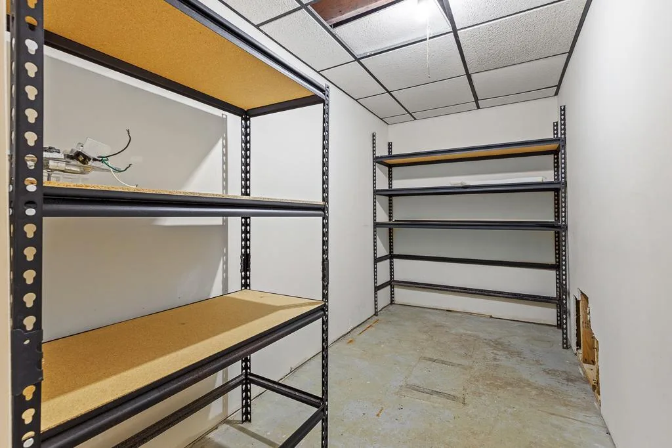
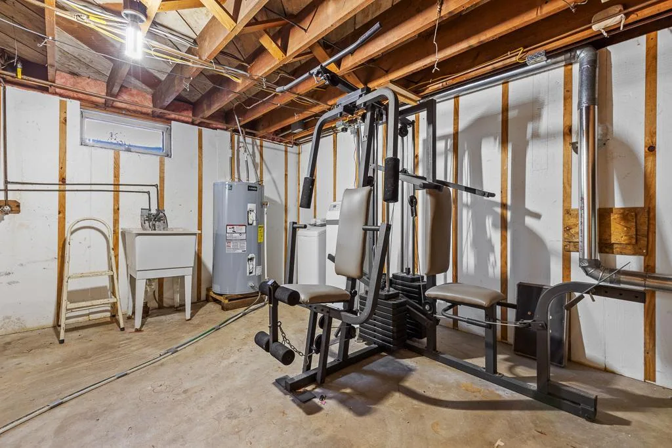
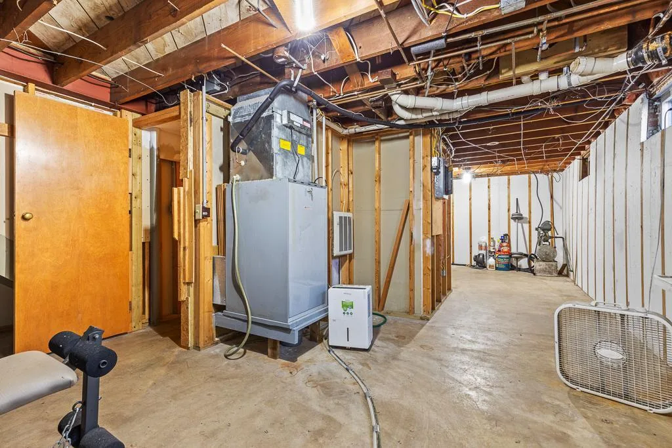
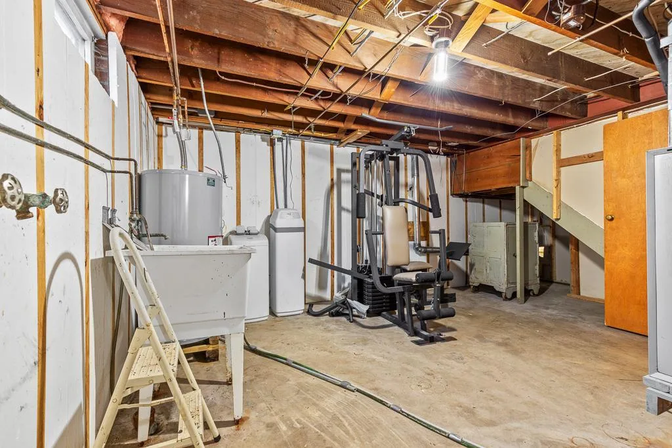
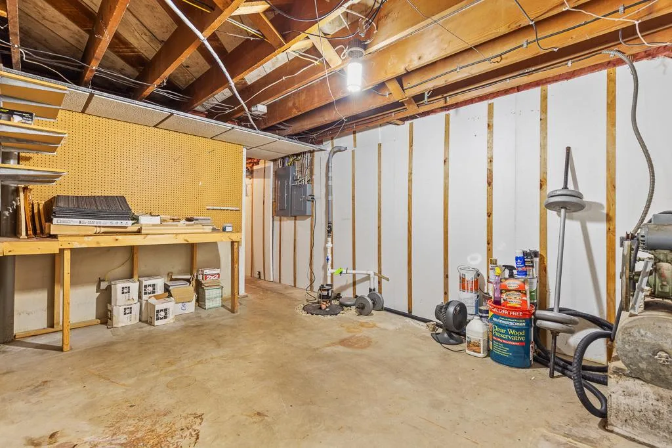
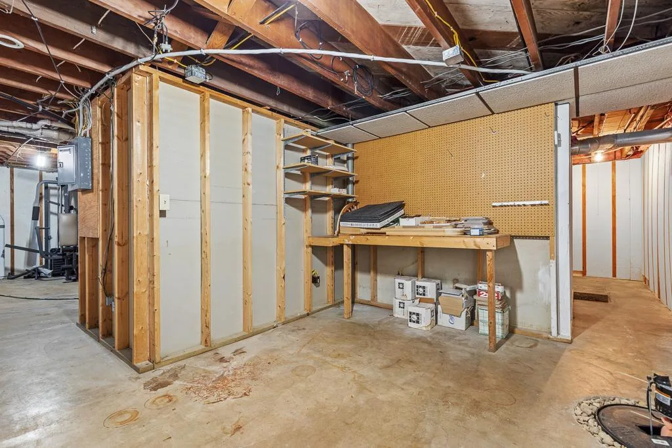
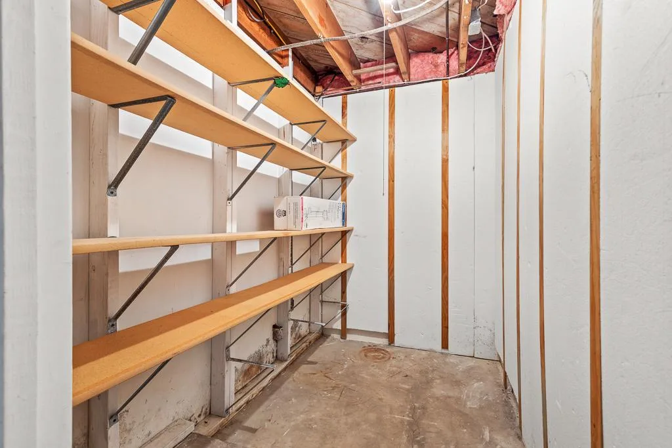
The spacious basement offers even more possibilities, with a large unfinished family room area ready for your vision, separate laundry room, abundant storage, utility and workspace, and plumbing for an additional half bath.
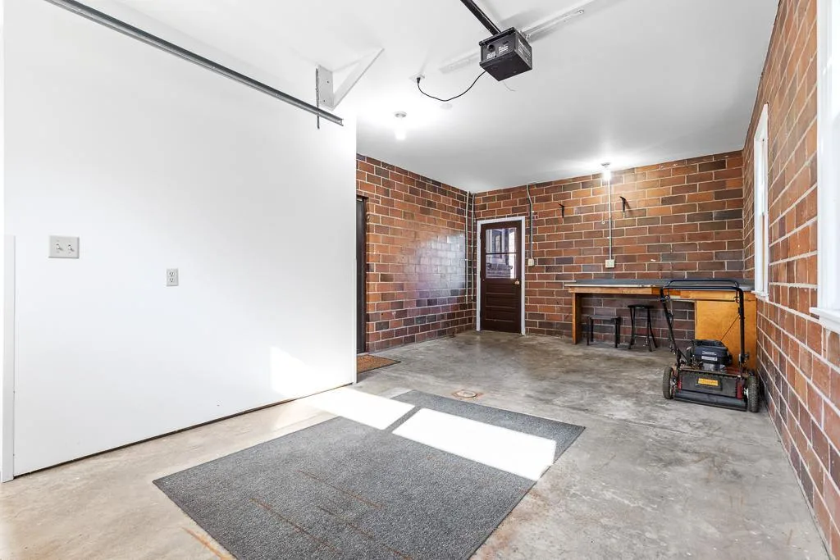
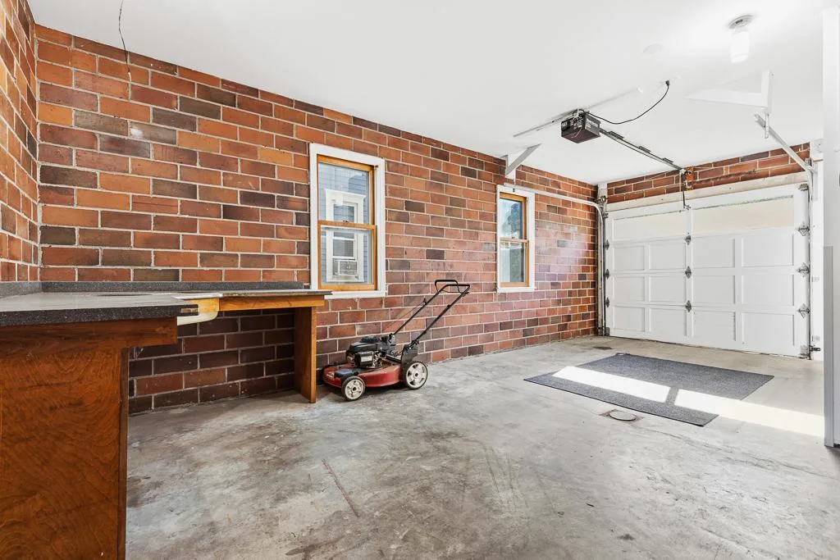
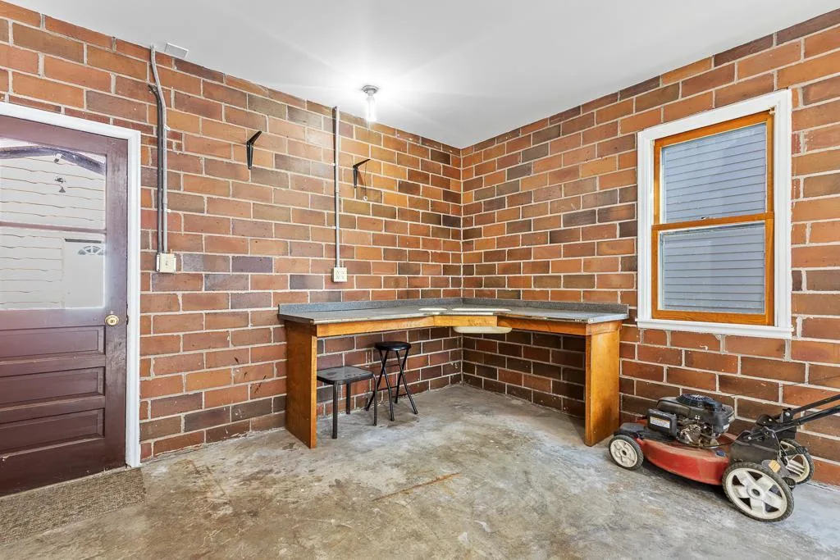
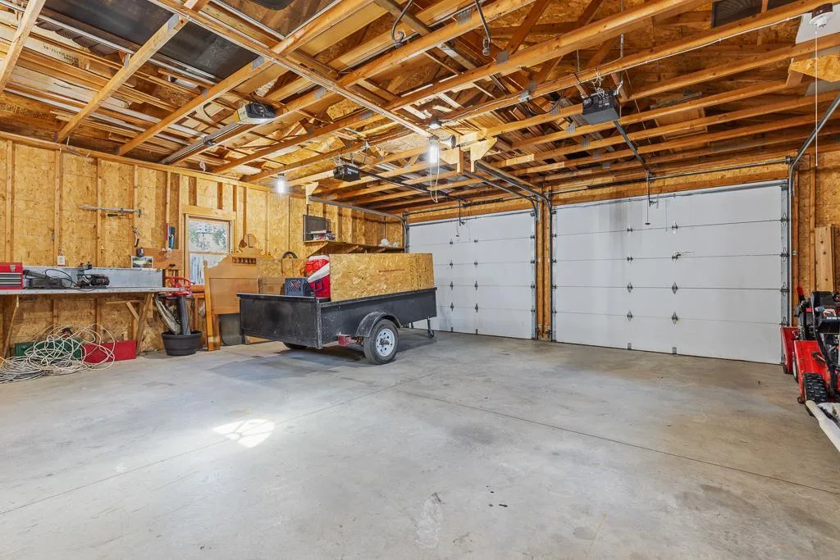
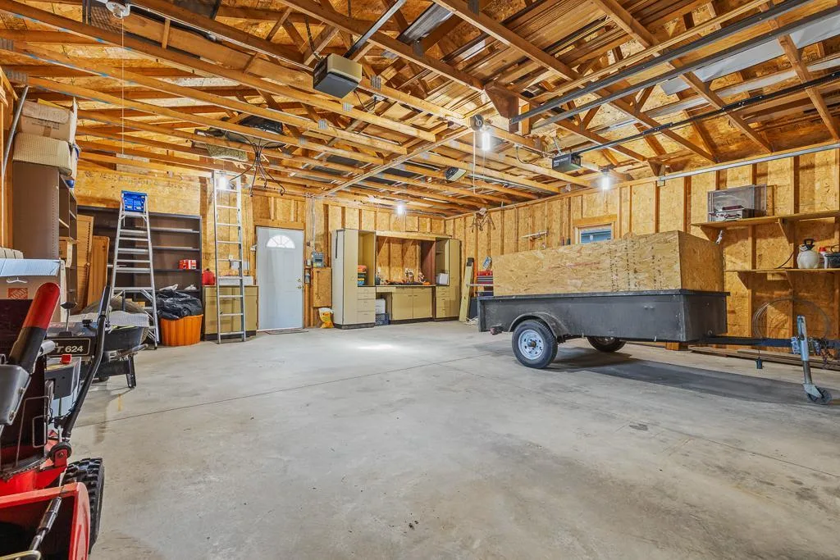
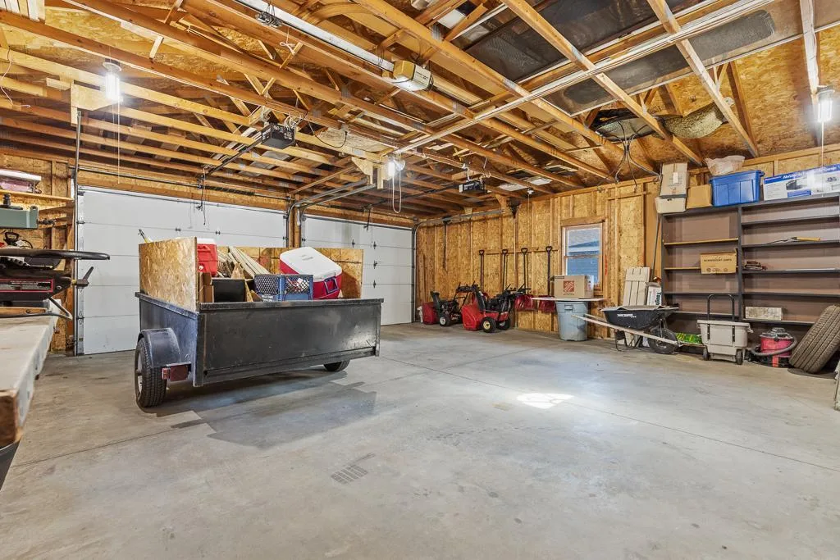
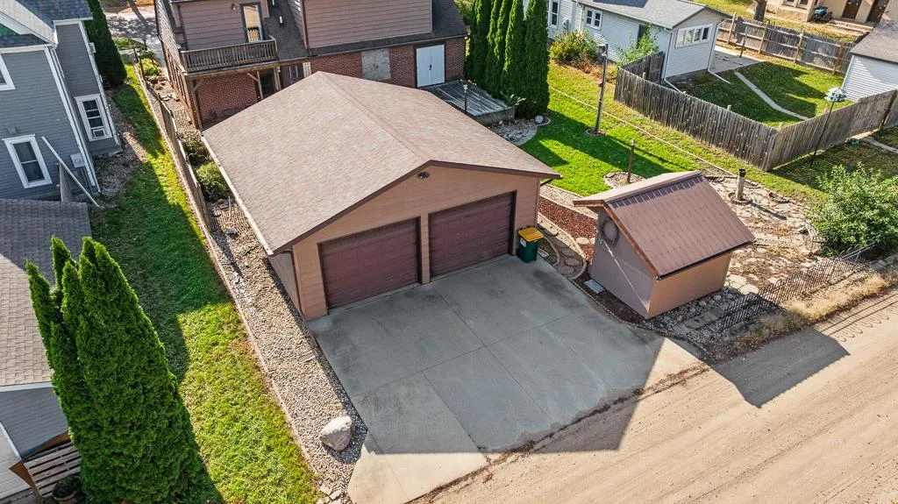
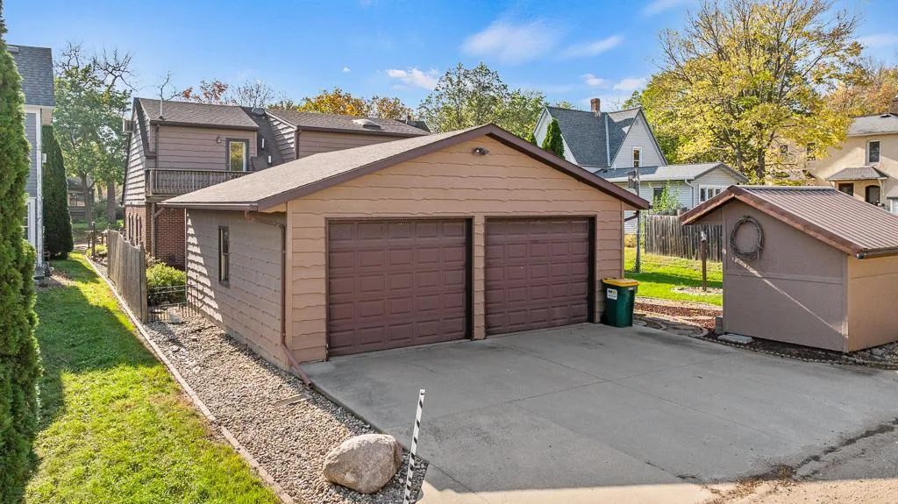
An attached single-stall garage, along with a larger detached two-stall garage accessible from the alley, provides excellent parking and storage options. With its distinctive architecture, beautiful woodwork, versatile floor plan, abundant space, and exceptional outdoor charm, this one-of-a-kind Marshall home is ready for its next chapter!
Inside, the main floor welcomes you with an inviting living room centered around a cozy fireplace and a sun-filled enclosed front porch surrounded by windows. The kitchen and dining area feature beautiful wood cabinetry, granite countertops, hardwood flooring and a spacious pantry. A main-floor bedroom and full bathroom add convenience and flexibility.
Upstairs, you'll find three additional bedrooms, including two generously sized retreats. One features stunning vaulted ceilings and access to a charming balcony overlooking the backyard, while another offers an ensuite ¾ bathroom with a skylit shower area and walk-in closet.
The spacious basement offers even more possibilities, with a large unfinished family room area ready for your vision, separate laundry room, abundant storage, utility and workspace, and plumbing for an additional half bath.
An attached single-stall garage, along with a larger detached two-stall garage accessible from the alley, provides excellent parking and storage options. With its distinctive architecture, beautiful woodwork, versatile floor plan, abundant space, and exceptional outdoor charm, this one-of-a-kind Marshall home is ready for its next chapter!
Listing Provided Courtesy of Edina Realty, Inc.
Property Details
Price:
$237,500
MLS #:
NST7157524
Status:
Active
Beds:
4
Baths:
3
Type:
Single Family
Subdivision:
Stewart & Jenkins Add
Listed Date:
Oct 13, 2026
Finished Sq Ft:
2,159
Total Sq Ft:
3,138
Lot Size:
9,496 sqft / 0.22 acres (approx)
Year Built:
1945
See this Listing
Schools
School District:
Marshall
Interior
Above Grade Finished Area
2109
Appliances
Dishwasher, Electric Water Heater, Microwave, Range, Refrigerator
Bathrooms
1 Full Bathroom, 1 Three Quarter Bathroom, 1 One Quarter Bathroom
Below Grade Finished Area
50
Cooling
Central Air, Window Unit(s)
Fireplaces Total
2
Heating
Baseboard, Forced Air
Laundry Features
Lower Level
Levels
One and One Half
Exterior
Accessibility Features
Grab Bars In Bathroom
Exterior Features
Stone
Fencing
Partial, Privacy, Wood
Garage Spaces
3
Other Structures
Garage(s), Storage Shed
Parking Features
Attached Garage, Detached Garage, Concrete, Electric, Garage Door Opener, Multiple Garages
Roof
Asphalt
Financial
Tax Year
2026
Taxes
$2,902
Map
Community
- Address602 W Lyon Street Marshall MN
- SubdivisionStewart & Jenkins Add
- CityMarshall
- CountyLyon
- Zip Code56258
Subdivisions in Marshall
- A Add
- Blakes Add
- Capitol Hill Add
- Carr Estates
- Carr Sub
- Carr Subdivision 1
- Condo 7-Country Estates
- Country Club Add
- F J Mclaughlin 2nd Sub
- Fre-Mar 1st Add
- Fre-Mar 3rd Add
- Grimes Add
- Hoberts Add
- Industrial Park
- Liberty Park Add
- Lyon Cty Coop 1st Add
- Maple & 2nd Add
- Marshall
- Marshall Belvedere Estates Add
- Marshall Starlite Add
- Morningside Heights First Add
- Nielsen Eighth Add
- North Riverview Prop Add
- Original Plat/The City/Marshal
- Parkside Add
- Parkway Add
- Parkway II Add
- Parkway II Addition
- Prairieview Estates
- Shopko Add
- Southview Second Add
- Southview Sub
- Stewart & Jenkins Add
- Stonebridge Estates
- Vanuden Second Add
- Vermarv Add
- Viking Add
- Wilke-Miller-Buesing 2nd Add
Market Summary
Current real estate data for Single Family in Marshall as of Nov 21, 2026
33
Single Family Listed
69
Avg DOM
142
Avg $ / SqFt
$270,370
Avg List Price
Property Summary
- Located in the Stewart & Jenkins Add subdivision, 602 W Lyon Street Marshall MN is a Single Family for sale in Marshall, MN, 56258. It is listed for $237,500 and features 4 beds, 3 baths, and has approximately 2,159 square feet of living space, and was originally constructed in 1945. The current price per square foot is $110. The average price per square foot for Single Family listings in Marshall is $142. The average listing price for Single Family in Marshall is $270,370.
Similar Listings Nearby


Copyright 2026. All rights reserved.
602 W Lyon Street
Marshall, MN
