

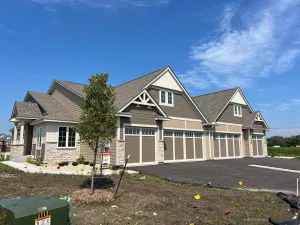
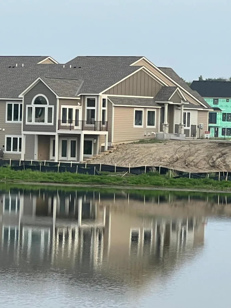
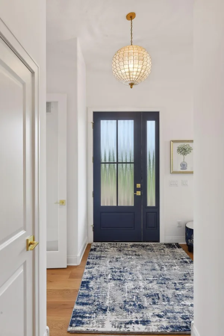
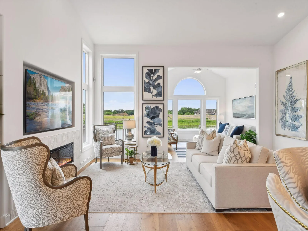
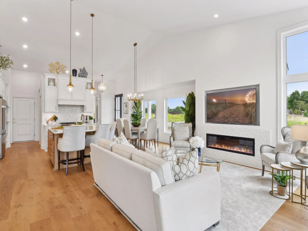
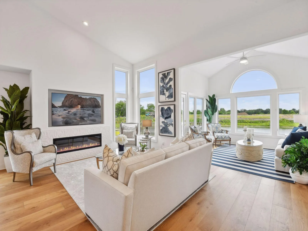
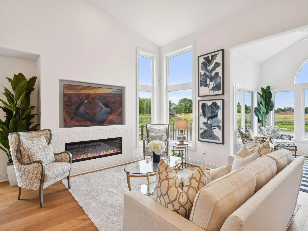
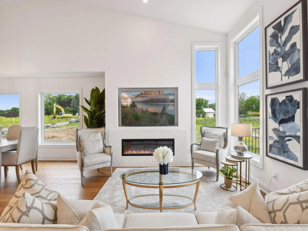
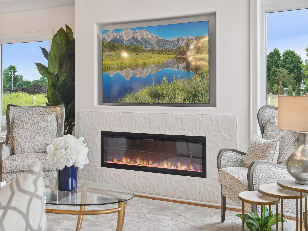
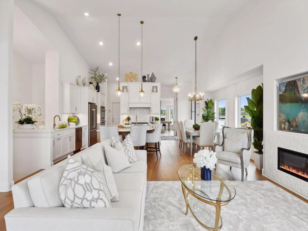
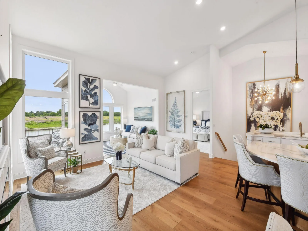
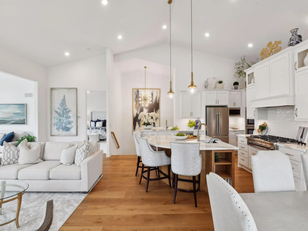
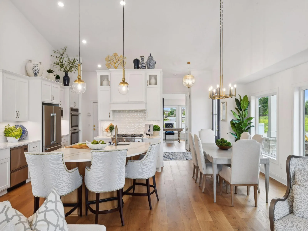
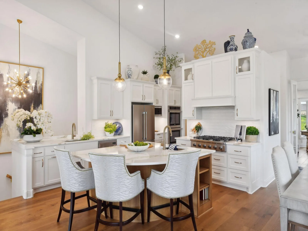
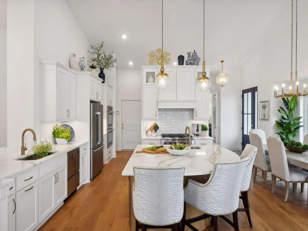
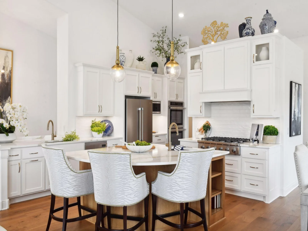
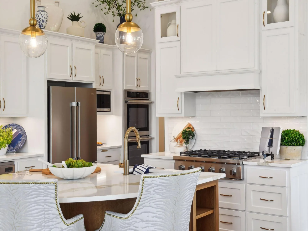
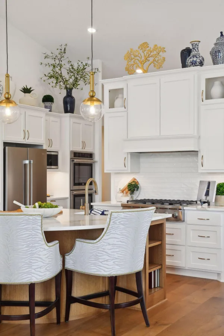
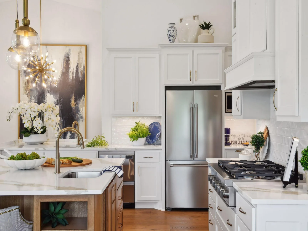
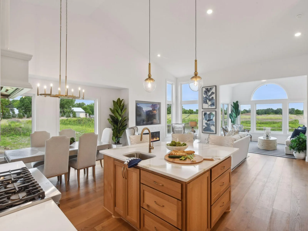
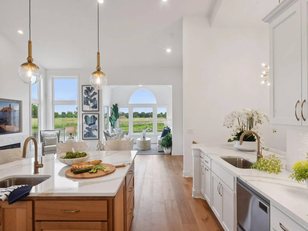
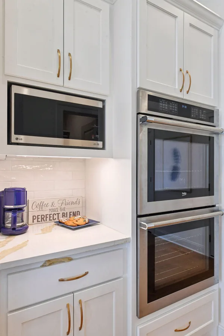
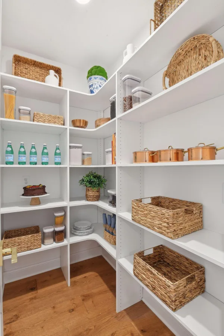
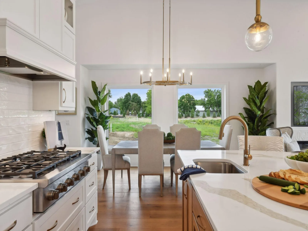
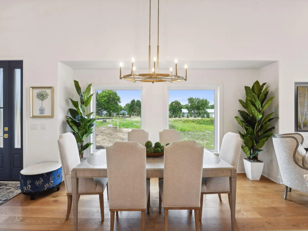
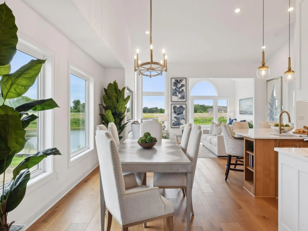
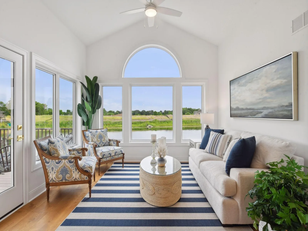
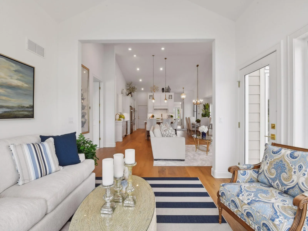
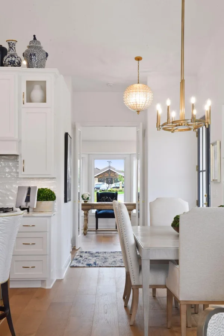
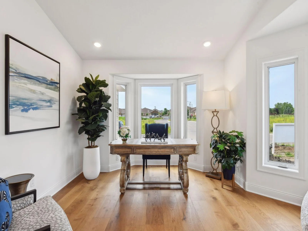
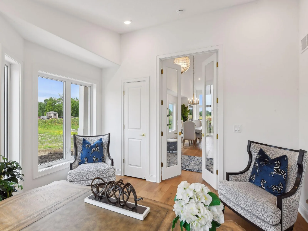
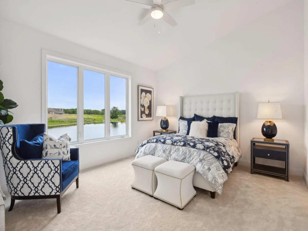
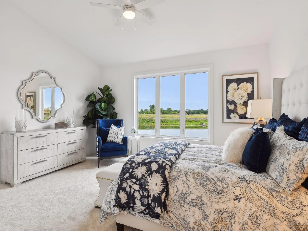
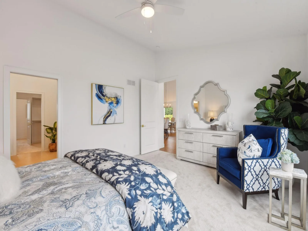
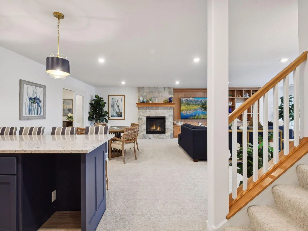
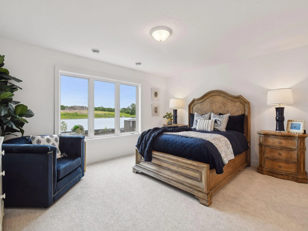
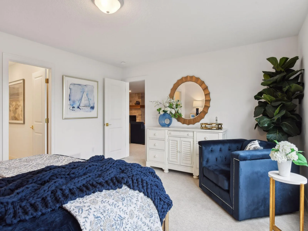
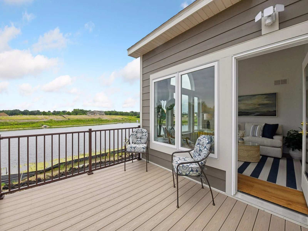
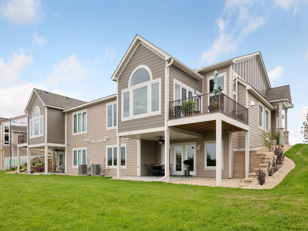
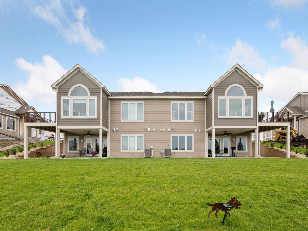
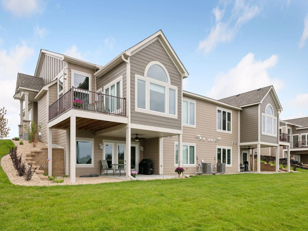
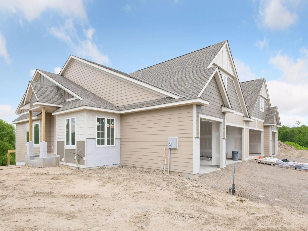
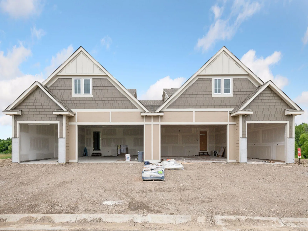
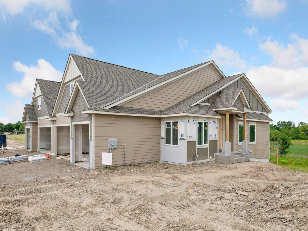
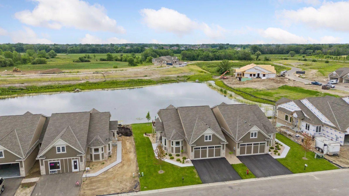
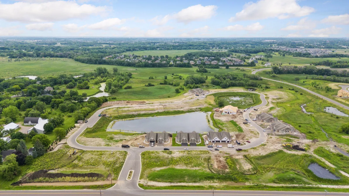
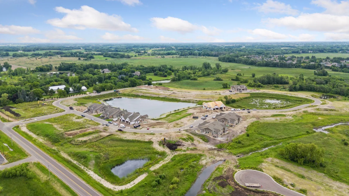
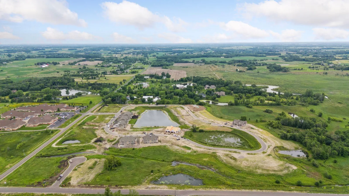
Our New bright, open, and airy 3 car garage plan, with
soaring vaults and huge open kitchen gathering area has
been our most popular plan ever, with 17 of the 20 homes
that were available, have already sold since this model
opened. Besides the great gathering area, the kitchen and
surrounding rooms have huge windows on 3 sides
creating an abundance of natural light. The owners
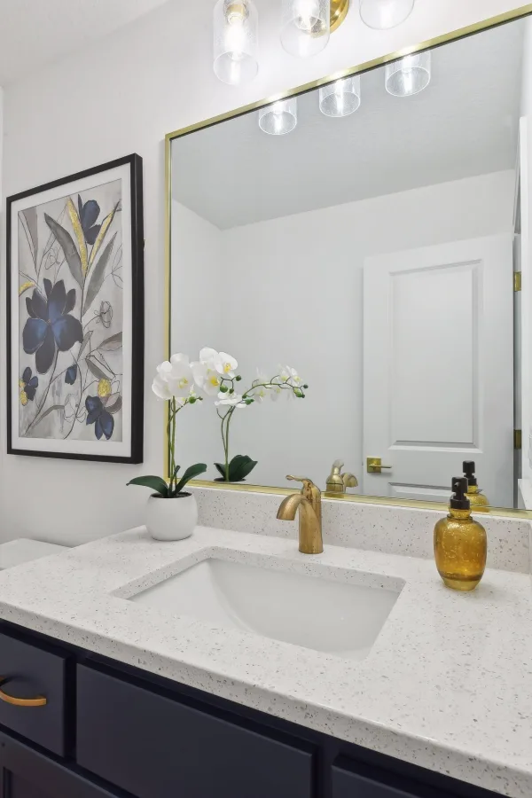
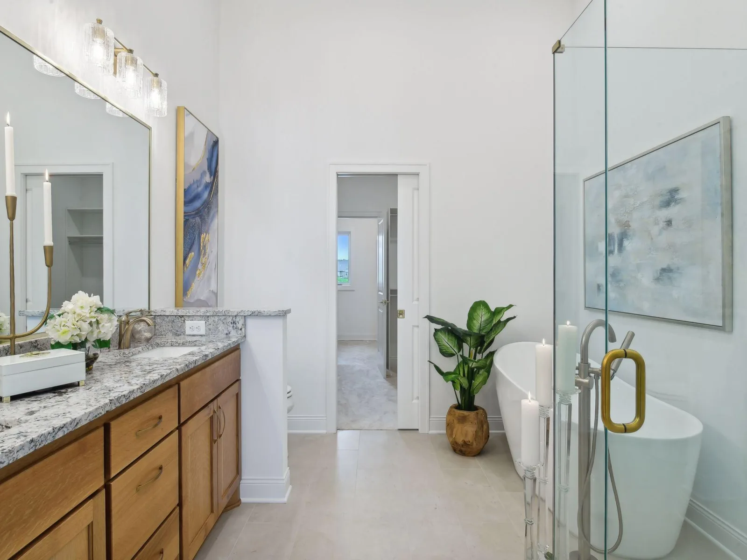
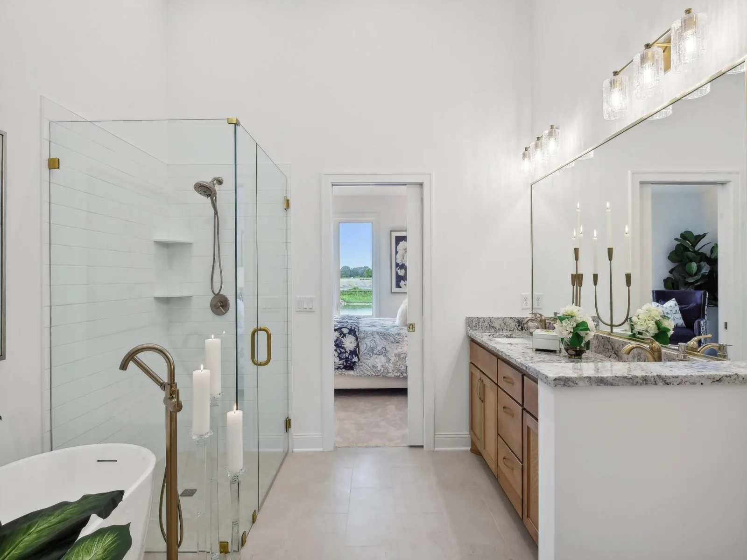
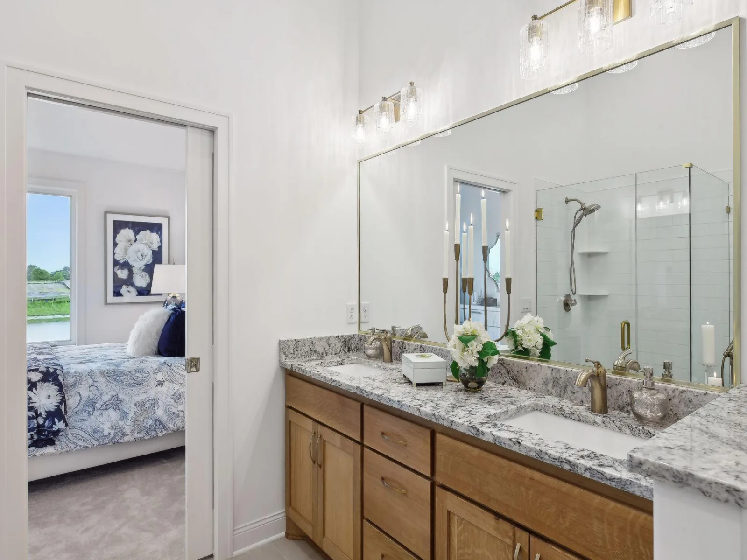
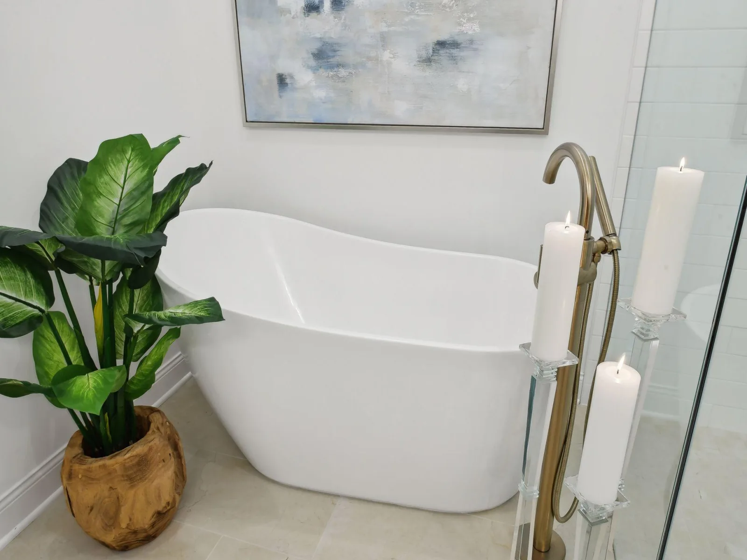
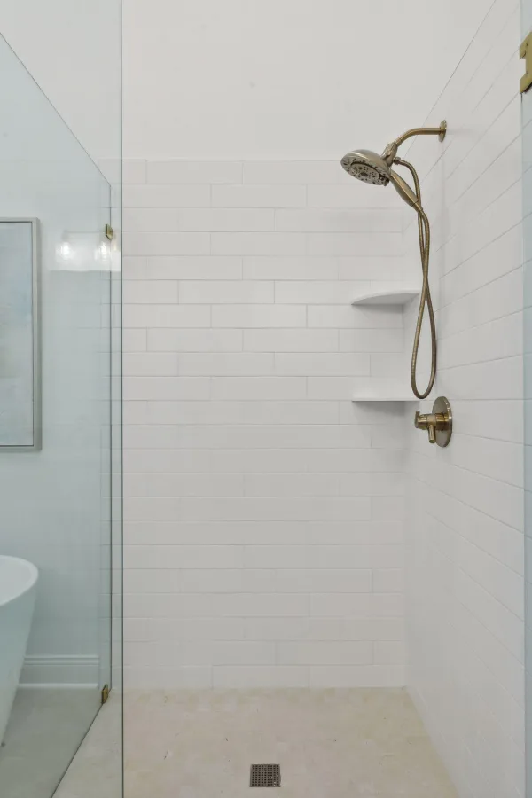
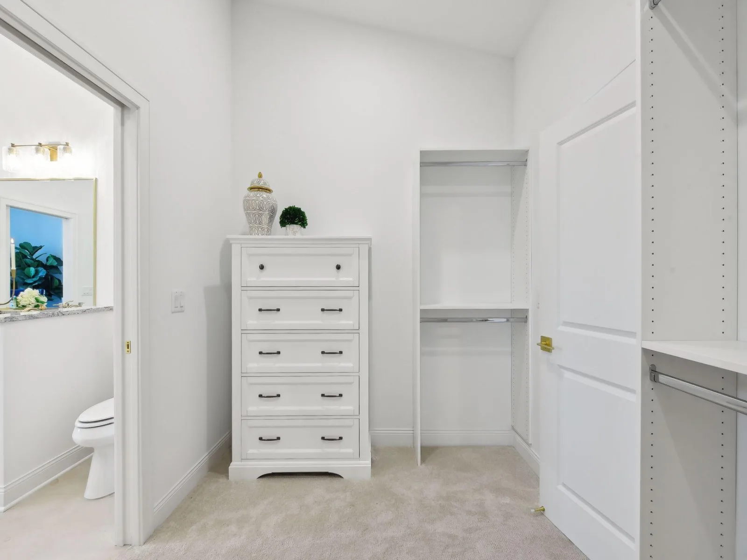
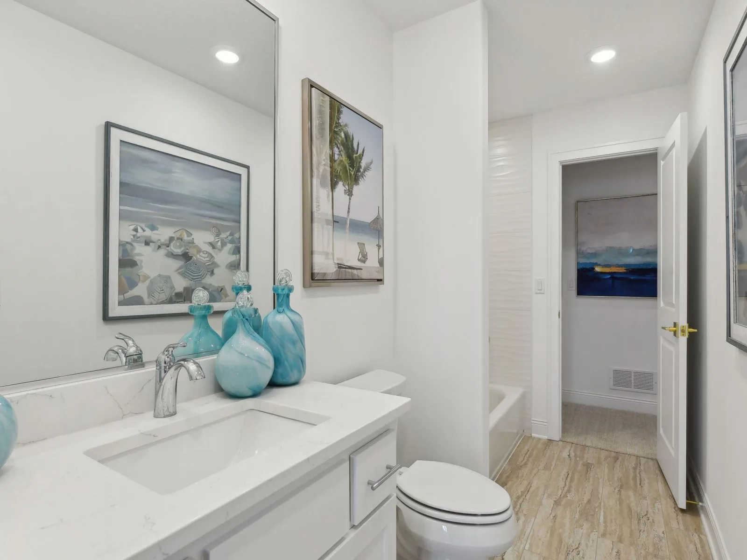
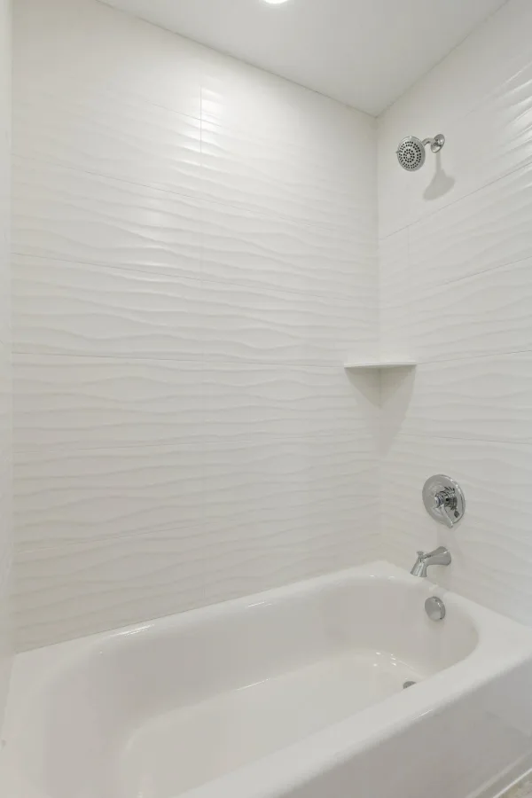
ensuite features a 7 x 3.5 foot roll in ceramic tile shower. A
slipper tub and large oversized gorgeous white oak vanity
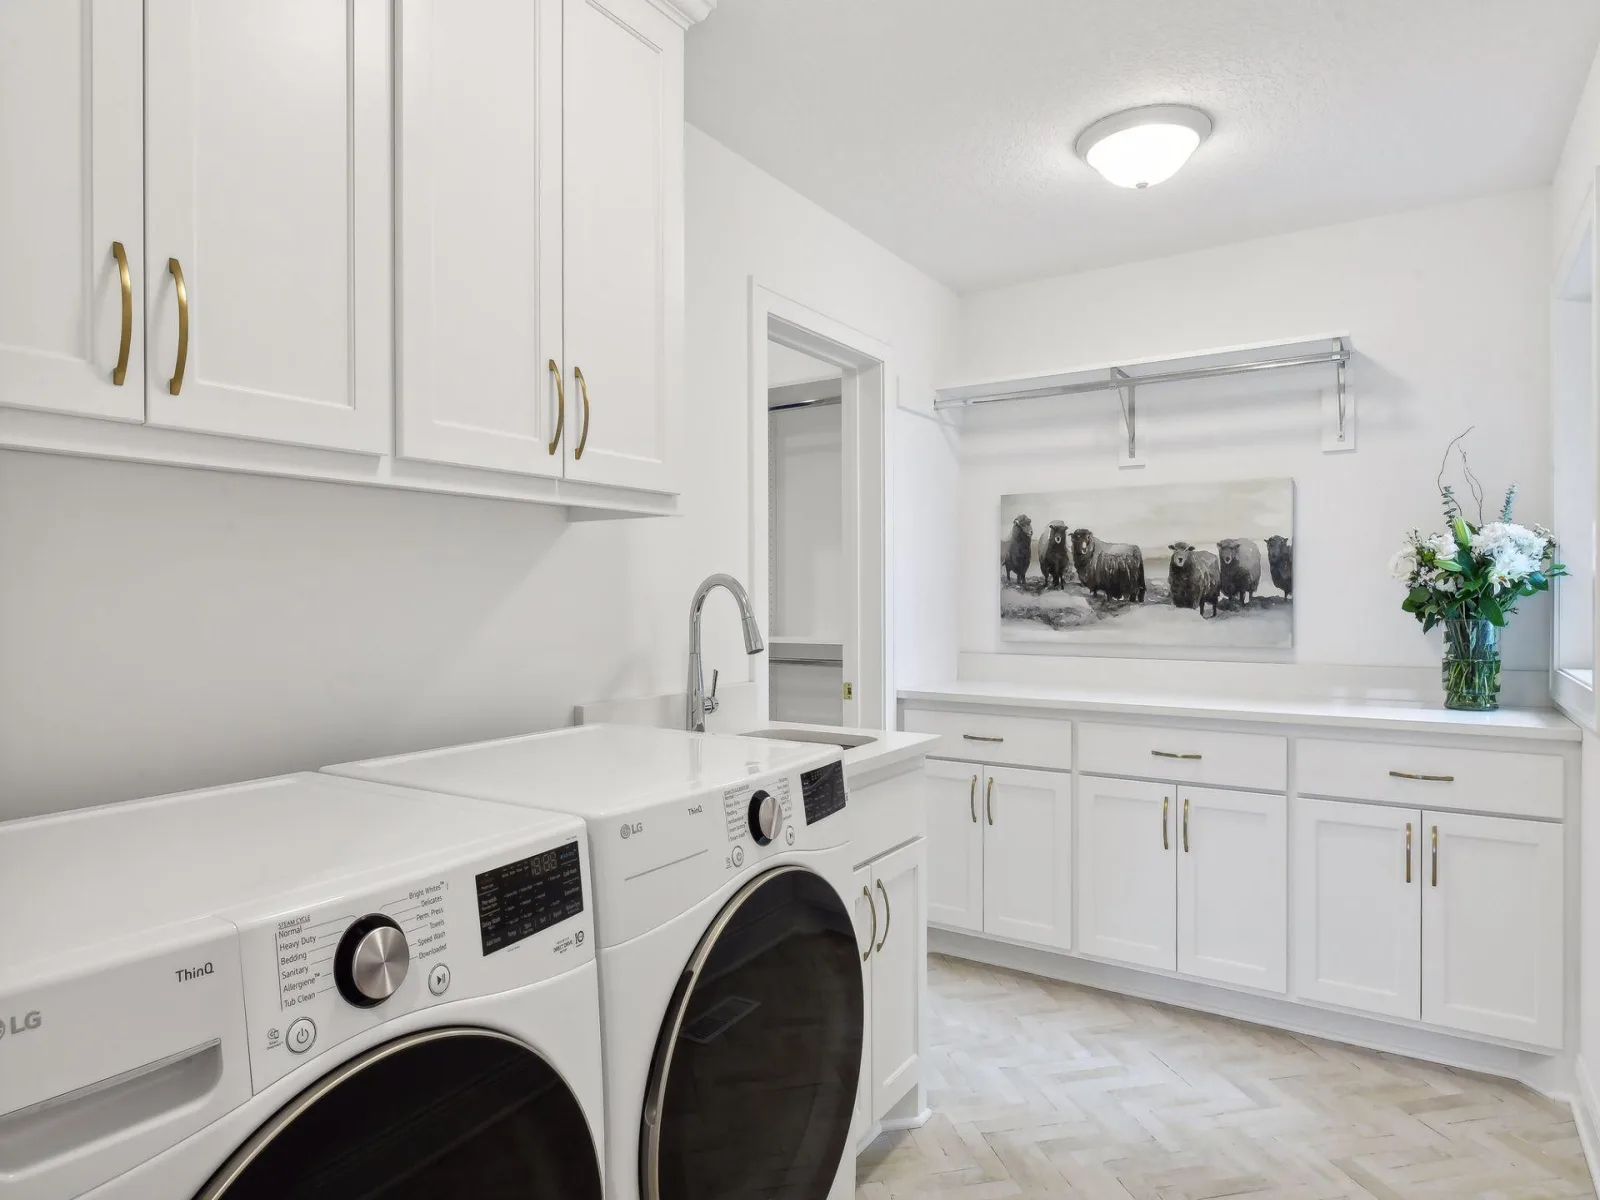
and granite top. Large main floor laundry features a broom
closet and folding and hanging area that connects and
flows through the walk in closet, owners ensuite and
bedroom.
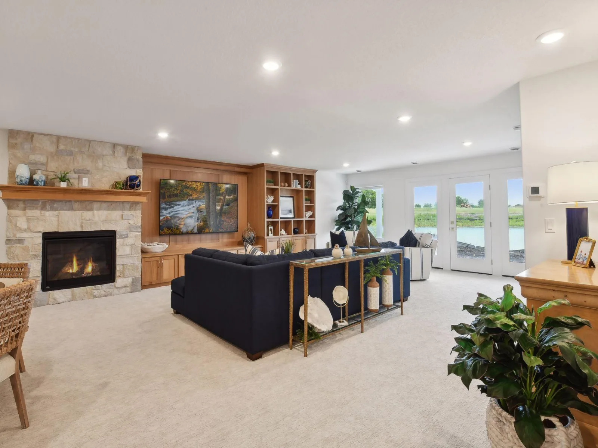
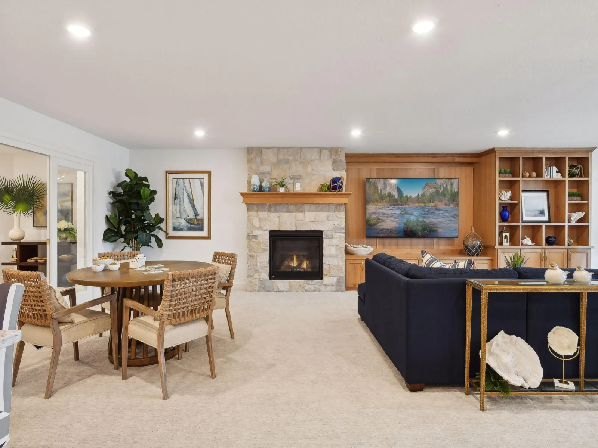
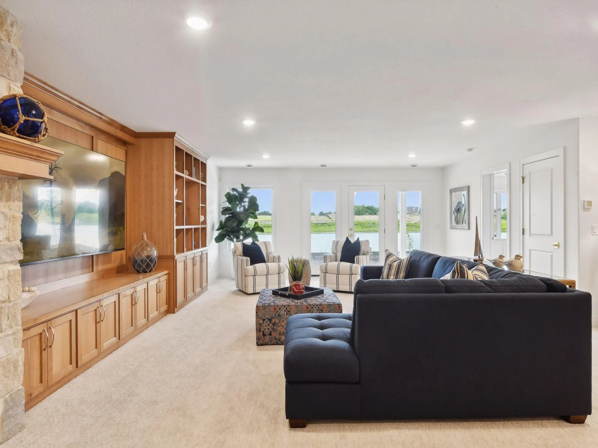
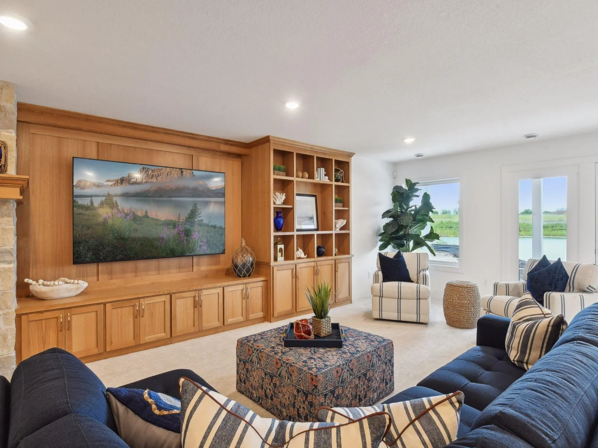
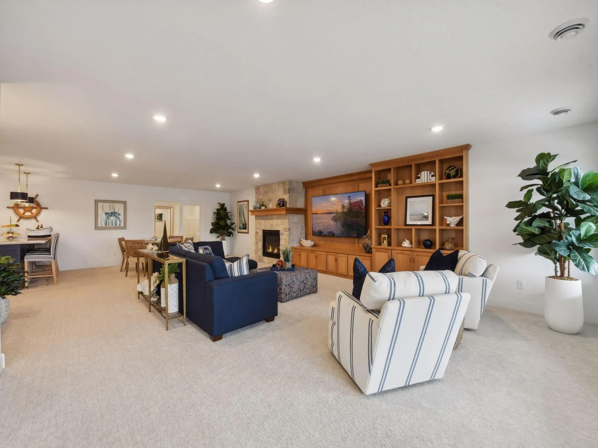
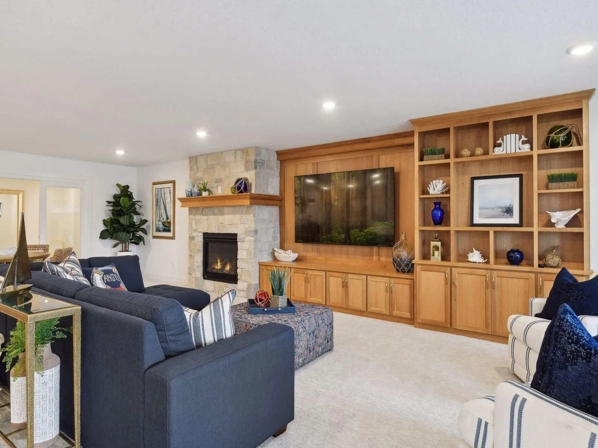
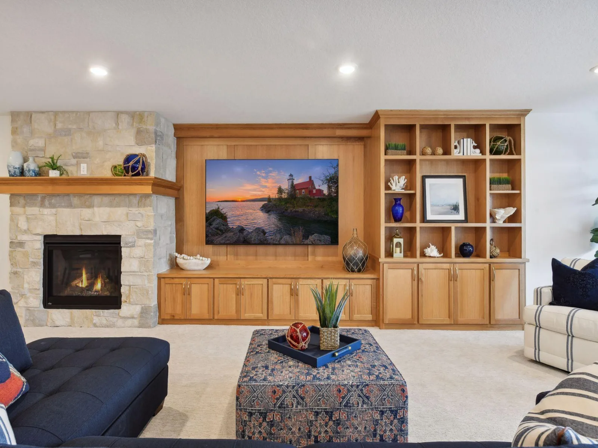
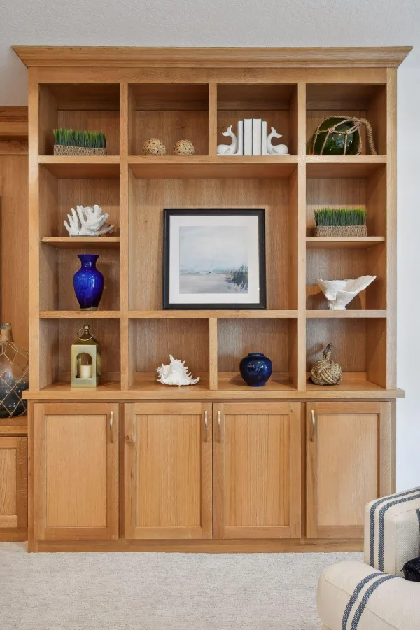
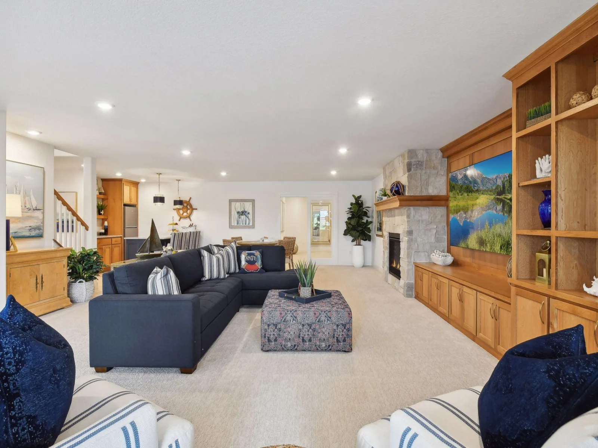
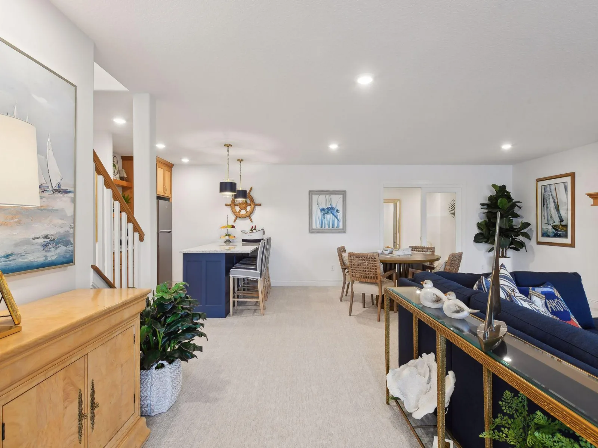
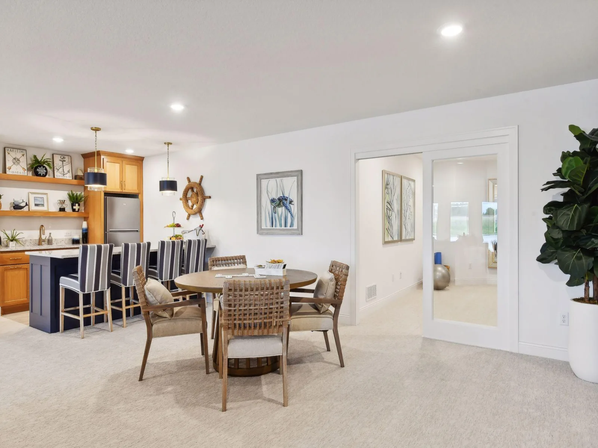
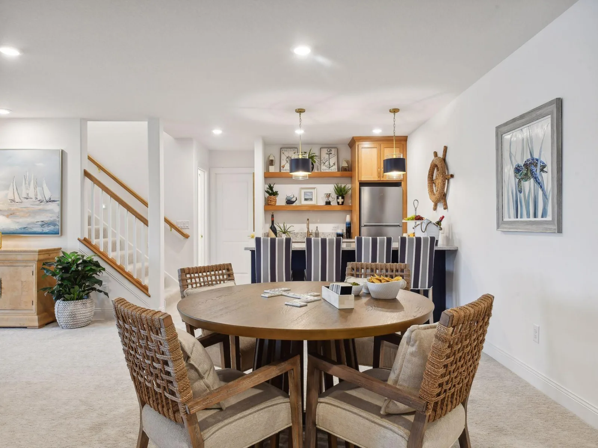
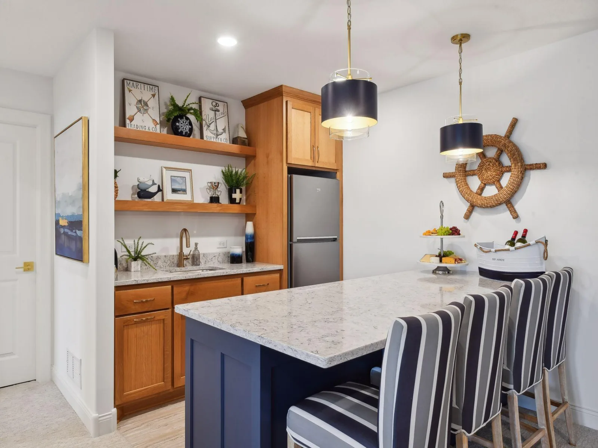
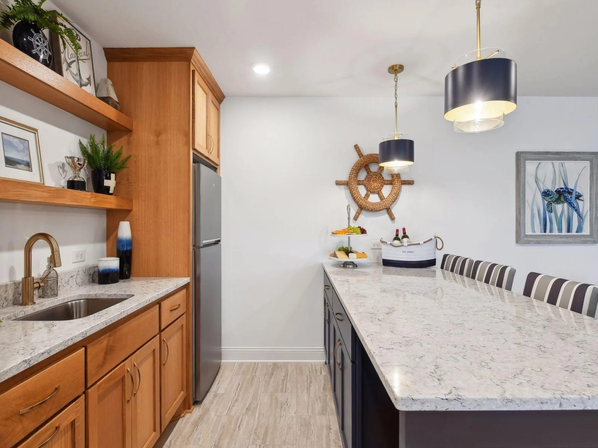
The bright and open lower walkout level features a huge
entertainment and display cabinet area with real stone gas
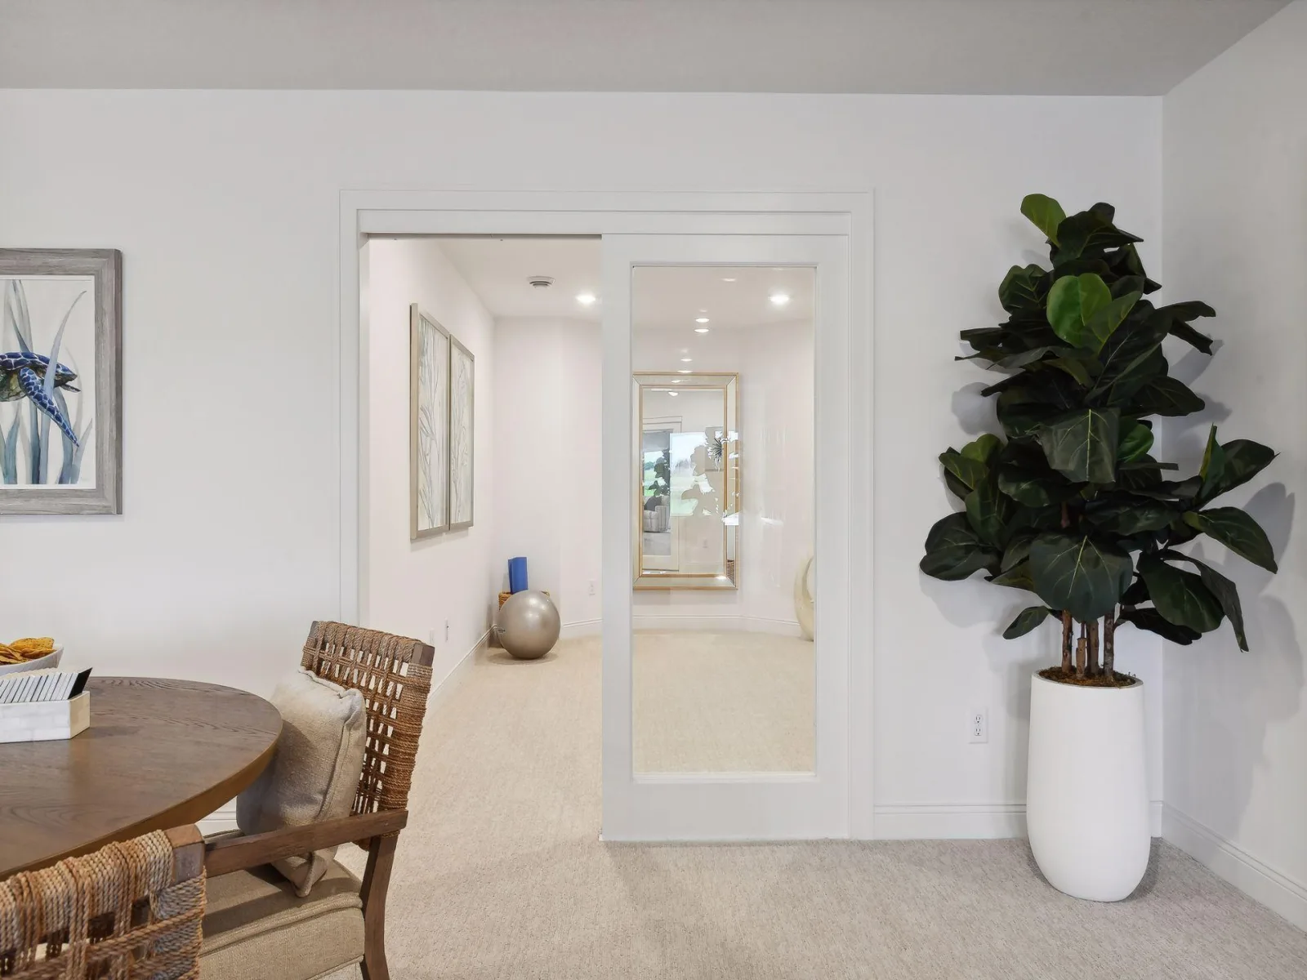
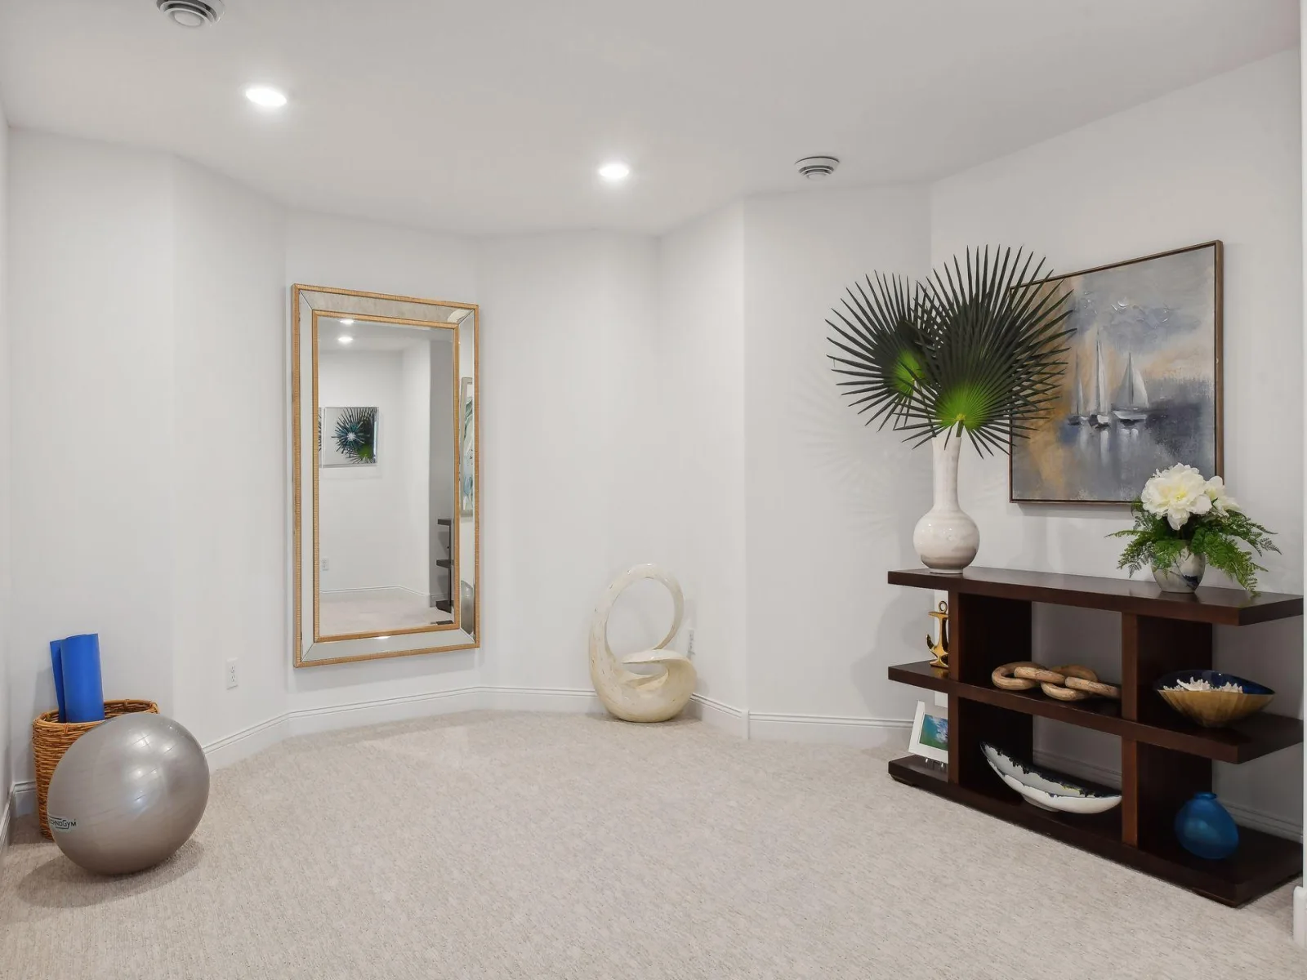
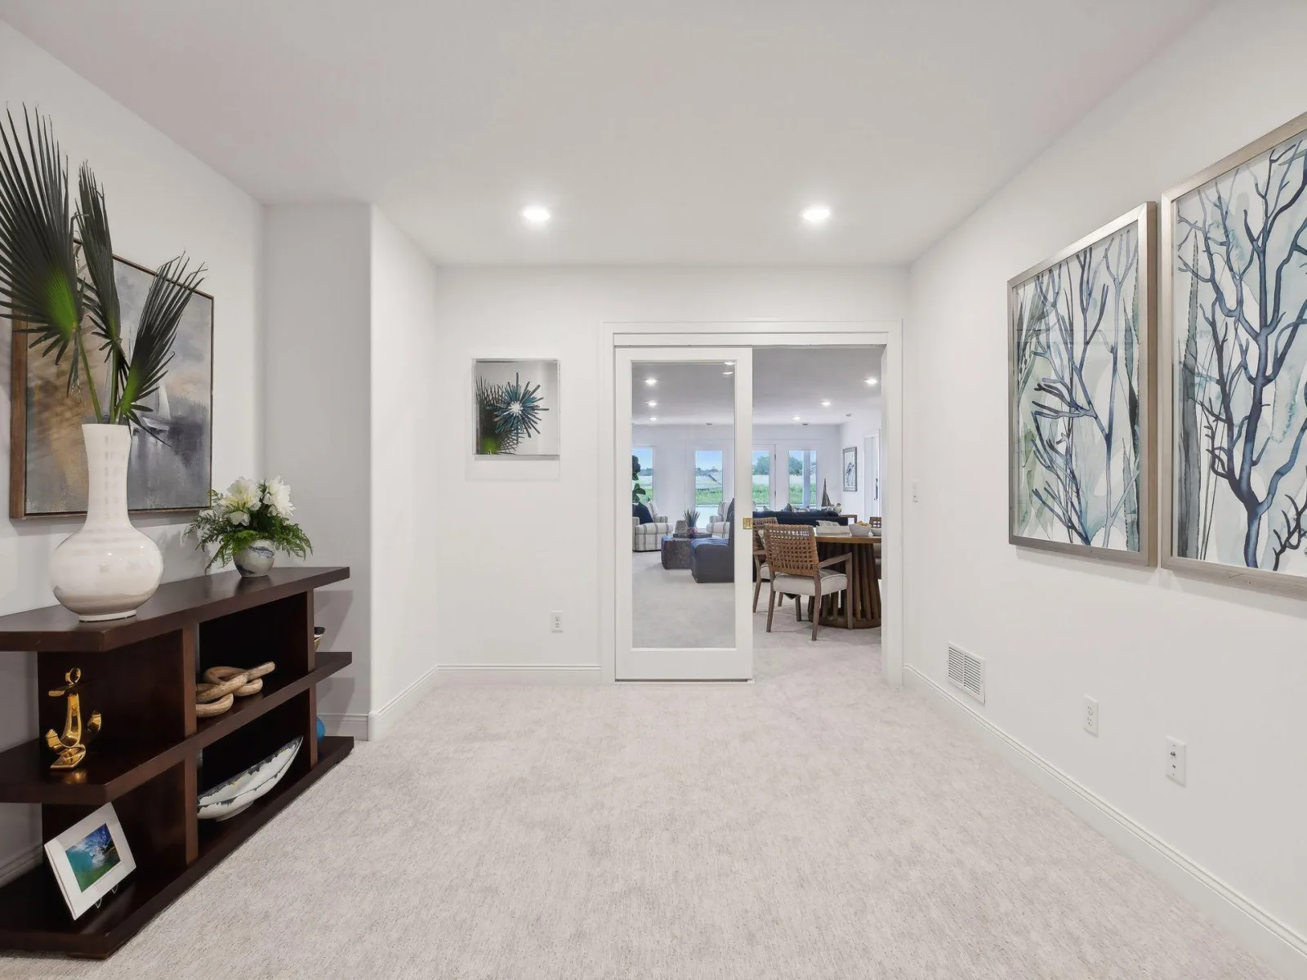
fireplace and wet bar. Lots of storage and two additional
rooms that can be bedrooms, exercise rooms, crafts or
more storage. Who says it’s time to downsize, now your
kids have kids!
Association fee provides lawn car, landscape
maintenance, snow removal, irrigation, and all homeowner
insurance except your personal property and the
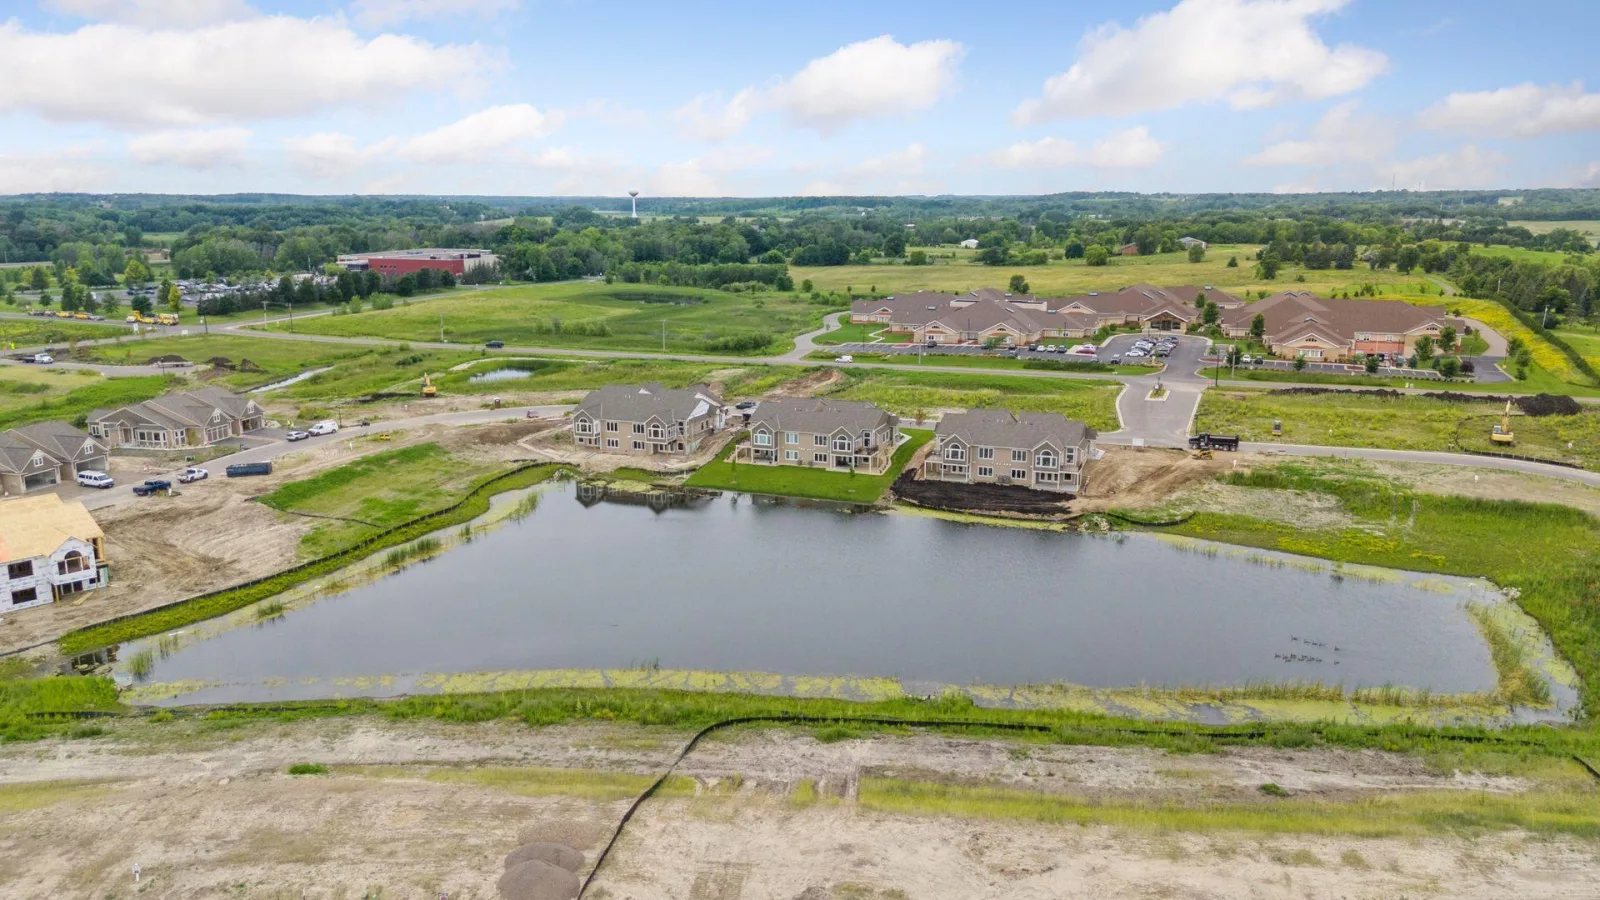
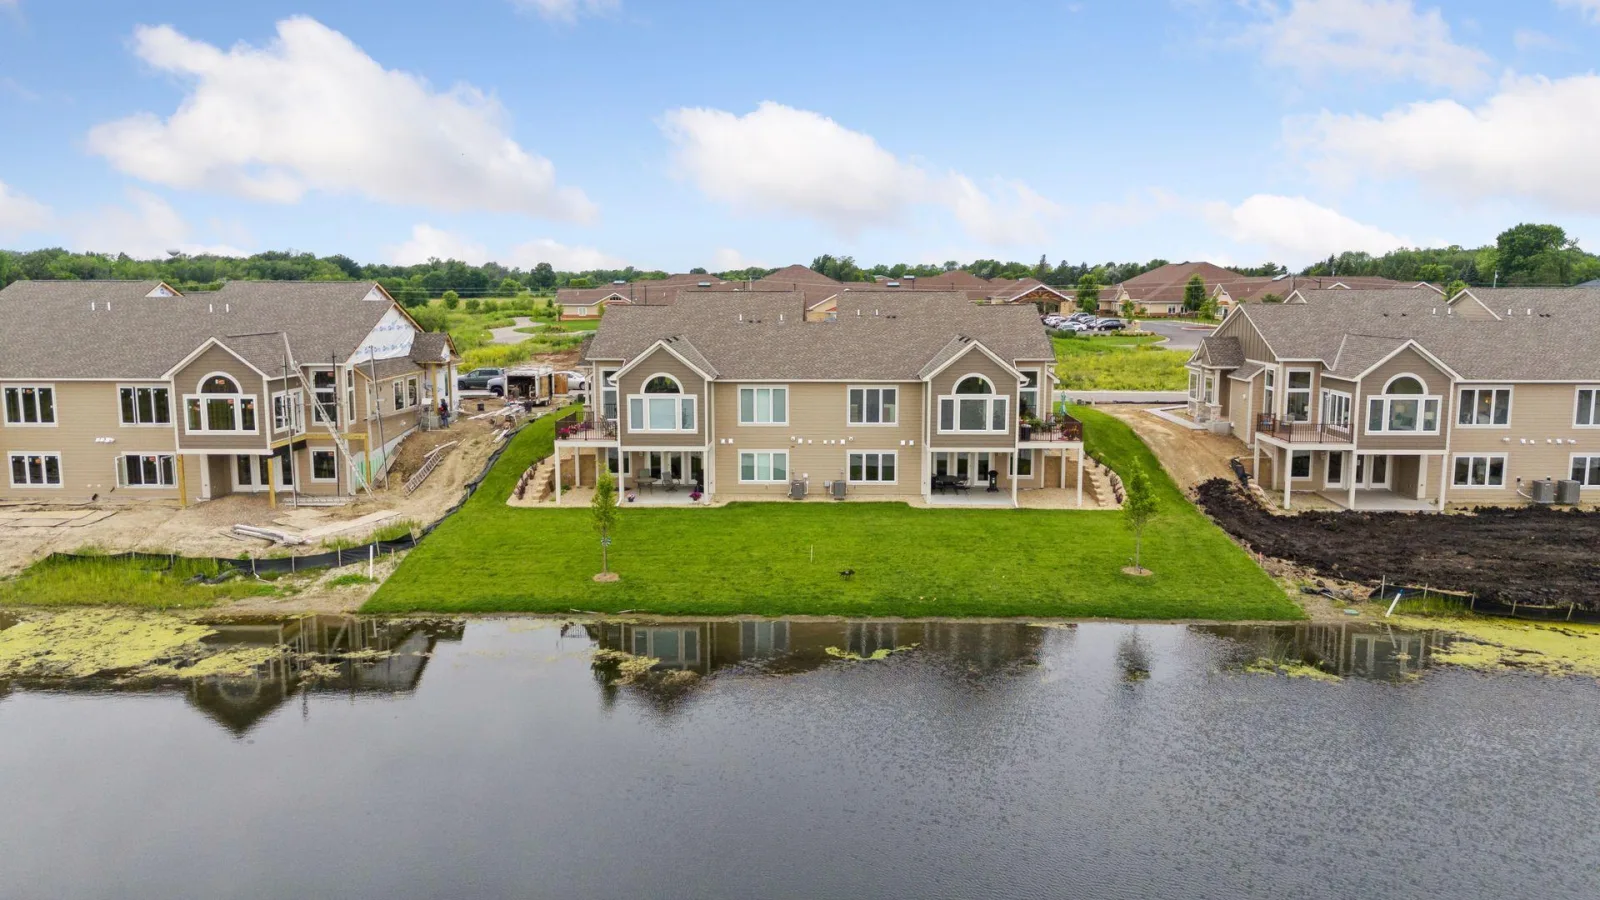
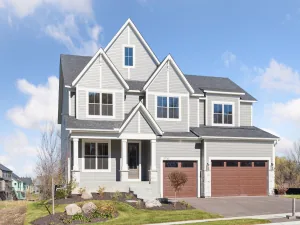
deductible. Hardie Board and real stone exteriors keep are
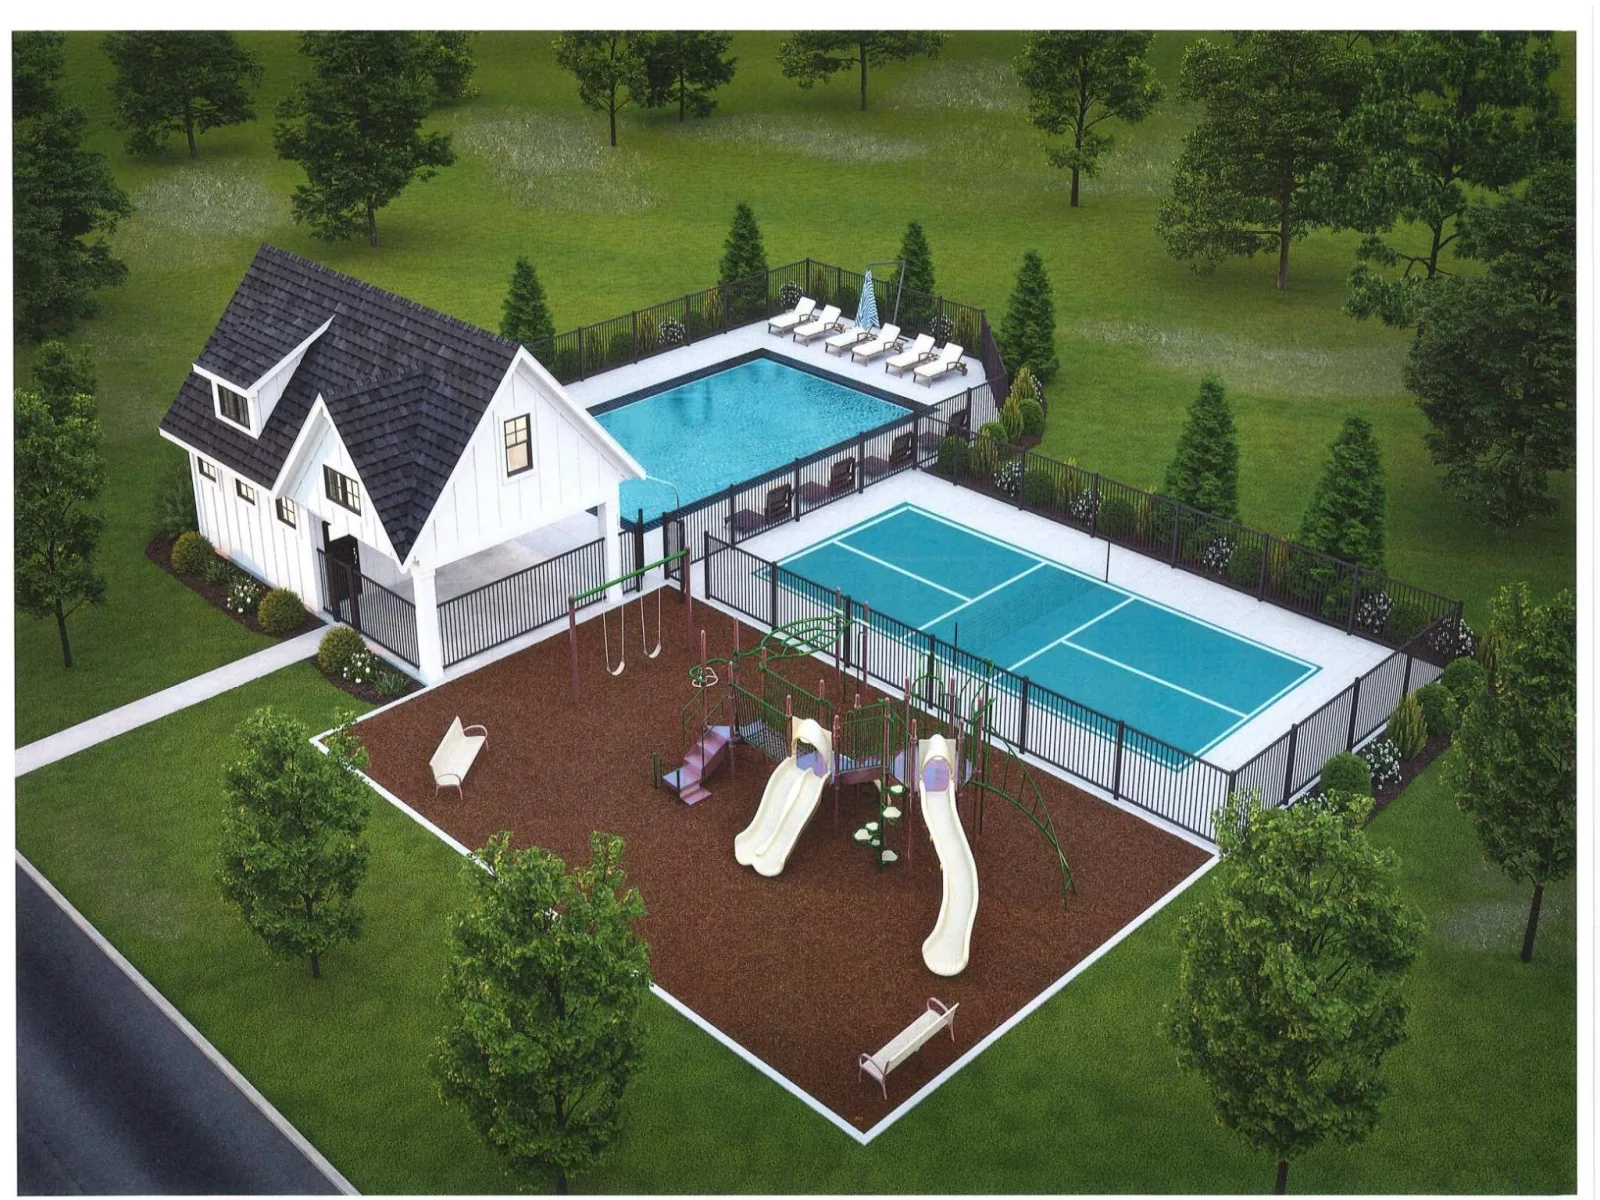
association fees reasonable. Also you have use of a
community pool, playground, and non regulation pickle
ball court.
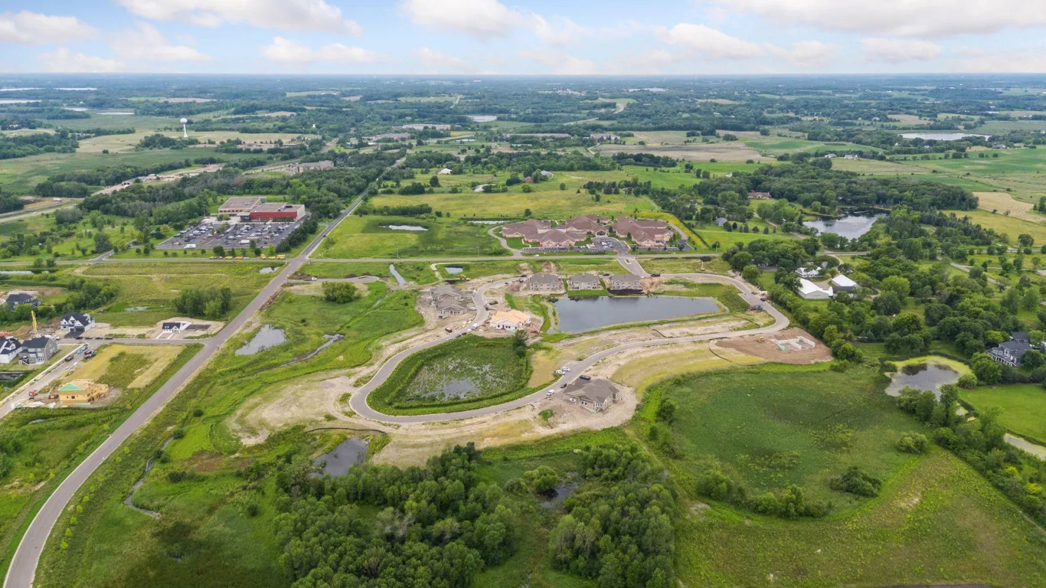
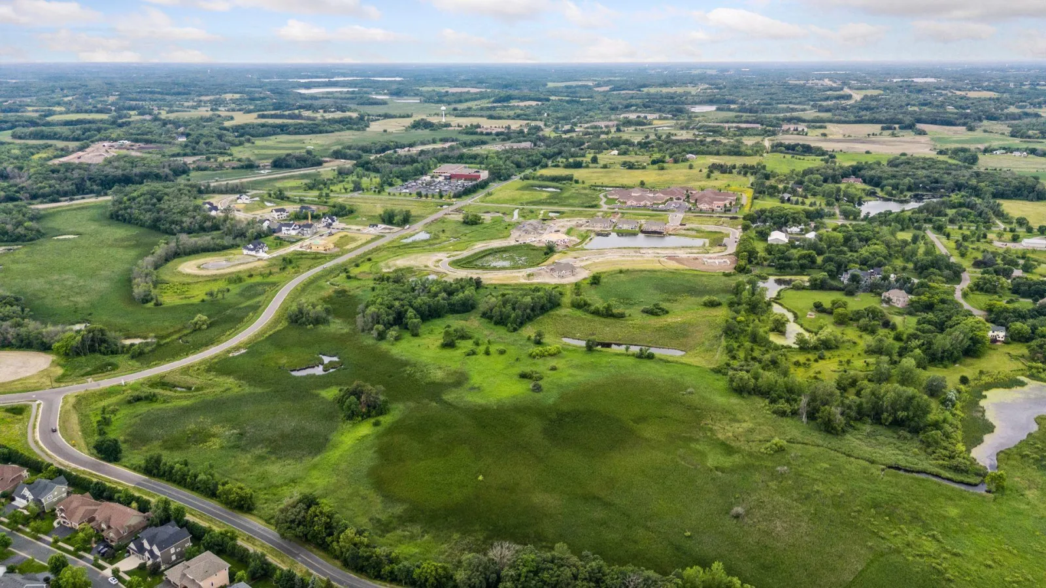
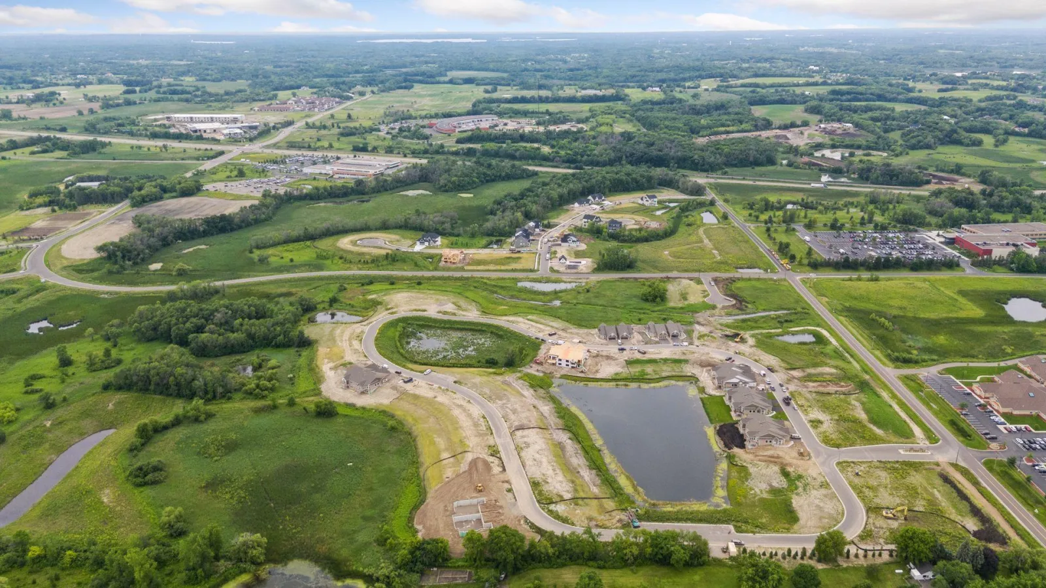
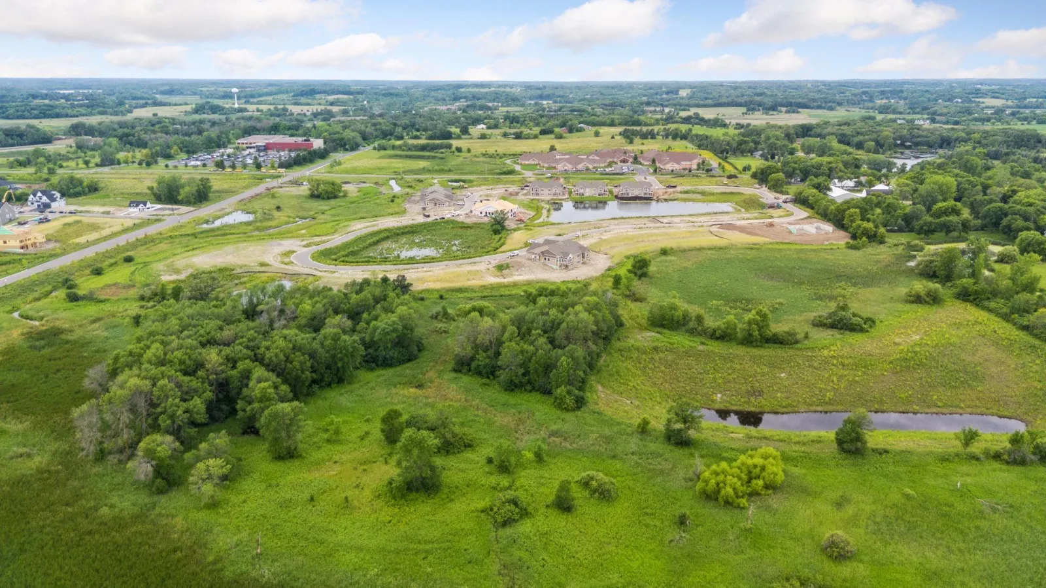
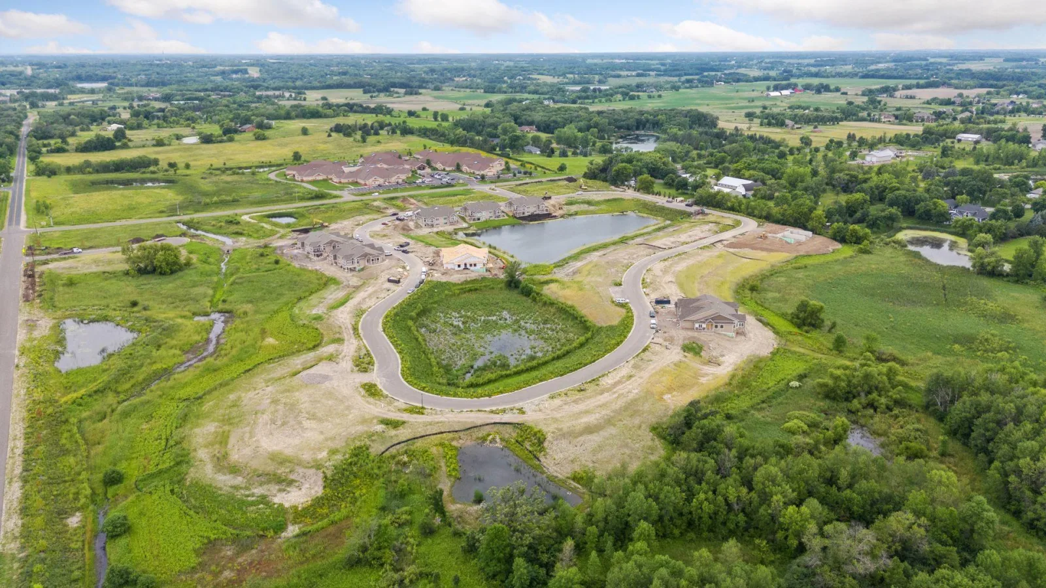
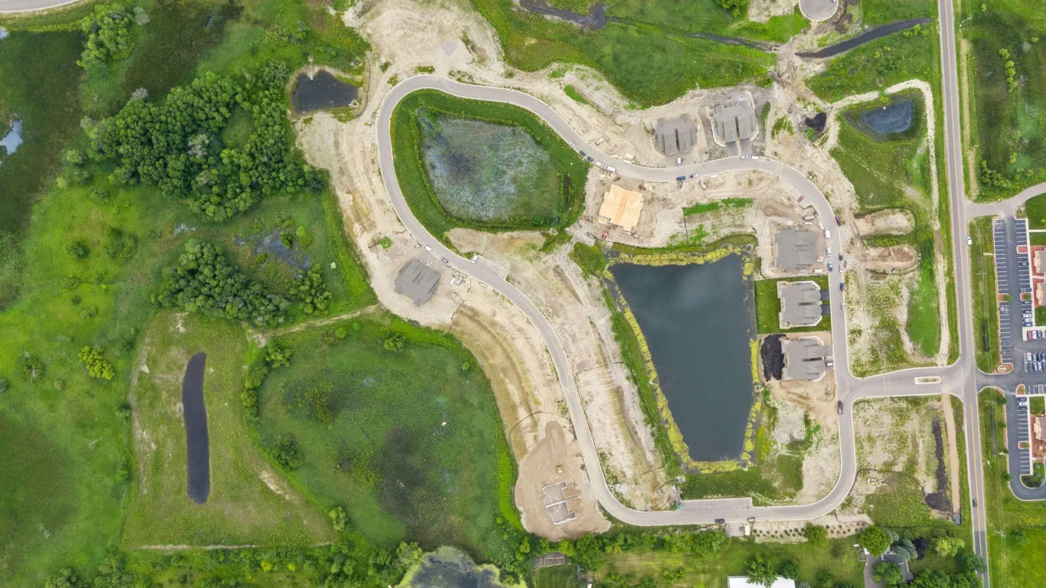
Lastly, we are have a number of bike and walking trails
and connect to miles of others.
soaring vaults and huge open kitchen gathering area has
been our most popular plan ever, with 17 of the 20 homes
that were available, have already sold since this model
opened. Besides the great gathering area, the kitchen and
surrounding rooms have huge windows on 3 sides
creating an abundance of natural light. The owners
ensuite features a 7 x 3.5 foot roll in ceramic tile shower. A
slipper tub and large oversized gorgeous white oak vanity
and granite top. Large main floor laundry features a broom
closet and folding and hanging area that connects and
flows through the walk in closet, owners ensuite and
bedroom.
The bright and open lower walkout level features a huge
entertainment and display cabinet area with real stone gas
fireplace and wet bar. Lots of storage and two additional
rooms that can be bedrooms, exercise rooms, crafts or
more storage. Who says it’s time to downsize, now your
kids have kids!
Association fee provides lawn car, landscape
maintenance, snow removal, irrigation, and all homeowner
insurance except your personal property and the
deductible. Hardie Board and real stone exteriors keep are
association fees reasonable. Also you have use of a
community pool, playground, and non regulation pickle
ball court.
Lastly, we are have a number of bike and walking trails
and connect to miles of others.
Listing Provided Courtesy of Raintree Realty LLC
Property Details
Price:
$1,222,380
MLS #:
NST7084014
Status:
Pending
Beds:
4
Baths:
3
Type:
Single Family
Subtype:
(TH) Side x Side
Subdivision:
Weston Woods of Medina
Listed Date:
Jun 1, 2026
Finished Sq Ft:
3,462
Total Sq Ft:
3,462
Lot Size:
5,227 sqft / 0.12 acres (approx)
Year Built:
2024
See this Listing
Schools
School District:
Rockford
Interior
Above Grade Finished Area
1937
Appliances
Air-To-Air Exchanger, Dishwasher, Disposal, Dryer, Exhaust Fan, Gas Water Heater, Microwave, Range, Refrigerator, Washer
Bathrooms
2 Full Bathrooms, 1 Three Quarter Bathroom
Below Grade Finished Area
1525
Cooling
Central Air, Zoned
Fireplaces Total
2
Heating
Forced Air, Zoned
Laundry Features
Main Level
Levels
One
Exterior
Accessibility Features
Roll-In Shower
Exterior Features
Stone, Cement Board, Shakes
Fencing
None
Garage Spaces
3
Lot Features
Tree Coverage - Light
New Construction YN
1
Parking Features
Attached Garage, Asphalt, Garage Door Opener, Guest Parking
Roof
Age 8 Years or Less, Asphalt
Financial
HOA Fee
$299
HOA Fee Frequency
Monthly
HOA Includes
Hazard Insurance, Lawn Care, Maintenance Grounds, Professional Mgmt, Recreation Facility, Shared Amenities, Snow Removal
HOA Name
Mark of Excellence Homes
HOA Phone
6513346381
Tax Year
2026
Taxes
$2,600
Map
Community
- Address4535 Tovero Trail Medina MN
- SubdivisionWeston Woods of Medina
- CityMedina
- CountyHennepin
- Zip Code55340
Subdivisions in Medina
- Allens Maple Crest
- Auditors Sub 241
- Bridgewater At Lake Medina
- Brindle Path
- Capital Knoll
- Cherry Hill Farm
- Cherry Hill Farm 3rd Add
- Cic 1993 Medina Ridge Condo
- Cic 2067 Medina Motorplex A Condo
- Deer Hill Preserve
- Deer Hill Preserve 3rd Add
- Fields Of Medina West 2nd Add
- Hunter Farms Add
- Independence Beach
- Leawood Farm
- Marsh Pointe Preserve
- Meadows/Medina
- Meadowview Commons 2nd Add
- Medina Parks Second Add
- Moorcroft
- Parkview Knoll
- PIONEER HIGHLANDS
- Regina Estates
- Reserve Of Medina 3rd Add
- Rolling Green Bus Center Office
- Rolling Green Business Center
- Tamarack Pines
- The Enclave At Brockton 5th Add
- THE PRESERVE OF MEDINA
- Tuckborough Farm
- Tuckborough Farm 4th Add
- Uptown Hamel UH
- Villas at Hunter Hill
- Villas At Medina Country Club
- West 05 Princip
- Weston Woods
- Weston Woods of Medina
- Wild Meadows
- Wild Meadows 4th Add
- Woods Of Medina
Market Summary
Current real estate data for Single Family in Medina as of Nov 21, 2026
52
Single Family Listed
144
Avg DOM
447
Avg $ / SqFt
$1,929,921
Avg List Price
Property Summary
- Located in the Weston Woods of Medina subdivision, 4535 Tovero Trail Medina MN is a Single Family for sale in Medina, MN, 55340. It is listed for $1,222,380 and features 4 beds, 3 baths, and has approximately 3,462 square feet of living space, and was originally constructed in 2024. The current price per square foot is $353. The average price per square foot for Single Family listings in Medina is $447. The average listing price for Single Family in Medina is $1,929,921.
Similar Listings Nearby


Copyright 2026. All rights reserved.
4535 Tovero Trail
Medina, MN
