

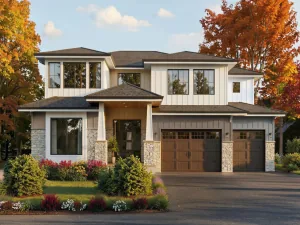
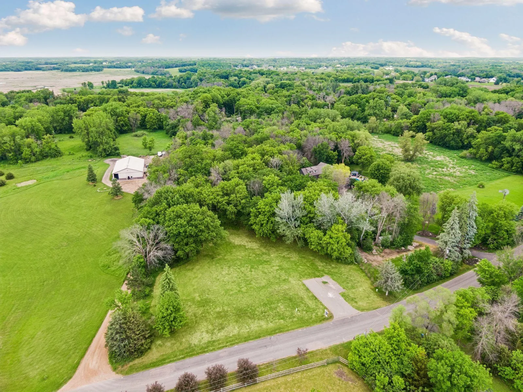
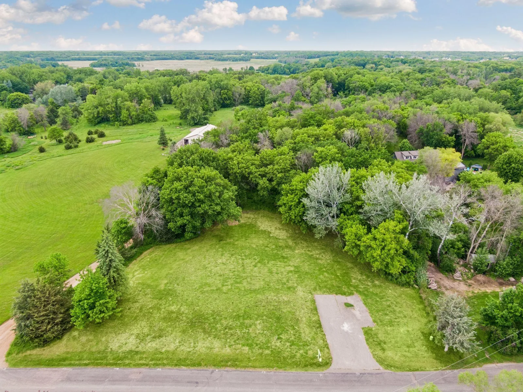
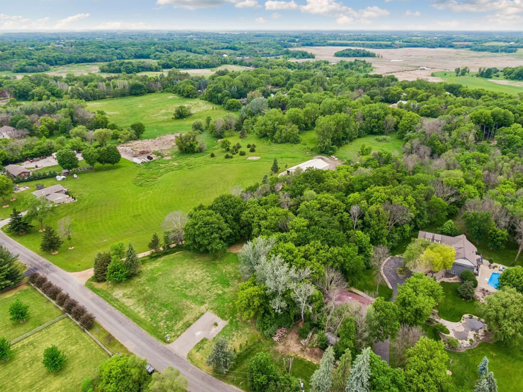
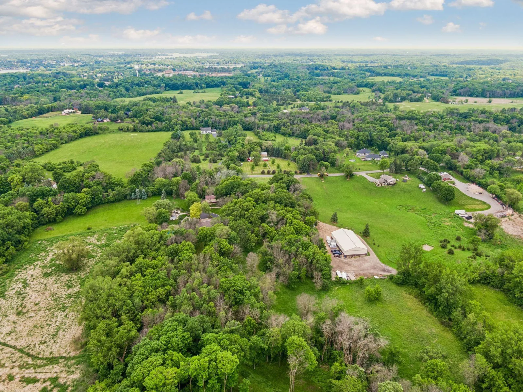
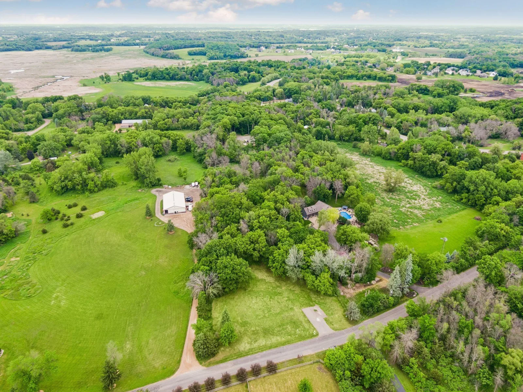
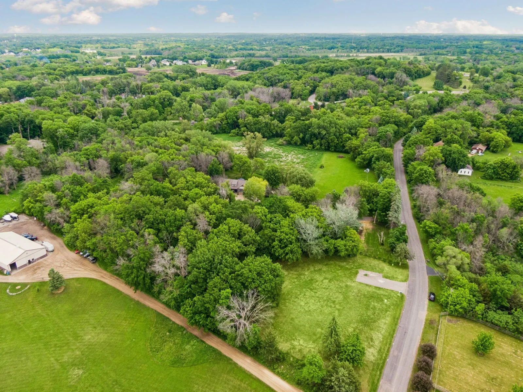
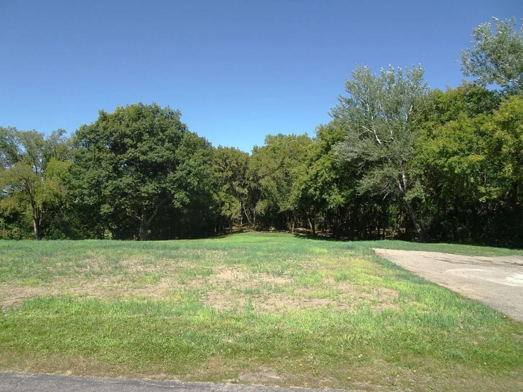
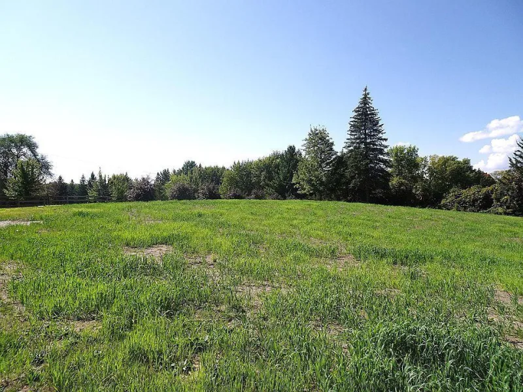
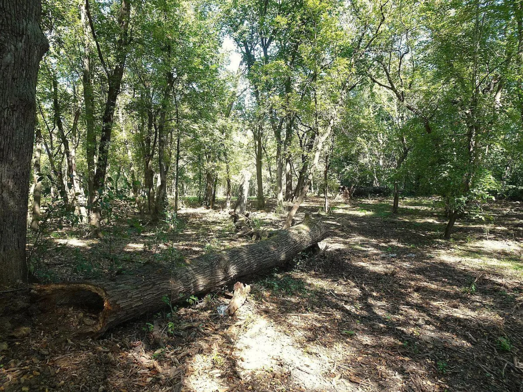
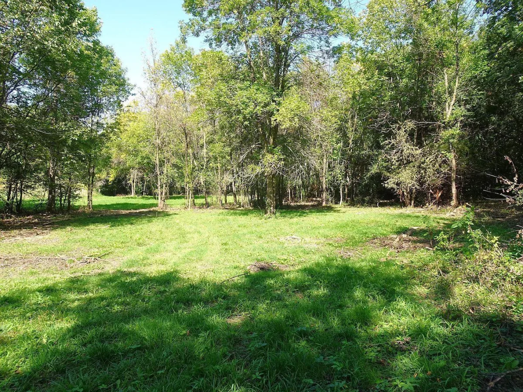
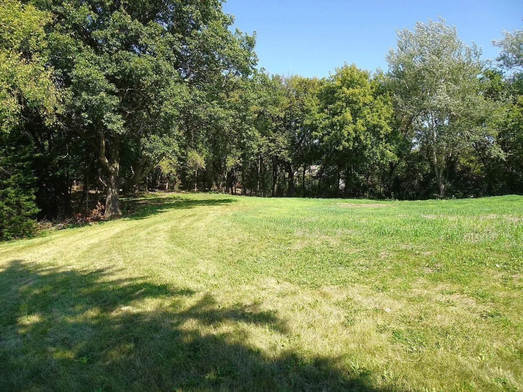
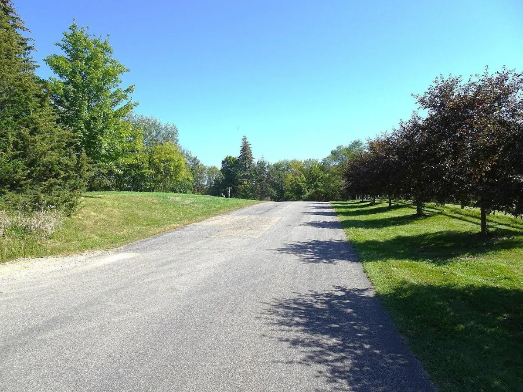
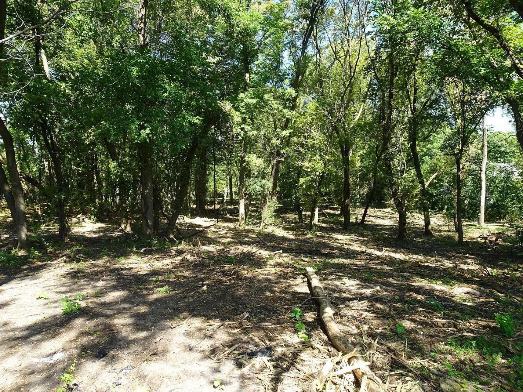
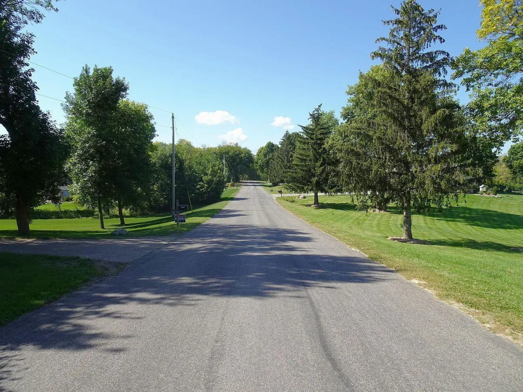
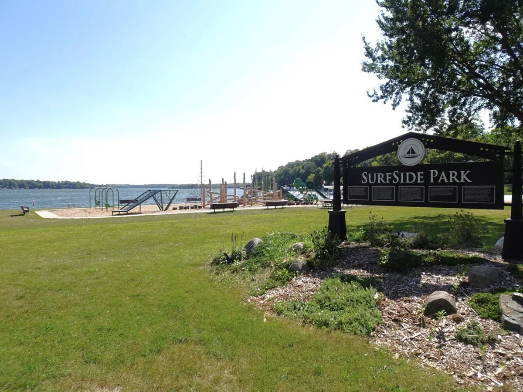


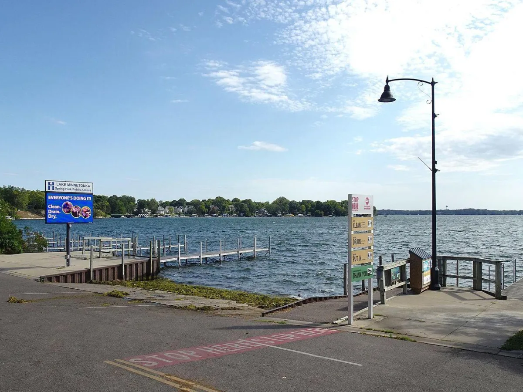
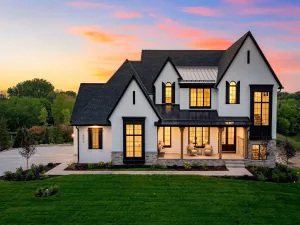
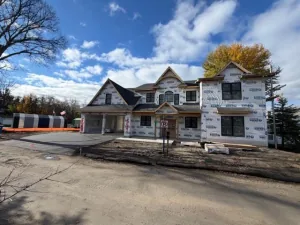
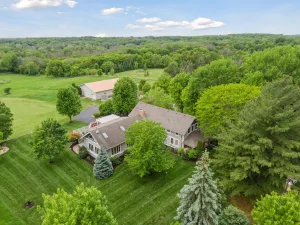
Welcome to 5990 Painter Road, where the essence of modern coastal luxury intertwines with the serene charm of Minnetrista, all set on nearly 4 acres of breathtaking land. This meticulously crafted new construction by Omni Custom Builders is nestled within a tranquil cul-de-sac comprising just 27 residences, mere blocks from the public beaches and scenic trails of Lake Minnetonka.
Every detail of this 4,882 sq ft home has been thoughtfully curated to embody the elegance of modern coastal design, from its sophisticated architectural features to its airy, light-filled open layout.
The main level greets you with a grand entry that ascends to the second floor, a sun-drenched Great Room complete with a gas fireplace that exudes warmth and intimacy, an office/den (which includes an optional closet), and a mudroom equipped with lockers and a closet. The dining and kitchen area seamlessly integrates into the open-concept design, providing ample space for entertaining family and friends. The designer kitchen boasts exquisite Cambria surfaces, top-of-the-line commercial-grade appliances, and a separate pantry for additional storage. A covered porch, featuring an optional gas fireplace, beckons you to savor the beauty of Minnesota’s seasons year-round.
Ascending to the upper level, the vaulted Primary Suite serves as a true retreat, complete with an optional private lounge or bonus room, an expansive walk-in closet, and a spa-like bath that includes heated floors, and a freestanding soaking tub and an oversized tiled shower. This level also hosts three additional bedrooms, two of which feature en-suites and walk-in closets, while the third has convenient access to a shared bathroom across the hall with a separate entrance. A laundry room on this floor offers a picturesque view of the serene backyard woods. There is also the possibility of transforming the bonus lounge into a fifth bedroom, which would extend outward to align with the wall of the office below.
On the lower level, the walkout area features a generously sized family room with the option to incorporate a fireplace and bar, as well as the potential to add another laundry room within the storage area. Additionally, there is a fifth bedroom and bathroom, providing ample space for guests or family members.
Every detail of this 4,882 sq ft home has been thoughtfully curated to embody the elegance of modern coastal design, from its sophisticated architectural features to its airy, light-filled open layout.
The main level greets you with a grand entry that ascends to the second floor, a sun-drenched Great Room complete with a gas fireplace that exudes warmth and intimacy, an office/den (which includes an optional closet), and a mudroom equipped with lockers and a closet. The dining and kitchen area seamlessly integrates into the open-concept design, providing ample space for entertaining family and friends. The designer kitchen boasts exquisite Cambria surfaces, top-of-the-line commercial-grade appliances, and a separate pantry for additional storage. A covered porch, featuring an optional gas fireplace, beckons you to savor the beauty of Minnesota’s seasons year-round.
Ascending to the upper level, the vaulted Primary Suite serves as a true retreat, complete with an optional private lounge or bonus room, an expansive walk-in closet, and a spa-like bath that includes heated floors, and a freestanding soaking tub and an oversized tiled shower. This level also hosts three additional bedrooms, two of which feature en-suites and walk-in closets, while the third has convenient access to a shared bathroom across the hall with a separate entrance. A laundry room on this floor offers a picturesque view of the serene backyard woods. There is also the possibility of transforming the bonus lounge into a fifth bedroom, which would extend outward to align with the wall of the office below.
On the lower level, the walkout area features a generously sized family room with the option to incorporate a fireplace and bar, as well as the potential to add another laundry room within the storage area. Additionally, there is a fifth bedroom and bathroom, providing ample space for guests or family members.
Listing Provided Courtesy of RE/MAX Results
Property Details
Price:
$2,000,000
MLS #:
NST7134346
Status:
Active
Beds:
5
Baths:
5
Type:
Single Family
Subdivision:
Registered Land Surv #1264 A
Listed Date:
Aug 28, 2026
Finished Sq Ft:
4,882
Total Sq Ft:
5,015
Lot Size:
167,270 sqft / 3.84 acres (approx)
Year Built:
See this Listing
Schools
School District:
Westonka
Interior
Above Grade Finished Area
3550
Appliances
Dishwasher, Disposal, Dryer, ENERGY STAR Qualified Appliances, Exhaust Fan, Humidifier, Gas Water Heater, Microwave, Range, Refrigerator, Washer, Wine Cooler
Bathrooms
4 Full Bathrooms, 1 Half Bathroom
Below Grade Finished Area
1332
Cooling
Central Air
Fireplaces Total
1
Heating
Forced Air
Laundry Features
In Basement, Laundry Room, Upper Level
Levels
Two
Exterior
Accessibility Features
Other
Construction Materials
Concrete, Frame
Exterior Features
Cement Board, Vinyl
Garage Spaces
3
Lot Features
Tree Coverage - Medium
Parking Features
Attached Garage, Asphalt, Garage Door Opener, Storage
Roof
Age 8 Years or Less
Financial
Tax Year
2025
Taxes
$3,737
Map
Community
- Address5990 Painter Road Minnetrista MN
- SubdivisionRegistered Land Surv #1264 A
- CityMinnetrista
- CountyHennepin
- Zip Code55364
Subdivisions in Minnetrista
- Douglas
- Dutch Lake Knoll
- Elbert Lee Shores
- Enchanted Island Park
- Fair View Park Lake Minnetonka
- Hermitage Shores 2nd Add
- Hunters Crest 3rd Add
- Hunters Crest 4th Add
- Hunters Crest 5th Add
- Hunters Crest 6th Add
- Hunters Crest Add
- Jennings Bay Villas
- Jennings Cove
- Loring Acres
- Maple Crest Estates
- Maple Forest Add
- Registered Land Surv #1264 A
- Registered Land Surv 1264 Tr
- Saunders Lake North
- The Meadows on Halsteads Bay
- Trillium Bay
- Turtle Creek 4th Add
- Woodland Cove
- Woodland Cove 11th Add
- Woodland Cove 4th Add
- Woodland Cove 5th Add
- Woodland Cove 6th Add
- Woodland Cove Lake Second Add
- Woodland Cove Lake Third Add
Market Summary
Current real estate data for Single Family in Minnetrista as of Nov 19, 2026
51
Single Family Listed
92
Avg DOM
346
Avg $ / SqFt
$1,516,621
Avg List Price
Property Summary
- Located in the Registered Land Surv #1264 A subdivision, 5990 Painter Road Minnetrista MN is a Single Family for sale in Minnetrista, MN, 55364. It is listed for $2,000,000 and features 5 beds, 5 baths, and has approximately 4,882 square feet of living space, and was originally constructed in 2027. The current price per square foot is $410. The average price per square foot for Single Family listings in Minnetrista is $346. The average listing price for Single Family in Minnetrista is $1,516,621.
Similar Listings Nearby



Copyright 2026. All rights reserved.
5990 Painter Road
Minnetrista, MN
