

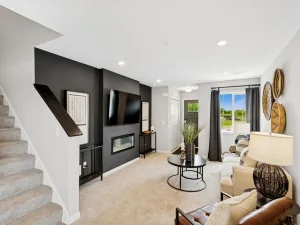
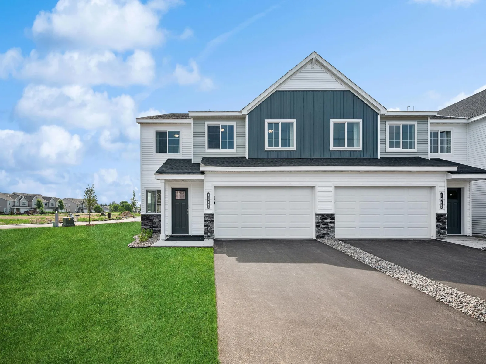
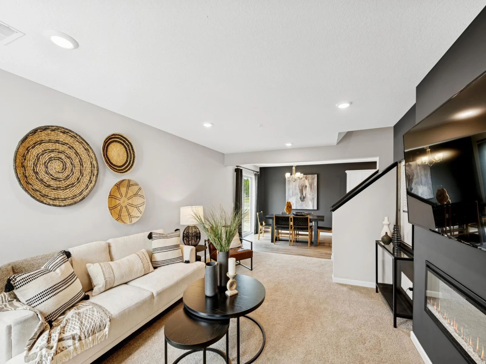
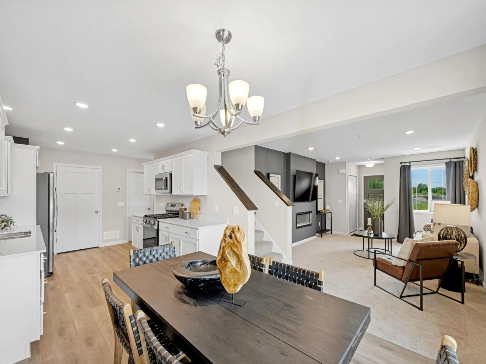
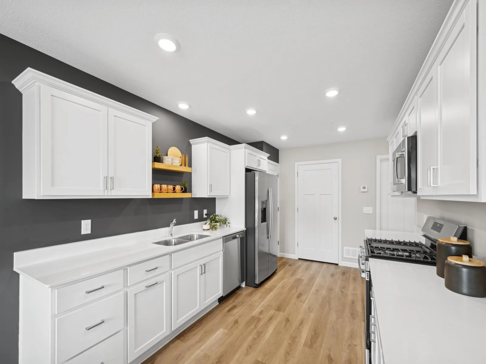
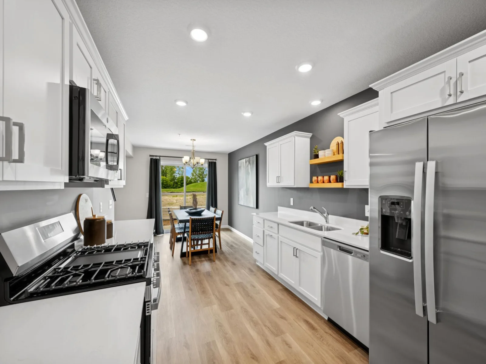
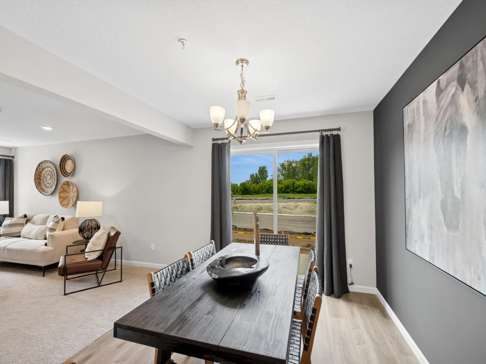
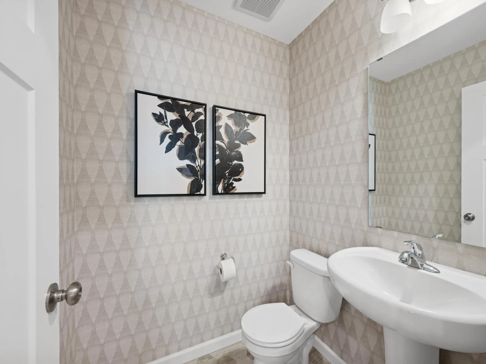
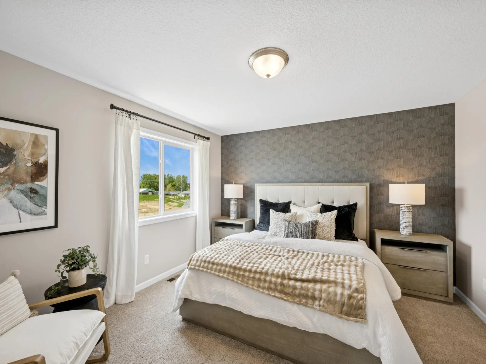
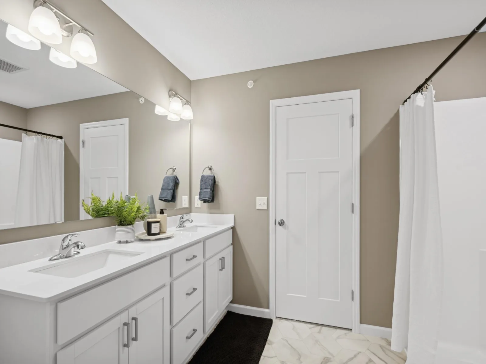
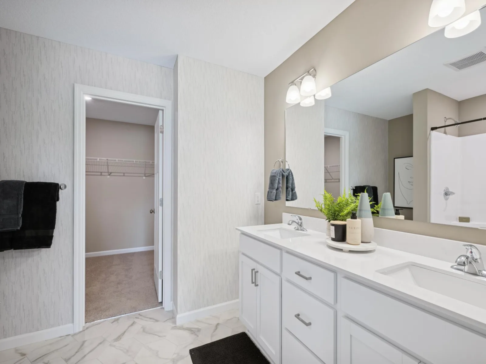
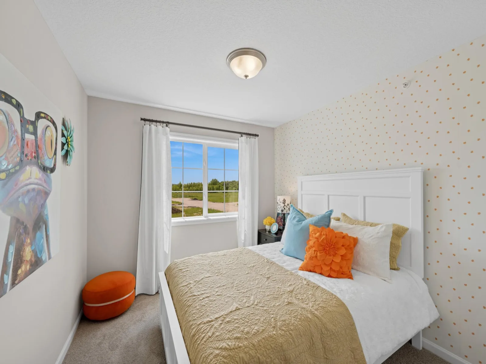
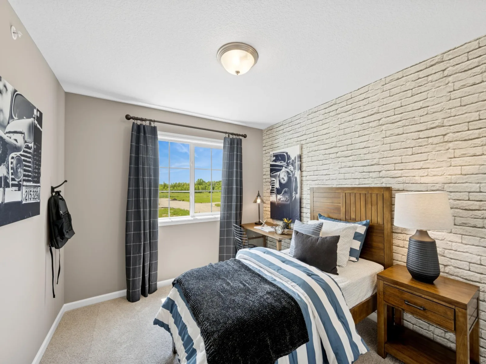
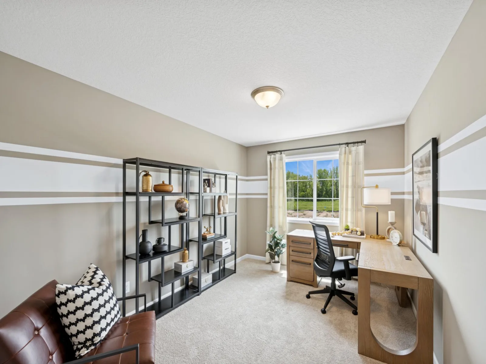
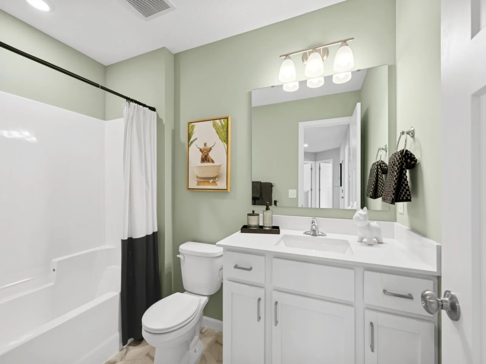
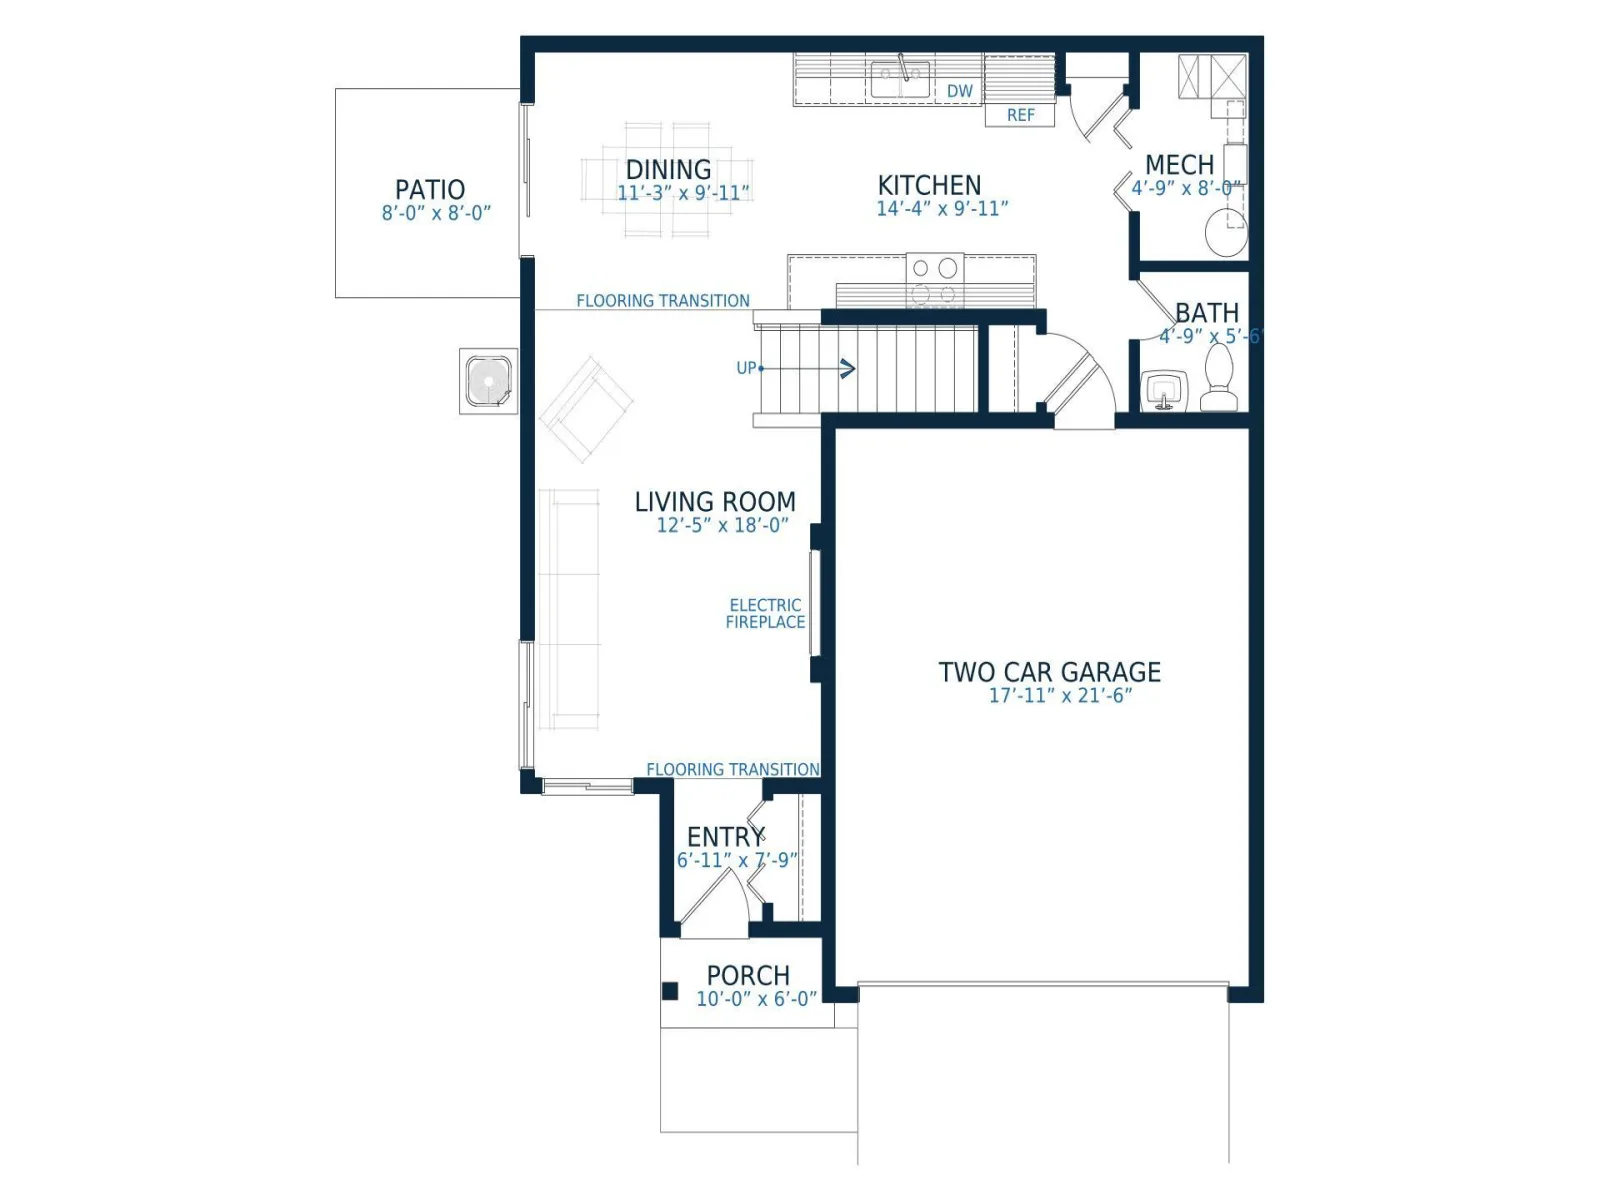
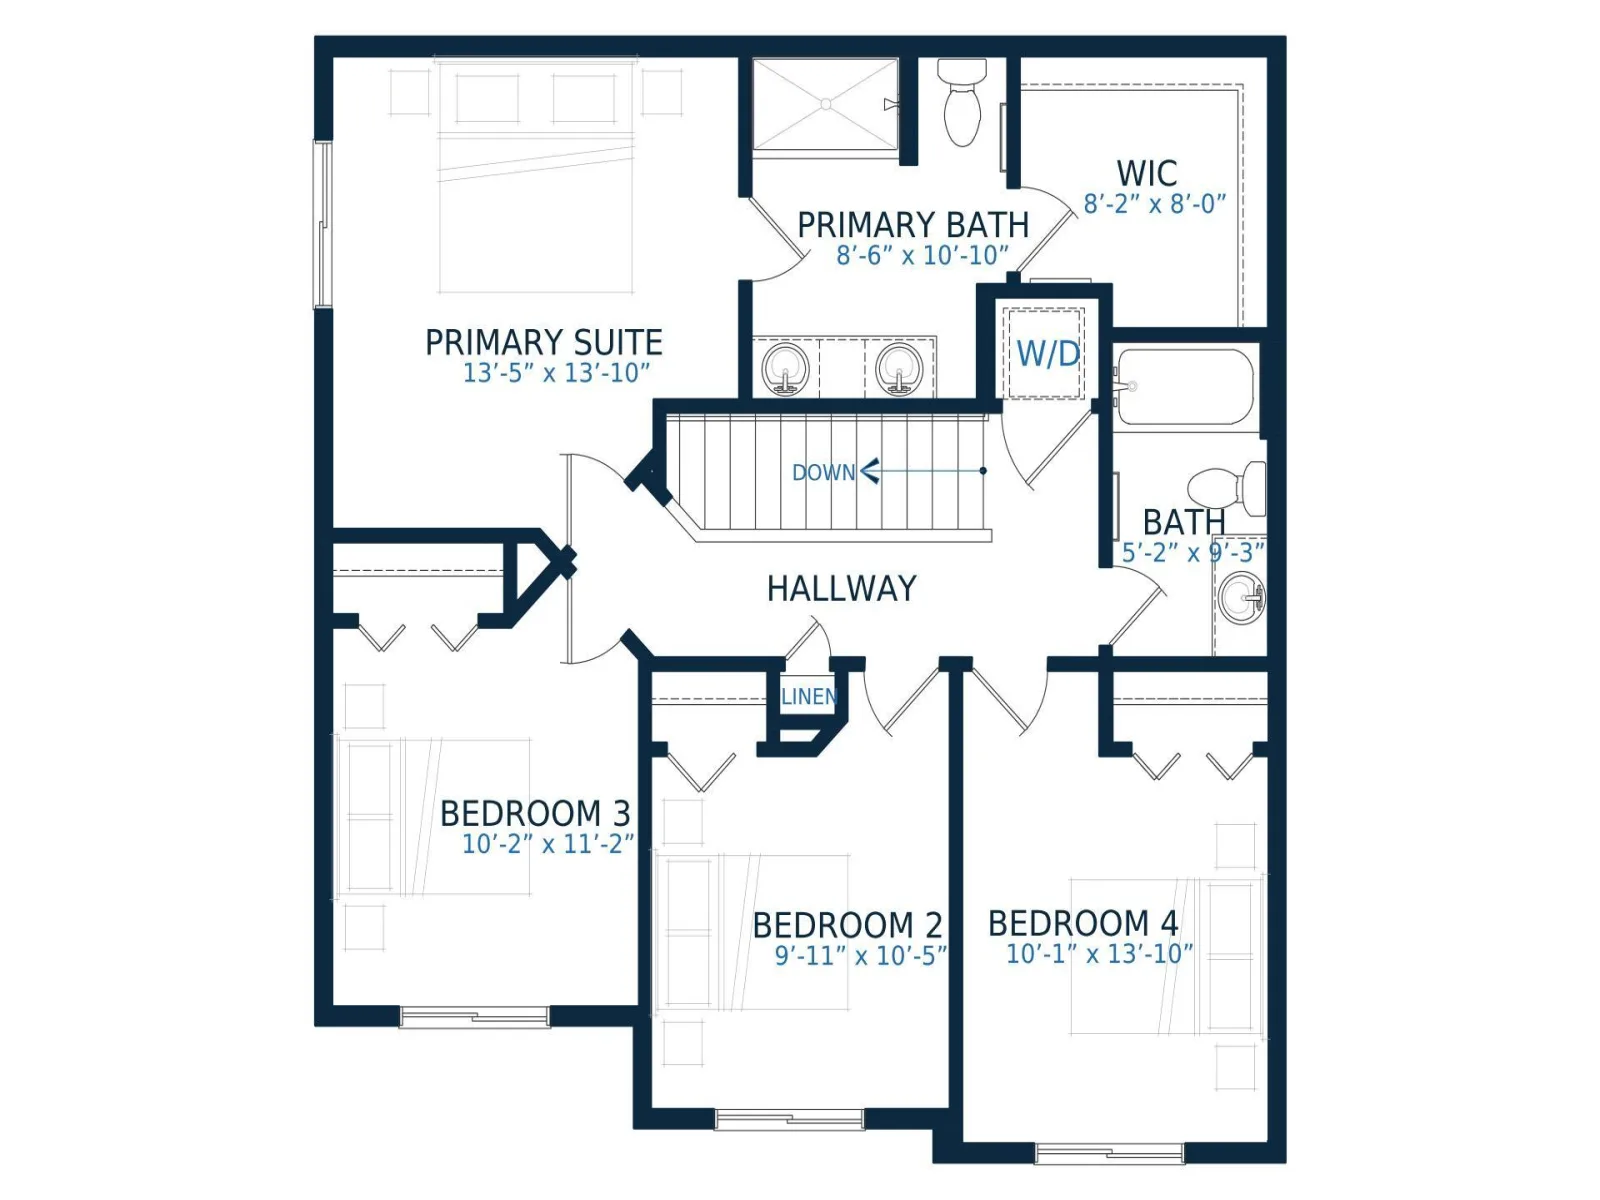
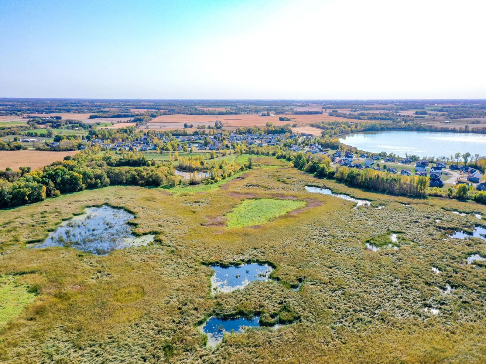
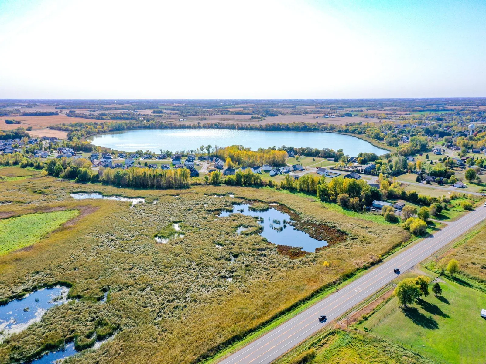
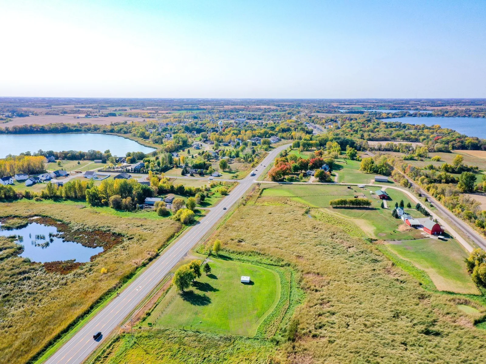
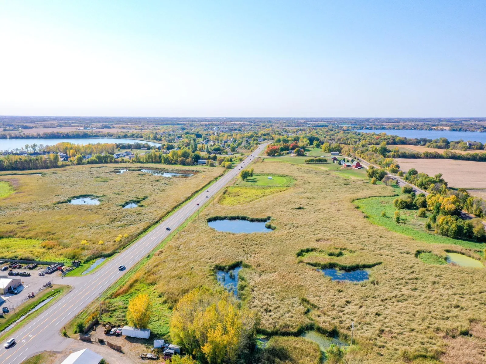
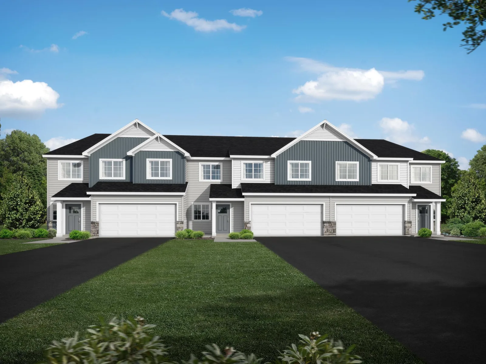
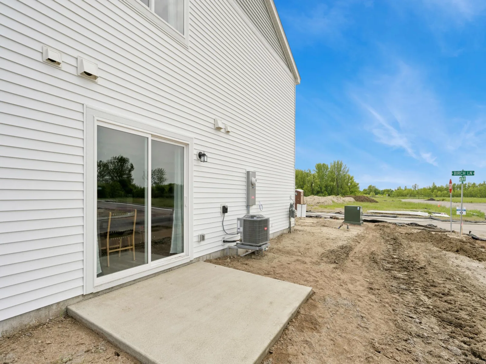
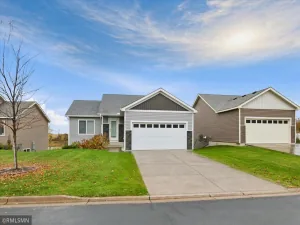
Welcome to this beautifully designed new construction home by JP Brooks Builders. Builder offering flex cash incentive with preferred lender to help with rate buydown and/or closing costs! See Sales Consultant for details! COMPLETED NEW CONSTRUCTION! Our Hazelwood, an end unit townhome plan! This home features 4 bedrooms/3 bathrooms, including a private primary suite, & 2 car garage. The home includes an upgraded kitchen with painted cabinets & crown molding, hardware, & trash pullout. Also features a fireplace in the living room, a concrete patio & laundry upstairs. Full yard sod/irrigation! Photos/colors/features are for illustration purposes only & may vary from the home that is built. The city of Montrose is an up-and-coming area with a small-town “country” atmosphere. Come see for yourself & discover why Montrose is a great place to live/work/play! Montrose is located about 35 miles west of the Minneapolis/St. Paul metro area. The city offers the amenities of suburban life without giving up rural charm. Residents enjoy easy access to a variety of outdoor activities like fishing, hiking, and camping at nearby recreational sites!
Listing Provided Courtesy of JPW Realty
Property Details
Price:
$259,900
MLS #:
NST7159947
Status:
Active
Beds:
4
Baths:
3
Type:
Single Family
Subtype:
(TH) Side x Side
Subdivision:
The Preserve of Montrose
Listed Date:
Oct 14, 2026
Finished Sq Ft:
1,709
Total Sq Ft:
1,709
Lot Size:
1,742 sqft / 0.04 acres (approx)
Year Built:
2025
See this Listing
Schools
School District:
Buffalo-Hanover-Montrose
Interior
Above Grade Finished Area
1709
Appliances
Air-To-Air Exchanger, Dishwasher, Electric Water Heater, Microwave, Range, Refrigerator, Stainless Steel Appliances
Bathrooms
1 Full Bathroom, 1 Three Quarter Bathroom, 1 Half Bathroom
Cooling
Central Air
Fireplaces Total
1
Heating
Forced Air, Fireplace(s)
Laundry Features
Electric Dryer Hookup, Laundry Closet, Upper Level, Washer Hookup
Levels
Two
Exterior
Accessibility Features
None
Exterior Features
Stone, Vinyl
Fencing
None
Garage Spaces
2
Lot Features
Irregular Lot, Sod Included in Price, Tree Coverage - Light
New Construction YN
1
Parking Features
Attached Garage, Garage Door Opener, Tuckunder Garage
Roof
Age 8 Years or Less, Asphalt
Financial
HOA Fee
$249
HOA Fee Frequency
Monthly
HOA Includes
Lawn Care, Maintenance Grounds, Professional Mgmt, Snow Removal
HOA Name
Sharper Management
HOA Phone
9522244777
Tax Year
2026
Taxes
$128
Map
Community
- Address2022 Apple Lane Montrose MN
- SubdivisionThe Preserve of Montrose
- CityMontrose
- CountyWright
- Zip Code55363
Subdivisions in Montrose
Market Summary
Current real estate data for Single Family in Montrose as of Nov 22, 2026
25
Single Family Listed
53
Avg DOM
199
Avg $ / SqFt
$334,149
Avg List Price
Property Summary
- Located in the The Preserve of Montrose subdivision, 2022 Apple Lane Montrose MN is a Single Family for sale in Montrose, MN, 55363. It is listed for $259,900 and features 4 beds, 3 baths, and has approximately 1,709 square feet of living space, and was originally constructed in 2025. The current price per square foot is $152. The average price per square foot for Single Family listings in Montrose is $199. The average listing price for Single Family in Montrose is $334,149.
Similar Listings Nearby


Copyright 2026. All rights reserved.
2022 Apple Lane
Montrose, MN
