

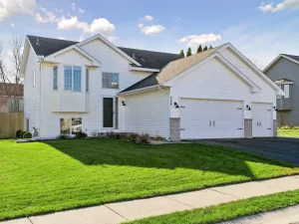
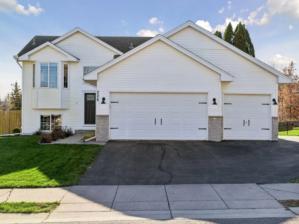
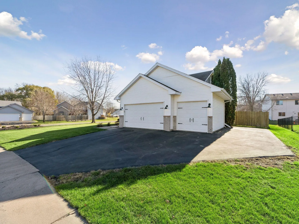
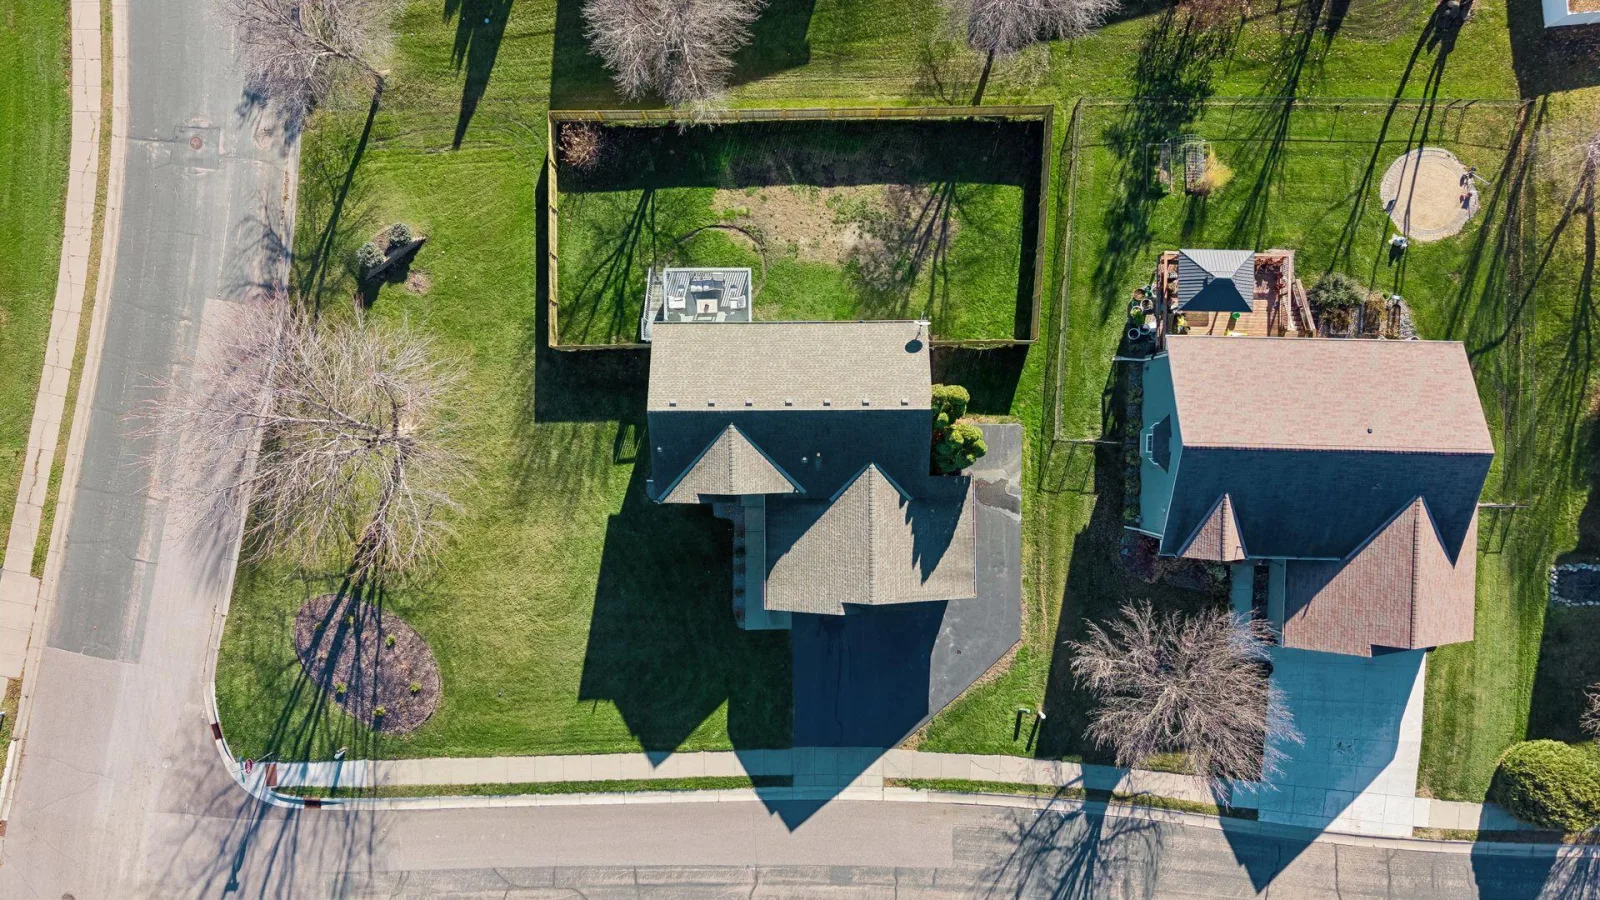
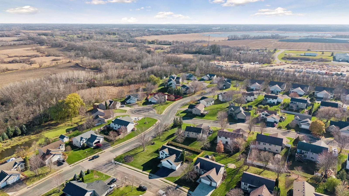
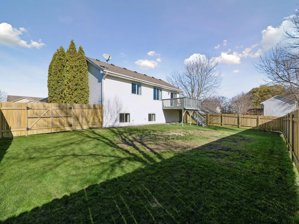
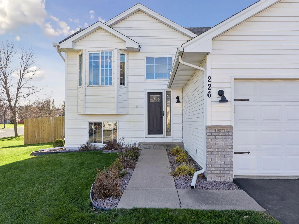
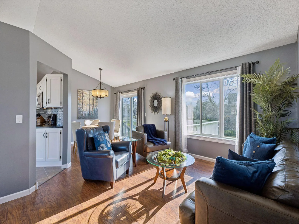
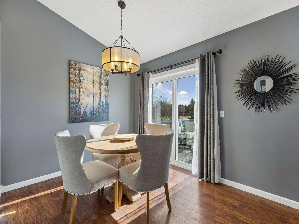
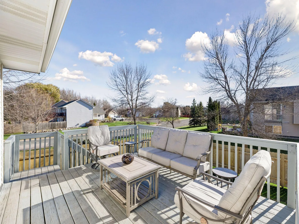
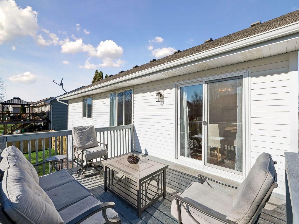
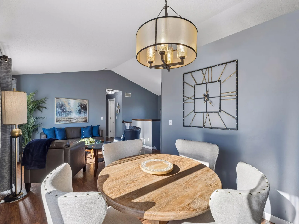
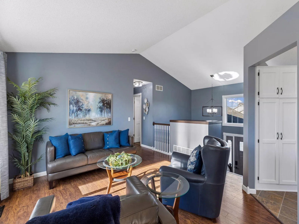
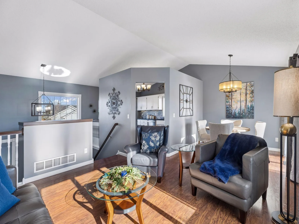
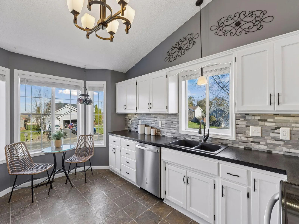
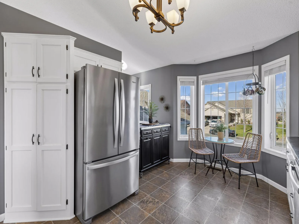
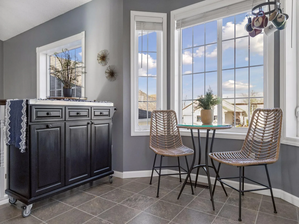
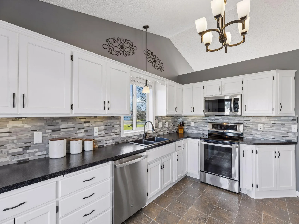
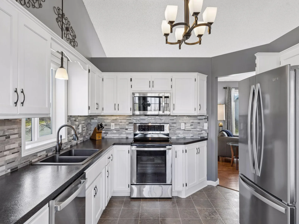
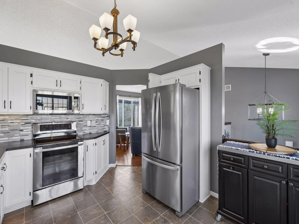
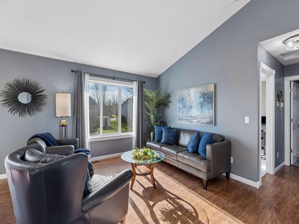
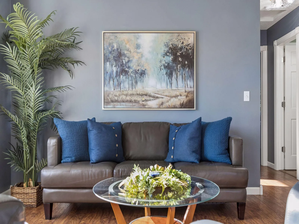
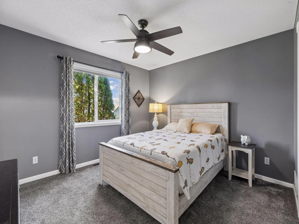
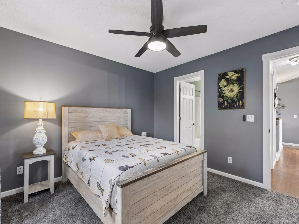
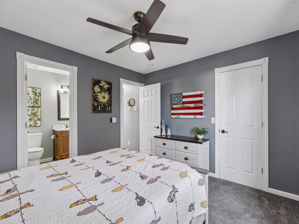
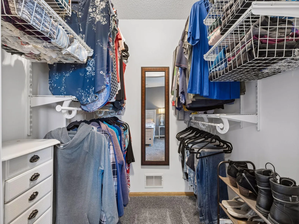
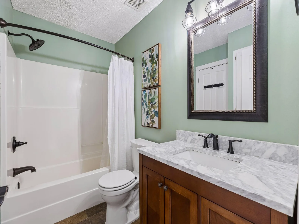
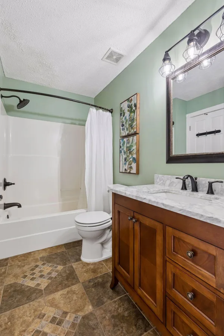
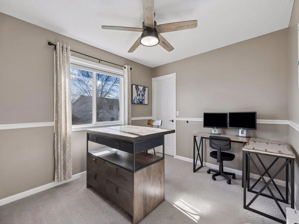
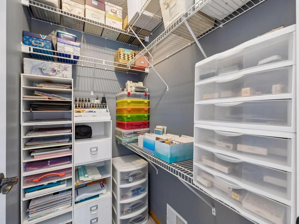
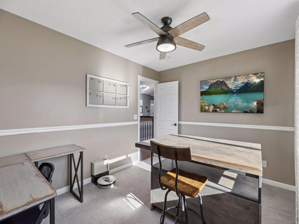
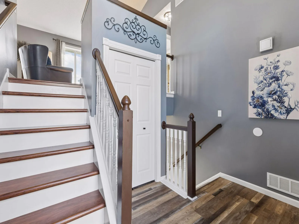
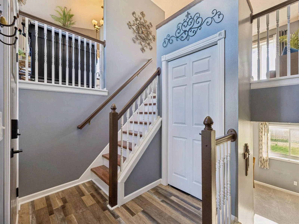
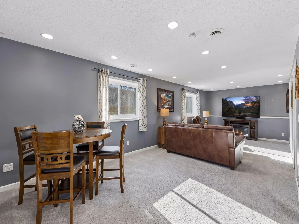
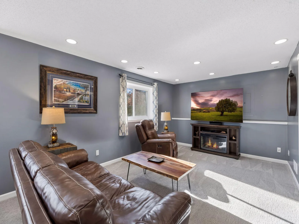
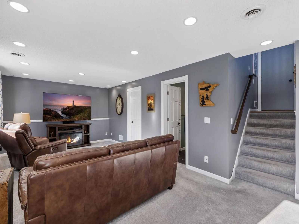
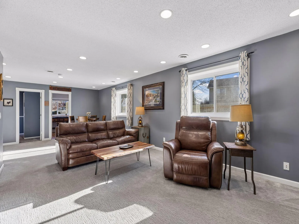
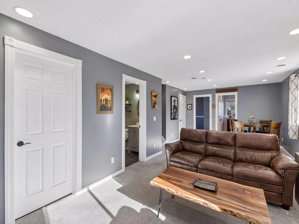
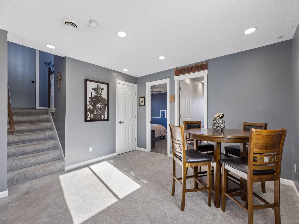
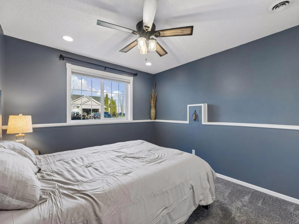
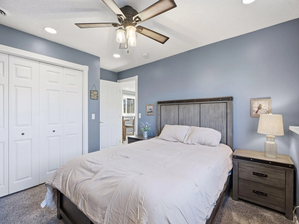
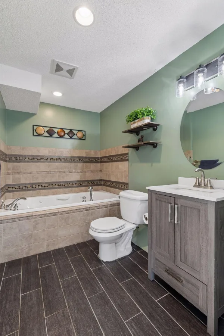
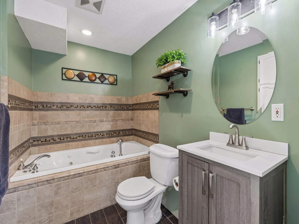
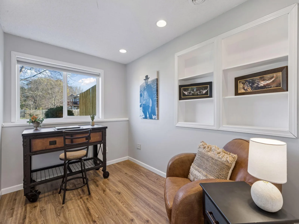
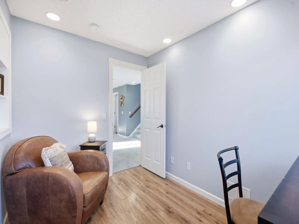
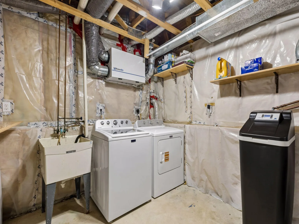
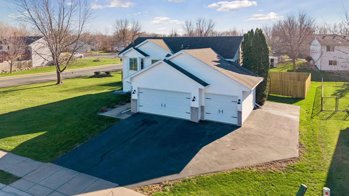
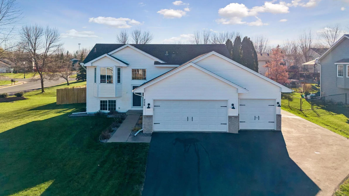
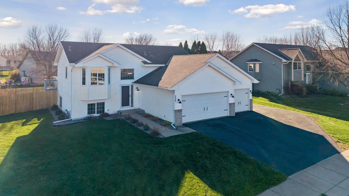
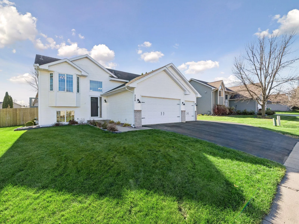
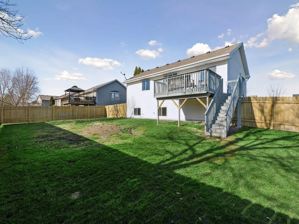
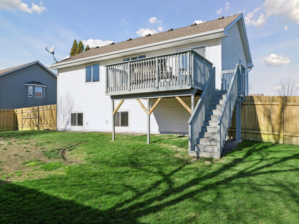
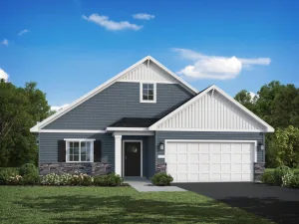
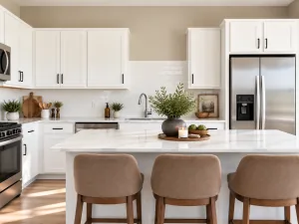
The one you have been waiting for! An incredible home and yard! Dreamy oversized lot is a park-like setting with tons of grassy play space and new landscaping & privacy fence! Move-in ready, in excellent condition, with lots of recent big updates! Open concept floor plan with vaulted ceiling and large windows fill the home with natural light! Enjoy the spacious kitchen with stainless steel appliances, tile backsplash, pantry, and tons of counter space! Main level bedrooms both have large walk-in closets! NEW in 2026: air conditioning compressor, entry flooring, washer & dryer, shelves in lower bathroom & laundry, garage door spring, added insulation to garage, seal-coated driveway, and improved deck. 2025: dishwasher and front screen door. 2024: furnace, sliding door, fence, water heater, water softener, sump pump, and carpet & windows in family room. 2023: carpet in three bedrooms, and closet shelving. 2022: refrigerator and gutters. Other recent updates include new lighting, paint, landscaping, and more! Appreciate having recessed lighting, 6-panel doors, quartz vanity, deck with stairs, maintenance-free vinyl siding, oversized 3-car garage, and an expansive driveway with parking pad on side of house. Fresh, clean, and easy living here! Wonderful curb appeal! Sidewalk to nearby Veterans Park with covered picnic area, playground, sport court, open green space, and fountain. Convenient and sought after location, schedule your tour today!
Listing Provided Courtesy of Keller Williams Premier Realty Lake Minnetonka
Property Details
Price:
$335,000
MLS #:
NST7170253
Status:
Coming Soon
Beds:
4
Baths:
2
Type:
Single Family
Subdivision:
Pheasant Hills 3rd Add
Listed Date:
Nov 17, 2026
Finished Sq Ft:
1,730
Total Sq Ft:
2,036
Lot Size:
14,854 sqft / 0.34 acres (approx)
Year Built:
2002
See this Listing
Schools
School District:
Buffalo-Hanover-Montrose
Interior
Above Grade Finished Area
1018
Appliances
Dishwasher, Dryer, Microwave, Range, Refrigerator, Stainless Steel Appliances, Washer, Water Softener Owned
Bathrooms
2 Full Bathrooms
Below Grade Finished Area
712
Cooling
Central Air
Heating
Forced Air
Laundry Features
Lower Level, Laundry Room, Sink, In Unit, Washer Hookup
Levels
Split Entry (Bi-Level)
Exterior
Accessibility Features
None
Exterior Features
Stone, Vinyl
Fencing
Full, Privacy, Wood
Garage Spaces
3
Parking Features
Attached Garage, Asphalt, Garage Door Opener, Storage
Roof
Pitched
Financial
Tax Year
2026
Taxes
$3,632
Map
Community
- Address226 Quail Drive Montrose MN
- SubdivisionPheasant Hills 3rd Add
- CityMontrose
- CountyWright
- Zip Code55363
Subdivisions in Montrose
Market Summary
Current real estate data for Single Family in Montrose as of Nov 21, 2026
25
Single Family Listed
52
Avg DOM
199
Avg $ / SqFt
$334,749
Avg List Price
Property Summary
- Located in the Pheasant Hills 3rd Add subdivision, 226 Quail Drive Montrose MN is a Single Family for sale in Montrose, MN, 55363. It is listed for $335,000 and features 4 beds, 2 baths, and has approximately 1,730 square feet of living space, and was originally constructed in 2002. The current price per square foot is $194. The average price per square foot for Single Family listings in Montrose is $199. The average listing price for Single Family in Montrose is $334,749.
Similar Listings Nearby


Copyright 2026. All rights reserved.
226 Quail Drive
Montrose, MN
