

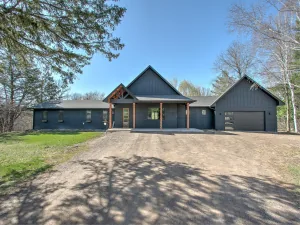
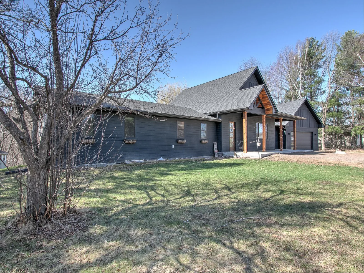
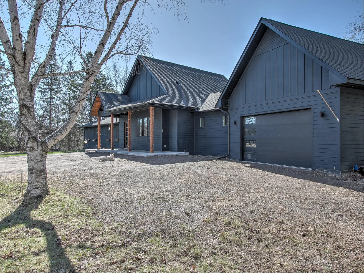
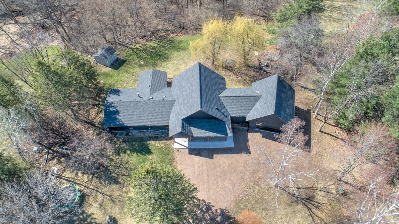
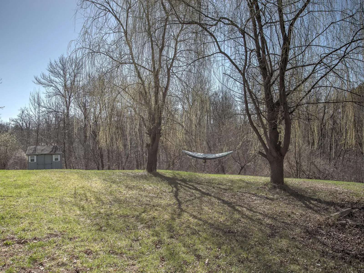
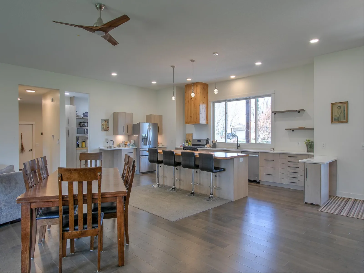
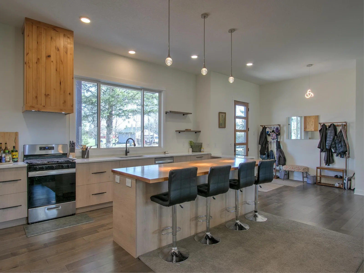
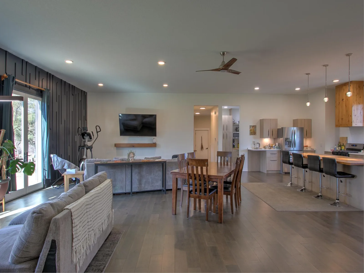
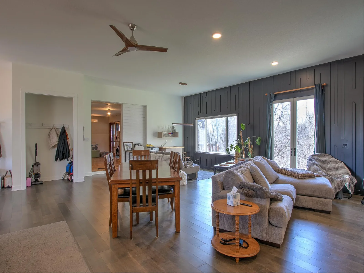
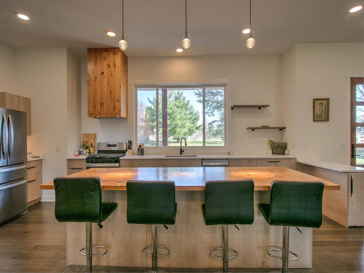
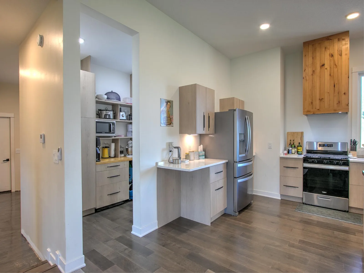
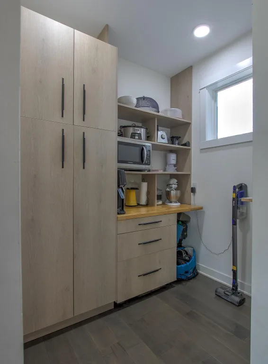
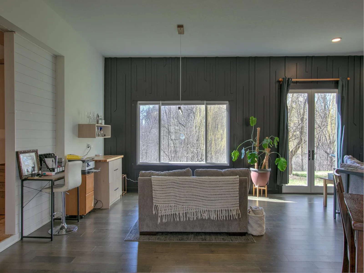
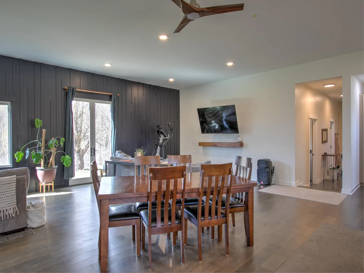
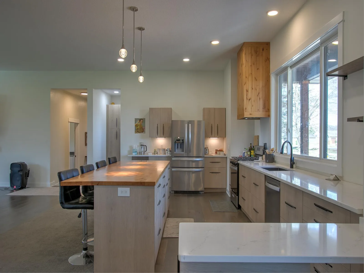
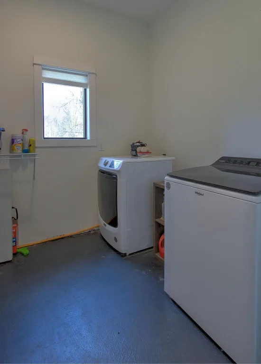
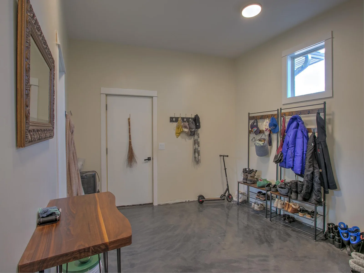
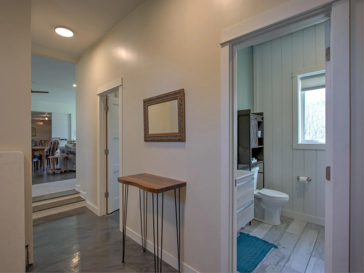
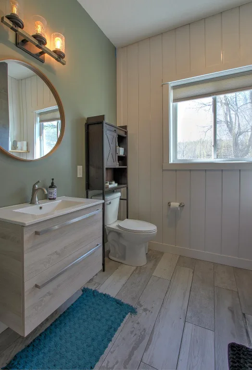
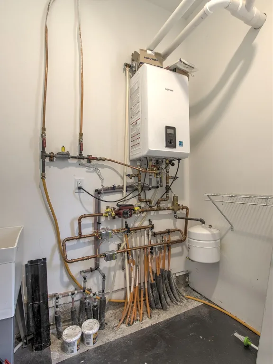
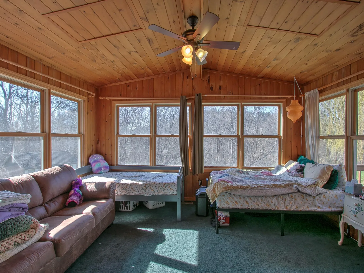
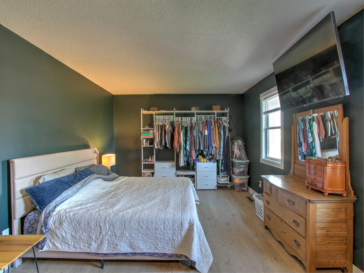
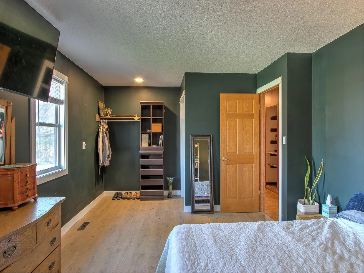
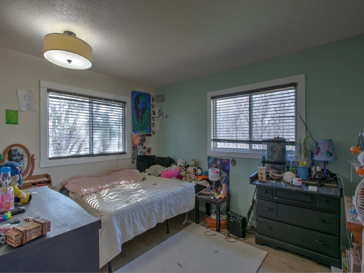
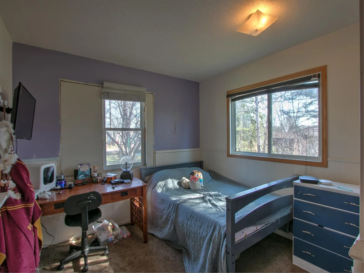
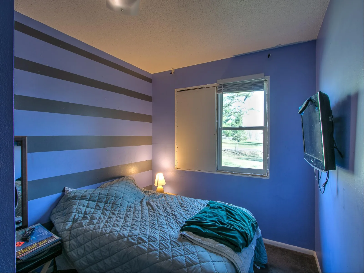
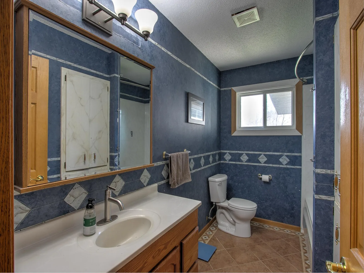
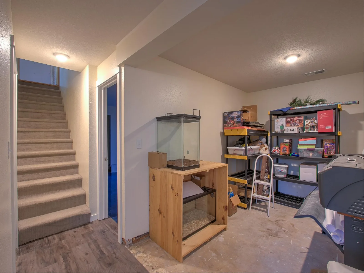
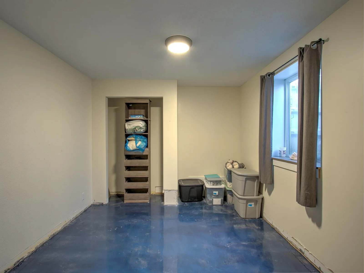
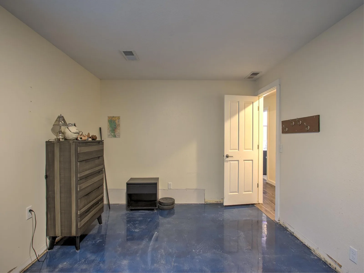
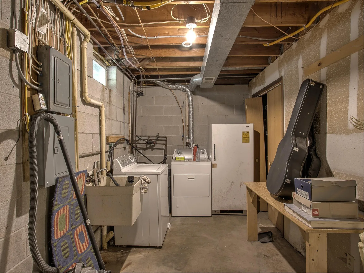
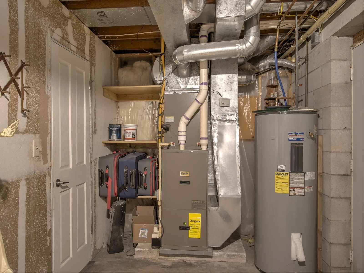
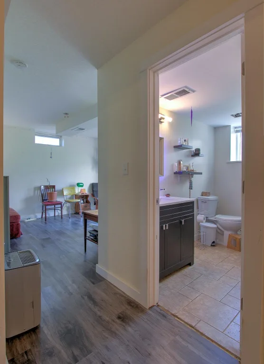
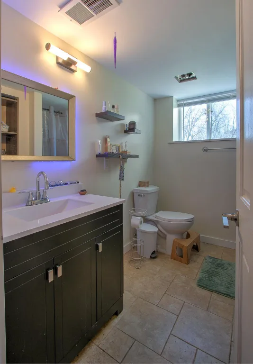
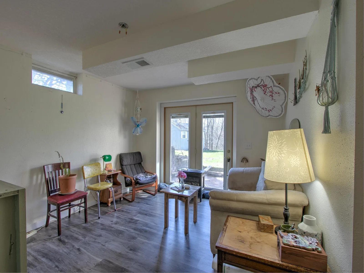
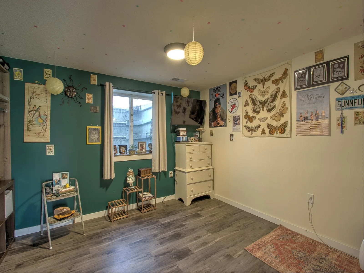
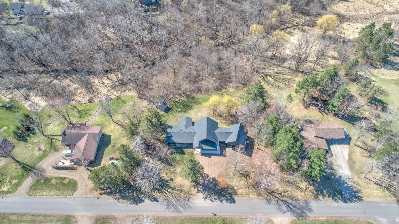
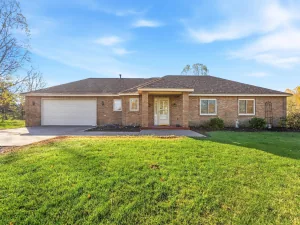
Welcome to this versatile 6-bedroom, 3-bath home offering a unique blend of modern updates, thoughtful design, and flexible living space. The original home was built in 1978, with a major addition completed in 2021 by the owner, a general contractor, bringing professional planning, workmanship, and added comfort to the property. The newer portion of the home features 10-foot ceilings and an open-concept kitchen, dining, and living area, creating a bright and inviting space for everyday living and entertaining. The home is equipped with on-demand domestic hot water and in-floor heat, including the attached garage, providing efficient comfort and the benefit of never running out of hot water. You’ll also find a spacious mudroom, ¾ bath, and main-level laundry for added convenience. The original portion of the home offers additional living space with its own furnace, central air, and separate laundry hookups, giving the property excellent flexibility for extended living arrangements, guest space, hobbies, or future use. A gas line has also been roughed into the upper utility room for future HVAC options. Located on Alcohol Creek and just 1 mile from city limits, this property offers a peaceful setting while still being close to town, the school, and the hospital. Some finishing touches remain, giving the next owner the opportunity to personalize the home and build equity over time. With 6 bedrooms, 3 baths, updated living space, garage heat, and a setting on just over an acre, this property is a standout opportunity with room to grow.
Listing Provided Courtesy of Century 21 Moline Realty Inc
Property Details
Price:
$380,000
MLS #:
NST7059342
Status:
Active
Beds:
6
Baths:
3
Type:
Single Family
Subdivision:
Dalbeys Sunrise Add
Listed Date:
Apr 22, 2026
Finished Sq Ft:
3,616
Total Sq Ft:
3,616
Lot Size:
50,530 sqft / 1.16 acres (approx)
Year Built:
1978
See this Listing
Schools
School District:
Mora
Interior
Above Grade Finished Area
2338
Appliances
Dishwasher, Dryer, Exhaust Fan, Microwave, Range, Refrigerator, Stainless Steel Appliances, Tankless Water Heater, Washer
Bathrooms
1 Full Bathroom, 2 Three Quarter Bathrooms
Below Grade Finished Area
1278
Cooling
Central Air
Heating
Forced Air, In-Floor Heating
Laundry Features
Laundry Room, Main Level
Levels
One
Exterior
Accessibility Features
None
Construction Materials
Block, Frame
Exterior Features
Cement Board, Fiber Board
Garage Spaces
2
Lot Features
Irregular Lot
Other Structures
Storage Shed
Parking Features
Attached Garage, Gravel, Electric, Insulated Garage
Roof
Age 8 Years or Less, Asphalt
Financial
Tax Year
2026
Taxes
$6,248
Map
Community
- Address1955 Collin Street Mora MN
- SubdivisionDalbeys Sunrise Add
- CityMora
- CountyKanabec
- Zip Code55051
Subdivisions in Mora
- Aud Sub
- Blakes Pines
- Bonds Add
- Dalbeys Sunrise Add
- Danforths Add
- Eldris
- Fox Run
- Highland Golf Estates
- Kohners 1st Add
- Linden Woods 2nd Add
- Lone Pine Shores
- Mora Utilities 1st Add
- Original Town Of Mora
- Pine Knoll Add
- Raspberry Acres
- Riverdale Manor
- Riverside Add
- Salmonsons Rivers End
- Snake River View 1st Add
- Spring Brook Golf Estate
- Thorn 3rd Add
- Walnut Meadows
Market Summary
Current real estate data for Single Family in Mora as of Nov 19, 2026
47
Single Family Listed
83
Avg DOM
203
Avg $ / SqFt
$393,057
Avg List Price
Property Summary
- Located in the Dalbeys Sunrise Add subdivision, 1955 Collin Street Mora MN is a Single Family for sale in Mora, MN, 55051. It is listed for $380,000 and features 6 beds, 3 baths, and has approximately 3,616 square feet of living space, and was originally constructed in 1978. The current price per square foot is $105. The average price per square foot for Single Family listings in Mora is $203. The average listing price for Single Family in Mora is $393,057.
Similar Listings Nearby


Copyright 2026. All rights reserved.
1955 Collin Street
Mora, MN
