

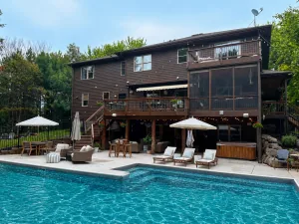
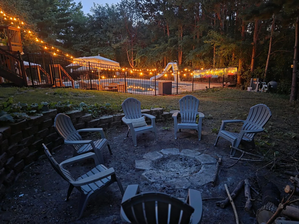
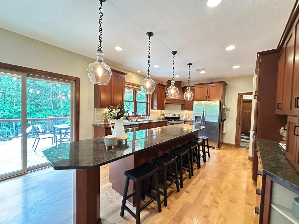
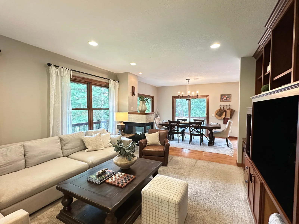
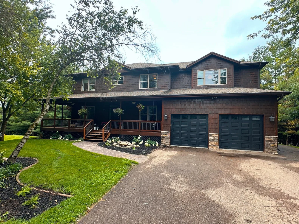
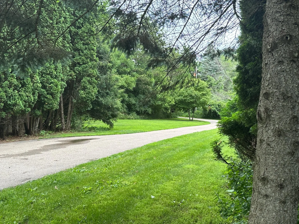
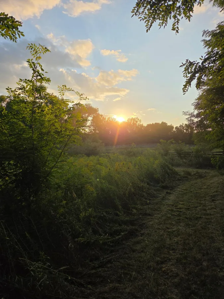
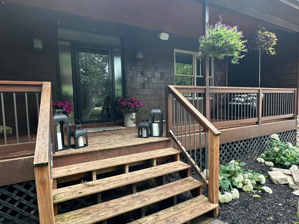
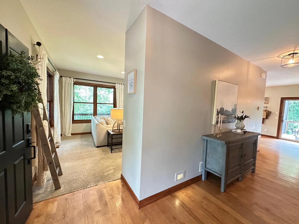
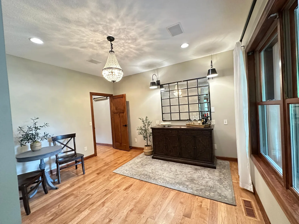
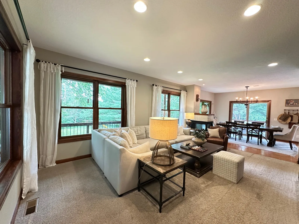
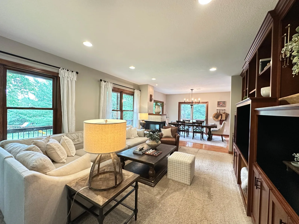
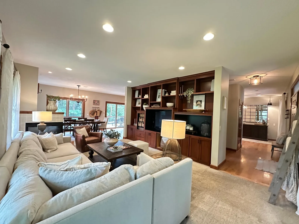
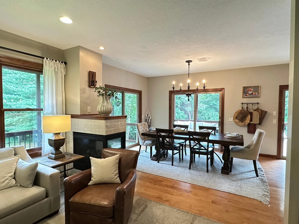
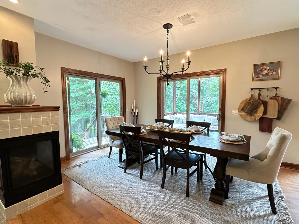
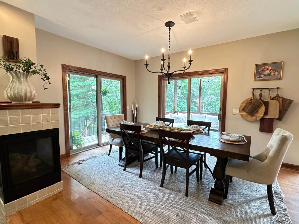
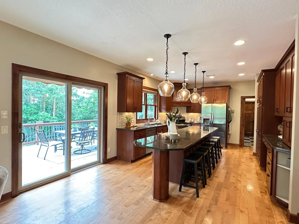
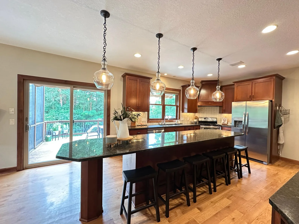
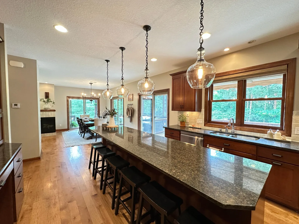
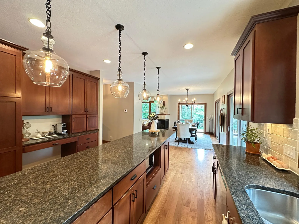
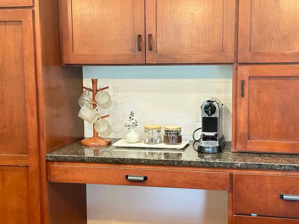
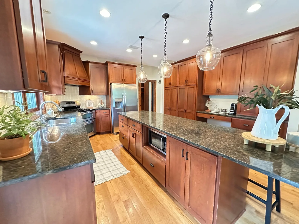
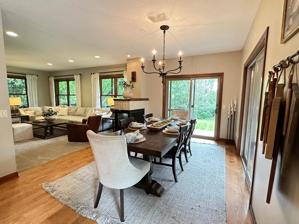
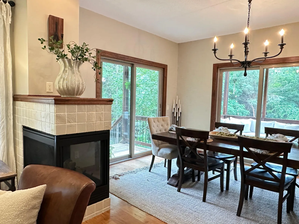
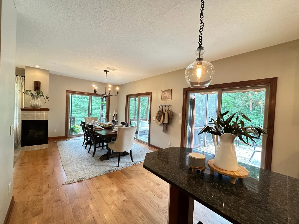
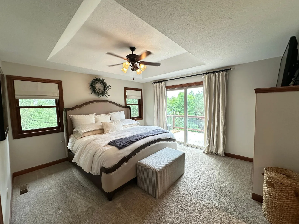
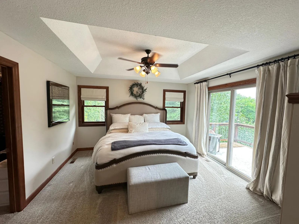
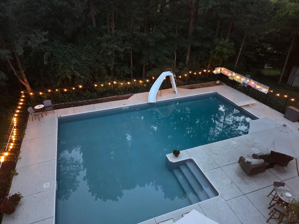
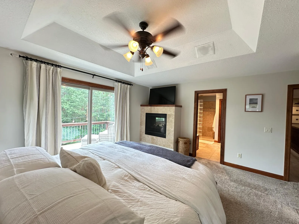
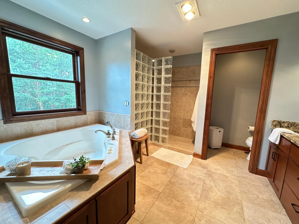
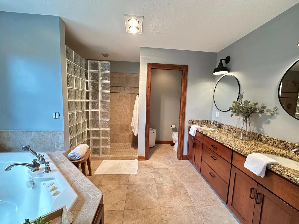
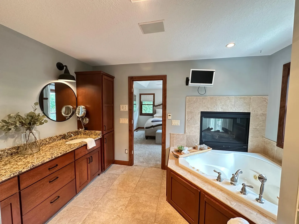
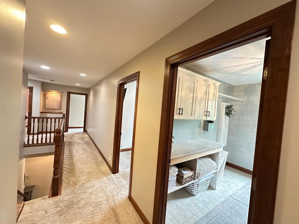
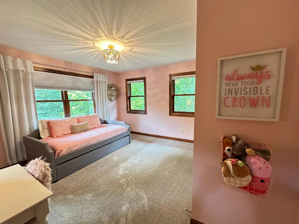
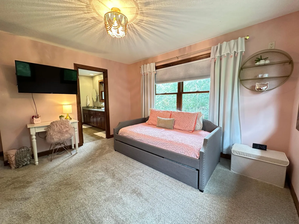
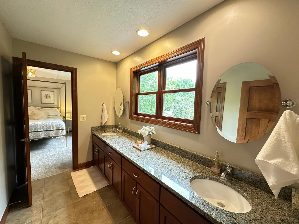
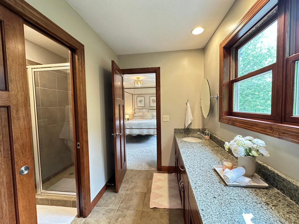
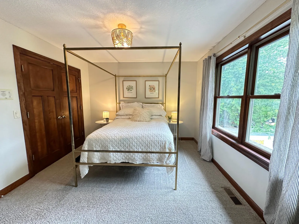
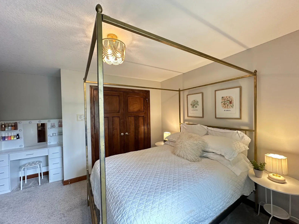
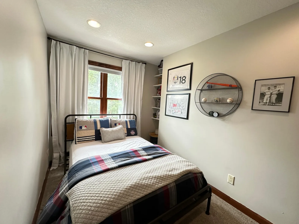
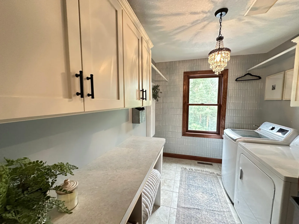
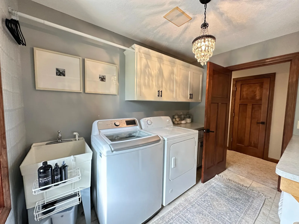
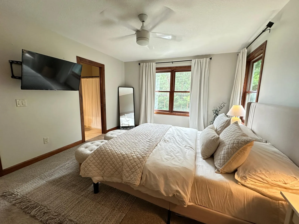
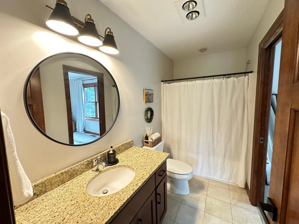
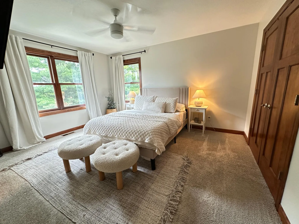
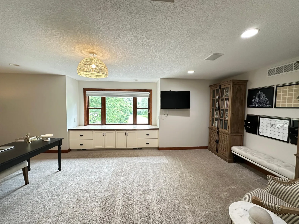
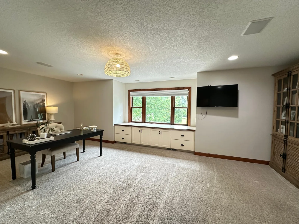
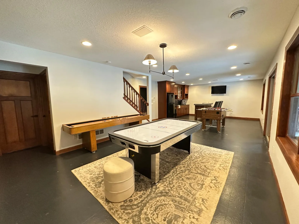
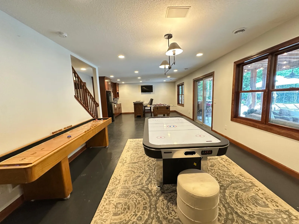
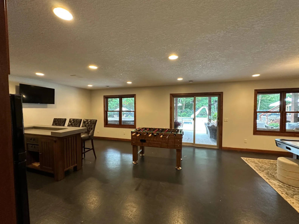
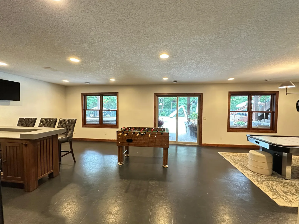
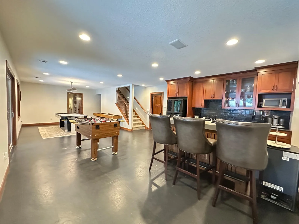
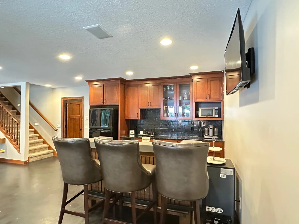
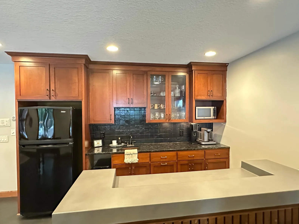
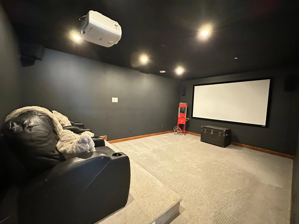
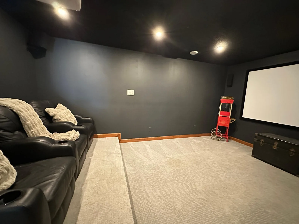
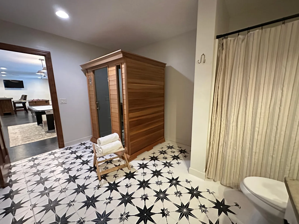
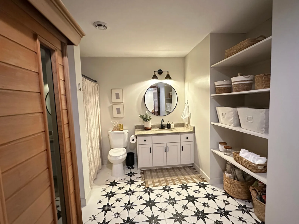
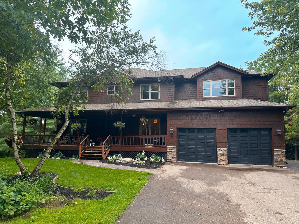
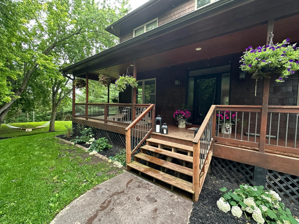
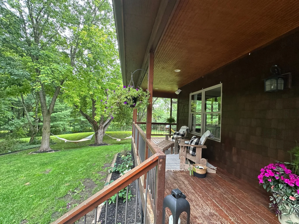
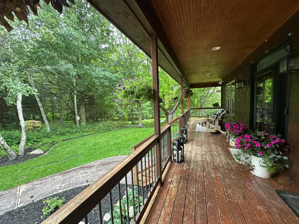
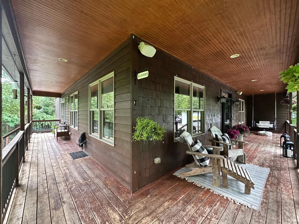
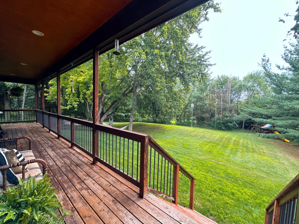
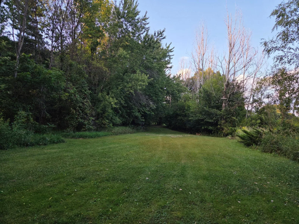
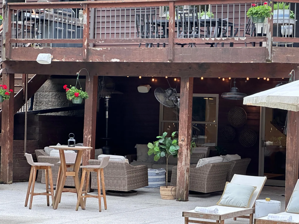
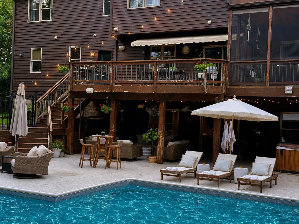
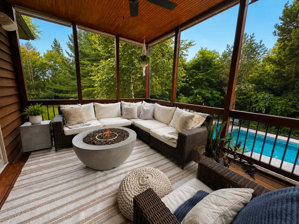
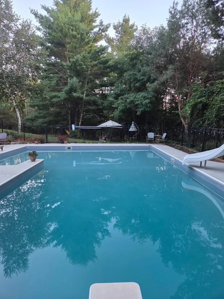
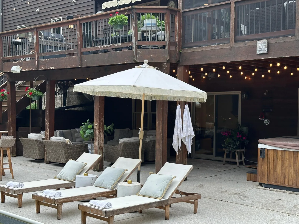
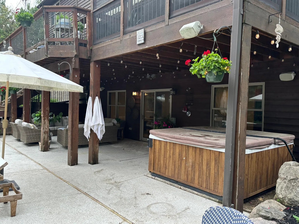
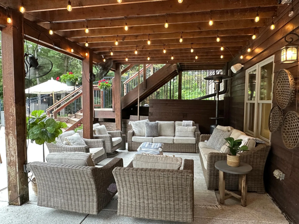
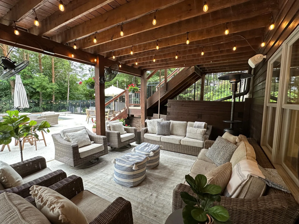
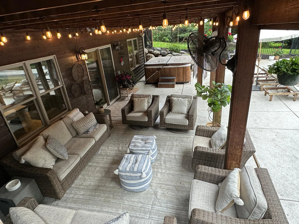
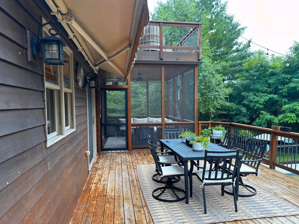
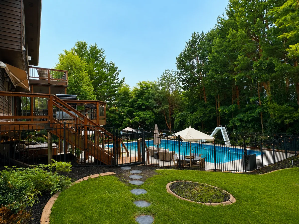
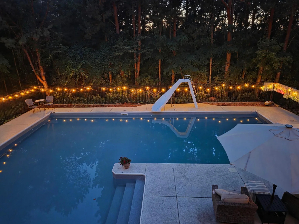
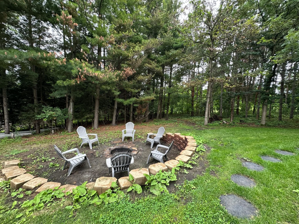
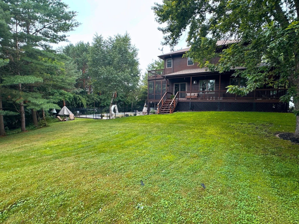
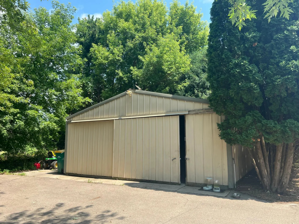
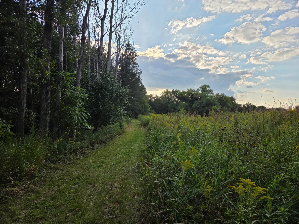
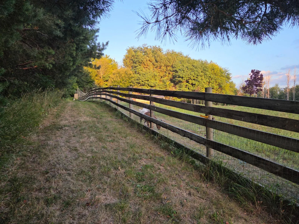
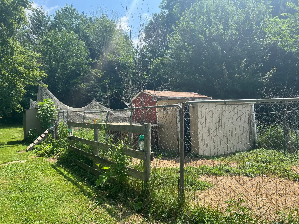
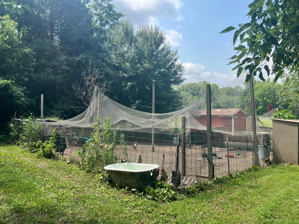

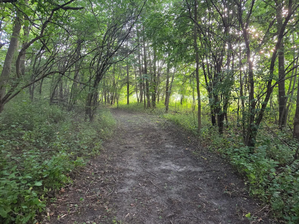
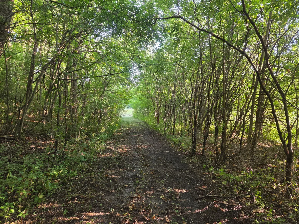
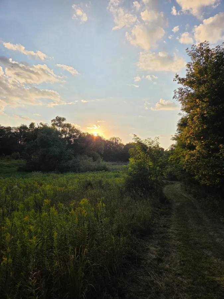
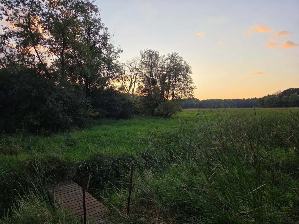
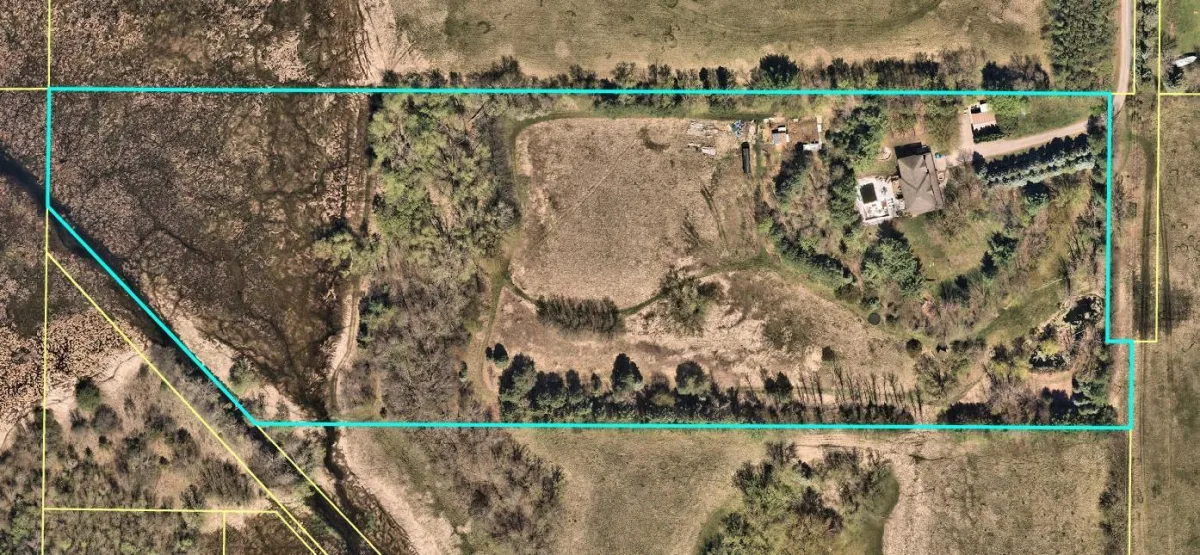
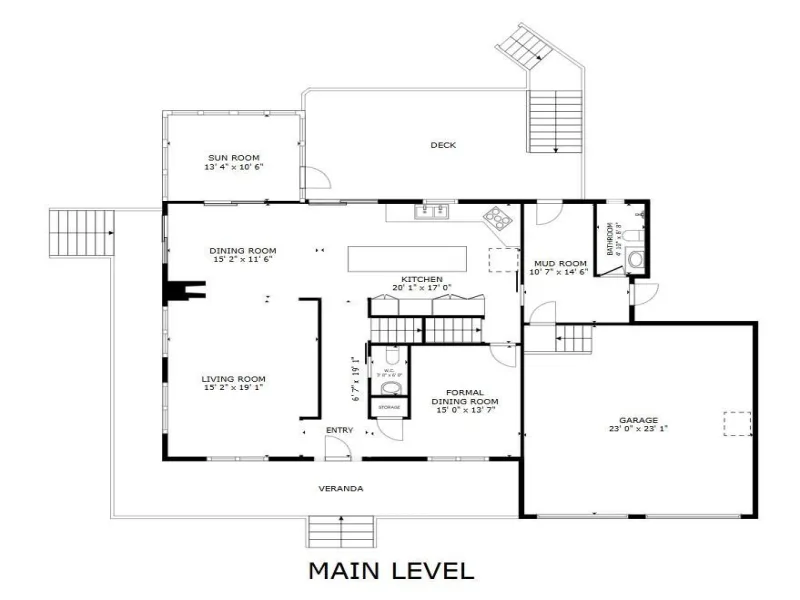
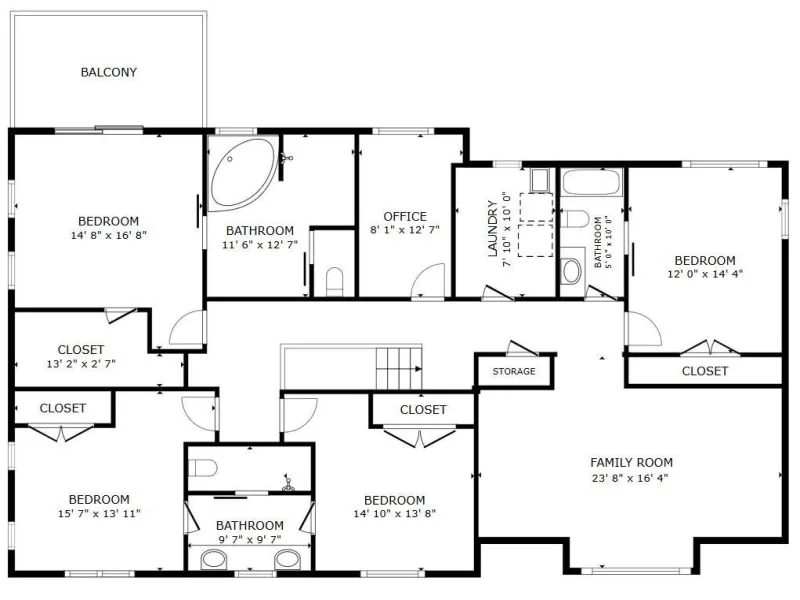
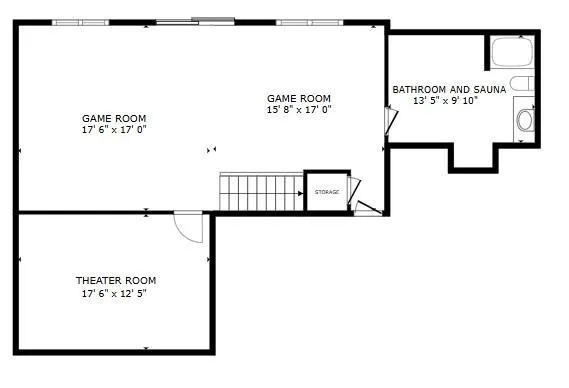
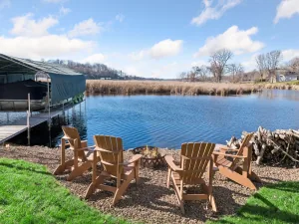
Nestled on 11+ acres, this private retreat offers the perfect blend of space, comfort, and recreation. Explore the property, start your dream homestead, or spend summer days enjoying the saltwater pool, complete with a new pool deck (2024), new liner (2025), and new pool motor (2026). The 26' x 36' pole barn provides endless possibilities for hobbies, storage, or projects. The covered front porch welcomes you into this expansive two-story home, where the kitchen serves as its heart. Designed for gathering, it features a large center island, abundant cabinetry, a coffee bar, and multiple walkouts to outdoor entertaining spaces. Two double-sided fireplaces create warm, inviting living spaces, connecting the dining and living rooms as well as the luxurious owner's suite. The finished walkout lower level is designed for entertaining, with a theater room, a game room featuring a wet bar, and direct access to the pool deck. An unfinished storage room offers convenient space for seasonal décor and extra belongings. Upstairs, you'll find four bedrooms on one level, each with an adjoining bathroom, plus a family room, a dedicated office, and upper-level laundry for everyday convenience. Additional updates include a new furnace (2026).
Listing Provided Courtesy of Keller Williams Premier Realty
Property Details
Price:
$1,295,000
MLS #:
NST7107129
Status:
Pending
Beds:
4
Baths:
6
Type:
Single Family
Listed Date:
Jul 9, 2026
Finished Sq Ft:
4,992
Total Sq Ft:
5,376
Lot Size:
489,614 sqft / 11.24 acres (approx)
Year Built:
2008
See this Listing
Schools
School District:
Westonka
Interior
Above Grade Finished Area
3456
Appliances
Chandelier, Dishwasher, Double Oven, Dryer, Exhaust Fan, Gas Water Heater, Microwave, Range, Refrigerator, Stainless Steel Appliances, Washer, Water Softener Owned
Bathrooms
2 Full Bathrooms, 2 Three Quarter Bathrooms, 2 Half Bathrooms
Below Grade Finished Area
1536
Cooling
Central Air
Fireplaces Total
2
Heating
Forced Air, Fireplace(s), In-Floor Heating
Laundry Features
Gas Dryer Hookup, Laundry Room, Main Level, Sink, Upper Level, Washer Hookup
Levels
Two
Exterior
Accessibility Features
None
Construction Materials
Block
Exterior Features
Wood
Garage Spaces
4
Other Structures
Chicken Coop/Barn, Lean-To, Pole Building
Parking Features
Attached Garage, Detached Garage, Asphalt, Finished Garage, Garage Door Opener, Heated Garage, Insulated Garage
Financial
Tax Year
2026
Taxes
$13,085
Map
Community
- Address401 Rolling Hills Drive Mound MN
- CityMound
- CountyHennepin
- Zip Code55364
Subdivisions in Mound
- Arden
- Artessa Mound Harbor
- Auditors Sub 167
- Auditors Sub 170
- Avalon
- Cic 1084 The Village By The Bay
- Condo 0008 Seahorse Condo
- Condo 0452 Lakewinds Yacht-Mtka
- Condo 0560 Chapman Place A Con
- Condo 0560 Chapman Place A Condo
- Devon
- Dreamwood
- Halstead Acres 2nd Add
- John S Carlson Add
- Lake Minnetonka Flats
- Lakewinds
- Langdon Bay
- Minnesota Baptist Summer Assembly
- Mound
- Mound Bay Park 23
- Mound Terrace
- Orchard Beach
- Pelican Point
- Pembroke
- Phelps Island Park 1st Div
- Rustic Place
- SEAHORSE
- Seton
- Shadywood Point
- Shirley Hills Unit A
- Shirley Hills Unit F
- Skarp & Lindquists Glen Arbor
- The Bluffs
- The Village by The Bay
- Villas On Lost Lake
- Westwood
- Whipple
- Woodcrest Of Mound
- Wychwood
Market Summary
Current real estate data for Single Family in Mound as of Nov 20, 2026
59
Single Family Listed
86
Avg DOM
319
Avg $ / SqFt
$773,558
Avg List Price
Property Summary
- 401 Rolling Hills Drive Mound MN is a Single Family for sale in Mound, MN, 55364. It is listed for $1,295,000 and features 4 beds, 6 baths, and has approximately 4,992 square feet of living space, and was originally constructed in 2008. The current price per square foot is $259. The average price per square foot for Single Family listings in Mound is $319. The average listing price for Single Family in Mound is $773,558.
Similar Listings Nearby



Copyright 2026. All rights reserved.
401 Rolling Hills Drive
Mound, MN
