

Bring Your Vision to Life in Orono — Custom Build Concept Plan by Nor-Brook Construction
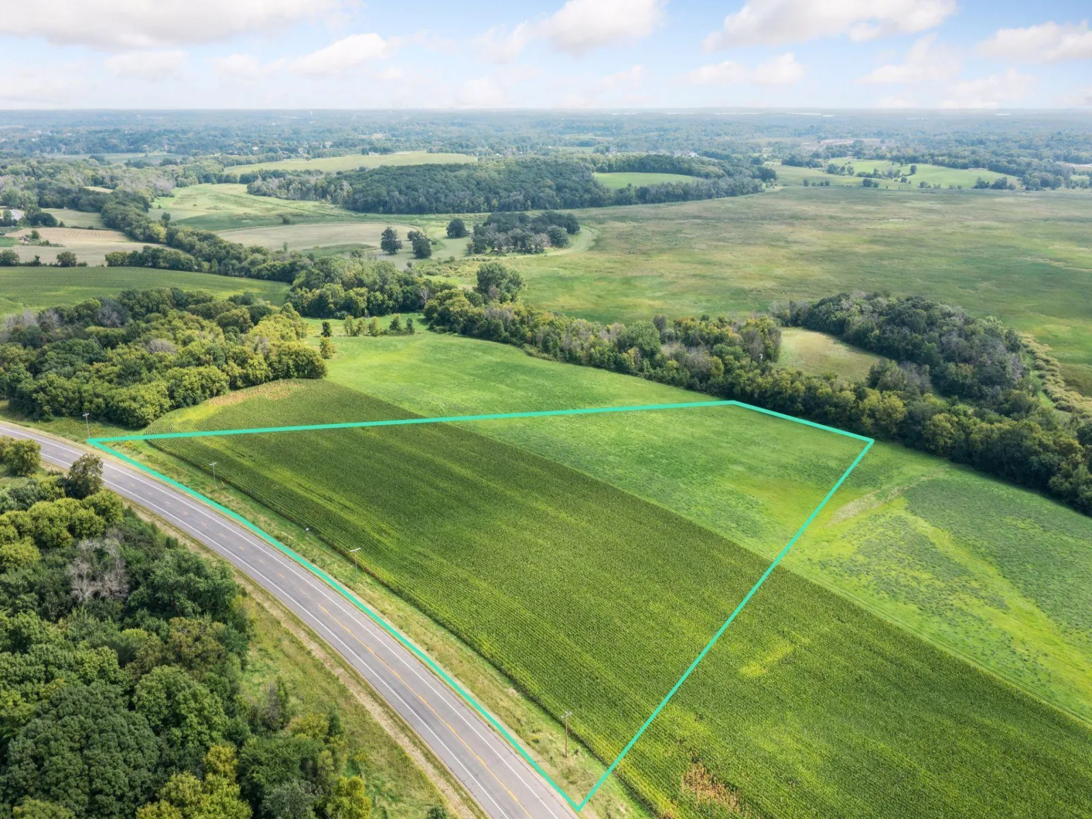
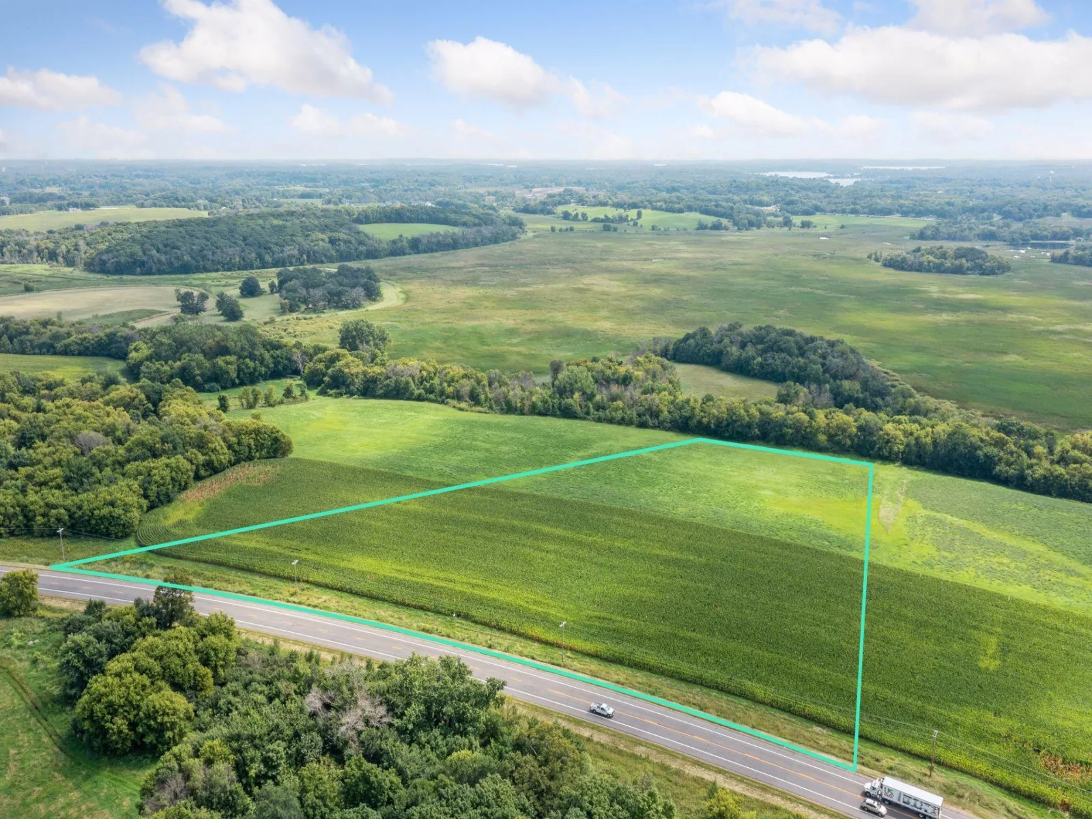
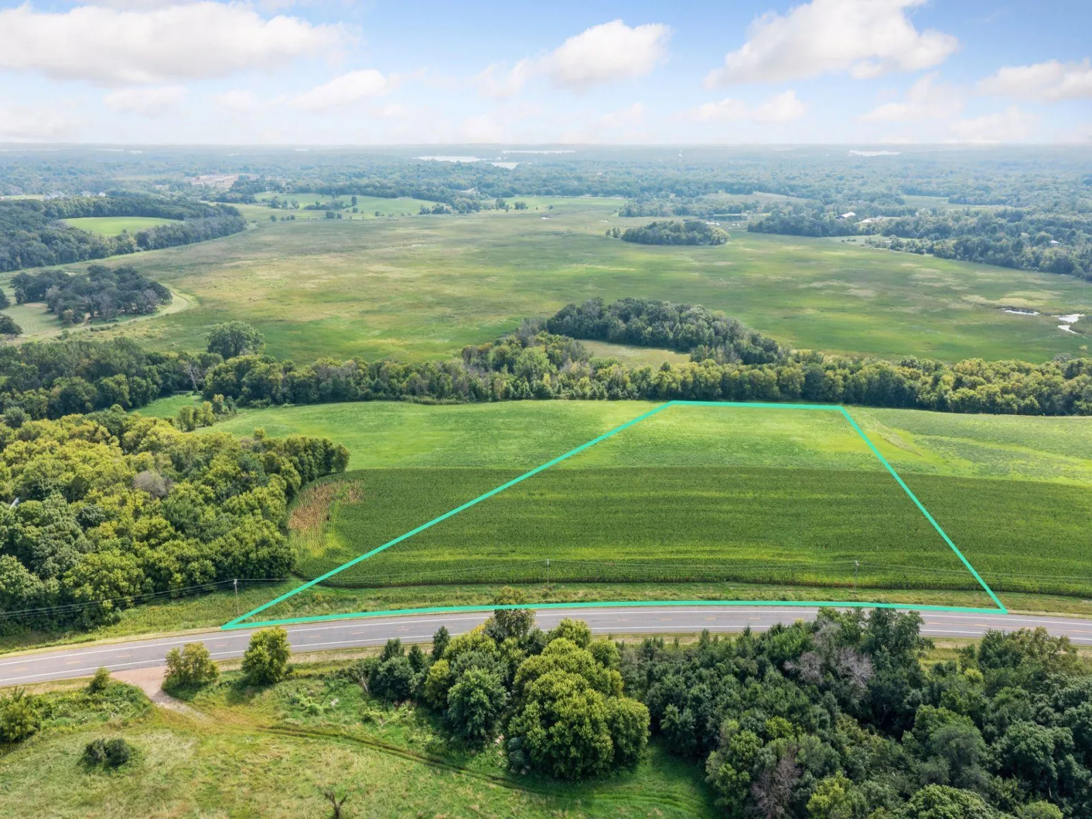
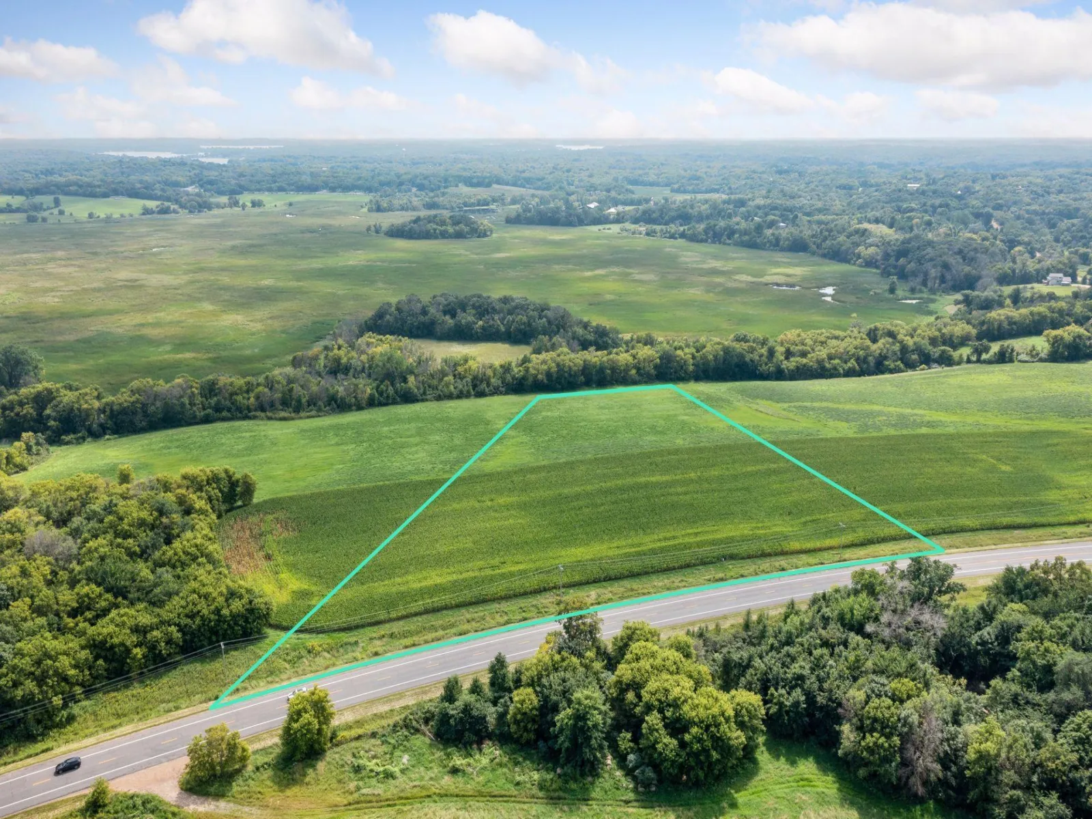
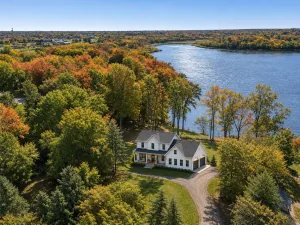
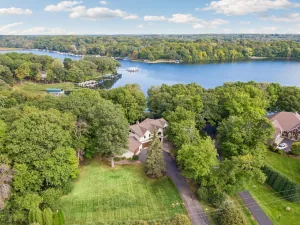
Imagine creating your own private estate on 10 breathtaking acres in the highly sought-after Orono School District. This rare property offers the ideal combination of rolling topography, panoramic countryside views, privacy, and direct access to the Luce Line Trail—an exceptional setting for a truly one-of-a-kind home.
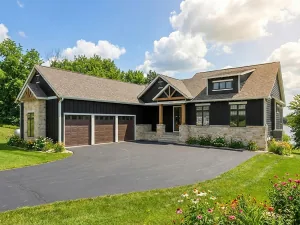
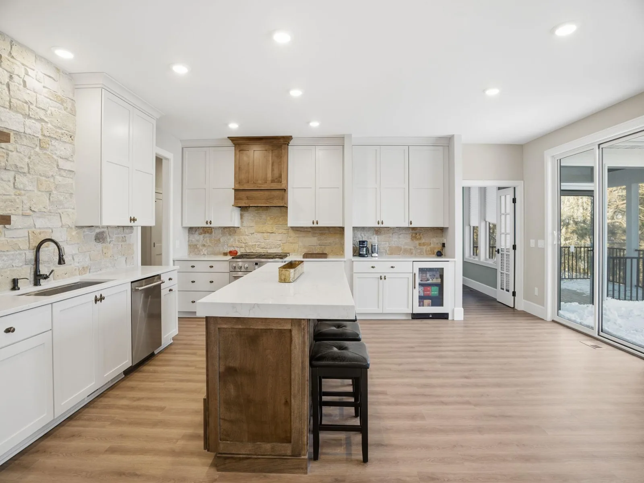
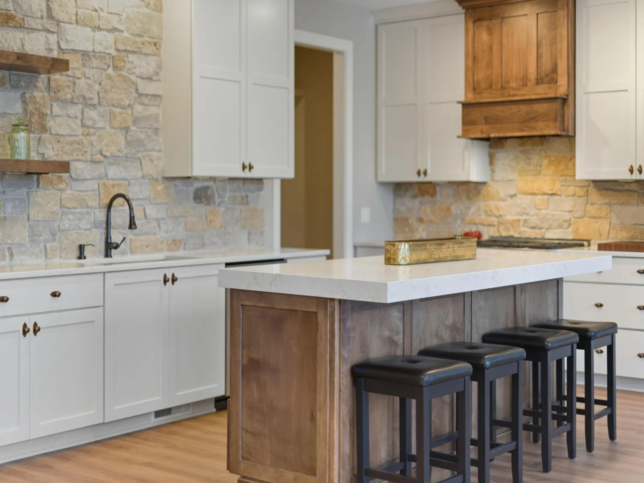
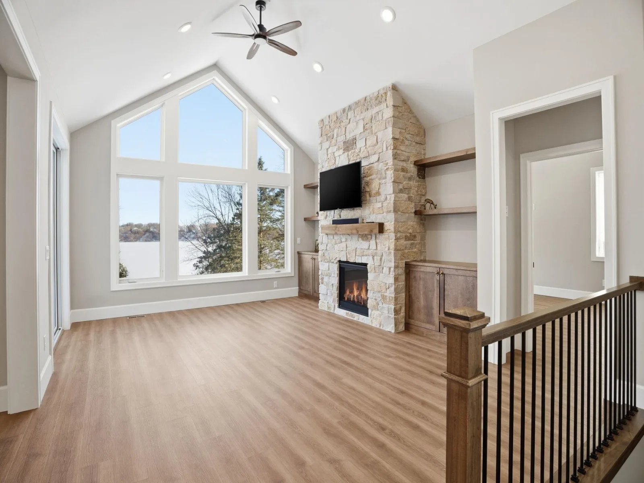
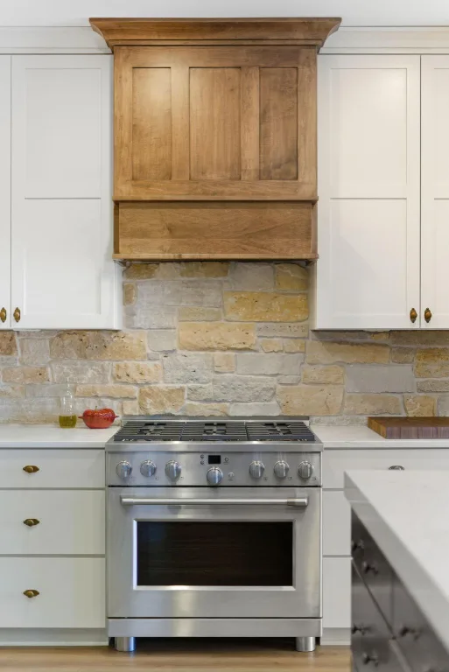
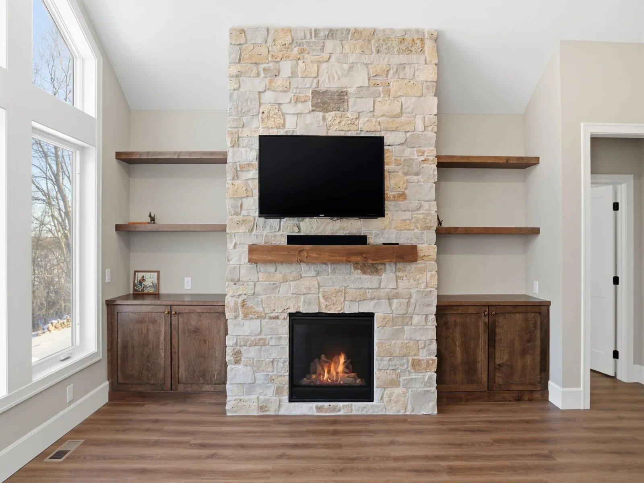
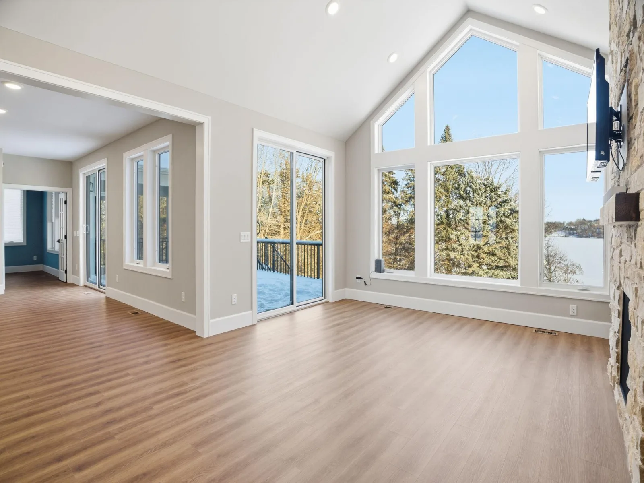
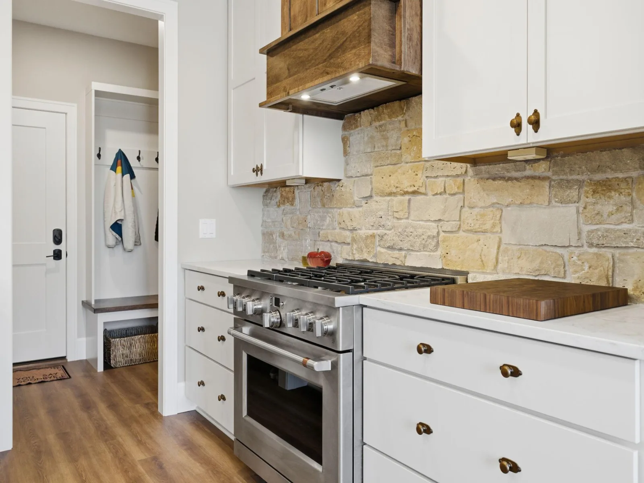
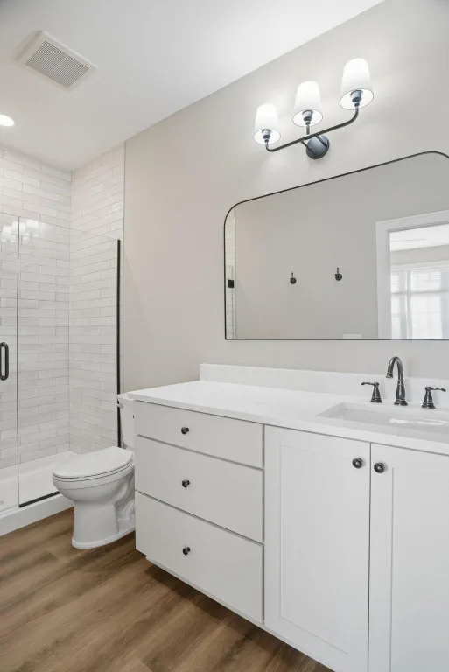
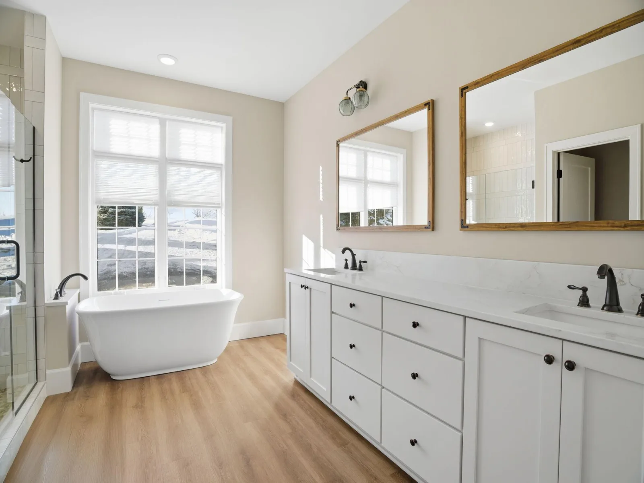
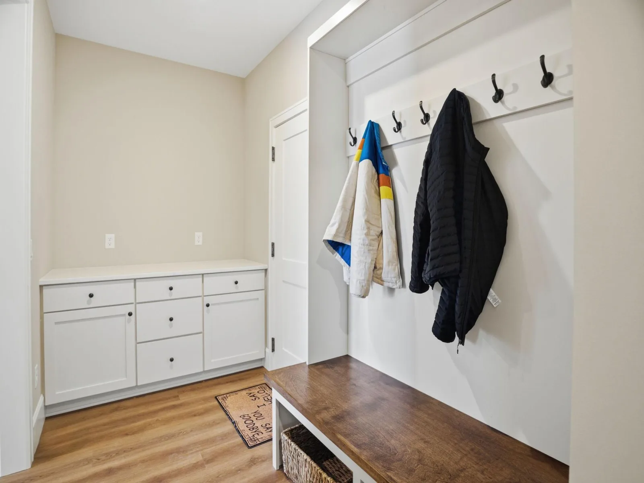
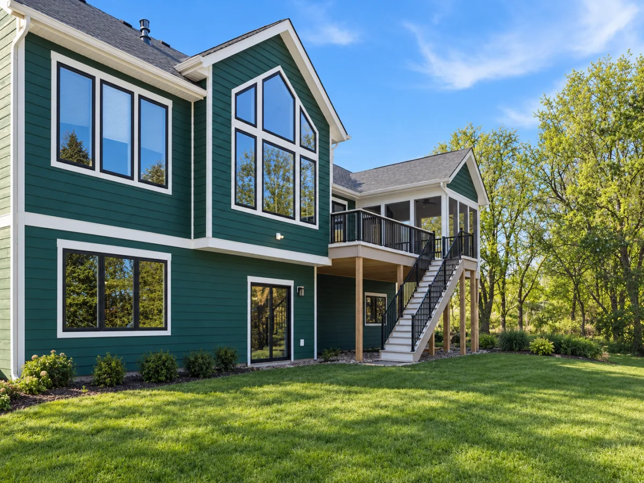
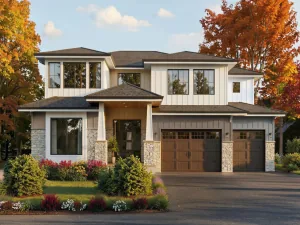
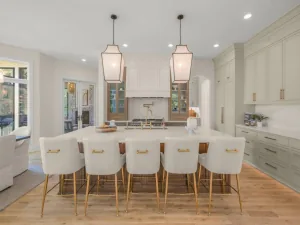
A custom build concept plan has been developed in collaboration with Nor-Brook Construction, showcasing how this remarkable parcel could be transformed into a sophisticated walkout estate designed around the land and its natural surroundings. The concept is intended to inspire and demonstrate the possibilities of the site while allowing the future owner to customize the home to their own vision, lifestyle, and preferences.
Importantly, this property is open to all builders. Buyers are welcome to work with Nor-Brook Construction or bring their own preferred builder and design team to create a home that is uniquely theirs.
The property offers an exceptional head start, with wetland delineation, perk testing, and septic site approval already completed. With no covenants or HOA restrictions and no wetlands, the possibilities are remarkably flexible.
Perhaps most unique is the property's direct access to the Luce Line Trail, providing an extension of your backyard for biking, walking, horseback riding, and enjoying the outdoors.
Located just minutes from Baker Park, Lake Independence, golf and country clubs, and the award-winning Orono school campus, this is more than a homesite—it's an opportunity to create a legacy property in one of the West Metro's most desirable settings.
10 acres. One extraordinary setting. Your vision. Your builder. Your future.
Imagine creating your own private estate on 10 breathtaking acres in the highly sought-after Orono School District. This rare property offers the ideal combination of rolling topography, panoramic countryside views, privacy, and direct access to the Luce Line Trail—an exceptional setting for a truly one-of-a-kind home.
A custom build concept plan has been developed in collaboration with Nor-Brook Construction, showcasing how this remarkable parcel could be transformed into a sophisticated walkout estate designed around the land and its natural surroundings. The concept is intended to inspire and demonstrate the possibilities of the site while allowing the future owner to customize the home to their own vision, lifestyle, and preferences.
Importantly, this property is open to all builders. Buyers are welcome to work with Nor-Brook Construction or bring their own preferred builder and design team to create a home that is uniquely theirs.
The property offers an exceptional head start, with wetland delineation, perk testing, and septic site approval already completed. With no covenants or HOA restrictions and no wetlands, the possibilities are remarkably flexible.
Perhaps most unique is the property's direct access to the Luce Line Trail, providing an extension of your backyard for biking, walking, horseback riding, and enjoying the outdoors.
Located just minutes from Baker Park, Lake Independence, golf and country clubs, and the award-winning Orono school campus, this is more than a homesite—it's an opportunity to create a legacy property in one of the West Metro's most desirable settings.
10 acres. One extraordinary setting. Your vision. Your builder. Your future.
Listing Provided Courtesy of Coldwell Banker Realty
Property Details
Price:
$1,595,000
MLS #:
NST7158745
Status:
Active
Beds:
4
Baths:
4
Type:
Single Family
Listed Date:
Oct 12, 2026
Finished Sq Ft:
3,335
Lot Size:
435,600 sqft / 10.00 acres (approx)
Year Built:
See this Listing
Schools
School District:
Orono
Interior
Above Grade Finished Area
2174
Appliances
Air-To-Air Exchanger, Dishwasher, Disposal, Dryer, Exhaust Fan, Microwave, Range, Refrigerator, Stainless Steel Appliances
Bathrooms
2 Full Bathrooms, 1 Three Quarter Bathroom, 1 Half Bathroom
Below Grade Finished Area
1161
Cooling
Central Air
Fireplaces Total
1
Heating
Forced Air
Laundry Features
Laundry Room
Levels
One
Exterior
Accessibility Features
None
Exterior Features
Stone, Cement Board
Garage Spaces
3
Lot Features
Tree Coverage - Light
Parking Features
Attached Garage
Roof
Age 8 Years or Less, Rolled/Hot Mop, Pitched
Financial
Tax Year
2026
Taxes
$783
Map
Community
- Address6611 County Road 6 Independence MN
- CityIndependence
- CountyHennepin
- Zip Code55359
Subdivisions in Independence
Market Summary
Current real estate data for Single Family in Independence as of Nov 19, 2026
26
Single Family Listed
130
Avg DOM
387
Avg $ / SqFt
$1,720,112
Avg List Price
Property Summary
- 6611 County Road 6 Independence MN is a Single Family for sale in Independence, MN, 55359. It is listed for $1,595,000 and features 4 beds, 4 baths, and has approximately 3,335 square feet of living space, and was originally constructed in 2027. The current price per square foot is $478. The average price per square foot for Single Family listings in Independence is $387. The average listing price for Single Family in Independence is $1,720,112.
Similar Listings Nearby


Copyright 2026. All rights reserved.
6611 County Road 6
Independence, MN
