

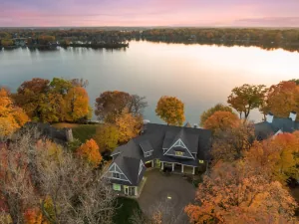
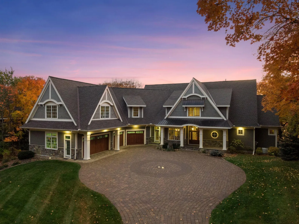
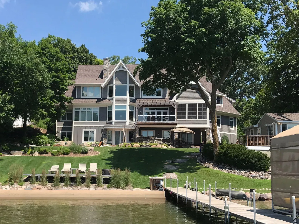
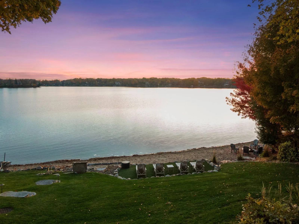
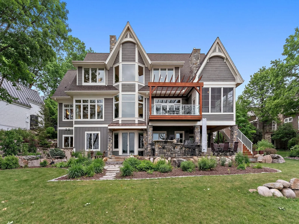
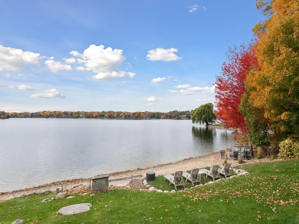
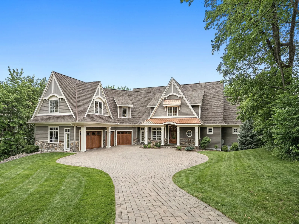
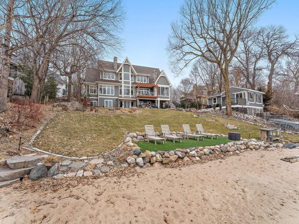
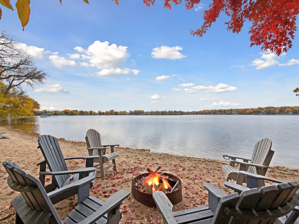
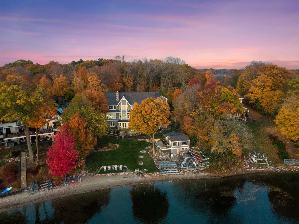
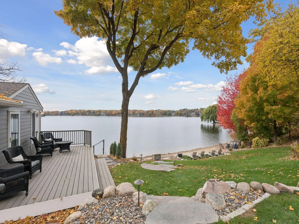
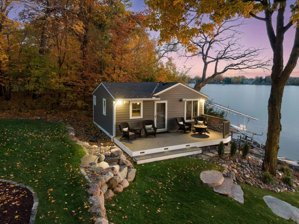
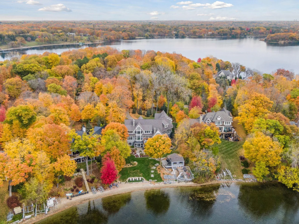
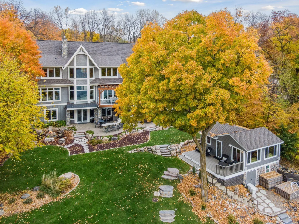
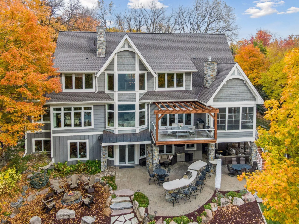
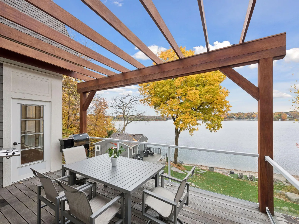
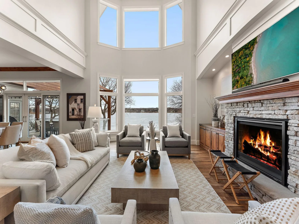
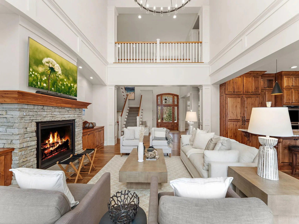
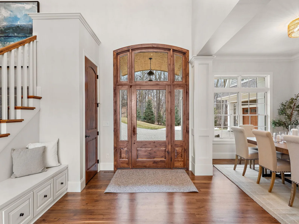
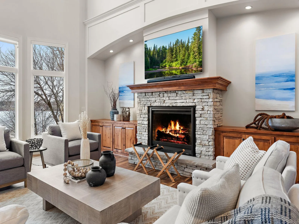
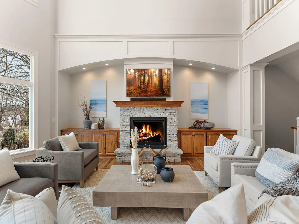
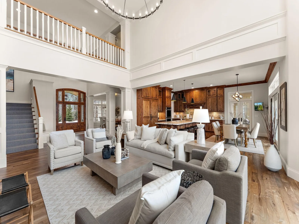
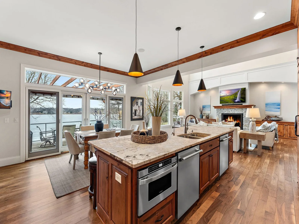
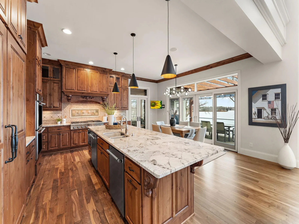
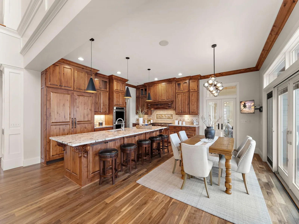
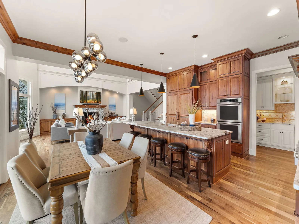
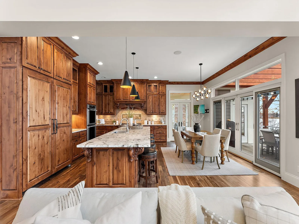
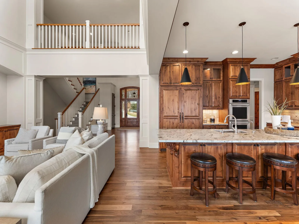
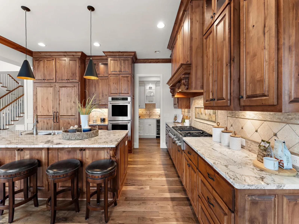
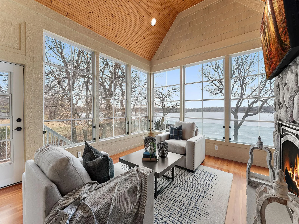
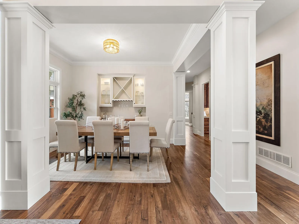
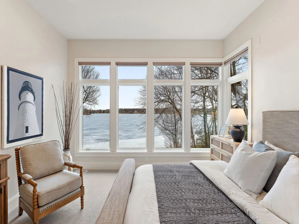
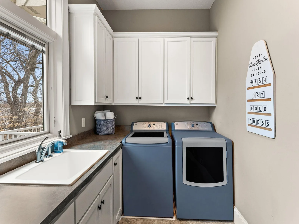
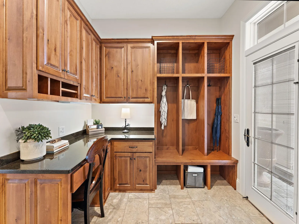
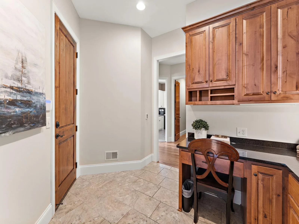
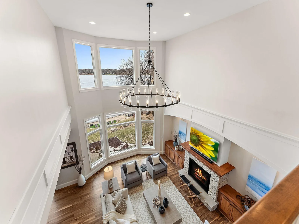
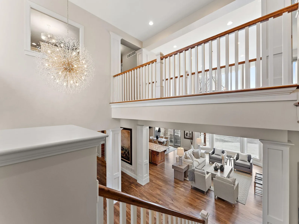
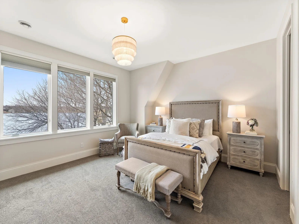
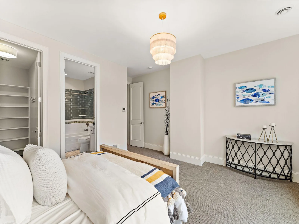
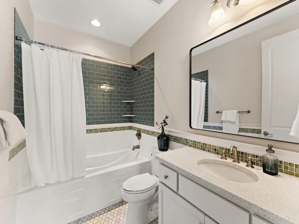
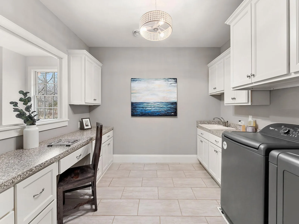
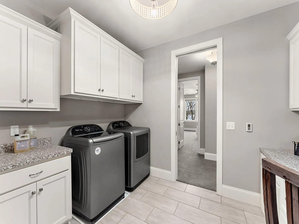
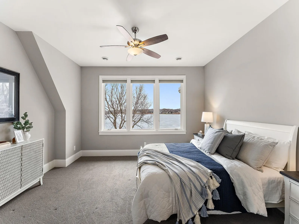
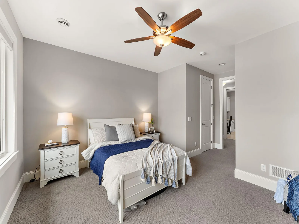
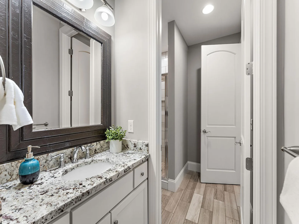
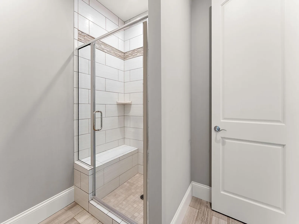
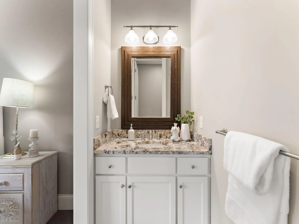
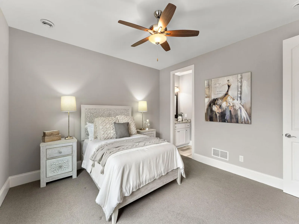
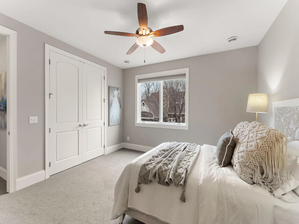
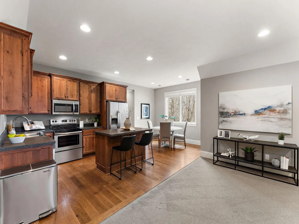
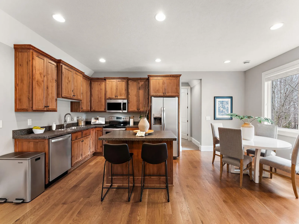
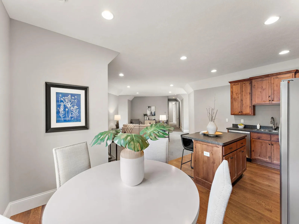
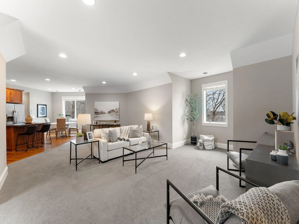
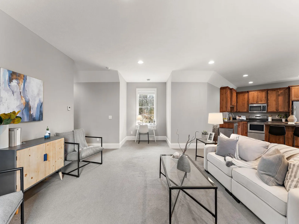
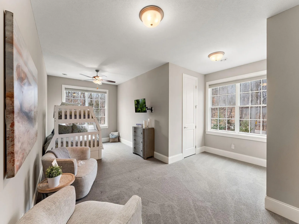
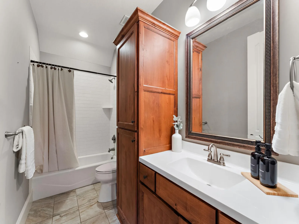
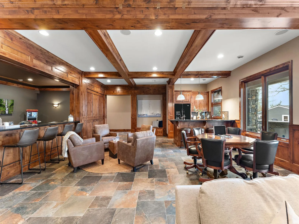
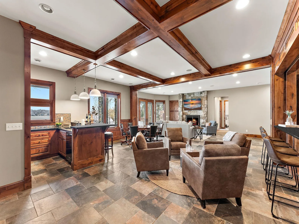
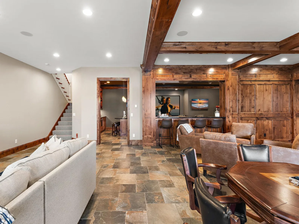
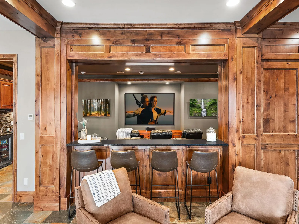
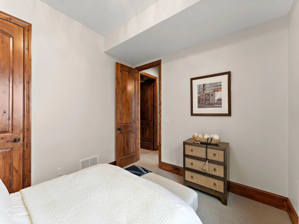
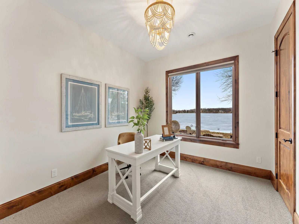
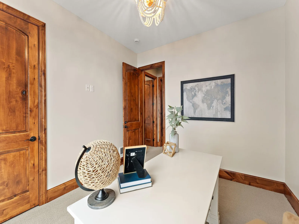
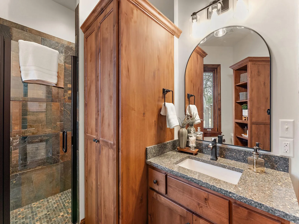
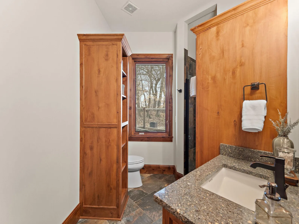
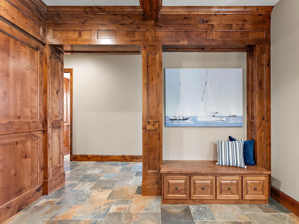
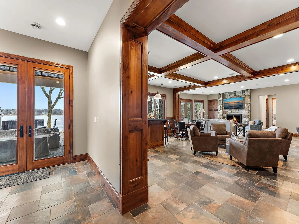
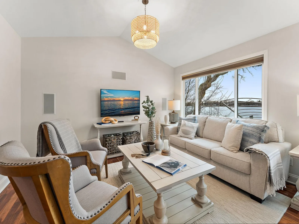
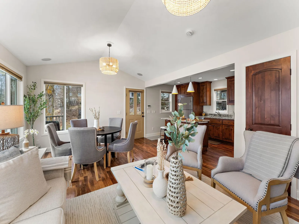
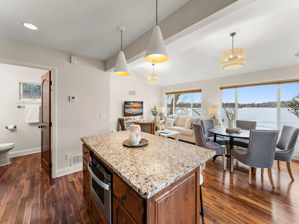
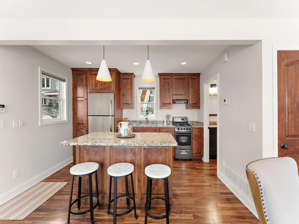
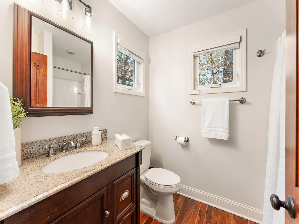
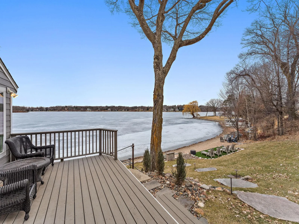
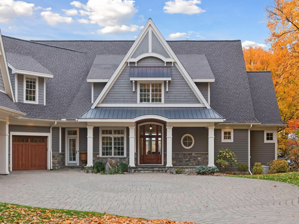
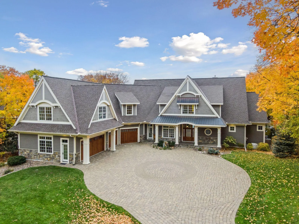
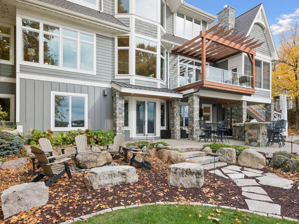
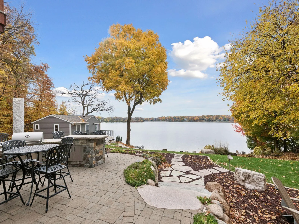
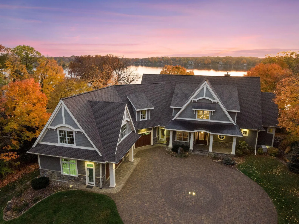
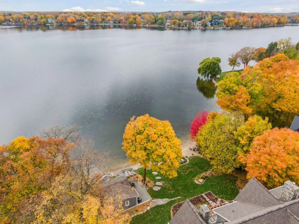
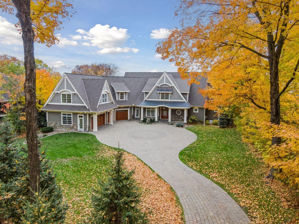
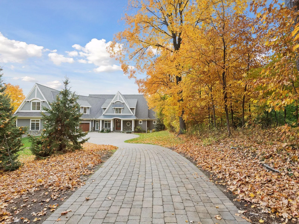
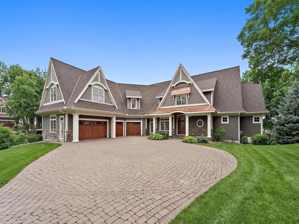
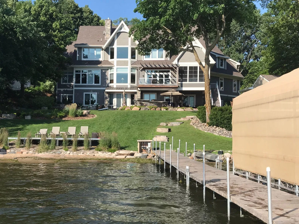
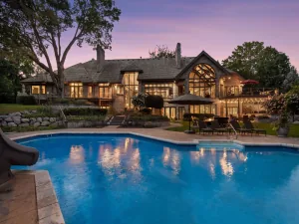
Experience the pinnacle of lakeside luxury with this extraordinary custom-built Lake Minnetonka estate set on nearly 130 feet of pristine sandy shoreline in highly sought-after Orono. Built with timeless architectural design and exceptional craftsmanship, this nearly 10,000 sqft residence features 7 bedrooms and 7 bathrooms, along with an
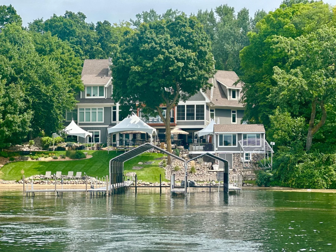
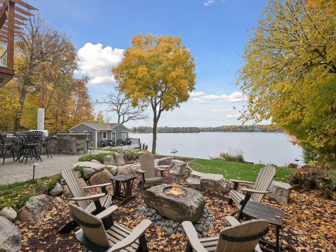
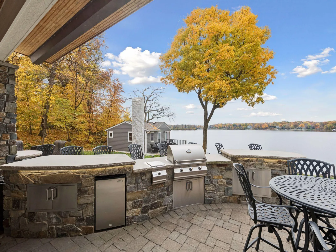
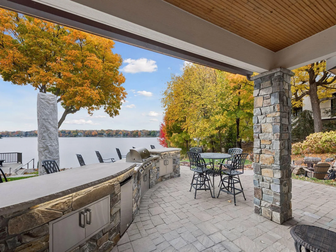
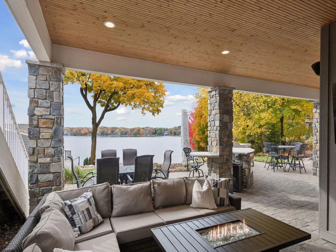
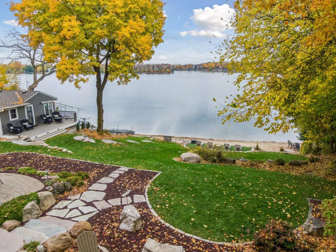
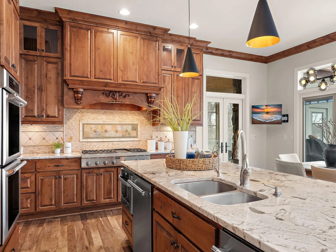
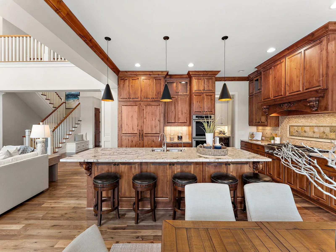
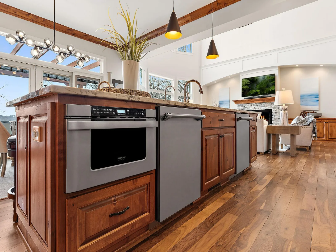
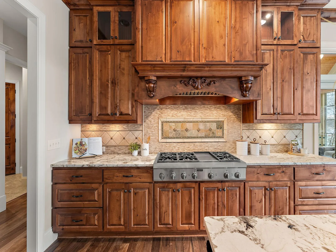
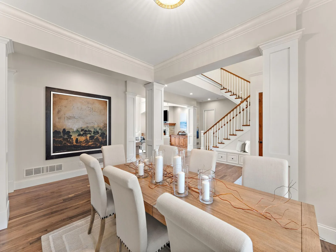
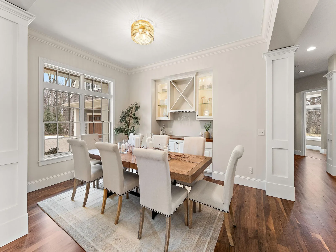
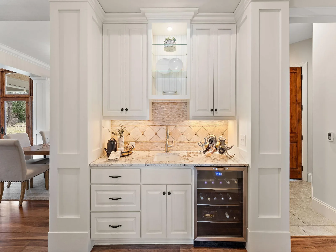
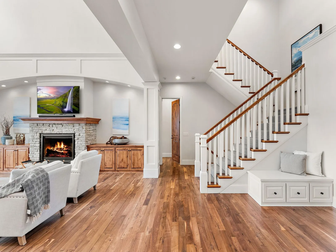
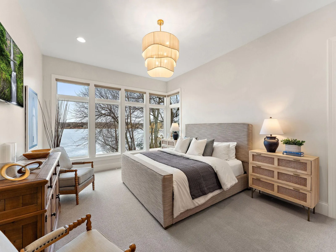
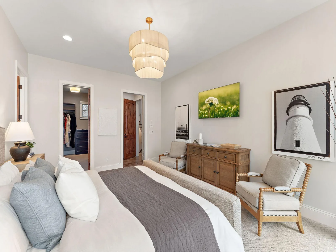
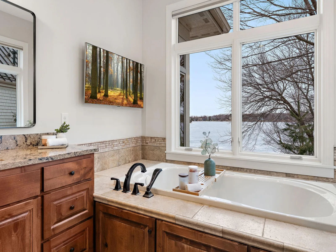
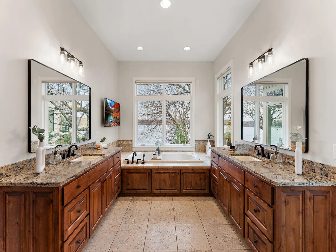
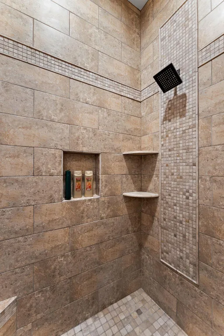
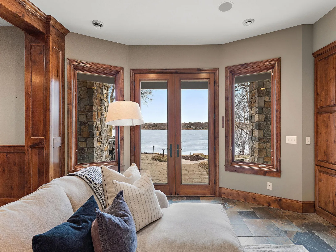
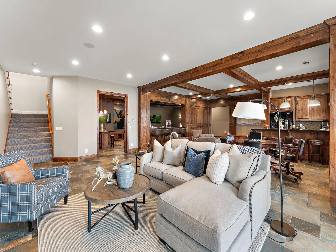
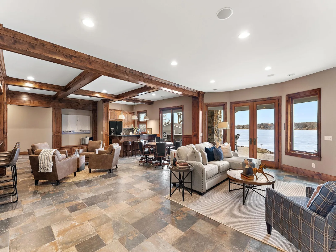
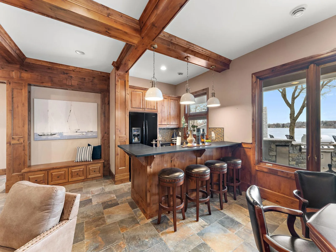
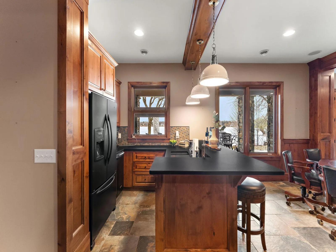
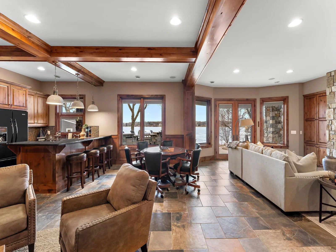
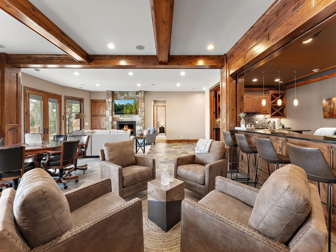
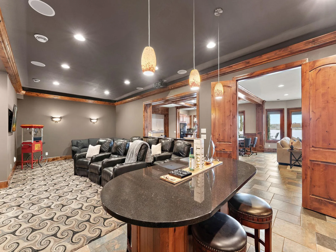
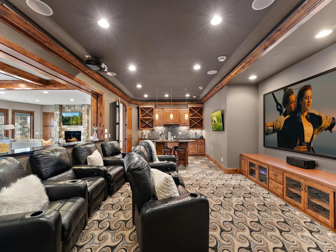
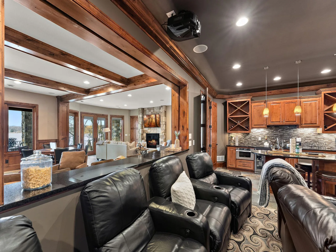
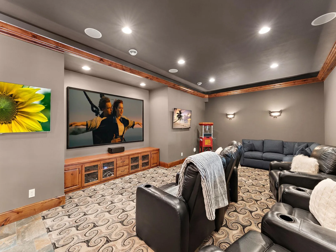
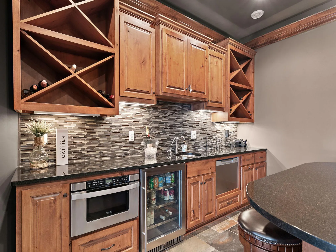
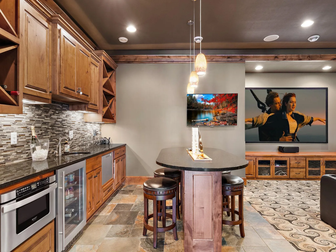
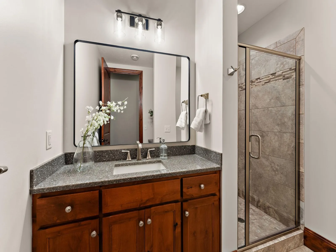
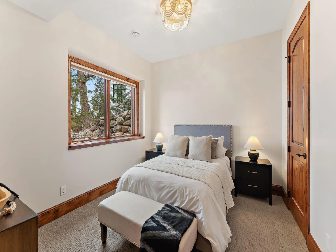
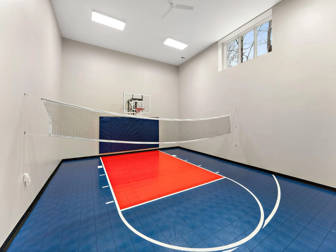
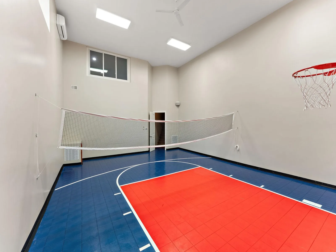
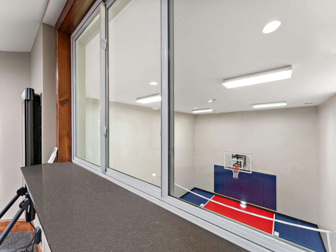
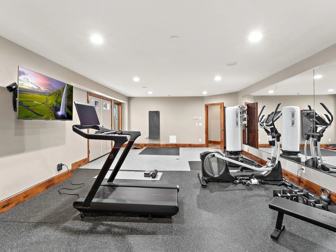
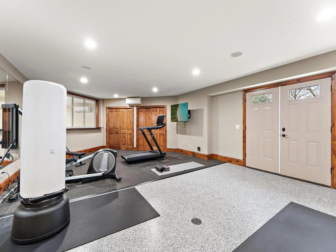
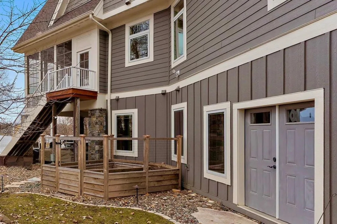
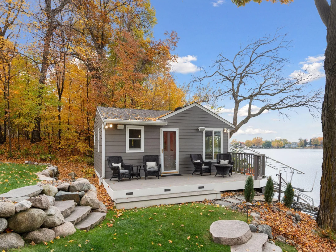
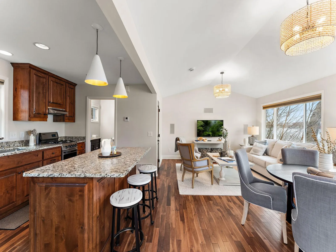
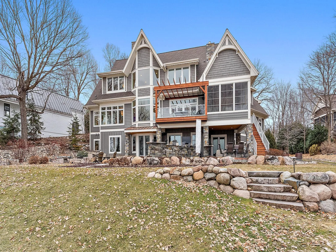
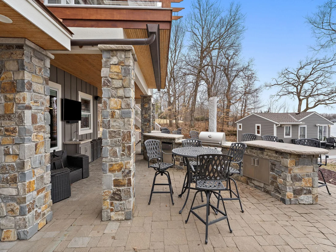
attached private in-law suite and separate guest cottage–offering comfort and flexibility for hosting. The property showcases a rare sandy beach, ideal for swimming, boating, and enjoying the best of Lake Minnetonka living. As you step in, you’re greeted by expansive living spaces, soaring ceilings, and panoramic lake views. The gourmet chef’s kitchen features premium finishes, custom cabinetry, and beautifully sanded hardwood floors, with a layout designed for both intimate gatherings and grand-scale entertaining. The main-level primary suite offers a private retreat with in-floor heat and a spa-inspired bath. The walkout lower level is also designed for entertaining, featuring a sophisticated wet bar, private theater room, in-floor heat, fitness room and indoor sport court, allowing you to enjoy wellness & recreation without ever leaving home. Step outside to your private outdoor oasis with a paver patio, built-in grill, and an outdoor TV
lounge area, creating an exceptional setting for entertaining with breathtaking lake views.
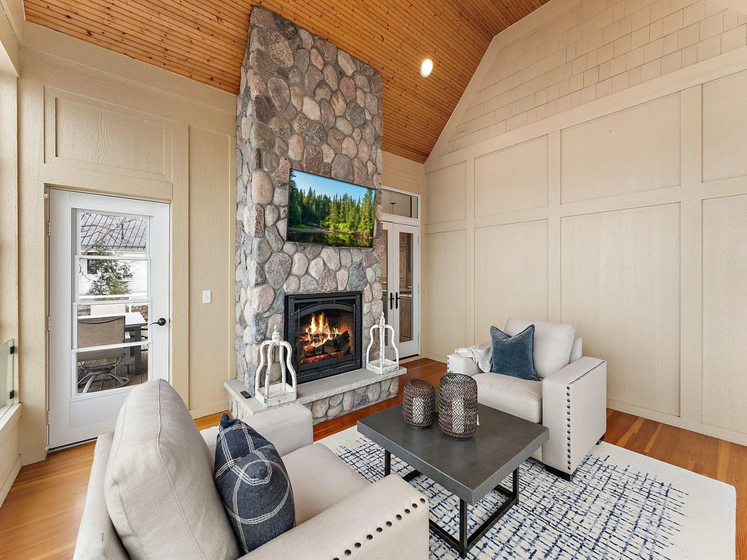
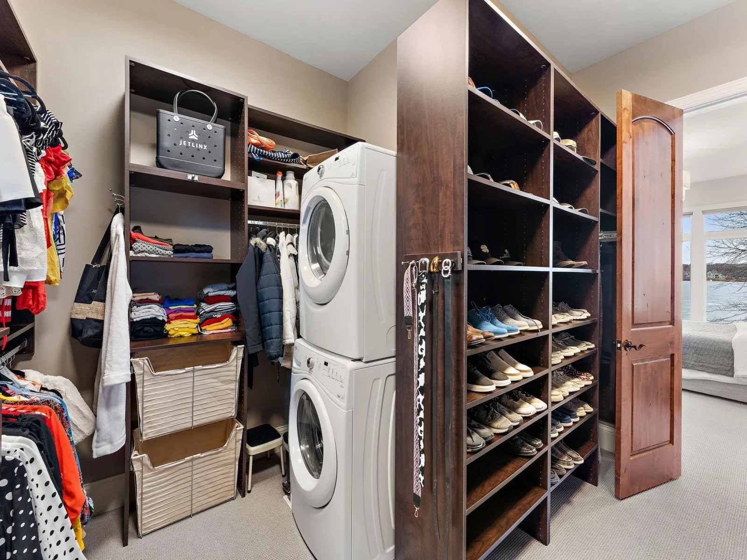
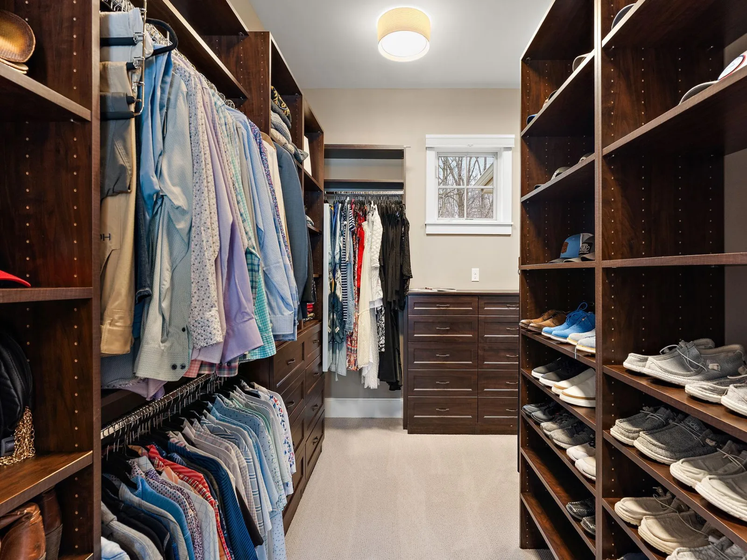
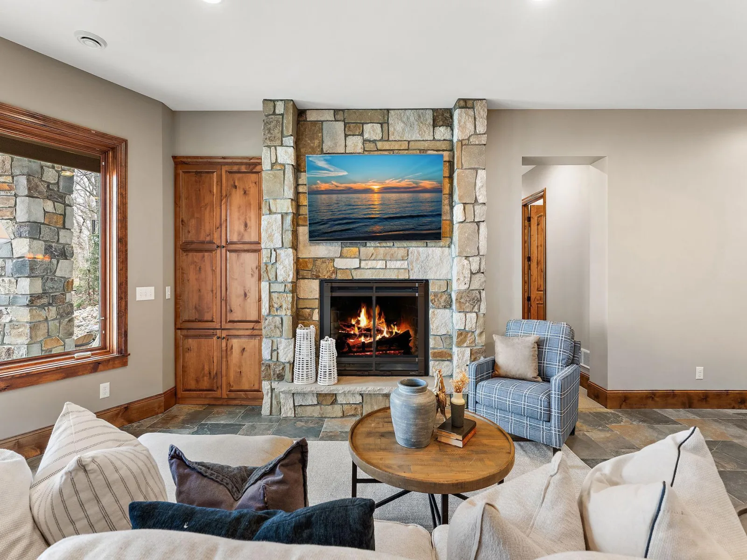
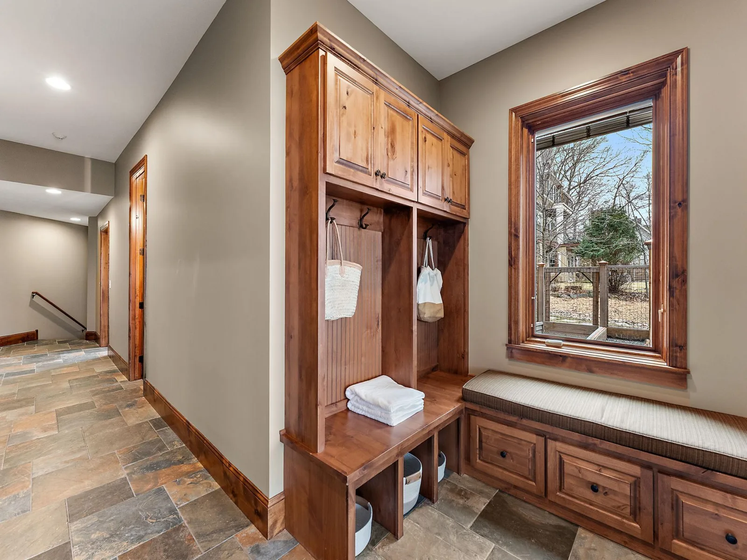
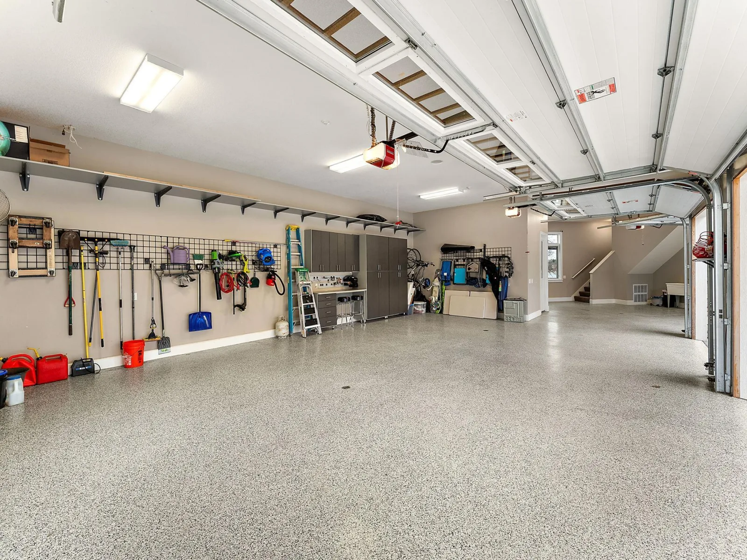
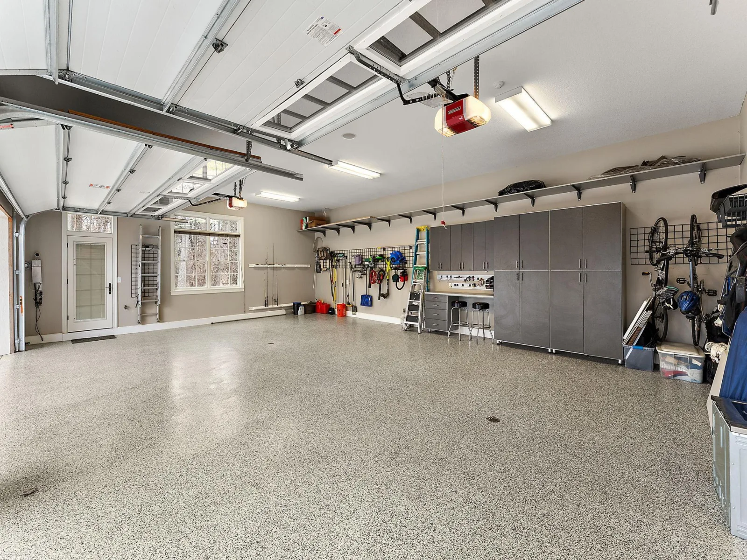
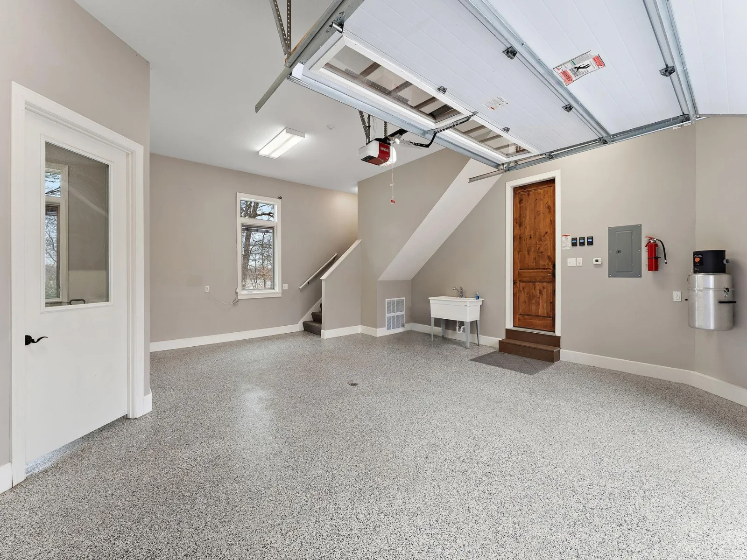
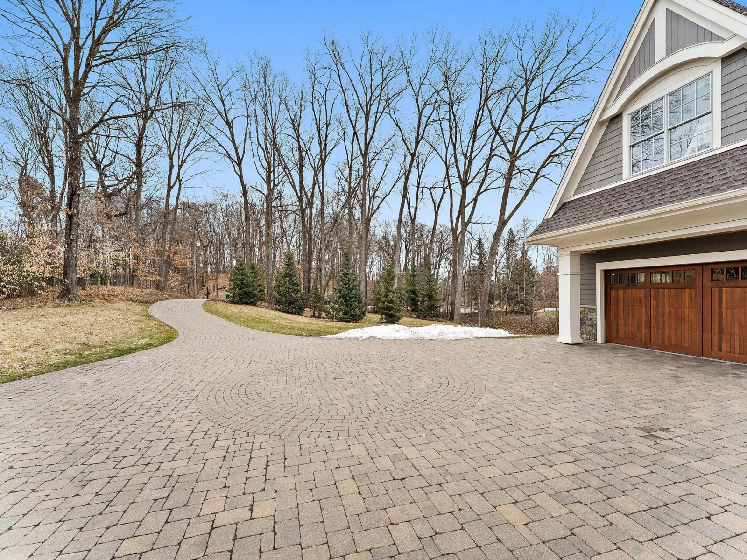
Enjoy the added luxury of a sunroom with stone fireplace, boat house storage, and dock with canopies, enhancing your lakefront experience. An oversized heated garage, private hobby room, and built-in storage cabinets complete
the home. Located within the award-winning Orono School District and minutes from the lakefront communities of Wayzata & Excelsior, enjoy premier dining, boutique shopping, & vibrant entertainment offering upscale waterfront experiences.
This is more than a private residence–it’s a legacy Lake Minnetonka estate where luxury, lifestyle, and location converge in one extraordinary offering.
attached private in-law suite and separate guest cottage–offering comfort and flexibility for hosting. The property showcases a rare sandy beach, ideal for swimming, boating, and enjoying the best of Lake Minnetonka living. As you step in, you’re greeted by expansive living spaces, soaring ceilings, and panoramic lake views. The gourmet chef’s kitchen features premium finishes, custom cabinetry, and beautifully sanded hardwood floors, with a layout designed for both intimate gatherings and grand-scale entertaining. The main-level primary suite offers a private retreat with in-floor heat and a spa-inspired bath. The walkout lower level is also designed for entertaining, featuring a sophisticated wet bar, private theater room, in-floor heat, fitness room and indoor sport court, allowing you to enjoy wellness & recreation without ever leaving home. Step outside to your private outdoor oasis with a paver patio, built-in grill, and an outdoor TV
lounge area, creating an exceptional setting for entertaining with breathtaking lake views.
Enjoy the added luxury of a sunroom with stone fireplace, boat house storage, and dock with canopies, enhancing your lakefront experience. An oversized heated garage, private hobby room, and built-in storage cabinets complete
the home. Located within the award-winning Orono School District and minutes from the lakefront communities of Wayzata & Excelsior, enjoy premier dining, boutique shopping, & vibrant entertainment offering upscale waterfront experiences.
This is more than a private residence–it’s a legacy Lake Minnetonka estate where luxury, lifestyle, and location converge in one extraordinary offering.
Listing Provided Courtesy of RE/MAX Advantage Plus
Property Details
Price:
$6,490,000
MLS #:
NST7110790
Status:
Active
Beds:
7
Baths:
7
Type:
Single Family
Subdivision:
Auditors Sub 217
Listed Date:
Jul 16, 2026
Finished Sq Ft:
9,258
Total Sq Ft:
9,499
Lot Size:
41,382 sqft / 0.95 acres (approx)
Year Built:
2013
See this Listing
Schools
School District:
Orono
Interior
Above Grade Finished Area
5417
Appliances
Air-To-Air Exchanger, Central Vacuum, Cooktop, Dishwasher, Disposal, Double Oven, Dryer, Electric Water Heater, Exhaust Fan, Freezer, Humidifier, Water Filtration System, Water Osmosis System, Microwave, Range, Refrigerator, Stainless Steel Appliances, Wall Oven, Washer, Water Softener Owned
Bathrooms
3 Full Bathrooms, 3 Three Quarter Bathrooms, 1 Half Bathroom
Below Grade Finished Area
3841
Cooling
Central Air, Ductless Mini-Split, Zoned
Fireplaces Total
3
Heating
Boiler, Ductless Mini-Split, Forced Air, Fireplace(s), Humidity Control, In-Floor Heating, Zoned
Laundry Features
In Basement, Electric Dryer Hookup, Gas Dryer Hookup, Laundry Closet, Lower Level, Laundry Room, Main Level, Sink, Upper Level, Washer Hookup
Levels
Two
Exterior
Accessibility Features
None
Construction Materials
Concrete, Frame, Stone
Exterior Features
Block, Stone, Cement Board, Engineered Wood, Shakes
Fencing
Invisible, Partial
Garage Spaces
4
Lot Features
Accessible Shoreline, Tree Coverage - Medium, Underground Utilities
Other Structures
Boat House, Guest House
Parking Features
Attached Garage, Driveway - Other Surface, Floor Drain, Finished Garage, Garage Door Opener, Heated Garage, Insulated Garage
Roof
Age 8 Years or Less, Asphalt
View
Lake, Panoramic
Waterfront Features
Dock, Lake Front
Financial
Tax Year
2025
Taxes
$51,911
Map
Community
- Address1065 Tonkawa Road Orono MN
- SubdivisionAuditors Sub 217
- CityOrono
- CountyHennepin
- Zip Code55356
Subdivisions in Orono
- Auditors Sub 217
- Baldur Park
- Bayside Berry Farm
- Bayside Meadows
- Bergquists Add To Saga Hill
- Cristofori Woods
- Crystal Bay Bus Center
- Foxhill
- Graham Hill Preserve
- Hickory Hill
- Hillside Park
- Kokesh Farm
- Little Orchard
- Longview
- Maple Place
- Maplegate Inlet
- Maxwell Bay Estates
- Mchaney Add
- Orono Orchards
- Pheasant Lawn
- Pirates Cove
- Registered Land Surv #tr G
- Registered Land Surv 1031 Trac
- Registered Land Surv 1447 Tr
- Registered Land Surv 441 Tract
- Registered Land Surv No1275 Tr
- Saga Hill Rev
- Southways
- Stielows Add
- Stubbs Add
- Townsite Of Langdon Park
- Victoria Estates
- Wileys Navarre Add Lake Mtka
Market Summary
Current real estate data for Single Family in Orono as of Nov 21, 2026
42
Single Family Listed
103
Avg DOM
589
Avg $ / SqFt
$3,613,998
Avg List Price
Property Summary
- Located in the Auditors Sub 217 subdivision, 1065 Tonkawa Road Orono MN is a Single Family for sale in Orono, MN, 55356. It is listed for $6,490,000 and features 7 beds, 7 baths, and has approximately 9,258 square feet of living space, and was originally constructed in 2013. The current price per square foot is $701. The average price per square foot for Single Family listings in Orono is $589. The average listing price for Single Family in Orono is $3,613,998.
Similar Listings Nearby


Copyright 2026. All rights reserved.
1065 Tonkawa Road
Orono, MN
