

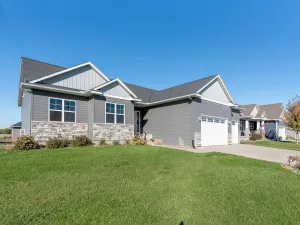
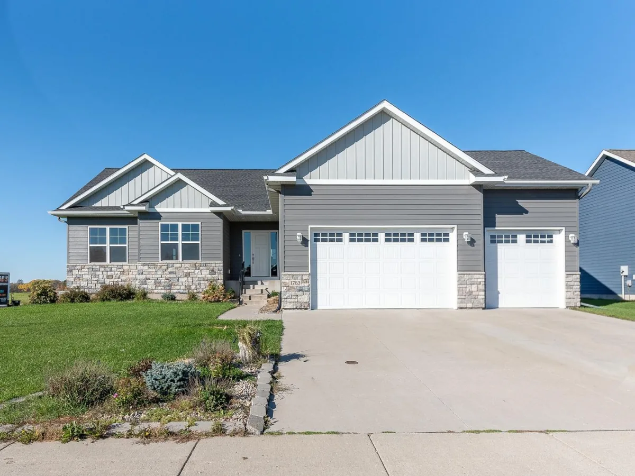
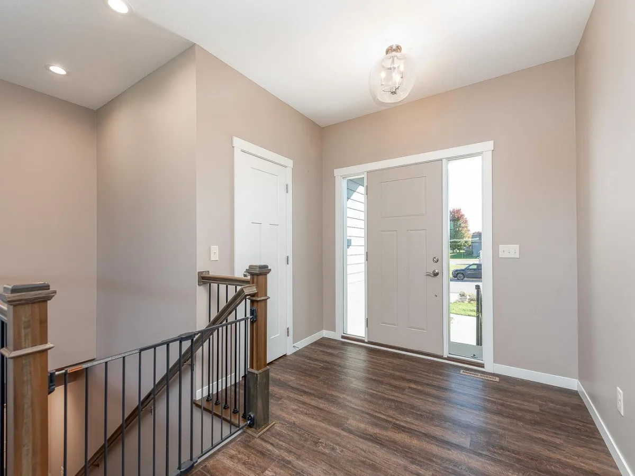
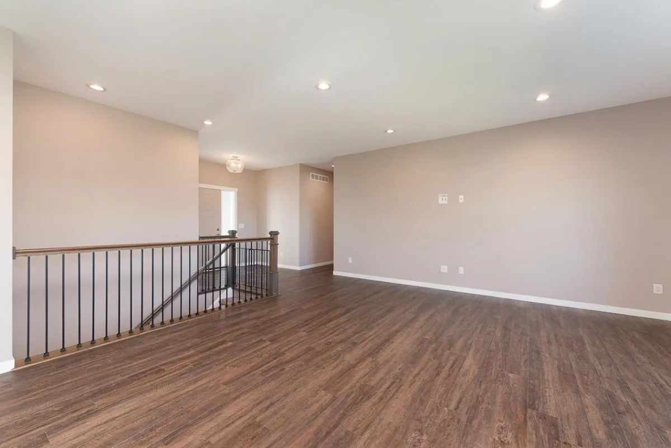
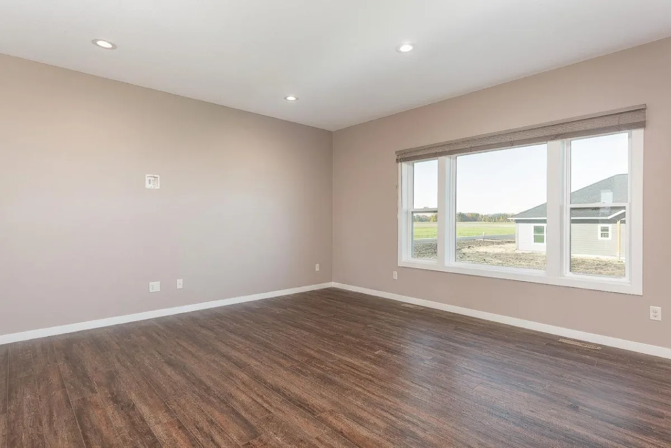
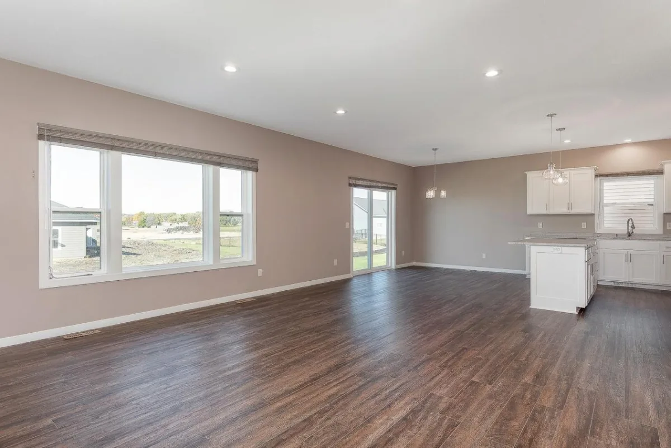
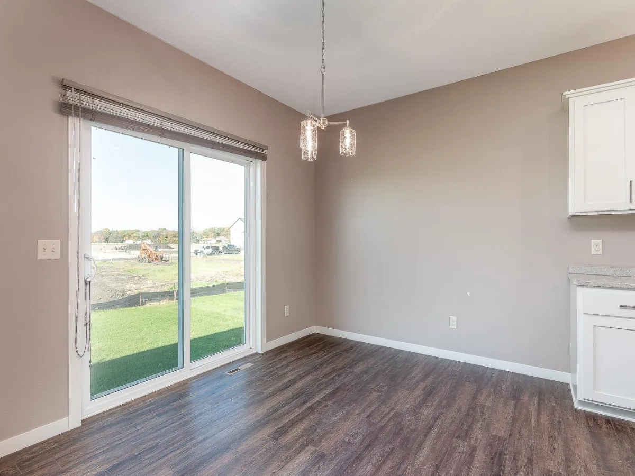
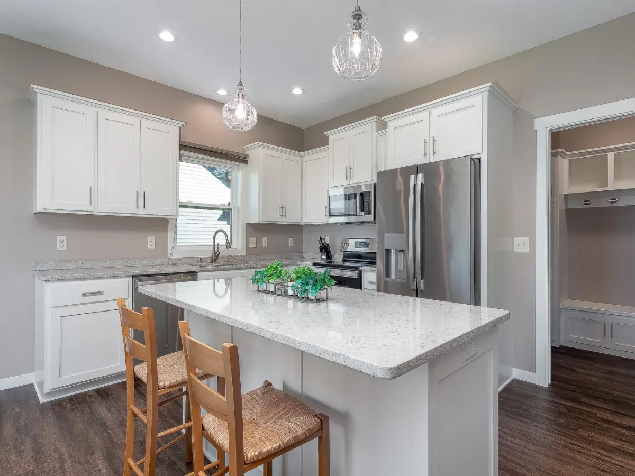
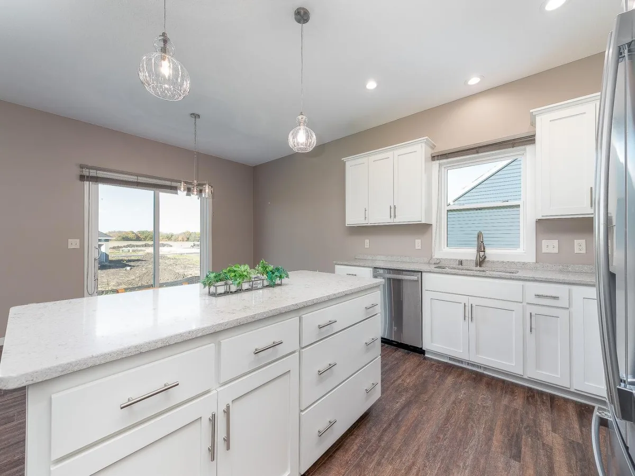
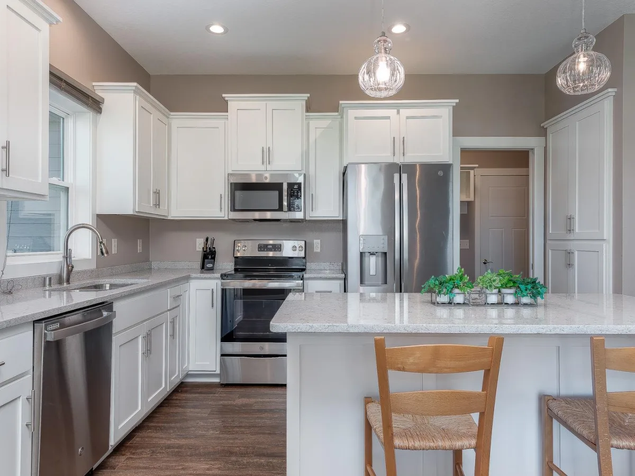
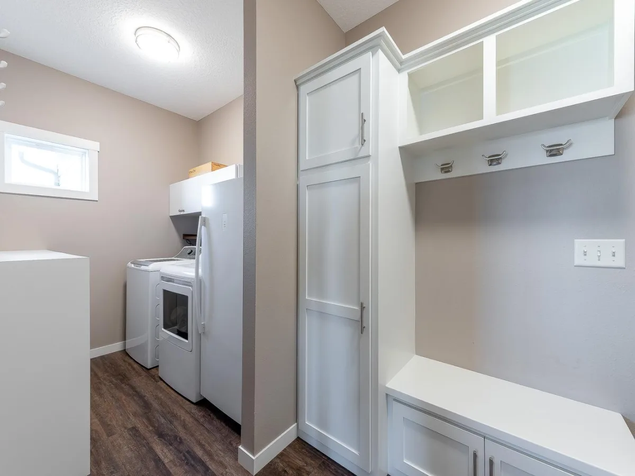
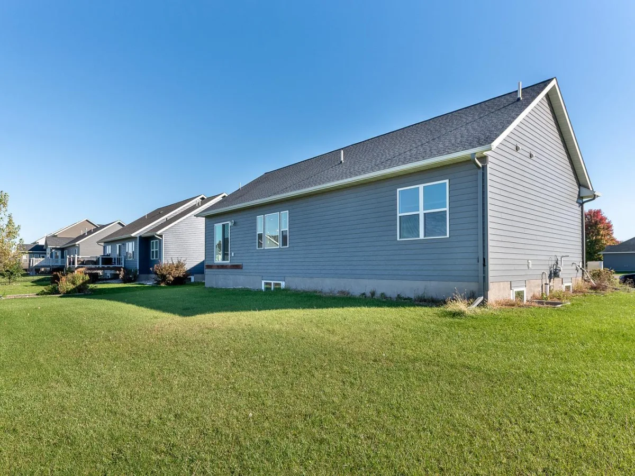
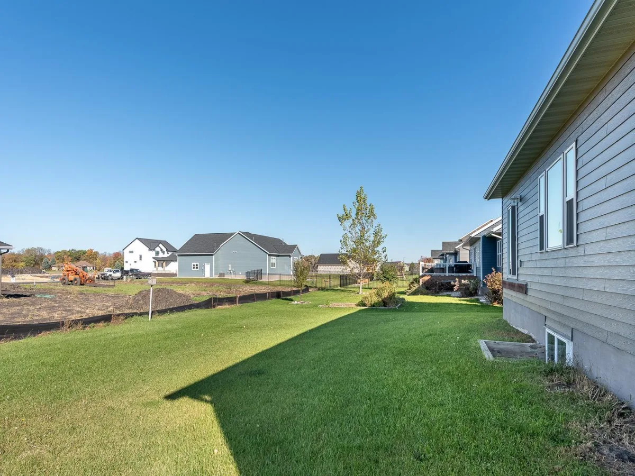
Built in 2021, this beautifully designed 3 bedroom, 2 bathroom home with an attached 3-stall garage offers modern finishes, spacious living areas, and an open-concept layout designed for comfortable everyday living. The welcoming entry leads into a bright and inviting main living area featuring attractive flooring, recessed lighting, and a large picture window that fills the space with natural light. The living room flows seamlessly into the dining area and kitchen, creating an ideal setting for both everyday living and entertaining. The kitchen is a standout feature with beautiful white cabinetry, generous counter space, stainless steel appliances, and a large center island offering additional storage, prep space, and seating. Stylish pendant lighting adds a finishing touch, while the adjoining dining area features sliding glass doors overlooking the backyard. Just off the kitchen, a convenient mudroom area offers built-in cabinetry, a bench, coat hooks, and additional storage, along with a dedicated main-floor laundry space.
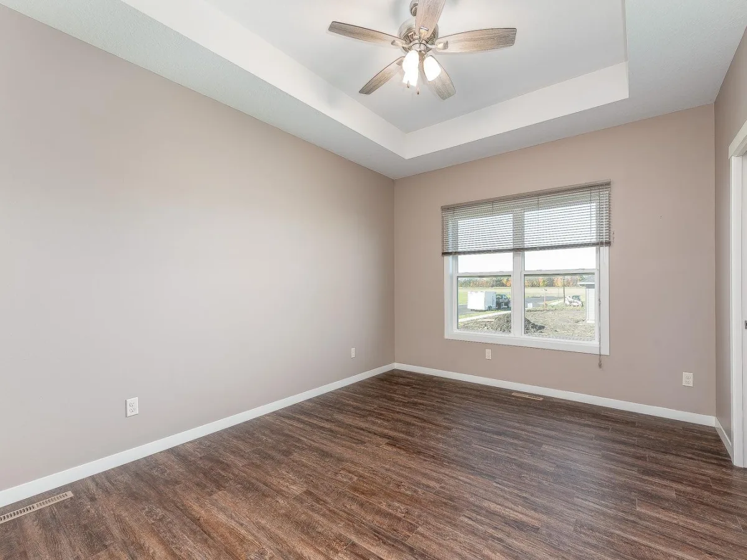
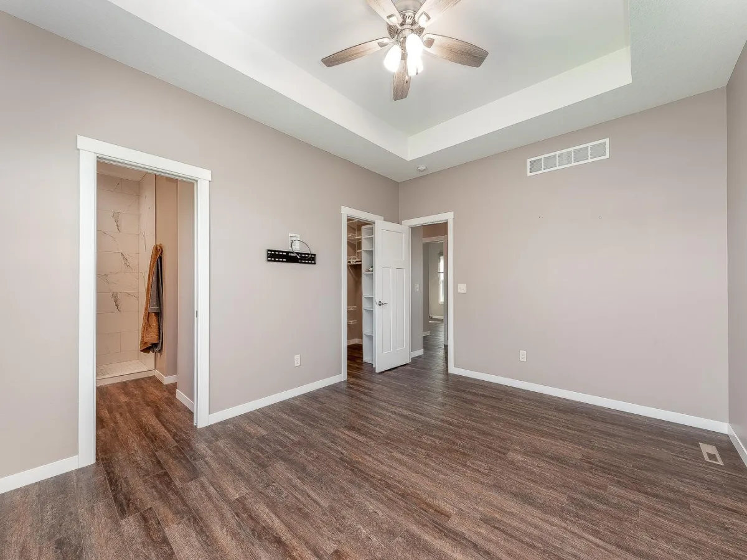
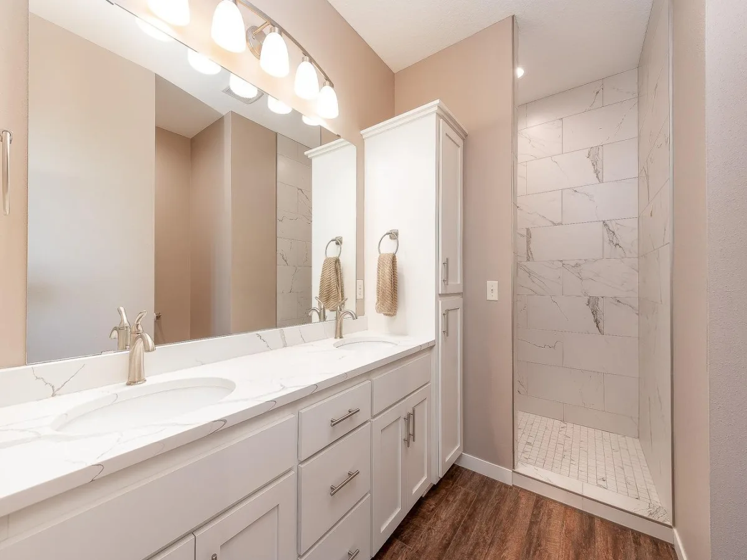
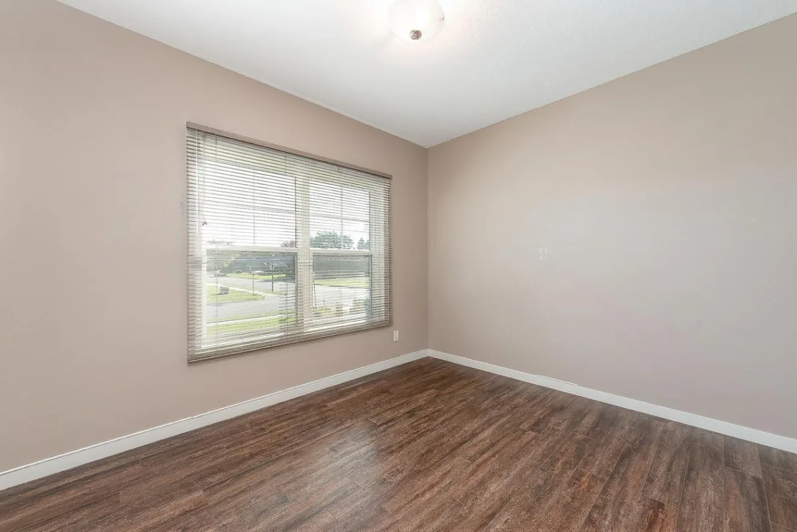
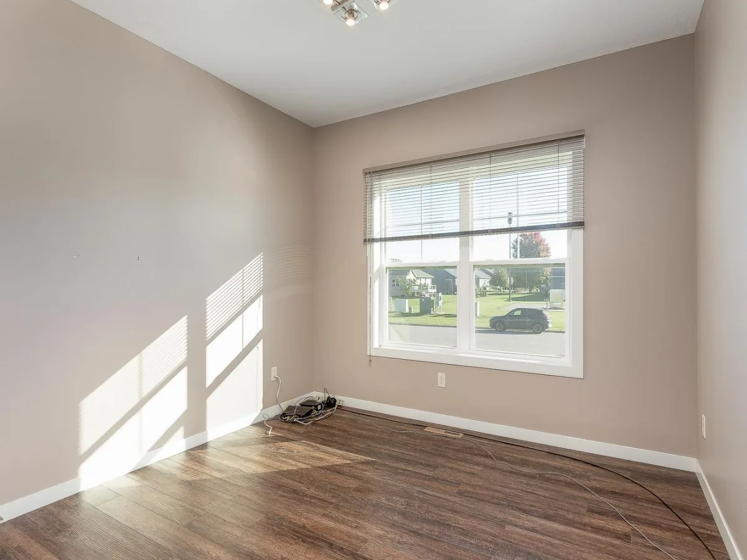
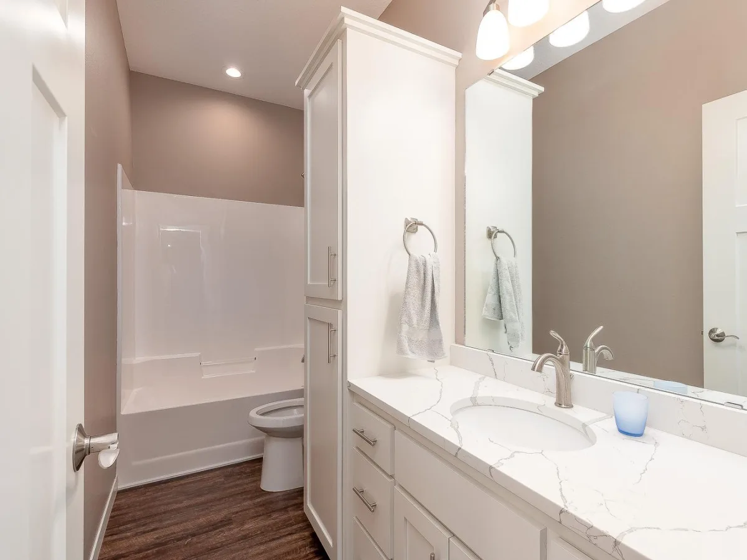
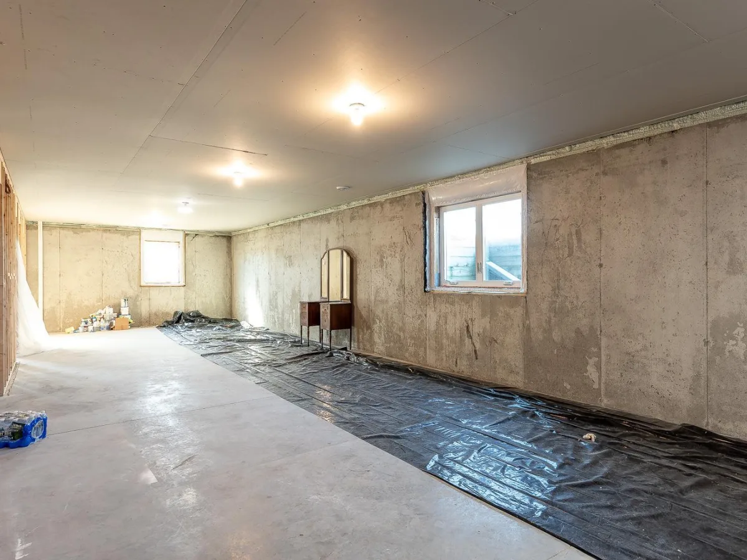
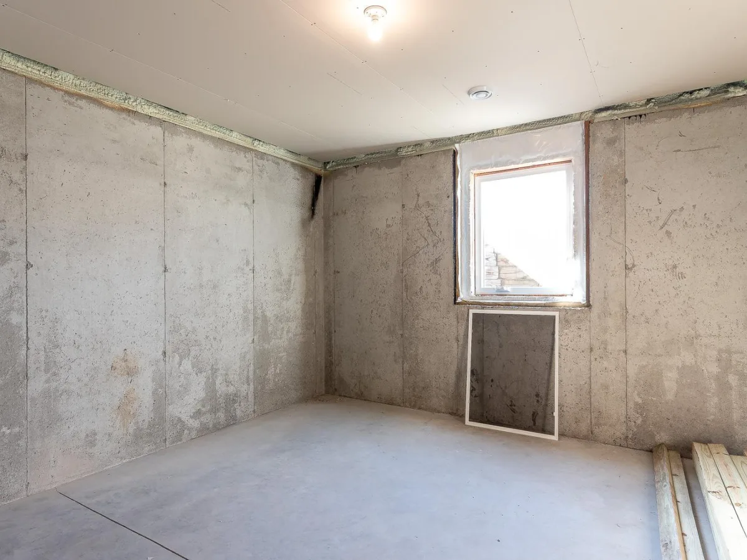
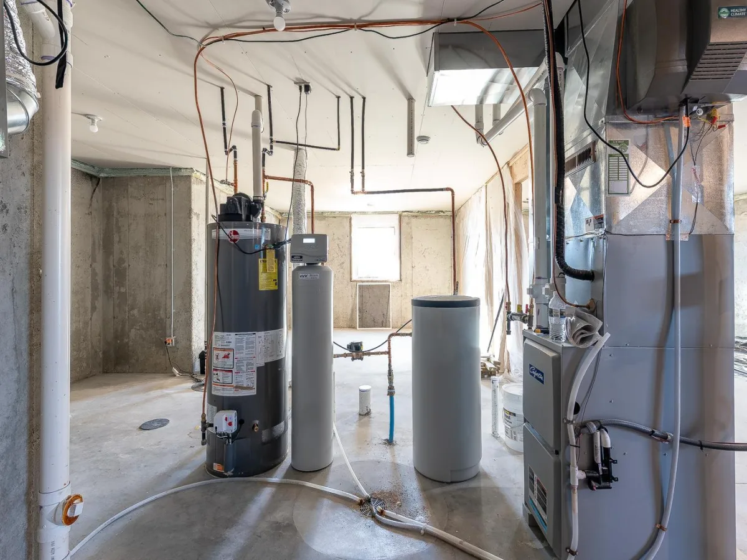
All three bedrooms are conveniently located on the main level, including a spacious primary suite featuring a tray ceiling, private bathroom with a double-sink vanity, tiled walk-in shower, and walk-in closet with built-in shelving. Two additional bedrooms offer comfortable living space and ample natural light, while a second full bathroom includes a tub/shower combination and additional built-in storage. The unfinished basement provides an incredible opportunity for future expansion and instant equity, with a generous amount of open space ready to be finished to suit your needs. Whether you envision an additional family room, recreation area, home gym, or additional living space, the possibilities are plentiful. Outside, enjoy a spacious backyard with room for outdoor activities, gardening, or future entertaining spaces. The attached 3-stall garage provides plenty of room for vehicles, storage, and more. With its modern design, functional layout, and opportunity to add additional finished living space, this home has so much to offer!
All three bedrooms are conveniently located on the main level, including a spacious primary suite featuring a tray ceiling, private bathroom with a double-sink vanity, tiled walk-in shower, and walk-in closet with built-in shelving. Two additional bedrooms offer comfortable living space and ample natural light, while a second full bathroom includes a tub/shower combination and additional built-in storage. The unfinished basement provides an incredible opportunity for future expansion and instant equity, with a generous amount of open space ready to be finished to suit your needs. Whether you envision an additional family room, recreation area, home gym, or additional living space, the possibilities are plentiful. Outside, enjoy a spacious backyard with room for outdoor activities, gardening, or future entertaining spaces. The attached 3-stall garage provides plenty of room for vehicles, storage, and more. With its modern design, functional layout, and opportunity to add additional finished living space, this home has so much to offer!
Listing Provided Courtesy of Century 21 Atwood
Property Details
Price:
$374,500
MLS #:
NST7163804
Status:
Pending
Beds:
3
Baths:
2
Type:
Single Family
Subdivision:
Burnetts Ravine Ridge 5
Listed Date:
Oct 22, 2026
Finished Sq Ft:
1,712
Total Sq Ft:
3,424
Lot Size:
13,983 sqft / 0.32 acres (approx)
Year Built:
2021
See this Listing
Schools
School District:
Mankato
Interior
Above Grade Finished Area
1712
Appliances
Dishwasher, Disposal, Dryer, Gas Water Heater, Microwave, Range, Refrigerator, Washer, Water Softener Owned
Bathrooms
1 Full Bathroom, 1 Three Quarter Bathroom
Cooling
Central Air
Heating
Forced Air
Levels
One
Exterior
Accessibility Features
None
Exterior Features
Metal
Garage Spaces
3
Parking Features
Attached Garage, Concrete, Garage Door Opener
Roof
Asphalt
Financial
Tax Year
2026
Taxes
$5,780
Map
Community
- Address1763 Raymond Drive North Mankato MN
- SubdivisionBurnetts Ravine Ridge 5
- CityNorth Mankato
- CountyNicollet
- Zip Code56003
Subdivisions in North Mankato
- Auditors #3
- Avalon Estates Mobile Home Park
- Burnetts Ravine Ridge 5
- Burnetts Ravine Ridge 6
- Butterworths Sub
- Cic 12 Cottage Glen
- Crestview Sub
- Eagle Ridge
- Green Acres 3
- Nature View Sub 2
- North Ridge Estates
- Northlawn Add
- Northridge Estates Ix
- Oak Grove Sub
- Pages Sub
- Rea L27-8bk 28nre
- Saucier 8
- Saucier Add
- The Landing North Ph 4
- The Waters North
- Trail's West Estates
- Turtle Sub 2
- Valley View Sub #3
- Wendel Hodapps Add
Market Summary
Current real estate data for Single Family in North Mankato as of Nov 22, 2026
28
Single Family Listed
75
Avg DOM
184
Avg $ / SqFt
$375,591
Avg List Price
Property Summary
- Located in the Burnetts Ravine Ridge 5 subdivision, 1763 Raymond Drive North Mankato MN is a Single Family for sale in North Mankato, MN, 56003. It is listed for $374,500 and features 3 beds, 2 baths, and has approximately 1,712 square feet of living space, and was originally constructed in 2021. The current price per square foot is $219. The average price per square foot for Single Family listings in North Mankato is $184. The average listing price for Single Family in North Mankato is $375,591.
Similar Listings Nearby


Copyright 2026. All rights reserved.
1763 Raymond Drive
North Mankato, MN
