

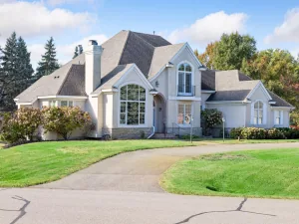
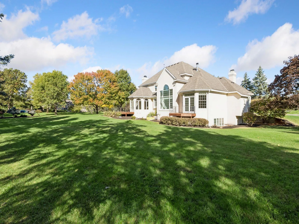
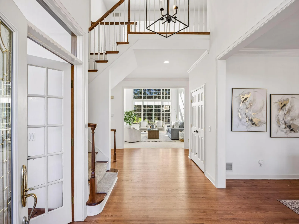
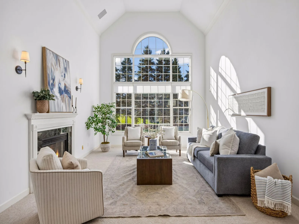
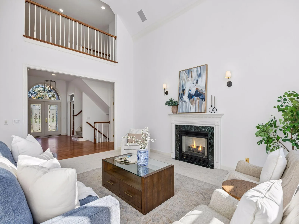
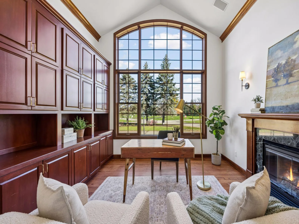
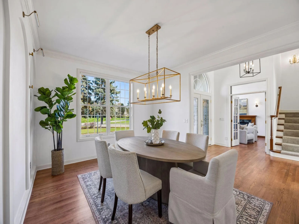
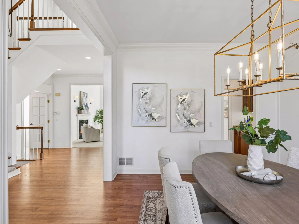
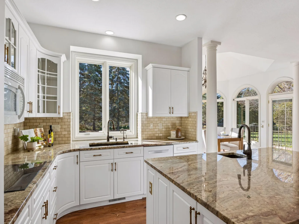
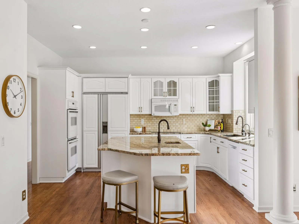
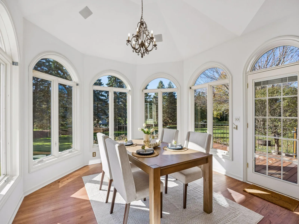
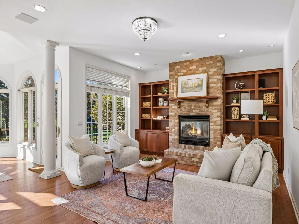
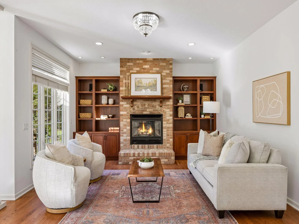
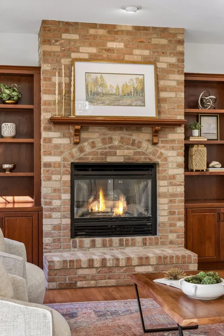
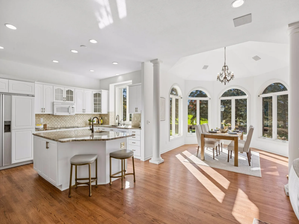
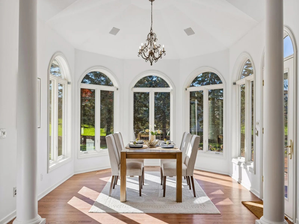
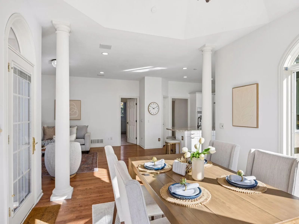
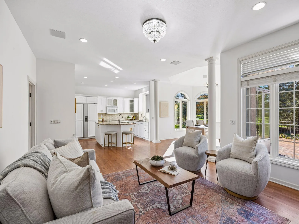
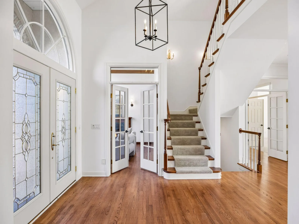
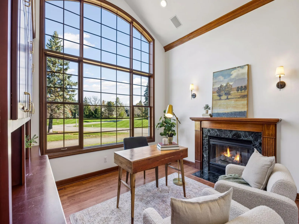
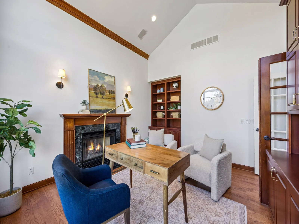
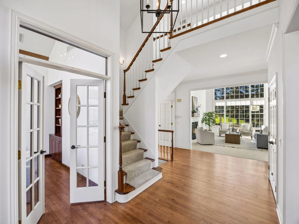
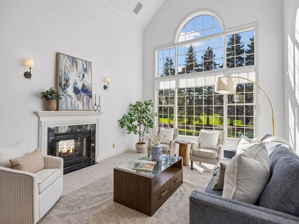
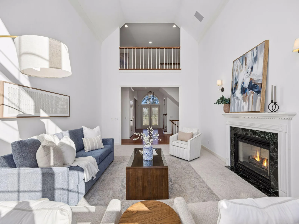
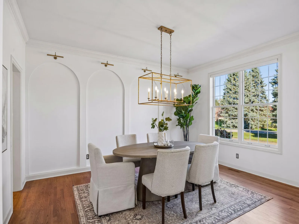
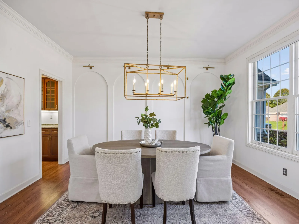
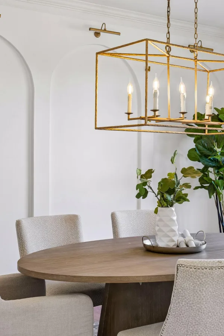
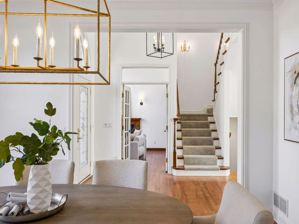
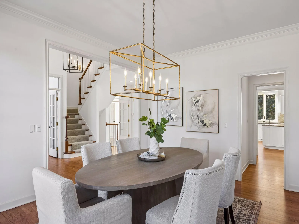
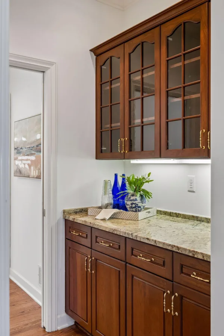
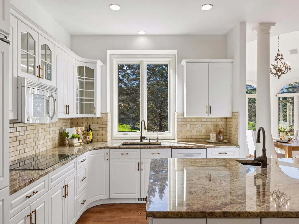
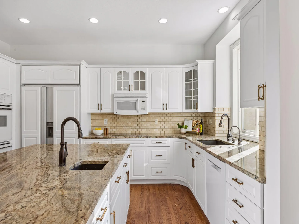
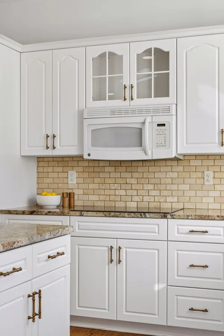
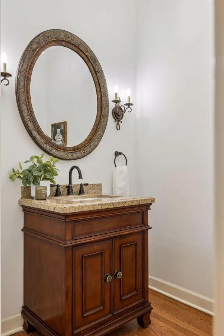
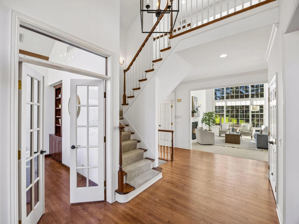
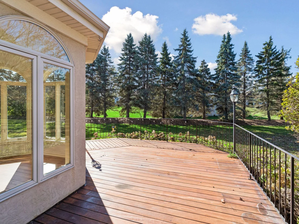
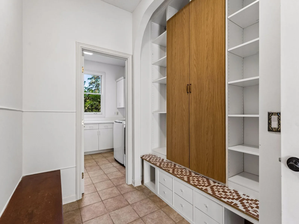
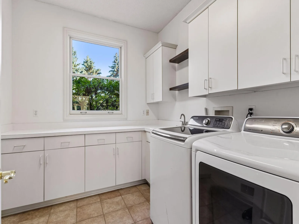
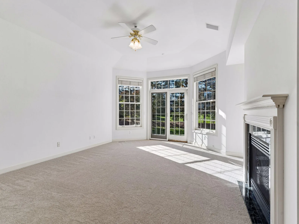
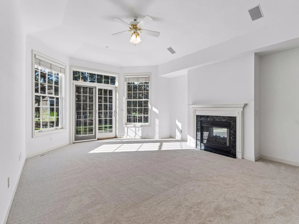
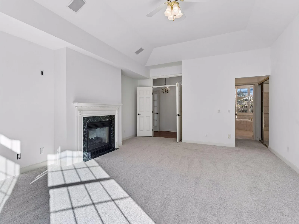
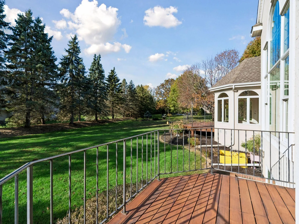
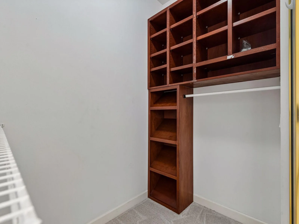
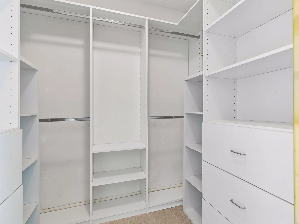
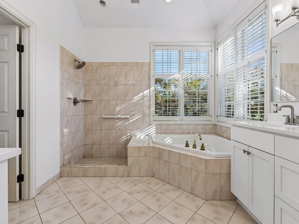
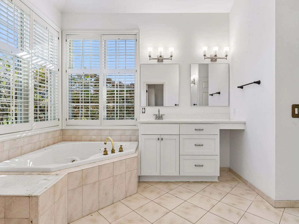
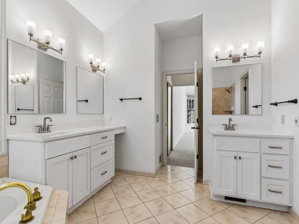
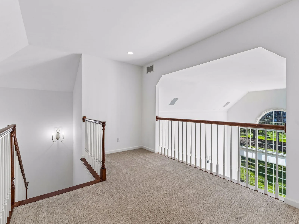
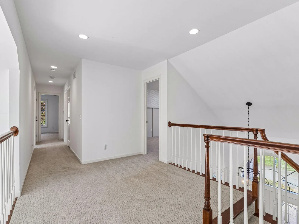
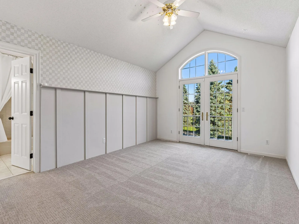
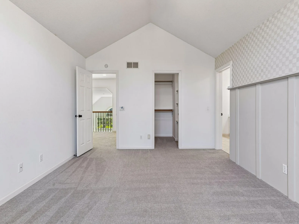
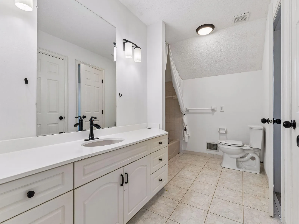
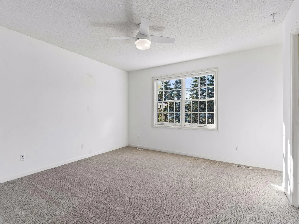
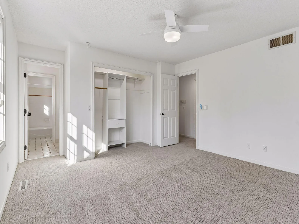
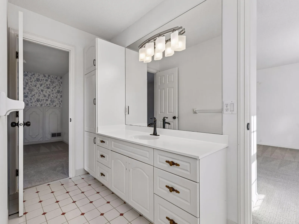
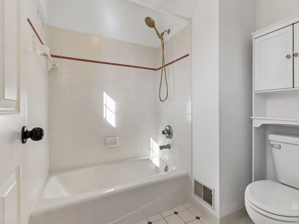
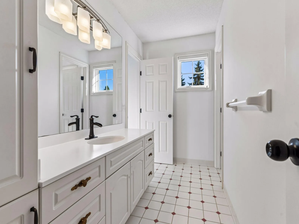
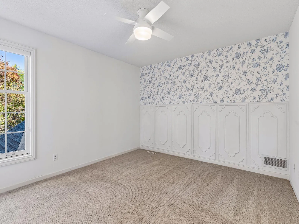
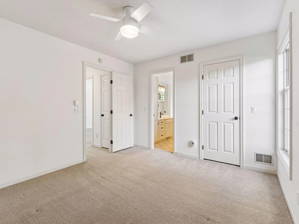
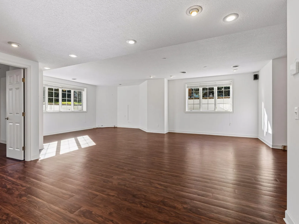
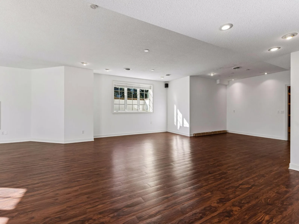
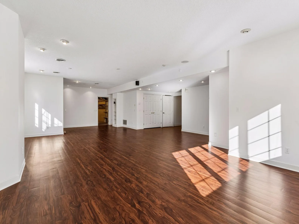
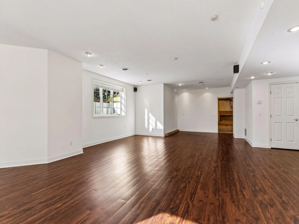
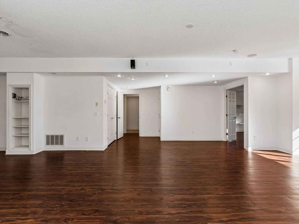
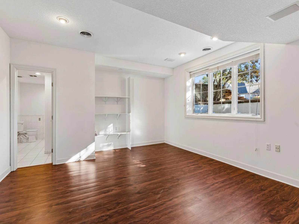
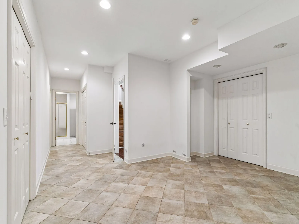
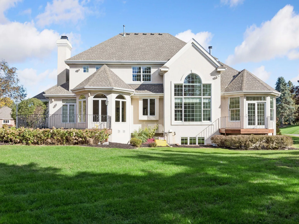
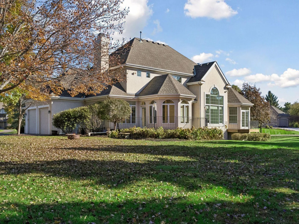
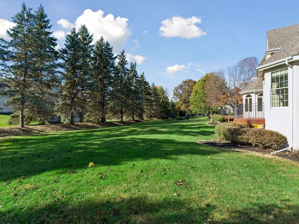
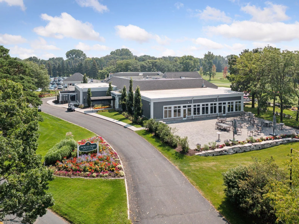
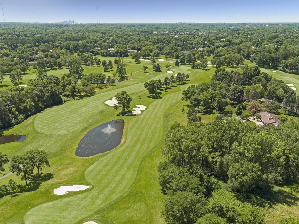
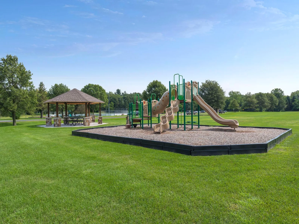
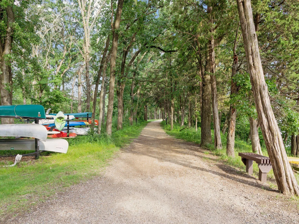
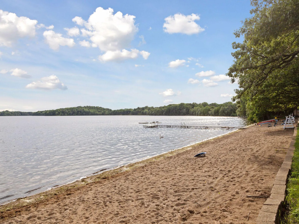
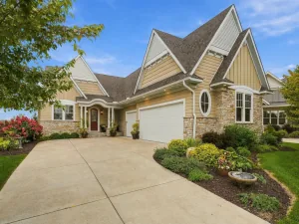
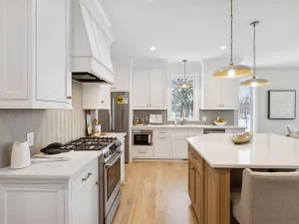
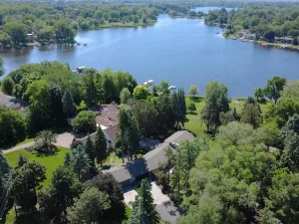
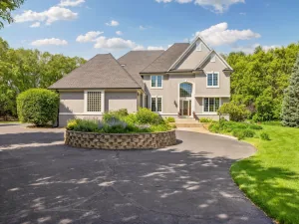
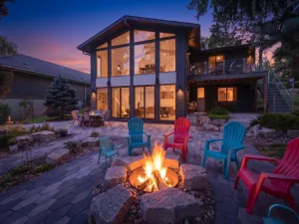
Beautifully situated on 1.51 acres, this exceptional residence offers timeless architectural elegance, spacious living areas, and a picturesque setting. A circular driveway creates an impressive approach to the home, while the expansive, beautifully landscaped backyard provides a wonderful setting for outdoor enjoyment. Inside, hardwood floors, soaring ceilings, and abundant natural light complement the thoughtfully designed floor plan. The dramatic Living Room showcases a 17-ft ceiling, magnificent arched window, and 2-way gas fireplace shared with the Primary Suite. An elegant formal Dining Room with architectural detailing provides a beautiful setting for entertaining, while the distinguished Office features rich woodwork, custom built-ins, a gas fireplace, and an impressive arched window. The gourmet Kitchen offers double ovens, a center island with prep sink, breakfast bar, and separate walk-in Pantry, with a convenient Butler's Pantry connecting to the formal Dining Room. The adjoining informal Dining Area and welcoming Family Room create an ideal gathering space, highlighted by a brick gas fireplace flanked by custom built-ins and expansive windows overlooking the grounds. Step outside to generous decking, perfect for outdoor dining & entertaining. The main-level Primary Suite offers a luxurious private retreat featuring a two-sided gas fireplace, two walk-in closets, a private balcony, and a spa-inspired Bath with dual vanities, jetted soaking tub, and separate shower. Main-level Laundry adds everyday convenience. Upstairs, three additional Bedrooms include one with a walk-in closet, private balcony, and en suite Full Bath; while two Bedrooms share a Jack-and-Jill Full Bath. The finished Lower Level offers exceptional versatility with an expansive Recreation Room, a 5th Bedroom with access to a 3/4 Bath, and a generous Flex Room with direct stairway access to the Garage, along with substantial unfinished storage. Additional amenities include surround sound throughout, a heated three-car Garage with floor drain and lower-level access, two A/C units, three furnaces, and a home generator. Conveniently located near parks and trails within the Mounds View School District, this distinctive property combines elegant entertaining spaces, the ease of main-level living, and the beauty of an expansive acreage setting.
Listing Provided Courtesy of Edina Realty, Inc.
Property Details
Price:
$1,290,000
MLS #:
NST7087927
Status:
Active
Beds:
5
Baths:
5
Type:
Single Family
Listed Date:
Oct 23, 2026
Finished Sq Ft:
5,787
Total Sq Ft:
6,377
Lot Size:
65,776 sqft / 1.51 acres (approx)
Year Built:
1994
See this Listing
Schools
School District:
Mounds View
Interior
Above Grade Finished Area
3817
Appliances
Central Vacuum, Cooktop, Dishwasher, Disposal, Double Oven, Dryer, Humidifier, Gas Water Heater, Microwave, Refrigerator, Wall Oven, Washer, Water Softener Owned
Bathrooms
3 Full Bathrooms, 1 Three Quarter Bathroom, 1 Half Bathroom
Below Grade Finished Area
1970
Cooling
Central Air
Fireplaces Total
3
Heating
Forced Air
Laundry Features
Laundry Room, Main Level, Sink
Levels
Two
Exterior
Accessibility Features
None
Association Amenities
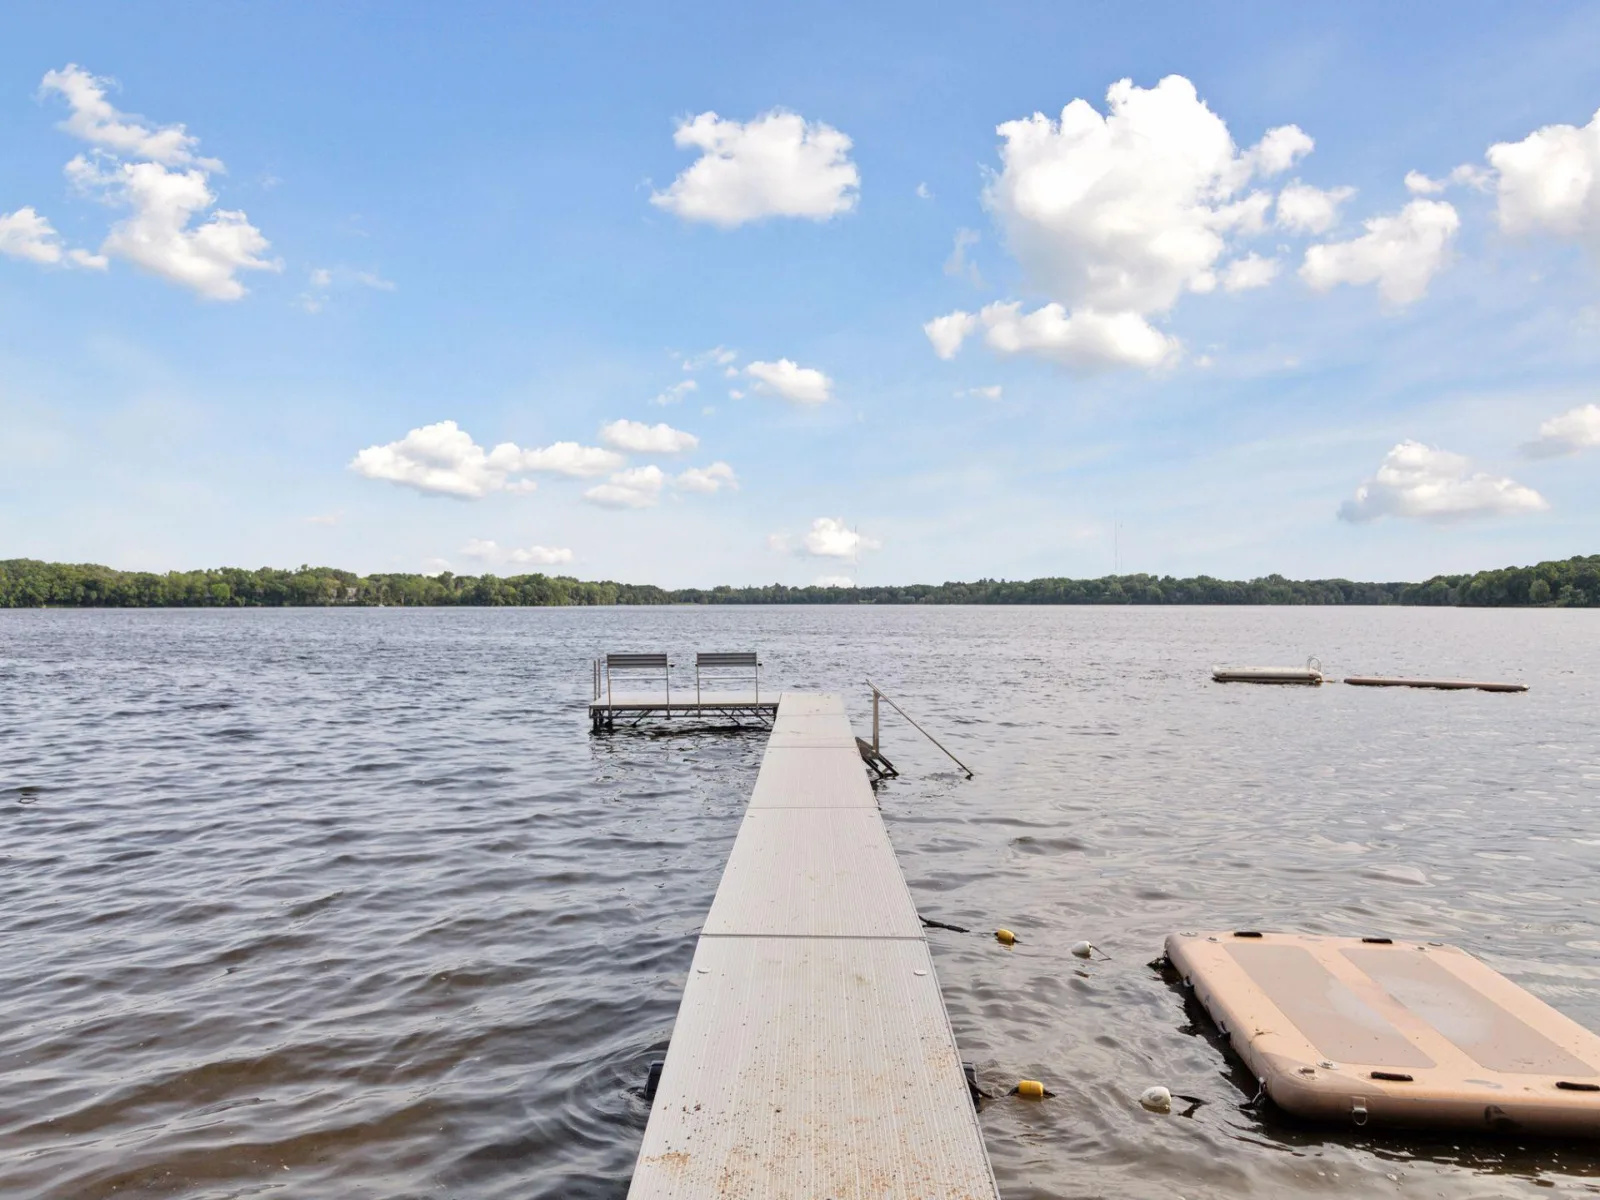
Beach, Dock, Tennis Courts, Trail(s)
Exterior Features
Stone, Stucco
Garage Spaces
3
Lot Features
Corner Lot
Parking Features
Attached Garage, Asphalt, Floor Drain, Heated Garage, Insulated Garage
Roof
Asphalt
Waterfront Features
Association Access, Dock, Shared
Financial
HOA Fee
$2,110
HOA Fee Frequency
Annually
HOA Includes
Beach Access, Dock, Professional Mgmt, Recreation Facility, Shared Amenities
HOA Name
North Oaks HOA c/o RowCal
HOA Phone
6512331307
Tax Year
2026
Taxes
$18,824
Map
Community
- Address31 Scotch Pine Road North Oaks MN
- CityNorth Oaks
- CountyRamsey
- Zip Code55127
Subdivisions in North Oaks
Market Summary
Current real estate data for Single Family in North Oaks as of Nov 20, 2026
35
Single Family Listed
189
Avg DOM
385
Avg $ / SqFt
$1,446,918
Avg List Price
Property Summary
- 31 Scotch Pine Road North Oaks MN is a Single Family for sale in North Oaks, MN, 55127. It is listed for $1,290,000 and features 5 beds, 5 baths, and has approximately 5,787 square feet of living space, and was originally constructed in 1994. The current price per square foot is $223. The average price per square foot for Single Family listings in North Oaks is $385. The average listing price for Single Family in North Oaks is $1,446,918.
Similar Listings Nearby


Copyright 2026. All rights reserved.
31 Scotch Pine Road
North Oaks, MN
